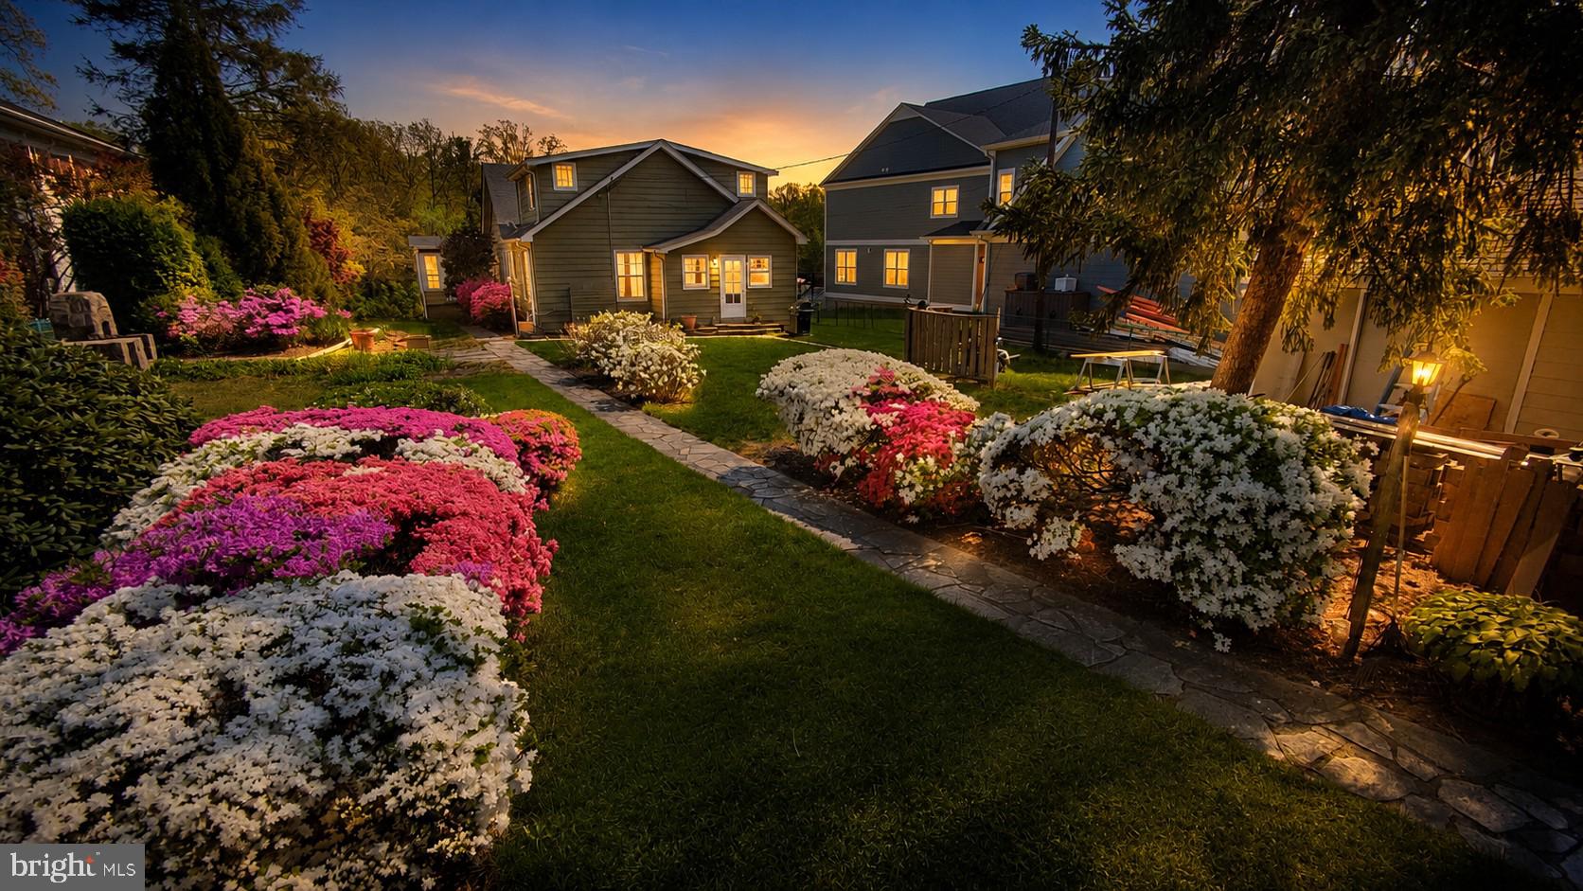
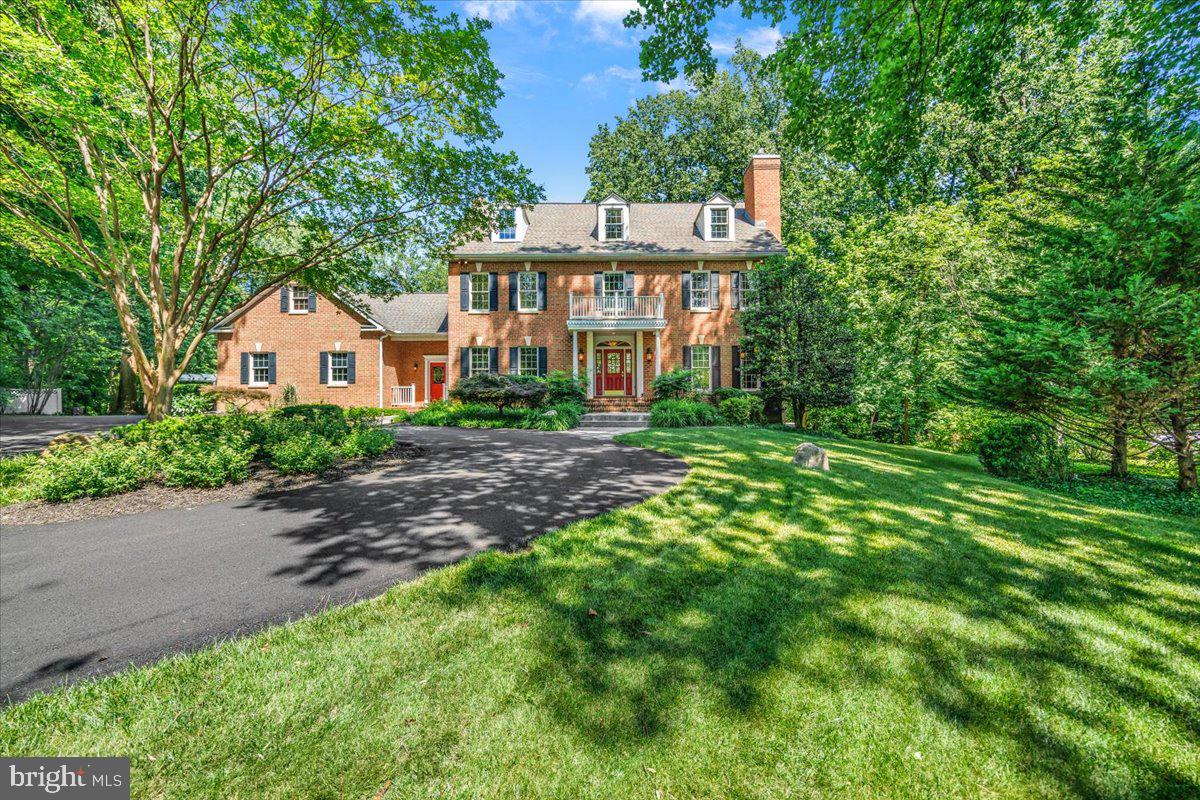
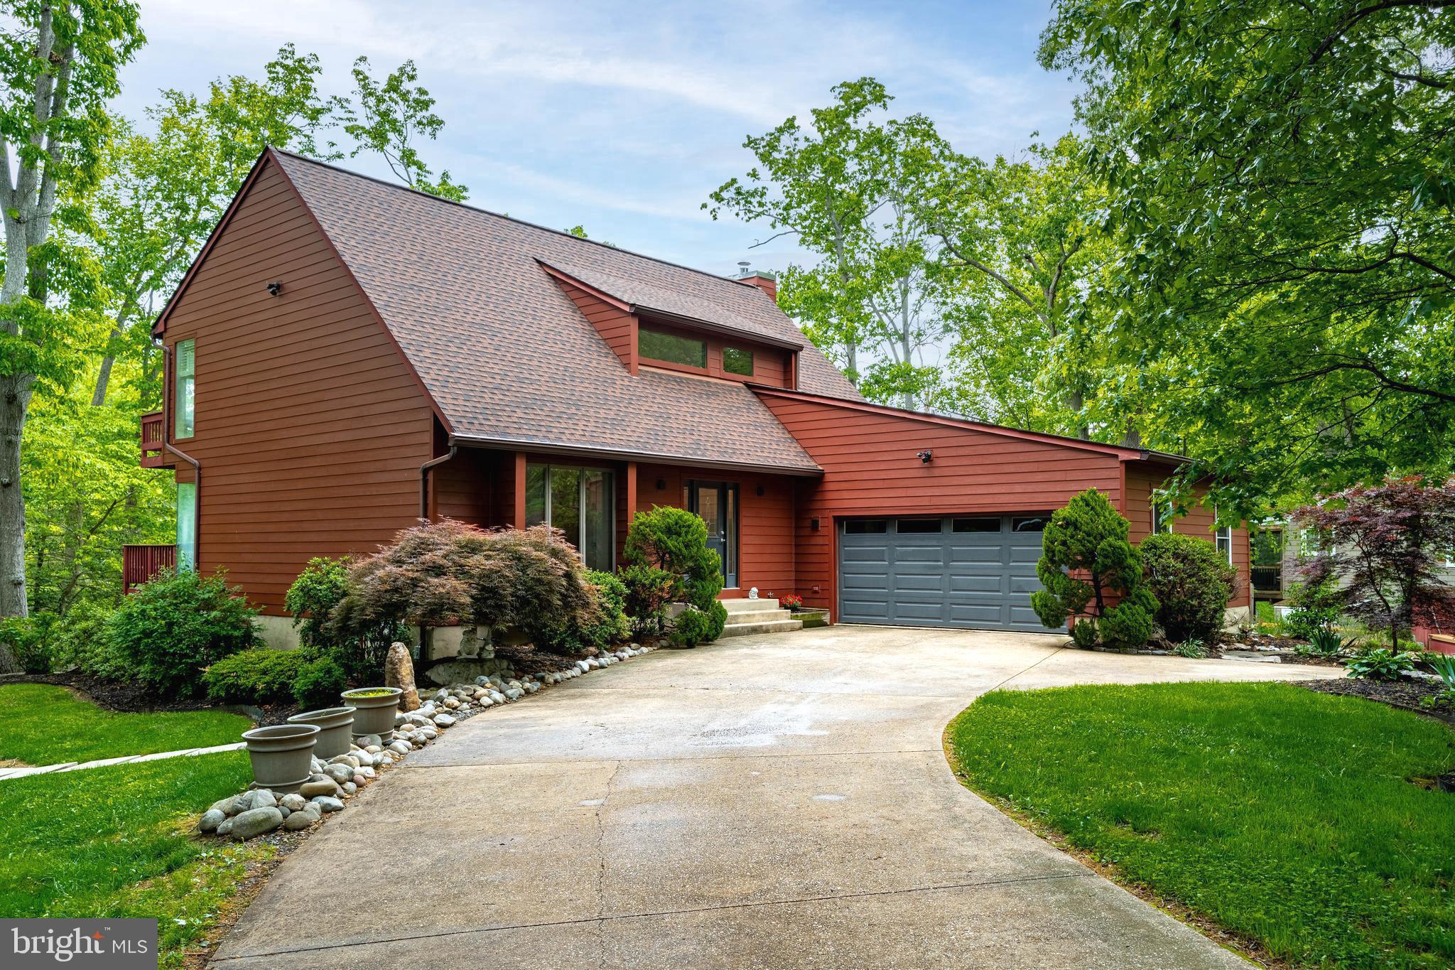
One of the most popular communities provided by {{page_data.agentName}}

ANNE ARUNDEL COUNTY

One of the most popular communities provided by Charis Realty Group - Christine Issler, Broker

ANNE ARUNDEL COUNTY

About ANNE ARUNDEL COUNTY

Discover Anne Arundel County, MD Real Estate

Welcome to Anne Arundel County, Maryland — The Land of Pleasant Living and the Sailing Capital of the World!

Stretching along the western shores of the Chesapeake Bay, Anne Arundel County is where historic colonial roots meet a modern, waterfront lifestyle. From the brick-lined streets of the state capital, Annapolis, to the suburban comfort of Severna Park and the economic energy of Fort Meade, Anne Arundel County offers an unparalleled quality of life. Whether you’re a maritime enthusiast, a commuter, or a history buff, "AA County" provides a scenic and sophisticated place to call home. 

Why Choose Anne Arundel County, MD for Your Next Home?

Anne Arundel County is defined by its 533 miles of shoreline. It is a community where you can keep your boat in the backyard, commute to D.C. or Baltimore within 30 minutes, and enjoy some of the best seafood in the country. With a diverse economy anchored by the state government and the tech/defense sector, it remains one of the most stable and vibrant real estate markets in the Mid-Atlantic.

Top Features of Anne Arundel County Real Estate

  • Waterfront Living: A vast selection of properties ranging from luxury Bay-front estates to cozy river cottages. 
  • Historic Charm: Meticulously preserved 18th-century homes in the heart of Historic Annapolis. 
  • Modern Suburban Hubs: Planned communities with top-tier amenities in Crofton, Odenton, and Gambrills.
  • Diverse Topography: Choose from the bustling energy of the Arundel Mills district or the quiet, wooded seclusion of the Broadneck Peninsula.

Benefits of Living in Anne Arundel County

1. The Sailing Capital & Maritime Heritage

Home to the United States Naval Academy and the world-famous Annapolis Sailboat Shows, life here revolves around the water. Residents enjoy a year-round calendar of regattas, Wednesday night races, and sunset cruises on the Severn and Magothy Rivers. 

2. A Top-Tier Public School System

The Anne Arundel County Public School (AACPS) system is recognized for its academic excellence. Communities like Severna Park, Arnold, and Crofton are home to some of the highest-rated high schools in Maryland, making the county a premier destination for families prioritizing education. 

3. Outdoor Recreation & The Bay Lifestyle

Nature is your playground in AA County:

  • Sandy Point State Park: Breathtaking views of the Bay Bridge and miles of beaches. 
  • B&A Trail: A 13-mile paved rail-trail perfect for cyclists and joggers connecting Arnold to Glen Burnie.
  • Quiet Waters Park: 340 acres of trails, dog beaches, and an ice rink in the winter. 

4. A Dynamic Economy & Strategic Location

Strategically located between Baltimore and Washington, D.C., the county is an economic powerhouse: 

  • Fort George G. Meade & NSA: The nation's hub for cyber-intelligence and a major employer. 
  • BWI Thurgood Marshall Airport: Providing easy global travel for residents and businesses. 
  • State Capital: The center of Maryland politics and government. 

5. Vibrant Dining & Shopping

From the upscale boutiques of Main Street Annapolis to the massive entertainment complex at Arundel Mills, the options are endless:

  • Live! Casino & Hotel: World-class gaming and entertainment.
  • The Iron Rooster: For famous homemade pop-tarts and local comfort food.
  • Dock Street Dining: Enjoy fresh Chesapeake Bay blue crabs while watching the boats at City Dock.

Explore Available Properties

Anne Arundel County real estate offers a lifestyle for every taste:

  • Luxury Waterfront Estates with private piers and deep-water slips. 
  • Stately Colonial Homes in family-friendly, amenity-rich subdivisions.
  • Modern Condos & Lofts in transit-oriented developments near the MARC train.
  • Quaint Historic Rowhouses in the state's most walkable neighborhoods.

Invest in Anne Arundel County, MD Real Estate Today

With a $64 billion economy and a reputation as a premier destination for both work and play, Anne Arundel County is more than just a home—it's a lifestyle investment that consistently yields high value and even higher happiness.

Ready to find your home by the Bay? Contact a local expert on the Charis Realty Group team for personalized guidance and the latest market insights! 
One of the most popular communities provided by Charis Realty Group - Christine Issler, Broker
1,503
# of Listings
3
Avg # of Bedrooms
$354
Avg. $ / Sq.Ft.
$744,216
Med. List Price

Browse ANNE ARUNDEL COUNTY Real Estate Listings

1503 Properties Found. Page 10 of 101.

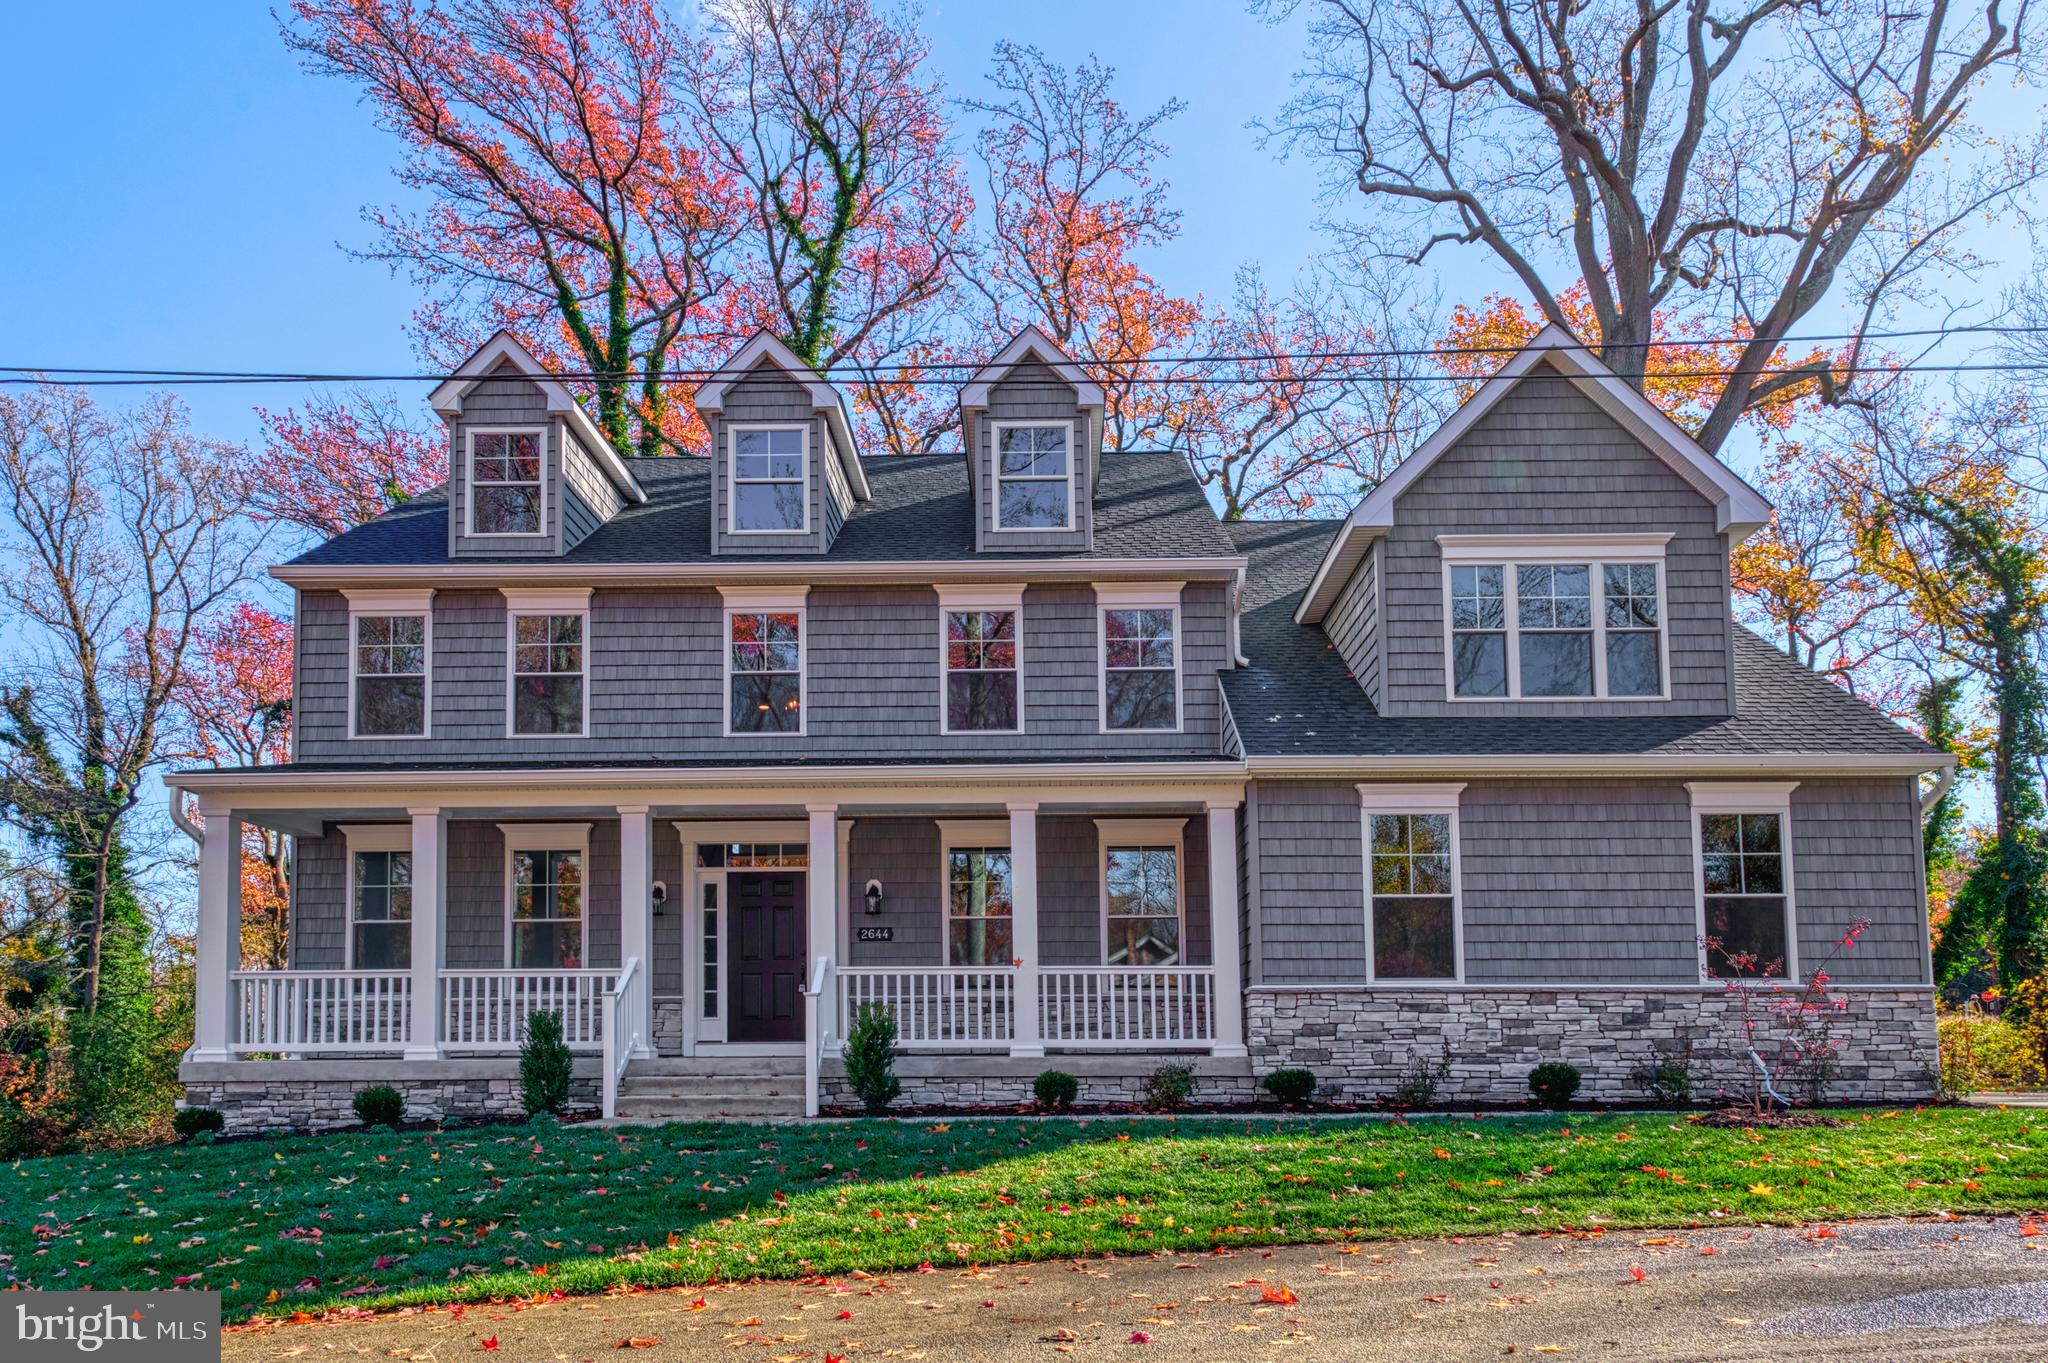
This nearly new custom home offers the advantages of new construction without the wait. Every upgrade has already been thoughtfully selected and completed, allowing you to move in and immediately enjoy a truly turnkey home. With four bedrooms, a versatile den or loft, two additional finished flex rooms, expansive entertainment and living space, an oversized garage, luxurious finishes, 2.54 private acres, and the freedom of no HOA, this is a rare opportunity to enjoy exceptional space, privacy, flexibility, and convenience in one remarkable Davidsonville home.
Highlights include: Built in 2023 • 2.54 private, picturesque acres • No HOA • Four bedrooms plus a loft/den • Two additional finished flex rooms • Gourmet kitchen with quartz countertops, oversized blue center island, walk-in pantry, and stainless steel appliances • Open-concept main level with 9-foot ceilings • Propane fireplace ��� Full-length Trex deck • Luxurious primary suite with spa-inspired bath and separate his-and-her walk-in closets • Finished lower level with custom full bar and steam shower • Oversized garage designed for full-size trucks and SUVs • Premium HardiePlank siding • Designer lighting, upgraded trim and interior doors, and premium flooring • Convenient access to Annapolis, Baltimore, Washington, D.C., Northern Virginia, and major commuter routes.
Privately nestled on 2.54 serene, tree-lined acres in the heart of Davidsonville, this exceptional residence offers the feeling of a private retreat while remaining minutes from shopping, dining, schools, and everyday conveniences. The open-concept main level features 9-foot ceilings and is designed for both everyday living and entertaining. The stunning gourmet kitchen showcases crisp white cabinetry, a striking oversized blue center island, quartz countertops, stainless steel appliances, and a spacious walk-in pantry. It flows seamlessly into the expansive family room with a cozy propane fireplace and abundant natural light. An adjoining dining area, private home office, and powder room complete the main level. Just outside, the full-length Trex deck overlooks the peaceful, private backyard which is perfect for outdoor dining, entertaining, or simply enjoying your 2.54-acre retreat. Upstairs, the luxurious primary suite provides a peaceful escape with a spa-inspired bath featuring a double vanity, oversized walk-in shower, private water closet, and separate his-and-her walk-in closets. Three additional spacious bedrooms, a versatile loft or den, hall bath with double sinks, and convenient upper-level laundry complete the second floor. The finished lower level offers exceptional flexibility with a large recreation and entertainment area featuring a custom full bar, two additional finished flex rooms ideal for guests, fitness, gaming, office, or hobby space, and a full bath with a luxurious steam shower, making this level well suited for multigenerational living or extended-stay guests. The oversized garage comfortably accommodates full-size trucks and larger SUVs while providing abundant additional space for storage, equipment, hobbies, or a workspace. Rarely does a nearly new luxury home in Davidsonville offer this combination of acreage, privacy, flexible living space, high-end finishes, and convenience. With no HOA, enjoy even greater freedom to make the most of your property while enjoying easy access to Annapolis, Baltimore, Washington, D.C., Northern Virginia, and major commuter routes. This is an exceptional opportunity to enjoy the privacy of acreage, the luxury of a custom home, and the convenience of Davidsonville living, all without waiting for new construction.
#MDAA2150258

DAVIDSONVILLE

115 BRICK CHURCH ROAD

6 Beds

3 Baths

4,026 Sq.Ft.

$1,349,999

MLS#: MDAA2150258

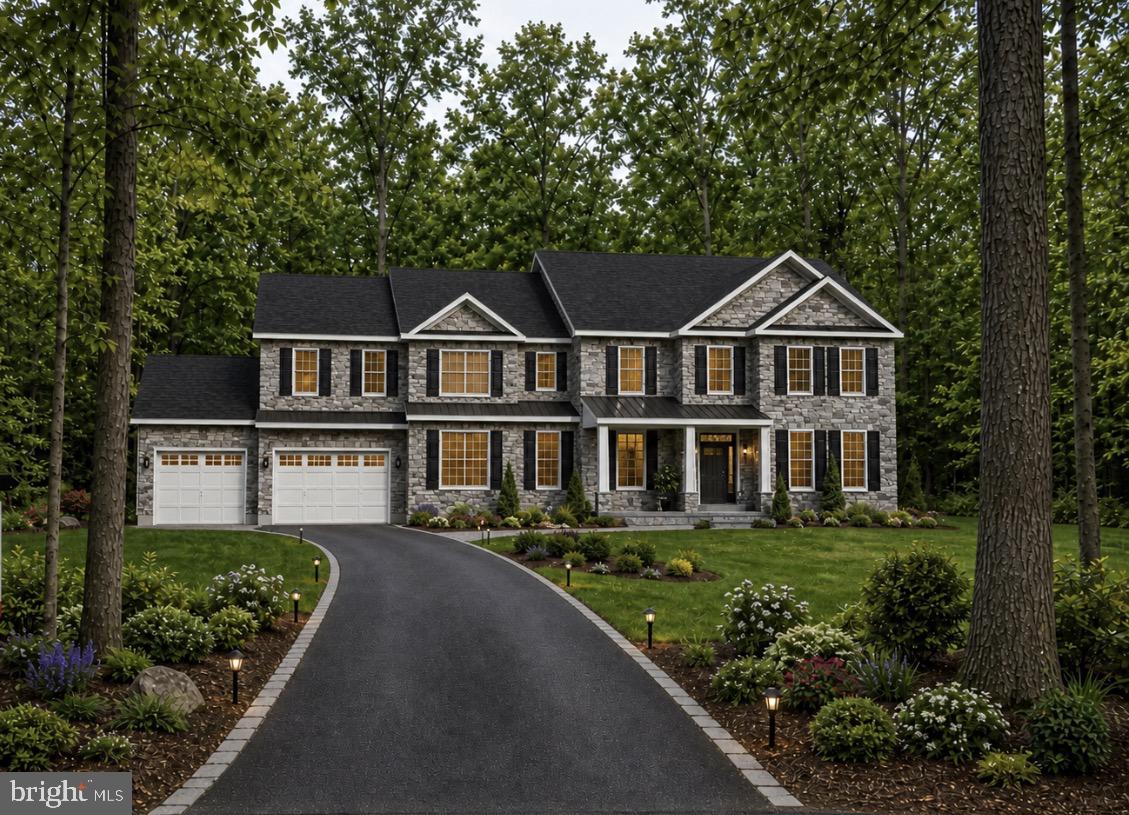
Own a statement-home in one of the most sought-after communities on the Chesapeake watershed. This bespoke residence will grace an expansive 2-acre lot, commanding both scale and privacy.
Prepare to indulge in:
• Up to 5,500 sq ft of exquisitely finished living space
• Up to 6 luxurious bedrooms, – First Floor Primary Suite with En Suite Option Available!
• Up to 5.5 spa-inspired bathrooms, designer curated
• A 3-car garage sized for today’s lifestyle
• High-end finishes throughout: artisan millwork, premium stone, designer touches
And the community setting? Unrivaled.
• Gated access, controlled-entry – protection and prestige
• Panoramic waterfront orientation & deep-water vistas
• Waterfront common areas, kayak/paddle craft zones, private pier
• Quiet, manicured boulevard and tree-lined streets
Rarely do both acreage and signature architecture combine in a market like this. If you’re seeking a true luxury estate with the lifestyle to match, this one is poised to deliver.
Annesley by the Bay is located on Wall Cove and Rock Creek and has pier access for recreational use. Walking distance to Mike's Crab House and White Rocks Marina and Boatyard and 2 miles from Compass Pointe. Exterior Photo is Artist Rendering. Interior Photos are of Previously Built Like Model and may show additional spaces Finished. Rendering shown with Landscaping Package is not included.
#MDAA2131954

PASADENA

17 VINTER LANE

4 Beds

3 Baths

4,300 Sq.Ft.

$1,349,999

MLS#: MDAA2131954

Rare Opportunity to own a newer home tucked away on a private cul-de-sac just a short stroll from everything Downtown Annapolis has to offer. Completed in 2022, this exceptional home showcases top of the line finishes throughout. Designer kitchen with Quartz countertops, custom cabinetry and high end GE Cafe appliances. Wide Plank hardwood floors throughout the main and upper levels. 9 foot ceilings and custom moldings. Recessed lights throughout the home. Low Maintenance Hardie Plank siding and Anderson Windows. Main level has an open floor plan with office area perfect for those that work from home. Upper level features 4 generous sized bedrooms. Primary Bedroom has cathedral ceilings, massive his and her walk in closets. Lower level is finished with indestructible Luxury Vinyl Plank floors. In the lower level there is a room perfect for a gym or 5th bedroom (there is an egress window). The .25 acre lot has community space next to it that provides extra yard space for kids to use. 2 Car attached garage with a rough in for EV Charger. Sellers recently installed Solar Panels. Energy costs are VERY minimal. Terrapin Station is a prime location. The Navy Stadium is just around the corner. Walkable to Historic Annapolis, US Naval Academy and tons of restaurants. Steps from the Poplar Path which has numerous playgrounds and the Michael Busch Annapolis Library off it. Come live the Annapolis lifestyle!
#MDAA2153816

ANNAPOLIS

111 ELLERSHAW COURT

5 Beds

4 Baths

3,600 Sq.Ft.

$1,349,000

MLS#: MDAA2153816

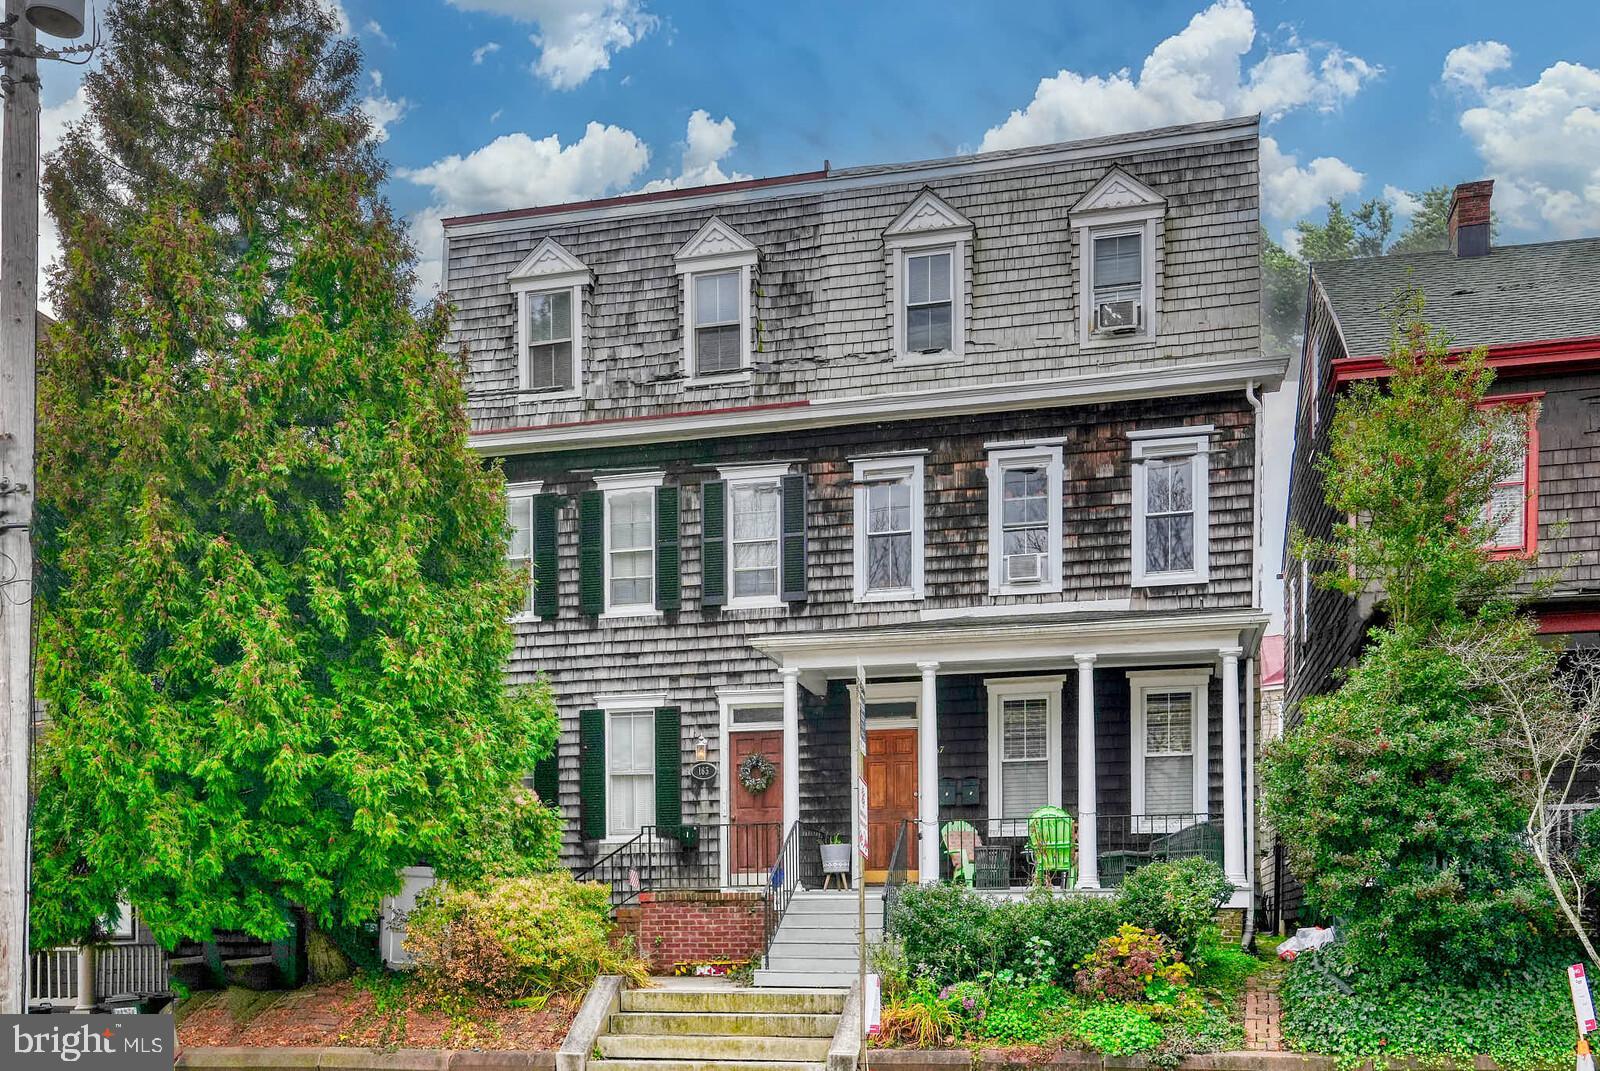
Just steps from Spa Creek in the Annapolis Historic District, 8 Revell Street is a distinctive 1903 home offering more than 3,600 square feet across three finished levels, with 5 bedrooms and 2 full baths. Beautiful original character, mature gardens and an exceptional downtown location set the stage. With its classic wood-shingle exterior, recently resurfaced standing-seam metal roof and freshly painted interior, the home presents an opportunity to thoughtfully update its spaces while preserving the details that make it so memorable.

An elevated front porch sits above the street and offers a charming glimpse of Spa Creek—a lovely perch for enjoying the refreshing breezes off the water. Inside, hardwood floors, generous room sizes, original built-ins, distinctive tilework, classic radiators and an unforgettable stained-glass window are among the details that give this home its remarkable charm.

The third floor is one of the home’s most beautiful spaces. The fifth bedroom, currently staged as an elegant office, is a light-filled retreat with elevated views of Spa Creek. An adjoining full bath and access to generous attic storage add tremendous versatility to this special level of the home.

Outside, a large terraced brick patio offers wonderful space for dining, entertaining and relaxing. Mature gardens surround the patio, while established wisteria climbs the trellis to provide natural shade and a beautiful sense of enclosure. A garden shed provides additional outdoor storage.

And then there is the location. From Revell Street, stroll to City Dock, St. Mary’s, the shops and restaurants of Main Street, the waterfront and so much of downtown Annapolis. Walk to the end of the street and catch a water taxi to explore Annapolis from the water. A morning paddle on Spa Creek, downtown dining and shopping, historic streets and the Chesapeake Bay lifestyle are all within easy reach.

With its generous scale, original architectural details, beautiful outdoor spaces, Spa Creek views and exceptional location within the Annapolis Historic District, 8 Revell Street offers a rare combination of history, character and possibility. Enjoy what makes it special today while thoughtfully making it your own for its next chapter. Property is being sold As-Is.
#MDAA2155808

ANNAPOLIS

8 REVELL STREET

5 Beds

2 Baths

2,600 Sq.Ft.

$1,349,000

MLS#: MDAA2155808

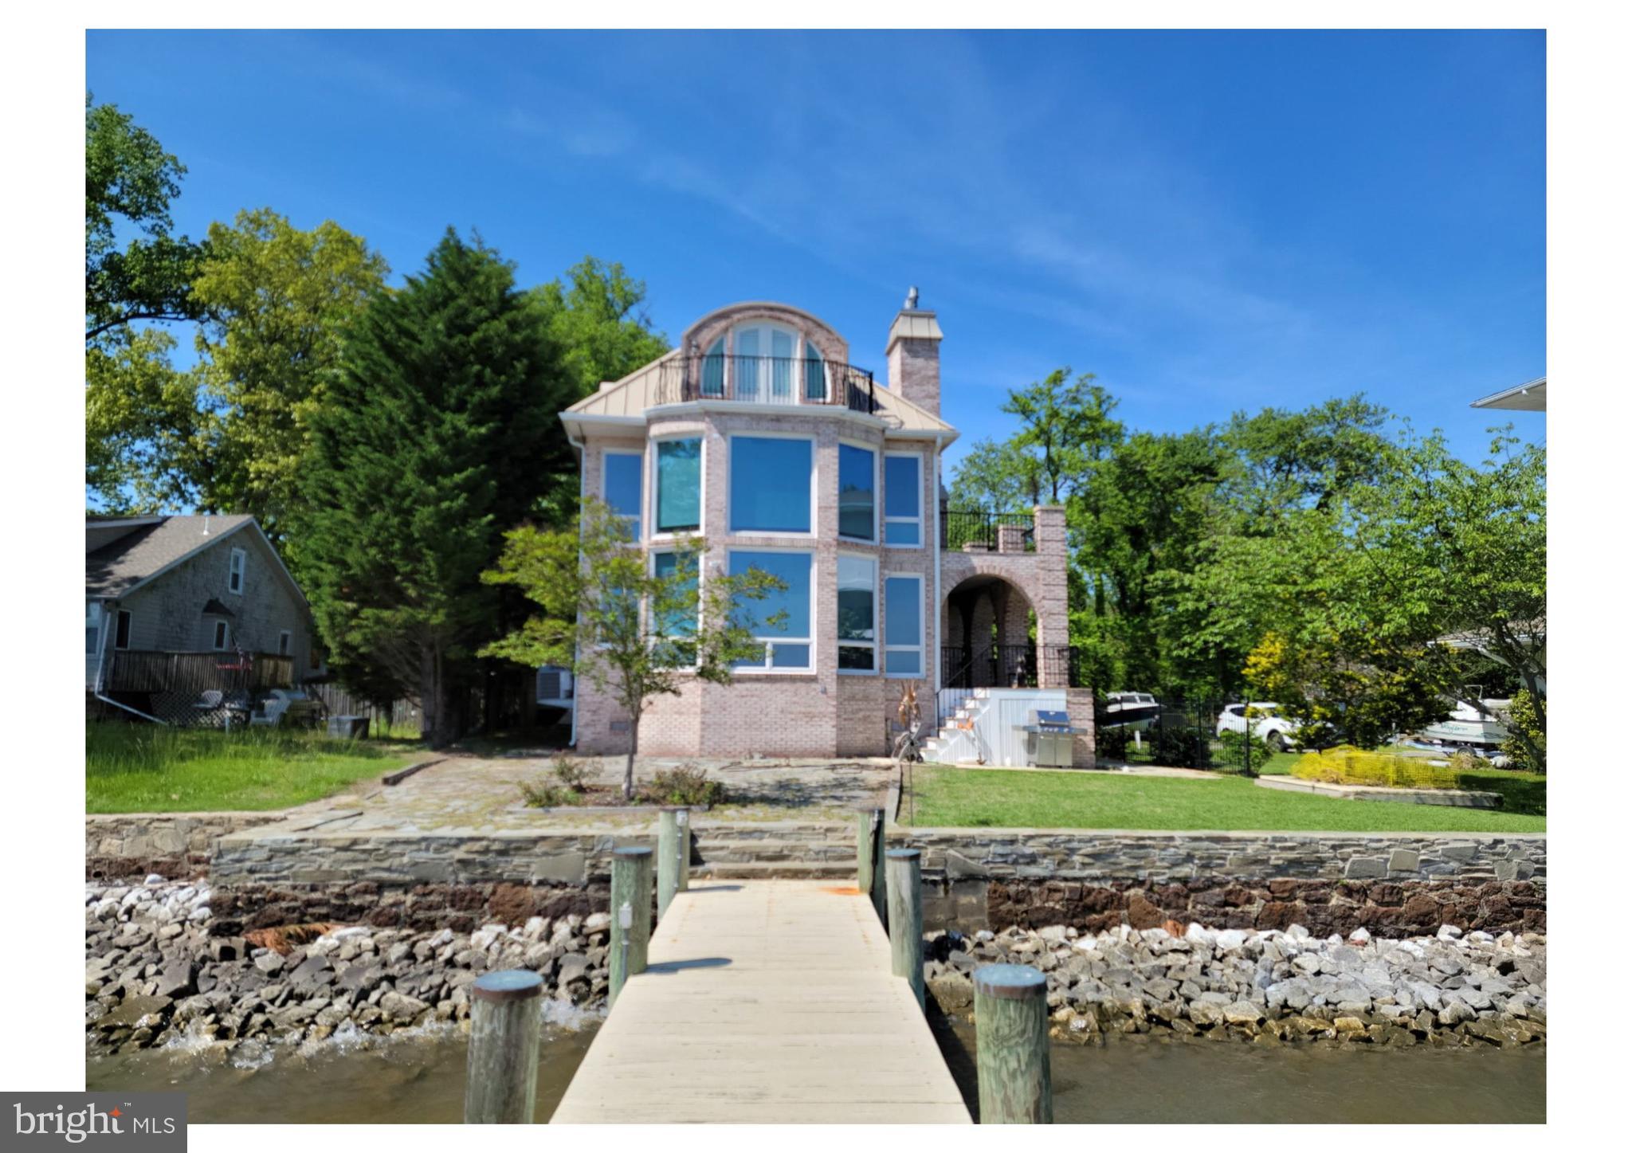
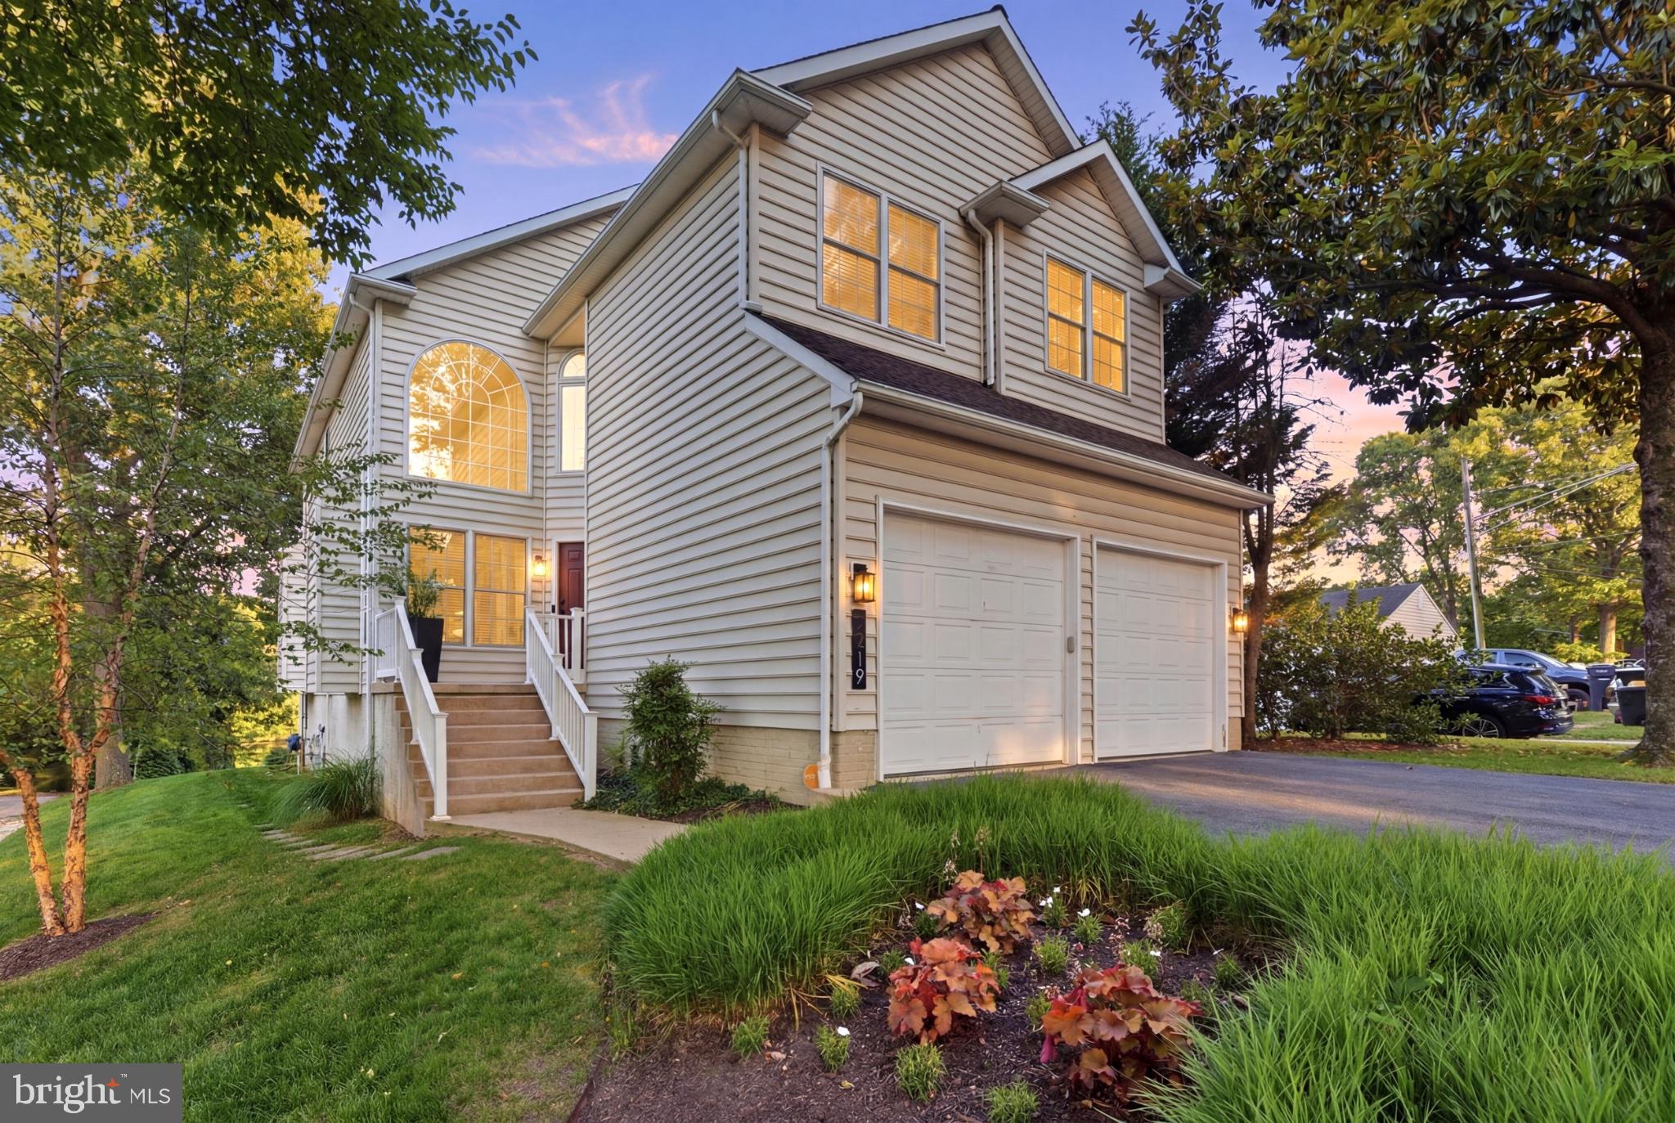
NEW PRICE POSITIONING! Following a significant $50,000 price adjustment, this extraordinary waterfront estate is now offered at $1,347,200, presenting an exceptional opportunity in prestigious Stewart’s Landing. Where refined coastal living meets premier deep-water access, this pristine residence is privately positioned along Old Man Creek with a direct route to the Magothy River and Chesapeake Bay. Meticulously maintained and extensively renovated, the property offers an exceptional blend of elegance, privacy, comfort, and boating appeal seldom available in Severna Park.

Offering three fully finished levels, more than 3,300 finished square feet, four bedrooms, and three-and-a-half baths, the home features a versatile floor plan designed for everyday living, elegant entertaining, and multigenerational needs. Two private bedroom suites—one on the upper level and one on the fully finished lower level—provide ideal accommodations for extended-stay guests, an au pair, or additional family members. The walkout lower level includes a separate exterior entrance and opens directly to a lighted paver patio with ceiling fans, providing exceptional privacy and a seamless extension of the home.

At the heart of the residence is a true gourmet chef’s kitchen with premium finishes, including a built-in Sub-Zero side-by-side refrigerator and freezer, Wolf dual-fuel range with six burners, griddle, dual ovens and range hood, plus a KitchenAid dishwasher. Upgraded cabinetry, granite countertops, copper sinks and fixtures, tile flooring, and generous gathering spaces complete this impressive culinary setting. Beautifully renovated baths include a luxurious primary bath, an extensively updated lower-level suite bath, and additional upper-level bath improvements. Newer carpeting, lower-level luxury vinyl flooring, a custom stairway railing, solar skylights with automatic rain closure, and carefully selected finishes further enhance the home’s sophisticated presentation.

The private pier is designed for the serious boating enthusiast and features a 20,000-pound boat lift, replaced pilings, and buried water, electrical, and communication lines extending from the residence to the waterfront. A dedicated outdoor electrical subpanel supports the pier and ground lighting. Located on the expansive deck just off the main level, the fully equipped outdoor kitchen elevates waterfront entertaining with hot and cold running water, a 48-inch gas grill, two side burners, refrigerator, ice maker, and granite countertops.

The exterior is equally impressive, featuring Hardie siding, a stone façade, mahogany front door with sidelights, architectural enhancements, and extensive professional landscaping. Engineered retaining walls, irrigation and drainage systems, landscape lighting, and an invisible dog fence enhance both beauty and function. The renovated garage offers an epoxy floor, slat-wall storage, and a polished appearance. Additional major improvements include a newer roof, updated HVAC components, LeafFilter gutter protection with a transferable lifetime warranty, and numerous structural, mechanical, and cosmetic enhancements.

This extraordinary property presents a rare opportunity to experience turnkey waterfront living where boating, entertaining, privacy, and timeless elegance come together. From mornings on the pier to evenings overlooking the water, every detail has been thoughtfully designed to create an exceptional Chesapeake Bay lifestyle.

Conveniently located near premier shopping, parks, the B&A Trail, dining, and major commuter routes, including I-97, Route 32, Route 50, I-95, I-295, and I-495. Its proximity to Washington, D.C., Northern Virginia, Baltimore, Fort Meade, NSA, DISA, and BWI Airport makes it ideal for both government and private-sector professionals.
#MDAA2151600

SEVERNA PARK

274 CAPOTE COURT W

4 Beds

3 Baths

3,370 Sq.Ft.

$1,347,200

MLS#: MDAA2151600

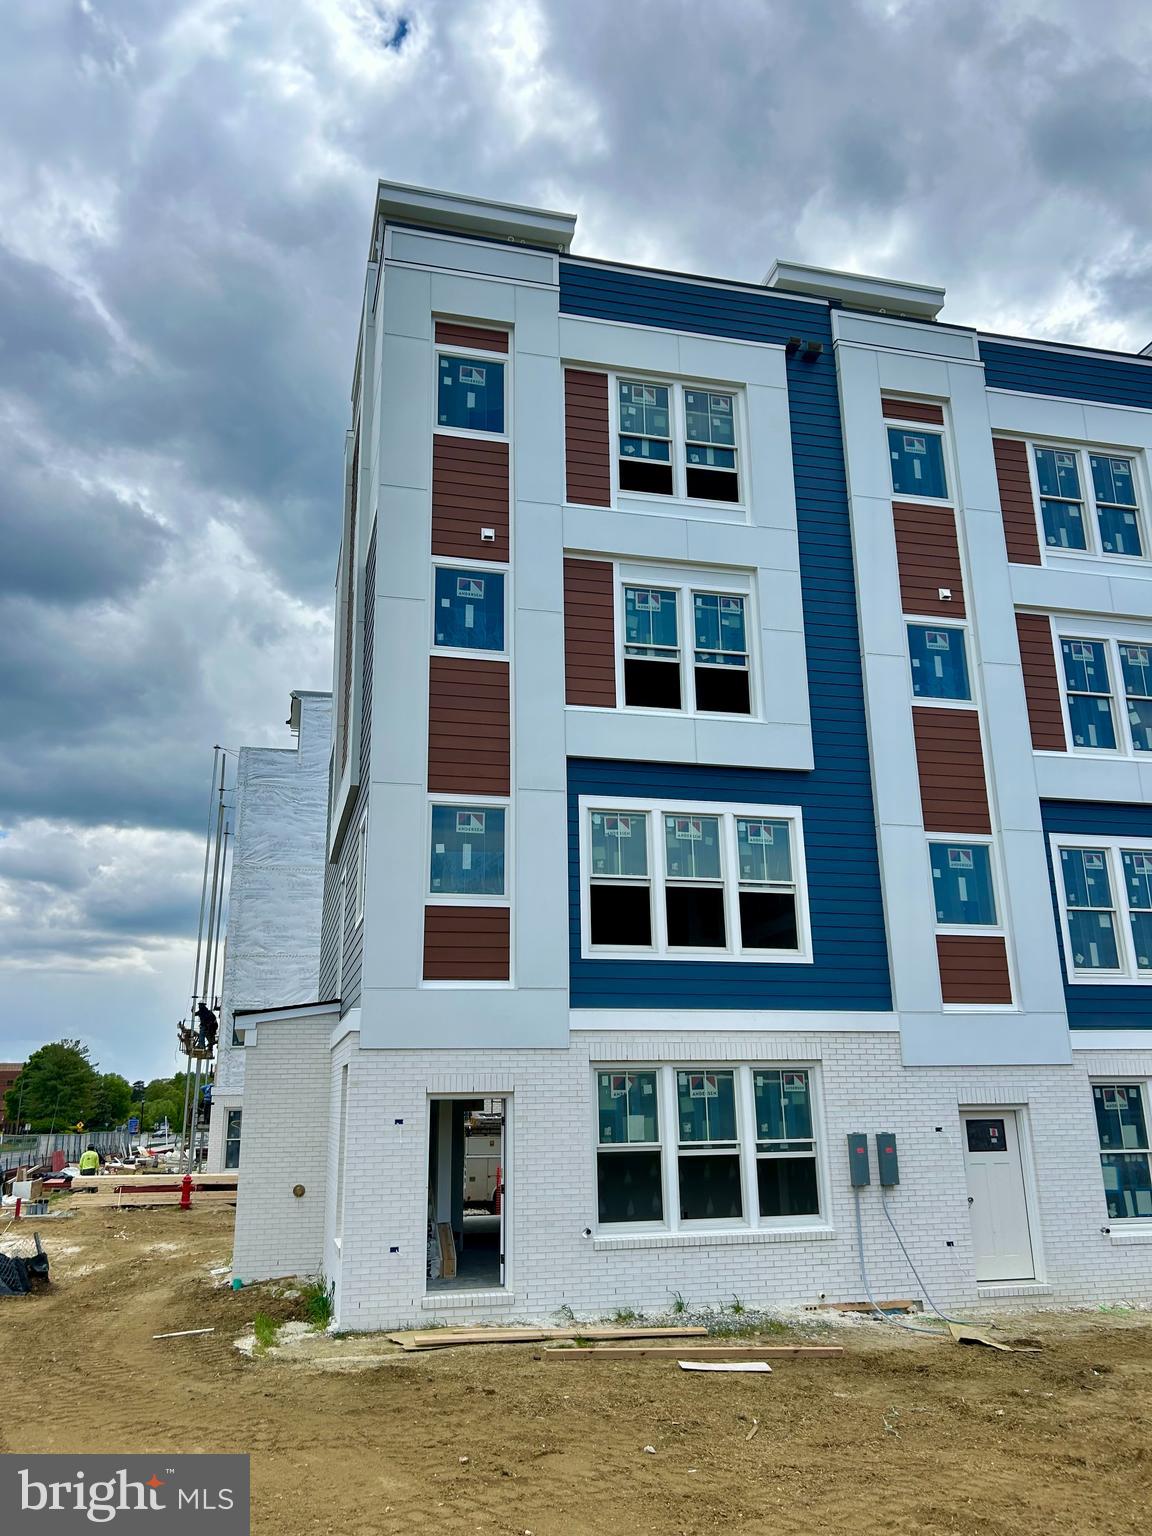
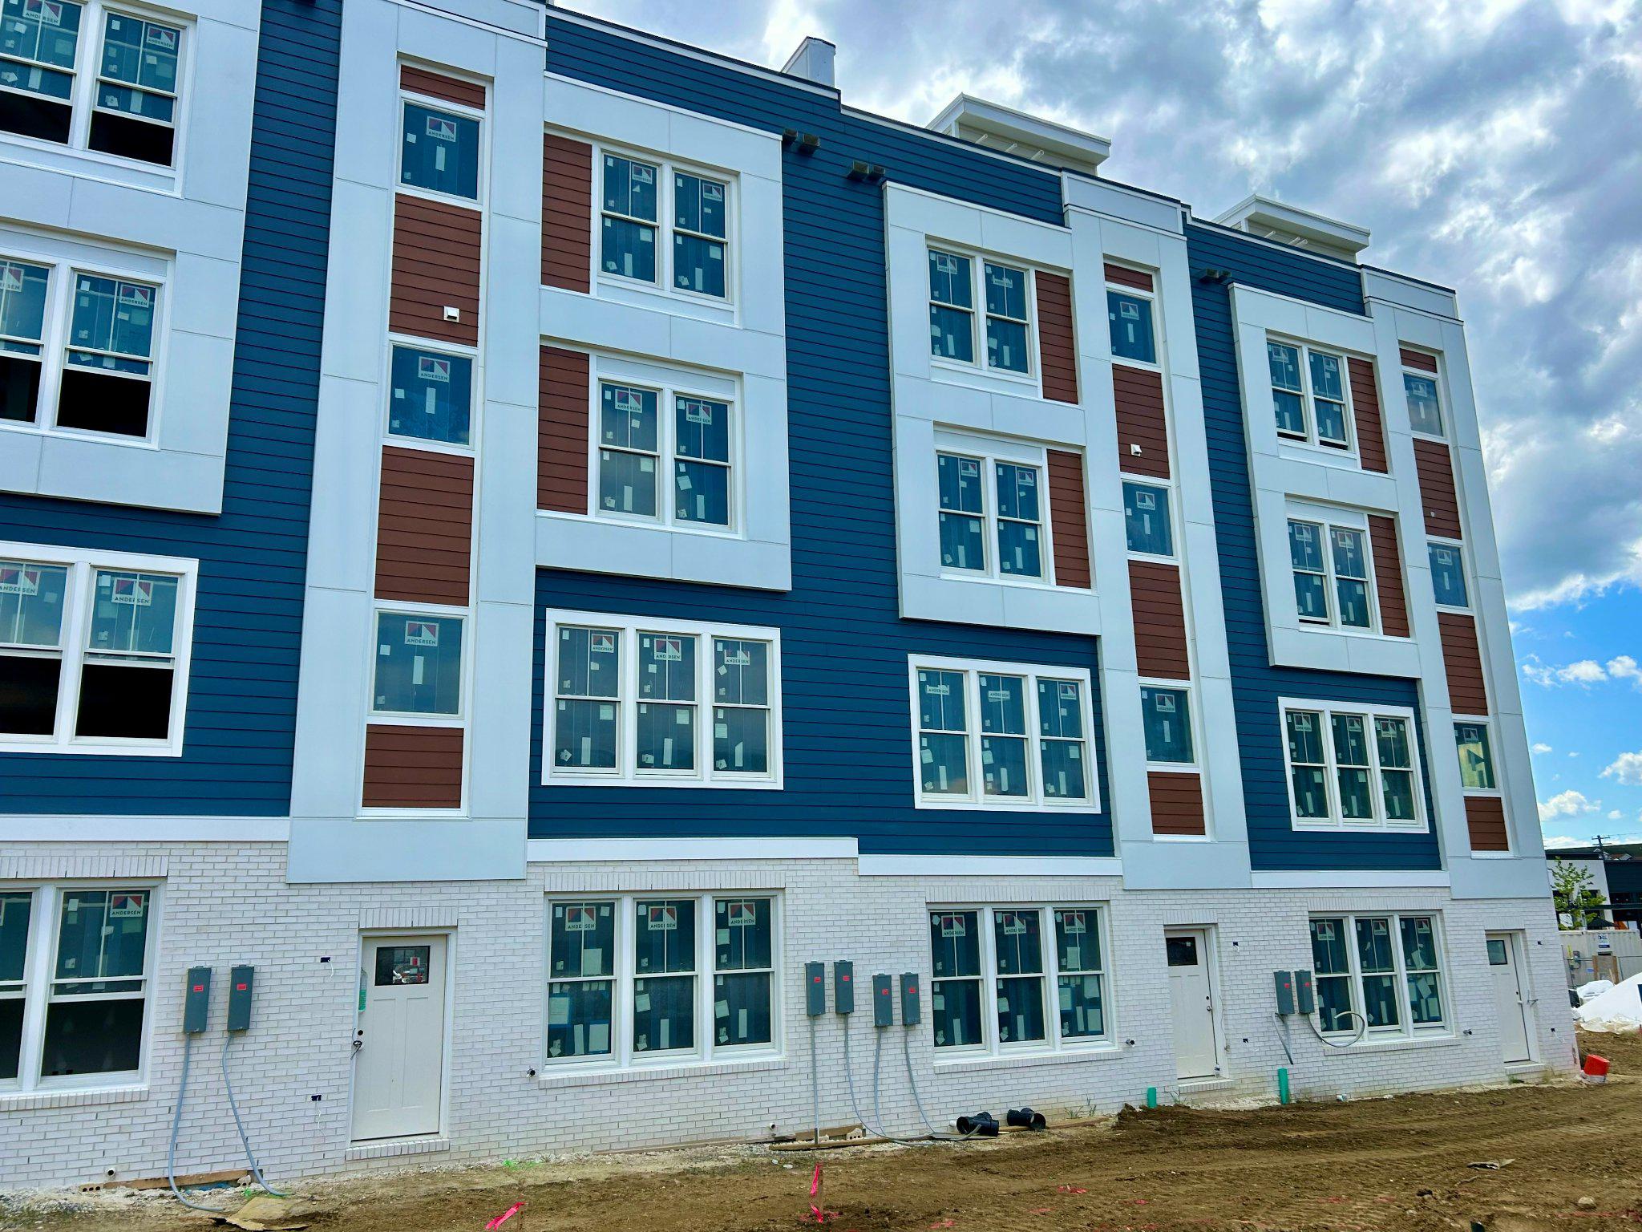
Private tours are available! Delivery expected to begin December of 2026. This listing is for an interior home on Lot 6. Sturbridge Homes is offering a generous pre-completion incentive package for early buyers. Submit your deposit now to lock in current pricing!  Sales Center appointments are available now. 
Welcome to Towne Row - A community of 18 Luxury Townhomes in the Annapolis Town Center Corridor.
A Towne Row home is superior in every way. The craftsmanship and expansive spaces are apparent immediately. Notice the contemporary exterior, rooftop terrace for entertaining and stargazing, and two-car garage. Savor the spacious kitchen and luxurious owner's suite, privately situated on its own level, and the high-end materials and fixtures throughout. Live graciously and vertically on four generous levels, whisked up and down by your private elevator. This is Towne Row, your haven, your showplace, your new home. It's like none other in Annapolis. Features include: 3,100 Square Feet of Living Space,  3 Bedrooms + Den, 3 Full Baths, 2 Half Baths, Expansive Gourmet Kitchen With Walk-out Deck, Private Elevator, Elegant, Spacious Owner's Suite on Its Own Level, Quartz Countertops Throughout, Four Levels of Finished Living Space, Rooftop Deck With Space for Hot Tub, Two-car Garage, Energy Star & LEED Gold Certified

Location, location, location. Living at Towne Row puts you in the heart of the bustling Annapolis Town Center corridor. You have instant access to an array of upscale and casual restaurants, boutiques and shops, favorite grocery stores, sophisticated fashion and home goods retailers, fitness clubs, movie theaters, and essential services. Plus, you'll be minutes from the Annapolis historic district, endless waterways, nearby marinas, and a short drive to Baltimore and Washington, D.C. It's luxury living and convenience beyond compare.

Lot dimensions, floor plans, and square footage figures are approximate. Architectural renderings are samples only and may not reflect the exact product. Sellew Rd. has not been built and may not appear on some mapping apps. Map to 2555 Riva Rd. for the approximate location.
#MDAA2135966

ANNAPOLIS

108 SELLEW ROAD

3 Beds

3 Baths

3,100 Sq.Ft.

$1,315,925

MLS#: MDAA2135966

Nestled down a private driveway in the waterfront and amenity rich community of Stonington, 978 Stonington is the gateway to the lifestyle you have been waiting for! This 5,500+ square foot 6 bedroom 4 bathroom home is situated on over ½ an acre and has been meticulously taken care of and recently updated to give you the opportunity to purchase the home of your dreams.
 
As you enter, you are greeted by a stunning marble floor with custom wood inlay and abundant natural light in the two story foyer. The main level is anchored by a custom kitchen with a large center island,  Italian Quartz Counters, Italian large tile backsplash, and custom wood trim and shelving. The appliance package is sure to impress, including a Fisher Paykel built-in refrigerator, Fisher Paykel two drawer dishwasher, Bosch induction cooktop, and Jenn-Air oven. The open floorplan is perfect for entertaining as it allows you to flow seamlessly between the kitchen, family room, and two distinct outdoor spaces: a large private deck and separate screened in porch that feel secluded and serene. Both the main floor and primary bedroom deck floorboards have just been replaced! The main level features a full bathroom with custom vanity that allows the option of converting the Study or Living Room into an additional bedroom. 
 
Upstairs you will find four generously sized bedrooms including a primary suite that checks every box. From a walk-in closet, to bedroom level laundry, to its own private balcony overlooking the tranquil backyard, it has everything. The ensuite spalike primary bathroom was just completed this year with a double vanity featuring an Onyx countertop, radiant heating, freestanding tub, large walk in zero entry shower, custom river rock accents, large Travertine style porcelain tile, and more! The three additional bedrooms with new luxury vinyl plank flooring share a hall bathroom. 
 
The lower level adds almost 1,500 finished square feet of functionality and flexibility. The basement includes a full bathroom, bedroom, great room, kitchenette, study, recreation room, and large storage area. To add to the comfort of this level, it is a walk-out which allows for full sized windows and glass french doors that lead to the stone patio. 
 
Other features include an Owens Corning Duration Architectural roof installed in 2022, new Heat Pumps in 2020 and 2025, additional insulation added in the attic,  large two car garage and with plenty of parking, custom address pillar, and pond with pump and stone surround. In addition, the home was constructed using 2x6s allowing for superior insulation and enhanced structural integrity. 
 
If you have been looking for the perfect home, the search is over. Stonington offers a marina, beach, tennis courts, basketball courts, and more within the community! With access to Broadneck Blue Ribbon Public Schools, you are just minutes from downtown Annapolis and a short commute to DC and Baltimore, yet tucked back in a peaceful neighborhood.
#MDAA2146684

ARNOLD

978 STONINGTON DRIVE

6 Beds

4 Baths

5,145 Sq.Ft.

$1,300,000

MLS#: MDAA2146684

Impressive, stately Colonial with Brick on 3 sides and 650 sq ft, 3 Car attached garage.  This one owner, impeccably cared for home came with loads of upgrades and custom features including the dramatic 2 story columned portico and curved brick front porch as well as a grand 2 story family room with columns, wet bar, masonry fireplace and 2 story arched windows to name a few.  With over 6300 sg ft of finished living space this one is perfect for entertaining and family living.  The 1000+ sq ft deck with built in benches and stone patios backing to trees offers many outdoor options as well.  Roof was replaced in 2018 and the Interior has been freshly painted, the lighting updated throughout.  The large, light-filled kitchen with Island and breakfast area has been refreshed with quartz countertops, new hardware and lighting as well.  The Lower Level has a large recreation/family room area complete with pool table, wet bar and an additional bedroom and full bath as well as walkout to the Hot Tub area.  The upper level has 4 bedrooms (including the impressive 1100 sq ft. primary suite) as well as 3 full baths.  All in the coveted Eagles Passages community with its community Pool, Sports Fields, Pavilion, Playground and Pier on the South River.  You don't want to miss this one.
#MDAA2151904

DAVIDSONVILLE

2793 SPRING LAKES DRIVE

5 Beds

4 Baths

6,978 Sq.Ft.

$1,300,000

MLS#: MDAA2151904

New on site 1 day ago
The Castine
A Distinctive Harbor Hills Residence
Set beneath a canopy of mature trees in Davidsonville's sought-after waterfront community of Harbor Hills, The Castine is a home of understated character, thoughtfully reimagined to feel both timeless and entirely current.

Its presence begins at the approach. Custom cedar pillars anchor the welcoming front porch, architectural corbels accent the peaks and eaves, and handcrafted Coppersmith lighting brings warmth to the exterior. The result is distinctive without being overstated, complementing the home's classic architecture and peaceful setting.

Inside, generous windows fill the main level with natural light. The rooms are graciously proportioned yet comfortable, designed as easily for an intimate evening at home as for a house full of friends. Three fireplaces bring another layer of character to the residence, including one in the primary suite, while curated lighting, custom draperies and a softly limewashed fireplace create interiors that feel collected rather than decorated.

The kitchen remains at the heart of the home, opening naturally to the surrounding living spaces and offering a reverse-osmosis drinking water system among its thoughtful enhancements. Beyond it, the screened porch may become one of the home's most loved rooms, a quiet place for coffee at daybreak, dinner on a summer evening or an unhurried afternoon overlooking the grounds.

Upstairs, an uncommon arrangement of three full baths provides exceptional flexibility. The primary suite is particularly inviting, with its own fireplace and beautifully appointed bath with heated floors, a private retreat at the end of the day.

The newly finished walk-up lower level adds another dimension to the home, offering generous space for recreation, fitness, guests, a home office or media room, with direct access to the outdoors.

Outside, the setting is equally compelling. The level backyard offers the kind of usable space increasingly difficult to find, room to entertain, garden, play or simply enjoy the privacy of the surrounding landscape. Trails beyond the property invite an evening walk, while the screened porch connects the interiors effortlessly to the outdoors.

An oversized three-car garage with three individual bays provides exceptional space for vehicles, equipment and storage. Geothermal heating and cooling adds efficient year-round comfort, while extensive improvements throughout the residence reflect a home that has been carefully stewarded as well as beautifully updated.

And Then There Is Harbor Hills
Here, the Chesapeake lifestyle becomes part of everyday life.

Spend summer afternoons at the community pool. Launch a boat from the neighborhood ramp. Head to the marina for a day on the water. Walk to the community beach, play tennis, gather at the waterfront pavilion, or simply watch the evening settle over the water.

And for a quieter connection to nature, Harbor Hills offers a second beach area reached by a nature walking path, complete with kayak racks, an inviting place to store your kayak, slip onto the water for an early-morning paddle, or simply wander the trail and enjoy the shoreline.

The clubhouse, pool, tennis courts, ball field, playground, two beach areas, marina, boat ramp, kayak storage and waterfront gathering spaces create something increasingly rare: a neighborhood where recreation, nature and life on the water exist just beyond your front door.

Yet at home, The Castine remains its own private retreat.

Beautifully composed. Exceptionally comfortable. Connected to the water and grounded in its surroundings.

This is The Castine.

This is Harbor Hills.

Welcome home.
#MDAA2155178

DAVIDSONVILLE

687 SANTA MARIA LANE

5 Beds

3 Baths

3,865 Sq.Ft.

$1,299,900

MLS#: MDAA2155178

Available for immediate occupancy. The Beckham modern farmhouse single family home features a 2-Car garage. On the main level, enjoy a gourmet kitchen with a 12’ waterfall  island, and Bosch appliances, studio/home office, powder room, and formal and casual gathering areas.  Enjoy summer evenings relaxing on your screened porch with multi-slide door.  On the upper level, you will enjoy four bedrooms with walk-in closets, three full baths, a loft, and a conveniently placed laundry room.  Fully finished lower-level spaces include a full bath and bedroom, media/fitness room, recreation room, and wet bar.
 
 Photos are for representative purposes only and include Optional Upgrades. Model likeness.
#MDAA2134204

SEVERNA PARK

205 CAHILL AVE

5 Beds

4 Baths

4,300 Sq.Ft.

$1,299,900

MLS#: MDAA2134204

Once-in-a-lifetime opportunity to build your dream home on 11.28 acres of private, wooded waterfront property along Long Cove off Stony Creek. A grading permit has been approved for an approximately 3-acre building envelope. A large portion of the property is subject to a forest conservation easement, while an additional approximately 2-acre section is outside the conservation and critical areas, offering a variety of possibilities. The property is already equipped with public water and sewer taps, with electric service onsite. Golf cart and ATV trails wind throughout the property, creating a unique private retreat surrounded by abundant wildlife and natural beauty. The property is offered with plans for a 2,600+/- square-foot to be built Colonial featuring a 2-car garage. Still time to choose different models and amenities.  Enjoy the privacy of a wooded estate with waterfrontage and the potential to create a truly exceptional property. Buyer to perform all due diligence regarding potential future pier, waterfront improvements, building plans, permits, easements, and intended use. Builder tie-in.
#MDAA2154972

GLEN BURNIE

800 N SHORE DRIVE N

4 Beds

2 Baths

2,596 Sq.Ft.

$1,299,500

MLS#: MDAA2154972

A rare opportunity to own over 2 private acres in one of Annapolis’ most desirable waterfront communities. Complete with a private tennis court and backing to a sprawling horse farm, this exceptional property offers the perfect blend of privacy, recreation, and the Chesapeake lifestyle. Nestled in the sought-after Whitehall Beach neighborhood, residents enjoy community water access, a fishing pier, and the relaxed coastal lifestyle this special enclave is known for. Lovingly maintained by the same owners for many years, this custom home has been exceptionally cared for and thoughtfully preserved. Offering the best of both worlds, it combines tranquil country living with the convenience of being just minutes from downtown Annapolis, waterfront dining, marinas, Route 50, and the highly regarded Broadneck school district. Inside, you’ll find a warm and inviting floor plan with high ceilings, abundant natural light, and timeless custom built-ins that create an inviting main living area. The spacious unfinished lower level provides endless possibilities for future living space, a home gym, workshop, or additional storage. The expansive grounds offer plenty of room to entertain, garden, or simply enjoy your own private retreat, with potential space for a future pool or additional outdoor amenities, subject to buyer verification and all applicable approvals - making this an exceptional offering where privacy, community, and the Chesapeake lifestyle come together. Schedule your private tour today!
#MDAA2148506

ANNAPOLIS

718 WHITEHALL BEACH ROAD

3 Beds

2 Baths

2,000 Sq.Ft.

$1,295,000

MLS#: MDAA2148506

House is framed and moving along quickly.  Be in within 4 months.  Perfectly situated just minutes from the heart of Downtown Annapolis, yet tucked away for privacy, this 4 br, 3.5 bath NEW CONSTRUCTION coastal inspired home with a 2 car garage  by Whitehall Building & Company offers the best of both worlds—convenience and tranquility. With over 3,200 square feet of finely crafted living space across three levels, every detail has been thoughtfully designed to deliver both comfort and sophistication. Step inside and be greeted by soaring 10-foot ceilings, expansive wide-plank flooring, and an open-concept layout ideal for both everyday living and elegant entertaining. The chef’s kitchen is the centerpiece of the home, featuring a grand center island, quartz countertops with matching backsplash, premium stainless steel appliances, and abundant storage. Flowing seamlessly into the breakfast area and spacious family room, this home is designed for hosting unforgettable gatherings. Additional main-level highlights include a custom mudroom, walk-in pantry, and stylish powder room. The upper level is a true sanctuary, boasting a luxurious primary suite with a generous walk-in closet and spa-inspired bath complete with dual vanities, a frameless glass shower, and a freestanding soaking tub. Two additional bedrooms share a beautifully appointed guest bath, while a convenient second-floor laundry room adds ease to daily living. The lower level includes a spacious recreation room, full bath and 4th bedroom, perfect for overnight guests or extended family.  All of this in an enviable location just minutes from the U.S. Naval Academy, fine dining, boutique shopping, waterfront attractions, and major commuter routes. Don’t miss the opportunity to be in your new luxury home of your dreams in the heart of Annapolis.  Footers have been poured, framing is underway,  and delivery of your new home is only 4 months away.  100% VA financing available.
#MDAA2143806

ANNAPOLIS

13 ELLIOTT ROAD

4 Beds

3 Baths

3,224 Sq.Ft.

$1,295,000

MLS#: MDAA2143806

Welcome to 209 Serenade Court in Richards Overlook, a remarkable custom home tucked away on a quiet cul-de-sac and beautifully situated on a private .91-acre lot adjacent to Kinder Farm Park. With nearly 6,000 finished square feet across three levels, this 4-bedroom, 4.5-bath residence offers exceptional space, privacy, and versatility inside and out.

The main level welcomes you with an open-concept foyer featuring hardwood floors, a cathedral ceiling, a statement chandelier, and elegant crown molding. The spacious family room offers abundant natural light, hardwood flooring, recessed lighting, and decorative columns. The adjacent dining room features crown molding, chair rail, and views of the front yard.

At the heart of the home, the well-appointed kitchen combines functionality and style with granite countertops, stainless steel appliances, a center island with seating, pantry, built-in workstation, and large windows overlooking the backyard. A glass sliding door provides easy access to the patio and outdoor living spaces. Appliances include a Samsung French-door refrigerator and 5-burner gas cooktop, KitchenAid wall oven and microwave, and Bosch dishwasher.

The impressive great room features a cathedral ceiling, hardwood floors, expansive windows overlooking the patio and private rear grounds, recessed lighting, and a ventless gas fireplace with brick surround and mantel. A private main-level office with French doors and large windows provides an ideal work-from-home space. A convenient half bath, laundry room with LG Steam washer and dryer, utility sink, and abundant storage complete the main level.

Upstairs, the spacious primary suite features French doors, vaulted ceiling, hardwood floors, recessed lighting, ceiling fan, and an expansive walk-in closet. The spa-inspired primary bath offers a double-sink granite vanity, walk-in tiled shower with glass enclosure, soaking tub, statement lighting, and separate water closet. Three additional bedrooms provide generous accommodations, including a fourth bedroom with its own ensuite full bath. A second full hall bath serves the additional bedrooms.

The finished lower level expands the possibilities with a large recreation area featuring tile flooring, French doors, sliding glass doors to the patio and backyard, built-in cabinetry, kitchenette with refrigerator, and granite countertops, and a pool table with accessories that convey. Glass-panel doors provide direct access to the side yard and private dog-park area. A separate bonus room with wall-to-wall carpeting, mirrored wall, and French doors can function as a fitness room, office, studio, or additional living space. A full bath and additional unfinished storage/systems areas complete the lower level.

Outdoor living is exceptional. A spacious paver patio flows seamlessly into the large, fully fenced backyard, creating an ideal setting for entertaining, relaxing, and enjoying the surrounding privacy. The dedicated dog park area is a standout feature for four-legged family members. Professional landscaping, a koi pond, shed, generous driveway, and spacious two-car garage add to the home's functionality and curb appeal. The property also benefits from its location adjacent to Kinder Farm Park.

Additional features include an owned 1,000-gallon propane tank, whole-house Briggs & Stratton 17kW generator with automatic transfer switch, sump pump, Google Nest smart thermostat, and extensive storage. A rare opportunity to own a spacious and thoughtfully designed home offering privacy, indoor-outdoor living, and an enviable setting in the Severna Park school district.
#MDAA2153152

MILLERSVILLE

209 SERENADE COURT

4 Beds

4 Baths

5,543 Sq.Ft.

$1,295,000

MLS#: MDAA2153152

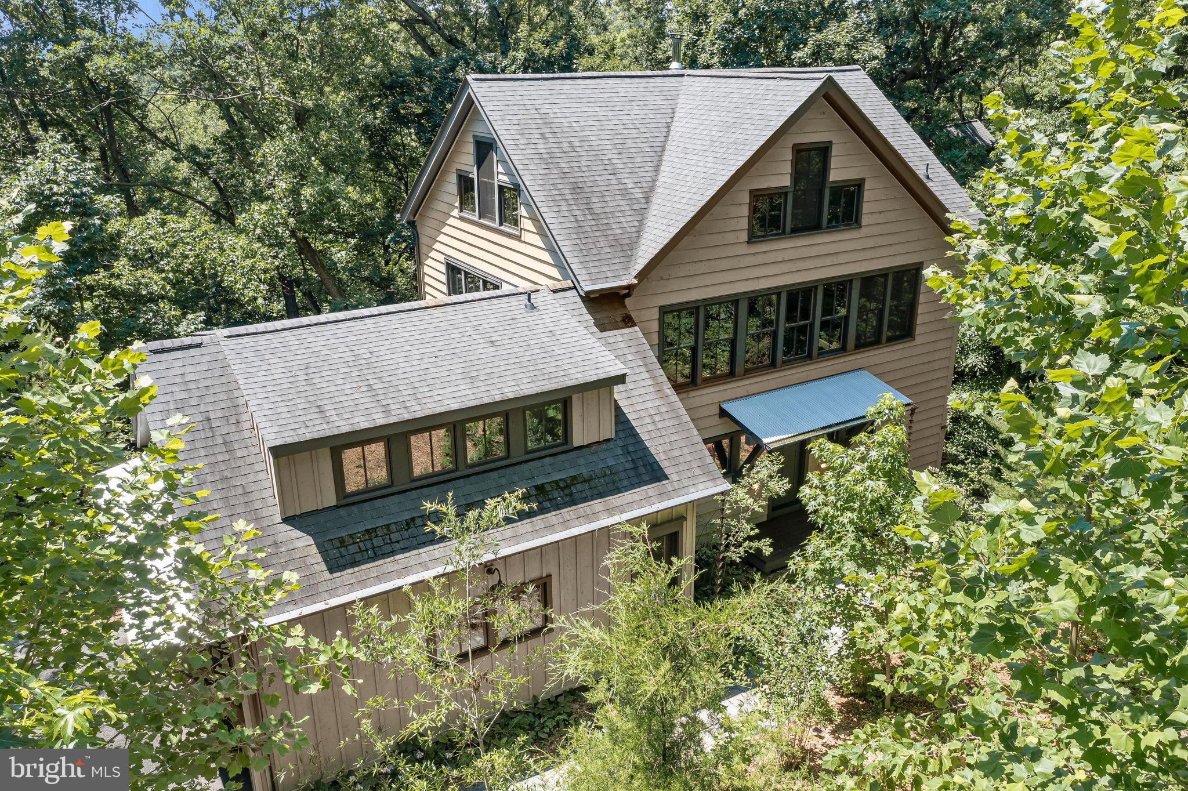
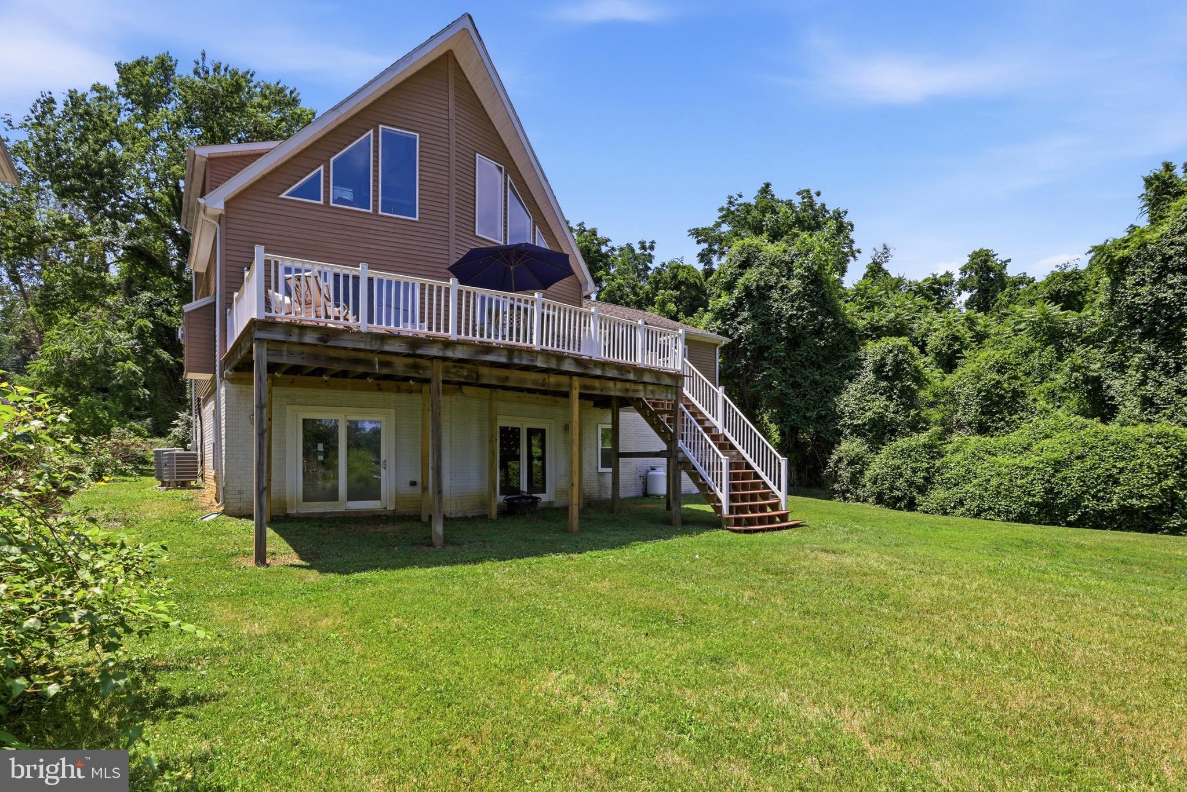
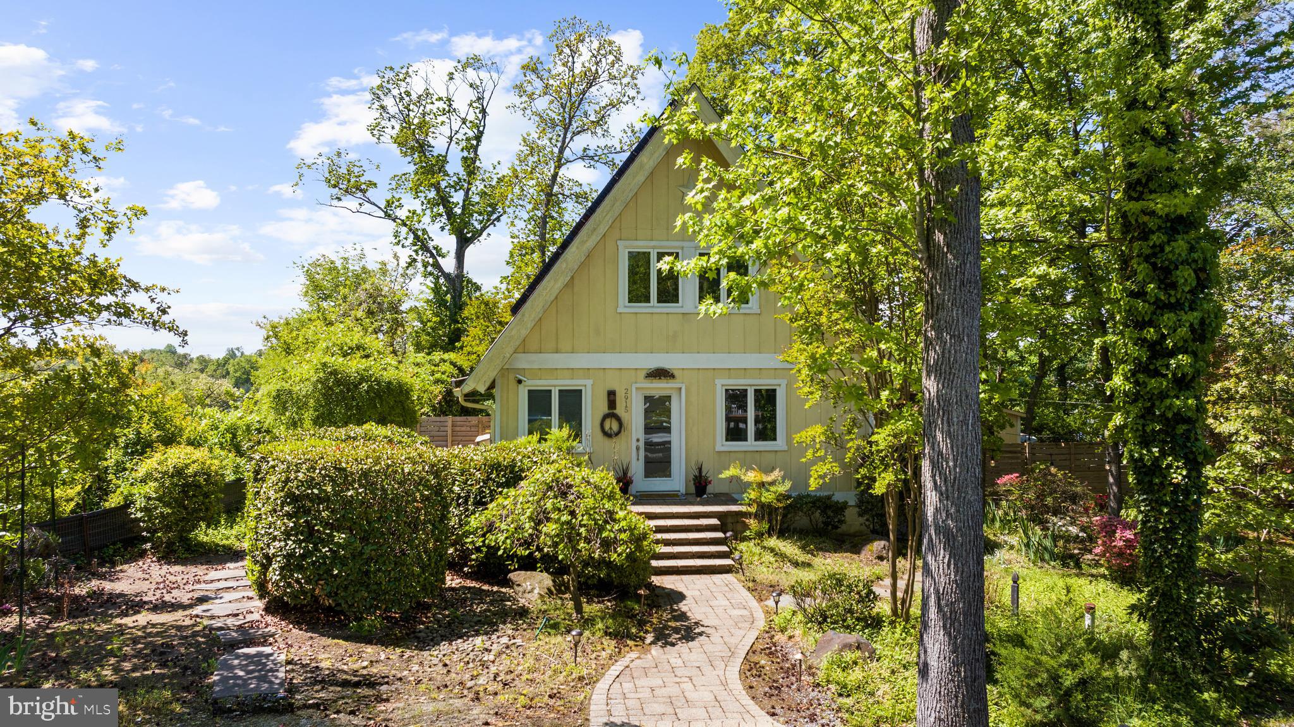
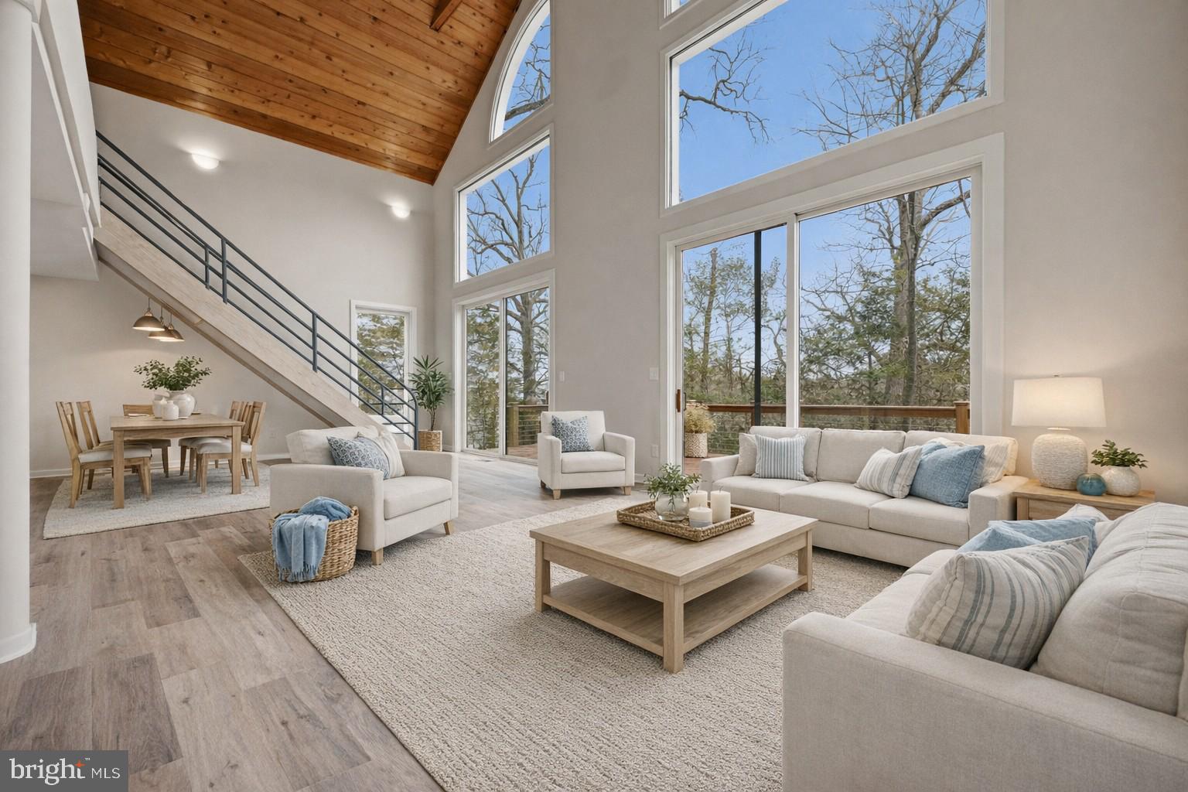
Experience the Annapolis waterfront lifestyle from this charming A-frame cottage, where days on the water begin just steps from your door. Designed for relaxed coastal living, the 2-bedroom, 2-bath home features a light-filled, open interior with soaring vaulted ceilings and an inviting sense of space.

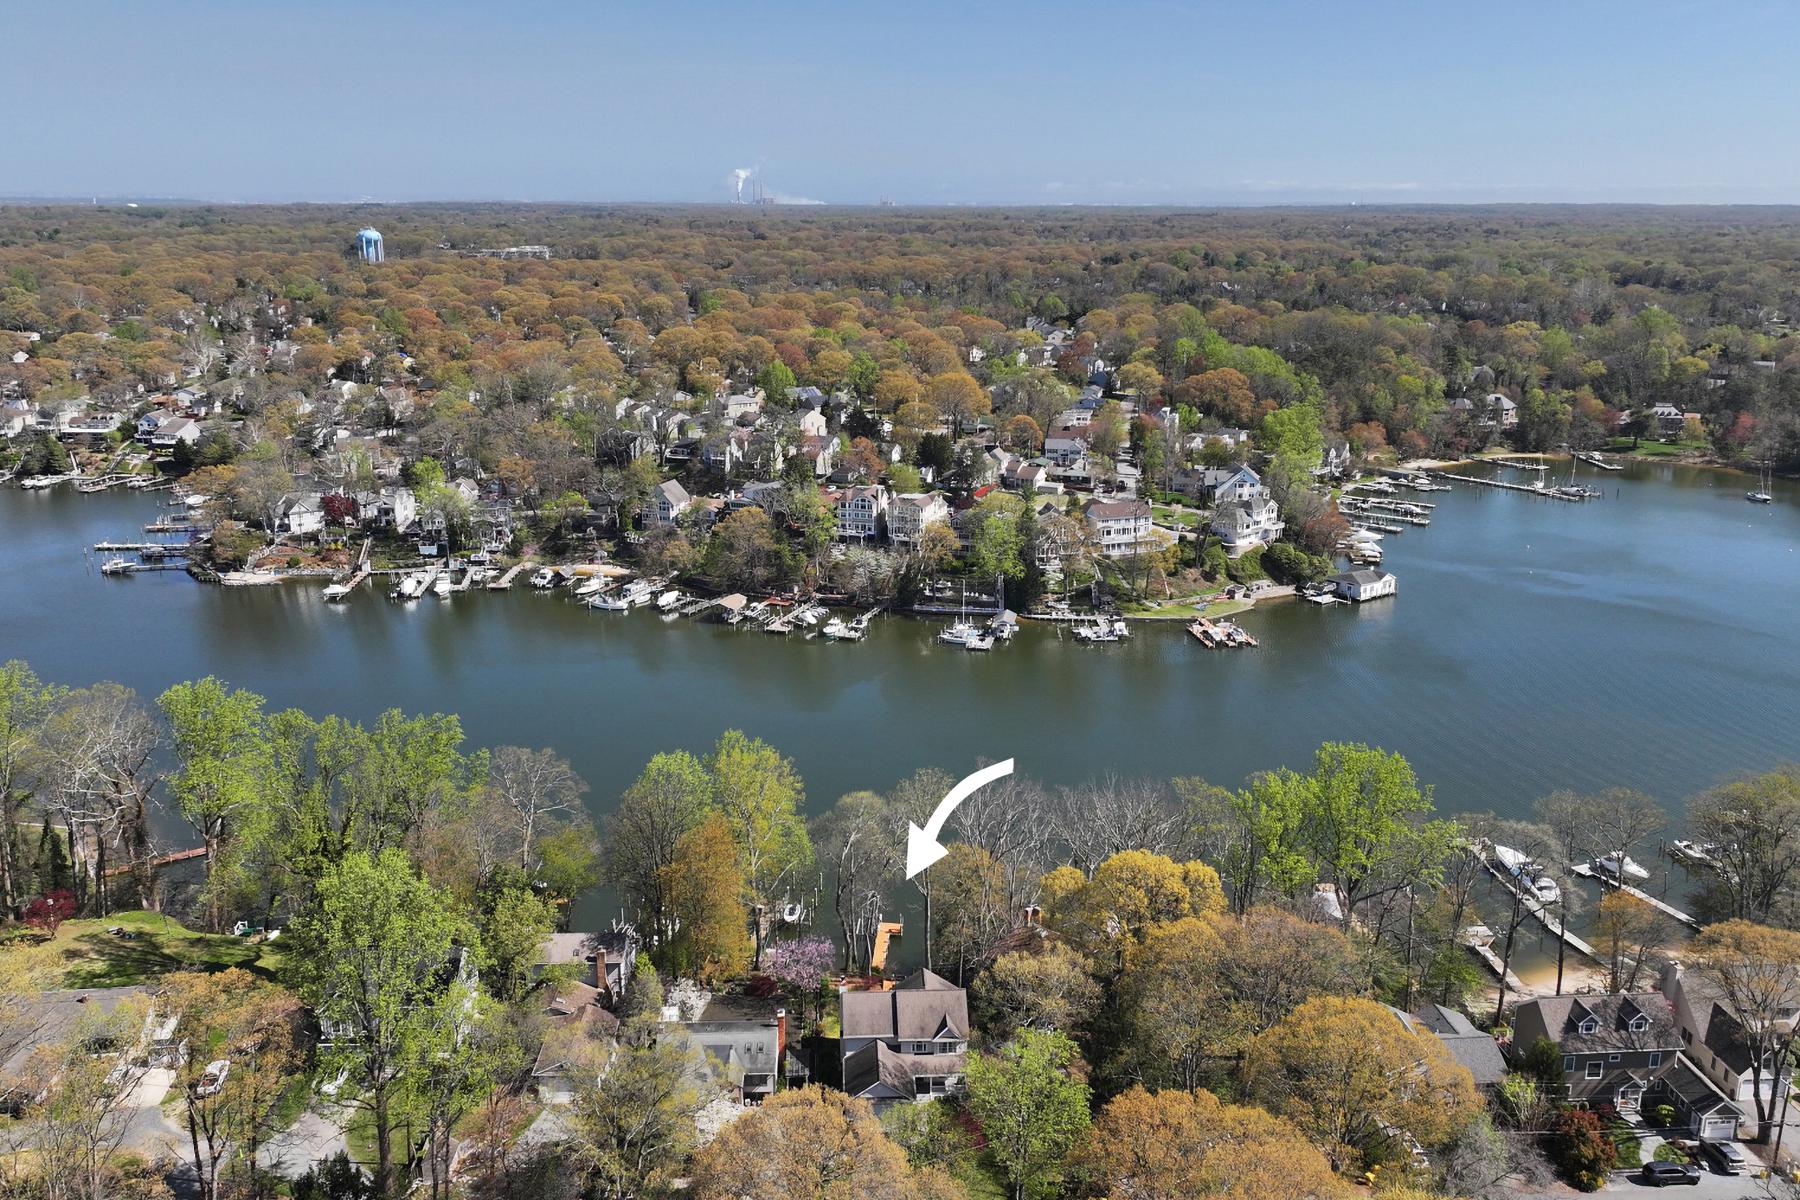
Outside, the property becomes your private gateway to the South River. A private pier offers two deep-water slips, including one with a boat lift, while a dedicated kayak launch makes it effortless to explore the surrounding waterways. Bulkheaded shoreline, a storage shed, and ample outdoor space complete a setting designed for life along the Annapolis waterfront.

Spend mornings enjoying coffee overlooking the water, afternoons boating, kayaking, or paddleboarding, and evenings unwinding on the South River as the sun sets across the waterfront. Whether you're searching for a full-time residence, weekend retreat, or Annapolis boating getaway, this is an opportunity to embrace a lifestyle centered around the Chesapeake Bay
#MDAA2155152

ANNAPOLIS

2915 SOUTH COURT

2 Beds

2 Baths

1,744 Sq.Ft.

$1,295,000

MLS#: MDAA2155152

1 ... 8 9 10 11 12 ... 101

properties found. properties found. Page of .

 - property

Send a message

Message successfully sent.

Your message

What is 3 + 4 ?

Reason for contacting?

I agree to receive email communication and understand I can unsubscribe at any time.

I agree to be contacted by Charis Realty Group - Christine Issler, Broker via call, email, and text for real estate services. To opt out, you can reply 'stop' at any time or reply 'help' for assistance. You can also click the unsubscribe link in the emails. Message and data rates may apply. Message frequency may vary. Privacy Policy

Sign Out

Virtual Assistant

Would you like to take the next step with this property? We can help you schedule a showing or virtual tour, or send you more details.

Yes, I would like more information.

Thank You for Your Reply, One of Our Agents will contact you as soon as possible

No, maybe later.

Thank you, you can always contact me via email, phone number or through the contact form.

Realhub AI

Lucy - Your AI-Powered Realtor

Update Your Temporary Password

Personalize your search

Enter your email and we'll notify you immediately when new listings match what you're looking for.

or enter email address

Already have an account ? Login here

Continue your home search

I agree to receive communications and understand I can unsubscribe at any time.

I agree to be contacted by Charis Realty Group - Christine Issler, Broker via call, email, and text for real estate services. To opt out, you can reply 'stop' at any time or reply 'help' for assistance. You can also click the unsubscribe link in the emails. Message and data rates may apply. Message frequency may vary. Privacy Policy

Already have an account ? Login here

We use cookies

We use cookies primarily for analytics to enhance your experience. By accepting, you agree to our use of these cookies. You can manage your preferences or learn more about our cookies policy.