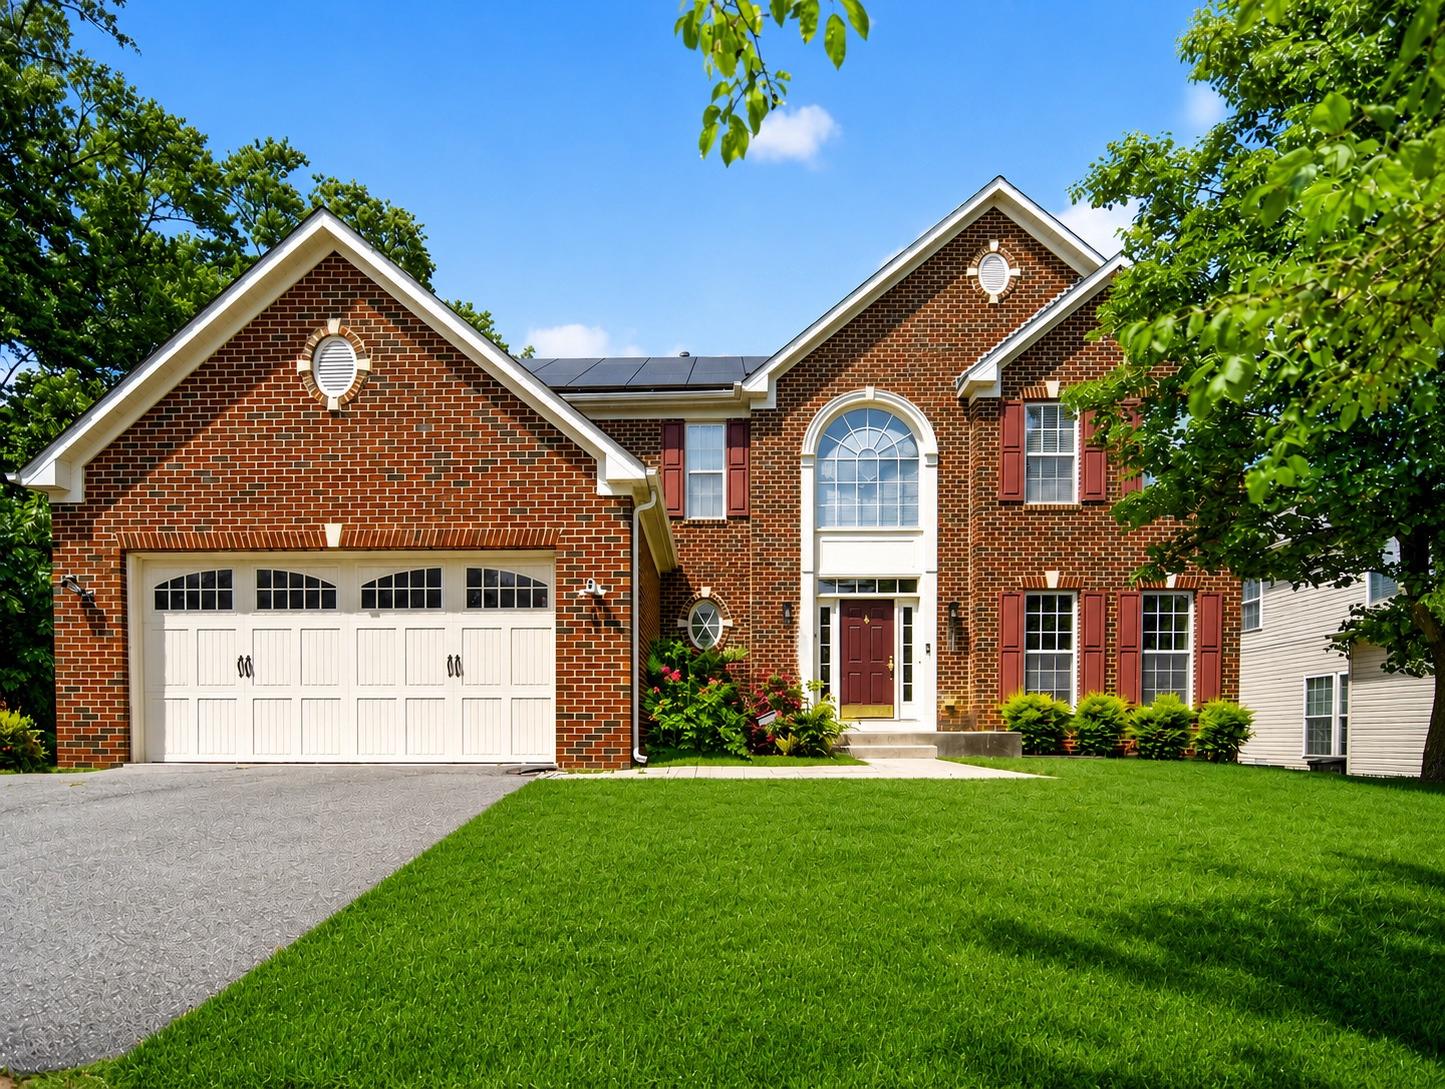
One of the most popular communities provided by {{page_data.agentName}}

ANNE ARUNDEL COUNTY

One of the most popular communities provided by Charis Realty Group - Christine Issler, Broker

ANNE ARUNDEL COUNTY

About ANNE ARUNDEL COUNTY

Discover Anne Arundel County, MD Real Estate

Welcome to Anne Arundel County, Maryland — The Land of Pleasant Living and the Sailing Capital of the World!

Stretching along the western shores of the Chesapeake Bay, Anne Arundel County is where historic colonial roots meet a modern, waterfront lifestyle. From the brick-lined streets of the state capital, Annapolis, to the suburban comfort of Severna Park and the economic energy of Fort Meade, Anne Arundel County offers an unparalleled quality of life. Whether you’re a maritime enthusiast, a commuter, or a history buff, "AA County" provides a scenic and sophisticated place to call home. 

Why Choose Anne Arundel County, MD for Your Next Home?

Anne Arundel County is defined by its 533 miles of shoreline. It is a community where you can keep your boat in the backyard, commute to D.C. or Baltimore within 30 minutes, and enjoy some of the best seafood in the country. With a diverse economy anchored by the state government and the tech/defense sector, it remains one of the most stable and vibrant real estate markets in the Mid-Atlantic.

Top Features of Anne Arundel County Real Estate

  • Waterfront Living: A vast selection of properties ranging from luxury Bay-front estates to cozy river cottages. 
  • Historic Charm: Meticulously preserved 18th-century homes in the heart of Historic Annapolis. 
  • Modern Suburban Hubs: Planned communities with top-tier amenities in Crofton, Odenton, and Gambrills.
  • Diverse Topography: Choose from the bustling energy of the Arundel Mills district or the quiet, wooded seclusion of the Broadneck Peninsula.

Benefits of Living in Anne Arundel County

1. The Sailing Capital & Maritime Heritage

Home to the United States Naval Academy and the world-famous Annapolis Sailboat Shows, life here revolves around the water. Residents enjoy a year-round calendar of regattas, Wednesday night races, and sunset cruises on the Severn and Magothy Rivers. 

2. A Top-Tier Public School System

The Anne Arundel County Public School (AACPS) system is recognized for its academic excellence. Communities like Severna Park, Arnold, and Crofton are home to some of the highest-rated high schools in Maryland, making the county a premier destination for families prioritizing education. 

3. Outdoor Recreation & The Bay Lifestyle

Nature is your playground in AA County:

  • Sandy Point State Park: Breathtaking views of the Bay Bridge and miles of beaches. 
  • B&A Trail: A 13-mile paved rail-trail perfect for cyclists and joggers connecting Arnold to Glen Burnie.
  • Quiet Waters Park: 340 acres of trails, dog beaches, and an ice rink in the winter. 

4. A Dynamic Economy & Strategic Location

Strategically located between Baltimore and Washington, D.C., the county is an economic powerhouse: 

  • Fort George G. Meade & NSA: The nation's hub for cyber-intelligence and a major employer. 
  • BWI Thurgood Marshall Airport: Providing easy global travel for residents and businesses. 
  • State Capital: The center of Maryland politics and government. 

5. Vibrant Dining & Shopping

From the upscale boutiques of Main Street Annapolis to the massive entertainment complex at Arundel Mills, the options are endless:

  • Live! Casino & Hotel: World-class gaming and entertainment.
  • The Iron Rooster: For famous homemade pop-tarts and local comfort food.
  • Dock Street Dining: Enjoy fresh Chesapeake Bay blue crabs while watching the boats at City Dock.

Explore Available Properties

Anne Arundel County real estate offers a lifestyle for every taste:

  • Luxury Waterfront Estates with private piers and deep-water slips. 
  • Stately Colonial Homes in family-friendly, amenity-rich subdivisions.
  • Modern Condos & Lofts in transit-oriented developments near the MARC train.
  • Quaint Historic Rowhouses in the state's most walkable neighborhoods.

Invest in Anne Arundel County, MD Real Estate Today

With a $64 billion economy and a reputation as a premier destination for both work and play, Anne Arundel County is more than just a home—it's a lifestyle investment that consistently yields high value and even higher happiness.

Ready to find your home by the Bay? Contact a local expert on the Charis Realty Group team for personalized guidance and the latest market insights! 
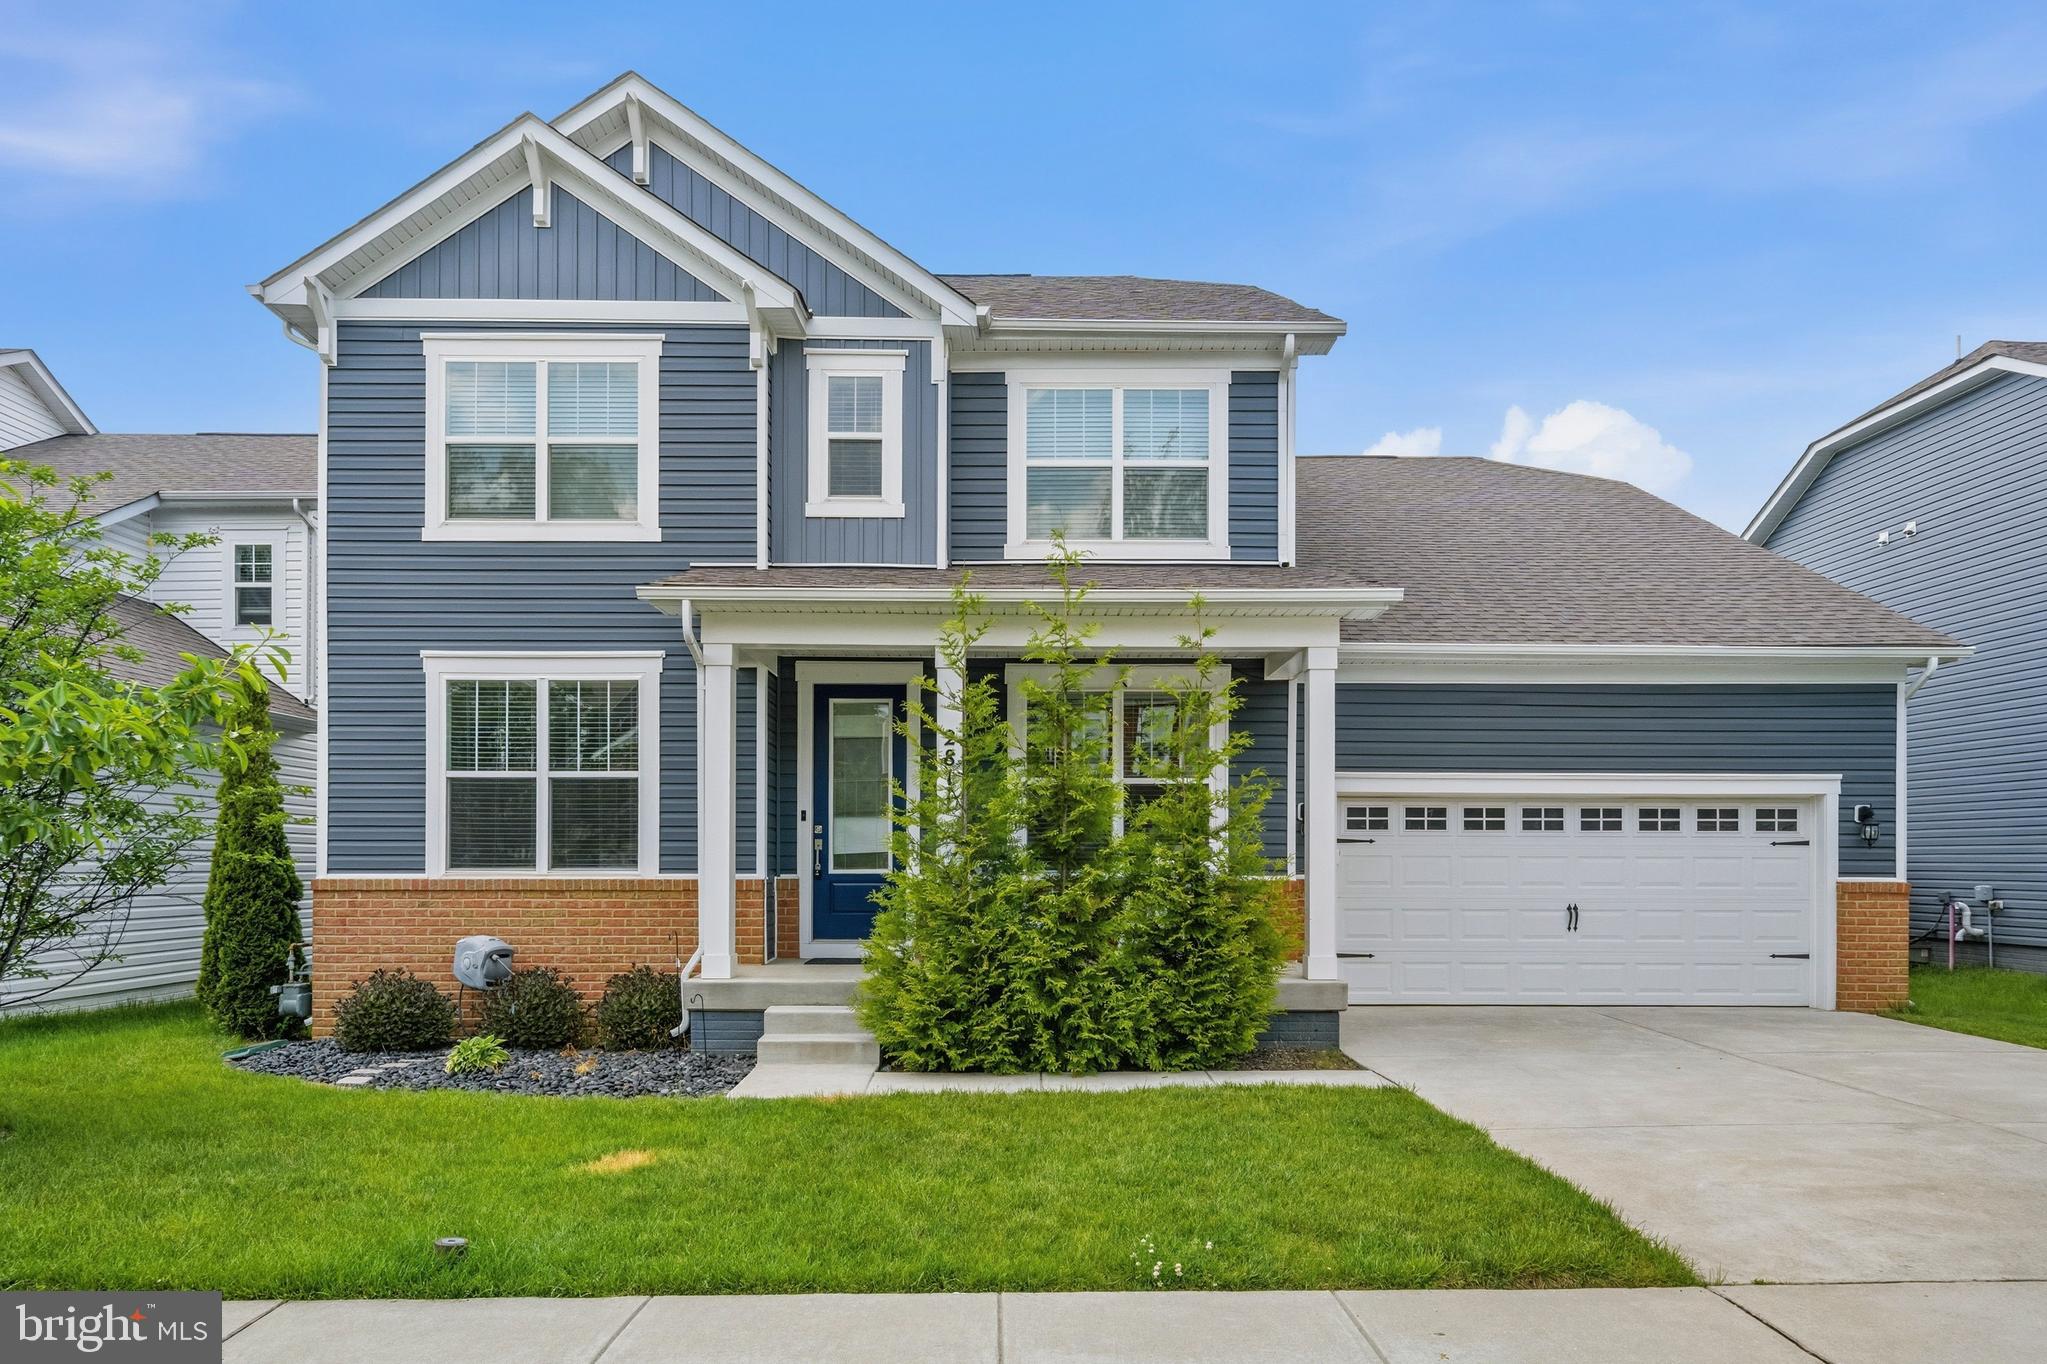
One of the most popular communities provided by Charis Realty Group - Christine Issler, Broker
1,507
# of Listings
3
Avg # of Bedrooms
$358
Avg. $ / Sq.Ft.
$747,605
Med. List Price

Browse ANNE ARUNDEL COUNTY Real Estate Listings

1507 Properties Found. Page 19 of 101.

* Back on the Market through no fault of the sellers* Move-in ready and filled with natural light, this gorgeous single-family home in the sought-after Cascades at Two Rivers community offers the perfect blend of space, style, and functionality with 6 spacious bedrooms and 4 full bathrooms across three fully finished levels. Designed for today’s lifestyle, the open-concept main level creates an inviting space for everyday living and entertaining, featuring a gourmet kitchen with espresso cabinets, granite countertops, stainless steel appliances, luxury vinyl plank flooring, a butler’s pantry, and abundant prep and gathering space that flows seamlessly into the spacious family room with an electric fireplace. A convenient main-level bedroom and full bath provide flexibility for guests, multigenerational living, or a private home office. Upstairs, the expansive primary suite serves as a relaxing retreat complete with a walk-in closet, double vanity, separate shower, and a spacious en-suite bath, while additional generously sized bedrooms provide comfort and versatility. The fully finished lower level expands the living space even further, offering endless possibilities for recreation, movie nights, hobbies, fitness, or hosting guests. Outside, enjoy a fully fenced level yard with Trex stairs leading to a beautiful paver patio, creating an ideal setting for outdoor gatherings and relaxation. Additional highlights include a two-car garage with a dedicated workshop area, a Level 2 EV charger, and two 60-inch LED TVs with top frames included by the seller. Residents of Two Rivers enjoy resort-style amenities and convenient access to Routes 32, 295, and I-97, with easy commuting to Baltimore, Annapolis, Fort Meade, and Washington, DC, plus nearby MARC train access. Shopping, dining, and entertainment at Waugh Chapel Towne Centre and Arundel Mills, along with nearby parks, trails, and recreation, complete the lifestyle this exceptional home offers.
#MDAA2146070

ODENTON

2811 BROAD WING DRIVE

6 Beds

4 Baths

4,660 Sq.Ft.

$899,900

MLS#: MDAA2146070

Buyers unable to release their home sale contingency so we are back ACTIVE! WOW! You will fall in love with of this stunning, over 5300 square foot, corner lot home in coveted Stone Mill! With 6 bedrooms and even a possible 7th/office to the 3 family rooms, gorgeous hardwood floors through the main level, granite counters, custom tiled baths, stainless appliances, 42-inch cabinets, enormous island, brand new carpet upstairs, 2 owners suites with ensuite bathrooms, 2- 50 gallon hot water heaters and even a custom patio with stone seating! Garage even has the wiring for a 60AMP car charger for those electric enthusiast.   There is so much to love in this stunner! 
Let's talk Solar! The Solar system is owned outright, and the BGE bills are less than 50.00 a month!
#MDAA2151526

PASADENA

7976 MERIDIAN DRIVE

6 Beds

4 Baths

3,626 Sq.Ft.

$899,900

MLS#: MDAA2151526

Open House Saturday July 11th, 11AM - 1PM! Come Join us to see this adorable bungalow in a prime West Annapolis Location! Easy one-level living with a great fenced-in yard and a large, detached garage.  Super fun, walkable location—catch Navy Midshipmen football games or stroll to Chessie’s Wharf, Positano’s, Bean Rush Cafe, Always Ice Cream Company & more! Just a short distance to Downtown Annapolis for waterfront dining, shopping, and historic charm.
#MDAA2136076

ANNAPOLIS

607 MELVIN AVENUE

2 Beds

2 Baths

1,102 Sq.Ft.

$899,000

MLS#: MDAA2136076

Absolutely Gorgeous, FULLY UPDATED, waterfront residence in the desirable Spyglass community of Churchton, Maryland. Situated on approximately 0.46± acres, this beautifully renovated home offers 4 bedrooms, 4 full bathrooms, and 1 half bath with approximately 2,629± square feet of living space. The property features a private pier and tranquil water views, creating the perfect setting for year-round waterfront living. The open and light-filled floor plan includes two spacious primary suites with brand new spa-style bathrooms, including a main-level suite with walkout access to a sunroom overlooking the water and surrounding greenery. Recent updates include new baths, new kitchen, and  gleaming  flooring. The fully finished basement provides additional living and entertaining space with a full bathroom. Outdoor amenities include a large waterside deck ideal for entertaining, relaxing, and enjoying the peaceful setting. Additional improvements include a 2-car garage and beautifully landscaped grounds. Conveniently located near marinas, waterfront dining, and commuter routes, this property offers a rare opportunity to enjoy the Chesapeake Bay lifestyle in Southern Anne Arundel County.
#MDAA2156304

CHURCHTON

5629 GUNNER RUN ROAD

4 Beds

4 Baths

2,629 Sq.Ft.

$899,000

MLS#: MDAA2156304

MODEL HOUSE LOCATED AT 6504 WHITETAIL CROSSING WAY. This floorplan is not yet built. Come check out our model home and see yourself living at the Ridge at Patapsco Valley! 

Model Open Saturday-Sunday 12-4 PM.

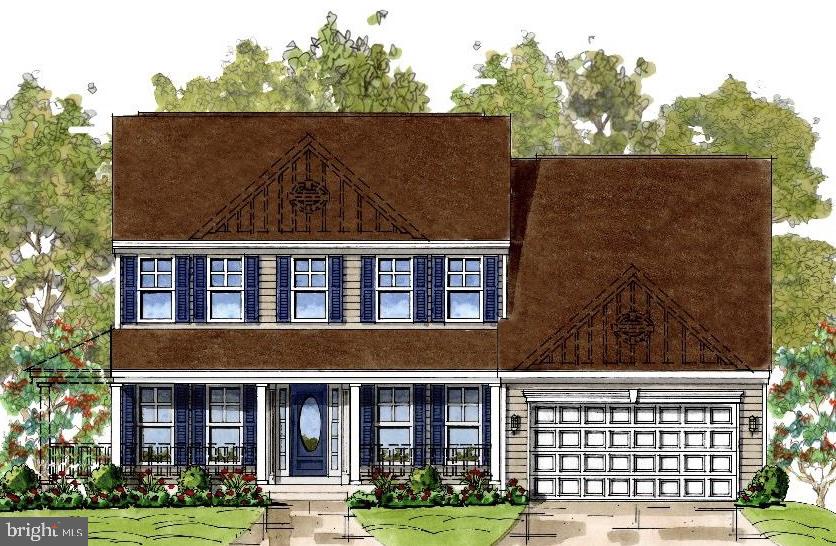
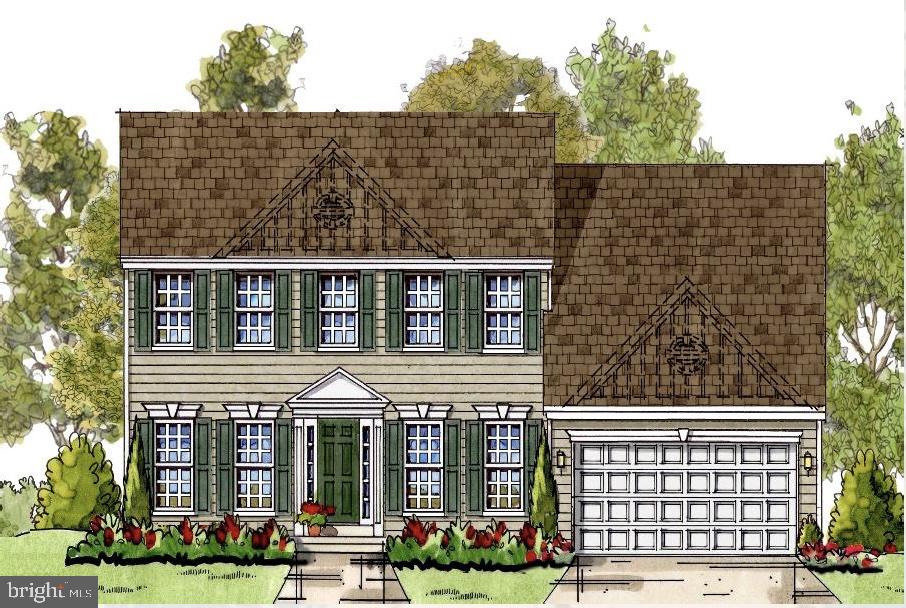
The Bradford Model features 4 bedrooms on the upper level and 1 on the main with 3 full baths. The main level has a great open layout—see documents for plans. This home is a to-be-built home and is not yet under construction. Opportunities exist for adding options and choosing finishes. (This could change the house price.) Photos and videos are examples of the builder's Bradford model constructed elsewhere and show upgrades and options not included in the base price offered.
#MDAA2101104

HANOVER

6810 MORNING GLORY TRAIL

5 Beds

3 Baths

3,084 Sq.Ft.

$899,000

MLS#: MDAA2101104

MODEL HOUSE LOCATED AT 6504 WHITETAIL CROSSING WAY. This floorplan is not yet built. Come check out our model home and see yourself living at the Ridge at Patapsco Valley! Model Open Saturday-Sunday 12-4 PM. The Bradford Model features 4 bedrooms on the upper level and 1 on the main with 3 full baths. The main level has a great open layout—see documents for plans. This home is a to-be-built home and is not yet under construction. Opportunities exist for adding options and choosing finishes. (This could change the house price.) Photos and videos are examples of the builder's Bradford model constructed elsewhere and show upgrades and options not included in the base price offered.
#MDAA2144232

HANOVER

6606 LOST FOX LANE

4 Beds

2 Baths

3,784 Sq.Ft.

$899,000

MLS#: MDAA2144232

MODEL HOUSE LOCATED AT 6504 WHITETAIL CROSSING WAY. This floorplan is not yet built. Come check out our model home and see yourself living at the Ridge at Patapsco Valley! Model Open Saturday-Sunday 12-4 PM. The Bradford Model features 4 bedrooms on the upper level and 1 on the main with 3 full baths. The main level has a great open layout—see documents for plans. This home is a to-be-built home and is not yet under construction. Opportunities exist for adding options and choosing finishes. (This could change the house price.) Photos and videos are examples of the builder's Bradford model constructed elsewhere and show upgrades and options not included in the base price offered.
#MDAA2144228

HANOVER

6605 LOST FOX LANE

4 Beds

2 Baths

3,784 Sq.Ft.

$899,000

MLS#: MDAA2144228

Welcome to 7608 Bear Forest Road in Hanover, Maryland! This inviting home offers a wonderful opportunity to enjoy comfortable living in a desirable Hanover location, with convenient access to shopping, dining, entertainment, major commuter routes, and everything the surrounding area has to offer.

Step inside and discover a welcoming layout designed for everyday living and entertaining.  House has 5 bedrooms and 3.5 bathrooms, the main living spaces provide a comfortable setting for relaxing, gathering with family and friends, and creating lasting memories. The chef kitchen offers high end cabinets, cashmere quartz countertop, 8 ft quartz island with waterfall for the perfect hub for preparing meals and enjoying casual time together, while the dining and living areas provide flexibility for both everyday routines and special occasions. 

The bedrooms offer comfortable retreats at the end of the day, with ample potential for bedrooms, guests, a home office, or additional living space depending on your needs. Thoughtful interior space and a functional floor plan make this home easy to enjoy while also providing opportunities to personalize it to your own style.

Outside, the property provides additional space to enjoy fresh air, outdoor activities, entertaining, or simply relaxing at home. Whether you're hosting a summer gathering, enjoying your morning coffee, or looking for a quiet place to unwind, the outdoor space adds another dimension to the property.

Location is a major highlight. Situated in Hanover, the home provides convenient access to major roadways and nearby destinations, making commuting and exploring the area a breeze. You'll be close to a variety of shopping, restaurants, recreation, and entertainment options, while still having a place to call home away from the hustle and bustle.

Whether you're a first-time buyer, growing household, downsizing, or simply looking for your next place to call home, 7608 Bear Forest Road is ready to welcome its next owner. Come see the possibilities and envision yourself making this Hanover property your own!

Property Highlights:

Desirable Hanover, Maryland location
5 Bedrooms, 3.5 Bathrooms
New Hot Water Heater
New Furnace & AC 5 ton High Efficiency
New Deck
New Kitchen & Appliances
New Windows
2 Car Garage/ 2 New garage motors
New Interior doors
New Trim
New bathrooms
Freshly Painted 
New Flooring
New Recess Lights
Washer/Dryer
Outdoor space for relaxing and entertaining
Convenient access to shopping, dining, and entertainment
Easy access to major commuter routes
#MDAA2156408

HANOVER

7608 BEAR FOREST ROAD

5 Beds

3 Baths

2,970 Sq.Ft.

$899,000

MLS#: MDAA2156408

**OPEN HOUSE! Saturday 9/12 10am to 12pm** For the open house, please go to the middle section courtyard and agent will let you in at the main door. Experience the BEST of Downtown Annapolis at Acton’s Landing, a premier downtown condominium blending historic architecture with modern comfort. This spacious almost 2000 sqft Home features gleaming hardwood floors, significant crown molding, wainscotting, decorative pillars and designer wallpaper and paint that create an atmosphere of timeless elegance. The kitchen is a true highlight, offering granite countertops, stainless steel appliances, abundant cabinetry and a large island perfect for cooking and gathering!  Boasting 3 full Bathrooms and 2/3 Bedrooms this layout adapts to your lifestyle! The Primary BR being a flexible ensuite that opens to a sitting area and the 2nd BR makes a great guest room ensuite with the 3rd BR being a den, office or private retreat. Classic style is found here with custom closets, built‑ins, and French doors all adding thoughtful touches throughout. Enjoy the convenience of a full‑size washer and dryer, private parking space and storage unit. The Community amenities are resort like, including a fitness center, library, meeting rooms, concierge, security and a serene courtyard with a tranquil fountain. Step outside and walk to everything, like the City Dock, St. John’s College, the Naval Academy, Boutique Shops, many Restaurants, Bars and the Waterfront to watch the boats sail by!  This is truly a lock‑and‑leave home in one of Annapolis’ most desirable locations. Make your appointment to tour today!
#MDAA2154134

ANNAPOLIS

66 FRANKLIN STREET S 413

2 Beds

3 Baths

1,921 Sq.Ft.

$899,000

MLS#: MDAA2154134

Few properties offer this much room to live, work, store, and create. Set on 4.08 wooded acres at the end of an approximately 600-foot driveway, 606 Sandy Hill Road is a private compound with roughly 3,433 square feet of heated and cooled space across three buildings, plus more than 800 square feet in detached storage buildings. The extensively renovated 2,264-square-foot rancher offers three bedrooms, two full baths, one half bath, and more than $260,000 in recent improvements. An 854-square-foot four-car detached garage and a finished 315-square-foot detached flex space provide substantial additional living/work/play space. The property is enclosed by approximately six-foot-tall fencing; there is no HOA, and everyday shopping on George Clauss Boulevard is about seven minutes away.

Freshly painted in 2026, the interior features hardwood floors, crown molding, recessed lighting, and thoughtfully selected finishes. The expanded kitchen is appointed with Medallion cabinetry, Taj Mahal quartzite countertops, a tile backsplash, stainless-steel KitchenAid appliances, including an in-cabinet microwave, an expansive island with seating, and a new arched window. Floor-to-ceiling pantry cabinetry, a separate wet bar with a sink, and a 305-square-foot storage room off the kitchen provide exceptional storage and workspace. The open floor plan keeps the living area bright and connected, with sliding doors to the covered rear porch and a distinct dining area for meals and entertaining.

The primary suite includes a new walk-in closet accessible from the renovated private bath, which features a double vanity, glass-enclosed tile shower, and separate water closet. Two additional bedrooms share an updated hall bath. A half bath, a laundry area off the kitchen, a main-level office, a welcoming foyer, and a hall closet complete the well-planned floor plan.

Outdoor living is equally impressive. The covered rear porch opens to a spacious hardscaped stone patio with an outdoor fireplace and views of the private lawn. A gazebo and a stone walkway connect the home to the detached flex space. Retaining walls, two parking pads, and generous paved areas provide room for numerous vehicles and recreational equipment in addition to the four-car garage. Approximately six-foot chain-link fencing encloses the property, with decorative fencing across a portion of the front.

Six detached structures set this property apart. The 854-square-foot detached garage is separately metered for electricity, heated and cooled by its own mini-split, and accommodates up to four vehicles, with extensive cabinetry, a windowed garage door, and ample space for equipment, projects, and hobbies. The finished 315-square-foot detached flex space is reached by a stone walkway through the gazebo and offers abundant natural light, its own mini-split system, in-ground coax, and a separate rear storage area with its own exterior access, making it well-suited to a home office, studio, craft space, or recreation room. Two 16-by-24-foot storage buildings, a third shed, and a tool shed provide more than 800 square feet of room for tools, equipment, recreational gear, lawn and garden equipment, and seasonal items.

With dedicated parking for cars, boats, trailers, and ATVs, plus generous home office space and dedicated storage for tools and hobbies, the property offers flexibility rarely found. (Please note: any business or commercial use is subject to applicable zoning and permitting requirements.) Enjoy both a private wooded setting and a convenient location near grocery stores, restaurants, daily services, and major commuter routes. Whether you want to work from home, pursue your hobbies, or simply enjoy room to breathe, 606 Sandy Hill Road presents a rare combination of privacy, versatility, and usable space.
#MDAA2155906

SEVERN

606 SANDY HILL ROAD

3 Beds

2 Baths

2,264 Sq.Ft.

$899,000

MLS#: MDAA2155906

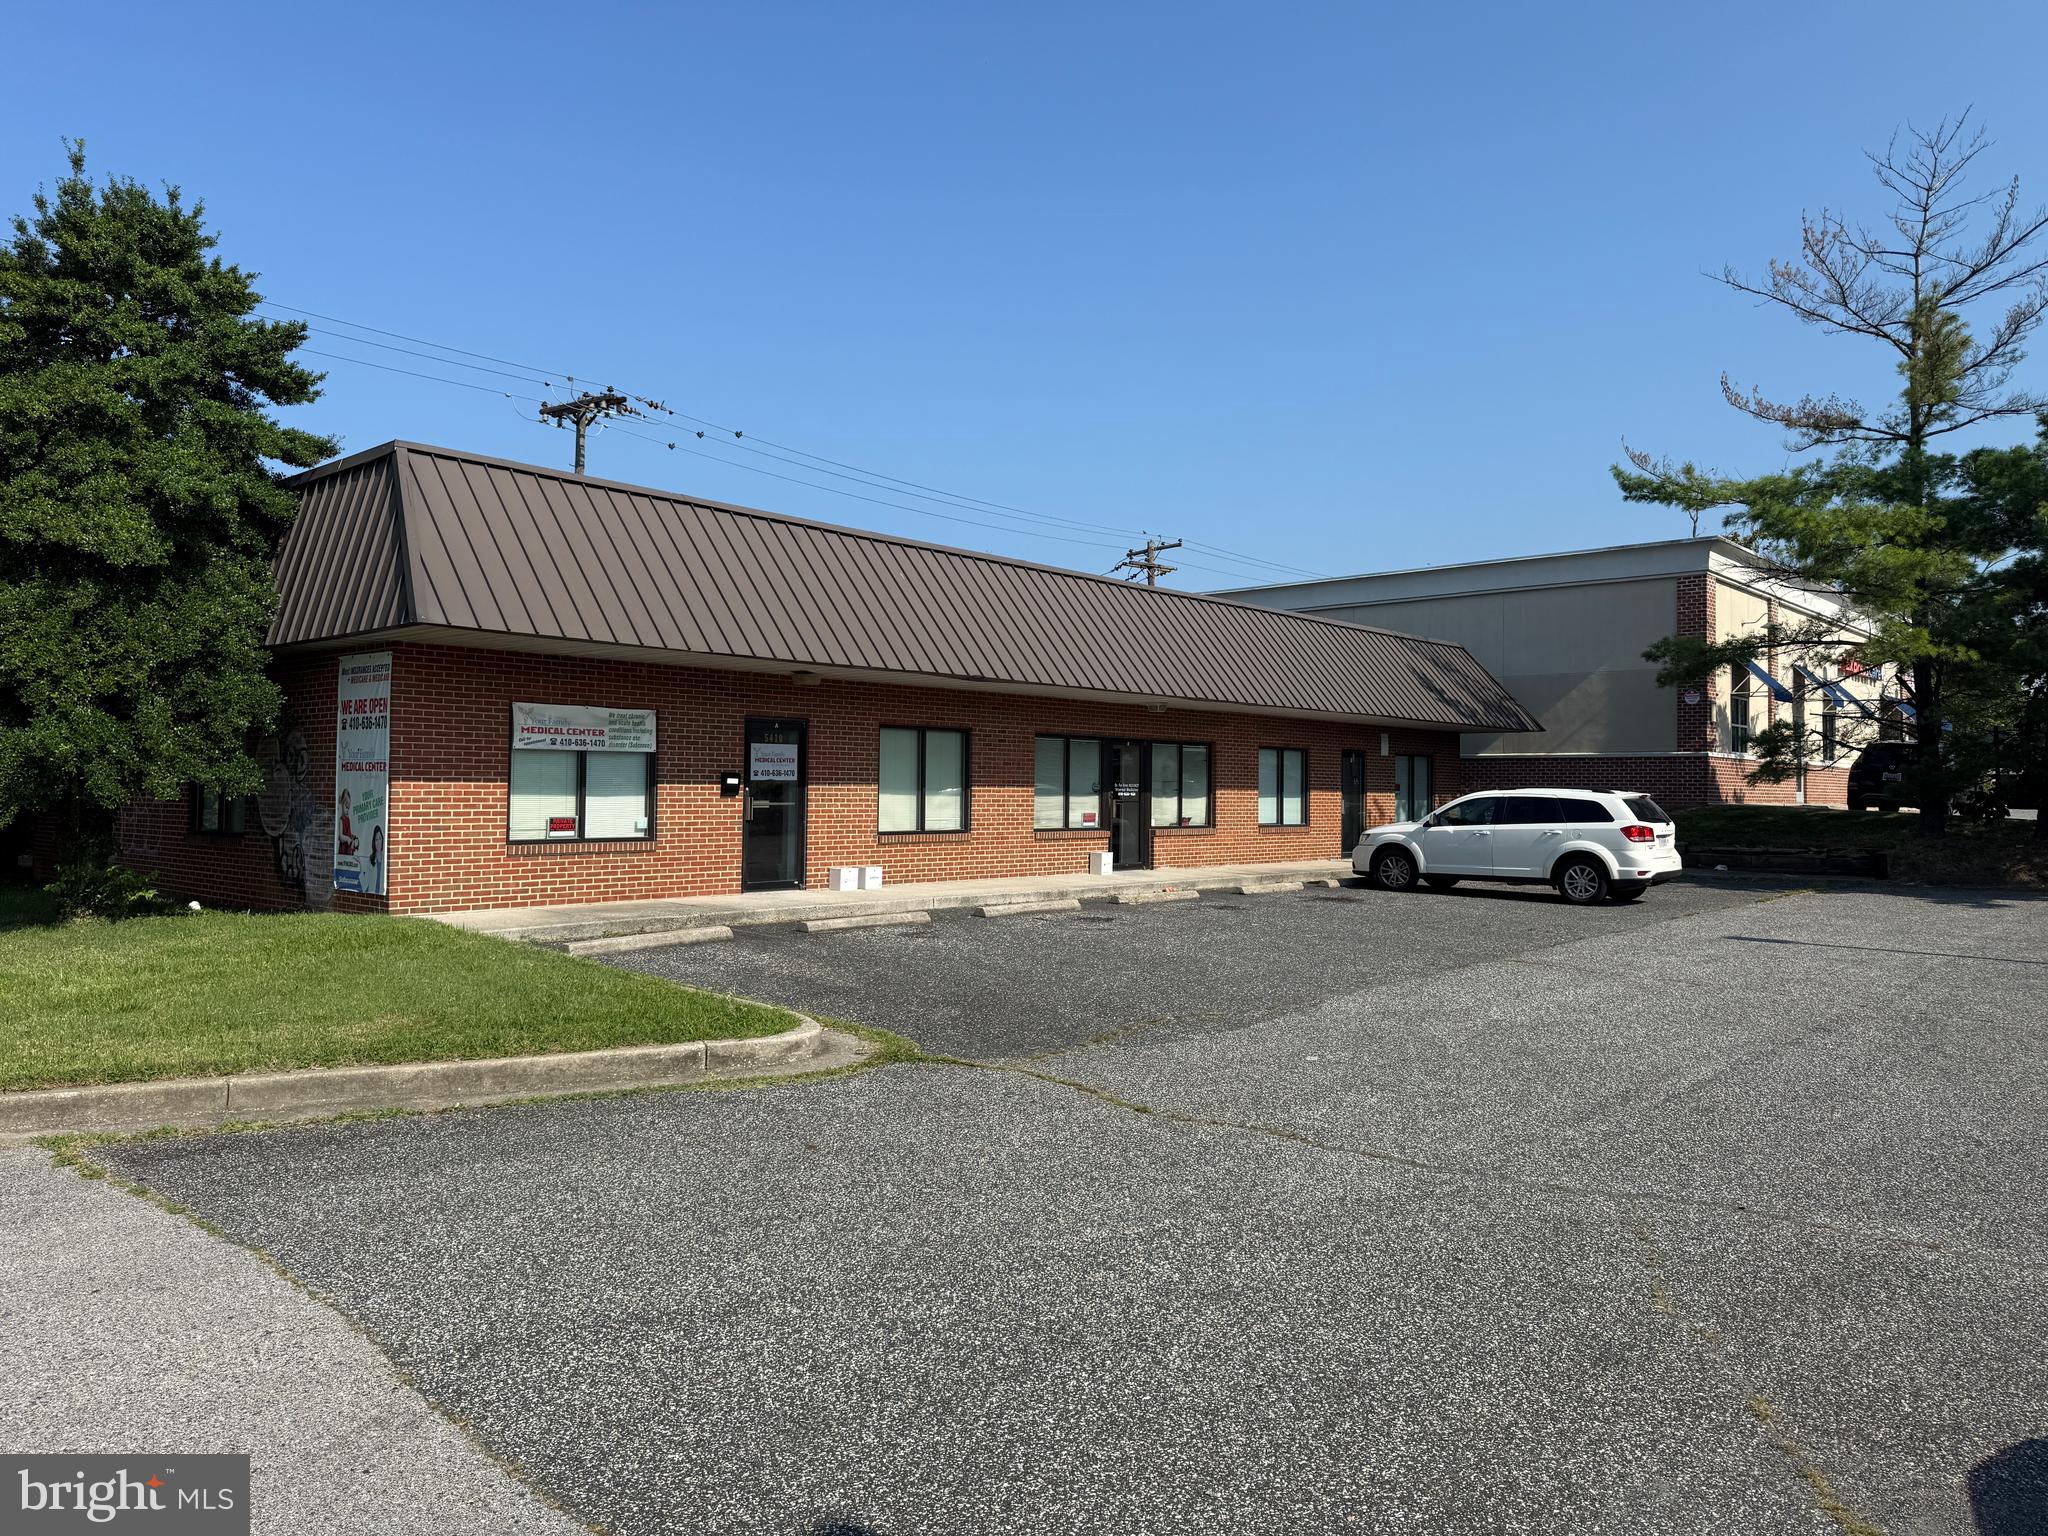
Rarely Available opportunity on RITCHIE HWY.. Command top $$ rent for up to 3 Office suites.. TWO have been built out and 1 remains a blank canvas for your next potential tenant..  3200 Square feet with parking for up to 20 vehicles. Other uses in clude Restaurant and Retail (verification of details particular to alt uses to be obtained by the buyer through  AA Cty).
#MDAA2123784

BALTIMORE

5410 RITCHIE HIGHWAY

None Beds

None Baths

3,200 Sq.Ft.

$899,000

MLS#: MDAA2123784

Price improvement! Enjoy waterfront living on Cypress Creek in Severna Park’s desirable Manhattan Beach community. Situated on a .58-acre lot with a gentle slope to the shoreline, this carefully maintained home features 76 feet of waterfront and a private pier in a protected cove, with 5–6 feet MLW, two boat slips, a jet ski lift, and deep water suitable for a sailboat. From here, enjoy easy access to the Magothy River and Chesapeake Bay.

BACK ON THE MARKET THROUGH NO FAULT OF THE SELLERS. Inspections and appraisal were not factors.

The outdoor spaces are ideal for relaxing or entertaining, with a spacious deck overlooking the water and a peaceful spring-fed goldfish pond surrounded by nature. The wooded setting provides privacy, attracts abundant local wildlife, and offers wonderful opportunities for birdwatching.

Inside, you’ll find a warm and inviting home with three bedrooms and two full baths, along with a bright four-season sunroom that captures beautiful water views. A main-level primary bedroom, remodeled full bath, and laundry hookup provide the option for convenient one-level living. The family room features a masonry fireplace, while newly refinished hardwood floors, classic knotty pine paneling, custom wood trim, French doors, and replacement windows add warmth and character.

Upstairs are two additional bedrooms and an updated full bath. The unfinished walkout basement includes a laundry area, workshop space, and abundant storage.

Recent improvements include fresh neutral paint (2026), a new HVAC system (2025), extensive landscaping (2023), a new washer, dryer, and electric range (2023), a new paver driveway and walkway (2022), an EV-charging outlet (2022), flooring improvements (2021), a jet ski lift (2021), and a new refrigerator and dishwasher (2021). Dual driveways provide abundant parking and additional space for boats. The property is served by public water and public sewer.

Located in the award-winning Severna Park school district, Manhattan Beach residents enjoy access to three community beaches, a boat ramp, playground, and community center. Whether you’re looking for a full-time waterfront home or a peaceful Chesapeake retreat, this property offers an exceptional combination of boating access, privacy, character, and convenience.

An interactive virtual tour is available through the film-reel icon. Recently appraised at $995,000; a copy of the appraisal is available upon request.
#MDAA2151482

SEVERNA PARK

766 CYPRESS ROAD

3 Beds

2 Baths

2,060 Sq.Ft.

$899,000

MLS#: MDAA2151482

BACK ON THE MARKET WITH A FENCED IN BACKYARD!!!

SPACE AND VERSATILITY COME TOGETHER IN THIS BEAUTIFULLY UPDATED BRICK-FRONT RESIDENCE, IN THE SOUGHT-AFTER VILLAGES OF DORCHESTER.  OFFERING SIX BEDROOMS, FOUR FULL BATHROOMS AND ONE HALF BATH, THIS EXCEPTIONAL HOME IS THOUGHTFULLY DESIGNED FOR MULTI-GENERATIONAL LIVING OR EXTENDED GUEST ACCOMODATIONS.

STEP INTO THIS DRAMATIC TWO-STORY FOYER SHOWCASING A STUNNING NEWLY RENOVATED STAIRCASE WITH HARDWOOD TREADS AND CRISP WHITE RISERS. THE MAIN LEVEL FEATURES NEWLY REFINISHED HARDWOOD FLOORS, A SPACIOUS FAMILY ROOM, FORMAL LIVING AND DINING ROOM, A BRIGHT SUNROOM, POWDER ROOM AND AN EXPANSIVE KITCHEN EQUIPPED WITH BRAND-NEW STAINLESS STEEL APPLIANCES. A CONVENIENTLY LOCATED LAUNDRY ROOM PROVIDES DIRECT ACCESS TO THE ATTACHED TWO-CAR GARAGE.

UPSTAIRS, YOU'LL FIND FOUR GENEROUSLY SIZED BEDROOMS AND TWO FULL BATHROOMS, INCLUDING AN IMPRESSIVE OWNER'S SUITE FEATURING A SPA-INSPIRED BATH AND OVERSIZED WALK-IN CLOSET. 

THE LOWER LEVEL IS WHAT TRULY SETS THIS HOME APART. COMPLETE WITH TWO ADDITIONAL BEDROOMS, TWO FULL BATHROOMS, A FULL KITCHEN, A SEPARATE LAUNDRY AREA AND IT'S OWN PRIVATE ENTRANCE, THIS LEVEL OFFERS EXCEPTIONAL FLEXIBILITY FOR MULTI-GENERATIONAL LIVING, LONG-TERM GUESTS OR OTHER EXTENDED LIVING ARRANGEMENTS--A RARE OFFERING WITHIN THE VILLAGES OF DORCHESTER COMMUNITY.

PERFECTLY SITUATED JUST MINUTES FROM MARYLAND LIVE! CASINO, ARUNDEL MILLS MALL, SHOPPING, DINING AND ENTERTAINMENT, THE LOCATION IS EQUALLY IMPRESSIVE. RESIDENTS ALSO ENJOY OUTSTANDING COMMUNITY AMENITIES, INCLUDING A SWIMMING POOL, PLAYGROUND, PICNIC AND GRILLING AREAS AND A COMMUNITY CENTER. COMMUTERS WILL APPRECIATE THE HOME'S CONVENIENT LOCATION APPROXIMATELY 5 MILES FROM BWI AIRPORT, 14 MILES FROM BALTIMORE'S INNER HARBOR, 22 MILES FROM HISTORIC ANNAPOLIS AND EASY ACCESS TO FORT MEADE, NSA, MAJOR COMMUTER ROUTES AND THE MARC TRAIN.

AS AN ADDED BENEFIT, QUALIFIED BUYERS MAY RECEIVE UP TO $25,000 IN LENDER ASSISTANCE THROUGH THE SELLER'S PREFERRED LENDING PROGRAM (SUBJECT TO ELIGIBILITY AND LENDER APPROVAL). 

HOMES OFFERING THIS COMBINATION OF SIZE, FUNCTIONALITY  AND LOCATION RARELY BECOME AVAILABLE.  COME EXPERIENCE EVERYTHING 1712 ALLERFORD DRIVE HAS TO OFFER!!!
#MDAA2149866

HANOVER

1712 ALLERFORD DRIVE

6 Beds

4 Baths

4,486 Sq.Ft.

$899,000

MLS#: MDAA2149866

NEWLY IMPROVED PRICE! This home now presents an even greater value. Come experience all this property has to offer and make it yours! Welcome to this lovely energy-efficient home situated on one of the largest, level lots in the beautiful Chartwell community. This well-cared-for colonial offers the perfect blend of comfort and space. The beautifully planted front yard creates wonderful curb appeal, while the landscaped backyard with a peaceful stream provides a private outdoor retreat perfect for relaxing, entertaining, and creating lasting memories without ever leaving home. The main level features hardwood floors throughout and an  eat-in kitchen with an island, cabinetry, countertops, stainless steel appliances, and an open layout designed for everyday living and entertaining. A spacious dining area provides the ideal setting for gatherings and celebrations. Just off the kitchen, you’ll find a cozy family room with a wood-burning fireplace. Upstairs, the spacious primary suite includes an en-suite bathroom. Three additional generously sized bedrooms share the hall bathroom. The lower level expands the home’s versatility with a large recreation room and additional flexible spaces ideal for home office, guest accommodations, fitness or hobby rooms. An expansive dedicated laundry area is also located on this level. The beautifully maintained front and back yards offer plenty of space for outdoor enjoyment, while the long driveway and wide street provide ample parking for guests. Solar panels convey with the property, adding to the home’s energy efficiency and value.  Brand new HVAC system.  Residents enjoy access to both Chartwell Golf and Country Club and St. Andrews Swim & Tennis Club. Conveniently located near Benfield Elementary School and Severna Park Middle School, and just minutes from Kinder Farm Park with its trails, open green space, and farm animals.  By the way, if you think this home feels spacious from the outside, wait until you experience the incredible space inside. With your personal touch, make this wonderful property your next home and a place of recreation. SOLD AS-IS
#MDAA2147168

SEVERNA PARK

308 SAINT BEES DRIVE

4 Beds

2 Baths

2,652 Sq.Ft.

$898,000

MLS#: MDAA2147168

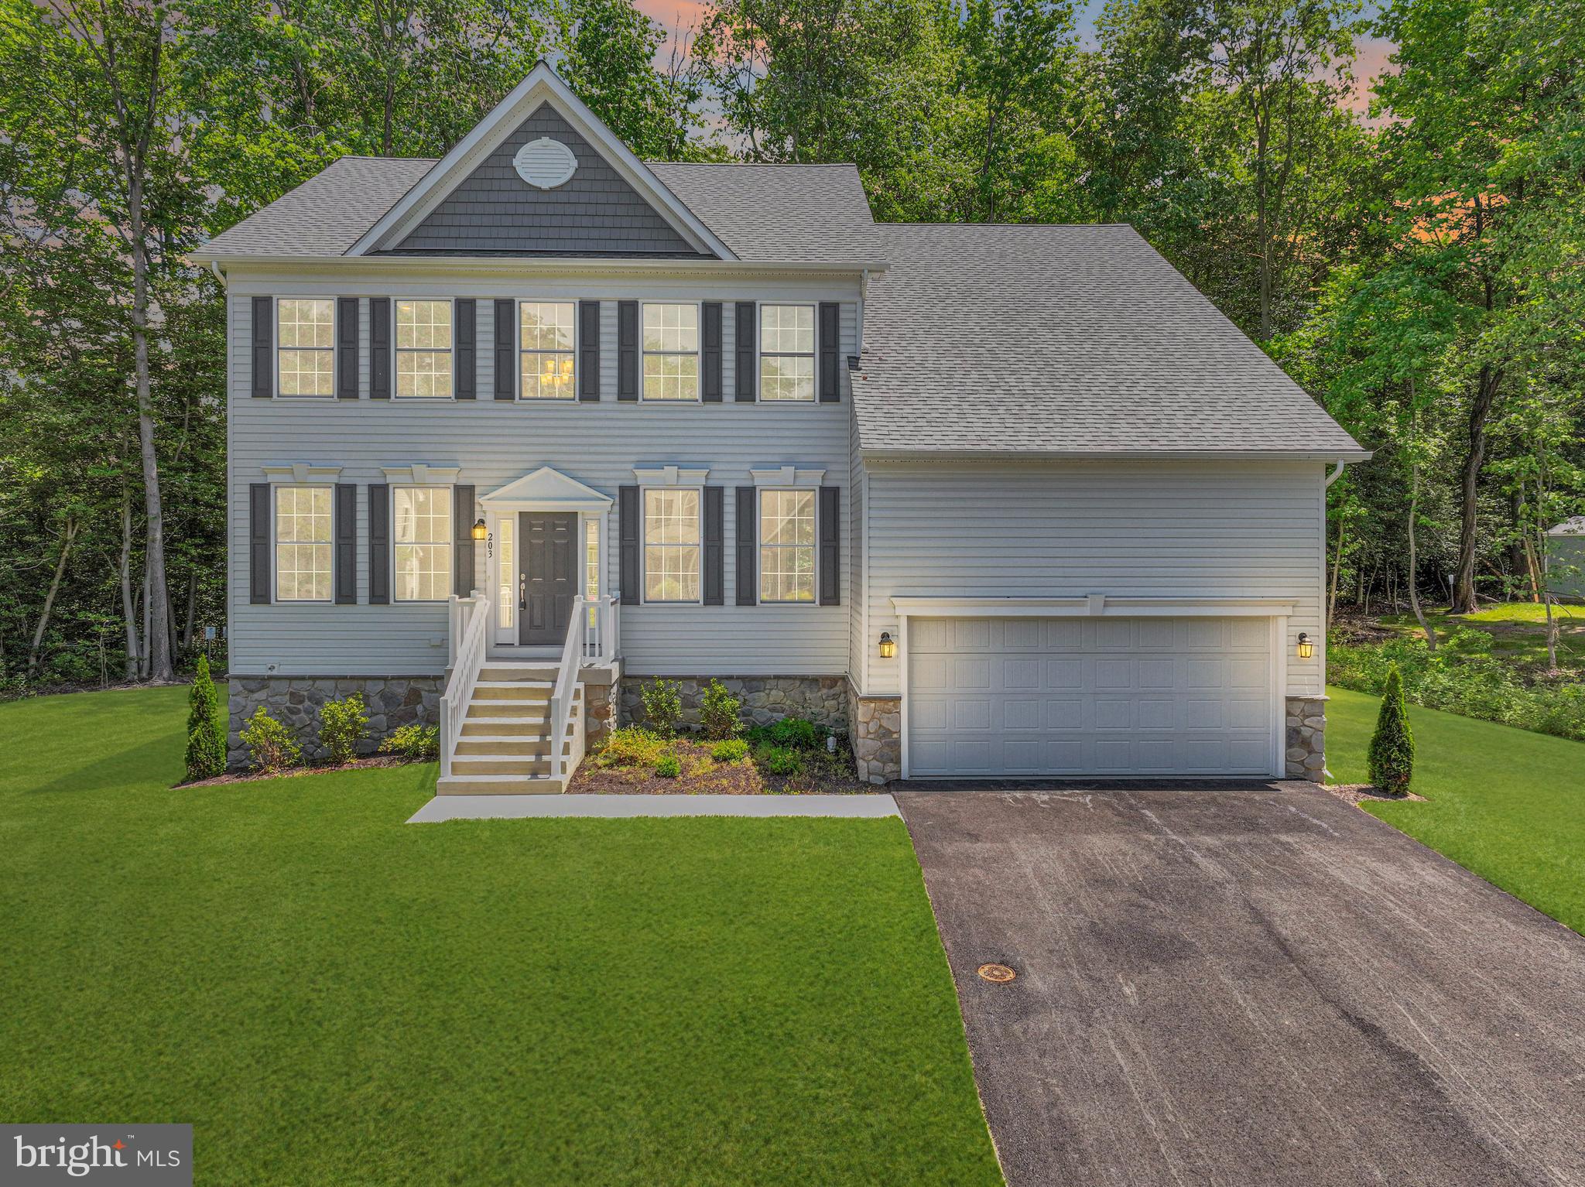
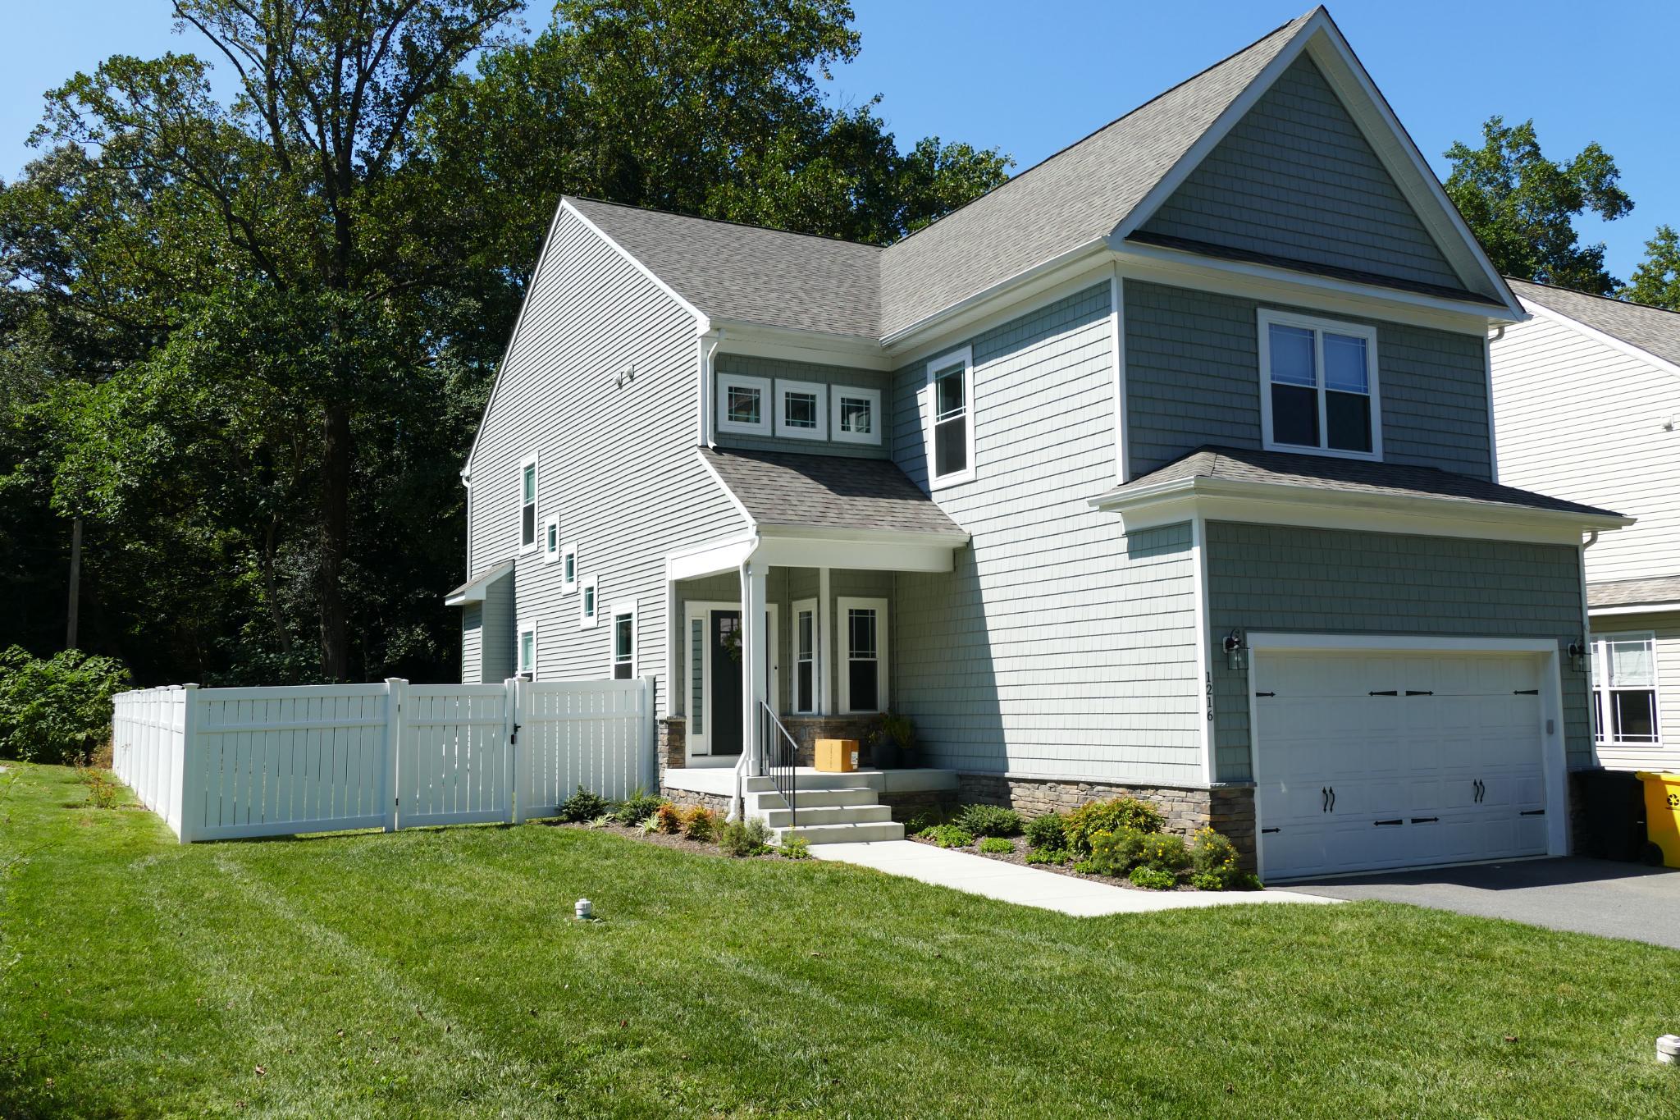
Home is drywalled and finally ready for showings. There will be an OPEN HOUSE on Sunday, August 30th from 12-2 PM. Another fantastic new home by Vineyard Builders who has an amazing reputation in the Cape is in the final stages of completion.  New Construction in Cape St. Claire. Delivery date will be in late September. Days on the market began when lot was purchased. Please look at the documents section of the listing to see all standard features included with this home. Pictures shown in this listing are of the home still under construction and a previous completed home built at 1216 Ramblewood Drive Annapolis, Md. also located in Cape St. Claire.  This same floor plan will be constructed on this site. Please contact listing agent with any questions.
#MDAA2130056

ANNAPOLIS

1217 HAMPTON ROAD

4 Beds

2 Baths

2,700 Sq.Ft.

$896,000

MLS#: MDAA2130056

1 ... 17 18 19 20 21 ... 101

properties found. properties found. Page of .

 - property

Send a message

Message successfully sent.

Your message

What is 3 + 4 ?

Reason for contacting?

I agree to receive email communication and understand I can unsubscribe at any time.

I agree to be contacted by Charis Realty Group - Christine Issler, Broker via call, email, and text for real estate services. To opt out, you can reply 'stop' at any time or reply 'help' for assistance. You can also click the unsubscribe link in the emails. Message and data rates may apply. Message frequency may vary. Privacy Policy

Sign Out

Virtual Assistant

Would you like to take the next step with this property? We can help you schedule a showing or virtual tour, or send you more details.

Yes, I would like more information.

Thank You for Your Reply, One of Our Agents will contact you as soon as possible

No, maybe later.

Thank you, you can always contact me via email, phone number or through the contact form.

Realhub AI

Lucy - Your AI-Powered Realtor

Update Your Temporary Password

Personalize your search

Enter your email and we'll notify you immediately when new listings match what you're looking for.

or enter email address

Already have an account ? Login here

Continue your home search

I agree to receive communications and understand I can unsubscribe at any time.

I agree to be contacted by Charis Realty Group - Christine Issler, Broker via call, email, and text for real estate services. To opt out, you can reply 'stop' at any time or reply 'help' for assistance. You can also click the unsubscribe link in the emails. Message and data rates may apply. Message frequency may vary. Privacy Policy

Already have an account ? Login here

We use cookies

We use cookies primarily for analytics to enhance your experience. By accepting, you agree to our use of these cookies. You can manage your preferences or learn more about our cookies policy.