One of the most popular communities provided by {{page_data.agentName}}

ANNE ARUNDEL COUNTY

One of the most popular communities provided by Charis Realty Group - Christine Issler, Broker

ANNE ARUNDEL COUNTY

About ANNE ARUNDEL COUNTY

Discover Anne Arundel County, MD Real Estate

Welcome to Anne Arundel County, Maryland — The Land of Pleasant Living and the Sailing Capital of the World!

Stretching along the western shores of the Chesapeake Bay, Anne Arundel County is where historic colonial roots meet a modern, waterfront lifestyle. From the brick-lined streets of the state capital, Annapolis, to the suburban comfort of Severna Park and the economic energy of Fort Meade, Anne Arundel County offers an unparalleled quality of life. Whether you’re a maritime enthusiast, a commuter, or a history buff, "AA County" provides a scenic and sophisticated place to call home. 

Why Choose Anne Arundel County, MD for Your Next Home?

Anne Arundel County is defined by its 533 miles of shoreline. It is a community where you can keep your boat in the backyard, commute to D.C. or Baltimore within 30 minutes, and enjoy some of the best seafood in the country. With a diverse economy anchored by the state government and the tech/defense sector, it remains one of the most stable and vibrant real estate markets in the Mid-Atlantic.

Top Features of Anne Arundel County Real Estate

  • Waterfront Living: A vast selection of properties ranging from luxury Bay-front estates to cozy river cottages. 
  • Historic Charm: Meticulously preserved 18th-century homes in the heart of Historic Annapolis. 
  • Modern Suburban Hubs: Planned communities with top-tier amenities in Crofton, Odenton, and Gambrills.
  • Diverse Topography: Choose from the bustling energy of the Arundel Mills district or the quiet, wooded seclusion of the Broadneck Peninsula.

Benefits of Living in Anne Arundel County

1. The Sailing Capital & Maritime Heritage

Home to the United States Naval Academy and the world-famous Annapolis Sailboat Shows, life here revolves around the water. Residents enjoy a year-round calendar of regattas, Wednesday night races, and sunset cruises on the Severn and Magothy Rivers. 

2. A Top-Tier Public School System

The Anne Arundel County Public School (AACPS) system is recognized for its academic excellence. Communities like Severna Park, Arnold, and Crofton are home to some of the highest-rated high schools in Maryland, making the county a premier destination for families prioritizing education. 

3. Outdoor Recreation & The Bay Lifestyle

Nature is your playground in AA County:

  • Sandy Point State Park: Breathtaking views of the Bay Bridge and miles of beaches. 
  • B&A Trail: A 13-mile paved rail-trail perfect for cyclists and joggers connecting Arnold to Glen Burnie.
  • Quiet Waters Park: 340 acres of trails, dog beaches, and an ice rink in the winter. 

4. A Dynamic Economy & Strategic Location

Strategically located between Baltimore and Washington, D.C., the county is an economic powerhouse: 

  • Fort George G. Meade & NSA: The nation's hub for cyber-intelligence and a major employer. 
  • BWI Thurgood Marshall Airport: Providing easy global travel for residents and businesses. 
  • State Capital: The center of Maryland politics and government. 

5. Vibrant Dining & Shopping

From the upscale boutiques of Main Street Annapolis to the massive entertainment complex at Arundel Mills, the options are endless:

  • Live! Casino & Hotel: World-class gaming and entertainment.
  • The Iron Rooster: For famous homemade pop-tarts and local comfort food.
  • Dock Street Dining: Enjoy fresh Chesapeake Bay blue crabs while watching the boats at City Dock.

Explore Available Properties

Anne Arundel County real estate offers a lifestyle for every taste:

  • Luxury Waterfront Estates with private piers and deep-water slips. 
  • Stately Colonial Homes in family-friendly, amenity-rich subdivisions.
  • Modern Condos & Lofts in transit-oriented developments near the MARC train.
  • Quaint Historic Rowhouses in the state's most walkable neighborhoods.

Invest in Anne Arundel County, MD Real Estate Today

With a $64 billion economy and a reputation as a premier destination for both work and play, Anne Arundel County is more than just a home—it's a lifestyle investment that consistently yields high value and even higher happiness.

Ready to find your home by the Bay? Contact a local expert on the Charis Realty Group team for personalized guidance and the latest market insights! 

One of the most popular communities provided by Charis Realty Group - Christine Issler, Broker
1,539
# of Listings
3
Avg # of Bedrooms
$351
Avg. $ / Sq.Ft.
$730,261
Med. List Price

Browse ANNE ARUNDEL COUNTY Real Estate Listings

1539 Properties Found. Page 24 of 103.

Seller is motivated to sell and has added another Major Price Drop!!
Welcome to your Caruso home. Completed in 2024 with many upgrades and room for your ideas. This new rancher is situated on 6 acres in Harwood Maryland.  Warranty still in place. The 3 bedroom and 3 full bath home boost TWO bedroom suites.

The open floor plan seamlessly connects the living, dining, and kitchen areas, creating an ideal setting for gatherings and everyday living. The heart of the home is the beautifully designed kitchen, complete with an island and a cozy breakfast area, perfect for morning coffee or casual meals. Enjoy the convenience of a main floor laundry and a walk-in closet in the primary suite, enhancing your daily routine. Kitchen has many upgrades including cabinets, GE stainless steel and gas range, quartz island and counters.  Owners suite has 2 walk-in closets; a large bathroom with a shower and designated place to bring in a free standing or jacuzzi tub. This home features a second bedroom suite with a full bath (shower) for added privacy. In addition, there is another full bathroom with a tub/shower to accommodate anyone in the 3rd bedroom. Power outage, no worries, house Generac generator will automatically kick on.

The home is equipped with thoughtful features such as ceiling fans, window treatments, and a sprinkler system, adding to its comfort and functionality. Nestled on a generous 6-acre lot, this property offers a serene outdoor space, ideal for gardening or enjoying nature. The attached two-car garage provides easy access and additional storage. Located in a vibrant community, residents benefit from nearby parks, recreational facilities, and excellent public services. The neighborhood is known for its welcoming atmosphere and access to quality schools, making it a wonderful place to call home. Experience the perfect blend of tranquility and convenience in this exceptional property! You are a close ride to Annapolis, DC and Baltimore, yet surrounded by nature. Nothing like coming home and leaving all of the hustle behind you!
#MDAA2136118

HARWOOD

4755 S POLLING HOUSE ROAD

3 Beds

3 Baths

2,614 Sq.Ft.

$790,999

MLS#: MDAA2136118

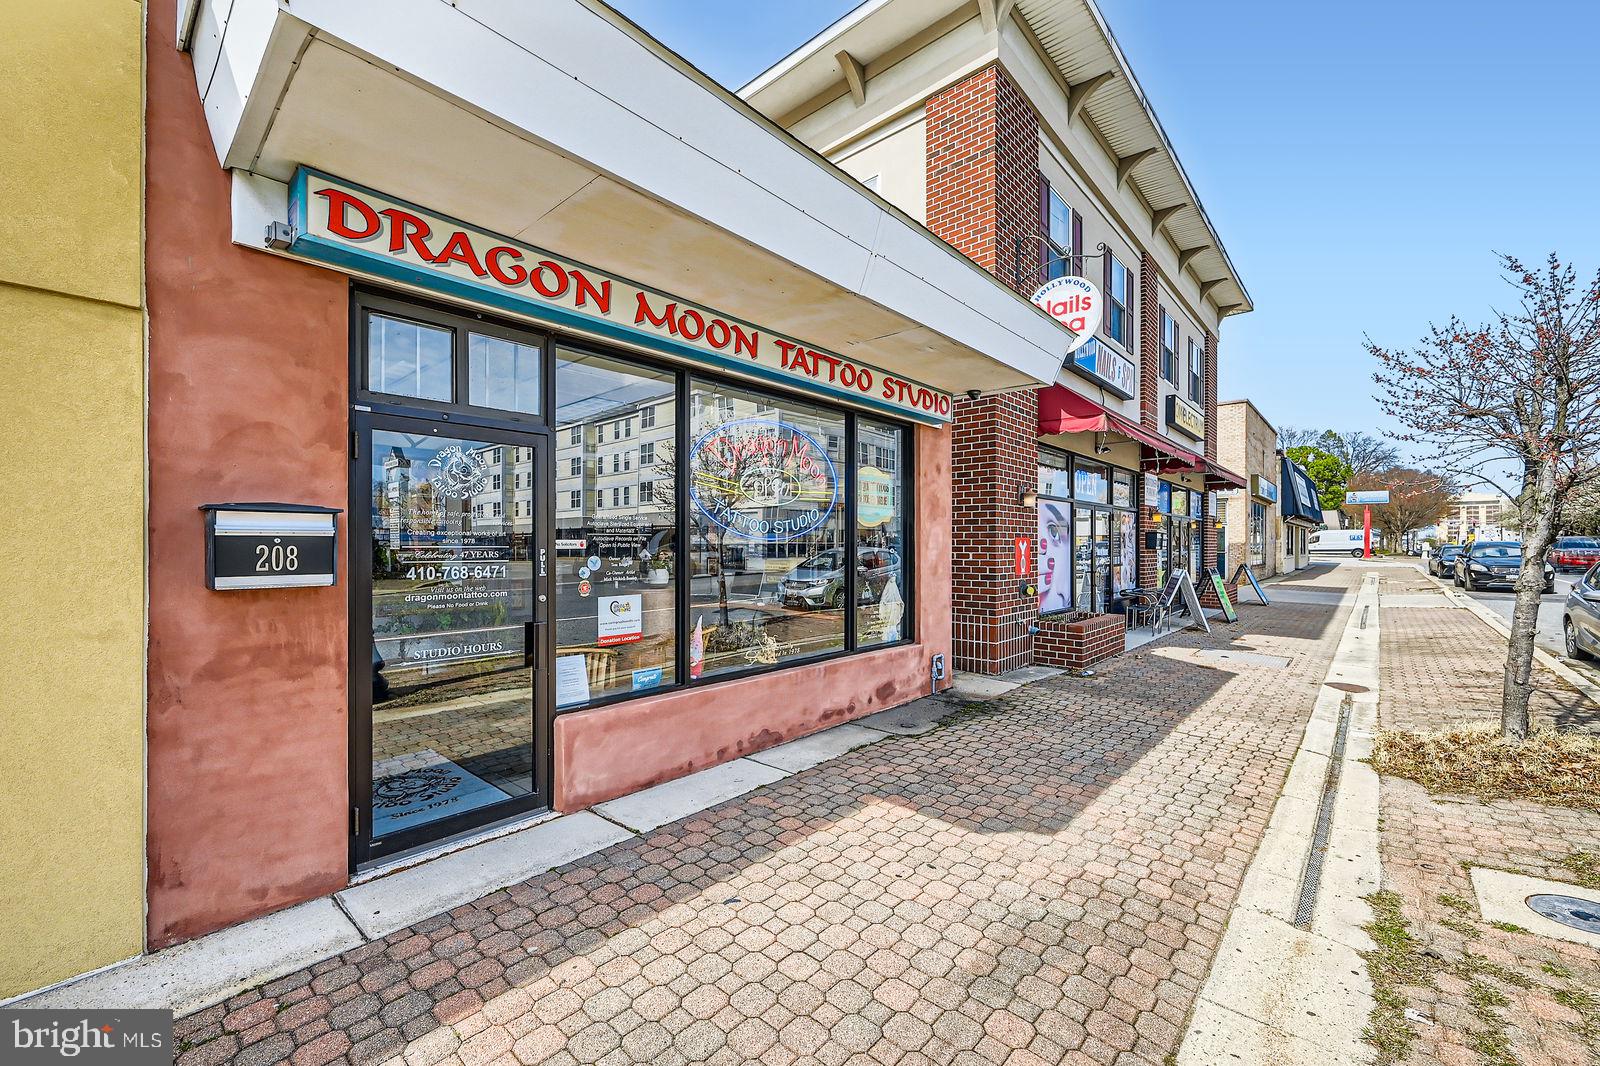
Introducing a highly regarded and well-established tattoo studio with over 47 years of successful operation. This fully equipped business, inclusive of both the studio space and the unit, offers a unique opportunity for a new owner to step into a thriving, turn-key operation. Strategically located in a prime area, the studio is perfectly positioned to cater to its dedicated and diverse client base. Known for its strong reputation, the studio has cultivated a loyal following and is supported by a solid infrastructure, ensuring a seamless transition for the new owner.

***   Sale includes the unit and the tattoo business  ***

Please note: Appointment Only. For the privacy and comfort of clients and staff, entry during business hours is strictly by appointment.
#MDAA2109958

GLEN BURNIE

208 N CRAIN HIGHWAY

None Beds

None Baths

1,400 Sq.Ft.

$789,900

MLS#: MDAA2109958

New on site 4 days ago
Welcome to 408 Saint Martins Choice Lane, a spacious and recently refreshed single-family home built in 2014. The property features 4 bedrooms, 2.5 bathrooms, a large loft upstairs for family gathering and play, an attached two-car garage, and a large basement estimated at approximately 1,450 sq ft, the property has approximately 4,350 sq ft of total floor area when the basement is included. The main level features generous living and dining areas, updated flooring, a fireplace, and an open connection between the kitchen, breakfast area, and main living spaces. Large windows provide natural light throughout the principal living areas. Recent property improvements include new flooring and replacement of the central air-conditioning system in 2023. A washer and dryer are also included. Upstairs are four well-proportioned bedrooms that can accommodate a variety of residential uses and a large loft upstairs for family gathering and play, along with the home's full bathrooms. The property is located in Severna Park with convenient access to local shopping, dining, parks, recreational facilities, and transportation routes. Annapolis, Baltimore, Fort Meade, BWI Airport, and the greater Washington, DC region are accessible from the area.The property is conveniently located near Oak Hill Elementary School, Severna Park Middle School, and Severna Park High School. Notably, all three schools have received National Blue Ribbon School recognition, reflecting a longstanding tradition of strong academic achievement in the Severna Park community. Severna Park High School also has a strong college-preparation tradition, with graduates attending highly selective colleges and universities, including institutions such as Columbia University, Cornell University, the University of Pennsylvania, Johns Hopkins University, Carnegie Mellon University, the University of Michigan, UCLA, and the U.S. Naval Academy, along with reported recent acceptances to Harvard and Princeton. Property Highlights 4 bedrooms 2.5 bathrooms Approximately 2,900 sq ft of finished above-grade living space Approximately 1,450 sq ft full unfinished basement Approximately 4,350 sq ft of total floor area including the unfinished basement New flooring Central A/C system replaced in 2023 Washer and dryer included Fireplace Attached two-car garage Built in 2014 Generous main- and upper-level living areas Large unfinished basement with storage and future finishing potential Convenient access to shopping, dining, parks, Annapolis, Baltimore, Fort Meade, BWI Airport, Washington, DC, and major commuter routes Some photos have been virtually rendered.
#MDAA2157064

SEVERNA PARK

408 ST MARTINS CHOICE LANE

4 Beds

2 Baths

2,900 Sq.Ft.

$789,900

MLS#: MDAA2157064

Welcome to this exceptional residence in the highly sought-after Fourwinds community of Severn, where timeless elegance, thoughtful design, and an unbeatable location come together to create the perfect place to call home.

Ideally situated just minutes from Fort Meade, BWI Airport, Annapolis, Baltimore, Washington, D.C., and with easy access to Route 97, this home offers the perfect balance of convenience and tranquility. Fourwinds is a premier neighborhood featuring sidewalk-lined streets, charming street lamps, a community clubhouse, swimming pool, playgrounds, and expansive green spaces that create a true sense of community.

From the moment you arrive, the home's stunning curb appeal makes an unforgettable first impression. A professionally designed landscape package, stately front portico, elegant brick front steps, and a beautiful standing-seam metal roof accenting the bay window combine to create a sophisticated and timeless exterior.

Inside, a dramatic two-story foyer welcomes you into a home filled with abundant natural light. The thoughtfully designed floor plan offers the perfect blend of open-concept living and traditional gathering spaces. The gourmet kitchen serves as the heart of the home, featuring gorgeous stone countertops, beautiful cabinetry, a large center island, a breakfast nook, and a dedicated work-from-home space. Seamlessly connected to the kitchen, the expansive family room offers soaring ceilings, a cozy gas fireplace, and an adjoining sitting room, creating the ideal setting for everyday living and entertaining alike.

The formal living and dining rooms flow effortlessly together, providing elegant spaces for hosting holidays, celebrations, or intimate dinners.

Step outside to enjoy the private outdoor retreat, complete with a spacious deck overlooking a beautifully maintained backyard—perfect for relaxing evenings, weekend barbecues, or entertaining family and friends.

The luxurious primary suite is a true owner's sanctuary, highlighted by French doors, a tray ceiling, an oversized walk-in closet, and a beautifully renovated spa-inspired ensuite bathroom featuring a walk-in shower, soaking tub, and dual vanity.

The secondary bedrooms are all generously sized and complemented by an updated full guest bathroom, offering comfort and flexibility for family and guests alike.

The finished lower level provides an incredible amount of additional living space, ideal for recreation, movie nights, a home gym, or game room. Complete with a full bathroom and a flexible room that could easily serve as a fifth bedroom, home office, or guest suite, the possibilities are endless.

Offering exceptional living spaces, luxurious updates, outstanding community amenities, and one of Anne Arundel County's most convenient locations, this remarkable Fourwinds home delivers the lifestyle you've been waiting for.
#MDAA2150088

SEVERN

908 ENFIELD WAY

5 Beds

3 Baths

4,054 Sq.Ft.

$789,900

MLS#: MDAA2150088

None
#MDAA2156140

GAMBRILLS

2110 HALLMARK DRIVE

5 Beds

3 Baths

3,016 Sq.Ft.

$785,000

MLS#: MDAA2156140

Welcome to this wonderfully updated and beautifully decorated home in sought-after Hunt Meadow! Ideally situated on a corner lot with a large yard, this cozy and inviting home offers the perfect blend of comfort, style, and location. One of the home’s standout features is the main-level primary bedroom, providing convenience and easy one-level living. With 4 bedrooms and 2½ baths, there is plenty of space for family, guests, or a home office. The finished basement offers additional living space—perfect for a family room, recreation area, home gym, or whatever suits your lifestyle.
From the moment you arrive, you’ll appreciate the charming front porch, the perfect spot to enjoy your morning coffee or unwind at the end of the day. Out back, the maintenance-free rear deck provides a wonderful space for entertaining, grilling, or simply relaxing while overlooking the spacious yard. A storage shed offers a convenient place for gardening tools and outdoor equipment.
Inside, the home has been beautifully decorated and lovingly maintained, creating a warm and comfortable atmosphere that truly feels like home. The thoughtful updates and inviting décor make this a home you can move right into and enjoy.
And then there’s Hunt Meadow! This wonderful Annapolis community offers sidewalks throughout, a community swimming pool, tennis courts, and a walking path that leads directly to Quiet Waters Park. You’ll enjoy the neighborhood setting while being just minutes from Downtown Annapolis, shopping, dining, parks, and everything this beautiful city has to offer.
A charming home, a fantastic lot, and one of Annapolis’s most desirable communities—this is a special opportunity in Hunt Meadow!
#MDAA2155666

ANNAPOLIS

402 FAIR HILL COURT

4 Beds

2 Baths

3,177 Sq.Ft.

$784,900

MLS#: MDAA2155666

Welcome home. Back on the market with even more to love! This stunning 5 bedroom, 3 and a half bathroom home offers the perfect mix of space, style, and smart upgrades in a location you won’t want to miss.  Curb appeal starts strong with a classic stone front facade, 2 car garage, and wide driveway, all now framed by a brand new 6 foot privacy fence for extra backyard privacy and peace of mind. Step inside to a light filled, open concept layout anchored by a gourmet eat in kitchen. 42 inch cabinets, recessed lighting, an oversized island, stove top, double ovens, and stainless steel appliances make this kitchen as functional as it is beautiful.  Fresh paint runs throughout the home, giving every room a crisp, move in ready feel. Gather in the sunny dining area, unwind by the fireplace, or head downstairs to the fully finished basement featuring a full bathroom, bedroom with egress window, and home theater, ideal for movie nights or hosting guests.  Upstairs, 3 generously sized bedrooms lead to a true owner’s retreat. A primary suite with tray ceiling, private sitting area, and a spa inspired en suite bath complete with his and hers walk in showers, a deep soaking tub, and a double vanity. Outside, enjoy the new stone patio, perfect for relaxing or entertaining under the stars. Behind the scenes, this home has been thoughtfully maintained with a new sump pump, new water heater expansion tank, new toilets, a brand new washer and dryer, and freshly cleaned air ducts. All the big ticket updates already done for you.  Ideally located just minutes from Fort Meade, BWI Airport, and top rated shopping and dining, with easy access to I 97, I 695, Route 100, and major commuter routes. This home has it all. Space, comfort, upgrades, and unbeatable convenience. Schedule your showing today before this one’s gone again.
#MDAA2155868

GLEN BURNIE

7826 KEENAN ROAD

5 Beds

3 Baths

4,002 Sq.Ft.

$779,999

MLS#: MDAA2155868

New on site 2 days ago
Secluded lot surrounded by trees. Beautiful custom home with 4 bedrooms, 2.5 bathrooms at the end of a quiet suburban street in scenic Gambrills. Freshly tidied landscaping leads you to an inviting front porch. Grand entryway foyer with soaring 18ft ceilings and tons of natural light. Expansive main level with huge windows and hardwood floors throughout, includes open formal dining, family room with stone fireplace, additional bonus den with vaulted ceilings, and a dedicated office. Impressive eat-in kitchen with custom cabinetry, granitite countertops, and stainless steel fridge. Glass doors lead out to the composite back patio that has excellent shade. Upstairs, primary bedroom suite features vaulted ceilings, an impressive walk-in closet, and spa-like bathroom with glass shower, jacuzzi soaker tub, and dual sinks. Three more generously sized bedrooms with ample storage space. 2nd full bath with glass shower and separate soaker tub as well. Full-footprint, unfinished walk-out basement perfect for recreation, a gym, storage, or plans to expand in the future. Fenced in backyard with new 6ft privacy fence. Expanded driveway with ample parking. Hear nothing but the sweet sounds of nature, yet somehow only a 5 min drive from coveted Waugh Chapel shopping center and highway 97, 301, and 50. The convenience of location plus the privacy of such a secluded lot is something you can only truly appreciate in person.
#MDAA2156694

GAMBRILLS

650 FLORIDA PLACE

4 Beds

2 Baths

3,364 Sq.Ft.

$779,000

MLS#: MDAA2156694

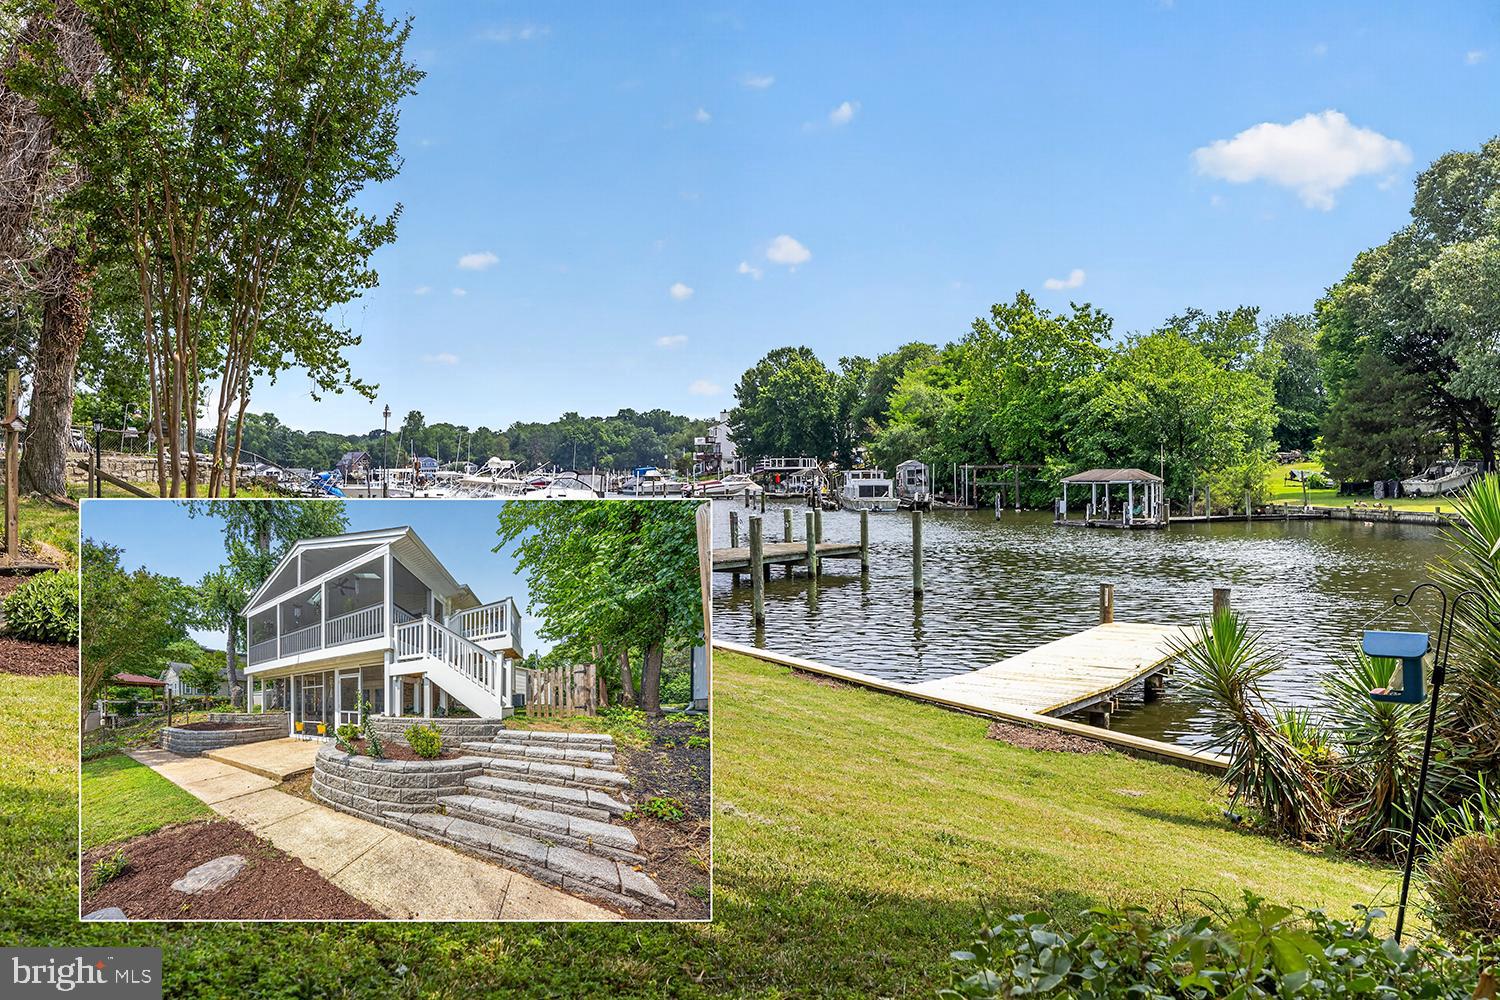
Stunning Waterfront Home with Deep Water Access & Exceptional Outdoor Living
Experience serene, panoramic water views from this beautifully updated waterfront retreat offering 5 ft MLW, a private pier that could be extended, (see plan in the pictures of a proposed 40 ft+ pier), and space for multiple boats. Blending comfort, style, and functionality, this home is perfect for year‑round living or a luxurious weekend escape.


Main Level Highlights

Open‑concept living — Spacious family room with a gas fireplace and sliders leading to a 24' x 12' screened‑in porch (2022), built with maintenance‑free materials, two skylights, and sweeping water views.
Renovated kitchen — Quartz countertops, stylish backsplash, upgraded stainless steel appliances, and durable LVP flooring.
Semi‑formal dining room — Perfect for gatherings and entertaining.
Main‑level bedroom — Large full bath with a double vanity.
Waterfront office — Generous closet; ideal for work, hobbies, or flexible use.


Second Level Features

Expansive primary suite — Includes a private 16' x 11' screened‑in covered porch overlooking the water.
Luxury primary bath — Seamless‑door 4 ft shower, elegant soaking tub, double sinks, and walk‑in closet.
Two additional bedrooms — Well‑sized and full of natural light.
Large laundry room — 16' x 8' with potential to convert into a third full bath.


⚙️ Exterior & Mechanical Features
Oversized 2‑car garage

Concrete driveway accommodating 5+ vehicles
Two‑zone HVAC, with one system only 3 years old
Natural gas already connected
Private pier with new decking
Deep water suitable for multiple boats.
This home is within walking distance to restaurants, a shopping center, and numerous local conveniences — offering the perfect blend of waterfront tranquility and everyday accessibility.
#MDAA2146728

PASADENA

40 JOHNSON ROAD

4 Beds

2 Baths

2,448 Sq.Ft.

$775,755

MLS#: MDAA2146728

New on site 2 days ago
**Open House - Saturday, Sept. 19th, 11-1 pm ** Welcome to 1019 Branch View Court, a truly special property offering over 3,200 total square feet of living space on two beautifully maintained acres in Harwood. With an incredible backyard retreat, extensive updates, versatile living spaces, and an oversized detached two-car garage, this home was designed for both everyday living and unforgettable entertaining. Step inside and head upstairs to the beautifully updated kitchen featuring granite countertops, stainless steel appliances, and abundant cabinetry. The kitchen flows seamlessly into the dining area and adjacent living room, while just outside, a spacious screened-in porch provides the perfect place to enjoy the peaceful surroundings. The deck extends to the lower level, creating an effortless connection between the home and its impressive outdoor entertaining spaces. This level also offers three bedrooms, including the primary suite with a private en suite bathroom, along with an additional updated full bathroom in the hallway. The lower level provides even more room to spread out.  A spacious family room offers plenty of flexibility for relaxing, working from home, or gathering with family and friends, highlighted by a distinctive arched brick surround with a pellet stove. Continue down the hall to additional flexible bedroom space and a beautifully renovated full bathroom featuring a tiled walk-in shower. A spacious laundry area with cabinetry provides added convenience and storage. The former attached garage has been transformed into the ultimate recreation room, complete with a pool table, games, TV area, and bar—creating an incredible space for hosting family and friends. The outdoor setting is a true showstopper. The expansive, manicured two-acre property offers multiple spaces to relax, entertain, and enjoy the outdoors, including a beautiful chlorine in-ground pool ranging from approximately 3 to 9.5 feet deep with a diving board and retractable cover, a hot tub, and a picturesque pond with a waterfall. The screened-in porch and expansive deck provide additional space for outdoor dining and entertaining while overlooking the property. An oversized, heated detached two-car garage offers exceptional parking, workspace, and storage, complemented by a large detached shed and additional attic storage. The home has been thoughtfully updated throughout, with the kitchen, bathrooms, roof, windows, doors, and many other improvements completed within approximately the last 10 years. Additional features include a 2019 HVAC system, whole-house generator, central vacuum, plantation shutters, and custom Closets by Design storage. Offering privacy, space, extensive updates, and a resort-like outdoor setting on two acres, 1019 Branch View Court is a rare opportunity to enjoy the best of indoor-outdoor living in Harwood. This is a home you’ll want to experience in person!
#MDAA2152384

HARWOOD

1019 BRANCH VIEW COURT

4 Beds

3 Baths

3,296 Sq.Ft.

$775,000

MLS#: MDAA2152384

This former model end-unit townhome sits on one of the prettiest lots in Riva Trace, adjacent to open space for extra privacy. Oversized windows and skylights fill the home with natural light, creating a garden-like glow in the spacious living room beneath its vaulted ceiling. A two-sided gas fireplace warms both the living and family rooms, and the family room opens to a covered porch — an easy spot to unwind at the end of the day.
The kitchen is a true centerpiece, featuring mahogany cabinetry, a gas range, a Sub-Zero-style refrigerator, additional stainless appliances, granite counters, and ceramic tile flooring. This is also one of the very few homes in the community to offer a full main-level primary suite, providing a private, peaceful retreat and no stairs. The upstairs is bathed in sunlight beneath cathedral ceilings, with a generously sized loft offering flexible space for a home office, sitting room, or fourth bedroom. The primary suite here includes a dressing area alongside a well-appointed luxury bath, while the newly refurbished deck offers southerly views — perfect for morning coffee as the world awakens. A guest bedroom and bath complete this level. The lower level is made for entertaining, with a spacious recreation room featuring a wet bar, second gas fireplace, full bath and unfinished space perfect for the hobbyist.  Riva Trace living means an active, connected lifestyle: a fishing pier on Gingerville Creek, kayak racks, tennis, basketball, and pickleball courts, walking trails, and a tot lot. And when it's time to run errands or head out for the evening, coffee shops, restaurants, groceries, and easy public transit to Baltimore and D.C. are just minutes away.
#MDAA2155168

ANNAPOLIS

141 SUMMER VILLAGE DRIVE

3 Beds

4 Baths

3,560 Sq.Ft.

$775,000

MLS#: MDAA2155168

Peaceful Setting. Spacious Yard. No HOA!

Nestled in a beautiful and peaceful setting between Annapolis and Baltimore, this well-maintained 4-bedroom, 2.5-bath home offers space, comfort, and an ideal location. Set on more than 1.2 acres, the spacious yard backs to trees and includes a fenced area perfect for families and pets. Enjoy outdoor living on the wonderful patio, complete with a hot tub that conveys.

Inside, the split-level floor plan provides two separate living areas, creating plenty of space to relax, gather, and entertain. Exposed beams and a beautiful brick fireplace add warmth and character, while the primary bedroom offers a private screened-in deck, added in 2021.

Recent improvements include a 2025 water heater, water treatment/softener system, reverse osmosis drinking water system, new sliders to the patio, refinished floors, newer lower-level carpet, fresh paint, and a 2014 roof.

The home also features solar panels with eight years remaining on the PPA agreement. You are not leasing the equipment—you simply pay for the power you use, with the current owner reporting an average electric cost of approximately $190/month.

With no HOA, a quiet setting, generous acreage, and easy access to major commuter routes, this home offers the best of both worlds. BWI Airport and the Amtrak station are both less than 20 minutes away. A wonderful place to settle in, spread out, and enjoy the peace and privacy of home.
#MDAA2153650

MILLERSVILLE

1714 BALDWIN DRIVE

4 Beds

2 Baths

2,584 Sq.Ft.

$775,000

MLS#: MDAA2153650

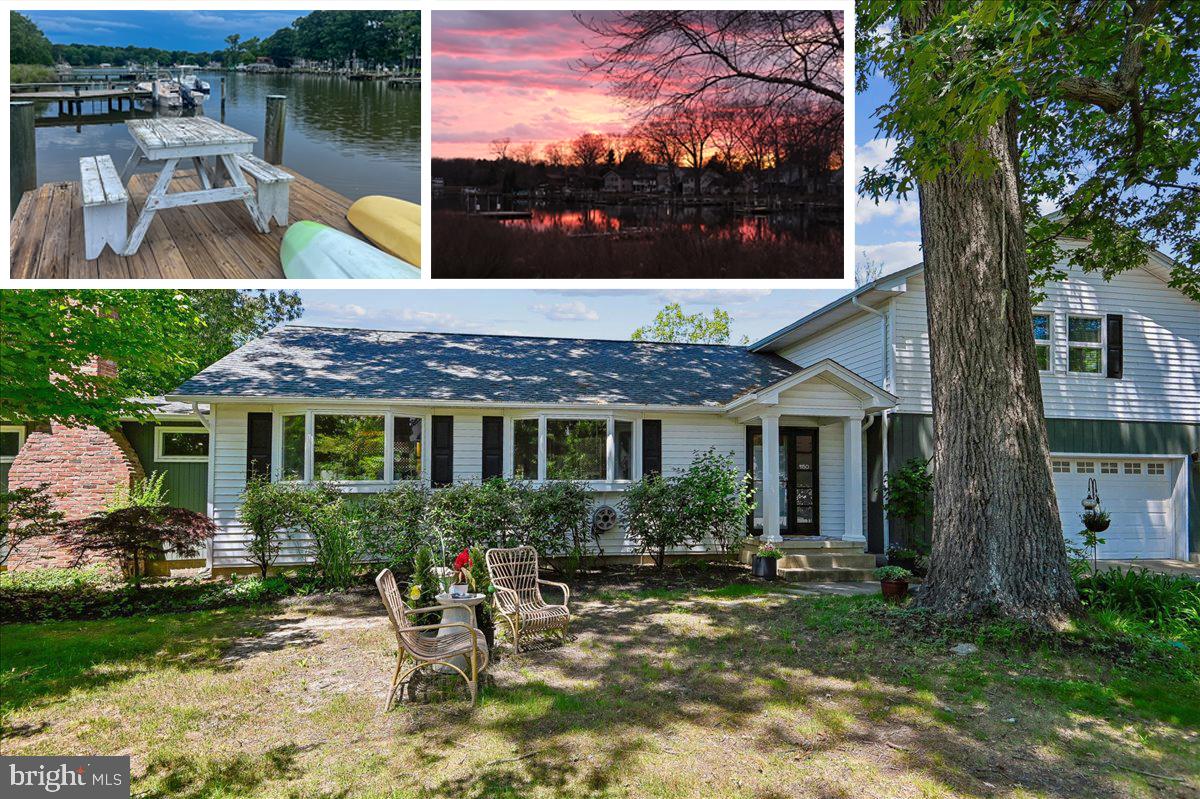
Waterfront living with a private dock—all for only $775,000! 
Nestled in the charming Avalon Shores community, this beautifully updated coastal home perfectly blends classic elegance with modern comfort. The open-concept layout features two distinct living areas, ideal for both entertaining and daily relaxation. At the heart of the home is a premium kitchen equipped with granite countertops, stainless steel appliances, a center island with seating, and a sleek range hood. Large bay windows flood the main level with natural light. Enjoy beautifully finished bathrooms, a bedroom on the main living level, and two spacious bedrooms upstairs. Want more room? There’s extra space for an office, playroom, or a bedroom in the loft. 
Step outside to discover 63 feet of premier waterfront along South Creek. The spacious fully-fenced backyard and private dock with electric & water offer the perfect launchpad for kayaking, paddleboarding, or simply soaking in the tranquil scenery. The primary bedroom has a private balcony to enjoy the creek views. 
Enjoy peace of mind with new kitchen appliances (dishwasher, fridge - 2025; range hood - 2026), new roof (2025), new HVAC (2026), and sealing work and crawl space encapsulation (2020). Complete with an attached two-car garage with a 12kW Level 2 EV charger, offering secure inside access, and the convenience of a personal air-conditioned gym (or open the doors and enjoy the view and sounds of nature!). 
This turnkey property is a rare opportunity to live the ultimate waterfront lifestyle. Schedule your tour today!
#MDAA2148142

SHADY SIDE

4950 BONNIEWOOD DRIVE

3 Beds

2 Baths

2,304 Sq.Ft.

$775,000

MLS#: MDAA2148142

Construction is underway on this exceptional five bedroom, three and a half bath home by J & A Builders, tucked into a sought-after neighborhood just a block from the water. The exterior sets the tone with a timeless mix of brick and wood accents, a welcoming front porch and a two car garage offering both convenience and storage. Across the street, the land is protected from future development, preserving the setting and views for years to come. Step inside to an open concept main level where a wood burning fireplace anchors the living, dining and kitchen areas. Soaring ceilings and oversized windows fill the space with natural light, while a main floor bedroom that would also make an exceptional office and a convenient half bath round out the first floor. The gourmet kitchen is a true masterpiece, with top-of-the-line stainless steel appliances, a spacious center island with a breakfast bar, quartz countertops, and custom cabinetry built for everything from weeknight dinners to weekend entertaining. Upstairs, four generously sized bedrooms and three full baths offer comfort and privacy. The primary suite is a true retreat, complete with a spa inspired en suite featuring a soaking tub, walk in shower, double vanity and a spacious walk in closet. Outside, a spacious cleared backyard offers room to garden, entertain, or simply enjoy the surrounding natural beauty. Additional highlights include a temperature controlled concrete crawl space with lighting and interior access for extra storage, plus high end finishes and designer fixtures throughout the home. Located just 25 minutes to Annapolis and 45 minutes to DC, with easy access to marinas, restaurants, and local shopping, this home puts the best of the bay lifestyle within reach. A recent appraisal for over the list price supports strong value in this home, giving buyers added confidence in their investment. Construction is expected to be complete in mid October, so act quickly to choose the final custom finishes. The photos are of previously built models by the builder to showcase its features. This to-be-built home is not just a residence, it's a vision of modern luxury and timeless elegance. Come discover the unparalleled beauty and warmth that awaits within its new walls. Welcome home.
#MDAA2154358

DEALE

947 MARZOFF ROAD

5 Beds

3 Baths

3,000 Sq.Ft.

$775,000

MLS#: MDAA2154358

New on site 4 days ago
There is something special about life on the Chesapeake Bay, and this exceptional end-unit residence captures it beautifully. Ideally positioned where the Channel meets the Marina, the home enjoys an unobstructed view up the Channel toward the Chesapeake Bay and Bay Bridge, with expansive water vistas from nearly every room. A waterside wraparound patio, abundant green space, and fabulous interior upgrades further distinguish this unique waterfront setting.
Morning begins with the sun rising over the Bay, visible from the primary bedroom and throughout the residence, while the ever-changing waterfront provides a spectacular backdrop to everyday life. From Wednesday night sailing races and Blue Angels flyovers to fireworks, passing boats, and expansive rainbows over the water, there is always something memorable to take in.
Inside, the home feels bright, comfortable, and beautifully connected to its waterfront surroundings. The spacious living room is filled with natural light from an abundance of windows framing the incredible views. The electric fireplace provides a warm, relaxing atmosphere for quiet evenings or gathering with friends. 
Two bedrooms and two full baths provide a comfortable and versatile floor plan, whether used as a full-time residence, weekend retreat, or easy lock-and-leave Annapolis getaway.
Just beyond the living room, the covered wraparound patio extends the living space outdoors and overlooks both the water and a large grassy area, an unexpected luxury in condominium living. A second patio off the kitchen offers its own highly sought-after private, no-stair walkway, allowing access to the beautifully appointed kitchen with an immediate view right out to the Bay Bridge. Together with the surrounding green space and multiple outdoor living areas, the residence offers a wonderful sense of privacy and lives much more like a single-family home than a traditional condo.
Beyond the front door, Chesapeake Harbor offers a lifestyle centered around the water. Spend summer days at one of two swimming pools, including the waterfront pool, launch a kayak from the community beach, play tennis or pickleball, or follow the walking trails along the shoreline. When the day winds down, stroll to The Beacon for waterfront dining and return home as the evening light settles over the Bay.

Ideally located just minutes from Downtown Annapolis, Eastport, the United States Naval Academy, world class dining, shopping, and historic attractions, this exceptional residence also offers convenient access to Washington, DC, Baltimore, and BWI Airport. Whether as a full-time residence or lock-and-leave waterfront retreat, this is a rare opportunity to experience Chesapeake Harbor from a truly special vantage point.
#MDAA2154988

ANNAPOLIS

7026 CHANNEL VILLAGE COURT T2

2 Beds

2 Baths

1,259 Sq.Ft.

$775,000

MLS#: MDAA2154988

1 ... 22 23 24 25 26 ... 103

properties found. properties found. Page of .

 - property

Send a message

Message successfully sent.

Your message

What is 3 + 4 ?

Reason for contacting?

I agree to receive email communication and understand I can unsubscribe at any time.

I agree to be contacted by Charis Realty Group - Christine Issler, Broker via call, email, and text for real estate services. To opt out, you can reply 'stop' at any time or reply 'help' for assistance. You can also click the unsubscribe link in the emails. Message and data rates may apply. Message frequency may vary. Privacy Policy

Sign Out

Virtual Assistant

Would you like to take the next step with this property? We can help you schedule a showing or virtual tour, or send you more details.

Yes, I would like more information.

Thank You for Your Reply, One of Our Agents will contact you as soon as possible

No, maybe later.

Thank you, you can always contact me via email, phone number or through the contact form.

Realhub AI

Lucy - Your AI-Powered Realtor

Update Your Temporary Password

Personalize your search

Enter your email and we'll notify you immediately when new listings match what you're looking for.

or enter email address

Already have an account ? Login here

Continue your home search

I agree to receive communications and understand I can unsubscribe at any time.

I agree to be contacted by Charis Realty Group - Christine Issler, Broker via call, email, and text for real estate services. To opt out, you can reply 'stop' at any time or reply 'help' for assistance. You can also click the unsubscribe link in the emails. Message and data rates may apply. Message frequency may vary. Privacy Policy

Already have an account ? Login here

We use cookies

We use cookies primarily for analytics to enhance your experience. By accepting, you agree to our use of these cookies. You can manage your preferences or learn more about our cookies policy.