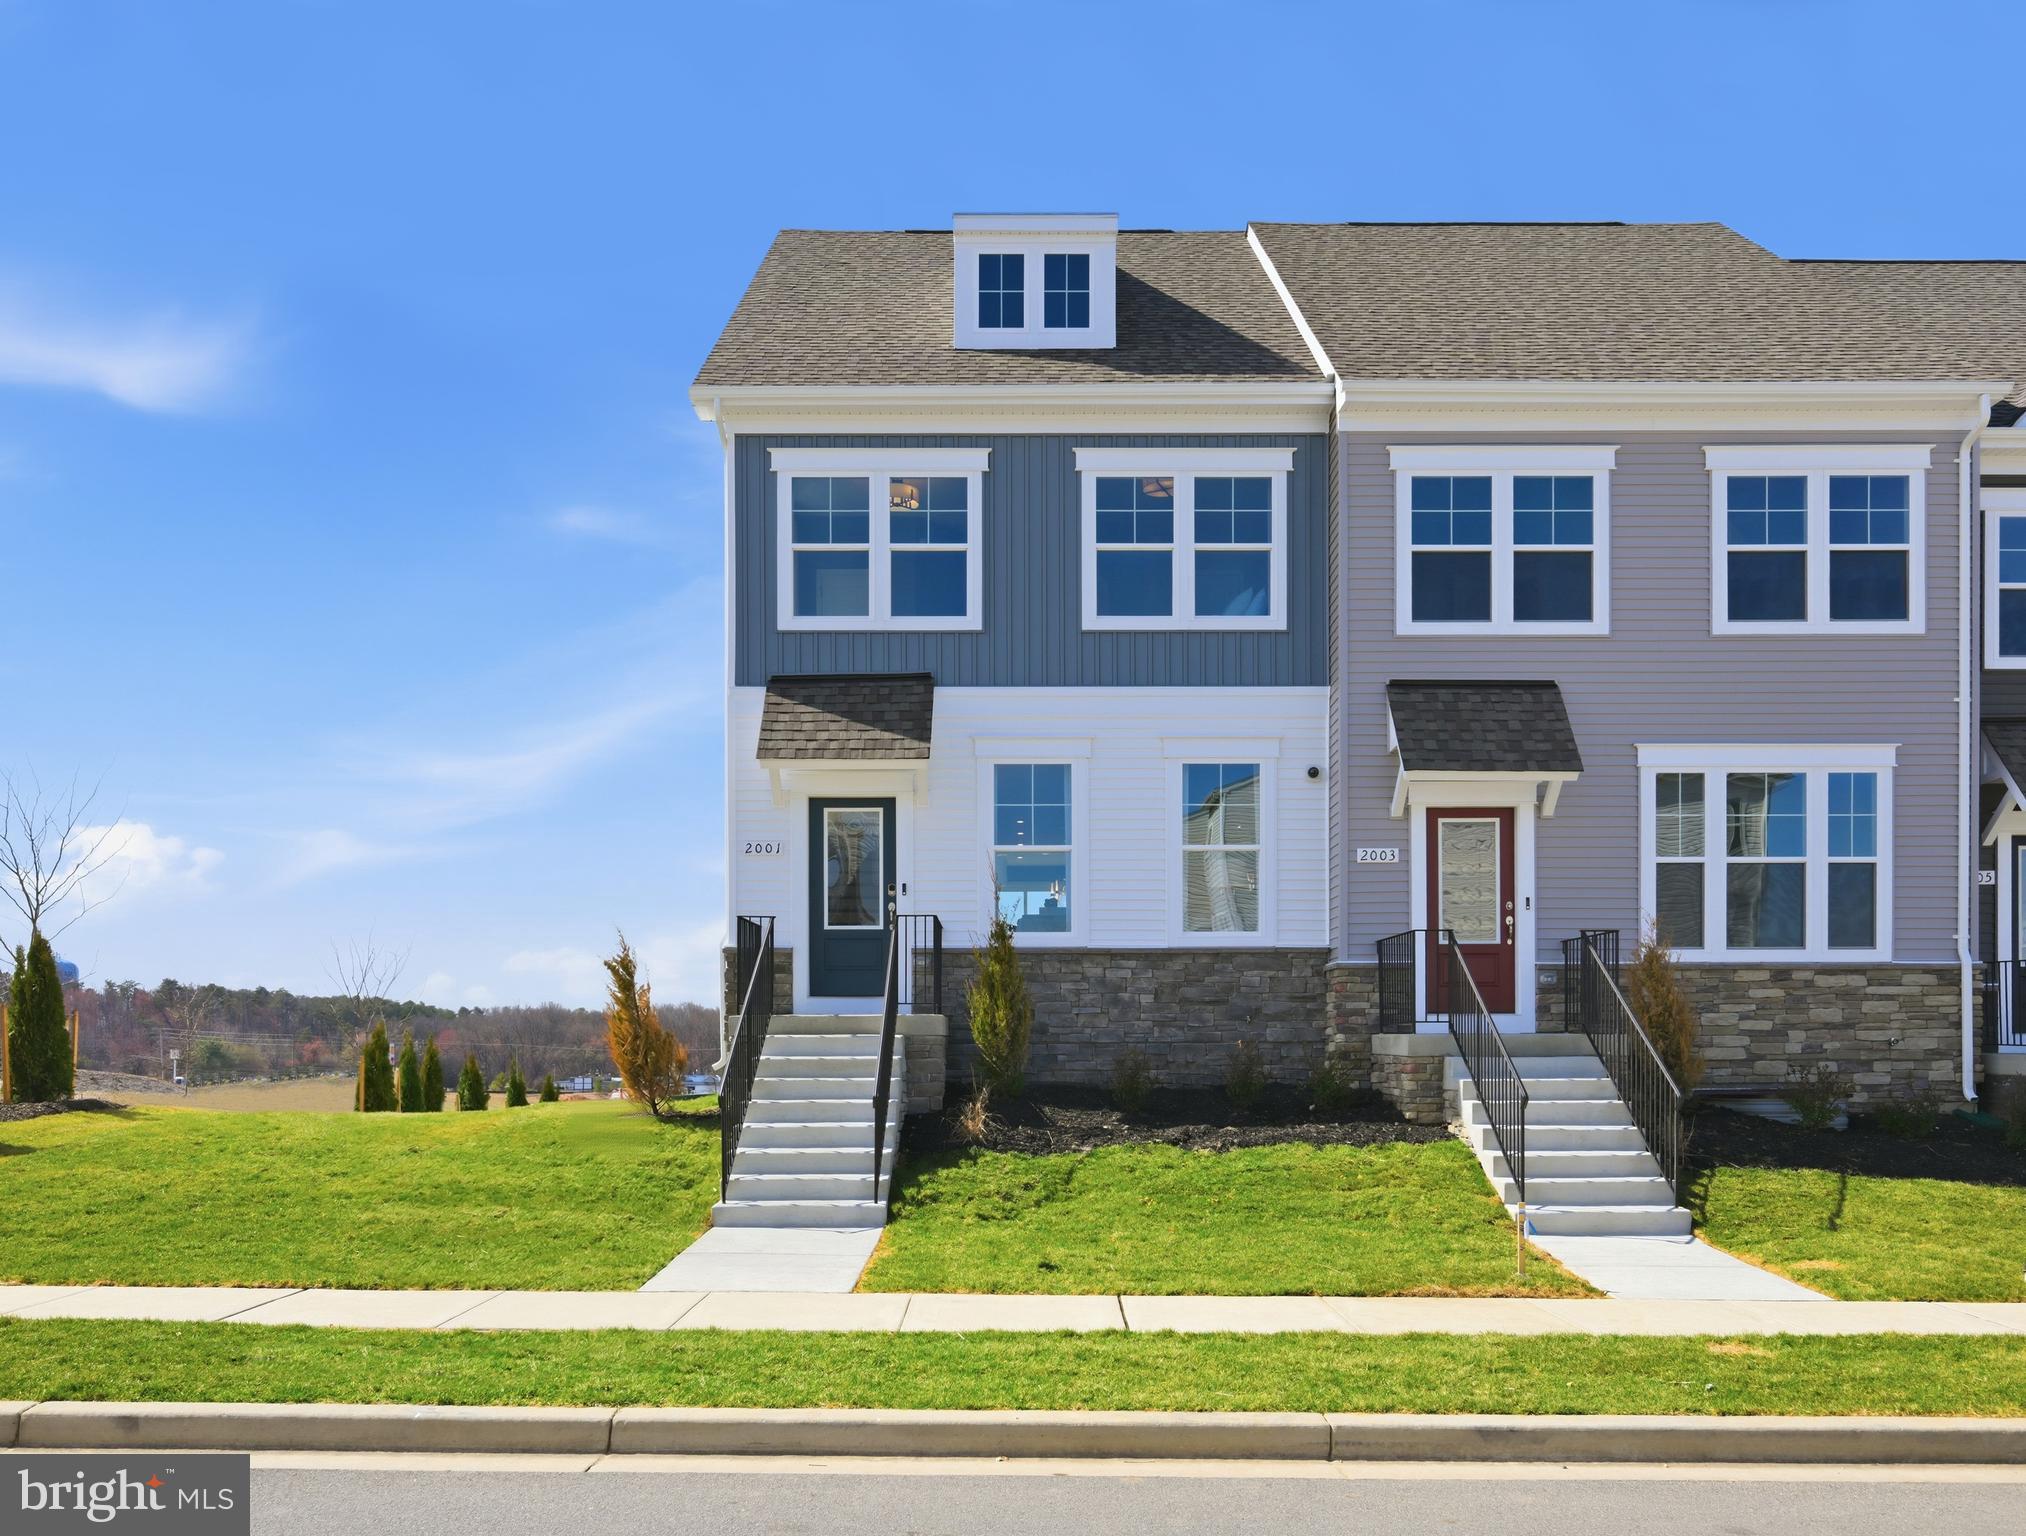
One of the most popular communities provided by {{page_data.agentName}}

ANNE ARUNDEL COUNTY

One of the most popular communities provided by Charis Realty Group - Christine Issler, Broker

ANNE ARUNDEL COUNTY

About ANNE ARUNDEL COUNTY

Discover Anne Arundel County, MD Real Estate

Welcome to Anne Arundel County, Maryland — The Land of Pleasant Living and the Sailing Capital of the World!

Stretching along the western shores of the Chesapeake Bay, Anne Arundel County is where historic colonial roots meet a modern, waterfront lifestyle. From the brick-lined streets of the state capital, Annapolis, to the suburban comfort of Severna Park and the economic energy of Fort Meade, Anne Arundel County offers an unparalleled quality of life. Whether you’re a maritime enthusiast, a commuter, or a history buff, "AA County" provides a scenic and sophisticated place to call home. 

Why Choose Anne Arundel County, MD for Your Next Home?

Anne Arundel County is defined by its 533 miles of shoreline. It is a community where you can keep your boat in the backyard, commute to D.C. or Baltimore within 30 minutes, and enjoy some of the best seafood in the country. With a diverse economy anchored by the state government and the tech/defense sector, it remains one of the most stable and vibrant real estate markets in the Mid-Atlantic.

Top Features of Anne Arundel County Real Estate

  • Waterfront Living: A vast selection of properties ranging from luxury Bay-front estates to cozy river cottages. 
  • Historic Charm: Meticulously preserved 18th-century homes in the heart of Historic Annapolis. 
  • Modern Suburban Hubs: Planned communities with top-tier amenities in Crofton, Odenton, and Gambrills.
  • Diverse Topography: Choose from the bustling energy of the Arundel Mills district or the quiet, wooded seclusion of the Broadneck Peninsula.

Benefits of Living in Anne Arundel County

1. The Sailing Capital & Maritime Heritage

Home to the United States Naval Academy and the world-famous Annapolis Sailboat Shows, life here revolves around the water. Residents enjoy a year-round calendar of regattas, Wednesday night races, and sunset cruises on the Severn and Magothy Rivers. 

2. A Top-Tier Public School System

The Anne Arundel County Public School (AACPS) system is recognized for its academic excellence. Communities like Severna Park, Arnold, and Crofton are home to some of the highest-rated high schools in Maryland, making the county a premier destination for families prioritizing education. 

3. Outdoor Recreation & The Bay Lifestyle

Nature is your playground in AA County:

  • Sandy Point State Park: Breathtaking views of the Bay Bridge and miles of beaches. 
  • B&A Trail: A 13-mile paved rail-trail perfect for cyclists and joggers connecting Arnold to Glen Burnie.
  • Quiet Waters Park: 340 acres of trails, dog beaches, and an ice rink in the winter. 

4. A Dynamic Economy & Strategic Location

Strategically located between Baltimore and Washington, D.C., the county is an economic powerhouse: 

  • Fort George G. Meade & NSA: The nation's hub for cyber-intelligence and a major employer. 
  • BWI Thurgood Marshall Airport: Providing easy global travel for residents and businesses. 
  • State Capital: The center of Maryland politics and government. 

5. Vibrant Dining & Shopping

From the upscale boutiques of Main Street Annapolis to the massive entertainment complex at Arundel Mills, the options are endless:

  • Live! Casino & Hotel: World-class gaming and entertainment.
  • The Iron Rooster: For famous homemade pop-tarts and local comfort food.
  • Dock Street Dining: Enjoy fresh Chesapeake Bay blue crabs while watching the boats at City Dock.

Explore Available Properties

Anne Arundel County real estate offers a lifestyle for every taste:

  • Luxury Waterfront Estates with private piers and deep-water slips. 
  • Stately Colonial Homes in family-friendly, amenity-rich subdivisions.
  • Modern Condos & Lofts in transit-oriented developments near the MARC train.
  • Quaint Historic Rowhouses in the state's most walkable neighborhoods.

Invest in Anne Arundel County, MD Real Estate Today

With a $64 billion economy and a reputation as a premier destination for both work and play, Anne Arundel County is more than just a home—it's a lifestyle investment that consistently yields high value and even higher happiness.

Ready to find your home by the Bay? Contact a local expert on the Charis Realty Group team for personalized guidance and the latest market insights! 

One of the most popular communities provided by Charis Realty Group - Christine Issler, Broker
1,550
# of Listings
3
Avg # of Bedrooms
$352
Avg. $ / Sq.Ft.
$732,761
Med. List Price

Browse ANNE ARUNDEL COUNTY Real Estate Listings

1550 Properties Found. Page 38 of 104.

Make Millersville’s newest community, The Willows, the place you call home! The EASTON offers an oversized 1-car garage, lower level recreation room for entertaining, an open-concept layout and well-appointed finishes. Enjoy a chef-inspired kitchen with stainless steel appliances, granite countertops, 42” maple cabinets, and a center island. The kitchen overlooks a spacious dining area and great room. Hard surface floors are located throughout the kitchen and dining area. Upstairs you can utilize the conveniently located laundry room, near all three bedrooms, including the primary suite. Relax and unwind in this comfortable suite featuring an en-suite bath and a large walk-in closet. Additional features in this home include: main-level powder room, quartz countertops in all baths, and more. **Photos of the home. Pricing, features, and availability subject to change without notice. MHBR No. 93 2023 Beazer Homes.
#MDAA2155334

MILLERSVILLE

645 EASTLAND ROW

3 Beds

2 Baths

2,202 Sq.Ft.

$599,990

MLS#: MDAA2155334

Base price listing for our Isleton Floorplan, also available with Loft & Roof Terrace at an additional cost - This Isleton features 2,354sf of living space. The main level features a rear kitchen layout with upgraded cabinets, quartz counters, and gourmet appliance pkg. Beautiful flooring ties the Kitchen, Cafe, and Gathering room together. The Owner's Bedroom offers ample space and spa-like bath. The secondary bedrooms offer generous space/closets. Laundry is on bedroom level for convenience. Watershed is an amenity rich community close to Fort Meade, BW Pkwy, Rt 32, Rt 198, and commuter trains.
#MDAA2156794

LAUREL

1102 CRESTED WOOD DRIVE

3 Beds

2 Baths

2,354 Sq.Ft.

$599,990

MLS#: MDAA2156794

Seller is offering $10,000 toward options or closing assistance — an incredible opportunity you won't want to miss!

November Move-In — don't miss out!

Tucked away in the charming Back Bay Beach area of West River, 1003 Henry Avenue offers something increasingly rare — the relaxed, unhurried feel of Southern Anne Arundel County living, paired with effortless access to everything that makes this corner of Maryland so wonderfully special. From quiet, tree-lined neighborhood streets to the sparkling waters of the Chesapeake Bay region, this location strikes the perfect balance between peaceful privacy and vibrant coastal community charm.

Step outside your front door and discover a lifestyle that feels like a permanent vacation. The beloved Galesville Wharf, waterfront restaurants, marinas, boating access, and scenic outdoor destinations are all just minutes away, while nearby historic Galesville adds a rich sense of character and community that simply can't be manufactured. Whether you're spending the morning on the water, afternoon exploring local dining, or evening watching the sun set over the West River, every day here feels like something to savor.

This beautifully designed residence blends Coastal and Craftsman architectural styles in a way that feels both timeless and deeply inviting — a warm, welcoming home perfectly suited for gathering family and friends and creating memories that last a lifetime. 

With seller contributions, and a November delivery date on the horizon, the timing couldn't be better. Don't let this one slip away — schedule your appointment today and come experience the West River lifestyle for yourself!

*Photos may show optional features. See sales team for complete details on incentives and available finishes.*
#MDAA2157508

WEST RIVER

1003 HENRY AVENUE

4 Beds

2 Baths

1,946 Sq.Ft.

$599,990

MLS#: MDAA2157508

Ameri-Star Homes proudly presents the Coolidge Model — a beautifully designed Craftsman-style, to-be-built home located in the school gardens subdivision in the desirable water-oriented community of Riviera Beach in Pasadena, Maryland. Enjoy the lifestyle of living near the water while owning a quality-built, energy-efficient home loaded with the features and amenities today’s homeowners expect. This thoughtfully designed residence offers four spacious bedrooms, two-and-a-half bathrooms, and a two-car garage. The main level features an open and inviting layout with a large family room, dining area, and a well-appointed kitchen complete with a breakfast bar — perfect for entertaining and everyday living. Upstairs, you’ll find four generously sized bedrooms, a convenient laundry area, and a private owner’s suite featuring a double-bowl vanity, a five-foot shower, and two closets. Designed with both style and functionality in mind, this home includes nine-foot ceilings on the first floor, 42-inch kitchen cabinetry with soft-close doors and drawers, granite or quartz countertops, a Samsung stainless steel appliance package, engineered hardwood flooring throughout the main level, ceramic tile flooring in the bathrooms and laundry room, and an included washer and dryer package. The lower level provides excellent opportunities for future expansion with options available for a finished recreation room, additional bedroom, and full bathroom. The upgraded Elevation “D” exterior showcases attractive Craftsman-inspired details including a blend of vertical and horizontal siding, stone accents, a covered front porch, architectural roof shingles, a sodded yard, and a generous landscaping package — creating curb appeal you’ll be proud to come home to. Conveniently located with easy access to Baltimore, Annapolis, and Washington, D.C. Photos and renderings are for illustrative purposes only and may depict optional features. Incentives are available with the use of the builder’s approved lender and title company only. Prices, terms, conditions, and availability are subject to change without notice. Additional home plan is available.
#MDAA2153788

PASADENA

8518A JENKINS ROAD - COOLIDGE MODEL

4 Beds

2 Baths

1,765 Sq.Ft.

$599,990

MLS#: MDAA2153788

Eastport! Eastport! Eastport! Corner lot that consists of 9,240 square feet. Off street parking and street parking. Stainless steel refrigerator, stacked washer and dryer, storage in lower level off kitchen.
New 10 foot by 15 foot shed. 
Separate dining room. Back porch is 21 feet by 7 feet. Partially fenced back yard. Upstairs bedroom has unique wood ceiling. Freshly painted living room,  2 bedrooms, and dining room. 
Lot has room for expansion. Close to downtown, Quiet Waters Park, and Eastport Shopping Center. Easy access to main streets.
#MDAA2155134

ANNAPOLIS

1311 PRESIDENT STREET

3 Beds

1 Baths

1,532 Sq.Ft.

$599,900

MLS#: MDAA2155134

**Open House this Saturday September 12th 10am-12pm!** Rare 1-acre private lot located in sought after Idlewilde Acres backing up to Jack Creek Park!  Upgrades include: 2023 enlarged rear decking, ADT Alarm system, generator hook up.  2023 full kitchen renovation - upgraded cabinetry, leathered granite counter-top, farmhouse sink, back splash upgraded stove top / microwave, and all new wood flooring on main level. Renovated half bath-2023. 2024 new water softener / well pump (relocated to garage), and 66-gallon water heater.  2025 - replaced roof, replaced HVAC, Primary bathroom renovation (cabinet, vanity, shower, upgraded flooring, replaced toilet, fogless mirror), and replaced dryer vent.  Don't miss the opportunity to purchase this stunning home sitting on a 1-acre natured filled lot.  Please schedule all showings via Showing Time.
#MDAA2148800

SHADY SIDE

1582 SNUG HARBOR ROAD

4 Beds

2 Baths

1,915 Sq.Ft.

$599,900

MLS#: MDAA2148800

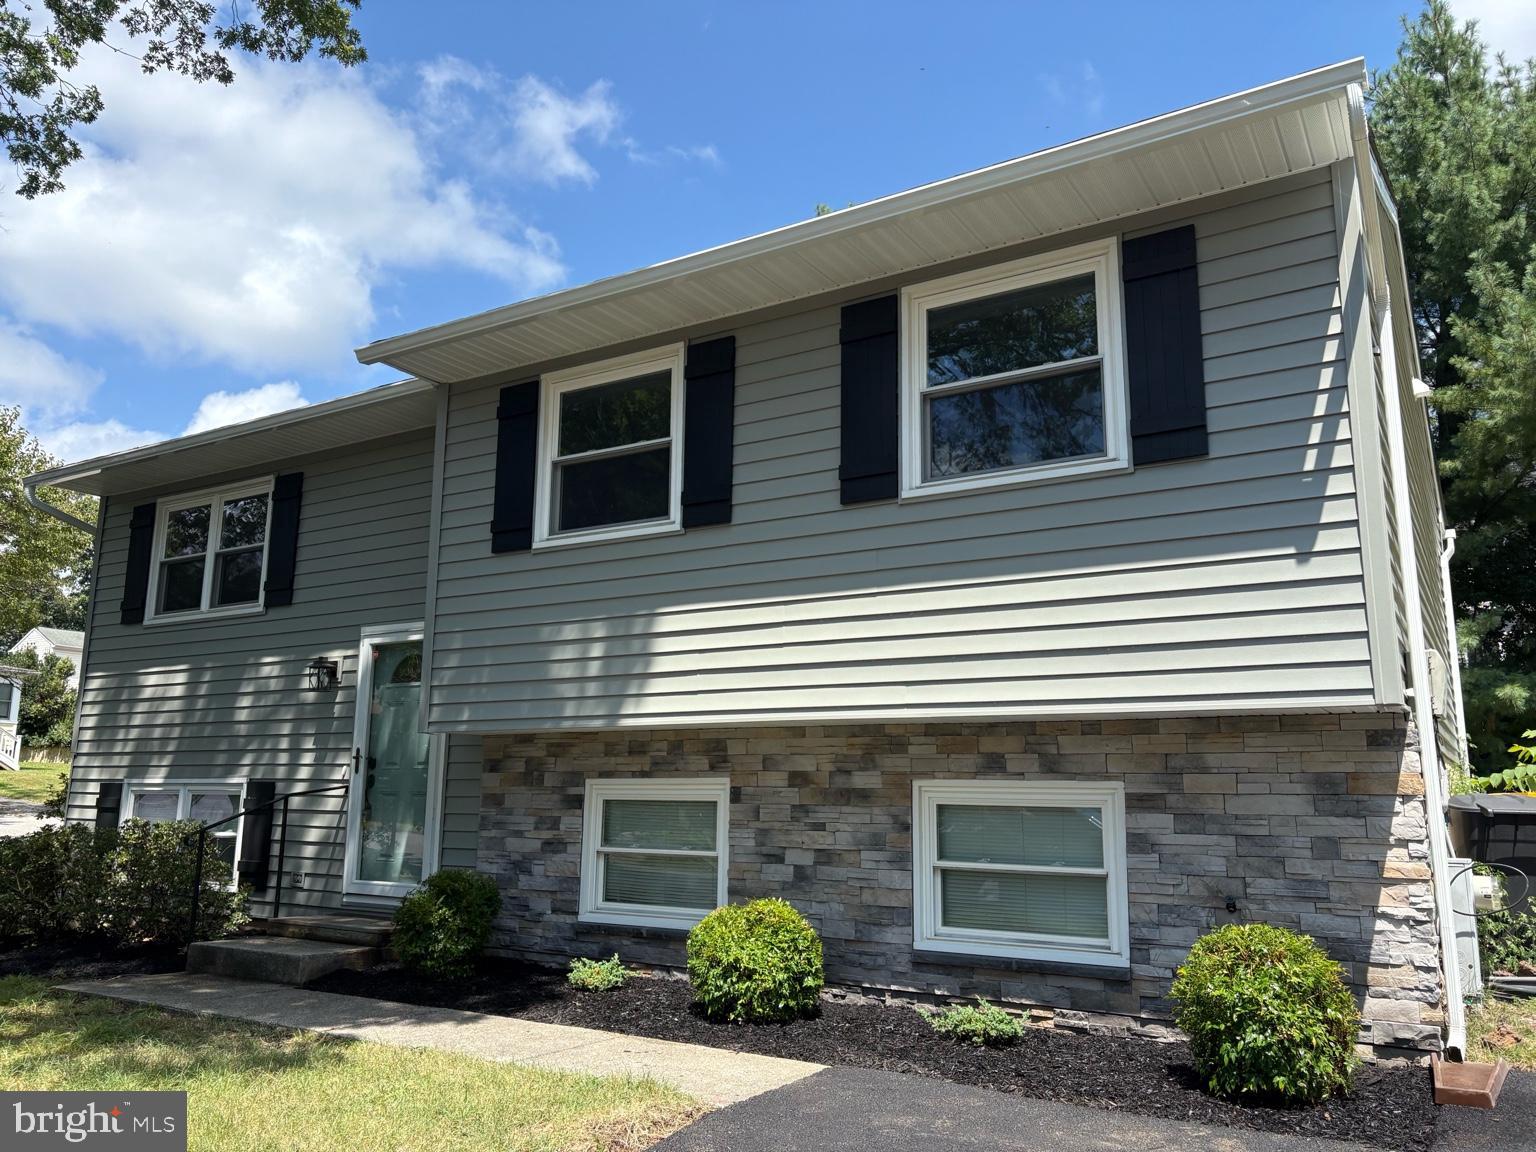
Price Improvement with numerous upgrades! This beautifully updated split foyer in Severna Park is truly move-in ready with over 2,000 sq ft. Featuring brand-new siding with a stylish stone front, a new roof, and a completely renovated kitchen with new cabinetry and countertops. The primary bath has been fully remodeled, and all flooring throughout the home is brand new. Fresh paint brightens every room, and the hall bath has been tastefully refreshed. Ideally located in the sought-after Severna Park School District and within walking distance to Kinder Farm Park. A perfect location for commuters with convenient access to Ft. Meade, NSA, Baltimore, Annapolis, and Washington, D.C.
#MDAA2123480

SEVERNA PARK

130 CLARENCE AVENUE

3 Beds

2 Baths

1,928 Sq.Ft.

$599,900

MLS#: MDAA2123480

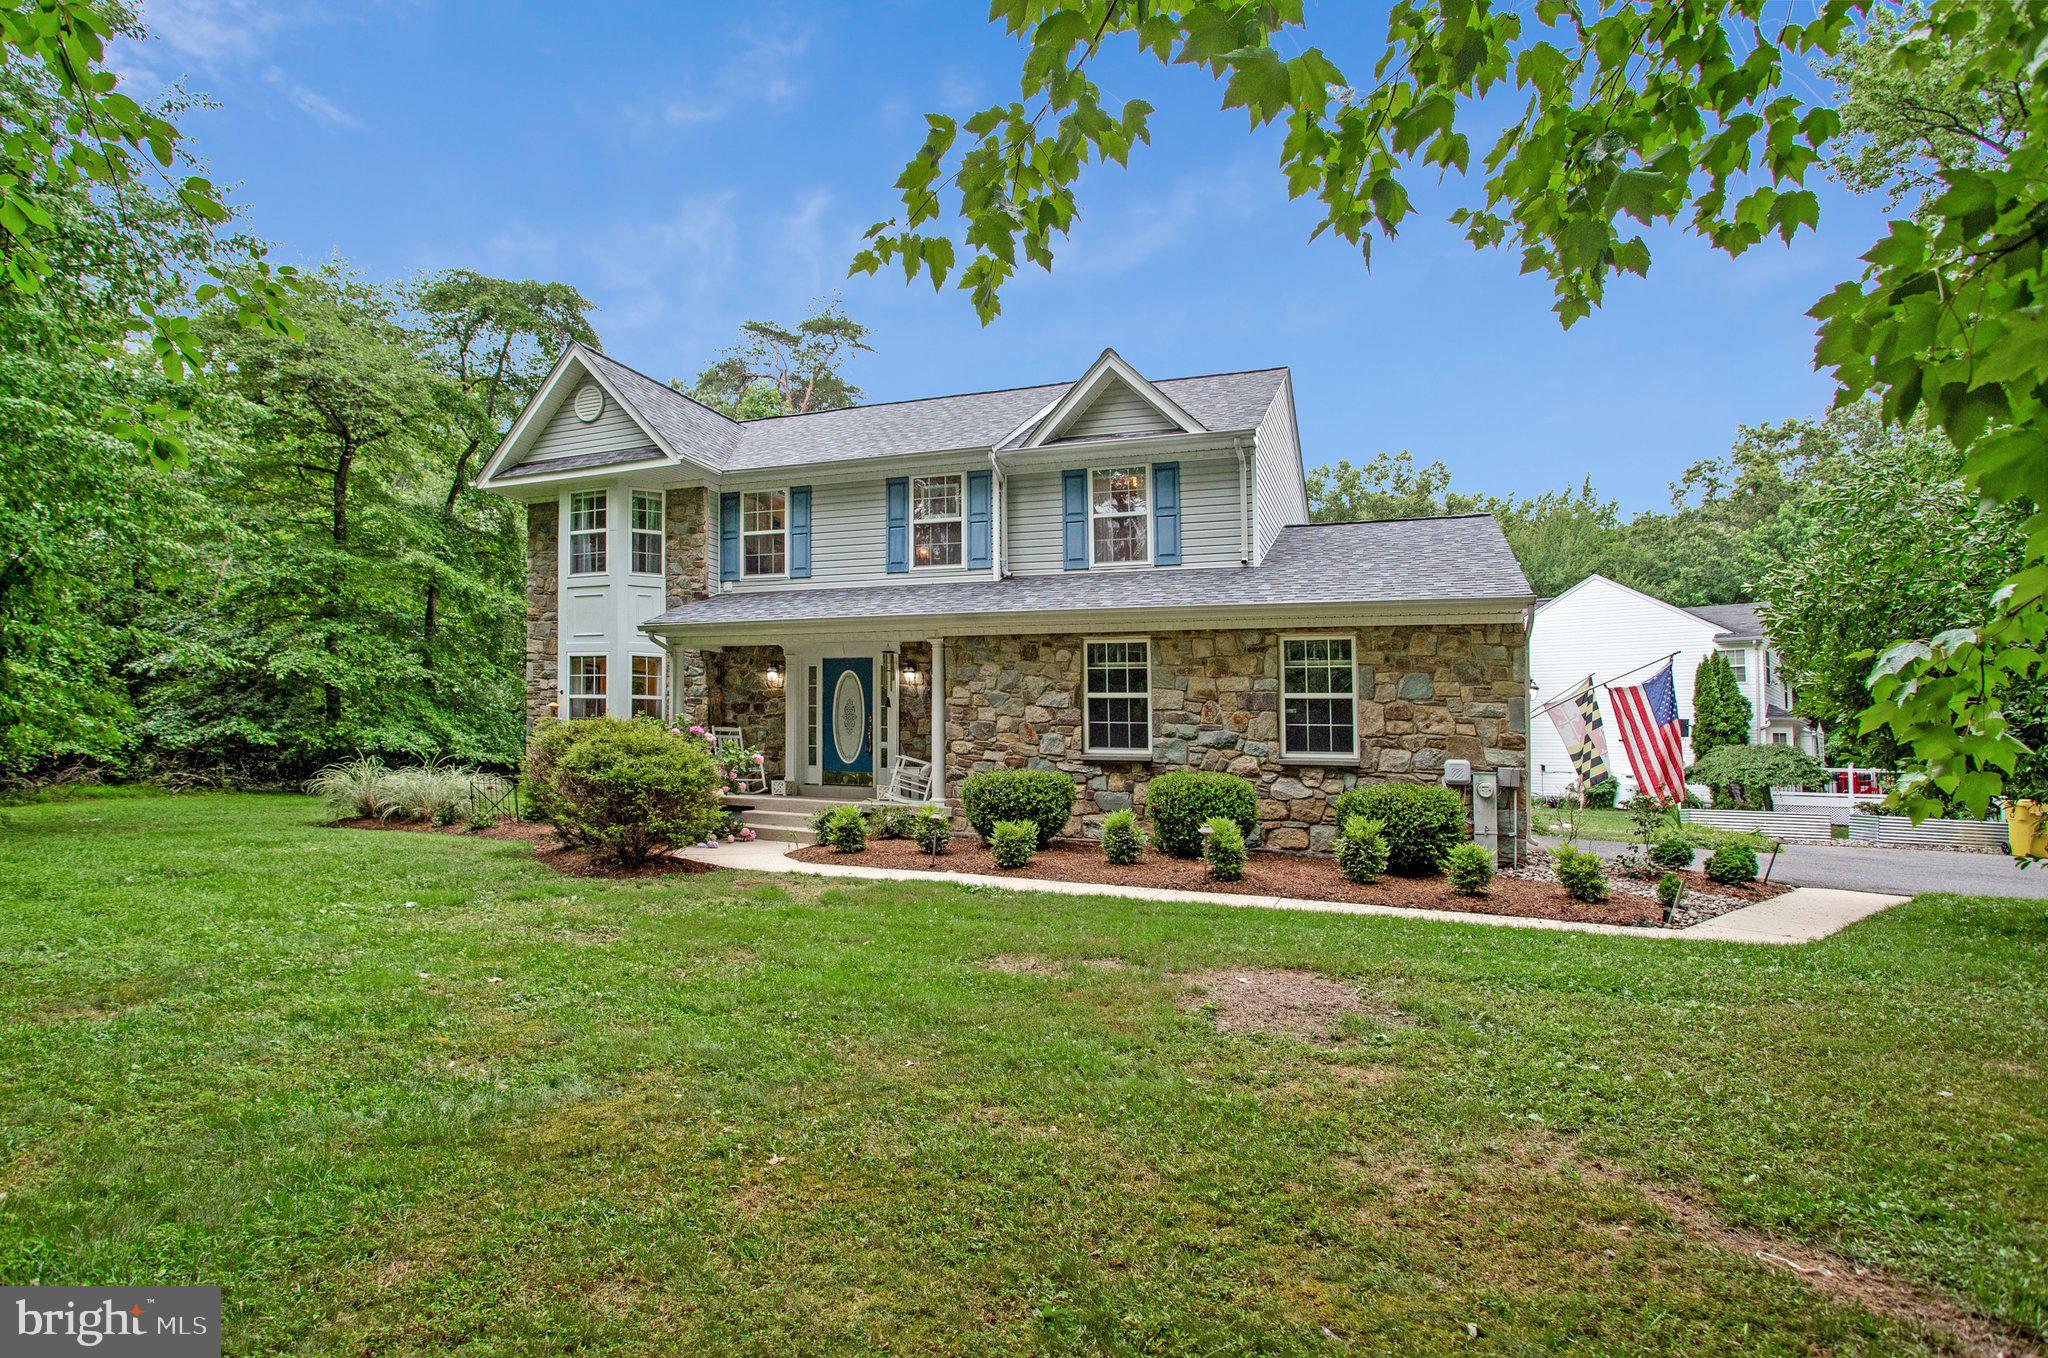
Nestled on a sprawling 2.35-acre lot, this well kept home offers a thoughtfully designed layout that encompasses over 2200 square feet of refined living space. This home features four spacious bedrooms and three beautifully appointed bathrooms, ensuring ample room for relaxation and privacy. The heart of the home is a cozy lower level family room complete with a woodstove/fireplace that serves as a focal point, perfect for intimate gatherings or quiet evenings spent unwinding with loved ones. IN LAW SUITE in lower level if you choose to use it for that...or just use as a 4th bedroom and wet bar....OPTIONS GALORE!  The main kitchen has generous counter space, making meal preparation a delight. Natural light floods the interior, creating an inviting atmosphere that enhances the home's warm ambiance. The seamless flow between the living spaces encourages a sense of togetherness, while the well-appointed bedrooms provide a serene escape at the end of the day. Outside, the expansive grounds offer endless possibilities for outdoor enjoyment. Imagine hosting summer barbecues or simply basking in the tranquility of your private oasis. The screened covered porch is the entire length of the home giving you so much more entertaining space, free of bugs and rain.  The attached garage provides convenient parking, while the asphalt driveway adds to the home's curb appeal. This property is not just a home; it's a lifestyle.  Embrace the opportunity to make this stunning property your own, where every detail has been crafted to provide a sense of belonging and peace. This is more than just a house; it's a place to create lasting memories and enjoy the finer things in life. Don't miss your chance to experience the perfect blend of luxury and comfort in this exceptional home.
#MDAA2154632

LOTHIAN

634 TETON COURT

4 Beds

3 Baths

1,844 Sq.Ft.

$599,900

MLS#: MDAA2154632

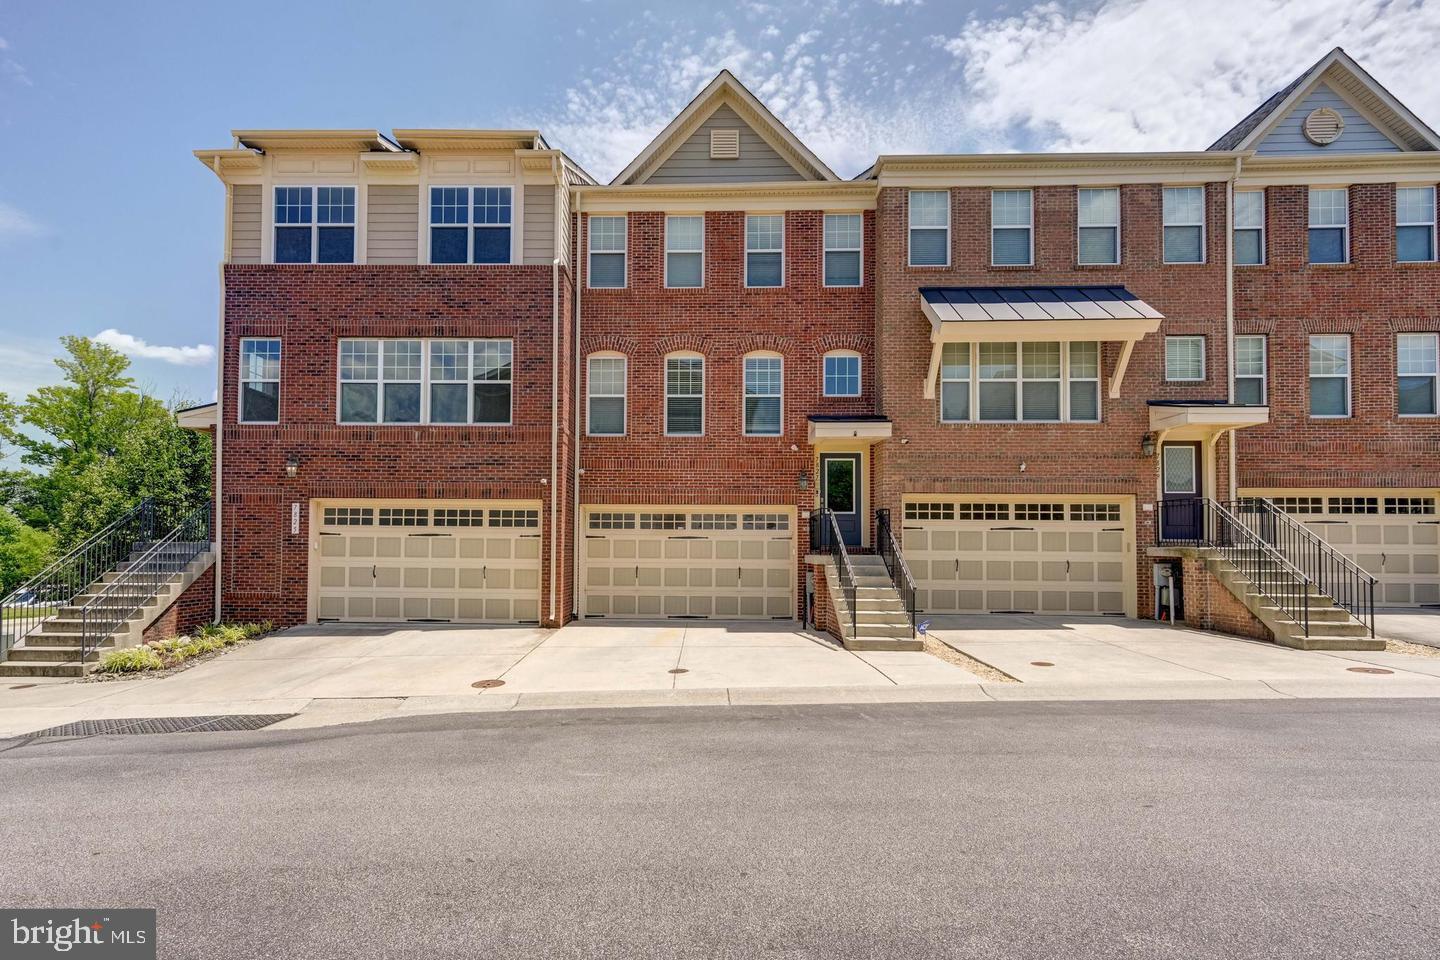
Experience high-end design at 7513 Thicket Run. This luxury NV Homes townhome features a clean Modern Farmhouse aesthetic, defined by a palette of Scandinavian-style white oak wood tones, crisp white walls, and striking black architectural accents. Built with solid concrete dividing walls, this home offers exceptional soundproofing and privacy.

The architectural centerpiece is the custom staircase system, showcasing an open-rail design with premium white oak treads, handrails, and newel posts, contrasted by horizontal matte black iron balusters. Seamless white oak Luxury Vinyl Plank (LVP) flooring flows across the main living levels and into an expansive, open great room. The chef's kitchen centers around an oversized granite island with a deep stainless steel sink and matte black high-arch pull-down faucet. It comes fully equipped with a stainless steel chimney hood and upgraded appliances (2024).

The versatile lower entry level features a finished flex room with its own full bath, easily transitioning from a home office to a private fourth-bedroom guest suite. This level also provides direct interior access to the attached two-car garage, showcasing professionally finished premium epoxy flake flooring. Mechanical upgrades include a brand-new, high-efficiency A/C unit for year-round, worry-free climate control.

Upstairs, the primary suite features a tray ceiling and dual walk-in closets. All bathrooms boast white oak wood-look porcelain tile flooring that perfectly pairs with clean white vanities, white quartz countertops, integrated rectangular basins, matte black plumbing hardware, and backlit LED smart mirrors. A dedicated upper-level laundry room outfitted with modern appliances completes this move-in-ready home in the sought-after Parkside community.

Parkside residents enjoy an outstanding array of community amenities, including a clubhouse, outdoor pool, fitness center, recreation room, walking trails, playgrounds, dog park, and community green spaces.

Perfectly positioned just off Route 295 in the Baltimore-Washington corridor, you are minutes from Fort Meade, NSA, BWI Airport, and Arundel Mills. Enjoy an effortless commute to both major cities, along with exceptional proximity to regional shopping, dining, and local entertainment. This exceptional turn-key property offers an unbeatable combination of designer luxury and geographic convenience. It shows like a custom model and is completely ready for its next owner.
#MDAA2155146

HANOVER

7513 THICKET RUN

4 Beds

3 Baths

2,616 Sq.Ft.

$599,900

MLS#: MDAA2155146

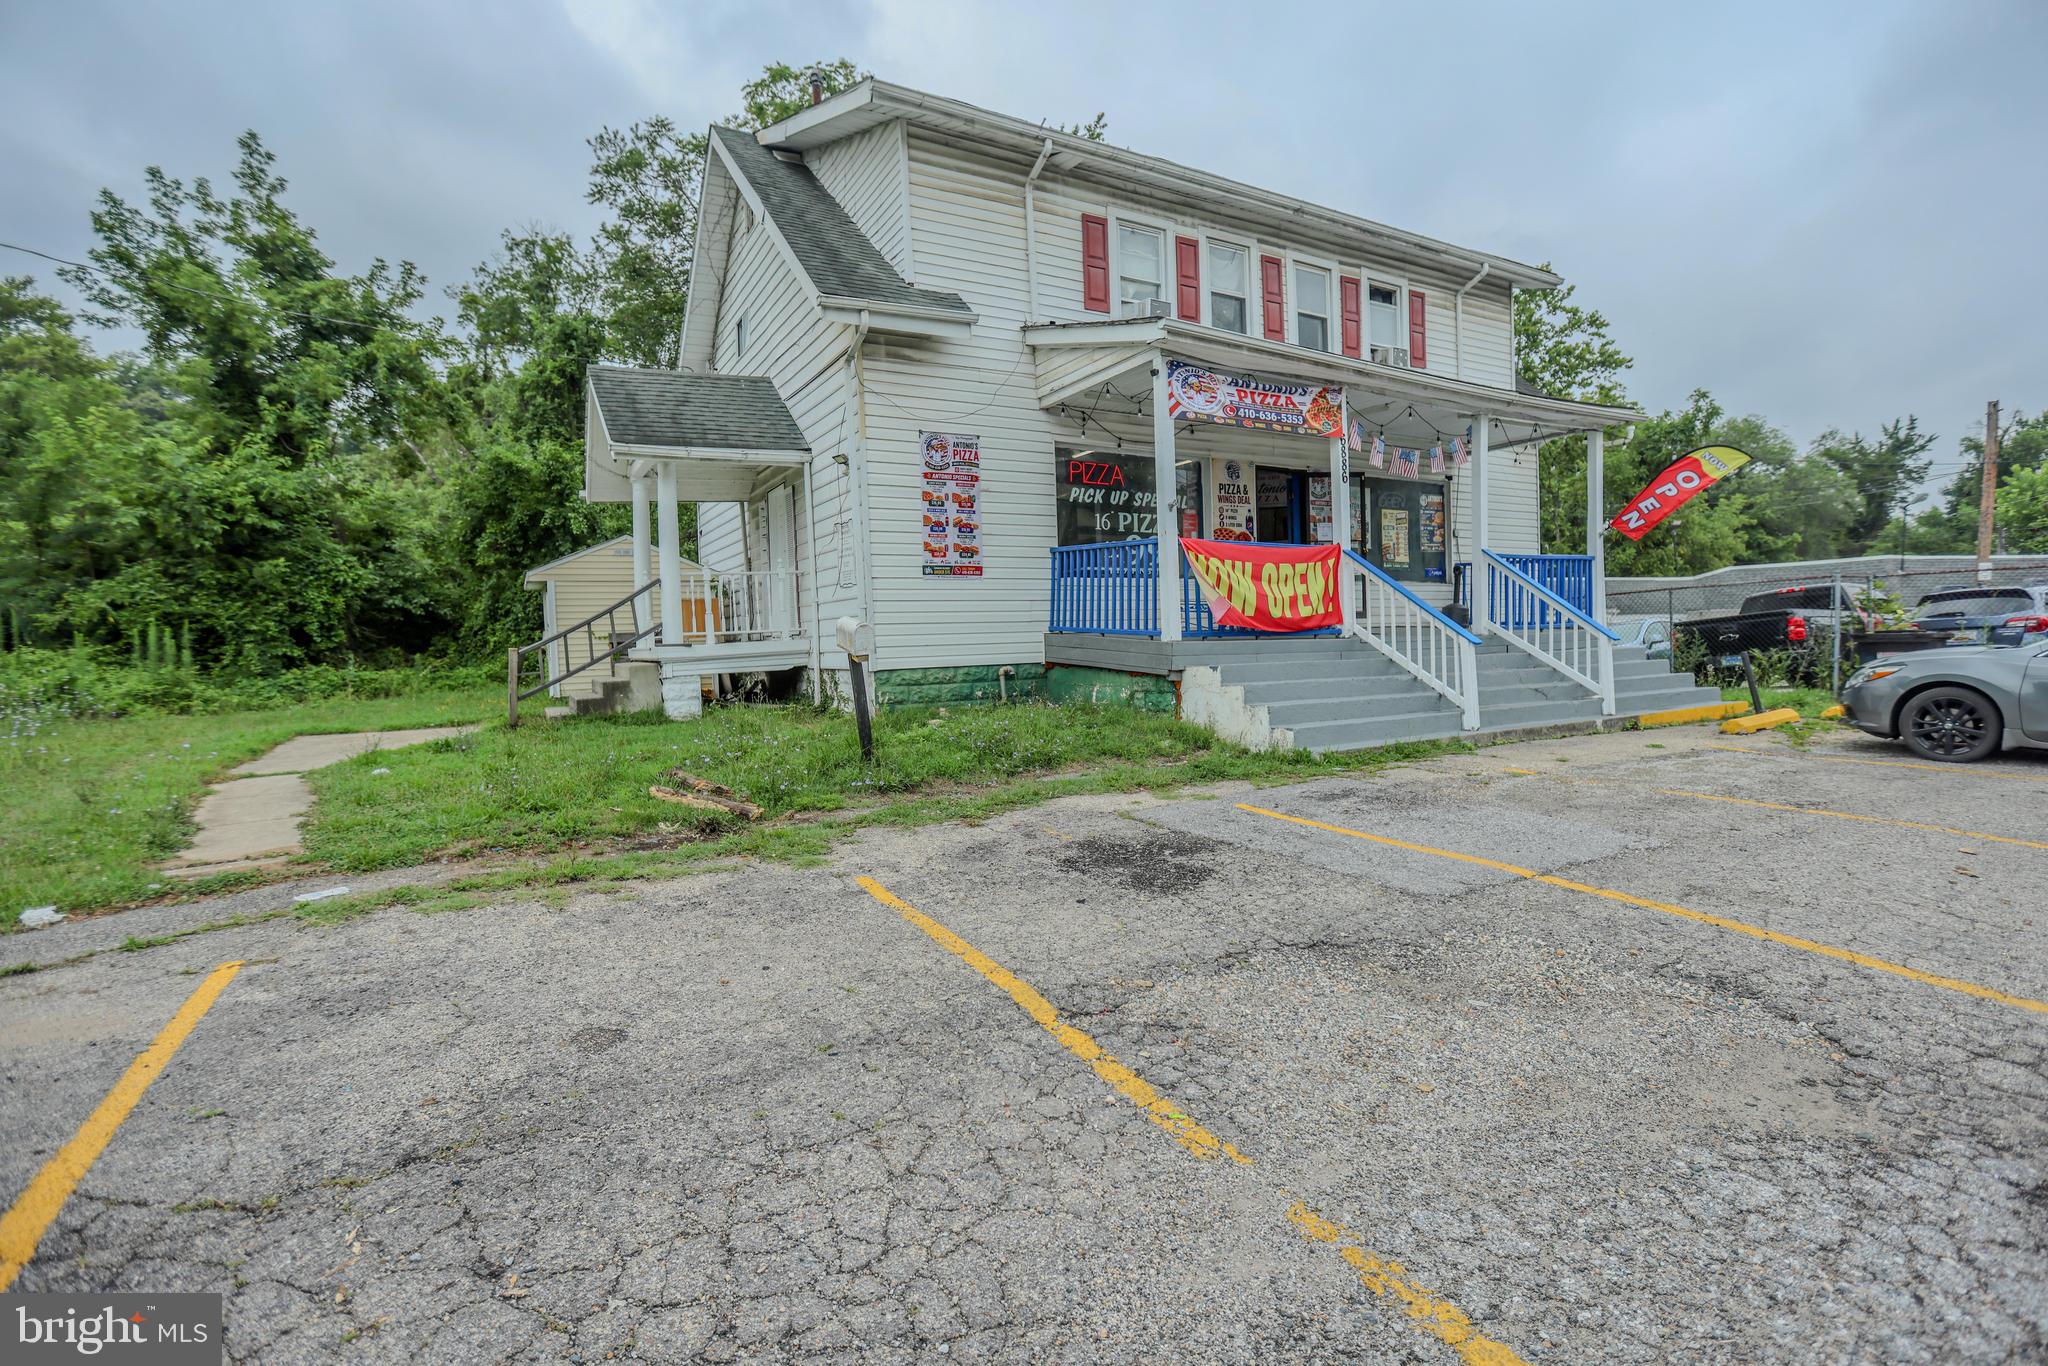
This commercial building is for sale and includes a major added benefit: the new owner can take over the fully operational pizza business with all its equipment at no additional cost. The property, currently assessed at $693,100, presents a value-add opportunity with some needed renovations, offering instant equity and additional income potential from four rental bedrooms, full bathroom. Appointments for viewing the commercial space can be scheduled from 1 PM to 8 PM with 24 hours notice.
#MDAA2136272

LINTHICUM HEIGHTS

6886 BALTIMORE ANNAPOLIS BOULEVARD

None Beds

None Baths

3,600 Sq.Ft.

$599,900

MLS#: MDAA2136272

Beautifully maintained and totally renovated, this 3‑bedroom, 3.5‑bath home offers 2,564 sq ft of comfortable living space in the highly sought‑after Hanover community near Arundel Mills Mall. The open main level features a bright living area, a well‑appointed kitchen, and spacious dining options ideal for everyday living and entertaining. The upper level includes a generous primary suite with a private bath and ample closet space, along with two additional bedrooms and a conveniently located laundry area. The entry level provides a large family room that can also serve as a guest bedroom, complete with its own full bath—perfect for flexible living arrangements. Community amenities include walking trails, playgrounds, and easy access to nearby shopping and dining. Ideally situated near major commuter routes, BWI Airport, and Arundel Mills, this home offers the perfect blend of comfort, convenience, and lifestyle in one desirable package.
#MDAA2151910

HANOVER

7827 CRYSTAL BROOK WAY

4 Beds

3 Baths

2,564 Sq.Ft.

$599,900

MLS#: MDAA2151910

New on site 1 day ago
Welcome to 143 Bragg Boulevard! This spacious 5 bedroom, 2½ bath Colonial in Seven Oaks has so much to offer, with multiple levels of living space, a wonderful layout, and plenty of room for everyone to enjoy. Step inside the two-story foyer, where gorgeous hardwood flooring and a beautiful staircase make a great first impression. From here, the home opens into a large living room and separate dining room. The kitchen is truly the center of the home, with granite countertops, a large breakfast bar, abundant cabinetry, a generous pantry, and a built-in desk area. Just off the kitchen, the bright sunroom is a wonderful place to unwind, featuring soaring vaulted ceilings, walls of windows, and views of the backyard. A few steps down, the oversized family room invites you to settle in around the cozy fireplace, with an updated half bath nearby. Continue to the next level and you'll find even more space to make your own. The fifth bedroom includes its own sitting area, while the spacious recreation room offers endless possibilities as a playroom, media room, home office, hobby space, or guest area. A separate laundry room and plenty of storage add to the convenience. Upstairs, the primary suite is a relaxing retreat with a large walk-in closet featuring custom built-ins and a spacious en-suite bath with dual vanities, soaking tub, separate walk-in shower, vaulted ceiling, and plenty of natural light. Three additional bedrooms and a full hall bath complete the upper level. When it's time to head outside, you'll find a professionally maintained yard with an in-ground sprinkler system, custom-built deck with built-in surround seating, and adjoining paver patio. Whether you're hosting friends, enjoying a summer barbecue, or simply relaxing outdoors, this is a space you'll want to enjoy. An attached two-car garage and spacious driveway provide plenty of parking. And there's even more to enjoy in Seven Oaks, with community centers, fitness centers, swimming pools, tennis and basketball courts, pickleball, playgrounds, recreational fields, and more. Conveniently located near Fort Meade, NSA, BWI Airport, Arundel Mills, shopping, dining, and major commuter routes. Come see 143 Bragg Boulevard for yourself, fall in love, and make this GEM your new Home Sweet Home!
#MDAA2157922

ODENTON

143 BRAGG BOULEVARD

5 Beds

2 Baths

3,496 Sq.Ft.

$599,900

MLS#: MDAA2157922

New on site 1 day ago
Nestled in the serene community of New Cut Farms, this charming ranch-style home offers a perfect blend of comfort and functionality. With 1,772 sq. ft. of thoughtfully designed space, this residence features three spacious bedrooms and two full bathrooms, ideal for both relaxation and entertaining. Step inside to discover a warm and inviting interior, highlighted by beautiful hardwood floors and cozy carpeting. The traditional floor plan includes a formal dining area and a family room that flows seamlessly into the country-style kitchen, complete with essential appliances like a dishwasher, electric oven, and refrigerator. Enjoy leisurely breakfasts in the delightful breakfast area, or unwind in the family room by the elegant brick fireplace, adorned with glass doors for a touch of sophistication. The outdoor space is equally appealing, featuring a half-acre lot with a beautifully landscaped front yard and a partly wooded rear yard, perfect for outdoor gatherings or quiet moments in nature. An in-ground personal pool invites you to relax and enjoy sunny days, while a patio provides an ideal spot for al fresco dining. Conveniently located in a suburban setting, this home is just minutes from commuter rail stations and less than 10 miles from the airport, making travel a breeze. Additional features include an attached two-car garage, a security system for peace of mind, and a shed for extra storage. This property is not just a house; it's a place to create lasting memories. Experience the comfort and charm that awaits you!
#MDAA2156312

SEVERN

553 HARVEST ROAD

3 Beds

2 Baths

1,772 Sq.Ft.

$599,553

MLS#: MDAA2156312

Welcome to this beautifully designed Stanley Martin Maguire floorplan.  A spacious 3 level end unit townhome that combines modern comfort with stylish functionality. This thoughtfully crafted home offers 4 bedrooms, 4 full baths and 1 1/2 bathroom across a bright and open layout designed for both everyday living and entertaining.  The 4th bedroom upgrade that provides added flexibility for guests, a home office or additional living space.  The main level features an open concept design with gourmet kitchen that flows seamlessly into the dining and living areas.  A standout design feature is the upgraded boxed tray ceiling, adding architectural detail and an elegant touch to the main living space.     The home also includes a 2 car garage, generous living spaces and outdoor areas for relaxing and entertaining.  Located in the sought after Shipley Homestead community!  Residents enjoy convenient access to major commuter routes, Fort Meade, shopping, dining and community amentias.  Making this home an exceptional blend of comfort, style and convenience.
#MDAA2143286

HANOVER

2033 TWISTED OAK PLACE

4 Beds

3 Baths

1,911 Sq.Ft.

$599,305

MLS#: MDAA2143286

Discover a luxurious lifestyle in this exquisite 2-bedroom, 2-bathroom residence nestled in the prestigious Grandview at Annapolis Towne Centre. This contemporary corner "Davenport" unit boasts an open floor plan with 10' ceilings, enhanced by elegant crown moldings and recessed lighting, creating a warm and inviting atmosphere. The gourmet kitchen features upgraded countertops and high-end appliances, including a built-in microwave, wall oven, and sleek Miele Induction cooktop, perfect for culinary enthusiasts. There is also a den that makes a great home office or flex space. Step onto the private balcony to enjoy serene views or unwind in the community's rooftop pool or elegant bar. The building offers exceptional amenities, including a fitness center, concierge service, and a stylish bar/lounge. Enjoy the convenience of in-unit laundry and assigned parking with electric vehicle charging stations available. With its prime location (easy access to shopping, dining, downtown Annapolis, Naval Academy, marinas etc.) and luxurious features, this home is a perfect blend of comfort and sophistication, inviting you to embrace an exclusive lifestyle. Experience the best of modern living in this exceptional property.
#MDAA2152150

ANNAPOLIS

1915 TOWNE CENTRE BOULEVARD 303

2 Beds

2 Baths

1,602 Sq.Ft.

$599,000

MLS#: MDAA2152150

1 ... 36 37 38 39 40 ... 104

properties found. properties found. Page of .

Send a message

Message successfully sent.

Your message

What is 3 + 4 ?

Reason for contacting?

I agree to receive email communication and understand I can unsubscribe at any time.

I agree to be contacted by Charis Realty Group - Christine Issler, Broker via call, email, and text for real estate services. To opt out, you can reply 'stop' at any time or reply 'help' for assistance. You can also click the unsubscribe link in the emails. Message and data rates may apply. Message frequency may vary. Privacy Policy

Sign Out

Virtual Assistant

Would you like to take the next step with this property? We can help you schedule a showing or virtual tour, or send you more details.

Yes, I would like more information.

Thank You for Your Reply, One of Our Agents will contact you as soon as possible

No, maybe later.

Thank you, you can always contact me via email, phone number or through the contact form.

Realhub AI

Lucy - Your AI-Powered Realtor

Update Your Temporary Password

Personalize your search

Enter your email and we'll notify you immediately when new listings match what you're looking for.

or enter email address

Already have an account ? Login here

Continue your home search

I agree to receive communications and understand I can unsubscribe at any time.

I agree to be contacted by Charis Realty Group - Christine Issler, Broker via call, email, and text for real estate services. To opt out, you can reply 'stop' at any time or reply 'help' for assistance. You can also click the unsubscribe link in the emails. Message and data rates may apply. Message frequency may vary. Privacy Policy

Already have an account ? Login here

We use cookies

We use cookies primarily for analytics to enhance your experience. By accepting, you agree to our use of these cookies. You can manage your preferences or learn more about our cookies policy.