BALTIMORE community

BALTIMORE Real Estate

Explore properties and local insights in BALTIMORE.

About BALTIMORE

About BALTIMORE

Discover Baltimore, MD: Your Ideal Community and Real Estate Opportunity

Welcome to Baltimore, Maryland, a vibrant city known for its rich history, diverse neighborhoods, and thriving real estate market. Whether you’re a first-time homebuyer, a seasoned investor, or someone looking to relocate, Baltimore has something to offer everyone.

Why Choose Baltimore?

Baltimore is a city that seamlessly blends urban energy with suburban charm. Here are a few reasons to consider making it your home:

  • Cultural Hub: Experience world-class museums, theaters, and art galleries.
  • Education: Home to renowned universities such as Johns Hopkins and University of Maryland.
  • Diverse Communities: From historic neighborhoods to modern developments, each area has its own unique character.

Real Estate Market Overview

The real estate market in Baltimore is both dynamic and affordable compared to other major cities on the East Coast. Here are key highlights:

  1. Affordable Housing: Median home prices are lower than the national average, making it an attractive option.
  2. Investment Potential: Growing neighborhoods offer opportunities for property appreciation and rental income.
  3. Variety of Options: Choose from charming row homes, contemporary condos, and spacious single-family houses.

Baltimore Neighborhoods to Explore

Baltimore is divided into various neighborhoods, each offering unique features and amenities:

  • Fells Point: Known for its waterfront views and vibrant nightlife.
  • Canton: A family-friendly area with parks and local shops.
  • Mount Vernon: Rich in history, featuring beautiful architecture and cultural venues.
  • Hampden: A trendy neighborhood famous for its boutique shops and artsy vibe.

Community Features

Living in Baltimore means experiencing life in a community that values connection and engagement. Key community features include:

  • Parks and Recreation: Numerous parks for outdoor activities, including Druid Hill Park and Patterson Park.
  • Dining and Shopping: A variety of local restaurants offering international cuisine and unique shopping experiences.
  • Public Transportation: Well-connected by light rail and bus services, making it easy to navigate the city.

Getting Started

If you’re ready to explore the exciting opportunities Baltimore has to offer, don’t wait! Start your journey toward finding your dream home today.

  • Contact Us: For personalized assistance and expert insights, reach out to our team.
  • Subscribe: Sign up for our newsletter to receive the latest market trends and new listings.

Explore Baltimore, where your ideal home awaits. Learn More About Baltimore Real Estate.

BALTIMORE community

3,905

# of Listings

3

Avg # of Bedrooms

$161

Avg. $ / Sq.Ft.

$298,723

Med. List Price

112

Open Houses Today

190

Open Houses · Next 7 Days

Community totals. Selected price ranges apply to the listings below.

Homes for Sale in BALTIMORE

200 Properties Found. Page 6 of 14.

Open house
Welcome to 1213 Roundhill Road, a beautifully maintained stone-and-brick Colonial designed by John Ahlers. Offering nearly 3,000 square feet of total living space, this home is perfectly situated in the highly desirable Original Northwood neighborhood—a neighborhood celebrated for its Olmstedian-inspired planning, lush tree-lined streets, distinctive architecture, and strong sense of community. This exceptional detached 3-bedroom, 3½-bath home with two additional finished rooms in the lower level, provides exceptional flexibility for today’s lifestyle, multigenerational living, guests, or home offices.
Step inside to discover beautiful hardwood floors and an inviting living room centered around a working fireplace with its original mantel, complemented by a bay window with a built-in seat and surrounding display shelving. The thoughtfully designed kitchen features custom cabinetry, stainless-steel appliances, a stone-composite sink, a separate stone-composite butler sink, a compactor, and granite countertops, along with a cozy breakfast area that flows naturally into a spectacular greenhouse/solarium filled with charm.
Light-filled living and dining spaces create an inviting atmosphere for both everyday living and entertaining. A beautifully appointed designer half bath features matching marble flooring, walls and elegant European fixtures.
The upper level offers a distinctive and spacious primary suite with six windows, comprising two rooms, closets, and a center alcove. The renovated primary bathroom includes custom-built cabinetry, an oversized sink. An additional bedroom, featuring four windows and picturesque views, is accompanied by a full bathroom.
The fully finished lower level adds valuable living space with two additional rooms that can be used as home offices, a playroom, fitness area, workshop, guest accommodations. Also included, is a pantry with an additional refrigerator with freezer. A full bathroom with a shower and terracotta tile flooring, along with a dedicated laundry room, and lots of storage completes this versatile level. 
Outside, enjoy one of the larger yards in Original Northwood, professionally designed by a landscape architect. The private rear yard features two patio/terrace areas, outdoor lighting, and low-maintenance landscaping, creating an inviting setting for outdoor dining, entertaining, or quiet relaxation. Under the greenhouse/solarium is a brick-walled, cement floored locked storage area with file cabinets and room for outdoor furniture, ladders, and tools. A one-car brick garage with a slate roof, along with ample off-street parking, adds convenience.
Additional highlights include a slate roof, replaced gutters, attic storage, central air conditioning, a new natural gas boiler installed in 2026, and a new water heater installed in 2025.
Ideally situated for access to Johns Hopkins University, Loyola University Maryland, Morgan State University, MedStar Union Memorial Hospital, MedStar Good Samaritan Hospital, Penn Station, Herring Run Park, and Northwood Commons, 1213 Roundhill Road offers the rare combination of architectural character, generous living space, outdoor privacy, modern updates, and an exceptional Baltimore City location. 1213 Roundhill Road is a distinctive home offering timeless character, thoughtful improvements, and remarkable flexibility in one of Baltimore’s most treasured residential neighborhoods.
#MDBA2232526

BALTIMORE

1213 ROUNDHILL ROAD

3 Beds

3 Baths

2,234 Sq.Ft.

$494,500

MLS#: MDBA2232526

Open house
BACK ON THE MARKET!

If you missed your opportunity the first time, here's your chance to make 310 South Exeter yours! 
This property is back on the market and ready for its next owner. Don't let this second opportunity pass you by. Schedule your showing today!

Discover the Charm of Baltimore’s Little Italy!

Steeped in Italian heritage, neighborhood pride, and generations of tradition, Baltimore’s Little Italy is a truly special place where old-world charm meets the energy of city living. From the aroma of authentic Italian cooking drifting from beloved local restaurants to the historic St. Leo’s Church and the small businesses that give the neighborhood its distinctive character, Little Italy offers a vibrant sense of community and a lifestyle all its own.

Welcome to 310 South Exeter Street, a charming and character-filled four-bedroom, two-full-bath home that beautifully blends historic Baltimore architecture with inviting living spaces and artistic flair. Gorgeous, well-maintained hardwood floors and exposed brick add warmth and timeless appeal throughout, while fresh paint gives the home a crisp, refreshed feel.

The living room is truly one of a kind, featuring a stunning, hand-painted mural spanning the entire space and creating a memorable backdrop for entertaining or everyday living. Two French doors open from the dining room to a side yard, inviting in natural light and creating a lovely connection to the outdoors. The expansive kitchen offers plenty of room for cooking, gathering, and entertaining, with access to an additional outdoor space.

Outdoor living continues with a back patio and a second-floor deck, providing inviting spots to unwind, enjoy your morning coffee, or entertain friends. Inside, the second-floor landing features a custom-designed railing that can be removed to accommodate hoisting furniture from the first floor, a thoughtful and practical detail that adds to the home’s unique design.

With four bedrooms, two full bathrooms — one on each level — and a wonderful blend of architectural details, artistic touches, and indoor-outdoor living, this freshly painted home offers character and versatility in a truly memorable setting.

Enjoy the best of Little Italy right outside your door, with its celebrated Italian restaurants, charming cafés, and welcoming neighborhood atmosphere. Just moments away, explore the waterfront, Harbor East, the Inner Harbor, parks, theaters, shopping, and an array of dining and entertainment options. Commuters will also appreciate convenient access to I-83 and I-95.

Full of personality, rich in character, and ideally situated in one of Baltimore’s most treasured neighborhoods, 310 South Exeter Street offers more than a place to call home — it offers the opportunity to become part of the story, traditions, and vibrant lifestyle of Little Italy.
#MDBA2232948

BALTIMORE

310 S EXETER STREET

4 Beds

2 Baths

1,615 Sq.Ft.

$355,000

MLS#: MDBA2232948

Open house
Discover the inviting spaces and possibilities at 7815 Shadow Knoll, a one-owner home offering 3 bedrooms, 2 full baths, and 2 half baths in High Point Meadow. Comfortable living spaces and sought-after features provide a welcoming place to settle in, with room to make updates that reflect your style. 
Situated on a spacious corner lot, the home makes a pleasing first impression with stacked stone accents, cedar shake-inspired vinyl siding, a two-car garage, and an open  rear lawn. Inside, the foyer welcomes you with hardwood flooring and a conveniently located powder room. A fireplace with a stacked stone surround and hearth brings warmth and character to the living room, while the open floor plan connects the dining area and kitchen. Stainless steel appliances, a gas range, granite countertops, and a step-in pantry make everyday meal preparation easy. The adjoining sunroom offers a bright, flexible space for a breakfast nook, home office, or quiet retreat. 
Upstairs, the primary bedroom suite features a spacious walk-in closet and a private en suite bath. Two additional bedrooms, a full hall bath, and convenient upper-level laundry complete the level. 
The finished lower level expands your options for relaxing, gathering, or pursuing hobbies, with walk-out access to the rear lawn and an additional powder room. The utility room provides ample storage for seasonal items and everyday extras. 
With a sump pump installed in 2025 and convenient access to White Marsh, I-695, and I-95, this home brings together space, flexibility, and a well-connected location. Come explore all it offers and envision the personal touches that will make it your own.
#MDBC2174588

BALTIMORE

7815 SHADOW KNOLL COURT

3 Beds

2 Baths

2,520 Sq.Ft.

$565,000

MLS#: MDBC2174588

Open house
!!! $50 BGE BILL!!!! SOLAR PANELS FREE & CLEAR WITH NO PAYMENTS 🤯☀️
Motivated seller — schedule your showing and bring your offer!
Agents please check agent remarks.

Solar panels that actually work FOR YOU! Efficiency is an understatement with this beautifully updated and well-maintained home. The amazing first-floor layout flows right into an oasis of a backyard!

Ample parking ✅ Garage ✅ Big bedrooms ✅

But let’s talk about these solar panels! ☀️ Not only is the BGE bill around $50 (because we ALL need that 🙌🏽), the panels produce so much energy that the homeowner actually receives a check for sending excess energy back to the grid!

Beautiful home, low energy costs, money back AND a home warranty offered?! With this many positives, you don’t want to miss this one! 🏡✨
#MDBA2230356

BALTIMORE

3020 NORTHWAY DRIVE

5 Beds

2 Baths

2,134 Sq.Ft.

$445,000

MLS#: MDBA2230356

Open house
Welcome to your beautifully renovated home in the heart of Hampden! Enjoy a refreshed interior featuring granite countertops, updated appliances, and a stylish mix of carpet and vinyl flooring. The backyard offers space to relax and enjoy the outdoors.
Just one block from Hampden’s beloved Avenue on 36th Street, surrounded by charming cafés, local restaurants, unique boutiques, and neighborhood entertainment. Hampden offers a wonderful place to settle in and enjoy everything Baltimore has to offer. Come discover the comfort, convenience, and character that make this home a special place to call your own!
#MDBA2235466

BALTIMORE

850 W 35TH STREET

3 Beds

1 Baths

1,204 Sq.Ft.

$329,999

MLS#: MDBA2235466

Open house
Price Improved - Ask Me About Grants to buy in Baltimore!! - Bright and Spacious updated 3/4 Bedroom - 2 full bath - Colonial Row House - Open floor plan dining and kitchen with stainless steel appliances, kitchen island, pendant lighting, granite countertops, hardwood floors throughout the main level.  Three large, carpeted bedrooms with ceiling fans on the upper level. Fully updated bathroom with ceramic tile, vanity, lighting and fixtures. Fully finished basement with possible 4th bedroom, updated full bathroom, laundry area and storage. Large fully fenced backyard and parking area.  This is a must-see home, please reach out to LA with questions.
#MDBA2220568

BALTIMORE

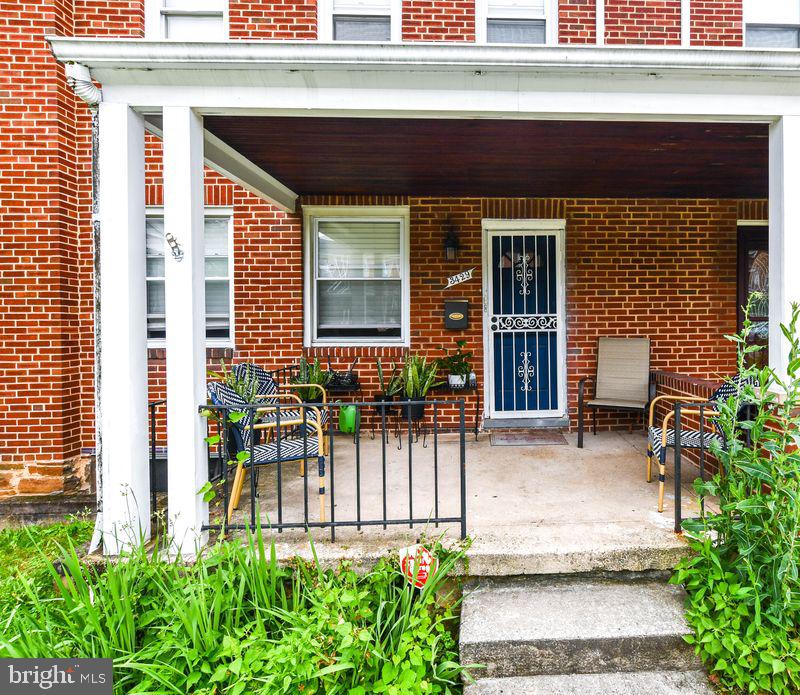
3429 PARKLAWN AVENUE

4 Beds

2 Baths

1,550 Sq.Ft.

$187,997

MLS#: MDBA2220568

Open house
You must see this charming Hampden rowhome! Enjoy TWO PORCHES, a fenced backyard, and one of Baltimore’s most loved neighborhood destinations just half a block away.

Welcome to 3608 Paine Street, a classic late 19th century rowhome tucked along a quiet Hampden side street. Start your morning with coffee on the covered front porch, then head out to explore The Avenue just around the corner. Prefer a little downtime? The enclosed rear porch offers a cozy spot to relax, entertain, or enjoy a little fresh air in nearly every season. Out back, the fenced yard is ready for weekend grilling, gardening, or four-legged friends.

Location is hard to beat. Hampden’s restaurants, coffee shops, boutiques, and neighborhood favorites are practically at your doorstep. The Rotunda, Johns Hopkins, Wyman Park, Druid Hill Park, and Stony Run are all nearby, while I-83 makes getting around Baltimore and beyond easy. Street parking is available right out front, with room to add a parking pad.

Inside, you’ll find fresh paint throughout, an updated full bathroom, central A/C, and a primary bedroom with a walk-in closet. The lower-level second bedroom has its own street-level walkout, offering flexibility for guests, a home office, or a roommate. There’s also secure storage beneath the front porch—perfect for bikes, kayaks, and all the extras you don’t want taking up living space.

Assigned to Hampden Elementary/Middle School.

Ready to make Hampden home? Ask about a seller credit toward closing costs or a rate buydown to make your move even sweeter.
#MDBA2232912

BALTIMORE

3608 PAINE STREET

2 Beds

1 Baths

922 Sq.Ft.

$245,000

MLS#: MDBA2232912

Open house
GREAT NEW PRICE! Easy to show and well worth your time. If you looked up the definition of a "charming cottage," this darling home would undoubtedly be the picture next to it. Stepping through the front door, you are welcomed into a living room that simply oozes charm, complete with a beautiful decorative fireplace, powder room and warm, soft lighting. Entertaining is a delight in the formal dining room, which features an elegant alcove of windows that provides a truly unique feel. Just beyond, the updated kitchen boasts a large center island and flows seamlessly into a cozy family room anchored by a gorgeous butler stone fireplace. For ultimate convenience, the primary suite is situated on the main level and includes a beautifully updated full bathroom. Upstairs, the home offers wonderfully distinct living spaces accessed via two separate staircases. Ascending from the living room reveals a large second bedroom with its own full bathroom, while a second staircase off the family room leads to an equally spacious third bedroom, also boasting a private full bath. Both upper-level retreats are beautifully accented with detailed alcove windows. The lower level expands the home's footprint with a versatile recreation room,full bath, a utility room with laundry, and a dedicated storage room. 

Sliding doors from the kitchen invite you to a serene, park-like setting where a beautiful trellis shades a stone patio perfect for al fresco dining. Surrounded by mature plantings, trees and layered garden beds, this oasis provides an idyllic sense of privacy.  

The property holds one final, unexpected find: a separate carriage house. Complete with a kitchenette, a full bathroom, and a large, open studio feel, this incredible bonus space presents endless options to maximize this truly special property.

Perfectly situated in the heart of Ruxton, this lovely home sits at the end of a private driveway, offering a location that is incredibly convenient while feeling completely private. 

Please note 3 bedrooms are in the house and the 4th bedroom (which could also act as a home office, art studio, home gym etc) is in the adjacent carriage house.
#MDBC2173850

BALTIMORE

1207 BOYCE AVENUE

3 Beds

4 Baths

3,093 Sq.Ft.

$1,070,000

MLS#: MDBC2173850

Open house
Pride of ownership shines throughout this meticulously maintained split‑level home, offering 4 spacious bedrooms, two beautifully updated full baths, and an additional half bath in the master bedroom. From the moment you arrive, you’ll feel the care, investment, and attention to detail that make this property truly stand out.

Step inside to discover replacement Energy Star–rated windows, new Energy Star–rated exterior entry doors, fresh flooring, and modern paint selections that create a bright, polished, move‑in‑ready atmosphere. The main living areas flow effortlessly, providing comfortable everyday living and an ideal layout for entertaining. The lower level offers flexible space perfect for a family room, home office, or guest accommodations.

A pellet stove adds warmth, efficiency, and charm — a valuable bonus in today’s market where buyers appreciate cost‑saving features and energy‑conscious upgrades.

Outside, the property continues to impress with a well‑cared‑for exterior and a private yard ideal for gatherings, gardening, or quiet relaxation. With upgrades throughout and too many improvements to list, this home is now offered at a new, market‑perfect price, making it an exceptional opportunity for buyers seeking value, condition, and comfort.
#MDBC2171634

BALTIMORE

8610 DELEGGE ROAD

4 Beds

2 Baths

1,673 Sq.Ft.

$418,900

MLS#: MDBC2171634

Open house
PRICE REPOSITIONED! Welcome to 703 S Linwood Avenue in desirable Canton! This beautifully maintained Federal-style brick row-home delivers just under two thousand square feet of finished living space across three levels, with three bedrooms, three full baths, private one car carport, street parking and adjacent to Patterson Park parking and outstanding outdoor living.
The main level features a spacious living room with a white-painted brick accent wall, hardwood floors and recessed lighting, flowing directly into the dining area and upgraded kitchen. The kitchen is the centerpiece, offering granite countertops, a large center island, breakfast bar, gas cooking, abundant cabinetry, recessed lighting, and a convenient eat-in area. A brand new GE built-in microwave was just recently installed. The open layout makes everyday living and entertaining easy, while classic details add character throughout.
Upstairs, the spacious primary bedroom features a beautiful bay window giving an abundance of natural light, as well as hardwood flooring, recessed lighting, and a private en-suite bath with ceramic tile and tub/shower. A second generously sized bedroom with hardwood floors and recessed lighting shares hallway access to another full bath with stall shower.
The fully finished lower level adds valuable flexibility with a third bedroom, full bath, recreation room, built-ins, laundry, and walkout stairs access. Use the additional space as a guest suite, home office, gym, media room, or comfortable second living area.
Take the entertaining outside to the deck or head up to the roof deck for panoramic city views. Whether you're enjoying your morning coffee, hosting friends for a perfect view of fireworks, taking in the Baltimore skyline, enjoying the Blue Angels flying overhead, the outdoor spaces add another dimension of recreation and lifestyle to this exceptional city home.
Located in the heart of Canton, about a 100 yards from Patterson Park, you're close to neighborhood restaurants, shops, entertainment, waterfront destinations, and major commuter routes. With classic brick architecture, modern conveniences, three finished levels, a gourmet-style kitchen, finished lower level, roof deck, city views, and private parking, this home checks all the boxes for a comfortable Baltimore City lifestyle. OPEN HOUSE SAT 1-3pm on 11/14
#MDBA2231186

BALTIMORE

703 S LINWOOD AVENUE

3 Beds

3 Baths

1,980 Sq.Ft.

$480,000

MLS#: MDBA2231186

Open house
Welcome to your private sanctuary in Historic Franklintown -Gwynn Oak area! Tucked away on an exclusive cul-de-sac, this charming Colonial seamlessly blends classic elegance with smart, modern living—offering over 3000 sq ft. of living space. Enjoy the open floor plan which is ideal for entertaining and family gatherings. 

During the warmer months enjoy relaxing, barbecuing, eating crabs and entertaining outdoors on a large paved patio with a spacious 20' x 12' gazebo with a ceiling fan that lights as well. Pavers have been installed with in-ground lights that lead to the rear of the home. This home is located in a park-like setting convenient to shopping and all the amenities that city living offers. 

Main Level Highlights: Inviting Entrance: Open, light-filled living space with updated hardwood floors and a cozy fireplace. While the current owners have chosen to use the dining area as a lounge TV area, this space can easily be used for a formal dining area that connects to the living room. 

Gourmet Kitchen: Features updated stainless steel appliances, 42-inch custom cabinetry with crown molding, recessed and dome lighting, granite counter tops, island with sitting space, double sink, and pantry. The kitchen also includes a large bump-out with a slider leading to the paved patio in the rear of the home. 

Thoughtful Layout: Convenient powder room perfectly situated near the main staircase off the living room. Upper Level Retreat: Primary Suite: A true haven featuring dynamic tray ceilings, new carpeting, an expansive walk-in closet, and a spa-like ensuite with a deeply relaxing soaking tub and separate shower. Flexible Secondary Bedrooms: Generously sized bedrooms equipped with plenty of walk-in closet space. One bedroom features a built-in Murphy bed, cleverly maximizing square footage so the space can effortlessly double as a high-functioning home office or creative studio. The secondary bedrooms have access to a covered upper level balcony. Upper-Level Laundry: Full-sized washer and dryer positioned right where you need them most. 

Lower Level: Income Generator or In-Law Suite Self-Contained Living: Featuring its own private exterior entrance, this fully transformed lower level works beautifully as an income-producing rental unit, guest suite, or multi-generational living space. Includes 1 full bedroom, a complete bathroom, an eat-in kitchen, full size stacked washer & dryer, and refrigerator with ice maker. Bonus Multipurpose Room: An additional flex space perfect for a living room, private home theater, game room, or secondary home office. Outdoor Living & Modern Upgrades: Entertainer’s Yard: Set on a private lot with custom stone pathways, an EV charging outlet, and a secure hardie board siding storage shed equipped with interior lighting. Custom Gazebo: Outfitted with motorized fans to keep you cool during summer gatherings. Unbeatable Location Enjoy the perfect balance of secluded neighborhood charm and urban convenience—just minutes from local dining, parks, scenic walking trails, and peaceful streams. Additional Information: Did you know that this home qualifies for up to $15,000 in grant money and even special offers for union members and veterans? It's a great opportunity to own a beautiful home with all of the must have amenities! (Call listing agent for details)
#MDBA2234124

BALTIMORE

5002 ASHMANS HOPE

4 Beds

3 Baths

3,255 Sq.Ft.

$485,000

MLS#: MDBA2234124

Open house
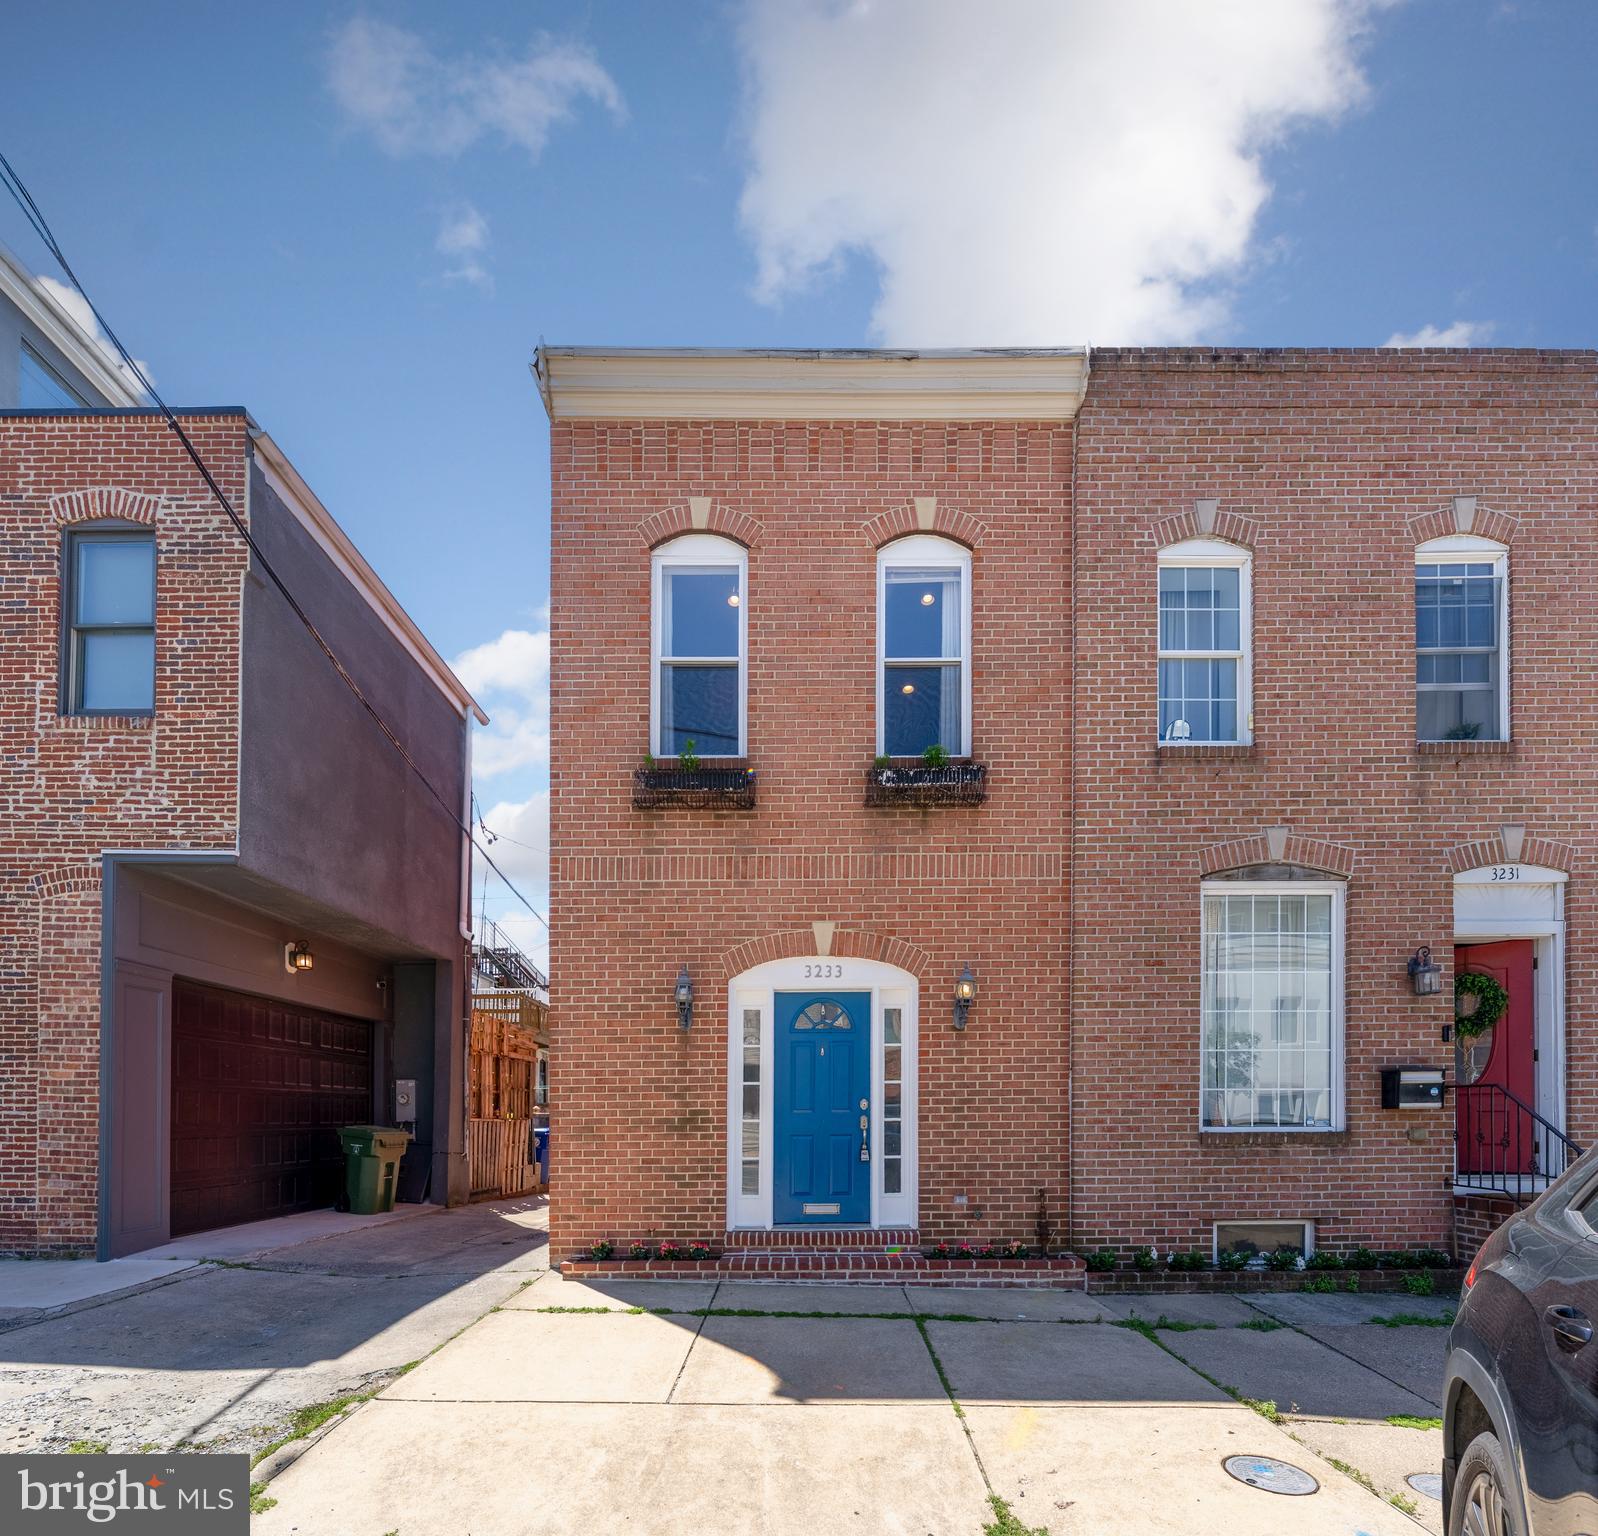
The seller is willing to offer a seller credit to go towards a buyer's rate buydown. As you enter this charming, freshly painted home, you are welcomed by beautiful hardwood floors and recessed lighting in the spacious living room along with the quintessential Baltimore brick wall. With the living room being just under 14 feet wide it allows for plenty of versatility to set up the space. It also seamlessly opens up to the kitchen which has stainless steel appliances, granite countertops, and plenty of cabinet space for your storage needs. As you continue towards the rear of the home there is a dining area that has plenty of natural light. It leads your very own private fully fenced in patio that is perfect to relax on this summer. The main level also includes a half bath along with a utility room where conveniently the laundry is located. The second level boasts two bedrooms each with new carpet, recessed lighting and ceiling fans. The spacious front bedroom has soaring ceilings with tall windows, allowing plenty of natural light to stream into the room. There is also a walk-in closet along with a sizable en-suite bath. The rear bedroom also has plenty of natural light and leads out to the rear deck where you can enjoy your morning coffee. The second level also includes an additional full bath and linen closet for additional storage. Buyers can also have peace of mind knowing that this home has a  Lead Free Certificate. Close proximity to Highlandtown, Canton Crossing, and Canton Square where you can enjoy multiple restaurants and shopping. Enjoy the outdoors at Patterson Park and Canton Waterfront Park. Easy access to I-95 and 895. City living at its finest. You don't want to miss this one. Some photos have been virtually staged.
#MDBA2215412

BALTIMORE

3233 FOSTER AVENUE

2 Beds

2 Baths

1,500 Sq.Ft.

$374,000

MLS#: MDBA2215412

New on site 2 days ago
Open house
Welcome to 631 N Bend Road, a charming Cape Cod-style home offering a wonderful blend of timeless character, modern amenities, and inviting living spaces! Featuring light-filled interiors, soaring 9-foot ceilings, and beautiful hardwood floors throughout the main living area, this delightful home offers comfort and functionality across three levels. Step inside to discover the welcoming living room, where sun-filled windows create a bright and airy atmosphere. The living room flows seamlessly into the beautifully appointed gourmet kitchen and dining area, creating an ideal setting for everyday living and entertaining. The kitchen features granite countertops, a spacious center island with a cooktop and stylish range hood, pendant lighting, sleek stainless steel appliances, a decorative tile backsplash, and a pantry for additional storage. The adjoining dining area offers direct access to the covered deck and fenced backyard, providing the perfect extension of the home's indoor living space. Two generously sized bedrooms, including one with custom built-ins, and a full bath complete the main level. Retreat upstairs to the private Primary Suite, a relaxing sanctuary featuring a spacious walk-in closet, two additional closets, and an attached full bath complete with a soaking tub and decorative chair rail molding. The finished lower level offers exceptional versatility with a spacious family room, an additional bedroom, and a full bath, ideal for guests, recreation, or flexible living arrangements. A dedicated laundry room, ample storage space, and walkout stairs leading to the backyard complete this level. Outdoor living is equally inviting! Relax on the expansive covered front porch, perfect for enjoying your morning coffee or unwinding at the end of the day. The covered rear deck overlooks the fenced backyard and patio, offering wonderful spaces for outdoor dining, entertaining, and everyday enjoyment. A private two-car driveway and ample street parking provide added convenience. Ideally situated in Baltimore County near the vibrant Catonsville community, this home offers convenient access to a wonderful variety of shopping, dining, parks, and recreational opportunities. Explore the charming shops, local restaurants, and entertainment of Downtown Catonsville, or enjoy the natural beauty of nearby Patapsco Valley State Park and surrounding community parks. Everyday conveniences, grocery stores, and additional shopping destinations are just a short drive away. Commuters will appreciate easy access to I-695, I-70, and Route 40, providing convenient connections to Downtown Baltimore, Columbia, Ellicott City, and surrounding employment centers. Combining classic Cape Cod charm, thoughtfully designed living spaces, and inviting outdoor amenities, this wonderful home offers an exceptional opportunity to enjoy comfortable living in a convenient Baltimore location! Some photos have been virtually staged.
#MDBC2180636

BALTIMORE

631 N BEND ROAD

4 Beds

3 Baths

1,719 Sq.Ft.

$425,000

MLS#: MDBC2180636

New on site 1 day ago
Open house
Exceptional Properties. Exceptional Clients. Stunning and truly turn-key in Upper Fells Point — just move in and enjoy! Craftsmanship and pride of ownership shine throughout this beautifully renovated 3-bedroom, 2.5-bath home. Historic character meets modern style with exposed brick, hardwood floors, distinctive chamfered and beamed ceilings, and a fantastic industrial-vintage kitchen with soapstone countertops and upgraded appliances. Two gorgeous renovated full baths feature beautiful marble finishes and custom shower enclosures, complemented by a stylish first-floor powder room. Two bedrooms open directly onto fantastic private decks, plus an additional outdoor space perfect for pets, workouts, or your own urban retreat. An oversized laundry/dressing room, smart-home features and PoE/CAT5e wiring complete the package. Ideally situated in Upper Fells Point, just blocks from the restaurants, shops and waterfront of Fells Point and the green space of Patterson Park. Beautifully renovated, impeccably maintained and completely move-in ready!
#MDBA2237586

BALTIMORE

1804 GOUGH STREET

3 Beds

2 Baths

1,560 Sq.Ft.

$409,000

MLS#: MDBA2237586

Open house
Welcome to this beautifully remodeled, three-story brick townhome in Baltimore’s Harlem Park neighborhood! Completely renovated in 2021 and recently updated with luxury vinyl plank flooring throughout, this spacious home offers 4 bedrooms, 3.5 bathrooms, and approximately 2,553 square feet of finished living space. The open-concept main level provides a wonderful flow between the living room, dining area, and kitchen, with a convenient powder room for guests. Upstairs, you'll find generously sized bedrooms, walk-in closet space, and the convenience of upper-level laundry. The unfinished basement offers additional storage and room for future possibilities. Central air conditioning and double-pane windows add everyday comfort. With its extensive renovation, recent flooring upgrades, and generous living space across multiple levels, this home is ready for its next chapter! This home is eligible for 30-50K in incentives for qualified buyers using Buy Back the Block, Live Near Your Work, or First Time Home Buyer Programs and so many more.  Please contact listing agent for details.
#MDBA2230828

BALTIMORE

1007 BENNETT PLACE

4 Beds

3 Baths

2,553 Sq.Ft.

$225,000

MLS#: MDBA2230828

1 ... 4 5 6 7 8 ... 14

properties found. properties found. Page of .

Send a message

Message successfully sent.

Your message

What is 3 + 4 ?

Reason for contacting?

I agree to receive email communication and understand I can unsubscribe at any time.

I agree to be contacted by Charis Realty Group - Christine Issler, Broker via call, email, and text for real estate services. To opt out, you can reply 'stop' at any time or reply 'help' for assistance. You can also click the unsubscribe link in the emails. Message and data rates may apply. Message frequency may vary. Privacy Policy

Sign Out

Virtual Assistant

Would you like to take the next step with this property? We can help you schedule a showing or virtual tour, or send you more details.

Yes, I would like more information.

Thank You for Your Reply, One of Our Agents will contact you as soon as possible

No, maybe later.

Thank you, you can always contact me via email, phone number or through the contact form.

Realhub AI

Lucy - Your AI-Powered Realtor

Update Your Temporary Password

Personalize your search

Enter your email and we'll notify you immediately when new listings match what you're looking for.

or enter email address

Already have an account ? Login here

Continue your home search

I agree to receive communications and understand I can unsubscribe at any time.

I agree to be contacted by Charis Realty Group - Christine Issler, Broker via call, email, and text for real estate services. To opt out, you can reply 'stop' at any time or reply 'help' for assistance. You can also click the unsubscribe link in the emails. Message and data rates may apply. Message frequency may vary. Privacy Policy

Already have an account ? Login here

We use cookies

We use cookies for analytics and to enhance your experience. By accepting, you agree to analytics and marketing cookies. Small functional cookies that count viewed properties and time on site are used regardless of your choice. You can manage your preferences or learn more about our cookies policy.