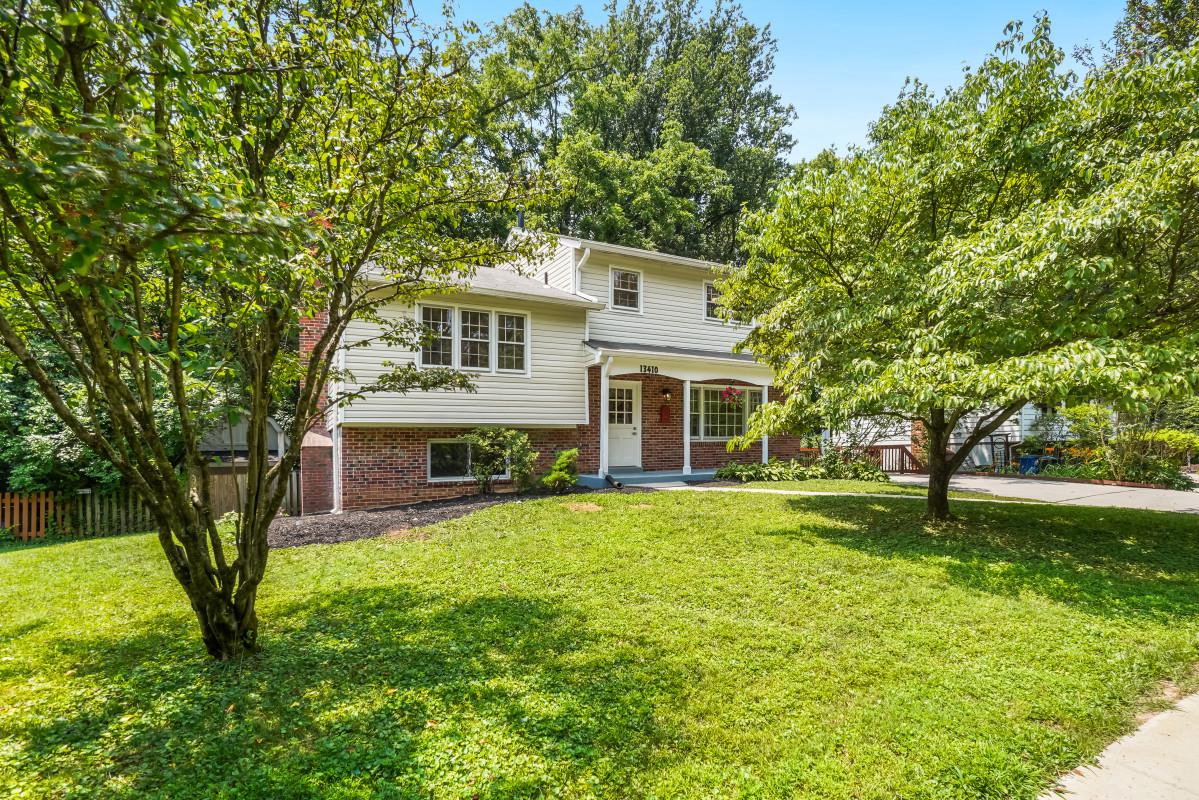
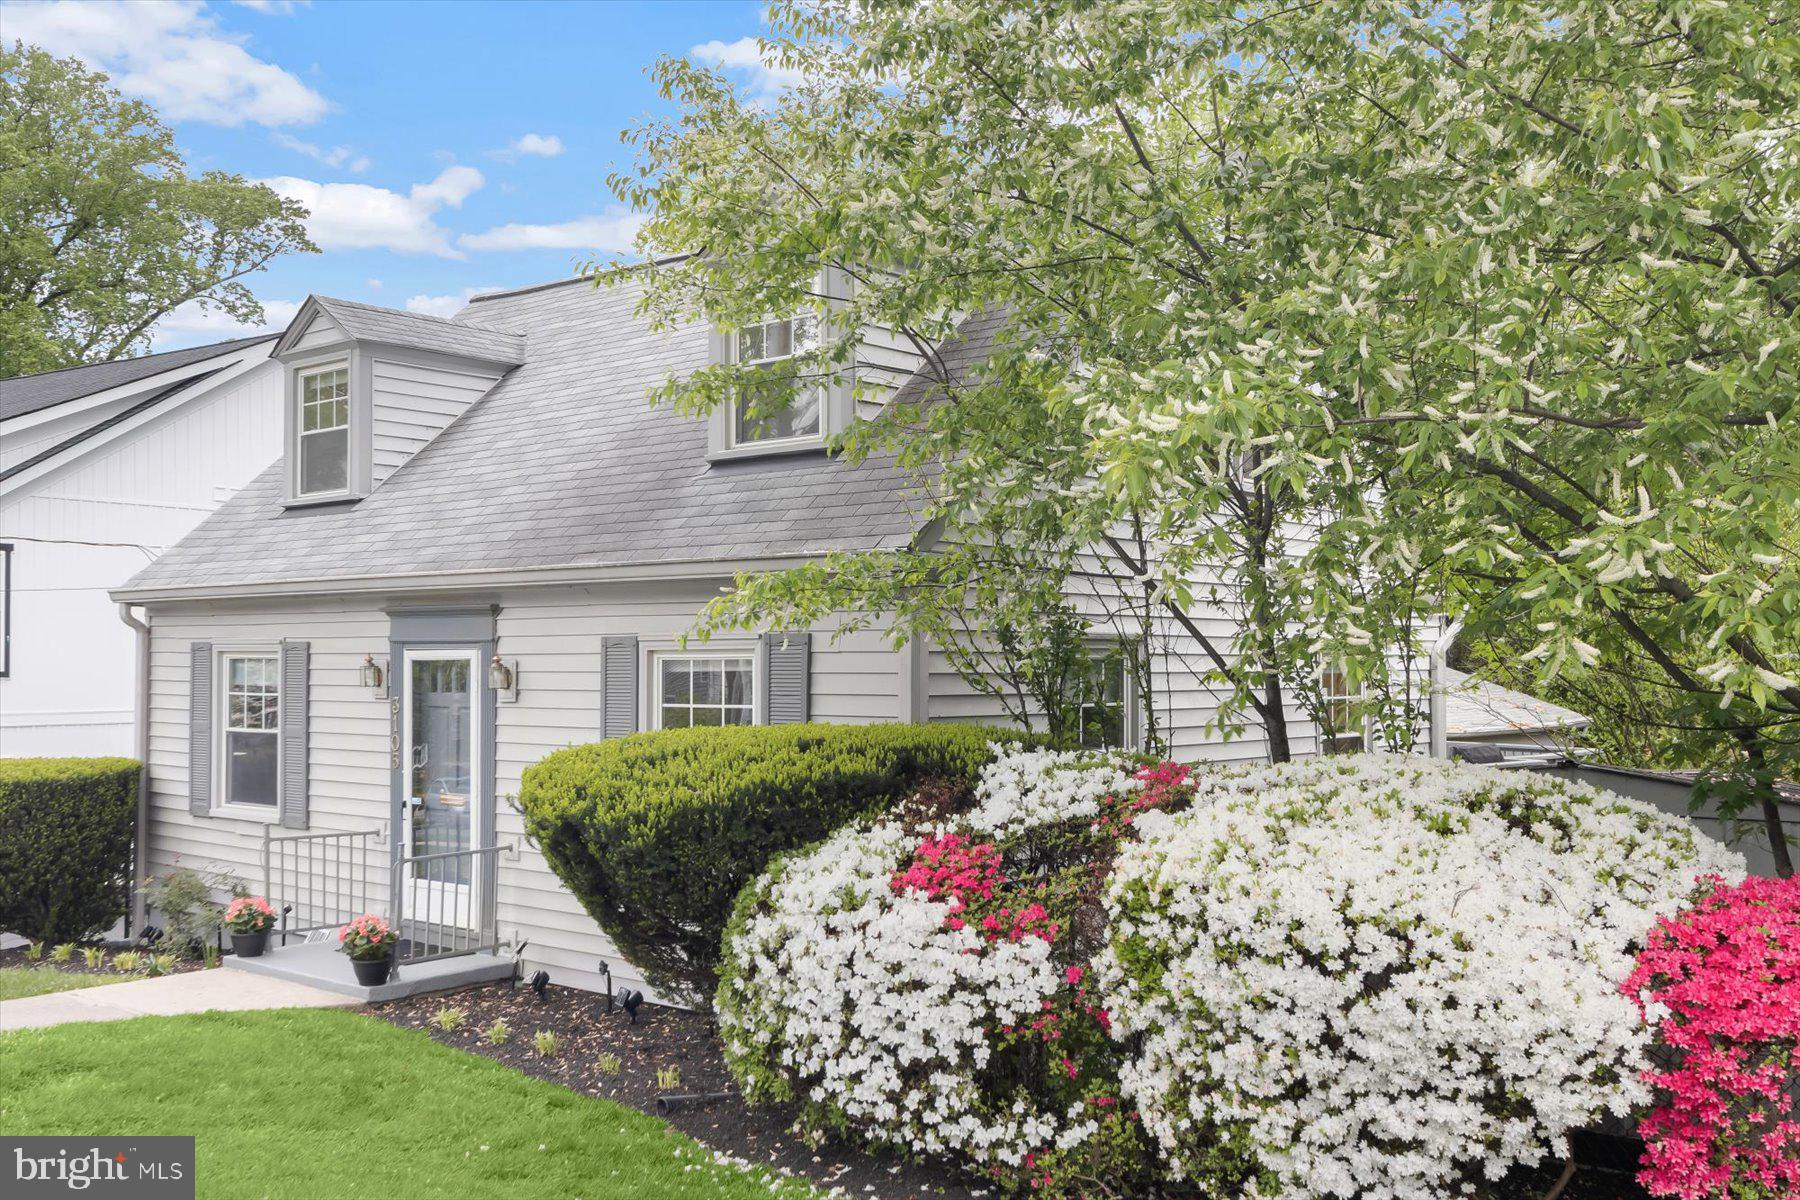
One of the most popular communities provided by {{page_data.agentName}}

MONTGOMERY COUNTY

One of the most popular communities provided by Charis Realty Group

MONTGOMERY COUNTY

About MONTGOMERY COUNTY

Discover Montgomery County, MD Real Estate

Welcome to Montgomery County, Maryland — The Gold Standard for Modern Living!

Consistently ranked as one of the most affluent and highly educated counties in the nation, Montgomery County (often called "MoCo") is the crown jewel of the Washington, D.C. metropolitan area. From the cosmopolitan skyline of Bethesda to the equestrian estates of Potomac and the quiet forests of Damascus, Montgomery County offers a diverse, world-class lifestyle that attracts global leaders, innovators, and families alike.

Why Choose Montgomery County, MD for Your Next Home?

Montgomery County is where luxury meets opportunity. It is a premier economic powerhouse, home to major federal agencies (NIH, NOAA, FDA) and a thriving biotech corridor. With a commitment to environmental sustainability, cultural diversity, and public infrastructure, MoCo provides an exceptional environment that balances high-energy urban centers with serene suburban sanctuaries. 

Top Features of Montgomery County Real Estate

  • High-End Urban Living: Luxury high-rise condos and sleek penthouses in Bethesda, Chevy Chase, and Pike & Rose.
  • Prestigious Estates: Magnificent custom-built mansions and equestrian properties in Potomac and Poolesville. 
  • Charming Suburban Neighborhoods: Tree-lined streets and classic colonial architecture in Rockville, Silver Spring, and Kensington.
  • Modern Planned Communities: Vibrant, walkable developments like Clarksburg and King Farm designed for connection and convenience. 

Benefits of Living in Montgomery County

1. A World-Class Education SystemThe Montgomery County Public School (MCPS) system is a national leader in academic excellence. Known for its rigorous IB programs, high graduation rates, and extensive resources, MCPS consistently produces some of the highest-performing students in the country. The county is also home to Johns Hopkins University’s Montgomery County Campus and Montgomery College. 

2. A Finalist for the National Gold Medal in ParksIn 2026, the Montgomery Parks system was named a finalist for the prestigious National Gold Medal Award. With over 400 parks and 37,000 acres of parkland, you are never far from nature. 

  • Brookside Gardens: 50 acres of award-winning display gardens. 
  • Billy Goat Trail: Breathtaking hiking along the Potomac River at Great Falls.
  • Little Seneca Lake: Ideal for kayaking and fishing in Black Hill Regional Park. 

3. Unparalleled Culinary & Arts SceneMoCo is a cultural melting pot, offering a dining and arts scene that rivals major cities: 

  • The Music Center at Strathmore: A world-class venue for jazz, classical, and pop performances.
  • Bethesda Row & Pike & Rose: Premier destinations for luxury shopping and Michelin-recommended dining.
  • The AFI Silver Theatre: A historic landmark in Silver Spring for independent and classic cinema. 

4. The "Biotech Corridor" Economy
Strategically located along I-270, the county is a global hub for life sciences and cybersecurity. Residents enjoy access to high-paying jobs in tech and healthcare, contributing to one of the most stable and resilient real estate markets in the Mid-Atlantic.

5. Seamless Transit & Connectivity
Whether you work in D.C. or commute regionally, MoCo keeps you moving:

  • The Red Line (Metro): Direct access to the heart of Washington, D.C., from Silver Spring, Bethesda, and Rockville.
  • MARC Train: Convenient commuter rail service for those traveling from the northern reaches of the county. 
  • Purple Line (Coming Soon): A new light rail system that will further connect Bethesda to New Carrollton.

Explore Available Properties

Montgomery County, MD real estate offers a spectrum of luxury and style:

  • Historic Victorian homes in the heart of Kensington.
  • Expansive acreage and farmettes in the Agricultural Reserve.
  • Modern townhouses with rooftop decks in transit-oriented hubs.
  • Stately colonials on quiet cul-de-sacs in the county’s most sought-after school districts.

Invest in Montgomery County, MD Real Estate Today

With steady property appreciation and a reputation for being one of the "Best Places to Live in Maryland" (Rockville, Bethesda, and Germantown all made the top 10 list for 2026!), Montgomery County is a blue-chip investment for your family and your portfolio. 

Ready to find your place in Maryland’s most prestigious county? Contact a local expert on the Charis Realty Group team for personalized guidance and the latest market insights! 

One of the most popular communities provided by Charis Realty Group
2,149
# of Listings
3
Avg # of Bedrooms
$327
Avg. $ / Sq.Ft.
$854,101
Med. List Price

Browse MONTGOMERY COUNTY Real Estate Listings

2149 Properties Found. Page 65 of 144.

This property Qualifies for FHA 100 ( Zero Down Payment )  or a below market rate!! ( 4.50% for the first year) when financed through the seller’s preferred lender.

Contact the Aleman Team at 301-748-7567 for more information........Summer is calling, and this beautiful split-foyer home is ready for it! Step inside to a bright open-concept layout featuring a stunning kitchen with a large island flowing seamlessly into the spacious living and dining areas, perfect for entertaining, family nights, and making memories year-round for years to come.

This charming home offers 5 spacious bedrooms and 3 full bathrooms, giving everyone comfort and privacy. Downstairs, the fully finished lower level provides endless possibilities with its own separate entrance, large family room, kitchenette, and additional living space, perfect for guests, in-laws, a private retreat, or even rental income potential.

This home shines everywhere, and the outdoors will make you love this home even more. Enjoy the large private fenced backyard, ideal for summer BBQs, gatherings with family and friends, kids playing, or simply relaxing after a long day. The patio and grill area create the perfect setup for outdoor entertaining and enjoying warm summer nights.

Conveniently located near Metro stations, bus stops, schools, shopping, and just a short drive to Washington, DC, this home offers the perfect blend of space, comfort, and convenience.
#MDMC2220608

SILVER SPRING

1104 CADDINGTON AVENUE

5 Beds

3 Baths

1,084 Sq.Ft.

$625,000

MLS#: MDMC2220608

Welcome to 13520 Spinning Wheel Dr, a beautifully updated 3-bedroom 2.5-bath Colonial on a quiet cul-de-sac street in Germantown’s sought-after Churchill Town Sector. At 2,081 square feet, this home offers an open, easy-to-live-in layout just doors from one of the two community pools and pickleball courts.

The kitchen has been updated with upgraded cabinetry, countertops and stainless steel appliances, with an eat-in area that flows right into the family room, where a wood-burning fireplace makes the space feel warm and lived-in on cold evenings. Hardwood floors run throughout the main and upper levels, and a new roof (2025) means a big-ticket item is already handled.

Outside, a large, landscaped lot with a custom patio is ideal for morning coffee, weekend cookouts, or just quiet evenings outside. A community path, just steps from the yard, takes you throughout the neighborhood. The attached garage adds everyday convenience.

The HOA covers common area maintenance and trash service. Residents also have access to two outdoor pools, tennis and basketball courts, playgrounds, and walking and biking paths. All are within a short walk of this home. Black Hills Regional Park and Germantown’s community center are both nearby.

This is a move-in-ready home in a neighborhood built for an active, social lifestyle. Schedule a showing to see it in person!
#MDMC2244872

GERMANTOWN

13520 SPINNING WHEEL DRIVE

3 Beds

2 Baths

2,081 Sq.Ft.

$625,000

MLS#: MDMC2244872

Well-maintained 4-bedroom, 2.5-bath four-level split offering approximately 2,930 total square feet across four levels on a .285-acre fenced lot with a carport and driveway. Recent improvements include fresh interior paint, including the utility room and lower-level floors (2026), refinished hardwood floors throughout the living room, dining room, upper-level hallway, stairs, and all four bedrooms (2026), new carpet in the family room (2026), new flooring in the powder room (2026), family room sliding glass door (2026), roof, gutters, and downspouts (2025), attic insulation (2025), updated exterior electrical connection and breaker box (2024), water heater (2022), replacement windows (2022), gas HVAC system and furnace humidifier (2021), and upper hall bathroom renovation (2019).
The main level features a spacious living room with a large bay window, a separate dining room, and a large eat-in kitchen with abundant cabinet and counter space overlooking the backyard.
The upper level offers four bedrooms, including a primary bedroom with en-suite bath, as well as an updated hall bathroom and linen closet.
The lower-level family room features new carpet and walkout access to the backyard and patio through the recently replaced sliding glass door. Adjacent to the family room are a powder room and a large utility/laundry/storage room with a separate exterior entrance to the side yard.
The unfinished level below the family room offers excellent storage and future finishing potential.
The level, fenced backyard provides ample outdoor space for recreation, gardening, or entertaining.
Conveniently located near Route 29 and the ICC (Route 200), providing easy access to Washington, D.C., and Baltimore. Close to Orchard Center Shopping Center with Aldi, Target, Kohl's, Giant, restaurants, and other everyday conveniences.
#MDMC2241080

SILVER SPRING

12616 MCADOO COURT

4 Beds

2 Baths

2,305 Sq.Ft.

$625,000

MLS#: MDMC2241080

New on site 1 day ago
Welcome home to this beautifully updated 5-bedroom, 3 full-bath home in the sought-after Twinbrook Forest community! This move-in ready home has been thoughtfully updated from top to bottom, making it easy to move right in and start enjoying.

The renewed kitchen features brand-new appliances, and all three full bathrooms have been beautifully refreshed. Refinished hardwood floors on the main level, new carpet upstairs, new floating floors, and fresh paint throughout give the home a bright, clean, modern feel.

The fully finished walkout basement offers plenty of extra living space, perfect for a family room, home office, guest space, or playroom.

You'll also appreciate the many major updates, including a new HVAC system, new gas hot water heater, new chimney liner, new siding and gutters, a new elevated deck, a newer roof (approximately 2.5 years old), and a newer washer and dryer.

The location is hard to beat! Just minutes to shopping, restaurants, Metro, parks, and public transportation, you'll have everything you need close by.

This home truly has it all, space, updates, and an unbeatable location. Don't miss the opportunity to make it yours!
#MDMC2246918

ROCKVILLE

325 BRADLEY AVENUE

5 Beds

3 Baths

1,930 Sq.Ft.

$624,999

MLS#: MDMC2246918

Welcome Center now open at Montgomery counties newest community, come tour today! Welcome to the Taylor, a beautifully crafted upper‑unit, 2‑story townhome style condo offering over 2,300 sq. ft. of thoughtfully designed living space in the vibrant One Central community of Gaithersburg. From the moment you walk in, you'll feel how this home blends style, comfort, and functionality in a way that simply makes everyday living feel better. As you arrive on the main level, you’re greeted by a grand, modern kitchen centered around an oversized island—perfect for entertaining and everyday functionality. Stunning quartz countertops flow throughout the space, paired with a stylish tile backsplash, Whirlpool® stainless steel appliances, and elegant pendant lighting that brings warmth and character to the room. The kitchen opens effortlessly into the dining room and great room, creating a spacious setting ideal for hosting or enjoying quiet evenings at home. The dining room includes a convenient pocket office, offering a tucked‑away workspace perfect for working from home. The great room is generously sized—perfect for your oversized sectional, cozy lounge pillows, and movie nights. Just beyond, you’ll find a large back deck, ideal for relaxing or simply soaking in some fresh air. Upstairs, you’ll find three graciously sized bedrooms, including the luxurious primary suite. This serene retreat features a spa‑inspired bath with dual sinks topped with quartz countertops, a walk‑in shower, and a large walk‑in closet designed to keep everything beautifully organized. The additional bedrooms are perfectly sized for children, guests, a study space, or hobbies. A spacious full bathroom serves secondary bedrooms, and you’ll enjoy the convenience of an upstairs laundry room with plenty of storage. The Taylor brings together modern design, flexible spaces, and everyday comfort—an ideal place to create your next chapter.
#MDMC2215254

GAITHERSBURG

97 CENTRAL AVENUE

3 Beds

2 Baths

2,407 Sq.Ft.

$624,990

MLS#: MDMC2215254

Welcome Center now open at Montgomery counties newest community, come tour today! Ready for summer move in! Welcome to the Taylor, a beautifully crafted upper‑unit, 2‑story townhome style condo offering over 2,300 sq. ft. of thoughtfully designed living space in the vibrant One Central community of Gaithersburg. From the moment you walk in, you'll feel how this home blends style, comfort, and functionality in a way that simply makes everyday living feel better. As you arrive on the main level, you’re greeted by a grand, modern kitchen centered around an oversized island—perfect for entertaining and everyday functionality. Stunning quartz countertops flow throughout the space, paired with a stylish tile backsplash, Whirlpool® stainless steel appliances, and elegant pendant lighting that brings warmth and character to the room. The kitchen opens effortlessly into the dining room and great room, creating a spacious setting ideal for hosting or enjoying quiet evenings at home. The dining room includes a convenient pocket office, offering a tucked‑away workspace perfect for working from home. The great room is generously sized—perfect for your oversized sectional, cozy lounge pillows, and movie nights. Just beyond, you’ll find a large back deck, ideal for relaxing or simply soaking in some fresh air. Upstairs, you’ll find three graciously sized bedrooms, including the luxurious primary suite. This serene retreat features a spa‑inspired bath with dual sinks topped with quartz countertops, a walk‑in shower, and a large walk‑in closet designed to keep everything beautifully organized. The additional bedrooms are perfectly sized for children, guests, a study space, or hobbies. A spacious full bathroom serves secondary bedrooms, and you’ll enjoy the convenience of an upstairs laundry room with plenty of storage. The Taylor brings together modern design, flexible spaces, and everyday comfort—an ideal place to create your next chapter.
#MDMC2218694

GAITHERSBURG

89 CENTRAL AVENUE

3 Beds

2 Baths

2,407 Sq.Ft.

$624,990

MLS#: MDMC2218694

It's time to fall in love with your new home!!! Sellers have made over $34k in updates in 2026, plus multiple other high dollar updates the last few years! Enjoy easy living here on Sunnyview Drive with tons of renovations and NO HOA! NEW kitchen cabinets, countertops, appliances, and backsplash! FRESHLY painted throughout, NEW doors, NEW floors, updated bathrooms, and more!!! Other recent updates include roof in 2018, HVAC in 2020 with 10 year service warranty, deck and slider door 2021, windows and siding (with new insulation) 2021. Sitting on just under a half acre, enjoy an oversized driveway for plenty of parking, plus one car garage, ideal back yard with full privacy fence, and oversized deck with added coverage! Backing to nature preserve! Perfect for entertaining, playing, or gardening! Kitchen has great cabinet space, plus a walk in pantry! Plenty of counter space for prepping meals! Sunroom off kitchen for enjoying all of the seasons and sunshine!! Large family room for entertaining, and 3 spacious bedrooms plus 2 full bathrooms on the main level. Rebuilt stairs with new craftsman railing lead to the large finished basement, which includes a bonus room for home office or crafts, and separate laundry/utility room! Bonus storage rooms throughout basement as well. This property has been loved and cared for, and every inch updated over the last few years with major remodel this Spring. It is truly ready for YOU to enjoy all of the benefits of owning a spectacular property! NO HOA!! Conveniently located within 1 mile of several bus stops, 3 miles to MARC train, less than 5 minutes to get onto 270, plus all of the wonderful stores and restaurants that Germantown has to offer! Price has now been reduced $75,000 to find the right buyer, TRULY an AMAZING value for this property!
#MDMC2229328

GERMANTOWN

12117 SUNNYVIEW DRIVE

3 Beds

2 Baths

2,320 Sq.Ft.

$624,900

MLS#: MDMC2229328

Pulte's newest Montgomery County community- Watkins Mill Station is now open for sale.  Lot 037 features a September/October 2026 delivery and is under construction.  Advertised price includes all upgrades.  Gourmet Kitchen with Whirlpool stainless steel appliances, separate 5-burner gas cooktop, stainless hood that vents outside, wall microwave and oven, plus dishwasher.  Sonoma Stone Gray kitchen cabinets with Carrara Morro Quartz countertops.  4" x 12" tile backsplash.  Oak staircase with 7" plank flooring main level and upper hallway. Plus, a 6' x 20' outdoor deck off the primary bedroom.  The Lawrence is our ground level entry- townhome style 2-level condo featuring a spacious gathering room, expansive kitchen for entertaining and powder room. Here at Watkins Mill Station this Open Concept Layout includes 3 Bedrooms, 2.5 bathrooms, plus space to park 2 cars, 1 in the rear driveway and 1 inside your private garage with electric car charger standard.  The primary suite is impressive with 2 oversized walk-in closets, owner’s bathroom with dual vanities, linen closet and separate toilet room.  The upstairs level is completed with 2 additional bedrooms, a true laundry room with optional wall cabinets and utility sink, plus a dual vanity hall bathroom.  This impressive layout has all of the features you need to call the Lawrence home.  

Stop by and tour Pulte's newest Montgomery County community and our newly decorated model homes.  Watkins Mill Station will offer a modern fitness center, seasonal pool, covered pavilion and tot lot.  This location is a commuters dream with walking access to the MARC train and just minutes from 270.  Live within the vibrant tapestry of the 270 corridor with access to Kentlands, RIO and Downtown Crown just minutes away, inviting you to explore, dine, and savor life’s little pleasures.  TO TOUR OUR DECORATED MODEL, PLEASE VISIT OUR SALES CENTER LOCATED AT - 506 PARKVIEW AVENUE, GAITHERSBURG, MD.
#MDMC2242402

GAITHERSBURG

312 LEGACY STREET

3 Beds

2 Baths

1,655 Sq.Ft.

$621,280

MLS#: MDMC2242402

Beautifully updated townhome-style condominium offering spacious, light-filled living spaces and an exceptional layout. The main level features bamboo flooring, crown molding, recessed lighting, and a versatile open-concept living and dining area anchored by a striking three-sided gas-burning fireplace. The kitchen offers tiered granite countertops, white cabinetry, stainless steel appliances including a double-door refrigerator, built-in microwave, and gas stove, an undermount sink, pantry storage, and direct access to the sunny Trex deck - perfect for relaxing or entertaining. The dining area includes a lighted ceiling fan, while the spacious living room is filled with natural light from a triple window and arched transoms overlooking Main Street. An updated powder room with pedestal sink, decorator lighting, tile flooring, and a coat closet completes the main level.

Upstairs, carpeted stairs lead to a bright upper-level landing with decorator lighting. The primary suite features three windows with blinds, a lighted ceiling fan, and a walk-in closet with an organizer system. The en-suite bath includes a double-sink vanity, updated fixtures and hardware, decorator lighting, a medicine cabinet, and a glass-enclosed shower. The two additional bedrooms are large and bright and include roomy closets. A second full bath with tub/shower combination, a linen closet, and a conveniently located laundry room complete the upper level.

The entry level includes tiled flooring, pendant lighting, and access to the attached garage with lofted storage shelving and additional storage space. Set in an ideal location, this lovely home offers close proximity to the countless shopping, dining, and entertainment option this world-renowned new urbanist neighborhood offers as well as to major commuter routes and the Metro.
#MDMC2238744

GAITHERSBURG

647 MAIN STREET B 647-B

3 Beds

2 Baths

2,248 Sq.Ft.

$620,000

MLS#: MDMC2238744

New on site 2 days ago
A Nature Lover’s Paradise in Silver Spring! Welcome to 13119 Collingwood Terrace, a beautifully maintained 5-bedroom (WITH ADDITIONAL BONUS ROOM), 3-full-bath rambler offering an exceptional combination of space, privacy, versatility and convenience - all embraced by the beauty of nature. Ideally positioned with parkland bordering the property on two sides, this special home enjoys peaceful, wooded views and a wonderful sense of seclusion while remaining close to everything Silver Spring has to offer.

A beautifully landscaped front lawn and welcoming front porch create an inviting first impression. Step inside to a light-filled main level featuring beautiful hardwood floors and an open floor plan designed for both comfortable everyday living and effortless entertaining. The updated kitchen offers stylish cabinetry, stainless steel appliances, generous counter space and a large center island, flowing seamlessly into the living and dining areas.

The main level features three bedrooms and two full bathrooms, including a spacious owner’s suite, providing the ease and convenience of main-level living. Step outside onto the expansive deck overlooking mature trees, greenery and the surrounding parkland - a serene setting for morning coffee, outdoor dining, entertaining or simply enjoying the peaceful natural surroundings.

The walkout lower level offers incredible flexibility with two additional bedrooms, a full bathroom, kitchenette, laundry and storage, plus a family room anchored by a wood-burning fireplace. Sliding glass doors open to the lower-level patio and outdoor shed, extending the living space outdoors. With its own collection of living spaces and amenities, the lower level offers FULL KITCHEN and wonderful possibilities for guests, multigenerational living, home offices, fitness, recreation or creative space.

Thoughtful improvements add to the home’s appeal and provide additional peace of mind, including a new roof (2026), water heater (2025), deck (2023) and remodeled lower level (2023).

Enjoy the tranquility of a private, park-like setting without sacrificing convenience. Neighborhood parks and playgrounds are nearby, with Wheaton Regional Park and Brookside Gardens just minutes away, along with shopping, dining, coffee shops, the new White Oak Town Center, public transportation and convenient access to MD-200, I-495 and Route 29.

 13119 Collingwood Terrace is a rare opportunity to enjoy the serenity of a private retreat with the convenience of Silver Spring living.  Welcome Home.

Property Is Being Sold AS-IS.
#MDMC2249796

SILVER SPRING

13119 COLLINGWOOD TERRACE

5 Beds

3 Baths

1,722 Sq.Ft.

$619,900

MLS#: MDMC2249796

Welcome to 10128 Hereford Place, a beautifully renovated home nestled in the desirable Dawn Village community of Silver Spring. Thoughtfully updated from top to bottom, this residence features a brand-new roof, kitchen, bathrooms, flooring, electrical package, fresh paint, and electric and plumbing permits fully approved and closed offering true peace of mind. Inside, the expansive living room is filled with natural light and anchored by a cozy fireplace and charming bay window, creating a warm and inviting atmosphere. The renovated eat-in kitchen is both stylish and functional, showcasing quartz countertops, soft-close cabinetry, a striking waterfall center island with breakfast bar, and sleek stainless steel appliances, with direct access to the fenced backyard perfect for everyday living and entertaining alike. The main level also includes a spacious primary suite with a private en-suite bath, a second fully renovated bath, and a convenient laundry room. Upstairs, you’ll find three additional bedrooms and another beautifully updated full bath, providing ample space for family or guests. The unfinished lower level features high ceilings and a walkout, offering endless potential for future expansion or customization. Outdoor living is just as impressive with a covered front porch, side porch, patio, secure storage, fenced backyard, and driveway parking. Ideally located, this home offers easy access to major commuter routes including I-495, US-29, and New Hampshire Avenue, making travel to Washington, D.C., and surrounding areas seamless. Enjoy nearby parks, shopping, and dining, with close proximity to downtown Silver Spring, White Oak Shopping Center, and a variety of local amenities that enhance everyday convenience. Pre-inspections allowed.
#MDMC2230772

SILVER SPRING

10128 HEREFORD PLACE

4 Beds

3 Baths

1,968 Sq.Ft.

$619,000

MLS#: MDMC2230772

Welcome to this beautiful, light​ filled brick​ front end​ unit townhome nestled in a quiet, peaceful neighborhood in North Potomac. Offering the perfect blend of suburban tranquility and urban convenience, this home features three fully finished levels with a walkout basement. The main level boasts an open​ concept layout with gleaming hardwood floors and large windows that flood the space with natural light. The spacious kitchen features granite countertops, stainless steel appliances, and seamless access to a private rear deck perfect for morning coffee or outdoor entertaining. Upstairs, you will find ​three comfortable bedrooms with vaulted ceilings, including a primary suite with an ensuite bath​ and Jacuzzi tub. The fully finished, walk​ out lower level provides incredible flexibility, complete with a cozy fireplace, a wet bar, and a full bathroom​ making it an ideal space for a guest suite, home office,​ recreation room​ or rental income. Complete with an attached 1​ car garage and driveway, this home offers everything you need.Strategically located just minutes from the vibrant Shady Grove biotech corridor, major employers like AstraZeneca,​ Novavax. And local hotspots like the Kentlands,​ Rio Crown ​are just minutes away. This property offers unmatched convenience for commuting and lifestyle.​
#MDMC2238960

GAITHERSBURG

12327 SOUR CHERRY WAY

3 Beds

3 Baths

2,028 Sq.Ft.

$619,000

MLS#: MDMC2238960

Welcome to 2459 McCormick Rd - a beautifully maintained townhome located in a desirable residential neighborhood off Wootton Parkway in Rockville, Maryland. 

This spacious home has 3 bedrooms, 3 1/2 bathrooms and a fully finished recreational room on the walkout lower level, offering the perfect combination of comfort, functionality, and location within in the sought-after Wootton HS District. The property sits at the end of a quiet cul de sac and provides a balance of privacy and natural light throughout the home.   Additionally, the front yard area is part of the townhome's assigned lot, a feature unique to this property compared to most homes in this neighborhood.

The main level includes an eat-in kitchen with a large table space, separate dining area and a huge sunken family room that opens to an ample private deck overlooking a wooded creek. The upper level boasts 3 bedrooms, each sitting atop lush views of greenery while still benefitting from ample natural lighting. The basement level features a full bathroom, wet bar, fireplace and walkout access to a concrete patio and large storage shed. The basement level also includes a spacious laundry room with plenty of storage shelving.

This townhome is entirely move-in ready with fresh paint throughout. With generous living spaces and a versatile floor plan, it is ideal for anyone seeking extra room to live, work, and entertain. 

This home has assigned parking, a low HOA fee, and is convenient to shopping and restaurants, Rockville town center and is approximately only 1 mile to I-270 off Falls Rd.

This rare offering provides a unique opportunity to own a home in a community where properties seldom become available.  Check out the virtual tour and schedule a showing today!
#MDMC2248692

ROCKVILLE

2459 MCCORMICK ROAD

3 Beds

3 Baths

1,400 Sq.Ft.

$615,000

MLS#: MDMC2248692

Price Improved- Open Sunday August 8 from 12-2pm!
Welcome to this stunning condominium in the highly desirable Downtown Crown community of Copley at Crown, inclusive of 2 reserved garage spaces and an oversized storage unit directly next door! Ideally situated in the heart of a vibrant, walkable neighborhood, residents enjoy immediate access to shopping, dining, and entertainment, including Harris Teeter, Starbucks, LA Fitness, and countless restaurants and boutiques. Just minutes away, Rio Lakefront offers additional shopping, entertainment, waterfront dining, Target, and AMC Theatres.

This exceptional two-level residence features 2 bedrooms and 2 full baths, along with 2 dedicated garage parking spaces and a private oversized storage unit conveniently located directly next to the unit entry. Residents enjoy added peace of mind with secure building and garage access requiring key fob entry. Welcoming entry with hardwood flooring throughout the main living spaces. The main level includes a spacious secondary bedroom and full bath, along with a versatile Murphy bed system that conveys and doubles as a built-in desk offering flexibility for guests or a home office setup.

The dramatic two-story great room is filled with natural light from soaring floor-to-ceiling windows and enhanced by custom two-story draperies and motorized Hunter Douglas Silhouette blinds in both the great room and upper loft area. Sunsets in the evening are absolutely amazing here! A private outdoor balcony located just off the great room provides the perfect space to relax or entertain. The gourmet kitchen is beautifully appointed with upgraded Kitchenaid stainless steel appliances, quartz countertops, and an oversized island with breakfast bar seating, all opening seamlessly to the main living area for effortless entertaining.

Upstairs, the loft overlooks the great room below and leads to the private primary suite featuring custom Hunter Douglas Honeycomb top-down darkening shades. The upgraded primary bath includes a luxurious gooseneck rain shower and Toto Washlet toilet. Every closet throughout the home, including the storage unit, has been thoughtfully customized with California Closets systems, offering exceptional organization and storage solutions throughout this sophisticated urban retreat. Schedule your showing today!
#MDMC2235524

GAITHERSBURG

502 DIAMONDBACK DRIVE 404

2 Beds

2 Baths

1,294 Sq.Ft.

$615,000

MLS#: MDMC2235524

Welcome to 20925 Clarksburg Road in Boyds! This detached single-family home offers 4 bedrooms, 1 full bathroom, and 1 half bathroom, blending classic character with thoughtful updates and inviting outdoor living.

A welcoming front porch with low-maintenance composite flooring leads to the foyer. The main level features a formal dining room, a living room, an updated kitchen with cherry cabinetry, granite countertops, and stainless steel appliances, as well as a mudroom, laundry area, and both a full and half bathroom. The full bathroom has been updated featuring a heated marble floor and a slipper soaking tub. Step outside to the spacious deck overlooking the backyard, providing plenty of room for outdoor dining, entertaining, or relaxing.

Upstairs, you'll find four comfortable bedrooms and an versatile utility space. 

The backyard is designed for enjoying the outdoors with a koi pond, fire pit, fenced yard, and generous deck space. A large detached two-car garage offers additional parking, storage, or workshop potential.

Conveniently located with access to shopping, dining, parks, and major commuter routes, this home offers a combination of updated features, functional living space, and outdoor amenities.
#MDMC2246740

BOYDS

20925 CLARKSBURG ROAD

4 Beds

1 Baths

1,746 Sq.Ft.

$615,000

MLS#: MDMC2246740

1 ... 63 64 65 66 67 ... 144

properties found. properties found. Page of .

 - property

Send a message

Message successfully sent.

Your message

What is 3 + 4 ?

Reason for contacting?

I agree to receive email communication and understand I can unsubscribe at any time.

I agree to be contacted by Charis Realty Group via call, email, and text for real estate services. To opt out, you can reply 'stop' at any time or reply 'help' for assistance. You can also click the unsubscribe link in the emails. Message and data rates may apply. Message frequency may vary. Privacy Policy

Sign Out

Virtual Assistant

Would you like to take the next step with this property? We can help you schedule a showing or virtual tour, or send you more details.

Yes, I would like more information.

Thank You for Your Reply, One of Our Agents will contact you as soon as possible

No, maybe later.

Thank you, you can always contact me via email, phone number or through the contact form.

Realhub AI

Lucy - Your AI-Powered Realtor

Update Your Temporary Password

Personalize your search

Enter your email and we'll notify you immediately when new listings match what you're looking for.

or enter email address

Already have an account ? Login here

Continue your home search

I agree to receive communications and understand I can unsubscribe at any time.

I agree to be contacted by Charis Realty Group via call, email, and text for real estate services. To opt out, you can reply 'stop' at any time or reply 'help' for assistance. You can also click the unsubscribe link in the emails. Message and data rates may apply. Message frequency may vary. Privacy Policy

Already have an account ? Login here

We use cookies

We use cookies primarily for analytics to enhance your experience. By accepting, you agree to our use of these cookies. You can manage your preferences or learn more about our cookies policy.