Properties

Browse or get in touch to schedule a walkthrough.

  • Nearby me
Price range

Popular features

Community features

Property features

Waterfront

View

Exterior Features

Interior Features

Style

10000 properties match your criteria

Updated 1 minute ago

E-Alert name
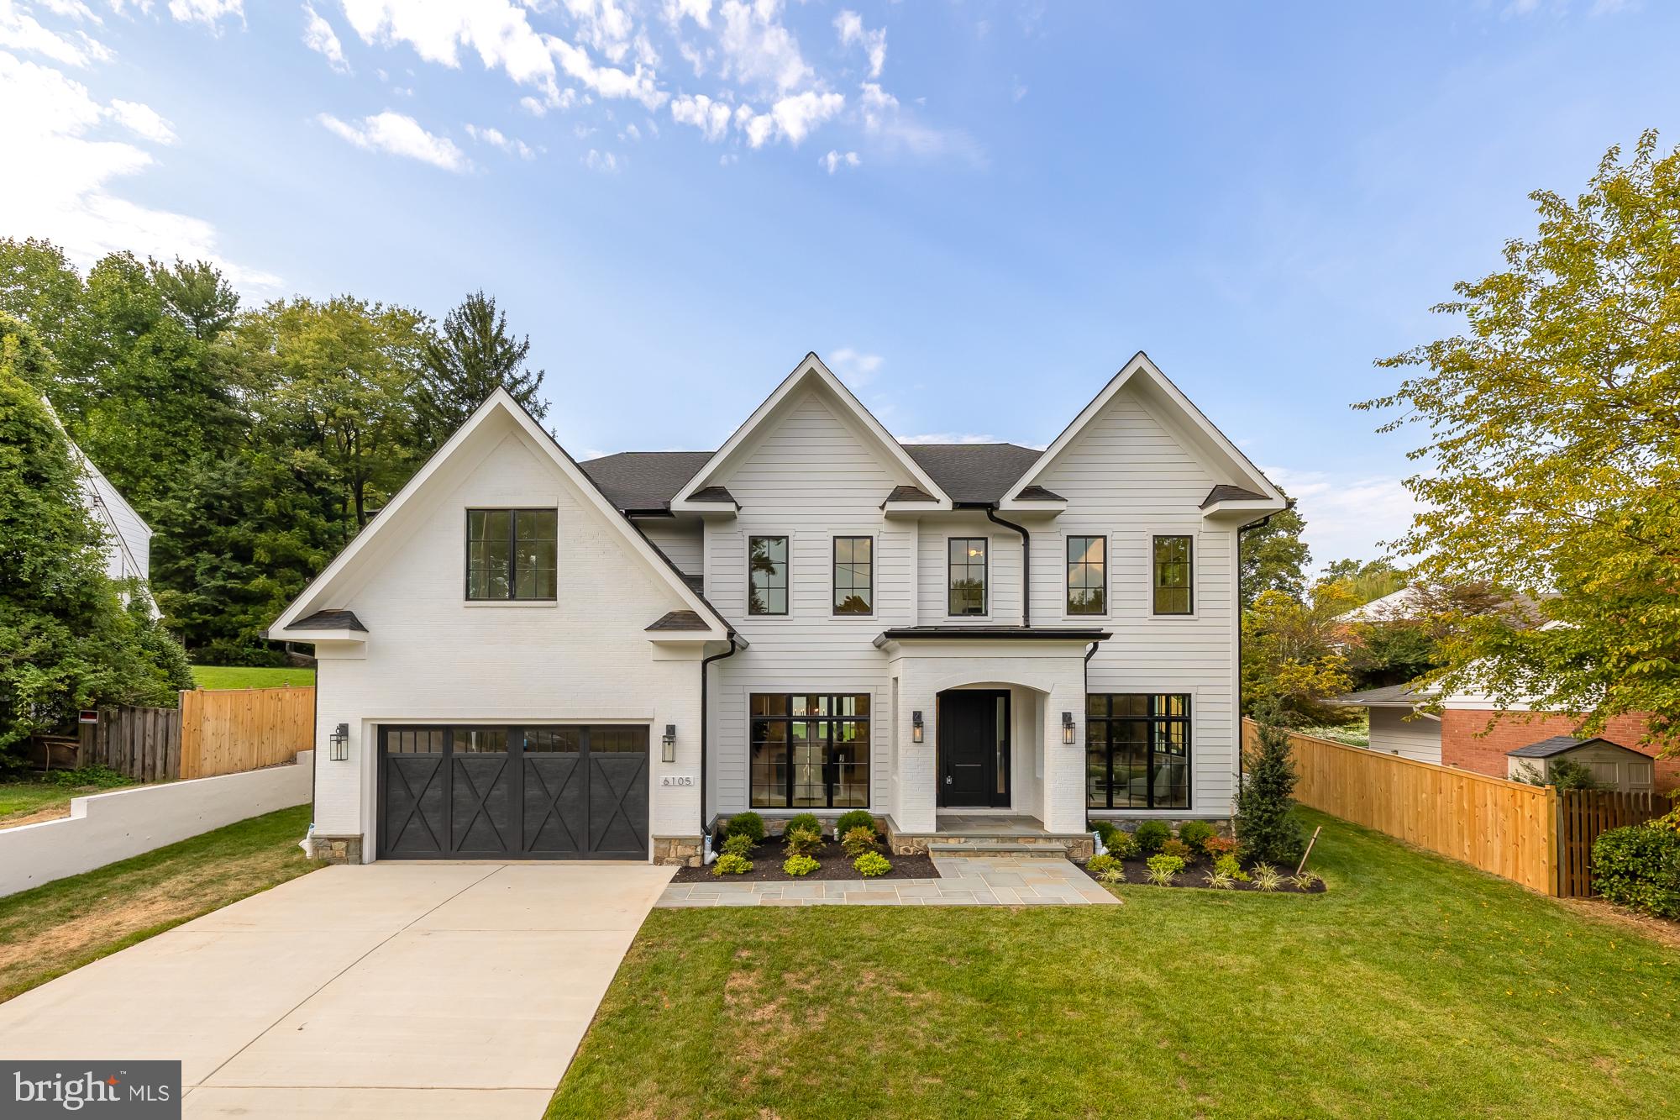
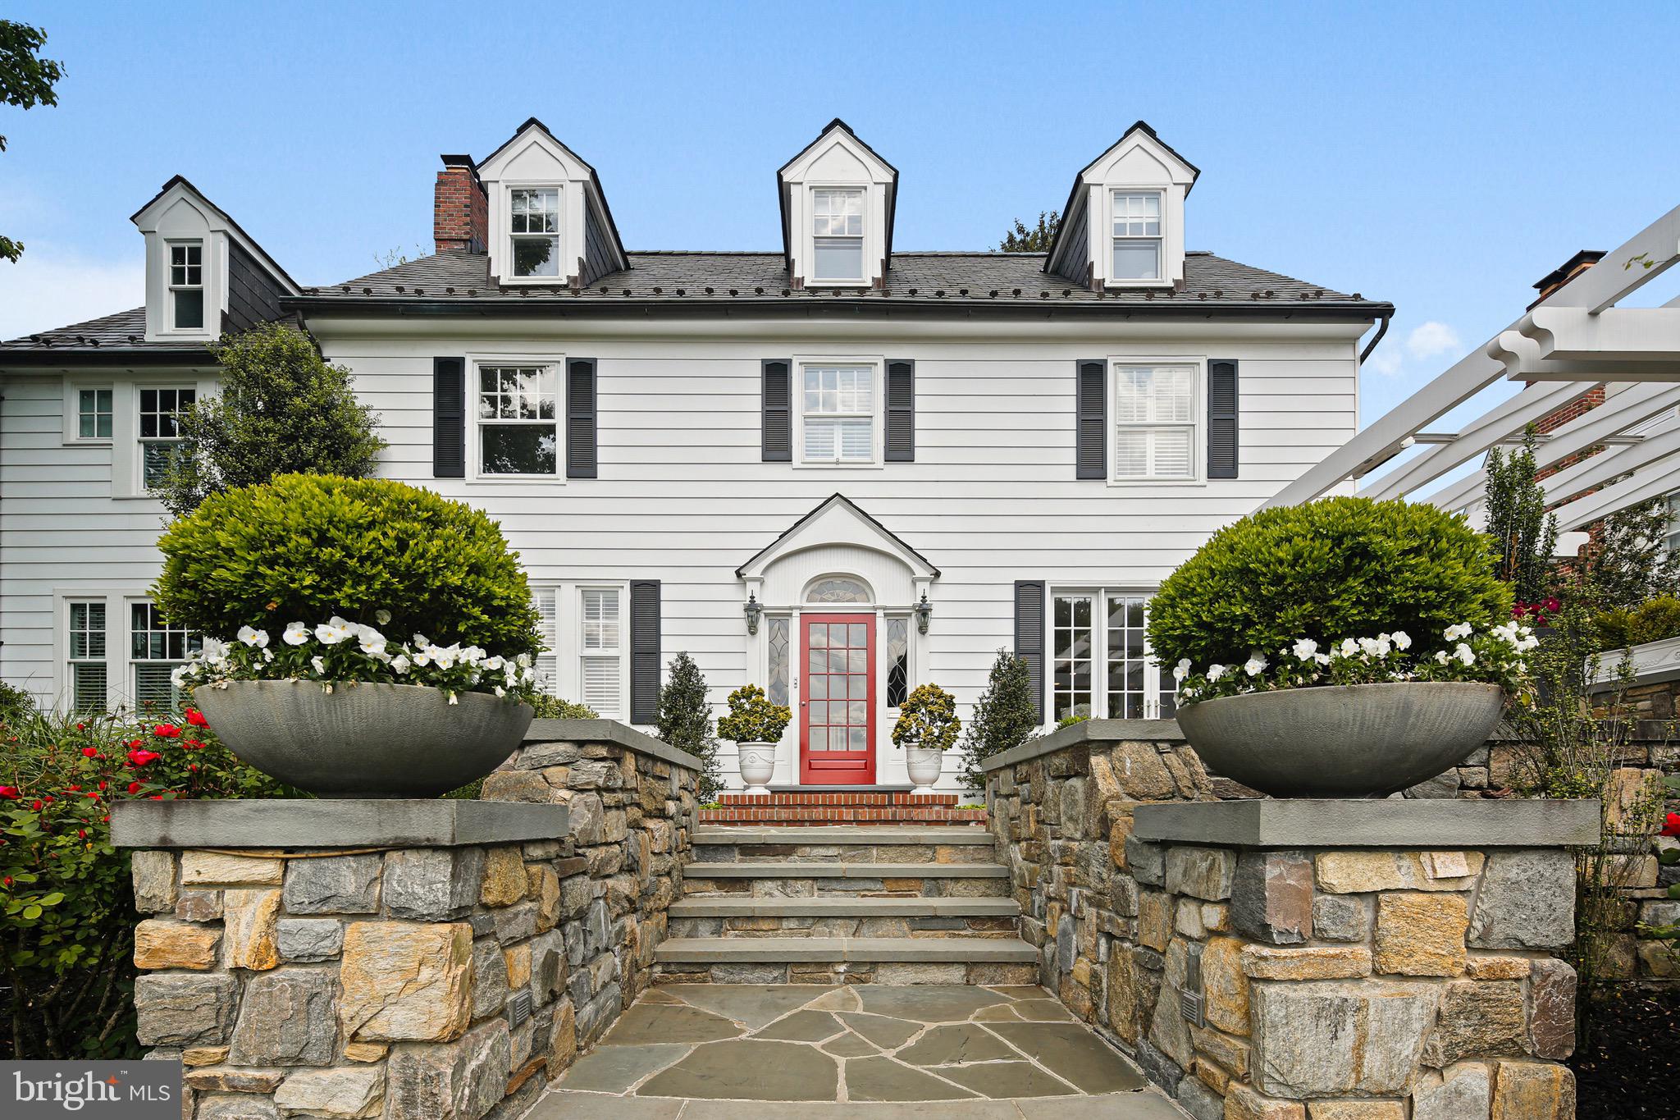
Welcome to 7017 Richard Drive, an extraordinary new custom residence by ERB Properties, perfectly positioned in Bethesda’s prestigious Burning Tree Valley. Offering over 6,000 square feet across three finished levels, this architecturally refined home blends modern sophistication with timeless design, delivering the scale, craftsmanship, and lifestyle expected in the Walt Whitman High School district.

The main level is defined by soaring ceilings, expansive windows, and an effortless open flow designed for both everyday living and elevated entertaining. A chef’s kitchen anchors the space, showcasing an oversized island, professional-grade appliances, generous pantry, and sun-filled breakfast area that opens seamlessly to the inviting family room. Elegant formal living and dining spaces add a sense of classic luxury while maintaining a warm and functional layout.

Upstairs, the private primary suite serves as a true retreat with dual walk-in closets and a spa-inspired bath designed with refined finishes and thoughtful detail. Three additional bedrooms with ensuite or adjacent baths and a well-designed laundry room complete the upper level.

The fully finished lower level enhances the home’s versatility with a spacious recreation room, a dedicated fitness studio with mirrored wall and rubber flooring, a guest bedroom, and a full bath—ideal for wellness, entertaining, or extended stays.

Outdoor living is equally impressive, featuring a covered upper deck and lower patio overlooking the fenced and professionally landscaped yard, creating a peaceful and private setting. A two-car garage completes this exceptional offering.

Zoned for Burning Tree Elementary, Thomas W. Pyle Middle School, and Walt Whitman High School (buyer to verify). A rare opportunity to own a newly built luxury residence in one of Bethesda’s most established and sought-after neighborhoods.
#MDMC2213768

BETHESDA

7017 RICHARD DRIVE

5 Beds

5 Baths

5,909 Sq.Ft.

$2,995,000

MLS#: MDMC2213768

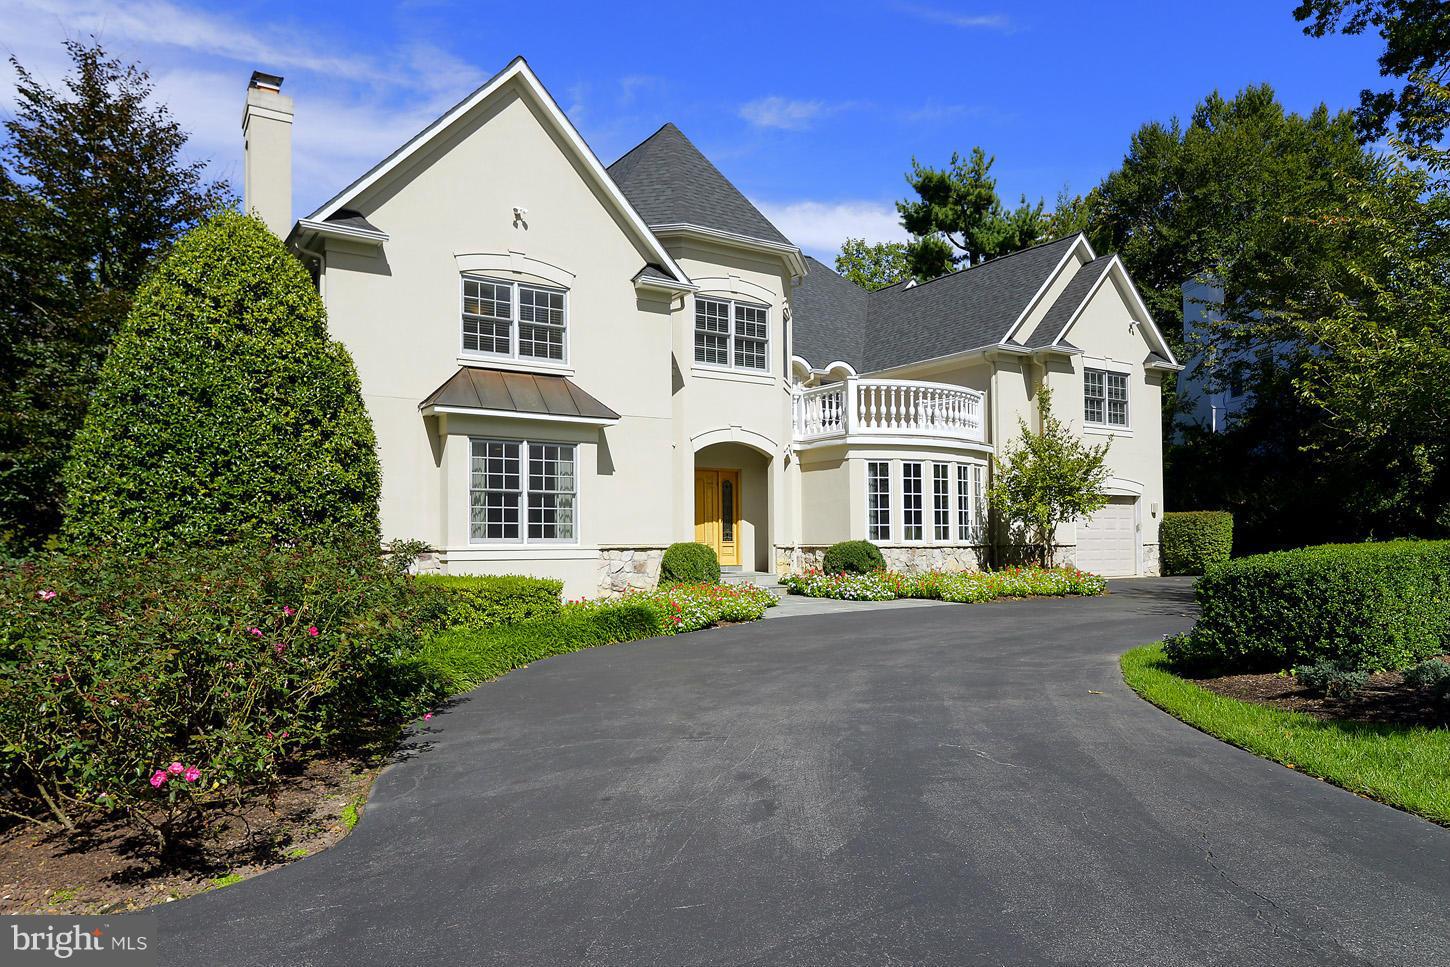
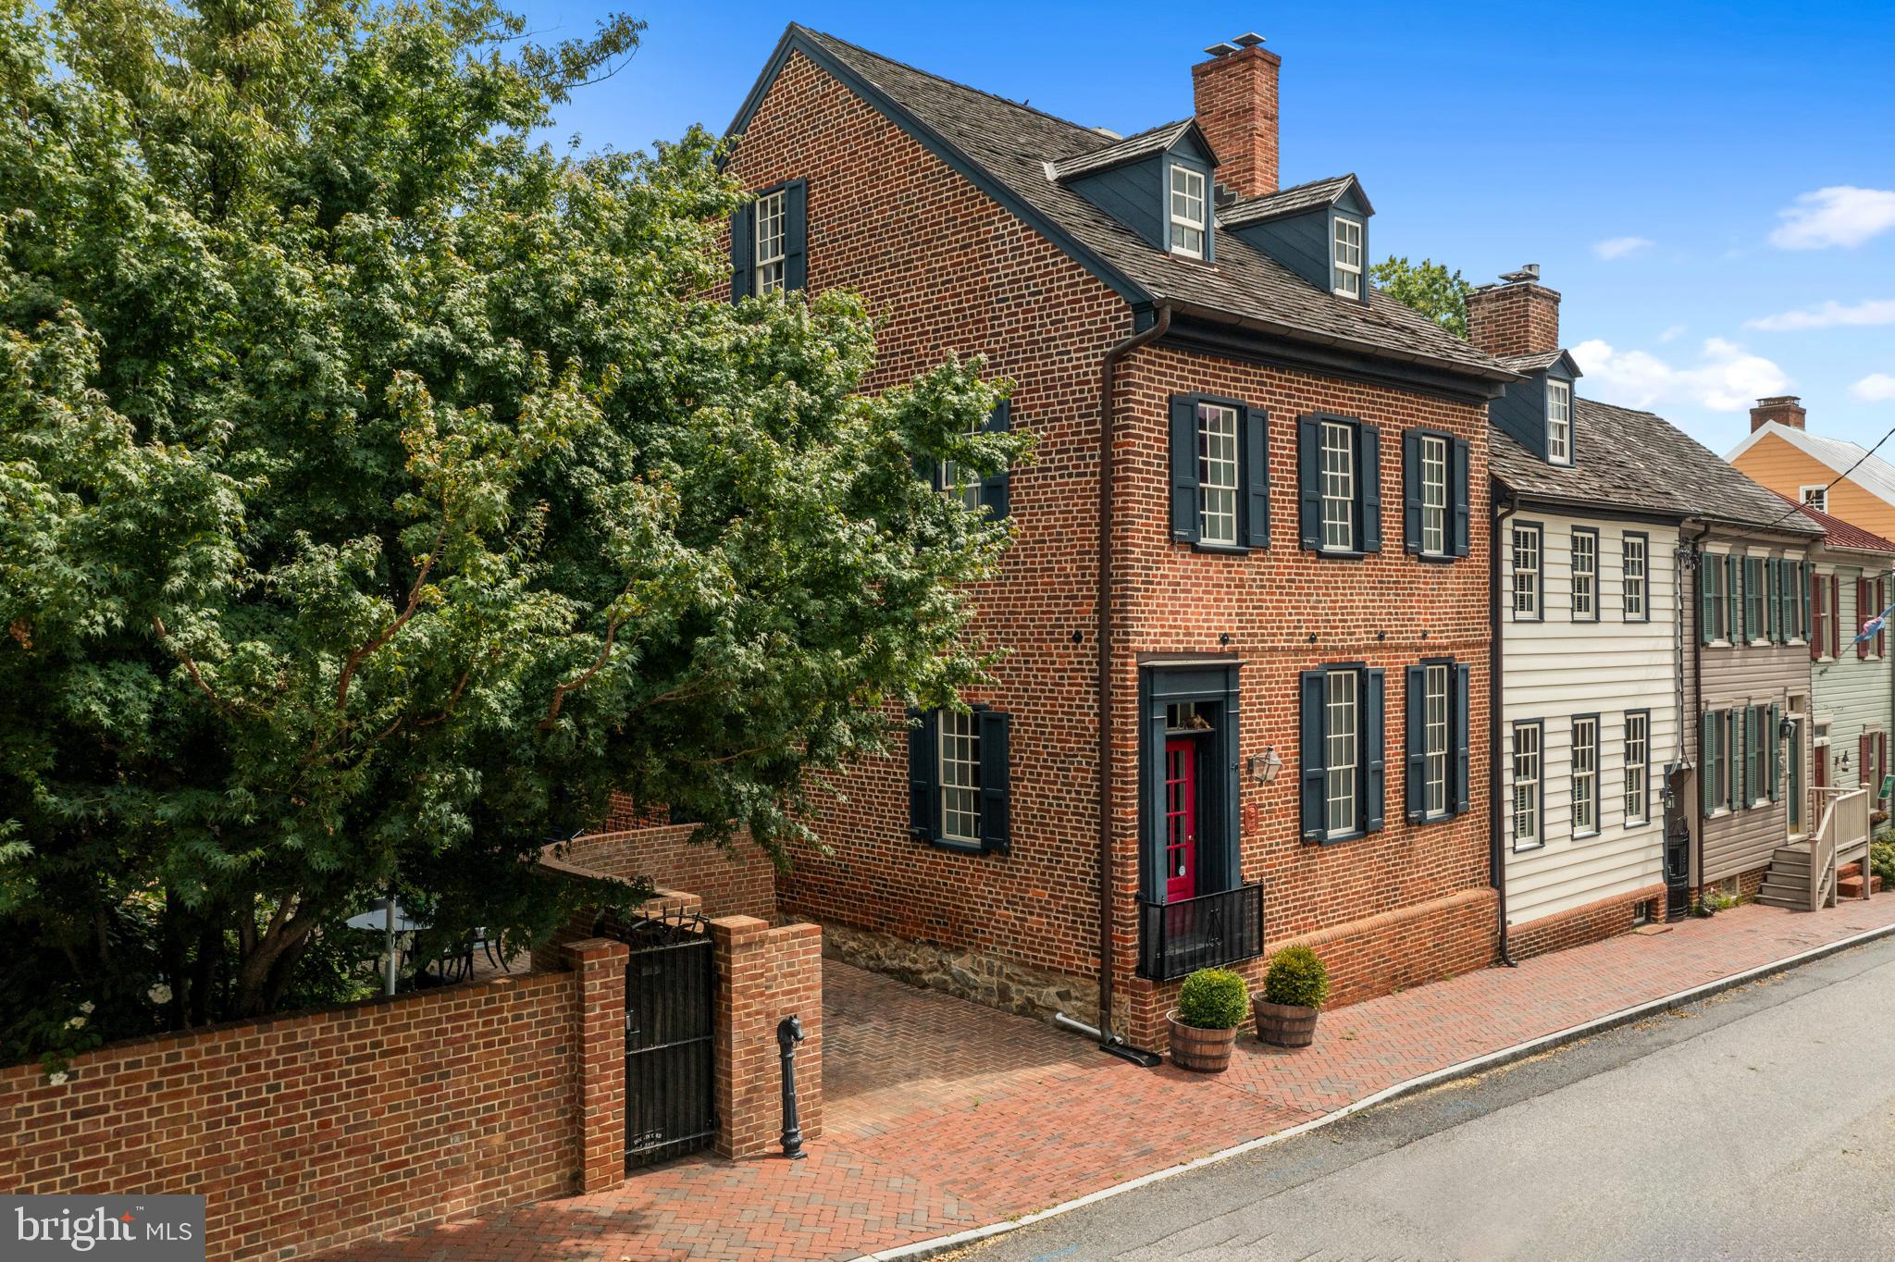
Welcome to 8204 Caraway Street, a stunning stone and stucco residence tucked away on a quiet street just moments from the Potomac River. Set on a gorgeous flat, pool-sized lot surrounded by mature trees and lush landscaping, this exceptional five-bedroom, four-and-a-half-bath home combines timeless architecture with modern luxury living. Thoughtfully designed with beautifully curated finishes, the home offers an ideal balance of elegance, warmth, and functionality.

A gracious foyer opens to expansive, light-filled living spaces with soaring and coffered ceilings and peaceful views of the backyard beyond. Designed for both elevated entertaining and everyday comfort, the main level features a formal dining room with a stylish wet bar and discreet access to the kitchen, a sophisticated formal living room, and a private library ideal for today’s work-from-home lifestyle. The spacious family room is anchored by a striking stone-surround gas fireplace and opens seamlessly to the covered porch and backyard, creating effortless indoor-outdoor living.

At the center of the home, the oversized gourmet kitchen is both functional and beautifully appointed, featuring a Sub-Zero refrigerator, 48” Wolf gas rangetop, double ovens, an expansive 10-foot island with seating, a walk-in pantry, and a sunlit breakfast area. A mudroom with custom built-ins and a powder room connect conveniently to the side-entry two-car garage. The covered porch and expansive rear deck overlook the tranquil, tree-lined yard, offering exceptional privacy and plenty of space for a future pool.

Framed by oversized windows, the staircase leads to a spacious upper-level lounge, ideal as a secondary family room, office, or study space. The luxurious primary suite offers coffered ceilings, abundant natural light, and a private balcony overlooking the serene grounds. A boutique-style walk-in closet with custom built-ins and a center island pairs beautifully with the spa-inspired bath, complete with dual vanities, soaking tub, oversized walk-in shower, and designer finishes throughout. Three additional spacious bedrooms with hardwood floors, generous closets, and en suite bathroom access complete the upper level.

The fully finished daylight walkout lower level is designed for entertaining and flexible living, featuring an expansive recreation room with direct access to the patio and backyard. A fifth bedroom with an adjacent full bath offers the perfect setup for guests, an au pair, or extended stays. Ideally located near the C&O Canal, shops, restaurants, downtown Bethesda, and major commuter routes into DC and Virginia, this exceptional home is also part of the highly sought-after Whitman school cluster. Offering charm, character, privacy, and modern luxury in one of Bethesda’s most coveted locations, 8204 Caraway Street is truly a rare offering.
#MDMC2233210

CABIN JOHN

8204 CARAWAY STREET

5 Beds

4 Baths

6,254 Sq.Ft.

$2,995,000

MLS#: MDMC2233210

BRAND NEW SHOWCASE MODEL - TWO BEDROOM + DEN  + OFFICE W/ BALCONY AVAILABLE!
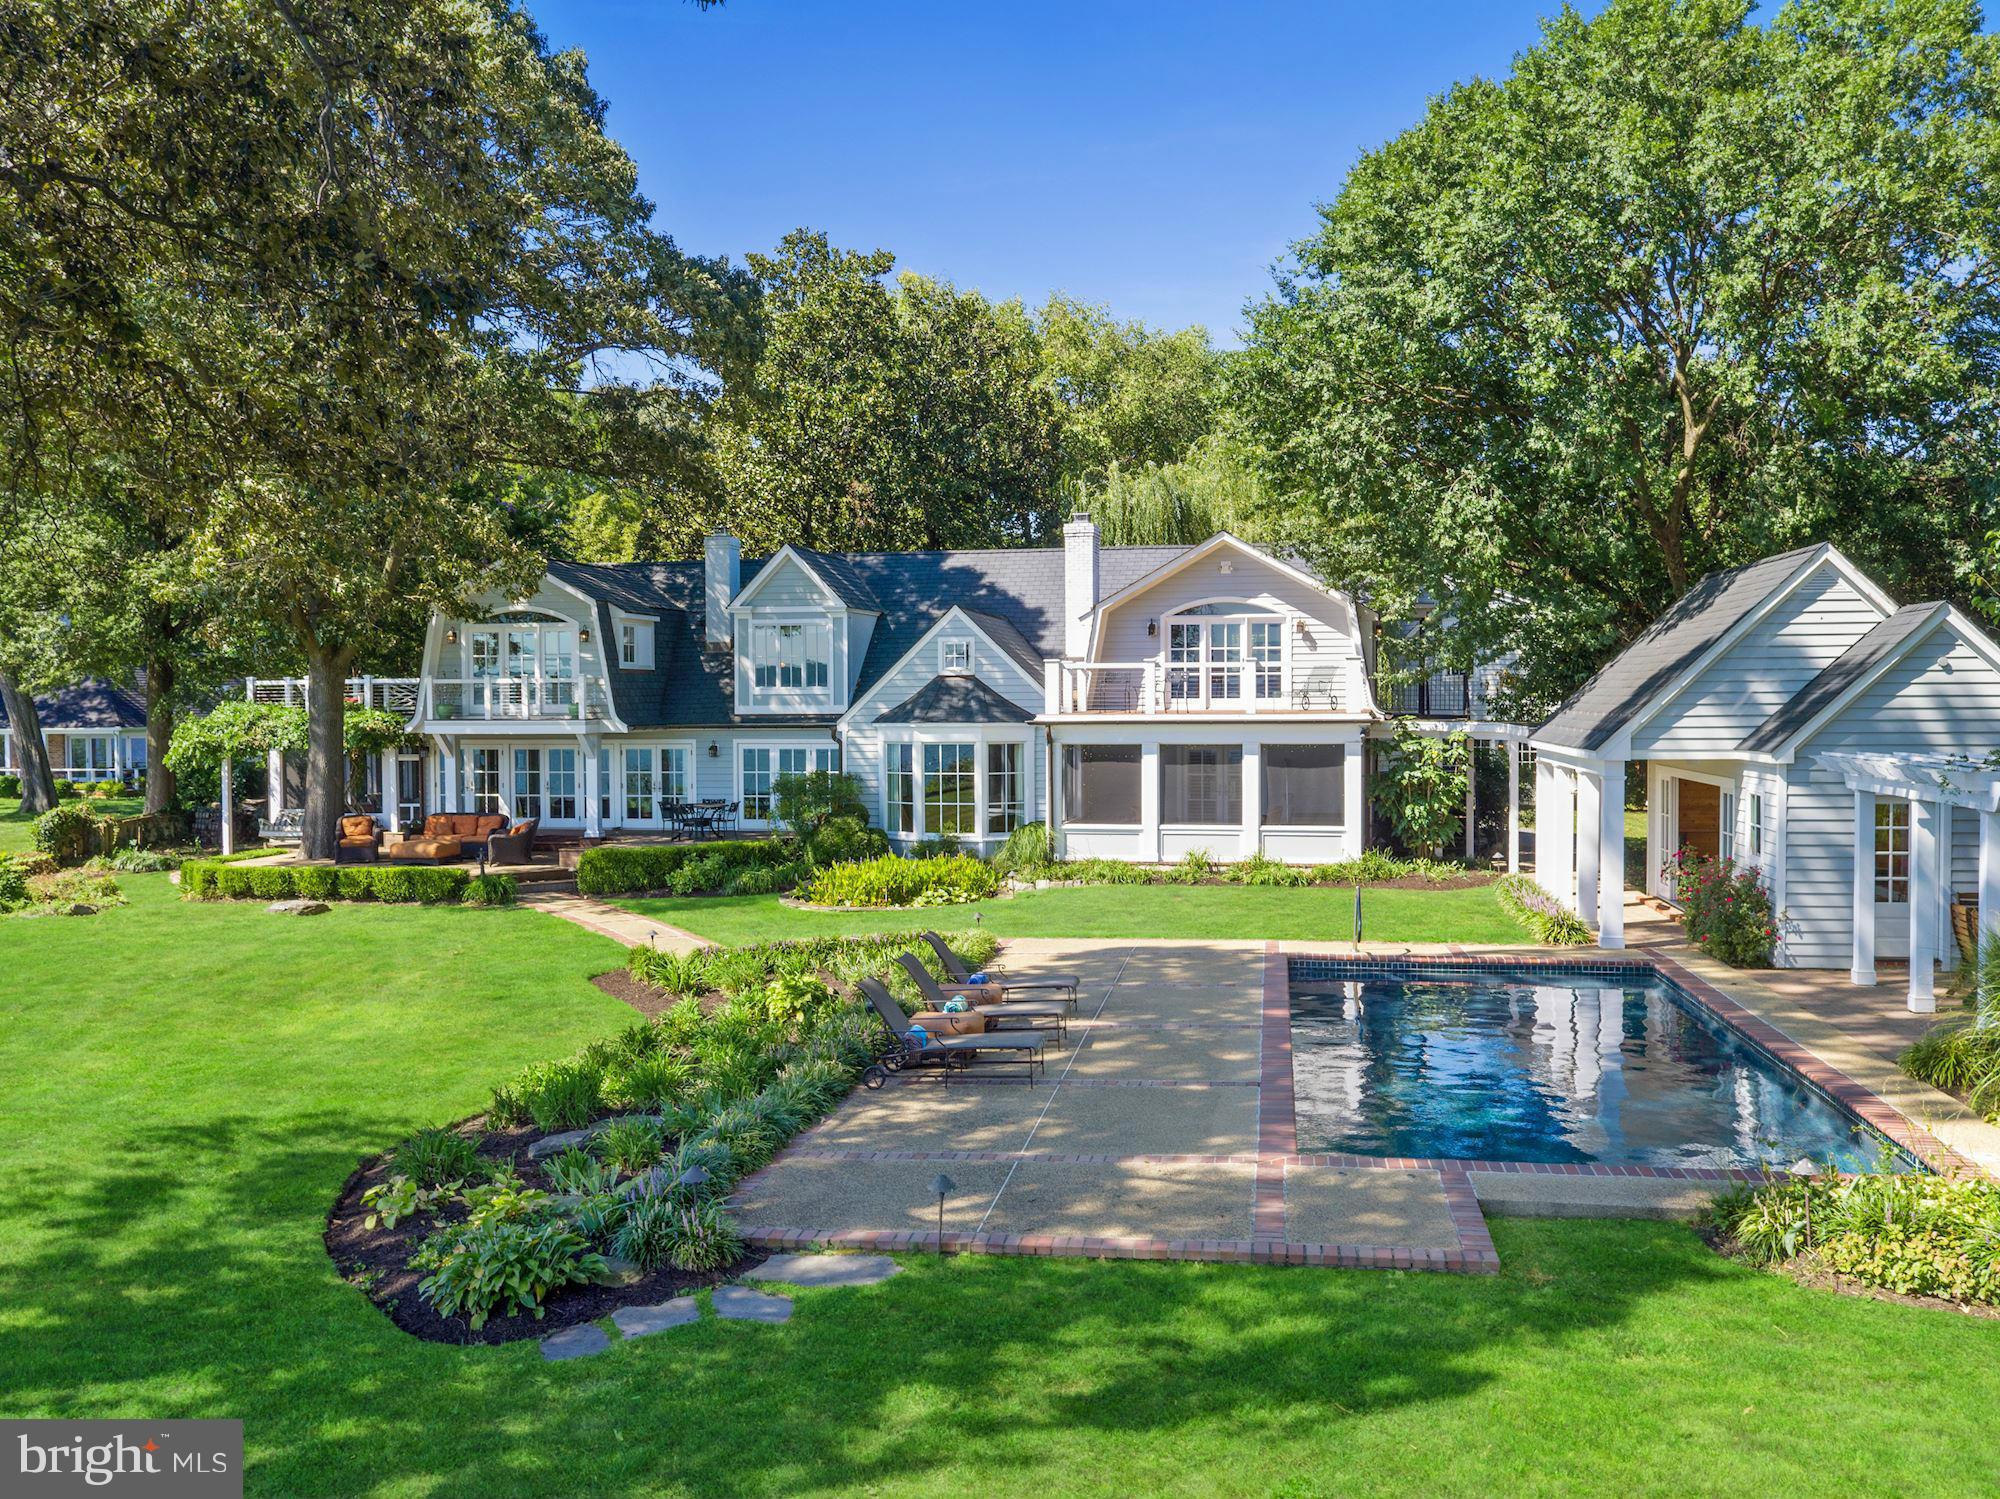
Welcome to the Four Seasons Private Residences in Harbor East, where luxury meets lifestyle in Baltimore’s most coveted waterfront address. This stunning two-bedroom, two-and-a-half bathroom newly furnished model comes with designated den and office spaces, and was thoughtfully designed to maximize every inch, making it live far larger than its 2,772 sq ft. Step into an atmosphere of sophistication with soaring ceilings, rich walnut chevron-patterned flooring, and curated designer finishes throughout. Expansive floor-to-ceiling windows flood the home with natural light and offer breathtaking views of the Inner Harbor and iconic Domino Sugar throughout. The open-concept living and dining areas flow seamlessly into a gourmet kitchen outfitted with Miele appliances, sleek Eggersmann soft-close cabinetry, luxurious marble stone countertops, and a built-in Sub-Zero wine fridge. Just steps away, a wet bar equipped with an ice maker and an additional wine fridge adds convenience and elegance, ideal for entertaining. The primary suite is a tranquil retreat, featuring a massive walk-in closet and a spa-inspired, marble-clad en-suite bath. Enjoy a double vanity with designer finishes, private water closet, glass-enclosed walk-in shower with a built-in bench and niche, and a sculptural freestanding soaking tub that invites total relaxation. A dual-access balcony (accessible from both the living area and the primary suite) offers the perfect perch to take in harbor views and fresh air. The spacious den provides flexible use as a library or media room, and the additional sun-soaked office space offers the perfect setting for productivity and inspiration. Every space is enhanced by motorized window shades and expansive views that change with the light.

The Four Seasons Private Residences Baltimore offers a turn-key elevated lifestyle. As a resident, you'll enjoy a private entrance where you will be met by our full service concierge and on-site building manager to assist with your every need, as well as exclusive access to the sprawling 28th-floor amenity level, where world-class services meet resort-style indulgence. Amenities include an indoor heated saltwater infinity-edge pool, a state-of-the-art fitness center, sauna, coffee station, billiard room, and numerous elegant gathering spaces. Multiple rooftop decks offer panoramic city and harbor views, complete with indoor and outdoor fireplaces, a grilling station, a dining area, and a kitchen, all ideal for entertaining. Additional perks include a fully equipped conference room and a dedicated AstroTurf dog-walking area. This residence offers the rare opportunity to live within a full-service, hotel-branded building while enjoying the privacy and sophistication of a true luxury home. All set within steps of Harbor East’s acclaimed restaurants, shopping, and the waterfront promenade. This is a MUST SEE TWO BEDROOM + DEN + OFFICE!! Immediate occupancy is available. Come see what all the fuss is about!
#MDBA2211884

BALTIMORE

300 INTERNATIONAL DRIVE 1902

2 Beds

2 Baths

2,772 Sq.Ft.

$2,994,900

MLS#: MDBA2211884

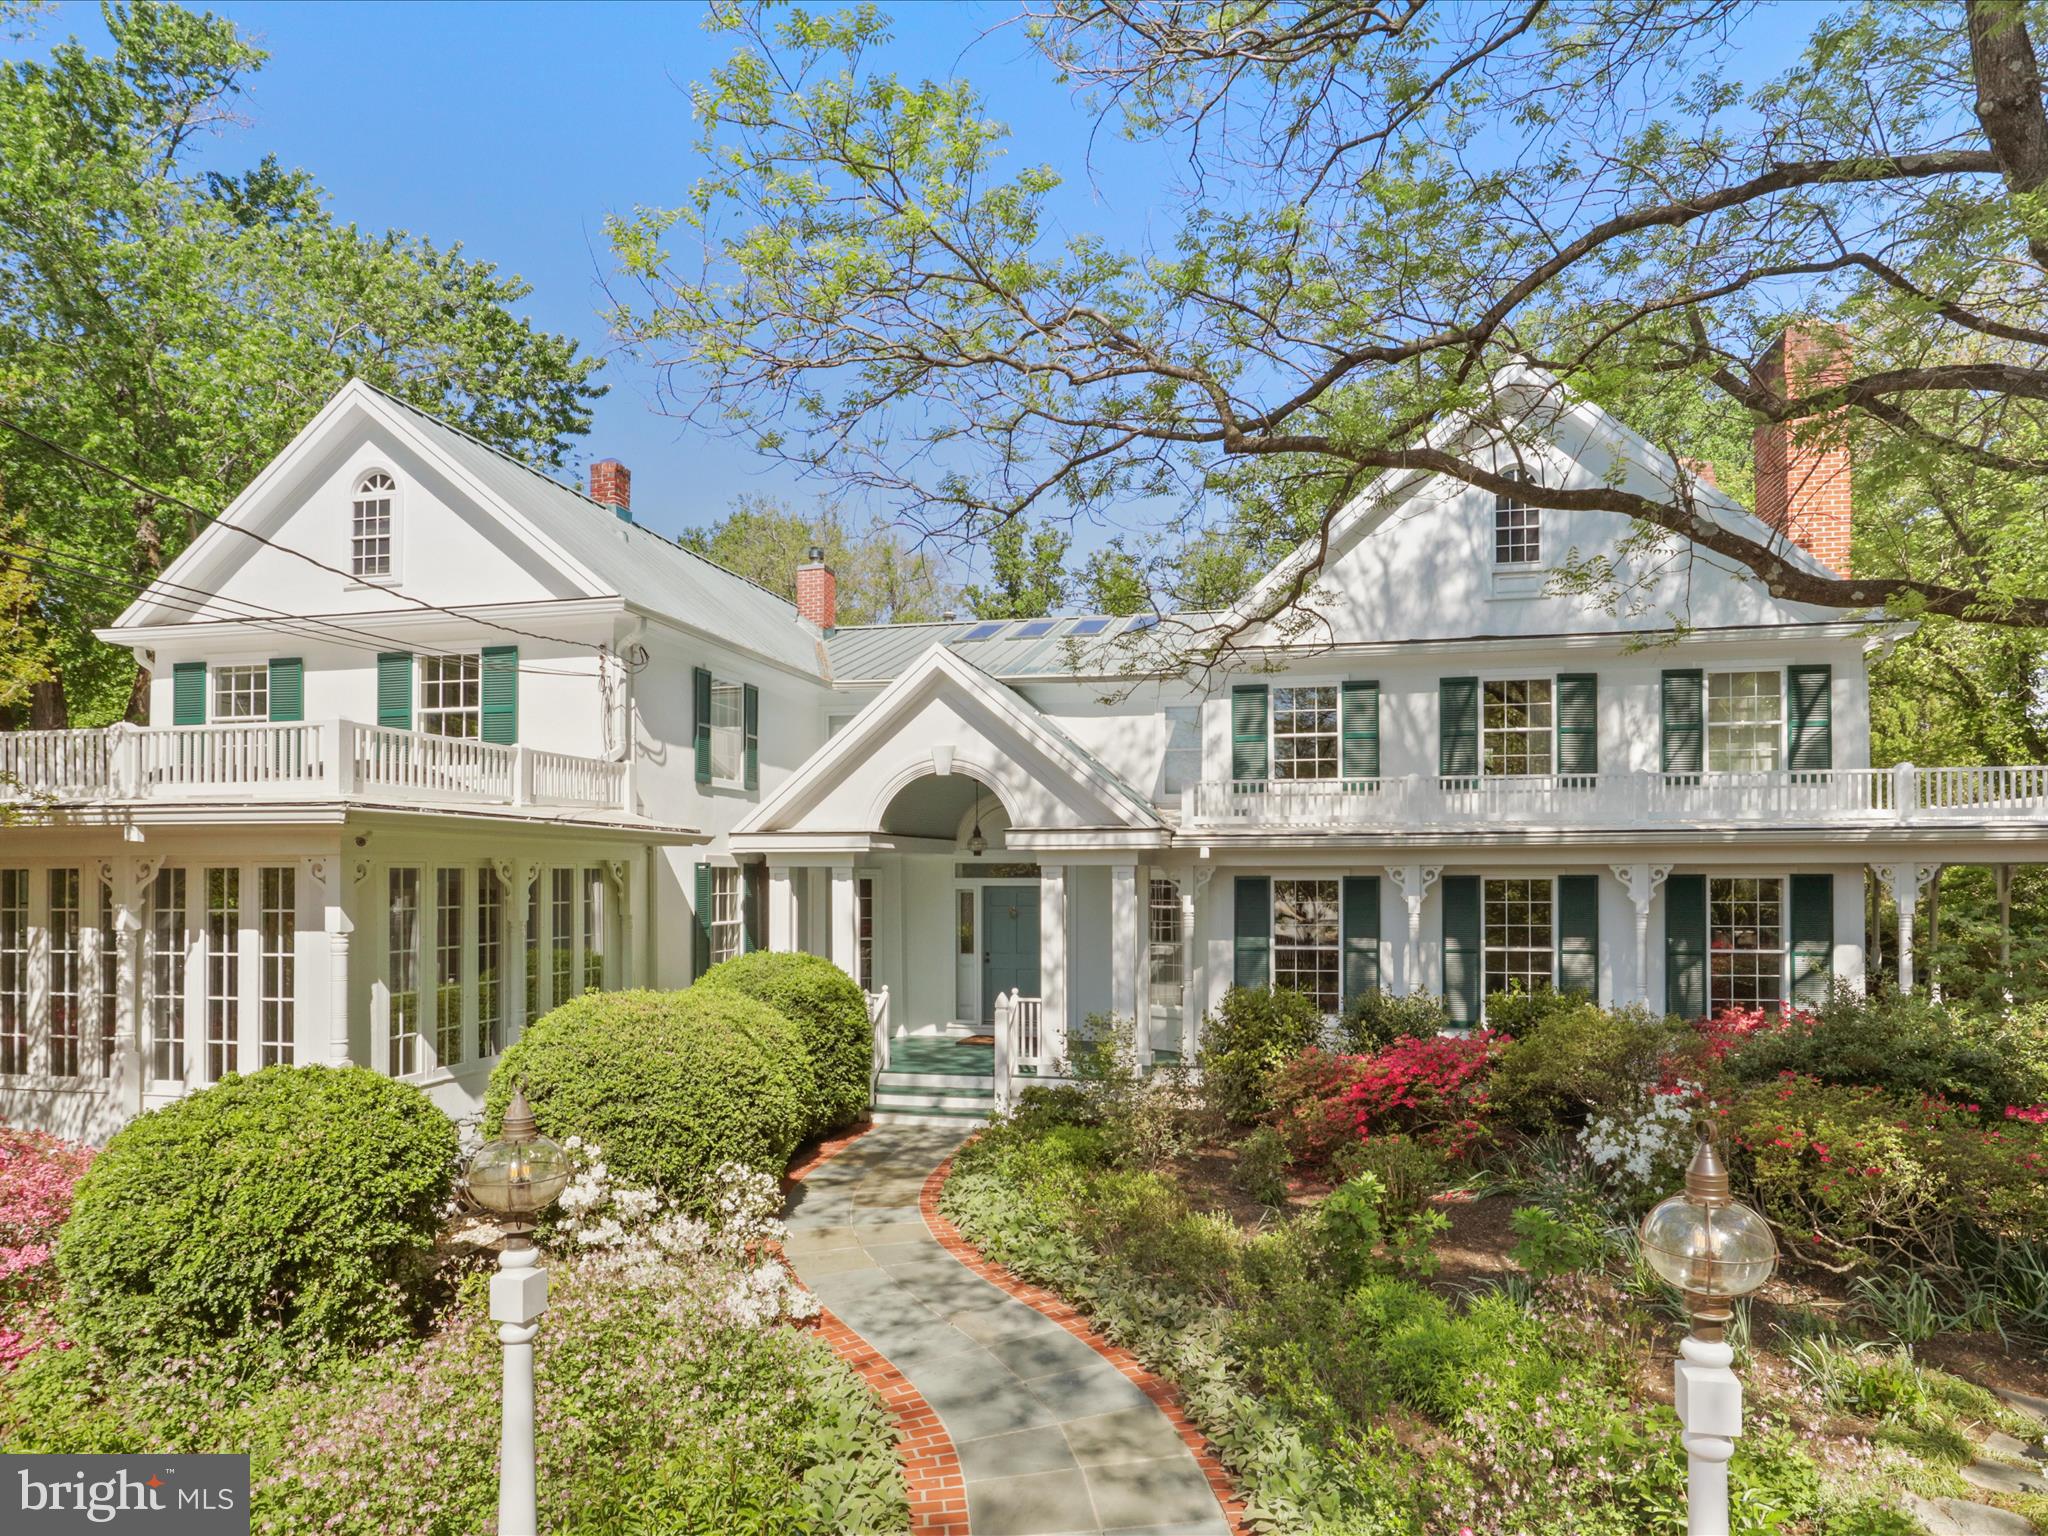
Design your dream home on this spacious half-acre homesite and personalize every finish to reflect your unique style and lifestyle. This thoughtfully designed home offers a 3-car garage and luxury standard features throughout. Construction is anticipated to begin in May 2026 with an estimated completion in November 2026. The open floor plan features 10-foot ceilings on the main level, 7 bedrooms, and 6.5 baths. Highlights include a main-level in-law suite, a chef-inspired kitchen with luxury appliances, custom cabinetry, and an oversized island perfect for entertaining. The upper level offers five spacious bedrooms, including a luxurious primary suite with a spa-inspired bath, while the finished lower level adds a recreation room, gym/spa space, and additional guest quarters. Benefit from a comprehensive structural warranty program totaling 10 years from completion. Seller and Listing Agent are affiliated with/related to Builder. All renderings, specifications, finishes, dimensions, pricing, and timelines are subject to change without notice.
#MDMC2233320

BETHESDA

9205 ROSEHILL DRIVE

7 Beds

6 Baths

6,557 Sq.Ft.

$2,994,000

MLS#: MDMC2233320

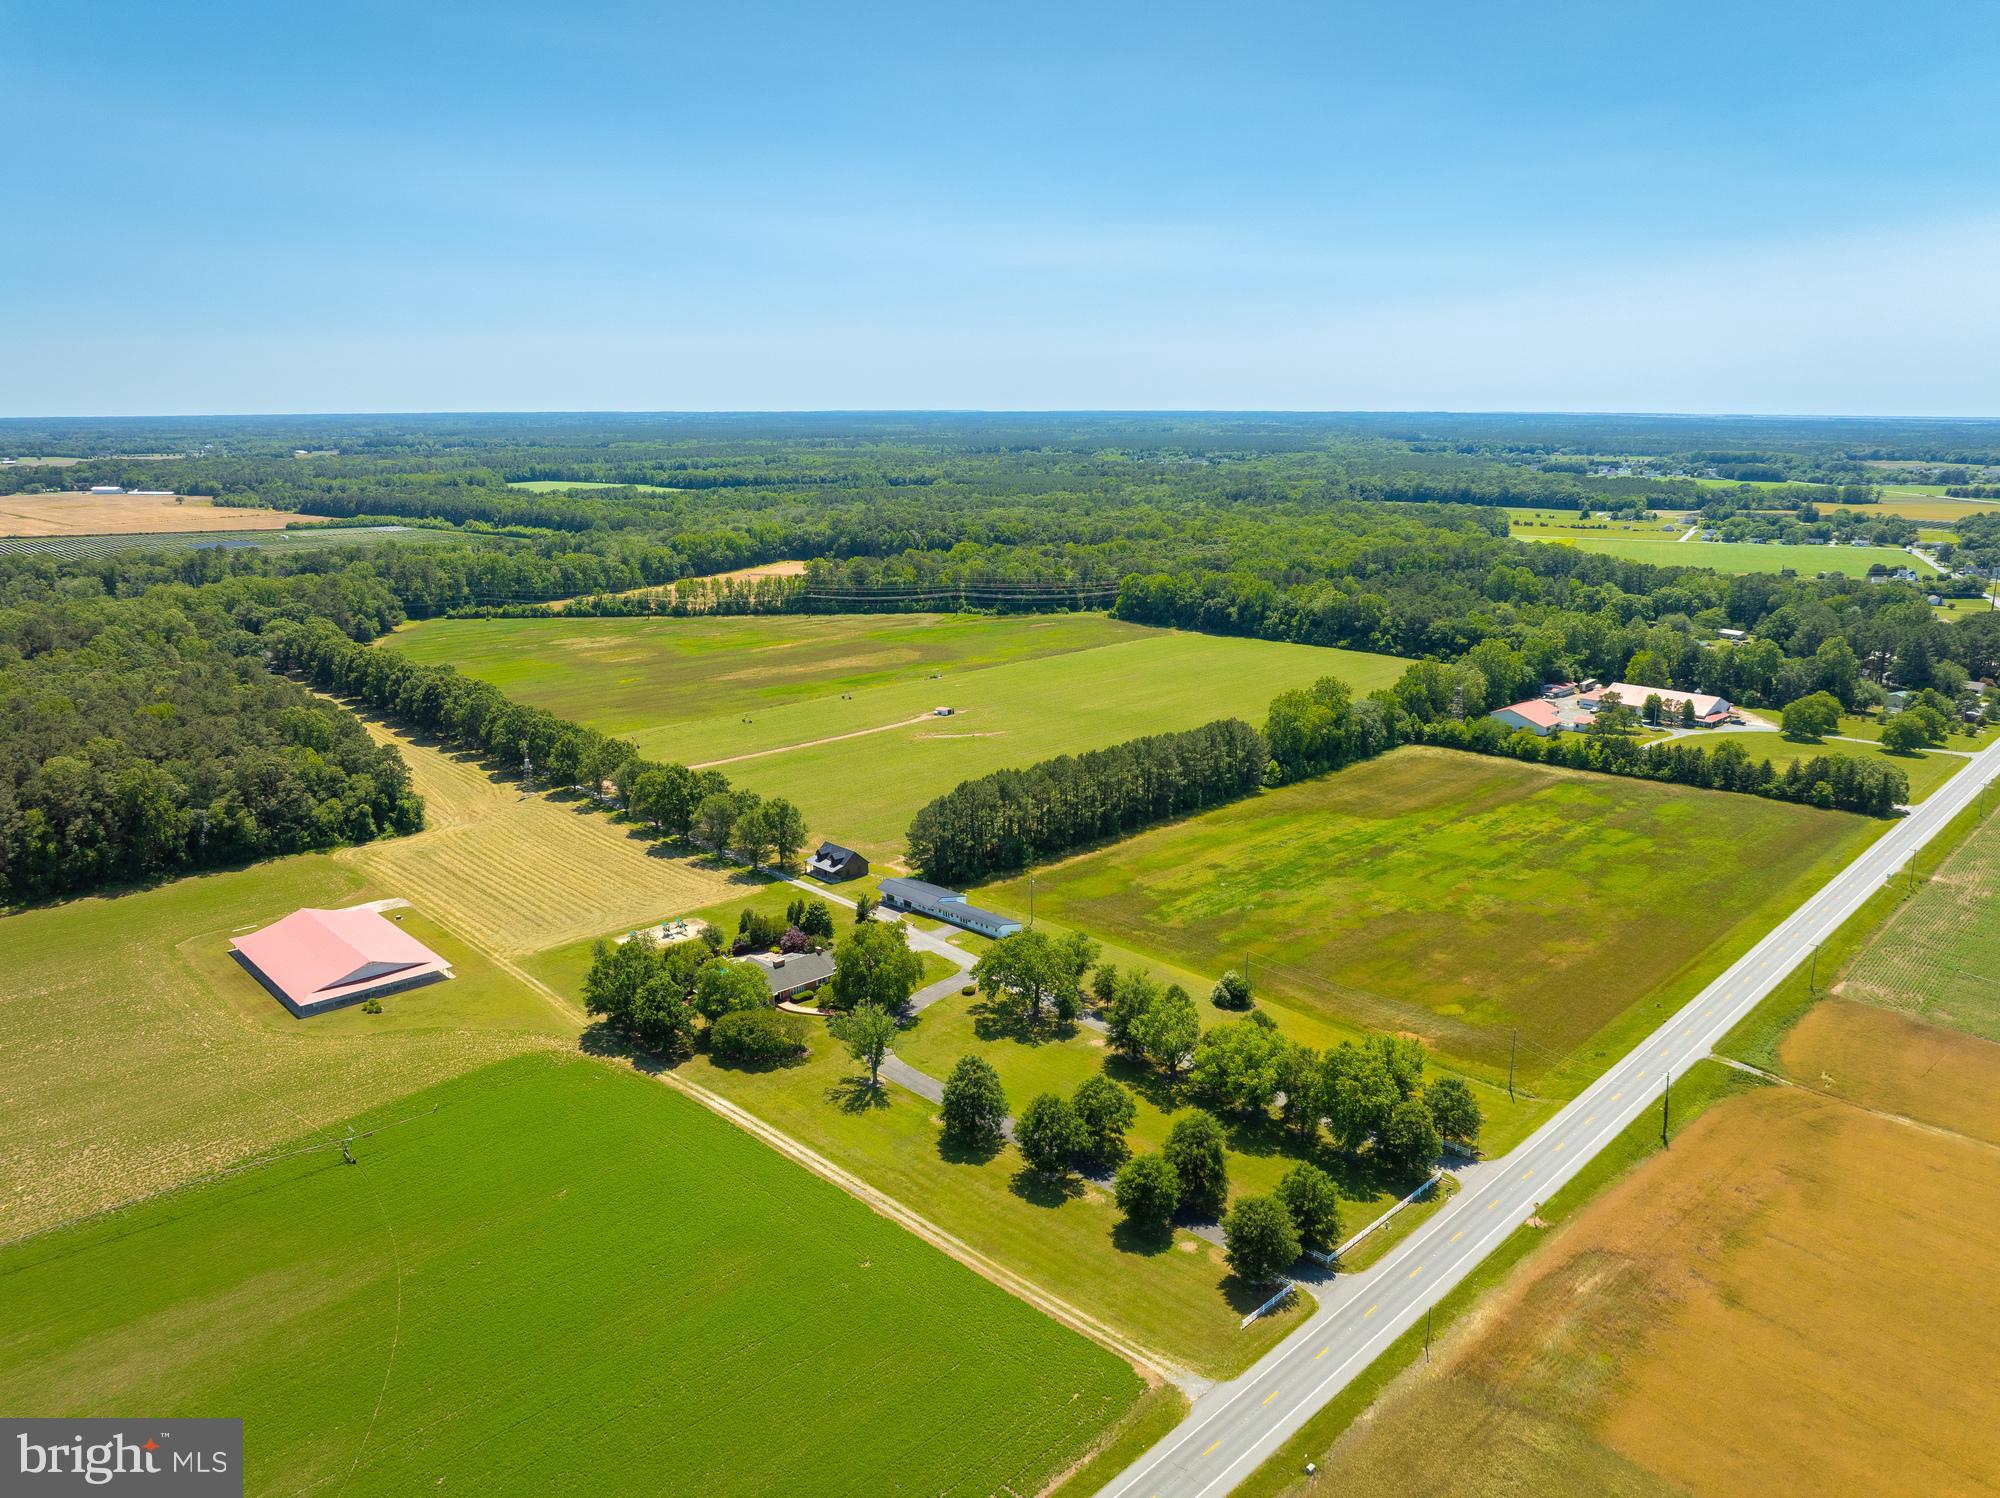
Property includes three parcels, over 11 acres,, to include 28,000 s/f Sports Complex, Liquor store , Motorcycle shop, and 4 residential rental units  a House, trailer home and two apartments and a Cell tower site lease.  Daily traffic count over 36,000 units daily. Direct road frontage on Route 2/4
#1003262504

HUNTINGTOWN

3150 SOLOMONS ISLAND ROAD

None Beds

None Baths

28,716 Sq.Ft.

$2,990,000

MLS#: 1003262504

Live authentically. Two Fox Farm. A true legacy property. Your once in a lifetime opportunity to own your own private peninsula has arrived. Unparalleled river frontage. Swimming holes, rock out cropping’s, mature evergreens, and open pasture, complete with barn, barn apartment, run in sheds, and fencing. Turnkey adult summer camp. The opportunity to indulge in every outdoor activity you could imagine is waiting for you. Commune with nature on a different level, fly fish, hike, float, tube, kayak and mountain bike in your own back yard. A trail network exists on property. Existing house with unfinished addition where you can see and hear the river from the home site. Needs work. The unfinished 2 story addition has ample glass and a distinct party barn vibe. Ample opportunity to renovate or start over with your own individual vision of what life on the river should look like. Elevate your every day. A site that is epic in every way. Wake up in a haven for wildlife, nature and seclusion. Your experience of living on planet earth will shift in ways you can’t imagine. A site that creates freedom for you and those you may wish to share it with. No light pollution, you can see all the stars. Easier to catch lightning bugs. Eagles, owls, woodpeckers and hummingbirds, a birdwatchers delight.  Cultivate your existence. The art of uniting human and home.
The description of the properties are as follows: 

61.06 acres is comprised of two separately deeded parcels and one tract with two house sites including the existing house. This is being offered for $3,520,000.

Lot 3 is also listed and is comprised of one parcel and one tract, it may be sold separately at $1,870,000 with 33.68 acres and most of the structures. Lot 3 cannot be subdivided. 

Lot 4 is not being offered separately at this time, only in a package capacity for now. Lot 4 is comprised of 27.38 acres and the barn. 

One well services the house and all the outbuildings. The driveway in does cross the NCR Trail.  Please use extreme caution when entering. No drive-bys. Do not go on or near the property without an appointment. It is locked and gated with nowhere to park or turnaround unless you have access in.
#MDBC2035498

MONKTON

16504 GARFIELD AVENUE

3 Beds

2 Baths

3,326 Sq.Ft.

$2,990,000

MLS#: MDBC2035498

Beautifully renovated to thoughtfully capture the extensive water views and maximize the efficiency of every square foot of this stunning home in Eastport. Located in a quiet cul-de-sac and perfectly sited to optimize the view down the shoreline of Back Creek, this home has everything you are looking for and more! Public water and sewer, natural gas, new roof, new windows, new doors, and new kitchen; just to name a few. (see improvements list in Documents for complete list). The open floorplan creates an ease to both casual or formal entertaining and the layout provides options for either intimate seating areas in front of the cozy fireplaces or larger gatherings that can flow from indoor to outdoor seamlessly and enjoy the views. The soaring ceilings, skylights and walls of windows bring in a plethora of natural light and frame the view of the sun sparkling off the water. The Primary bedroom with custom walk-in closet, luxuriously appointed ensuite bath and adjoining screened porch is the ideal place to wake up and enjoy the morning and the perfect relaxing spot to end the day. The gourmet Kitchen with custom island and high-end finishes opens to the Living room with gas fireplace, seating area and conveniently located dining nook with built-in bench overlooking the sunken Family room and the panoramic views.  The additional 2 bedrooms and beautifully designed hall bath offers plenty of space for friends and family.  The finished lower level boasts several living spaces and a bonus room, providing endless opportunities to use the space in what ever way best suits your needs. This is the great location for a VRBO or Airbnb vacation rental home to generate income all year long. Explore the artful and nautical streets of Eastport to amenities like; five-star restaurants, pubs and street-end parks with hidden treasures. Not to mention you are only a few blocks away from downtown Annapolis and Naval Academy by either biking, walking across the Spa Creek drawbridge. From this location, you are also close to some of the Bay's best cruising and fishing areas. Attractive destinations such as Baltimore's Inner Harbor, St. Michael's, Oxford, and Solomon's Island are only a short cruise away. Annapolis offers the perfect balance of small-town charm and big world sophistication. Located just 5 miles to Rt. 50 and 97 which provides direct access to Baltimore, BWI, Ft.Meade/NSA and Washington, DC. Don't let this opportunity slip away.
#MDAA2073104

ANNAPOLIS

702 WARREN DRIVE

3 Beds

2 Baths

2,625 Sq.Ft.

$2,990,000

MLS#: MDAA2073104

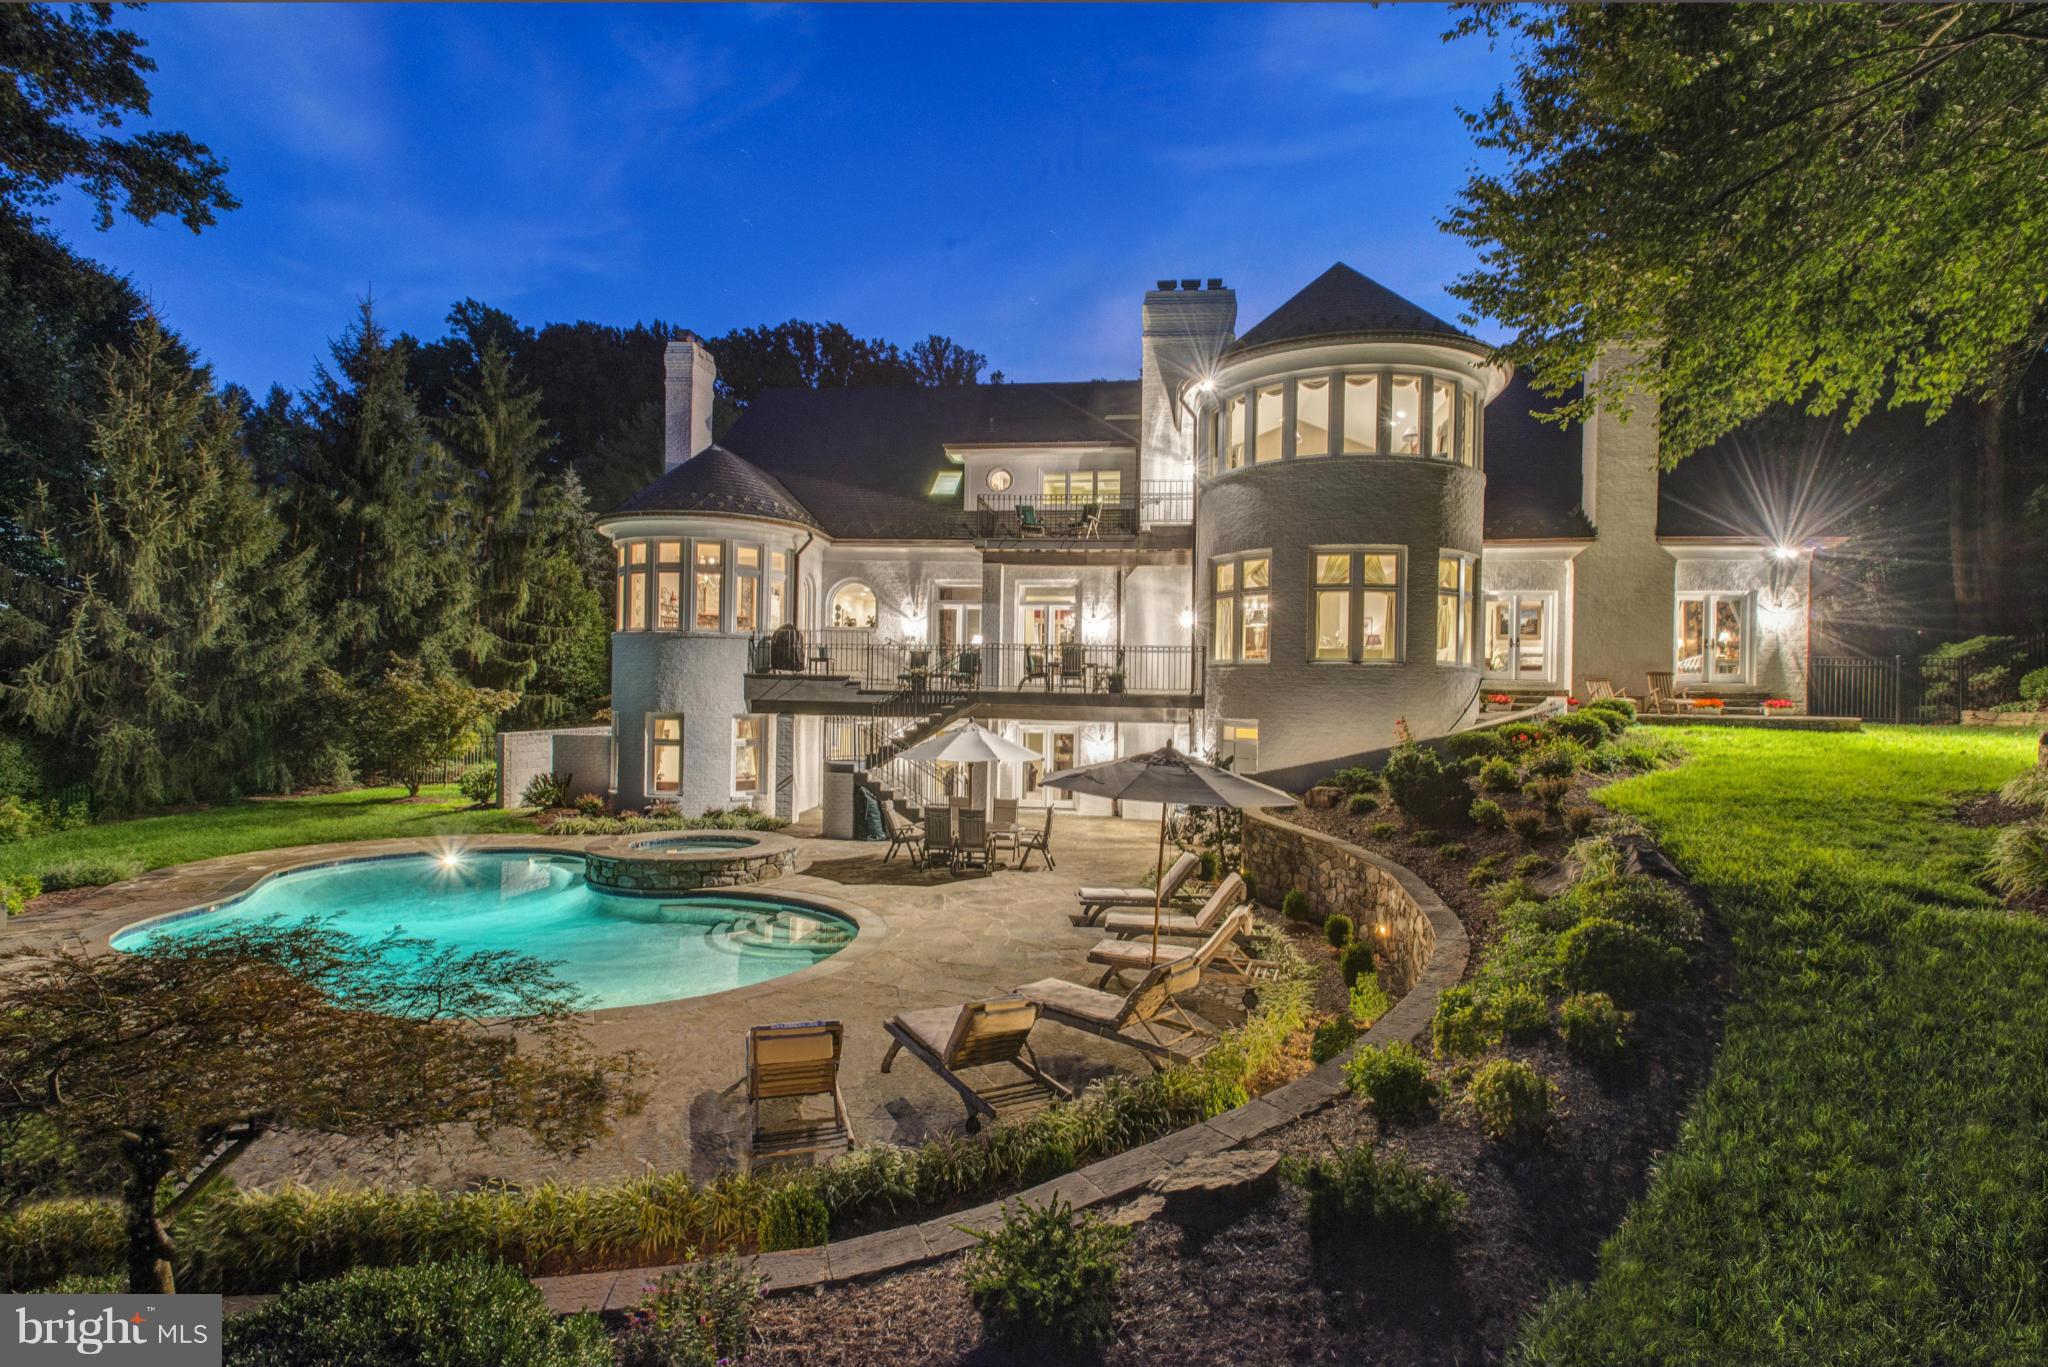
Considerable price refinement on this exquisite home in the heart of My Lady's Manor in Monkton. Don't miss your opportunity to be among the first to schedule your private showing as we enter the Spring market. Please note, when following directions as they are in the listing, it is less than 10 minutes to Hunt Valley & I-83. Nestled on nearly 13 prime acres, 1912 Corbridge Lane has been described as one of the most beautiful homes and properties in Maryland, with a design by architect Joanne Moncure, AIA and meticulously brought to life by custom home builder, Jeff Duerbeck. This remarkable Manor Home with a Butler Stone exterior and slate roof spans four levels, plenty of space to accommodate multi generational living if needed and and there is the option to add an elevator. This home was designed to combine historic charm with modern elegance & amenities in 12,000 square feet of luxurious living space. The spectacular views and stunning outdoor areas include an onsite hiking trail, a stocked pond, and over 700 feet of private frontage on the Gunpowder Falls River and the possibility of making it a farmette.
AS you enter the home, your eyes are immediately drawn to the soaring windows and the impressive wood and wrought iron spiral staircase. The Great Room offers a vaulted coffered ceiling, a Butler Stone wood burning fireplace and custom built-in cabinetry with adjacent French doors leading to a large, covered veranda. The Dining Room is the perfect place for lavish entertaining and includes a wood burning fireplace and French doors leading to a covered front porch.
The incredible Chef’s Kitchen was designed with entertaining in mind. An expansive Quartzite center island and counters, custom cabinetry, Wolf 6 burner gas range, two dishwashers, three ovens and two wood paneled refrigerators adorn this impeccable space. A Breakfast Room has a built-in banquette seating and sliders leading to a large screened in porch with scenic views. There is also a rear staircase leading to the upper levels.
The second level boasts five bedrooms including a large Primary Suite with French doors off the bedroom leading to a rear porch which offers breathtaking views of the pond and the Gunpowder. The Primary bath has Travertine flooring, an oversized jetted tub, large walk-in shower, his/her vanities, and oversized walk-in closets. Four additional spacious bedrooms including a Guest/Au Pair/In-law Suite including a living room, kitchenette,  full bathroom and its own entrance.
The lower-level Irish Pub features a Media Room, Wine Cellar, custom crafted bar, billiard room, and a walk-out leading to the pool area. The heated in-ground pool is surrounded by lush landscaping, waterfall spa, lounge areas and pavilion that provides a tranquil retreat.
Enjoy hiking, biking, fishing, kayaking, local wineries, breweries and more, all set within one of Baltimore County’s most coveted zip codes in the desirable Hereford Zone. Enjoy country living yet convenience to Hunt Valley Towne Centre and  and  I-83. This is a one-of-a-kind estate property. Please make an appointment to experience in person today!
#MDBC2127628

MONKTON

1912 CORBRIDGE LANE

6 Beds

7 Baths

11,962 Sq.Ft.

$2,990,000

MLS#: MDBC2127628

Experience French Country Elegance at Caves Valley Golf Club:
Nestled within the exclusive residences of Caves Valley Golf Club, this private retreat embodies timeless European charm and modern luxury. Step inside and be transported to the French countryside with this authentically designed custom estate, where every detail has been masterfully curated — from handcrafted ceramic tile floors and artisan stucco walls to exposed reclaimed wooden beams.
Expansive floor-to-ceiling windows flood the home with natural light, creating a warm and inviting ambiance throughout. The heart of the home is the Great Room, featuring hydrothermal radiant heated floors for year-round comfort. A full wall of sliding glass doors opens to a stunning flagstone loggia, seamlessly blending indoor and outdoor living amid beautifully landscaped grounds.
The chef’s kitchen and butler’s pantry are both elegant and functional, offering three sinks, two dishwashers, and two Sub-Zero refrigerators. The adjoining breakfast room, with a charming custom-cushioned window seat, overlooks the patio, pool, and manicured grounds — the perfect spot to start your day.
A first-floor office with built-ins offers tranquil views, while the spacious primary suite opens directly to the pool deck, inviting you to enjoy a morning swim just steps from your bed. The spa-inspired primary bath includes a jetted soaking tub, separate shower, and an expansive closet and dressing area. Adjacent to the suite, a private exercise room surrounded by windows provides a serene space to recharge.
Additional main-level highlights include a laundry room, pool changing room, and an oversized two-car garage. Upstairs, a loft overlooking the Great Room creates a cozy retreat for reading or music, while three en-suite bedrooms and a large storage room complete the level.
The lower level features a brand-new game and family room and a full bath, perfect for entertaining or relaxation.
Outside, enjoy 2.47 acres of impeccably maintained grounds, featuring a heated pool with automatic cover, multiple lounging areas, and a flagstone loggia ideal for alfresco dining.
Whether you’re a passionate golfer or simply seeking a life of serenity and prestige, this extraordinary home delivers an unparalleled living experience in one of the region’s most coveted communities, including 24/7 concierge services.
Schedule your private tour today. Professional Photos Coming Soon!
#MDBC2142114

OWINGS MILLS

11312 JOHN CARROLL ROAD

4 Beds

5 Baths

4,991 Sq.Ft.

$2,990,000

MLS#: MDBC2142114

Live authentically. Two Fox Farm. A true legacy property. Your once in a lifetime opportunity to own your own private peninsula has arrived. Unparalleled river frontage. Swimming holes, rock out cropping’s, mature evergreens, and open pasture, complete with barn, barn apartment, run in sheds, and fencing. Turnkey adult summer camp. The opportunity to indulge in every outdoor activity you could imagine is waiting for you. Commune with nature on a different level, fly fish, hike, float, tube, kayak and mountain bike in your own back yard. A trail network exists on property. Existing house with unfinished addition where you can see and hear the river from the home site. Needs work. The unfinished 2 story addition has ample glass and a distinct party barn vibe. Ample opportunity to renovate or start over with your own individual vision of what life on the river should look like. Elevate your every day. A site that is epic in every way. Wake up in a haven for wildlife, nature and seclusion. Your experience of living on planet earth will shift in ways you can’t imagine. A site that creates freedom for you and those you may wish to share it with. No light pollution, you can see all the stars. Easier to catch lightning bugs. Eagles, owls, woodpeckers and hummingbirds, a birdwatchers delight.  Cultivate your existence. The art of uniting human and home.
The description of the properties are as follows: 

61.06 acres is comprised of two separately deeded parcels and one tract with two house sites including the existing house. This is being offered for $3,520,000.

Lot 3 is also listed and is comprised of one parcel and one tract, it may be sold separately at $1,870,000 with 33.68 acres and most of the structures. Lot 3 cannot be subdivided. 

Lot 4 is not being offered separately at this time, only in a package capacity for now. Lot 4 is comprised of 27.38 acres and the barn. 

One well services the house and all the outbuildings. The driveway in does cross the NCR Trail.  Please use extreme caution when entering. No drive-bys. Do not go on or near the property without an appointment. It is locked and gated with nowhere to park or turnaround unless you have access in.
#MDBC2035502

MONKTON

16504 GARFIELD AVENUE 3

3 Beds

2 Baths

3,326 Sq.Ft.

$2,990,000

MLS#: MDBC2035502

Live authentically. Two Fox Farm. A true legacy property. Your once in a lifetime opportunity to own your own private peninsula has arrived. Unparalleled river frontage. Swimming holes, rock out cropping’s, mature evergreens, and open pasture, complete with barn, barn apartment, run in sheds, and fencing. Turnkey adult summer camp. The opportunity to indulge in every outdoor activity you could imagine is waiting for you. Commune with nature on a different level, fly fish, hike, float, tube, kayak and mountain bike in your own back yard. A trail network exists on property. Existing house with unfinished addition where you can see and hear the river from the home site. Needs work. The unfinished 2 story addition has ample glass and a distinct party barn vibe. Ample opportunity to renovate or start over with your own individual vision of what life on the river should look like. Elevate your every day. A site that is epic in every way. Wake up in a haven for wildlife, nature and seclusion. Your experience of living on planet earth will shift in ways you can’t imagine. A site that creates freedom for you and those you may wish to share it with. No light pollution, you can see all the stars. Easier to catch lightning bugs. Eagles, owls, woodpeckers and hummingbirds, a birdwatchers delight.  Cultivate your existence. The art of uniting human and home.
The description of the properties are as follows: 

61.06 acres is comprised of two separately deeded parcels and one tract with two house sites including the existing house. This is being offered for $3,520,000.

Lot 3 is also listed and is comprised of one parcel and one tract, it may be sold separately at $1,870,000 with 33.68 acres and most of the structures. Lot 3 cannot be subdivided. 

Lot 4 is not being offered separately at this time, only in a package capacity for now. Lot 4 is comprised of 27.38 acres and the barn. 

One well services the house and all the outbuildings. The driveway in does cross the NCR Trail.  Please use extreme caution when entering. No drive-bys. Do not go on or near the property without an appointment. It is locked and gated with nowhere to park or turnaround unless you have access in.
#MDBC2035504

MONKTON

16504 GARFIELD AVENUE 4

None Beds

None Baths

61.06 acres

$2,990,000

MLS#: MDBC2035504

**New Price**Unparalleled excellence in design and attention to detail in the heart of Eastport. This elegant and inviting home is so tastefully designed that it fits right in with the historic homes of Eastport and Murray Hill. Built in 2020, the elevated quality and attention to fit and finish take it to another level! Over 3800 square feet in the main house with 5 bedrooms and 5.5 baths along with another bedroom, bathroom, and sitting room in the charming Guest House with 800 square feet and a one car garage. The owner-builder spared no expense when filling the home with quality components:  solid brass handles, WaterWorks plumbing fixtures, over $50k in high end lighting fixtures integrated into a Lutron system, Sonos audio, European character-grade, live sawn white oak floors, a standing seam metal roof with traditional hemmed seems, a full brick masonry wood burning fireplace, gas-fed lanterns at the front porch, oiled mahogany porch floors, SubZero appliances, two laundry rooms, a home gym, blue-stone rear patio, and so much more. The private driveway offers additional parking and the blue-stone patio and back yard provide a haven for entertaining. This home is central to everything you want to enjoy in Eastport and Downtown Annapolis!
#MDAA2141288

ANNAPOLIS

313 WASHINGTON STREET

5 Beds

5 Baths

5,100 Sq.Ft.

$2,989,000

MLS#: MDAA2141288

Coming to Bethesda in early 2027, 6402 Orchid Drive is a rare "clean slate" opportunity to partner with Tilden Signatures II, LLC and hand-pick every finish for your dream home. This 6,500 sq. ft. modern marvel sits on a lush lot and features a striking brick facade with a 2-car front-load garage. Inside, the layout is pure genius: a gourmet kitchen with a hidden butler’s pantry, a main-floor in-law suitte, and an upstairs primary retreat with a "wet room" spa and dual dressing rooms. The lower level is built for a high-end lifestyle, featuring a dedicated area for a home gym, a massive rec room, and a sleek optional wet bar area. Skip the cookie-cutter market and secure a bespoke masterpiece tailored specifically to your taste.
#MDMC2230892

BETHESDA

6402 ORCHID DRIVE

7 Beds

6 Baths

6,489 Sq.Ft.

$2,989,000

MLS#: MDMC2230892

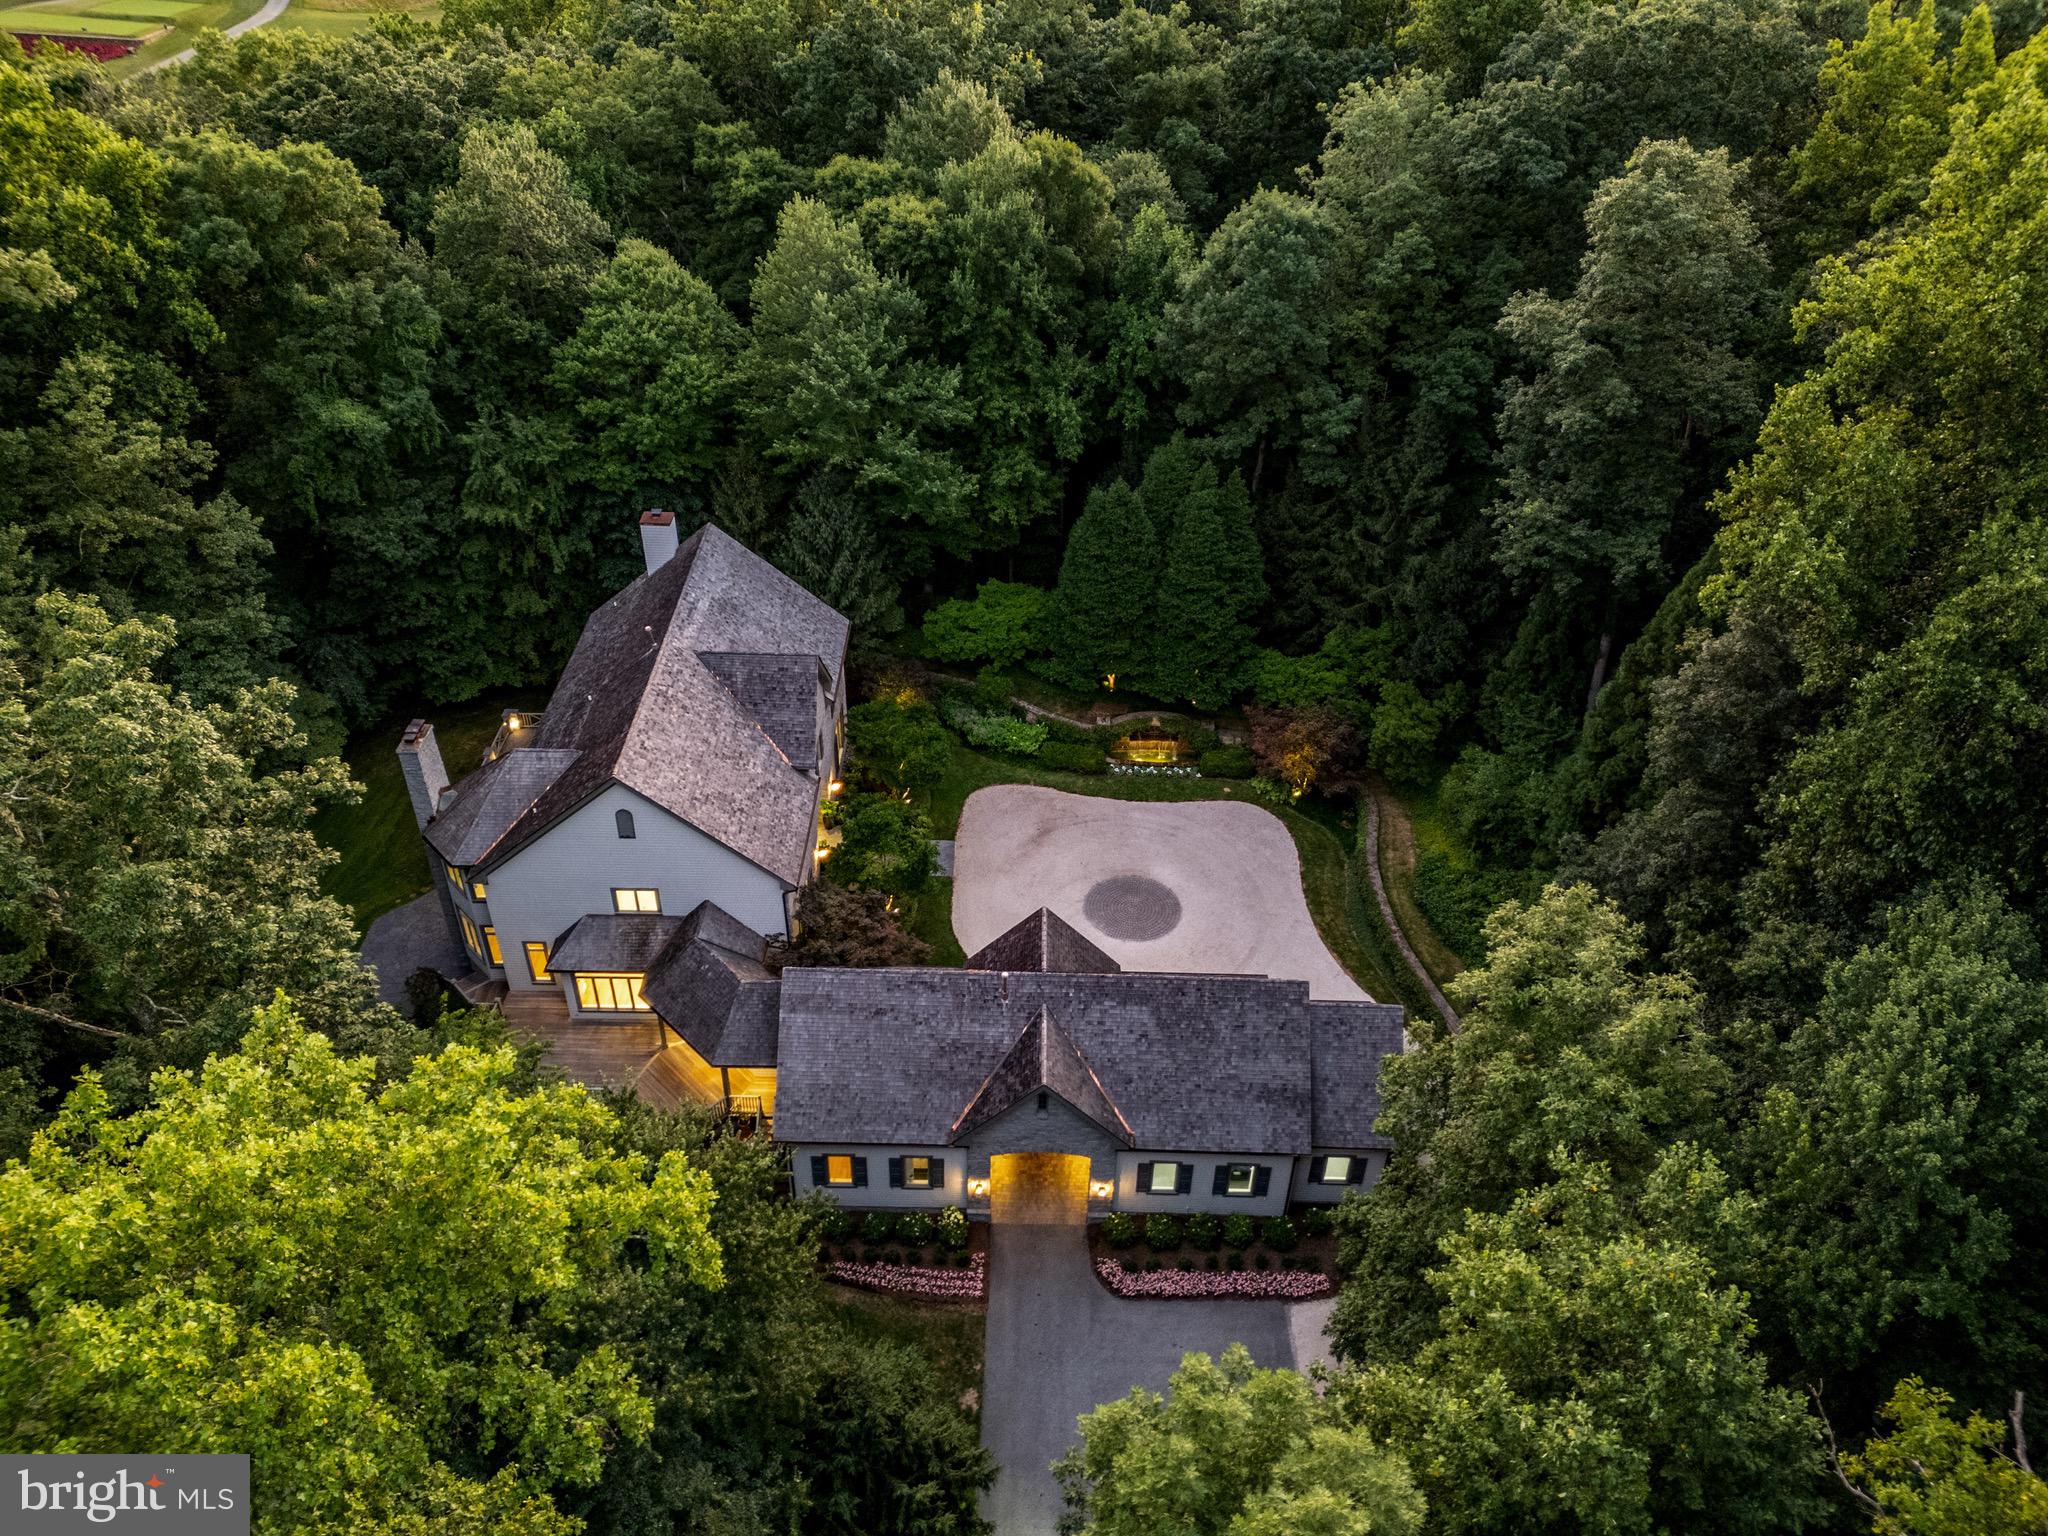
An estate drive leads through a barrel-vaulted archway to a beautiful motor court with surrounding gardens, water fountain and flagstone walkway to the main entrance of this stunning custom built 4 Bedroom luxury home. A 2-story Foyer with gracious oak staircase leads to a Study and incredible Living/Dining Room with oak architectural details, fireplace and built-in bookcases. The gourmet cherry Kitchen with granite and large sunny breakfast area flows to the Family Room with fireplace and beamed ceiling. A home office is adjacent the Kitchen. Main level Laundry Room and private 2-story Guest Suite with sitting room, bath and 2nd level bedroom. A sumptuous Primary Suite includes Primary Bedroom with fireplace, 2 custom fitted Dressing Rooms and spa Bath. Two additional en-suite Bedrooms, one with a large 3rd Level Loft, and Laundry Room are also found on the 2nd Level. The Lower Level features a Rec Room with wet bar, Media Room, Game Room with fireplace, full Bath and Bonus Room. Quarter-sawn oak floors on main level and 2nd floor Hall, custom built-ins, audio and lighting. Ipe hardwood Deck, stone Patio and Terrace, 3-car Garage. Professionally landscaped 3.75 acres in The Residences of Caves Valley Golf Club adjacent to the 12th green!
#MDBC2058616

OWINGS MILLS

3137 BLENDON ROAD

4 Beds

5 Baths

9,461 Sq.Ft.

$2,988,000

MLS#: MDBC2058616

7505 Exeter Road is a modern craftsman-style home that was expertly renovated and expanded in 2012/2013. Thomas Manion of Manion & Associates in partnership with Washington Landmark Builders has transformed and expanded this residence into a stunning 5 Bedroom and 5 Bath property that spans approximately 5600 total square feet. This residence is defined by its incredible rear garden, showcasing an expansive stone Patio that features a Hot Tub and walkout level dining/lounge areas. The 0.30-acre lot is beautifully manicured, including the remarkable rear Garden that has lush blooms and a flat lawn. The thoughtfully designed floor plan is a wonderful blend of formal entertaining rooms and casual household spaces. Quality finishes, timeless design, and contemporary features come together to form a one-of-a-kind showpiece.

Edgemoor is Bethesda’s premier neighborhood with a sensational location that is approximately 2 blocks from Bethesda Elementary School and half a mile to Downtown Bethesda. This is a superb opportunity to have the convenience of being within walking distance to popular boutiques, cafes, restaurants, and amenities – all while enjoying the comforts of an expansive custom-built home with an incredible outdoor oasis.
#MDMC2052302

BETHESDA

7505 EXETER ROAD

5 Beds

5 Baths

5,100 Sq.Ft.

$2,988,000

MLS#: MDMC2052302

1 ... 160 161 162 163 164 ... 666
* Listings identified with the FMLS IDX logo come from FMLS and are held by brokerage firms other than the owner of this website. The listing brokerage is identified in any listing details. Information is deemed reliable but is not guaranteed. If you believe any FMLS listing contains material that infringes your copyrighted work please click here to review our DMCA policy and learn how to submit a takedown request. © 2024. First Multiple Listing Service, Inc.
 - property

Send a message

Message successfully sent.

Your message

What is 3 + 4 ?

Reason for contacting?

I agree to receive email communication and understand I can unsubscribe at any time.

I agree to be contacted by Charis Realty Group via call, email, and text for real estate services. To opt out, you can reply 'stop' at any time or reply 'help' for assistance. You can also click the unsubscribe link in the emails. Message and data rates may apply. Message frequency may vary. Privacy Policy

Sign Out

Virtual Assistant

Would you like to take the next step with this property? We can help you schedule a showing or virtual tour, or send you more details.

Yes, I would like more information.

Thank You for Your Reply, One of Our Agents will contact you as soon as possible

No, maybe later.

Thank you, you can always contact me via email, phone number or through the contact form.

Realhub AI

Lucy - Your AI-Powered Realtor

Update Your Temporary Password

Personalize your search

Enter your email and we'll notify you immediately when new listings match what you're looking for.

or enter email address

Already have an account ? Login here

Continue your home search

I agree to receive communications and understand I can unsubscribe at any time.

I agree to be contacted by Charis Realty Group via call, email, and text for real estate services. To opt out, you can reply 'stop' at any time or reply 'help' for assistance. You can also click the unsubscribe link in the emails. Message and data rates may apply. Message frequency may vary. Privacy Policy

Already have an account ? Login here

We use cookies

We use cookies primarily for analytics to enhance your experience. By accepting, you agree to our use of these cookies. You can manage your preferences or learn more about our cookies policy.