Properties

Browse or get in touch to schedule a walkthrough.

  • Nearby me
Price range

Popular features

Community features

Property features

Waterfront

View

Exterior Features

Interior Features

Style

10000 properties match your criteria

Updated 1 minute ago

E-Alert name
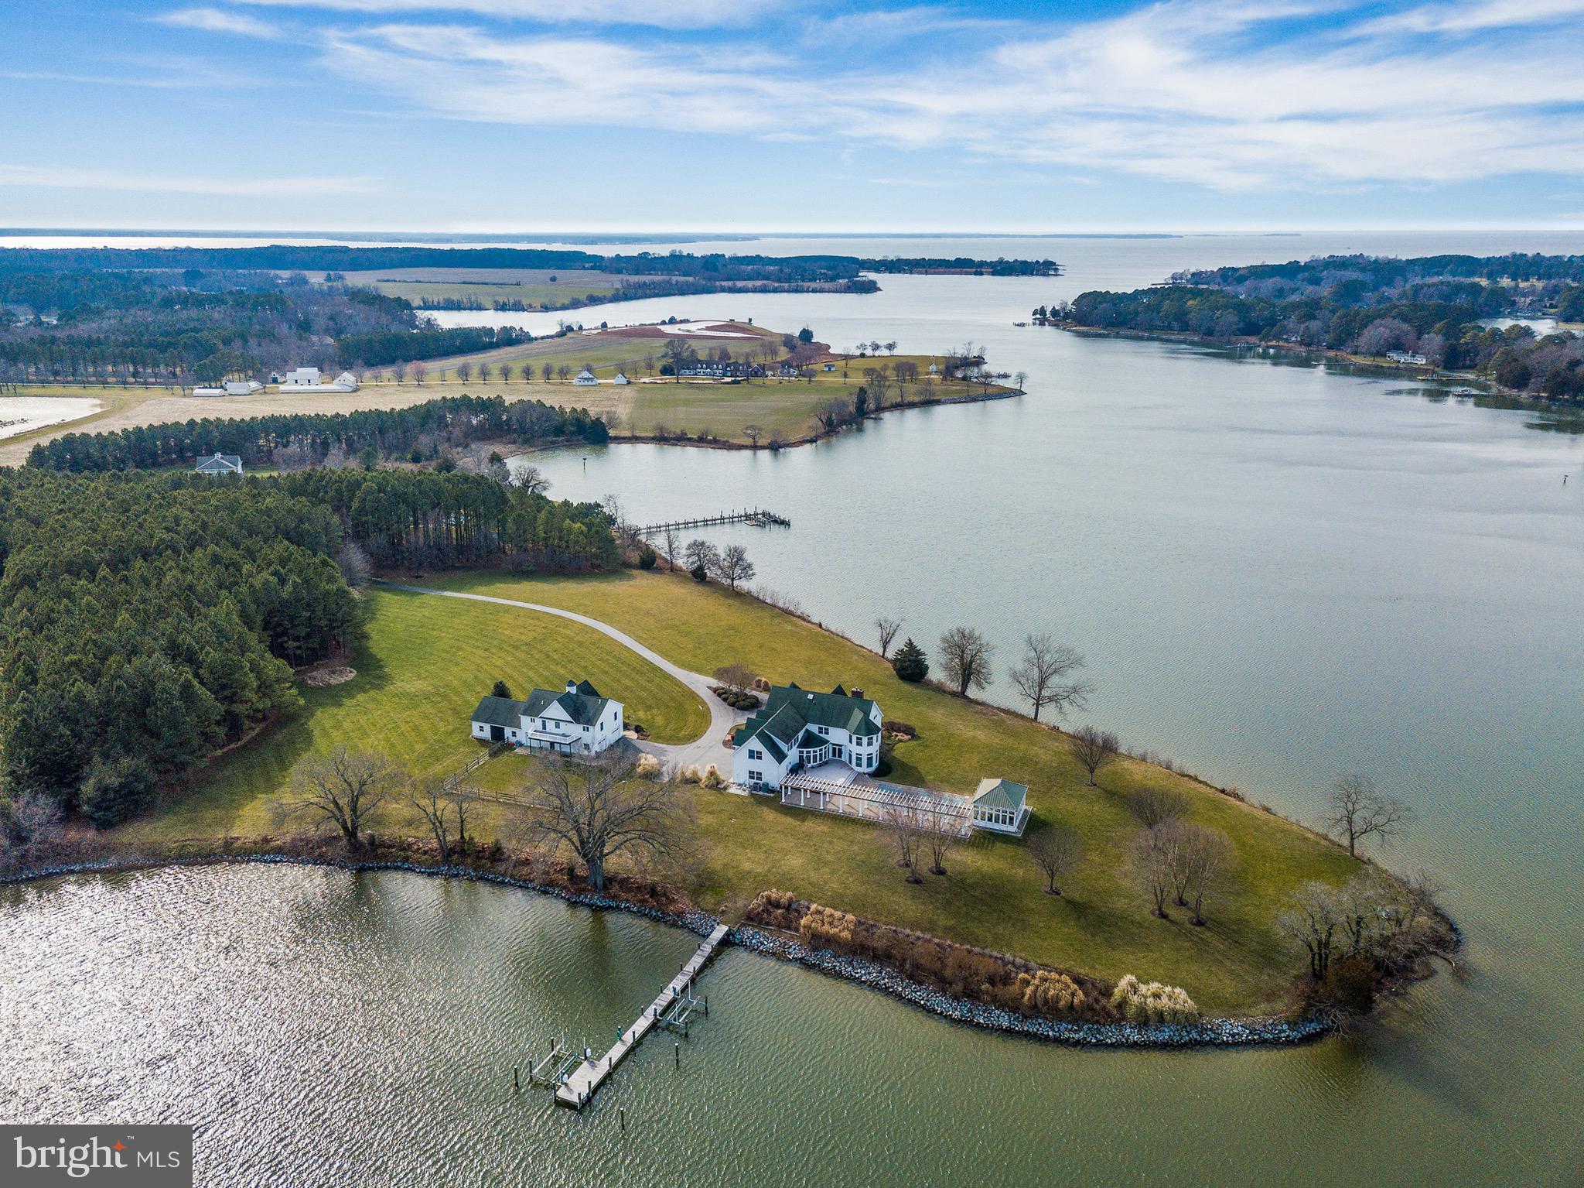
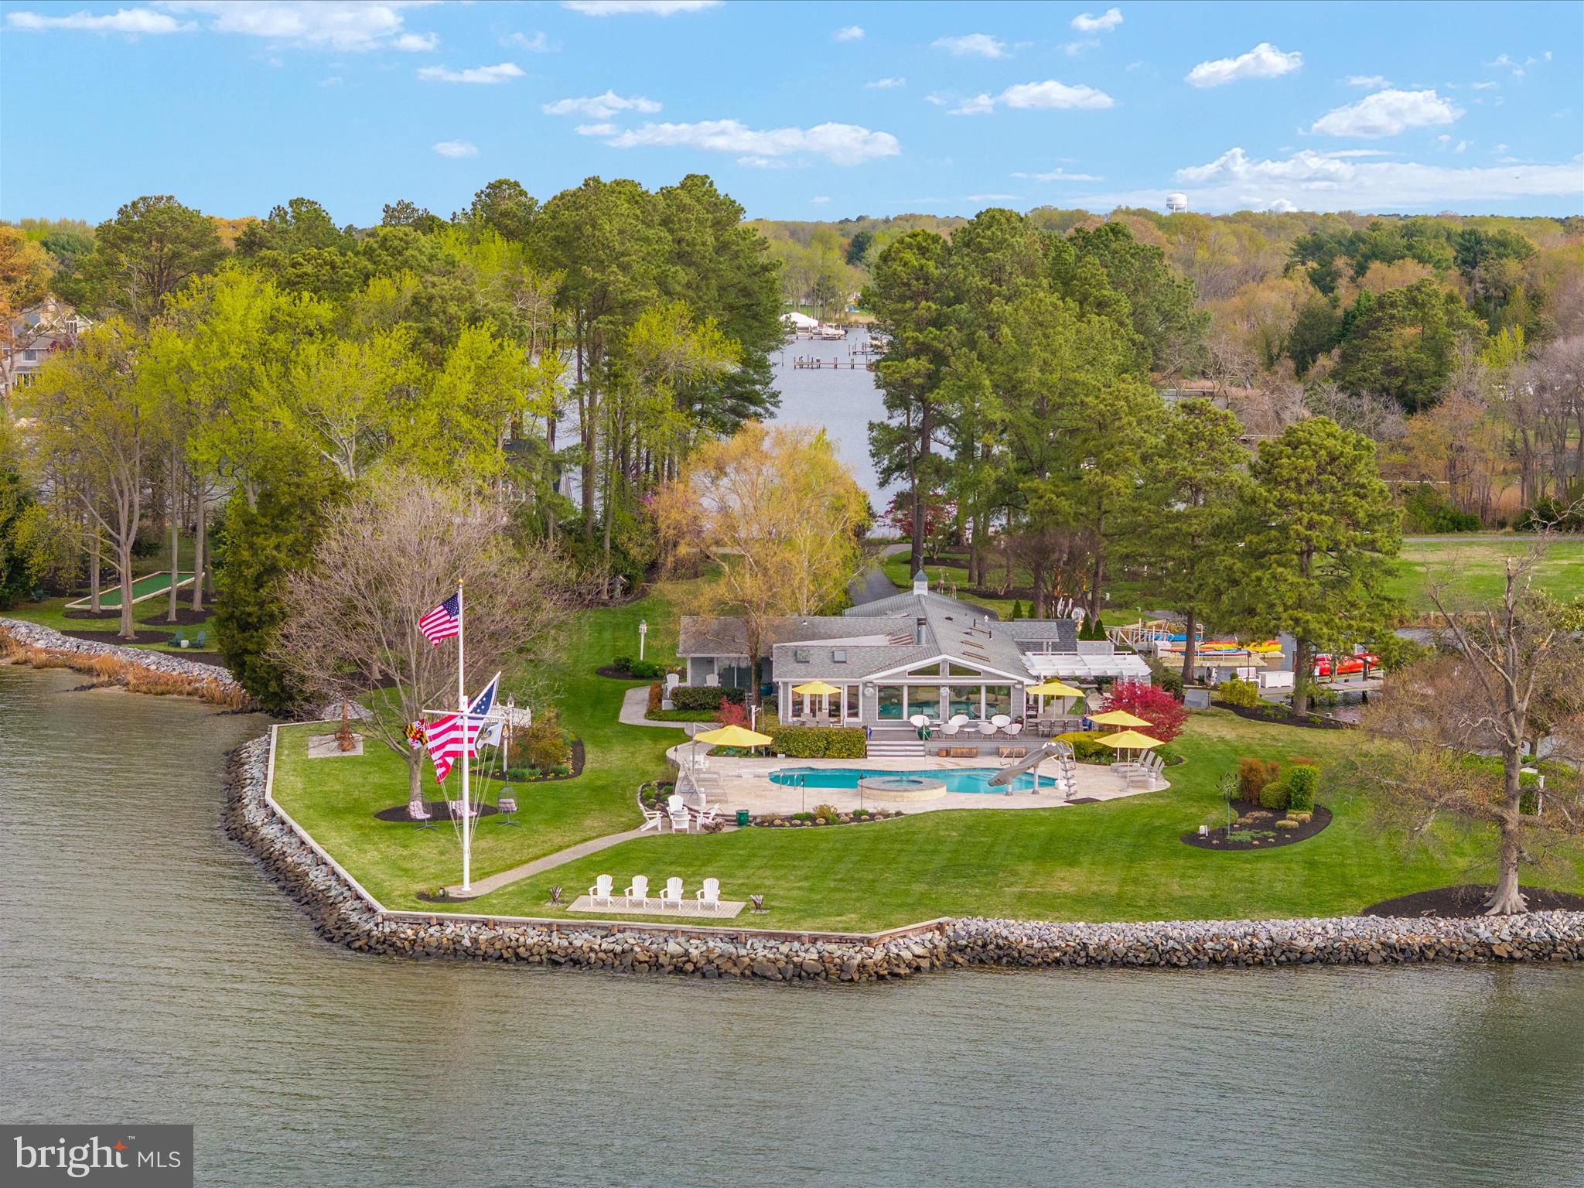
Location, Westerly Views, Sailboat Depth Water, Privacy! Welcome to this stunning waterfront home, a true sanctuary overlooking Plaindealing Creek. Spanning 4074 square feet, this residence includes 4 spacious bedrooms, 3 full baths, and 2 half baths, providing ample space and comfort for family and guests. Sited on 5.06 acres of beautifully manicured grounds and stunning mature trees, the property has 327' +/- of natural shoreline and 6-7' MLW, ideal for boating enthusiasts. The private pier features two boat lifts, three deep-water slips, and a large floating dock. Enjoy breathtaking 180-degree views of the water from much of the house, or from the in-ground heated saltwater pool. Inside, you will find beautiful hardwood flooring throughout and an abundance of natural light.  The living room and sunroom showcase big views of the pool, back yard, and creek from multiple sliding glass doors leading to an expansive wrap-around waterside deck. The large family room w/ cathedral ceiling has French doors to the deck, and a wonderful wood-burning fireplace. The main level primary bedroom with ensuite bath and large walk-in cedar closet are private and overlook the back yard and creek. Adjacent is the separate office with great built-ins and desk. The light-filled eat-in kitchen with center island is convenient to the formal dining room, a pantry/mudroom area, and wonderful breezeway with brick flooring serving as a screened porch/additional sunroom. On the second level, enjoy three well-appointed guest bedrooms, a full hall bath, and a second access point to the walk-in attic space over the garage. The home's thoughtful design includes extensive storage space & cedar closets, an enormous walk-in attic,  bonus area accessed by a spiral staircase, and a dedicated fitness room complete with an adjacent steam shower/steam room. An attached 2-car garage with access to the walk-in attic overhead, workshop, and wonderful built-ins, and storage shed complete the property.
#MDTA2008770

EASTON

26326 HERONWOOD ROAD

4 Beds

3 Baths

4,371 Sq.Ft.

$2,875,000

MLS#: MDTA2008770

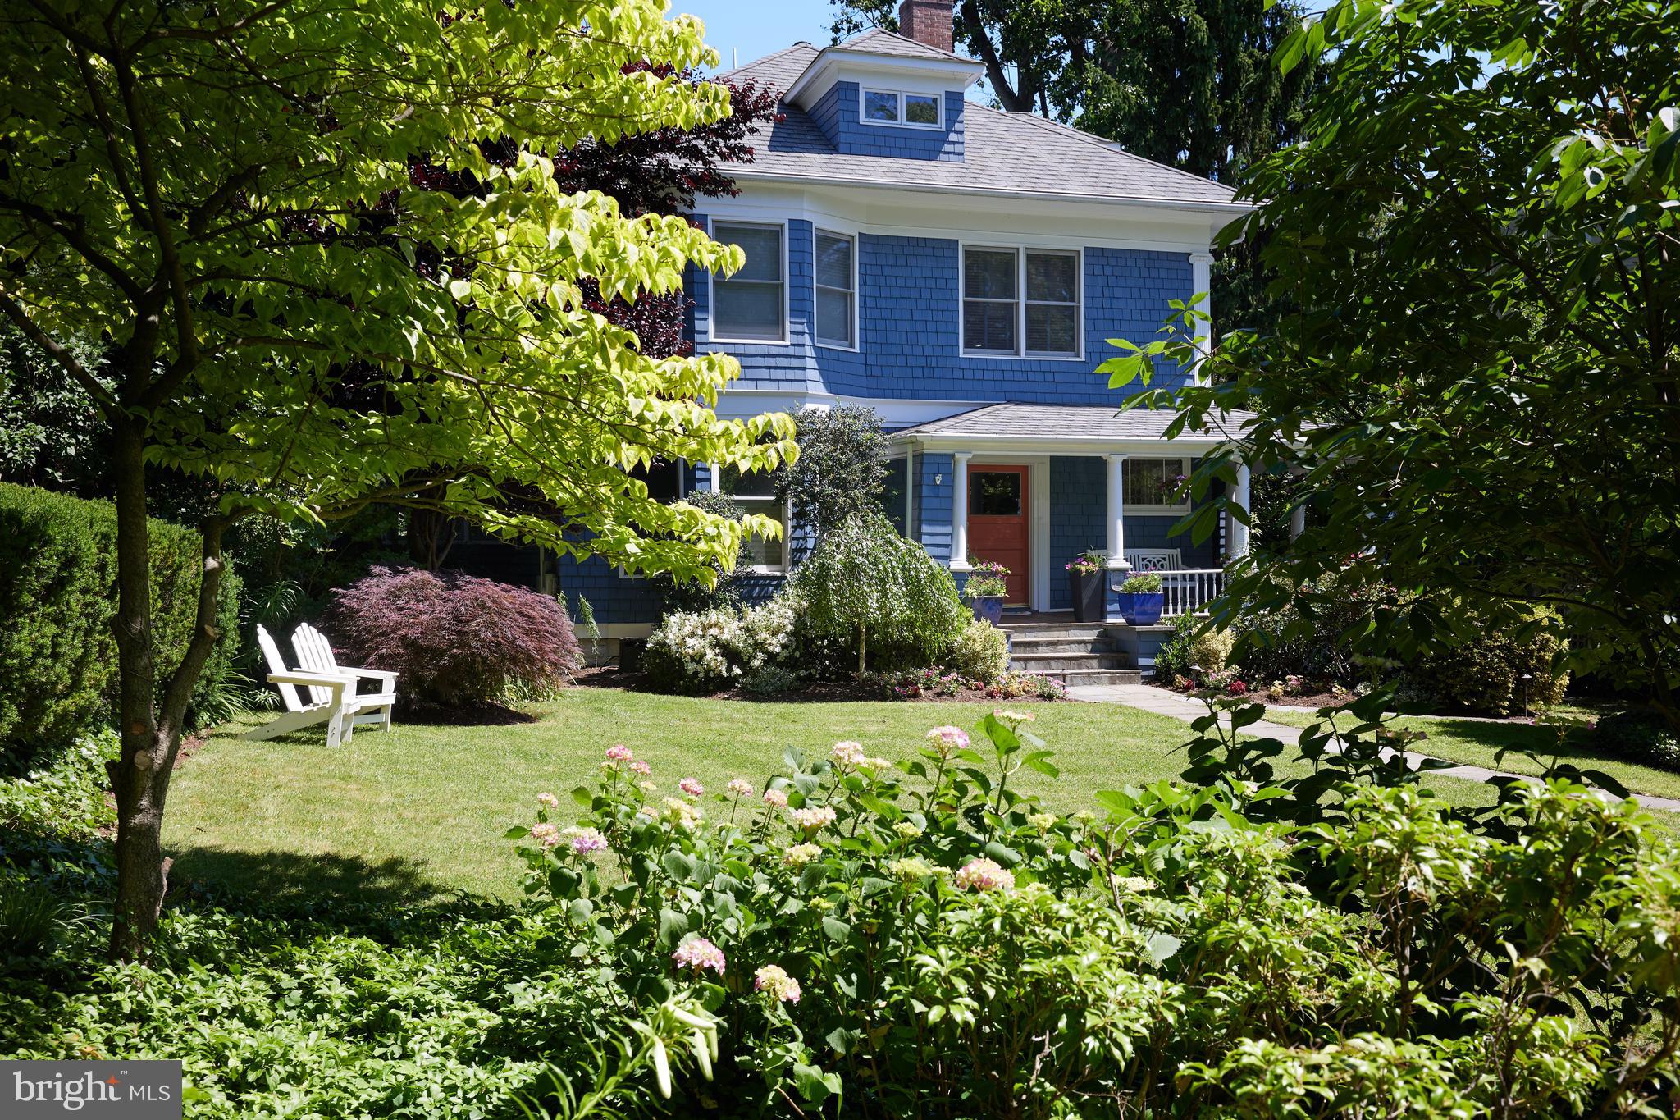
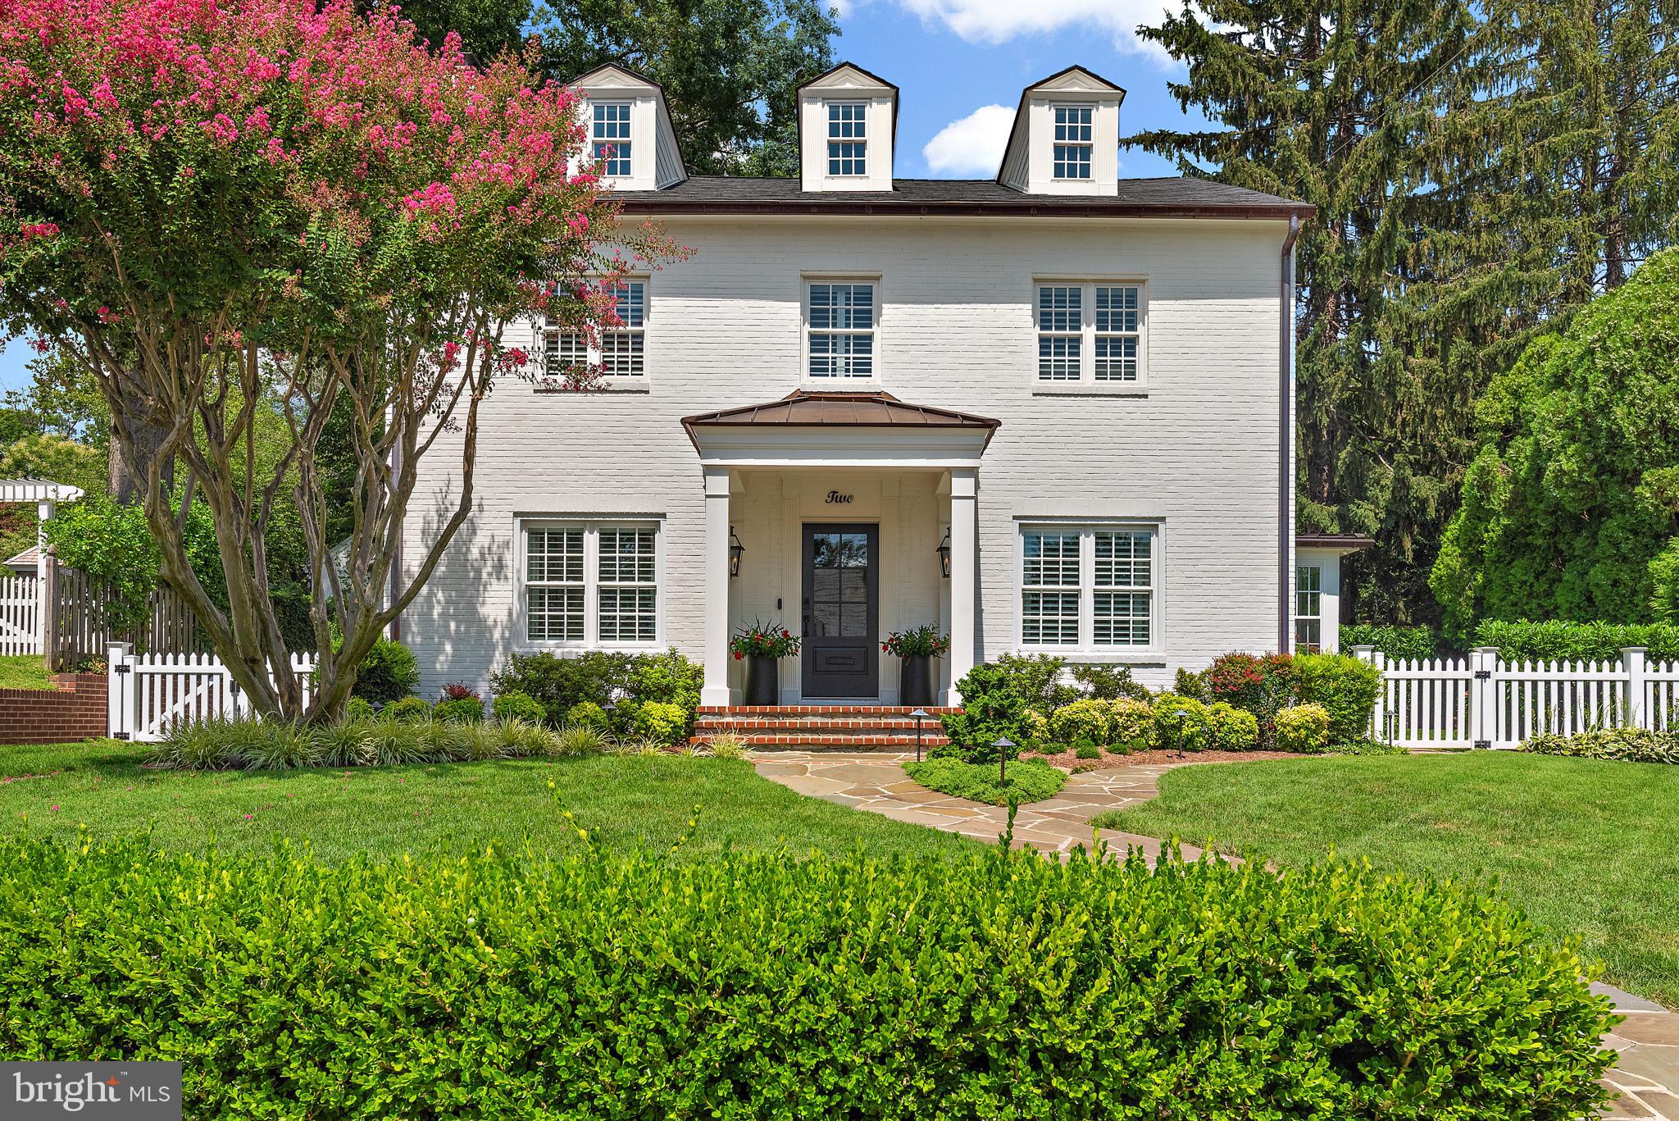
Imagine the wonder and convenience of one-level living in the premier neighborhood in Chevy Chase, Kenwood!  With five bedrooms, four full bathrooms and one half bathroom, this house offers abundant space on the main level for comfortable living and entertaining, and the upper and lower levels offer copious space for visiting family and friends, all on a beautiful, .364-acre lot with mature plantings.  The current owners undertook a substantial renovation several years ago with premier builders BOWA and Smith, Thomas & Smith that included, among many upgrades, adding a shed dormer to the rear of the upper level to enable two bedrooms and two bathrooms along with an inviting living room, replacing the kitchen, adding the breakfast area, converting a step-down screened porch into a level sunroom, creating the main level primary suite, finishing the main level office, upgrading the lower level to accommodate the current in-law suite with ample living area and building the two rear terraces.  This property is bathed in natural light and is in coveted, move-in condition.

The developers of Kenwood in the 1920s "hoped to make Kenwood attractive to the successful, hard-working men and women who shared their conviction that one's community is more than just a place to live (A History of Kenwood).  This sense of community, along with the nearly two thousand cherry trees planted between 1929-1934, make this a very special place to live.  Garnett Drive sits quietly on the western edge of this quiet neighborhood, backing to Kenwood Country Club, and the street traffic is very light.  The ultra-convenient location is minutes from the finest private and public schools in the area, restaurants, shopping, the Friendship Heights and Bethesda Metro stations and The Crescent Trail.
#MDMC2166272

CHEVY CHASE

6405 GARNETT DRIVE

5 Beds

4 Baths

4,591 Sq.Ft.

$2,875,000

MLS#: MDMC2166272

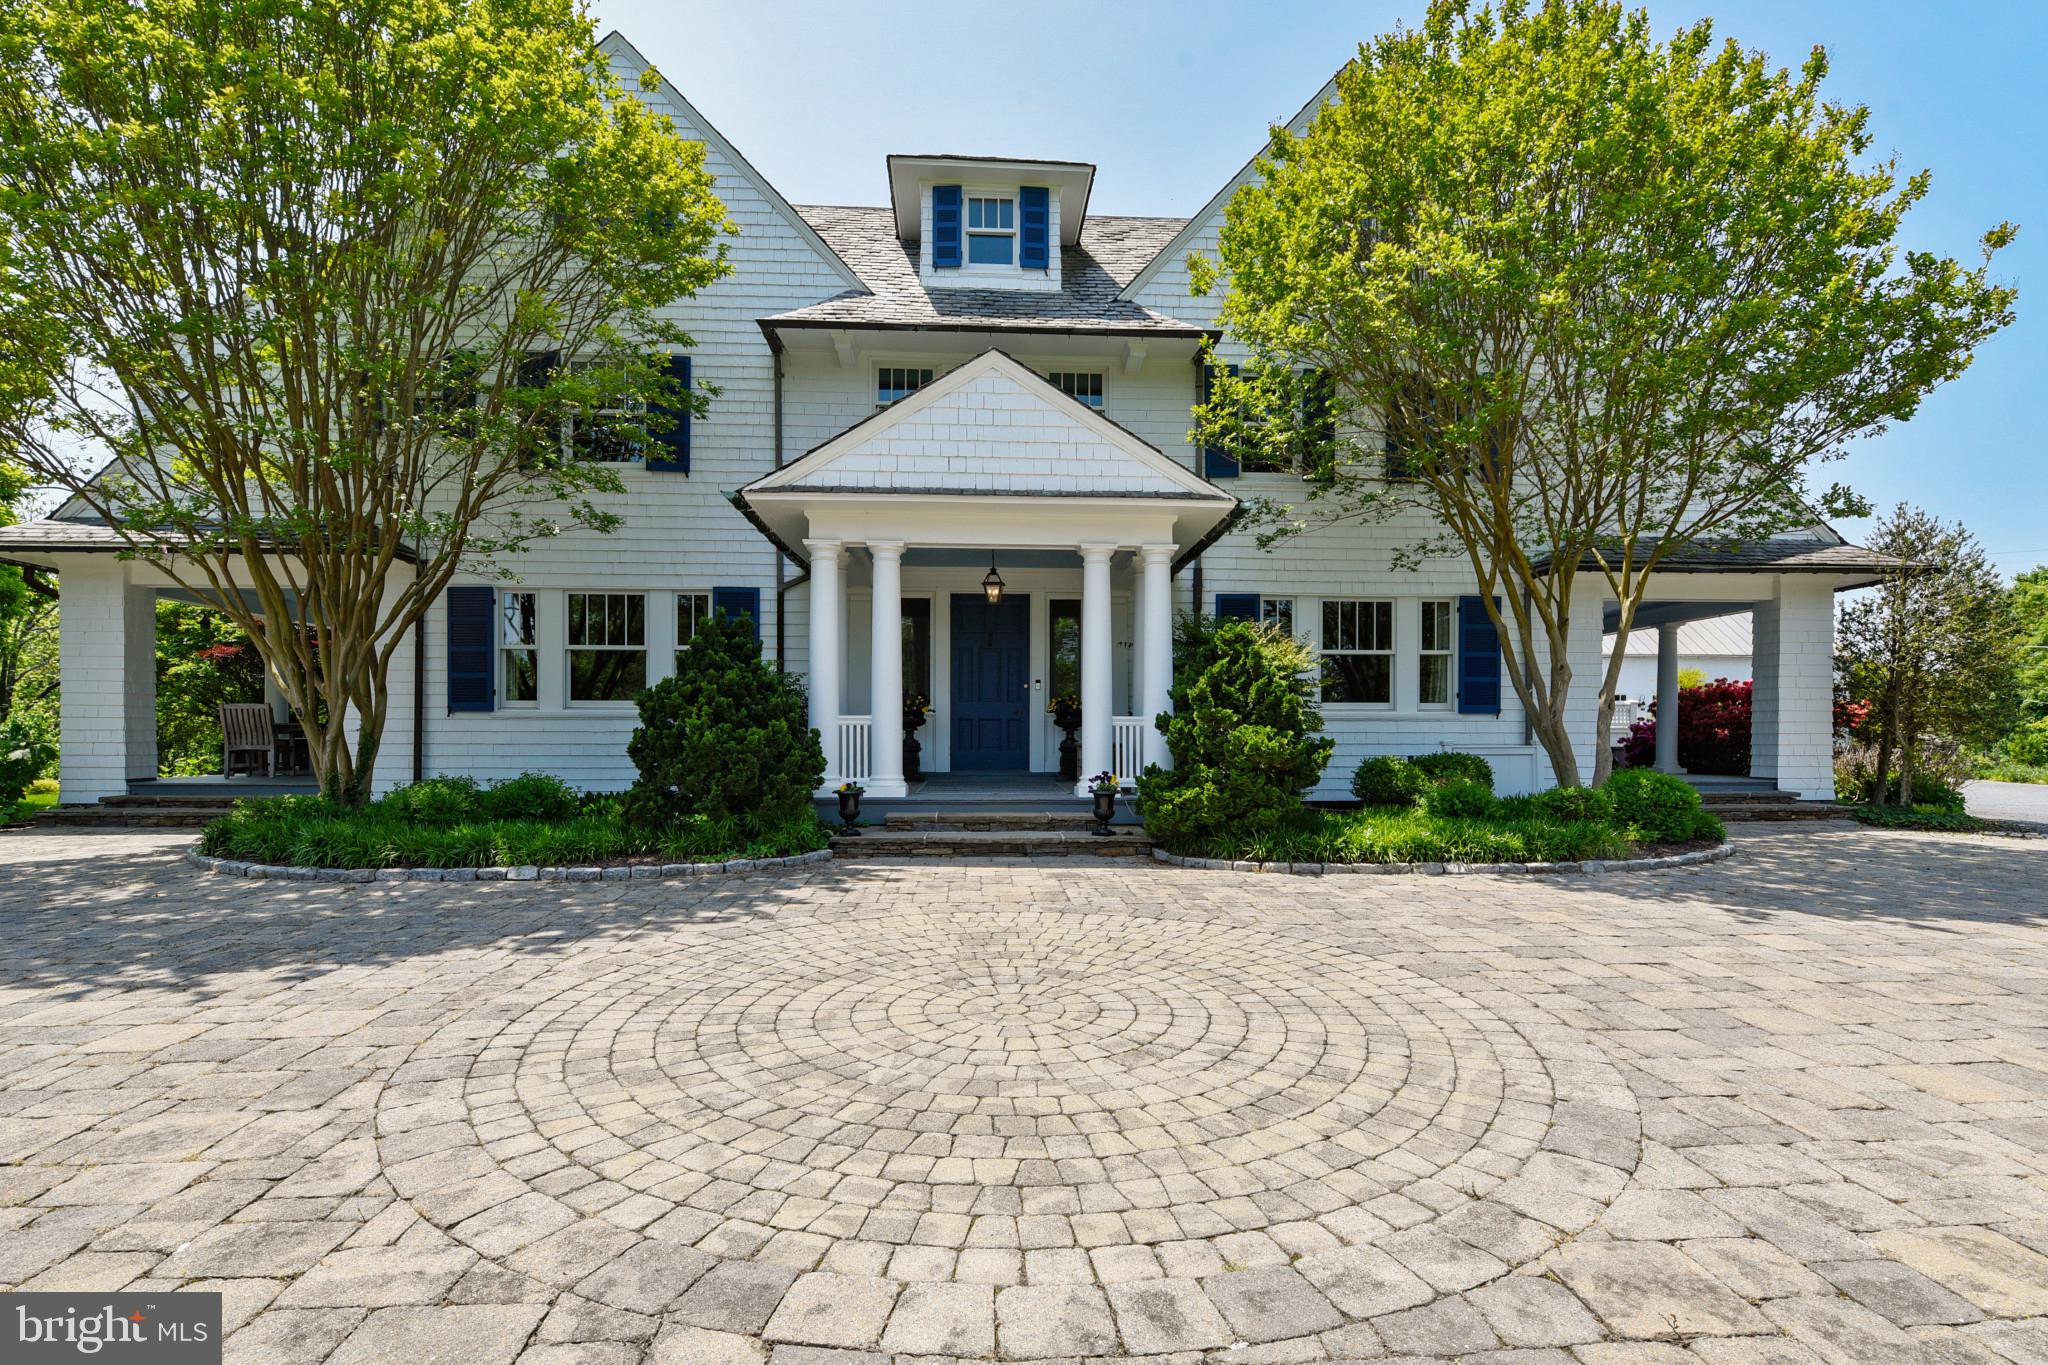
Welcome to 6600 Kennedy Drive, an elegant Georgian Colonial sited on a premier corner lot, surrounded by Yoshino cherry trees. This classic Kenwood residence was designed by renowned architect, Alexander Sonnemann, and is the original home built in this prestigious neighborhood by Edgar Kennedy. A standout architecturally, the distinctive design features are abundant, including a portico with dramatic Doric columns, intricately designed Palladian windows and doors and uniquely beautiful light-filled interior spaces. Just minutes to downtown Bethesda and Friendship Heights Metro stations and steps to the Capital Crescent Trail and numerous parks, Kenwood is considered one of the best locations in the DC Area. This is a very special offering for the most discerning of upper bracket buyers.
#MDMC710496

CHEVY CHASE

6600 KENNEDY DRIVE

5 Beds

5 Baths

7,037 Sq.Ft.

$2,875,000

MLS#: MDMC710496

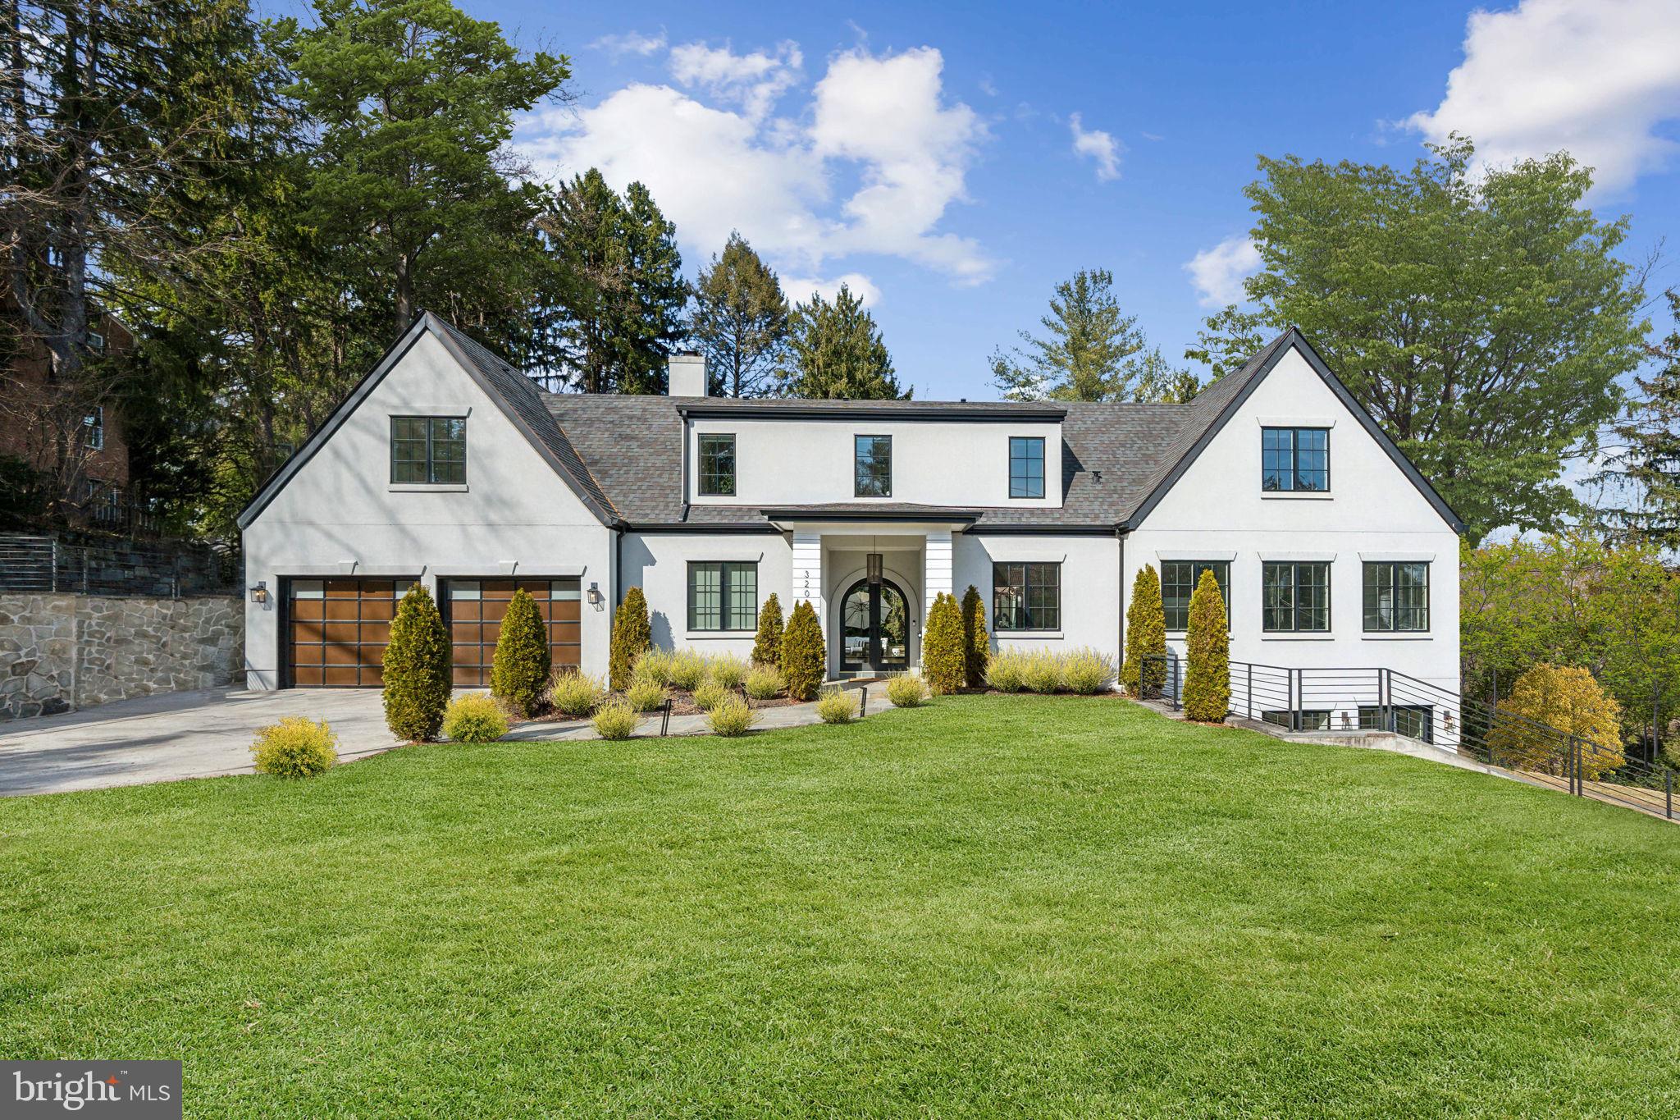
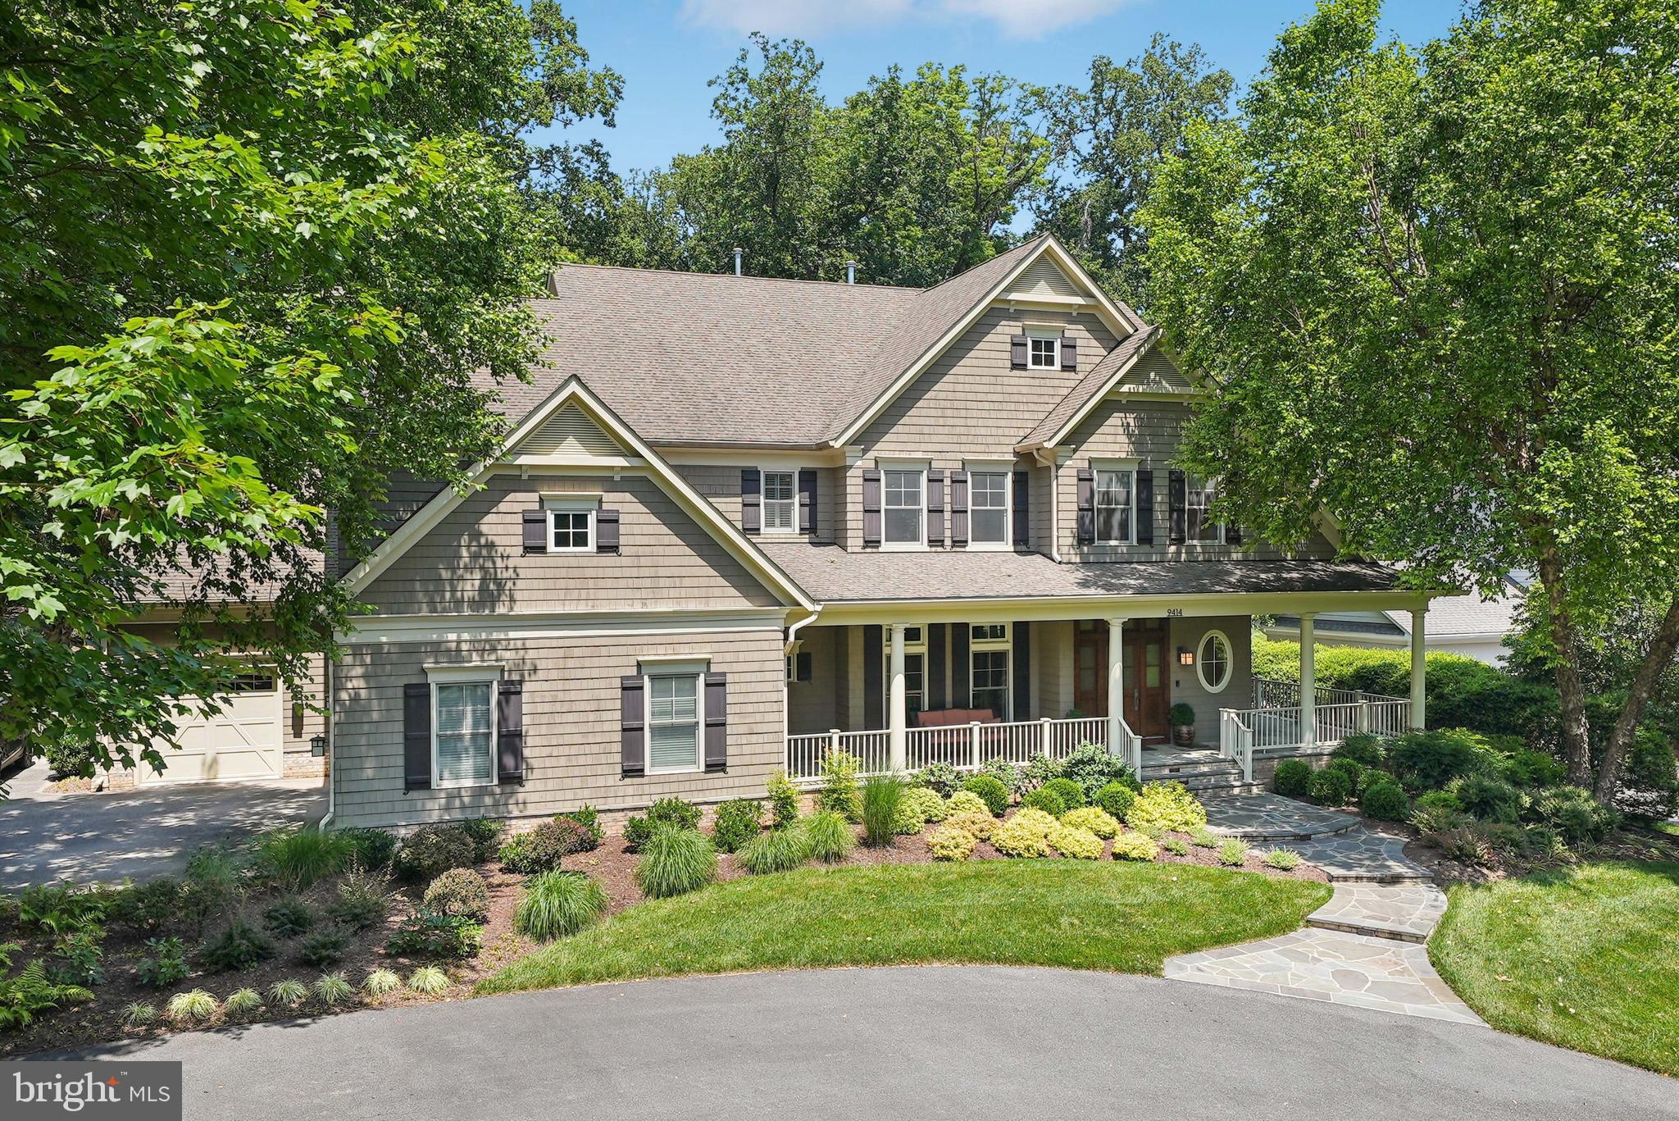
Discover the epitome of luxury living in this stunning, custom-designed masterpiece built by Castlewood Custom Builders in 2018 and boasting over 7,800 sq ft across three meticulously finished levels. Nestled on a private 0.6-acre lot within a tranquil cul-de-sac street, this architectural gem offers a perfect blend of sophistication, comfort, and practicality. Boasting 10-foot ceilings on the first floor, 8-ft doors, and Pella windows with built-in shades (architect series in common areas and designer series in bedrooms), luxurious finishes abound throughout the home. From the designer front door to the stucco exterior and screened rear porch, every detail of this home reflects careful craftsmanship and attention to detail. Spanning three levels, the practical and spacious floor plan accommodates your changing needs and has a great flow for entertaining.  The impressive two-story foyer sets the stage for the elegant living spaces to come. The main level features a formal dining room with a bright picture window. The gourmet kitchen features high-end Sub-Zero and Wolf appliances, an oversized center island with a waterfall edge, quartz countertops, and custom cabinetry. A butler's pantry with a wine refrigerator and a extra dishwasher adds convenience to your culinary experience. The breakfast area is open to the kitchen and has direct access to the large screened in porch, and direct access to the backyard, featuring mature trees and new landscaping, including a rain garden and green giant trees that boarder the property, creating a serene and private outdoor oasis. Inside, the spacious living room, adjacent to the kitchen, features pocket doors that provide flexibility for an open floor  or added privacy. The living room boasts a gas fireplace, tray ceiling with up-lighting, and floor-to-ceiling windows with picturesque views of the garden. Completing the main level are 2 bedrooms, including the primary bedroom and en-suite bathroom with dual walk-in closets, an office, a mudroom with laundry, pantry, and access to a 2-car garage. The second floor features four bedroom rooms and three bathrooms, including a buddy bath. The walk-out lower level is a haven for entertainment and features a media room, bedroom, full bathroom, exercise room, and a sizable unfinished space featuring epoxy-painted floors for added durability and low-maintenance elegance that can be finished into any space you could want or need. The home also boasts eco-friendly features such as a water purification system and bidets on all toilet seats, with four of them heated, and smart light switches, which provide convenience and energy efficiency. Completing this impressive home is a generator, Carrier HVAC units, air purifier, and a security camera system to ensure safety and comfort. EXCELLENT LOCATION Situated between 3 country clubs (Bethesda, Congressional and Burning Tree) and a stone's throw to the Cabin John Trailhead, this home is surrounded by nature yet nearby to the best of city living! Nearby to Cabin John, Potomac, Bethesda, Chevy Chase and Washington DC for premium shopping, dining and entertainment. For your everyday needs, you're a few short minutes to Balducci's Market, Giant Food Grocery Store, and Westfield Montgomery Mall. Nearby to major employers (Amazon, Gannett, Capital One, Freddie Mac, Northrop Grumman, Federal Government, to name a few) and hospitals (Suburban Hospital, Walter Reed Medical Center, and NIH Clinical Center). EASY COMMUTE The bus stop is at the entrance of the community and you're nearby to major commuter routes (River Road, Bradley Blvd, I-495, I-270 Spur).
Embark on a new chapter of refined living in this exceptional home, where every detail has been meticulously curated to offer unparalleled comfort and style. Welcome Home!
#MDMC2118278

BETHESDA

9112 MCDONALD DRIVE

7 Beds

5 Baths

7,880 Sq.Ft.

$2,875,000

MLS#: MDMC2118278

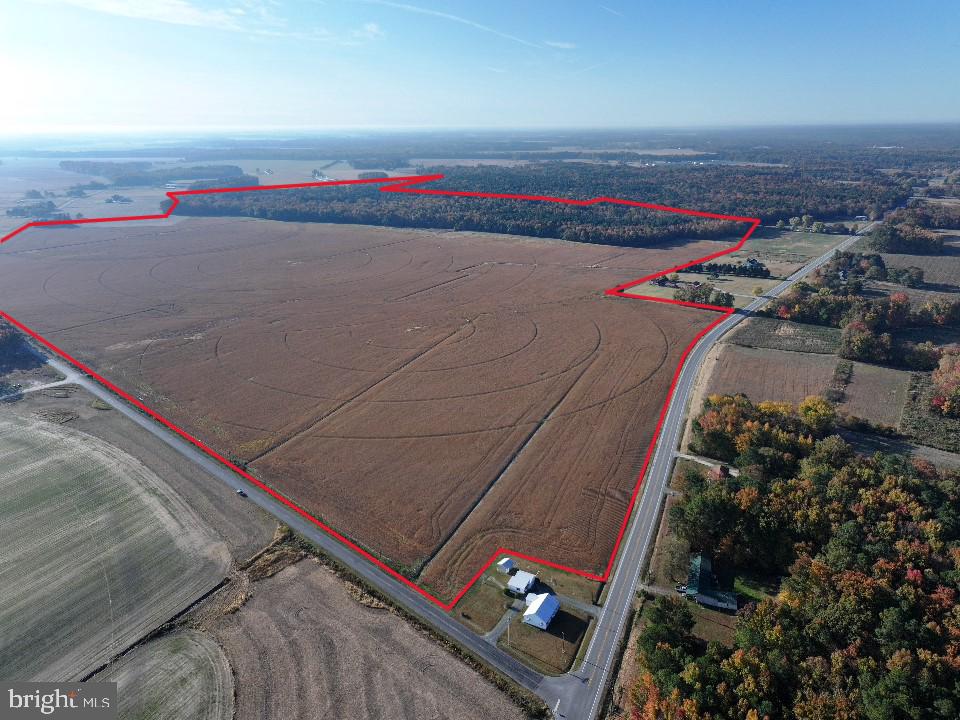
NEW PRICE! Sketch plan approved for approx 30-33 homes! Approx 12.5 acres with appropriate agency approvals granted.  Adequate water and sewer capacity exists to serve this project. Abutting the neighborhood of Cedar Point. Plans available for review.  Agent must accompany
#MDAA436202

GLEN BURNIE

HARTWELL ROAD

None Beds

None Baths

12.55 acres

$2,850,000

MLS#: MDAA436202

COMING SOON! Presenting 4806 Grantham Ave, an extraordinary residence in the highly desired Town of Somerset (Chevy Chase, Maryland) that has been meticulously renovated resulting in a harmonious blend of timeless elegance and modern luxury.

This stunning home, featuring 6 bedrooms, 5 full bathrooms, and 1 half bathroom, has undergone a comprehensive transformation, showcasing exquisite craftsmanship and attention to detail. From the moment you enter, you'll be captivated by the seamless fusion of architectural sophistication and contemporary design and the light from South facing floor to ceiling windows.

The main level welcomes you with an open and airy floor plan, where every space has been thoughtfully reimagined to create an inviting and functional environment for both daily living and entertaining. The chef's kitchen, a focal point of the renovation, boasts state-of-the-art appliances, custom cabinetry, and a center island, offering the perfect balance of form and function.

The primary suite, a true masterpiece of the renovation, exudes luxury and tranquility, featuring a spa en-suite bathroom, two custom walk-in closets, and a private adjacent sitting room. Each additional bedroom and bathroom has been thoughtfully renovated to offer modern comfort and style with three offering en-suite bathrooms for easy living and the others have easy access to hall bathrooms.

Every aspect of the home, from the increased ceiling height, new roof, and upgraded mechanical systems, reflects the unparalleled quality and craftsmanship of the renovation. Sliding glass doors leading to tranquil outdoor spaces provide a serene backdrop for al fresco dining, relaxation, and recreation.

Nestled in the coveted neighborhood of the Town of Somerset in Chevy Chase, Maryland, this residence offers the rare combination of a tree-lined neighborhood, town pool, tennis, basketball courts and even your own Mayor, all with easy access to Metro, restaurants, Norwood Park, Capital Crescent Trail, and all the DC attractions.

This home has it all with plenty of room to relax, play, work, and entertain! Discover the artistry and attention to detail that define this home!
#MDMC2133636

CHEVY CHASE

4806 GRANTHAM AVENUE

6 Beds

5 Baths

5,256 Sq.Ft.

$2,850,000

MLS#: MDMC2133636

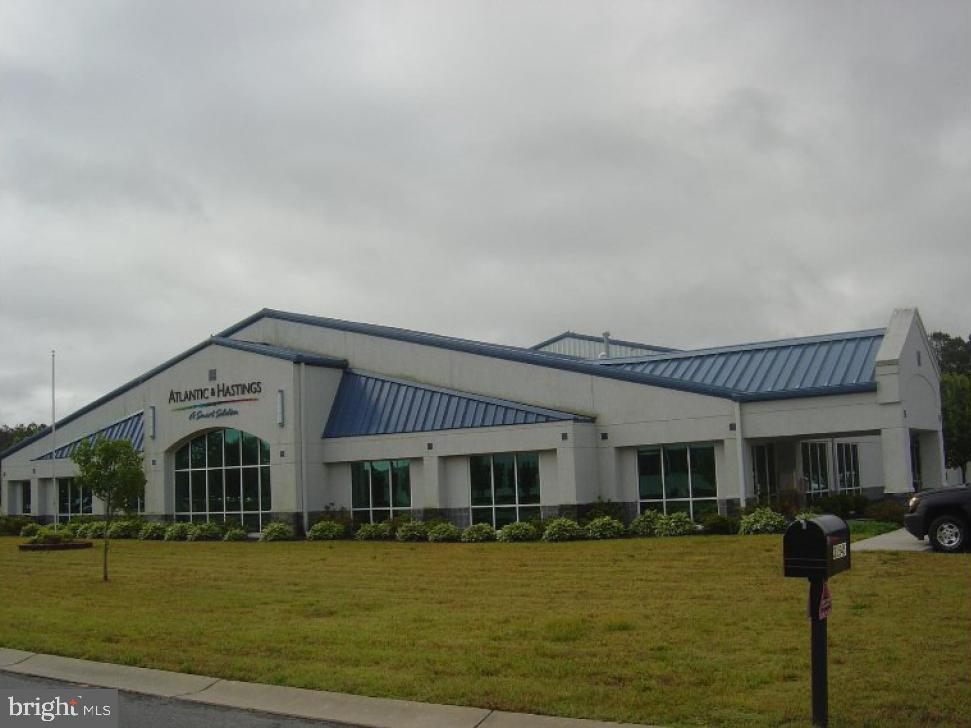
As Discount Store currently.
Great for many uses: Strip center, Retail, wholesale, car dealer, grocery store.
Parking lot 30,000 SF, Close to Inner Harbor, I-95 & 695.
#MDBC2124578

DUNDALK

2825 N POINT

None Beds

None Baths

20,279 Sq.Ft.

$2,850,000

MLS#: MDBC2124578

Coming soon
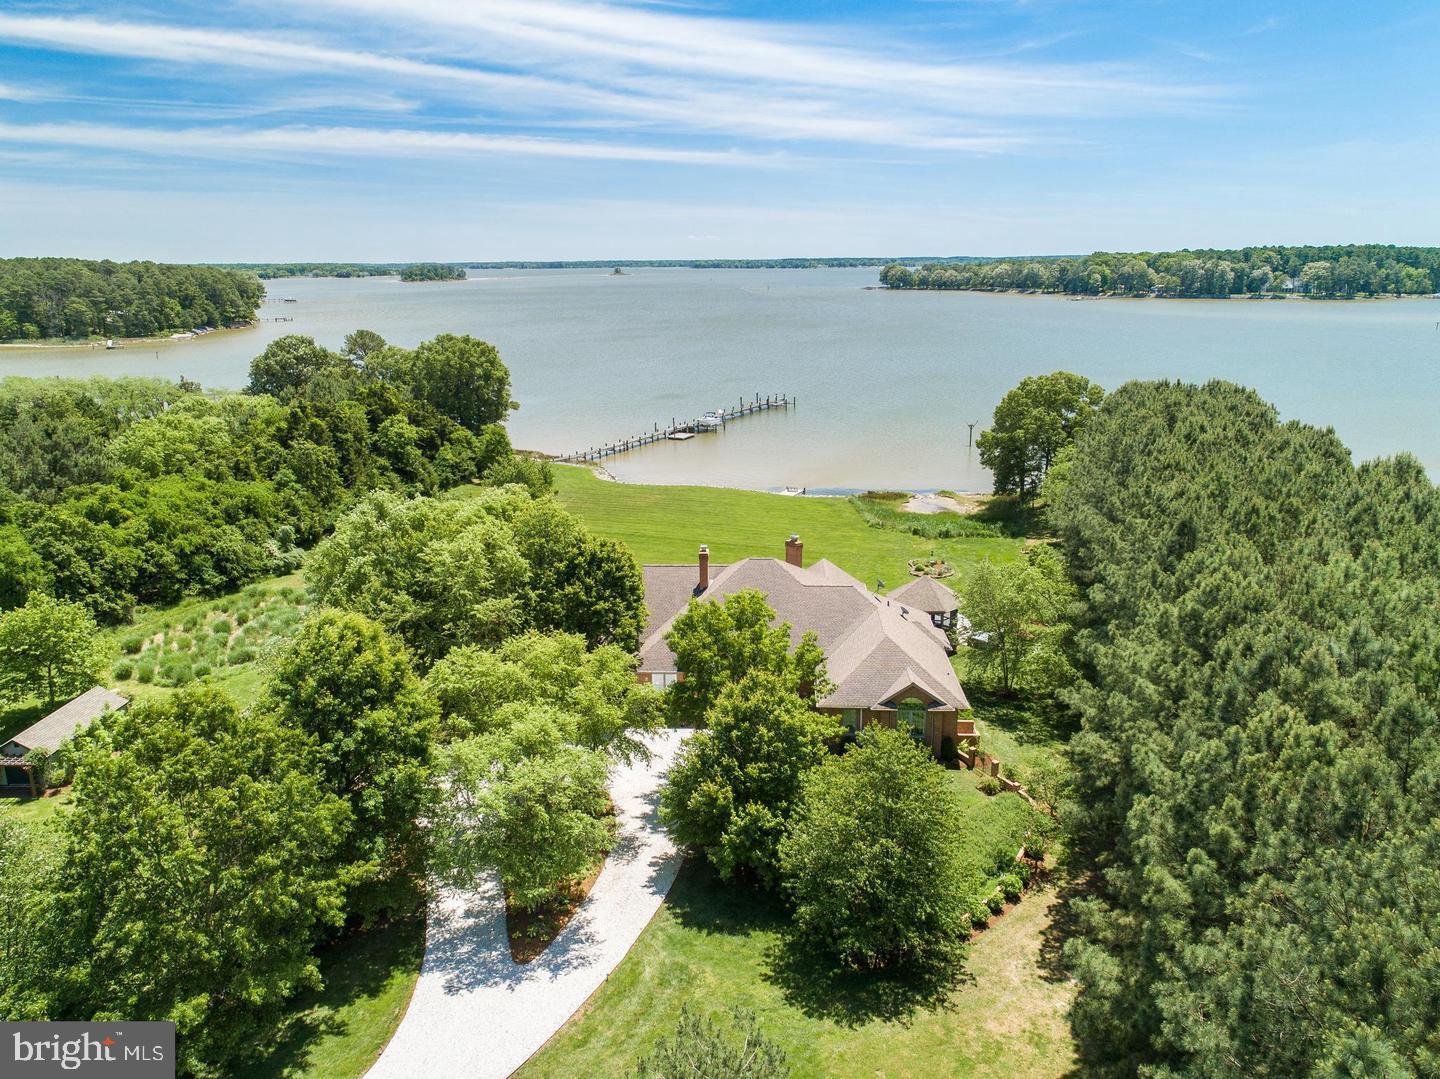
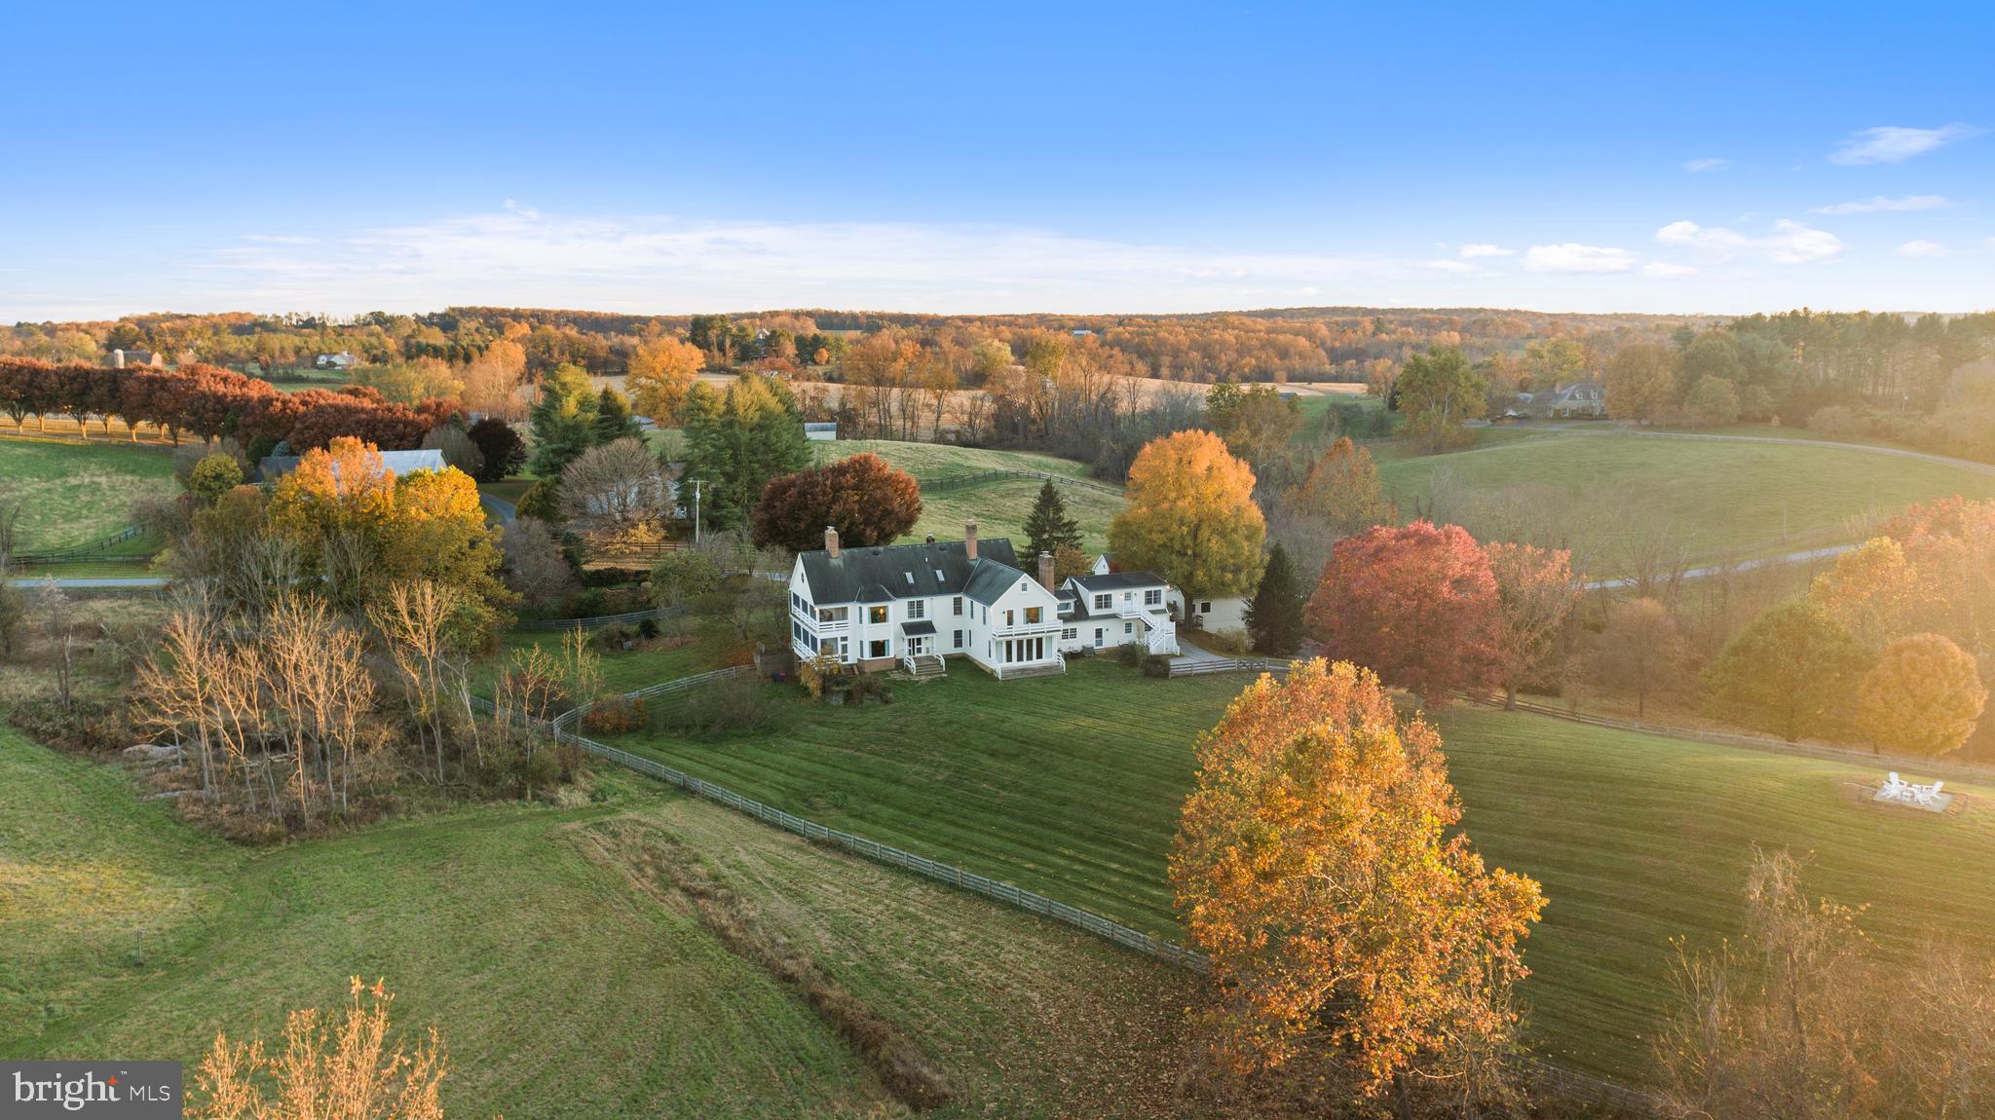
Set on Forty Five picturesque acres of prime agricultural land with extensive tillable acreage, this exceptional Five bedroom, Four and one half bath brick colonial blends timeless design with modern versatility and waterfront charm. Privately situated on a quiet cove just off the mouth of the Chester River, the property offers a rare combination of space, functionality, and lifestyle appeal. Inside, the home features a thoughtfully designed layout ideal for both everyday living and entertaining. A main-level en-suite provides excellent flexibility for multi-generational living or private guest quarters, while an additional upper-level en-suite enhances comfort and convenience for visitors. The spacious primary suite serves as a true retreat, complemented by well-proportioned secondary bedrooms and multiple full baths. Refined living spaces include a formal dining room, a dedicated home office perfect for remote work, and an inviting screened porch overlooking the water—an ideal setting to relax and take in the tranquil views. The nearly fully finished basement expands your living options with generous space for recreation, hobbies, or a workshop. Recent upgrades—including a new roof and septic system—offering peace of mind, while the 2-zone HVAC system ensures efficient year-round comfort. Outdoors, enjoy the in-ground pool surrounded by a patio, perfect for entertaining or unwinding, along with open acreage that offers endless possibilities for farming, equestrian use, or a private rural lifestyle. Complete with a Twocar garage and located in a highly desirable waterfront setting, this property presents a rare opportunity to own a versatile estate that balances luxury living, scenic beauty, and agricultural potential.
#MDQA2017076

STEVENSVILLE

1810 LOVE POINT ROAD

5 Beds

3 Baths

3,900 Sq.Ft.

$2,850,000

MLS#: MDQA2017076

New on site 4 days ago
Crafted with timelessness in mind, this six bedroom, five full and one half bathroom home has been beautifully maintained by its long term owners.  Over 7,000 square feet of finished living spaces on four levels with a layout that is hard to match, all on one of the best blocks of Glen Echo Heights with easy commuting access, nearby shopping and amenities, top tier schools and more.
#MDMC2236676

BETHESDA

5312 WAPAKONETA ROAD

6 Beds

5 Baths

5,823 Sq.Ft.

$2,850,000

MLS#: MDMC2236676

Coming soon
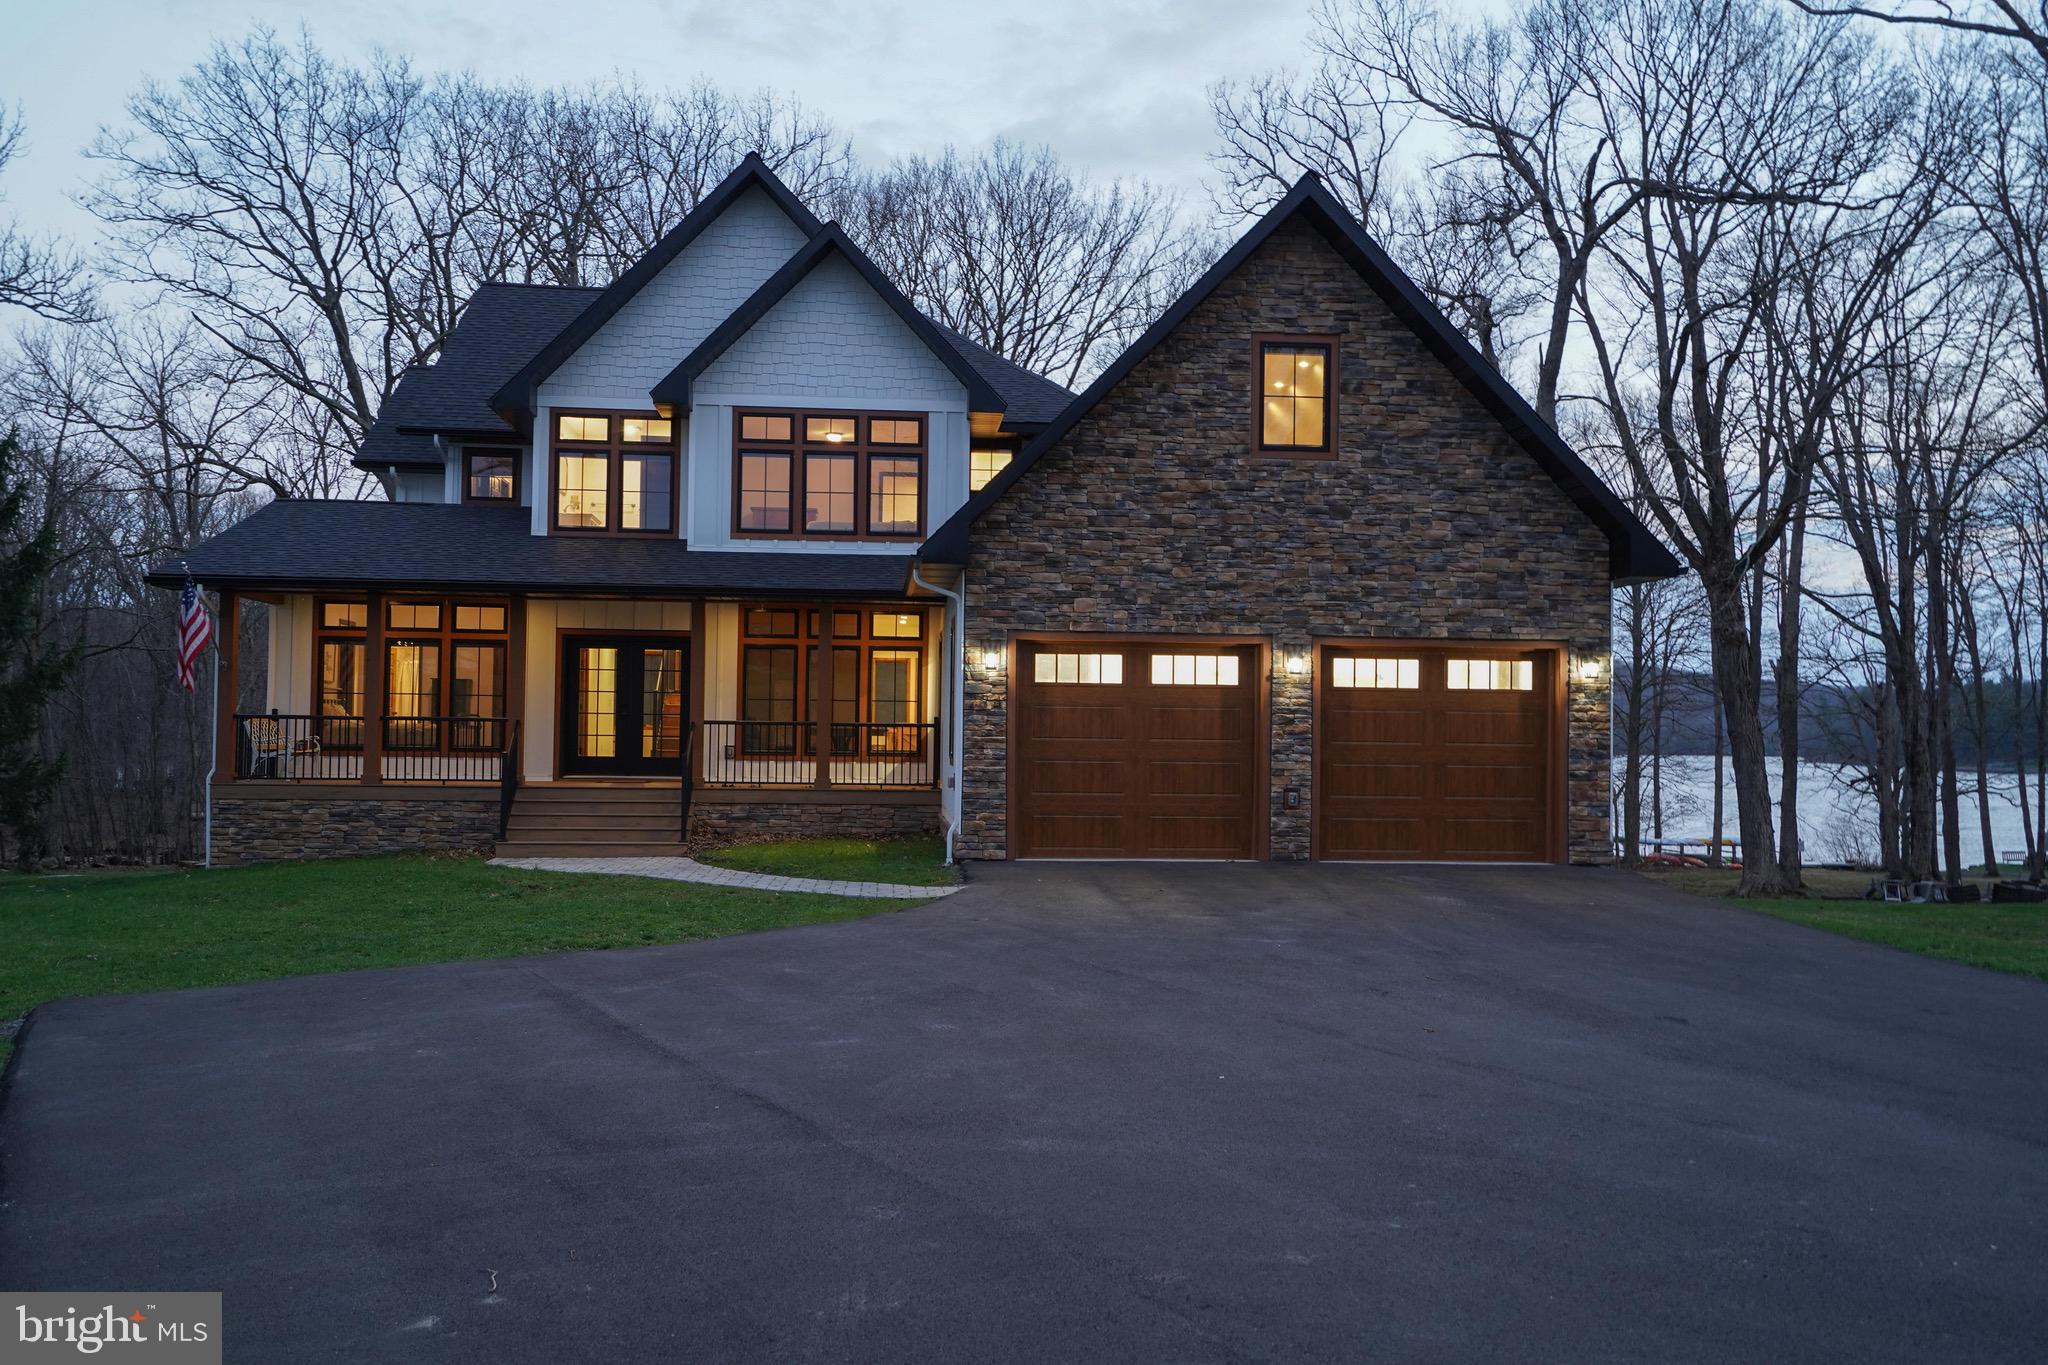
Experience elevated lake living within this iconic, contemporary retreat boasting 228 feet of pristine Deep Creek Lake frontage, a Type A dock, and 1.5 private acres. Featuring three spacious ensuite bedrooms and thoughtfully curated custom finishes throughout, this exceptional home showcases poplar ceilings, wormy chestnut trim, custom birch doors, maple kitchen cabinetry, and a striking walnut kitchen countertop, which anchors the gourmet kitchen. A dramatic NanaWall system seamlessly opens the stunning three-season room with a stacked stone wood-burning fireplace to an expansive lakeside patio showcasing breathtaking western sunset views over the water. Gather around the lakefront firepit for evening s'mores and endless stories. Geothermal radiant heat delivers both efficiency and luxury during the winter months, while a standing seam metal roof and steel siding create a durable, fortress-like mountain retreat built to last. Additional highlights include an oversized heated, two-car garage with abundant space for all your lake and mountain gear, a whole-house generator for added peace of mind during Deep Creek’s winter storms, and an ideal location just minutes from WISP Resort, marinas, restaurants, and area attractions. Call now for more details or to schedule your private showing at this one-of-a-kind Deep Creek Lake masterpiece!
#MDGA2011832

MC HENRY

755 ROCK LODGE ROAD

3 Beds

3 Baths

2,206 Sq.Ft.

$2,850,000

MLS#: MDGA2011832

None
#MDMC2213718

BETHESDA

6813 MILLWOOD ROAD

5 Beds

5 Baths

6,214 Sq.Ft.

$2,850,000

MLS#: MDMC2213718

Location Location Location! Located minutes from Downtown Bethesda in the highly sought after Whitman school district, this 5 bedroom, 5 1/2 bathroom Craftsman exudes luxury at its finest.  Check out our video under Virtual Tour!

Welcome to 8101 Custer Rd, an elegant “Aspen-esque” residence built in 2017 located in the heart of Bethesda, MD. This stunning 5-bedroom, 5.5-bathroom home is a true oasis with over 7000 square feet of luxurious living space and minutes to downtown Bethesda.

This stunning residence boasts spectacular woodwork, gleaming Brazilian cherry floors, and luxurious finishes throughout, making it a true masterpiece.

The main level features a formal living room with a stone fireplace, a separate dining room, elegant private study, family room, mud room and a gourmet kitchen that is sure to impress any chef with its top-of-the-line stainless steel appliances including Sub-Zero, Wolf & more, granite countertops, and custom cabinetry.

The upper level includes a magnificent primary suite with a sitting area, a spa-like en-suite bathroom with a jetted tub and steam shower, and his and hers oversized walk-in closets. Three additional bedrooms, each with its own private bathroom and ample closet space on the upper floor, offer comfort and privacy to family and guests alike.

The finished lower level provides a fantastic space for entertaining with a large recreation room, a gaming area, an oversized laundry/craft room, 5th Bedroom and a full bathroom. You'll also find plenty of storage space.

What sets this home apart is a unique upper level that provides additional living space and versatility to fit your needs. This level includes a spacious bonus room that is perfect for a playroom, game room, or office. Two of the other bedrooms also have access to the upper level with their own private living space.
Outside, you'll enjoy a beautifully landscaped yard, patio, two decks, and a firepit that is perfect for outdoor living and entertaining. The home also includes a one car garage and a driveway.

Located in a highly sought-after Whitman school district, this home is just minutes from shopping, dining, and entertainment options, as well as major commuter routes. Don't miss out on the opportunity to make this exceptional residence your forever home.

**school boundaries are subject to change. Always check with MCPS before buying.
#MDMC2120916

BETHESDA

8101 CUSTER ROAD

5 Beds

5 Baths

7,763 Sq.Ft.

$2,850,000

MLS#: MDMC2120916

This medical office building presents a compelling and attractive investment opportunity. Sale-Lease Back - 100% occupied building located in an area with high demand for medical services.
#MDPG2110472

TEMPLE HILLS

4467 OLD BRANCH AVENUE

None Beds

None Baths

18,395 Sq.Ft.

$2,850,000

MLS#: MDPG2110472

9/25/25 - PHOTOS HAVE BEEN REMOVED AT THE REQUEST OF THE NEW OWNERS - APPRAISERS PLEASE CONTACT LISTING AGENT DIRECTLY FOR ANY NEEDED INFORMATION****  ONE OF A KIND CUSTOM STEVENS BUILDERS HOME IN WALNUT GROVE** PICTURE PERFECT CUL-DE-SAC BACKING TO DEEDED OPEN SPACE** OVER 13,000 FINISHED SQUARE FEET ON THREE FINISHED LEVELS** BACKYARD OASIS INCLUDING WATERFALL POOL / BUILT IN HOT TUB / PERMANENT GAZEBO & OUTDOOR KITCHEN**  MAIN FLOOR & TOP FLOOR PRIMARY SUITES* TEN FOOT & NINE FOOT CEILINGS ON ALL LEVELS** OPEN FLOORPLAN ENTIRE MAIN LEVEL** PLEASE REACH OUT FOR A COMPLETE LIST OF ALL FEATURES** FIRST CLASS FROM TOP TO BOTTOM!!
#MDHW2053270

CLARKSVILLE

5109 MOUNTAIN LANE

5 Beds

6 Baths

13,158 Sq.Ft.

$2,850,000

MLS#: MDHW2053270

Set on more than half an acre of beautifully landscaped, park-like grounds, 6704 Honesty Drive is a timeless custom-built estate offering over 7,600 square feet of refined living in one of Bethesda’s most desirable neighborhoods. With exceptional scale, quality craftsmanship, and extensive recent updates, this home is designed for luxurious everyday living and effortless entertaining.
At the heart of the home is a stunning chef’s kitchen with brand-new Wolf and Sub-Zero appliances (2024–2025), upgraded cabinetry, and an oversized island for gathering. The kitchen flows seamlessly to a sunny breakfast area and glass-wrapped sunroom, all overlooking the lush backyard and opening directly to a refinished bluestone patio with a wood-burning fireplace, gas line for grilling, irrigation system, and professionally designed landscaping with natural boulders and mature plantings—creating a private outdoor retreat.
Upstairs, the luxurious primary suite is a private sanctuary with dual California Closets walk-ins and a spa-inspired bath featuring a steam shower, soaking tub, and new Phylrich fixtures (2024). Three additional spacious bedrooms each offer beautifully updated ensuite baths.
Designed for both grand entertaining and comfortable living, the home features gracious formal and informal spaces, including a formal dining room, inviting hearth room with gas fireplace, abundant natural light, hardwood floors, and two staircases connecting all levels.
The lower level offers exceptional versatility with a large recreation room with custom Rutt cabinetry, theater room wired for projection and surround sound, gym, and private guest or au pair suite with an upgraded ensuite bath.
Recent improvements include three new Carrier furnaces (2024), CertainTeed Landmark roof with copper gutters (2023), 75-gallon Bradford White water heater, Speed Queen laundry (2025), and fresh Benjamin Moore Aura interior and exterior paint.
Ideally located in the Whitman, Pyle, and Burning Tree school cluster and near top private schools, downtown Bethesda, and the Potomac River trail network, 6704 Honesty Drive offers the rare combination of privacy, luxury, and convenience.
#MDMC2227904

BETHESDA

6704 HONESTY DRIVE

5 Beds

5 Baths

7,600 Sq.Ft.

$2,850,000

MLS#: MDMC2227904

1 ... 169 170 171 172 173 ... 666
* Listings identified with the FMLS IDX logo come from FMLS and are held by brokerage firms other than the owner of this website. The listing brokerage is identified in any listing details. Information is deemed reliable but is not guaranteed. If you believe any FMLS listing contains material that infringes your copyrighted work please click here to review our DMCA policy and learn how to submit a takedown request. © 2024. First Multiple Listing Service, Inc.
 - property

Send a message

Message successfully sent.

Your message

What is 3 + 4 ?

Reason for contacting?

I agree to receive email communication and understand I can unsubscribe at any time.

I agree to be contacted by Charis Realty Group via call, email, and text for real estate services. To opt out, you can reply 'stop' at any time or reply 'help' for assistance. You can also click the unsubscribe link in the emails. Message and data rates may apply. Message frequency may vary. Privacy Policy

Sign Out

Virtual Assistant

Would you like to take the next step with this property? We can help you schedule a showing or virtual tour, or send you more details.

Yes, I would like more information.

Thank You for Your Reply, One of Our Agents will contact you as soon as possible

No, maybe later.

Thank you, you can always contact me via email, phone number or through the contact form.

Realhub AI

Lucy - Your AI-Powered Realtor

Update Your Temporary Password

Personalize your search

Enter your email and we'll notify you immediately when new listings match what you're looking for.

or enter email address

Already have an account ? Login here

Continue your home search

I agree to receive communications and understand I can unsubscribe at any time.

I agree to be contacted by Charis Realty Group via call, email, and text for real estate services. To opt out, you can reply 'stop' at any time or reply 'help' for assistance. You can also click the unsubscribe link in the emails. Message and data rates may apply. Message frequency may vary. Privacy Policy

Already have an account ? Login here

We use cookies

We use cookies primarily for analytics to enhance your experience. By accepting, you agree to our use of these cookies. You can manage your preferences or learn more about our cookies policy.