Properties

Browse or get in touch to schedule a walkthrough.

  • Nearby me
Price range

Popular features

Community features

Property features

Waterfront

View

Exterior Features

Interior Features

Style

10000 properties match your criteria

Updated 1 minute ago

E-Alert name
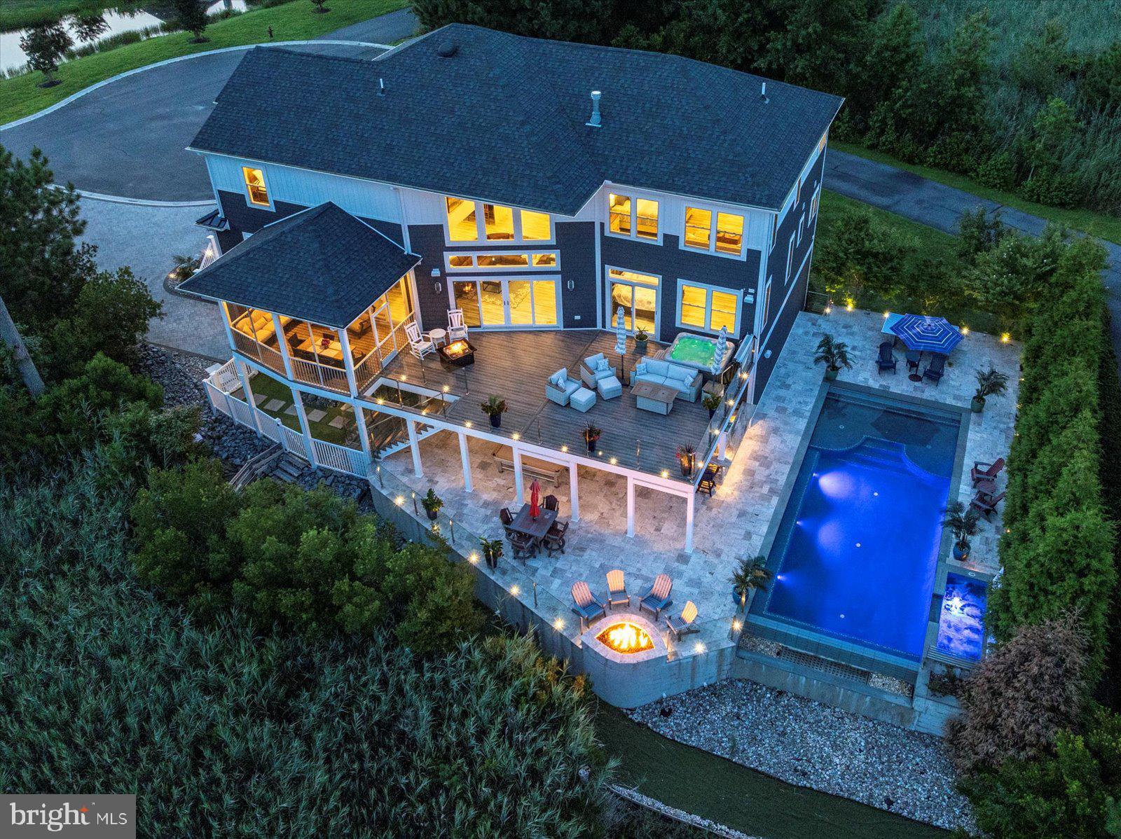
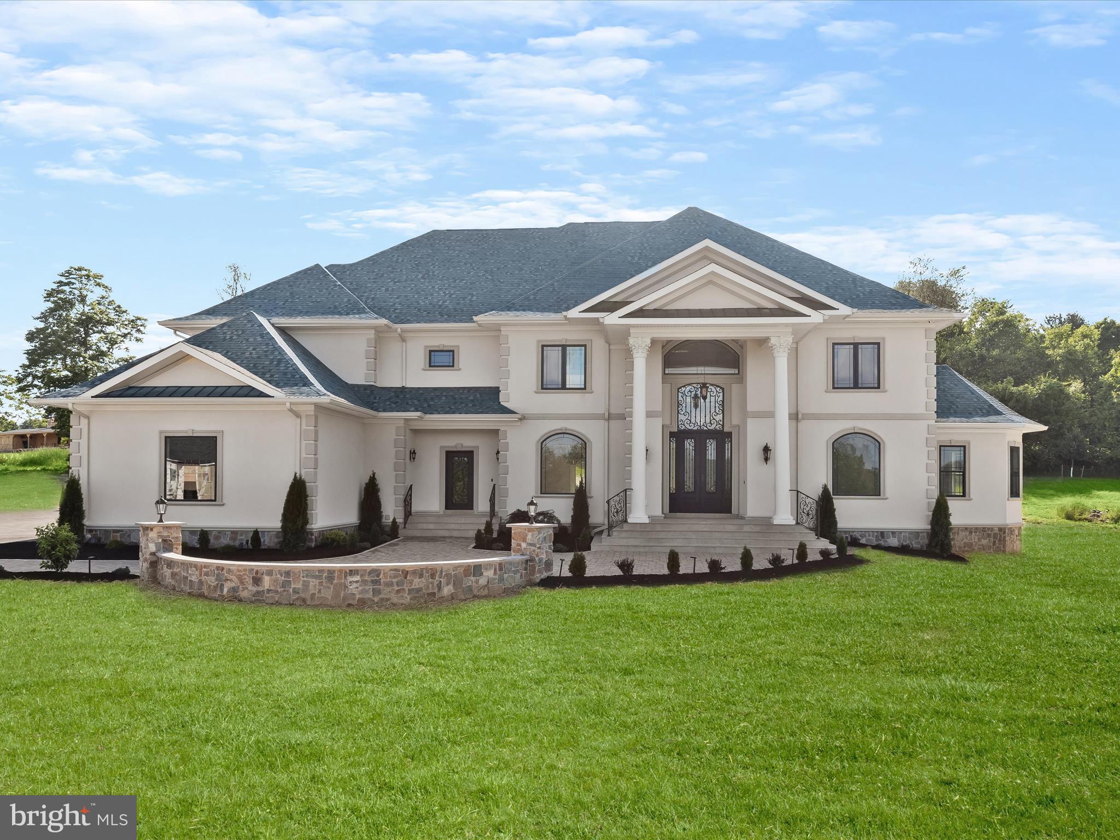
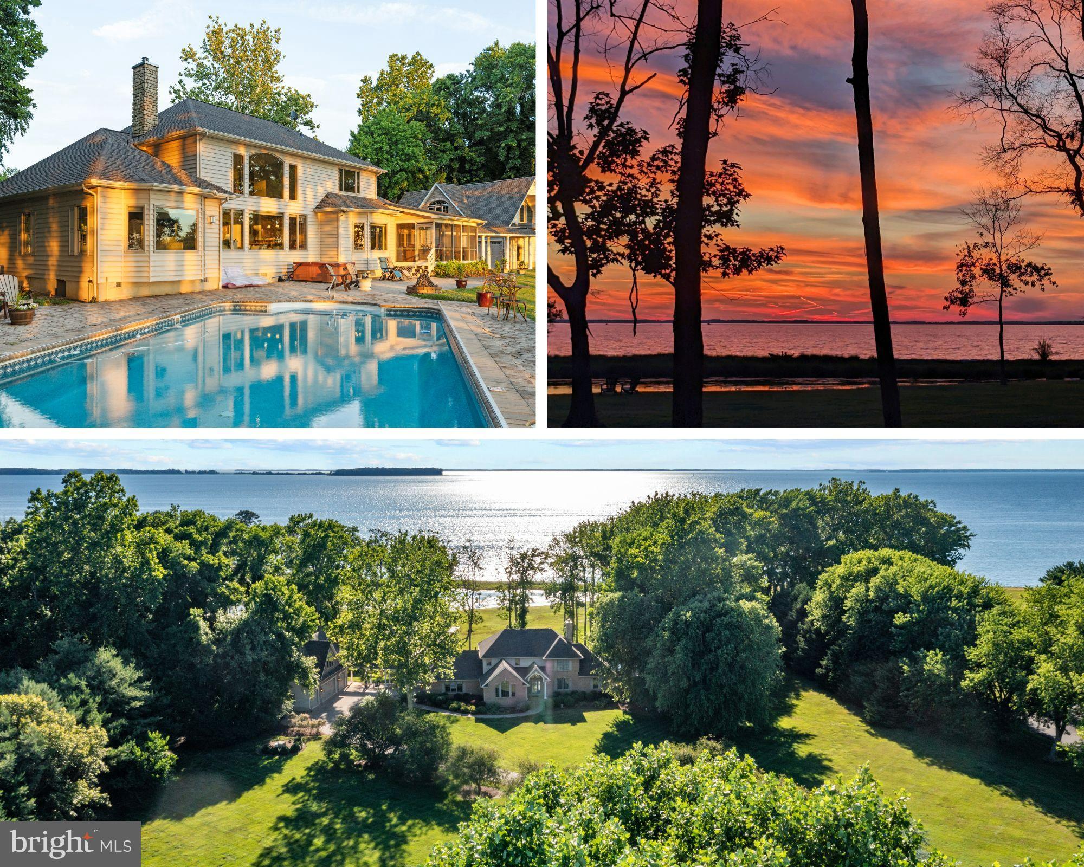
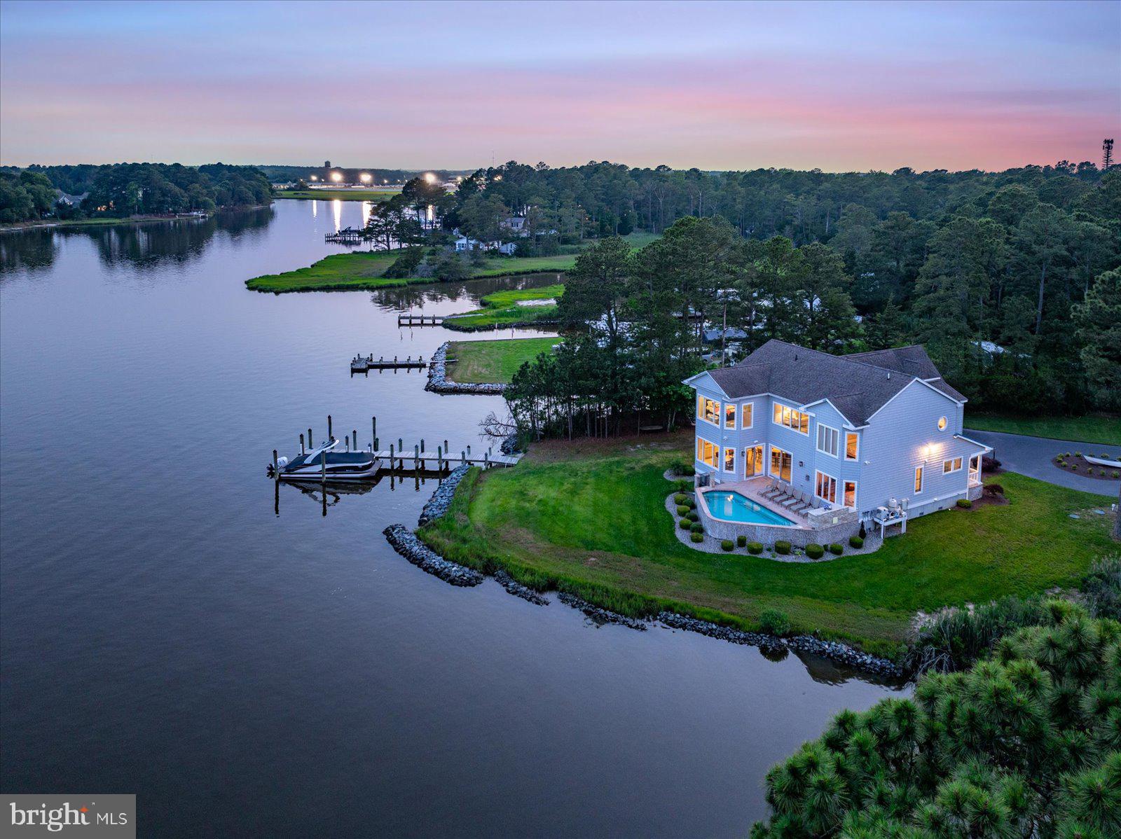
Nestled off the sought-after Oxford Road corridor, this custom-built Georgian-style home sits gracefully on 2.13+/- acres with breathtaking views of Trippe Creek. The property boasts a rip-rapped shoreline, private pier complete with two slips, a boat lift, and approximately 4 feet of MLW. The home is a masterpiece of craftsmanship, featuring exquisite millwork throughout. The expansive waterside composite deck, complete with a hot tub, offers the perfect space to unwind and soak in the serene water views. For those who love outdoor living, the screened porch provides a tranquil retreat. The family room, adorned with a gas fireplace, opens to the chef’s kitchen with high-end appliances, island, and breakfast bar, creating an ideal setting for less formal entertaining. The formal dining and living room areas exude elegance, perfect for hosting special occasions. The main level hosts the primary suite, offering stunning water views and direct access to the deck. The luxurious primary bath features double vanities, a tiled shower, and ample closet spaces, providing a spa-like experience at home. The second floor landing is a versatile space, perfect for an office or reading room, complete with built-in bookcases and sweeping water views, thanks to the 2-story formal living room. Three additional en-suite bedrooms provide comfort and privacy for family and guests. This amenity-packed home is an attached 3-car garage, a shed for additional storage, and a decorative wrought iron fence perfect for four-legged family members. This Georgian-style gem offers a perfect blend of elegance, comfort, and convenience in a premier location.
#MDTA2008682

EASTON

28157 CANTERBURY COURT

4 Beds

4 Baths

5,114 Sq.Ft.

$2,795,000

MLS#: MDTA2008682

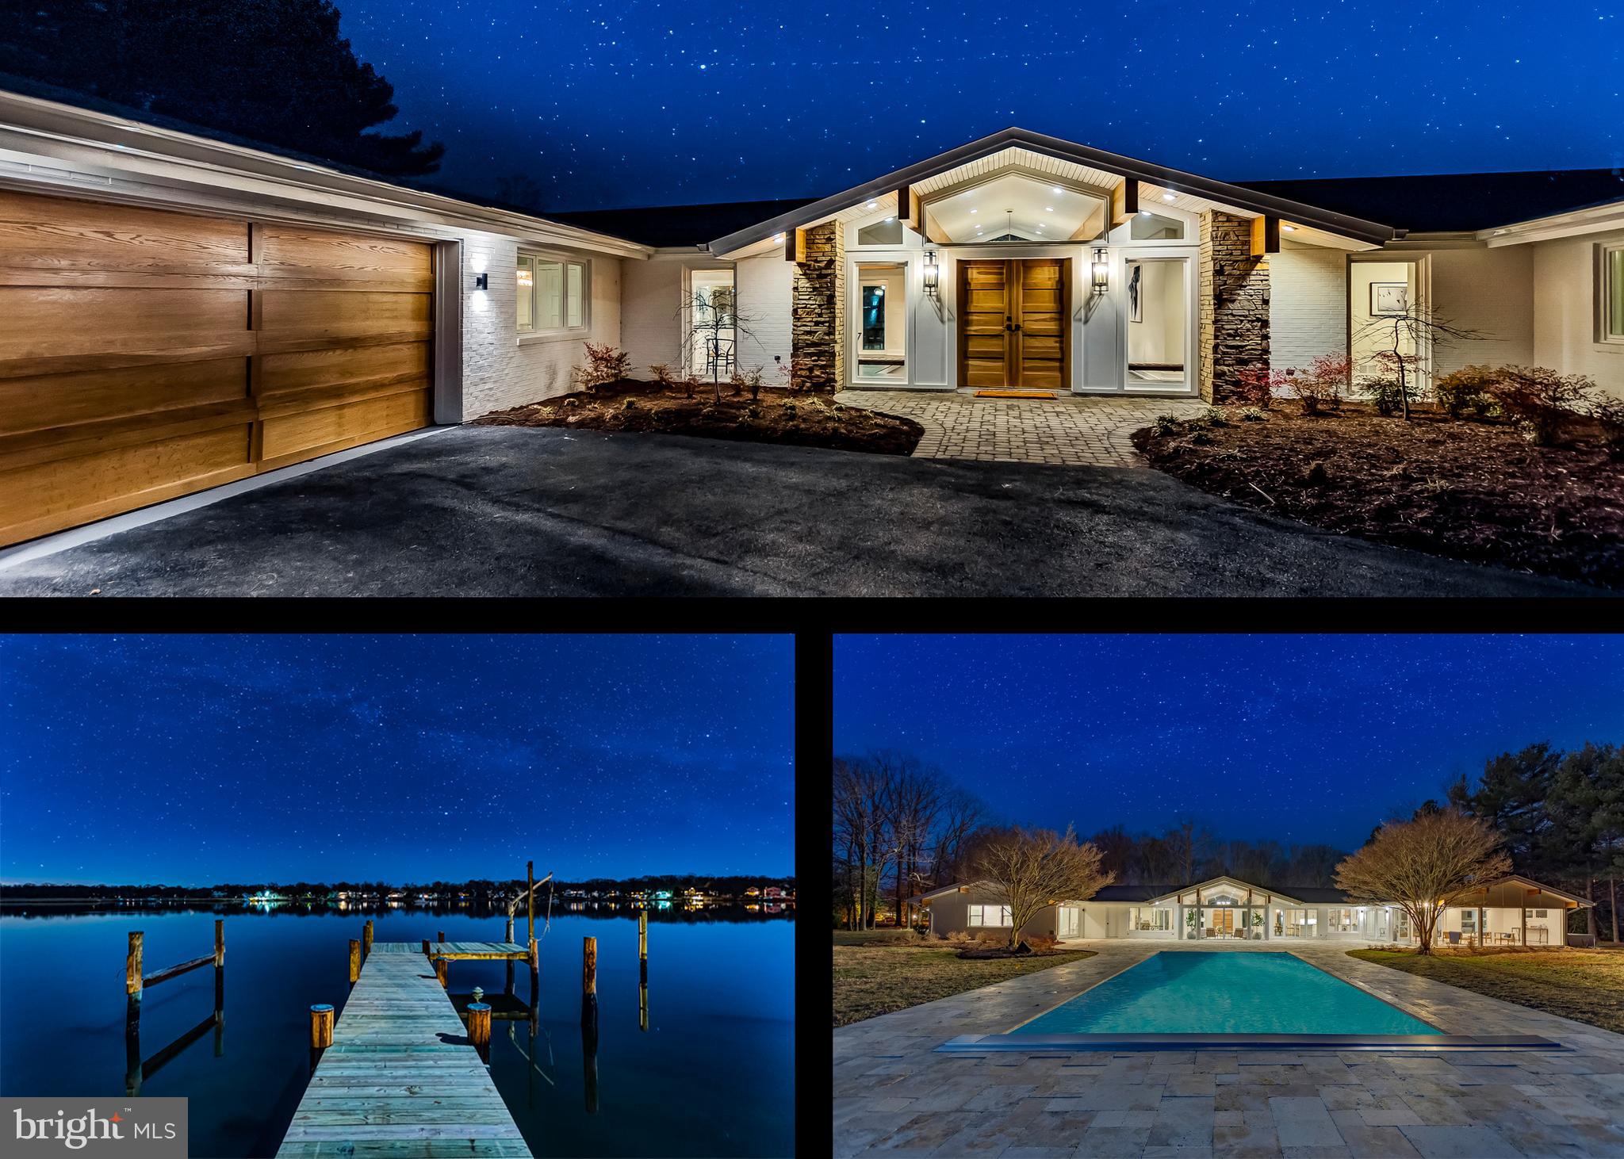
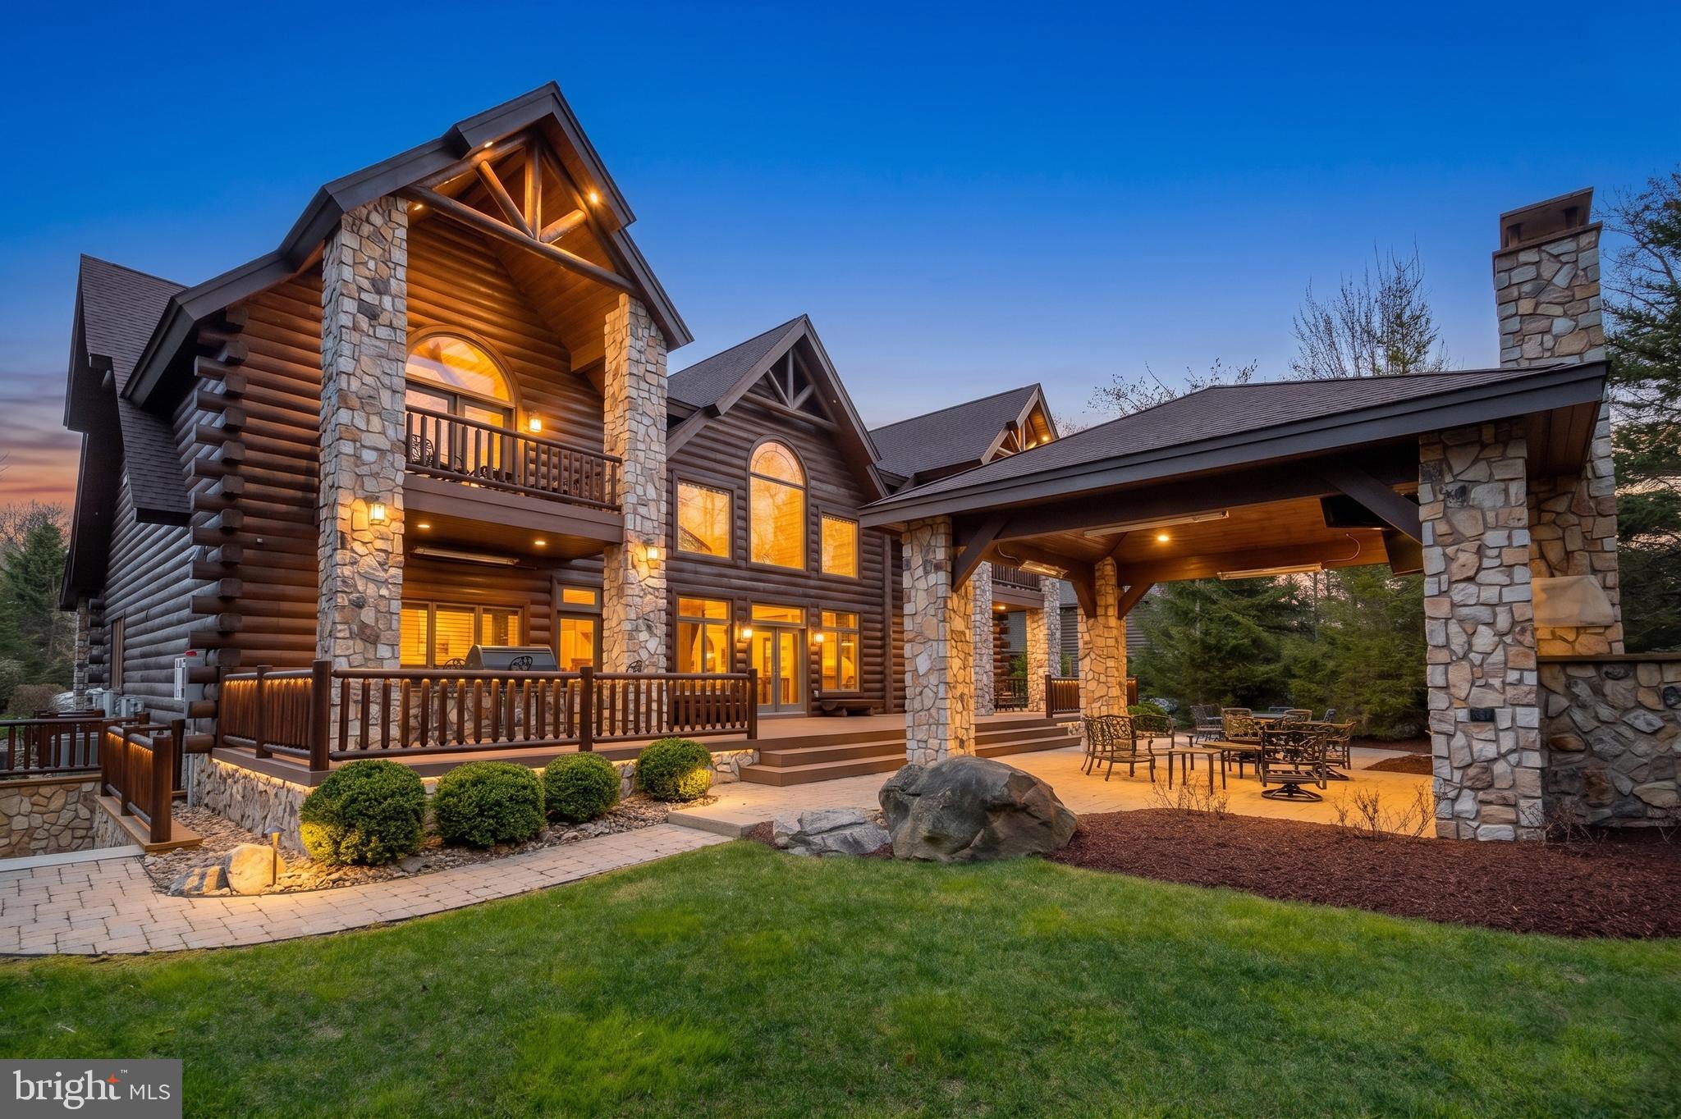
California comes to Potomac! Sited on a beautiful, private 5.68 acre wooded lot, this property is only minutes from the heart of Potomac Village. Everything about this contemporary home is special, inside and out! This designer's own home features a contemporary design with large open spaces. Outdoors you can enjoy a tennis court and multi-level deck with picturesque views. The recently updated indoor Pool, with vaulted ceiling, skylights, separate sauna, and full bath as well as walls of sliding glass doors to the patio and multi-level deck are sure to please. The dramatic, two-story Foyer with balcony overlook is highlighted by a frosted-glass, double-door entry, and circular window with stained glass. The inviting Library also has a two-story vaulted ceiling, balcony overlook, floor-to-ceiling bookcases, and lots of windows. The Living Room can also be used formal Dining Room) and adjacent Family Room with its dry stack fireplace are perfect for large-scale entertaining. The Kitchen is a chef's dream with professional appliances such as a Traulsen refrigerator-freezer, Viking range, and Bosch dishwasher. The center island makes an ideal work space along with a myriad of cabinets. It opens to the informal dining room, which could also serve as a perfect spot for informal meetings. The adjacent Caterer's Kitchen and wet bar make entertaining easy and fun. The upper level is currently configured for two very spacious bedroom suites but can be converted into a total of four bedrooms. The marvelous Primary Suite has a Bedroom with a vaulted ceiling, ensuite Bath, and great views of the outside. There is also a large room perfect for home office with built-ins and big screen tv or an additional bedroom. The adjacent Dressing Room offers plenty of closet space. A second Dressing Room could also be converted into a bedroom and has an ensuite Bath. Lots of options! Speaking of possibilities, the lower level has plenty as well! There is a recreation room with fireplace and sliding glass door to the outside as well as additional space for a future exercise room and a home theater. Two bedrooms and an additional bathroom complete this level. This extraordinary home has seven garages, all of which have been upgraded with speckled flooring. Lots of extra parking space can be found in the turn-around driveway in the front of the house and even more parking space by the lower level garages. garages. The proud new owners can enjoy all that our Nation's Capital has to offer as well as the restaurants, shopping, and entertainment choices in Bethesda and northern Virginia. Both 1-270 and 1-495, as well as three major area airports, are easily accessible. Make this your home for a lifetime!
#MDMC2130454

POTOMAC

11210 S GLEN ROAD

5 Beds

5 Baths

8,950 Sq.Ft.

$2,795,000

MLS#: MDMC2130454

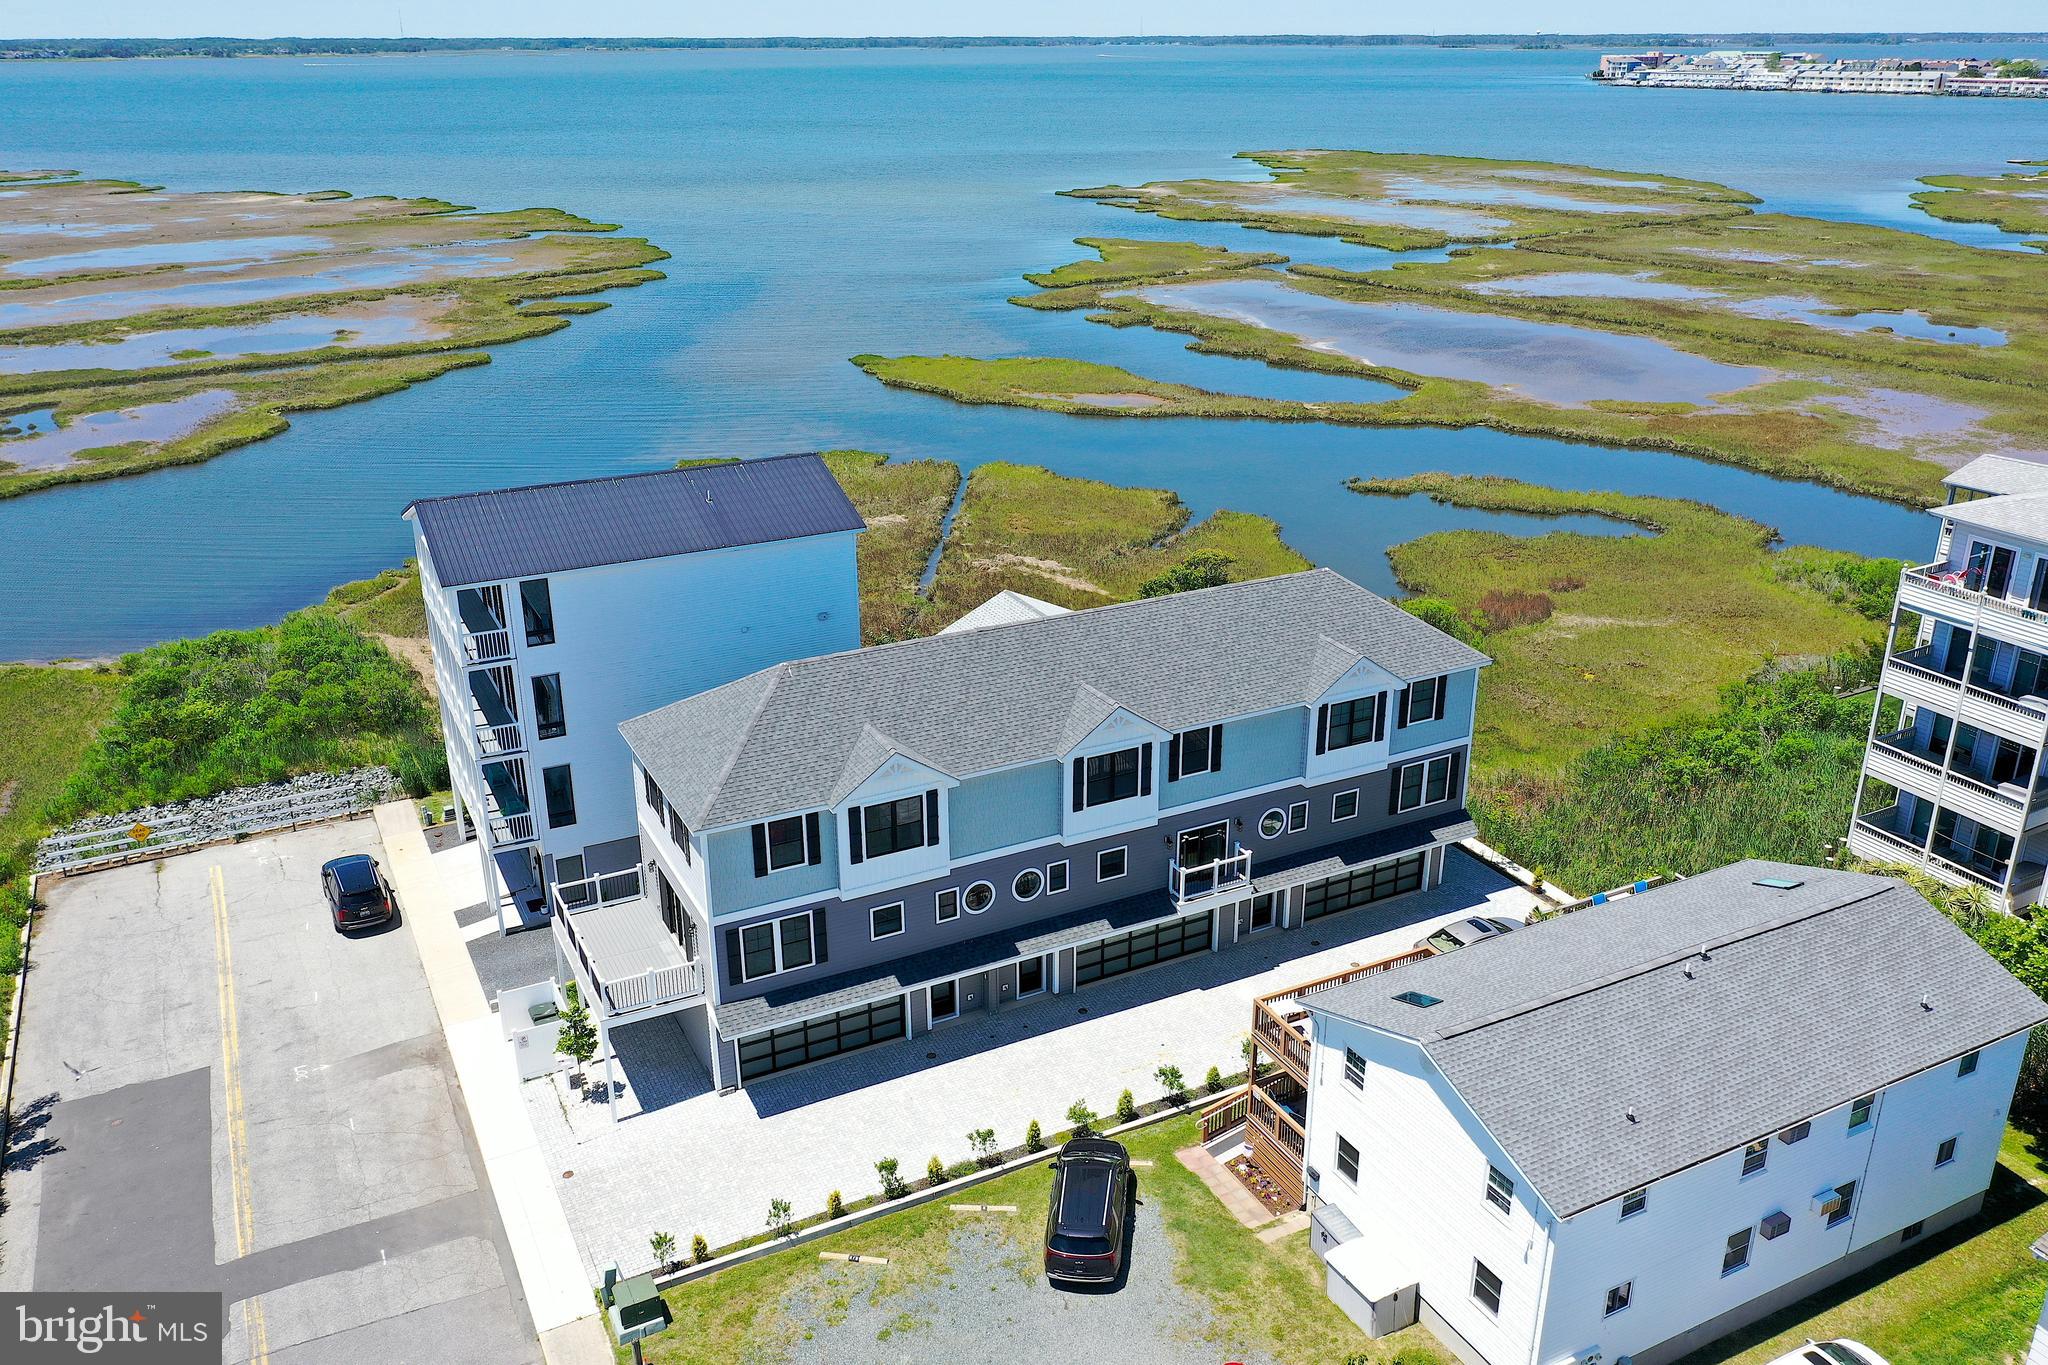
RARE OPPORTUNITY TO OWN A SPECTACULAR RIVER FRONT ESTATE IN A HIGHLY SOUGT AFTER LOCATION. Breathtaking panoramic views with western sunset exposure. Elegant and private setting and graciously sited on .62 acres. You will love the waterside, saltwater heated pool and spa with ample decking and unobstructed views of the Magothy River/Forked Creek and Cool Springs. 128 Feet of water frontage, bulkhead and deep-water private dock with two lifts. Enter this beautiful home through your custom, cherry wood double doors to view straight down the Magothy River.  Over 6000+ square feet on 4 levels with waterside office, large crown molding and screened porch for al-fresco dining and lounging.   This 5BR, 6FB home has an elegant coastal / transitional style with open floor plan and private bath for each bedroom. The Owner's suite has a lovely elevated water view, cozy gas fireplace, remote controlled black out blinds and walk-in closet with washer / dryer.  Gorgeous waterside 3rd floor TV/family room above the garage is a wonderful second family space with gas fireplace and rolling library ladder to access the fourth floor balcony. Fabulous renovated basement with new kitchen, bedroom and full bath that is perfect for guests, nanny or in-law suite. Beautifully landscaped with a tree-lined drive showcasing cherry trees, evergreens, boxwoods and perennial tulips. Teaming with year round visual interest from a variety of boats passing by, Chesapeake Bay wildlife and Wednesday night sailboat races.  All can  be seen from just about every room in your home! Located in a highly sought after community of fine homes and close to all major commuting routes, restaurants and shopping. Ulmstead offers a multitude of social events, 2 marinas, a pool, clubhouse, horse facilities; tennis/pickleball courts ball fields and a waterfront beach park! Just 5 miles to downtown Annapolis and Severna Park, and convenient to Baltimore, BWI, Ft. Meade/NSA and Washington, DC.
#MDAA441110

ARNOLD

900 LYNCH DRIVE

5 Beds

6 Baths

6,649 Sq.Ft.

$2,795,000

MLS#: MDAA441110

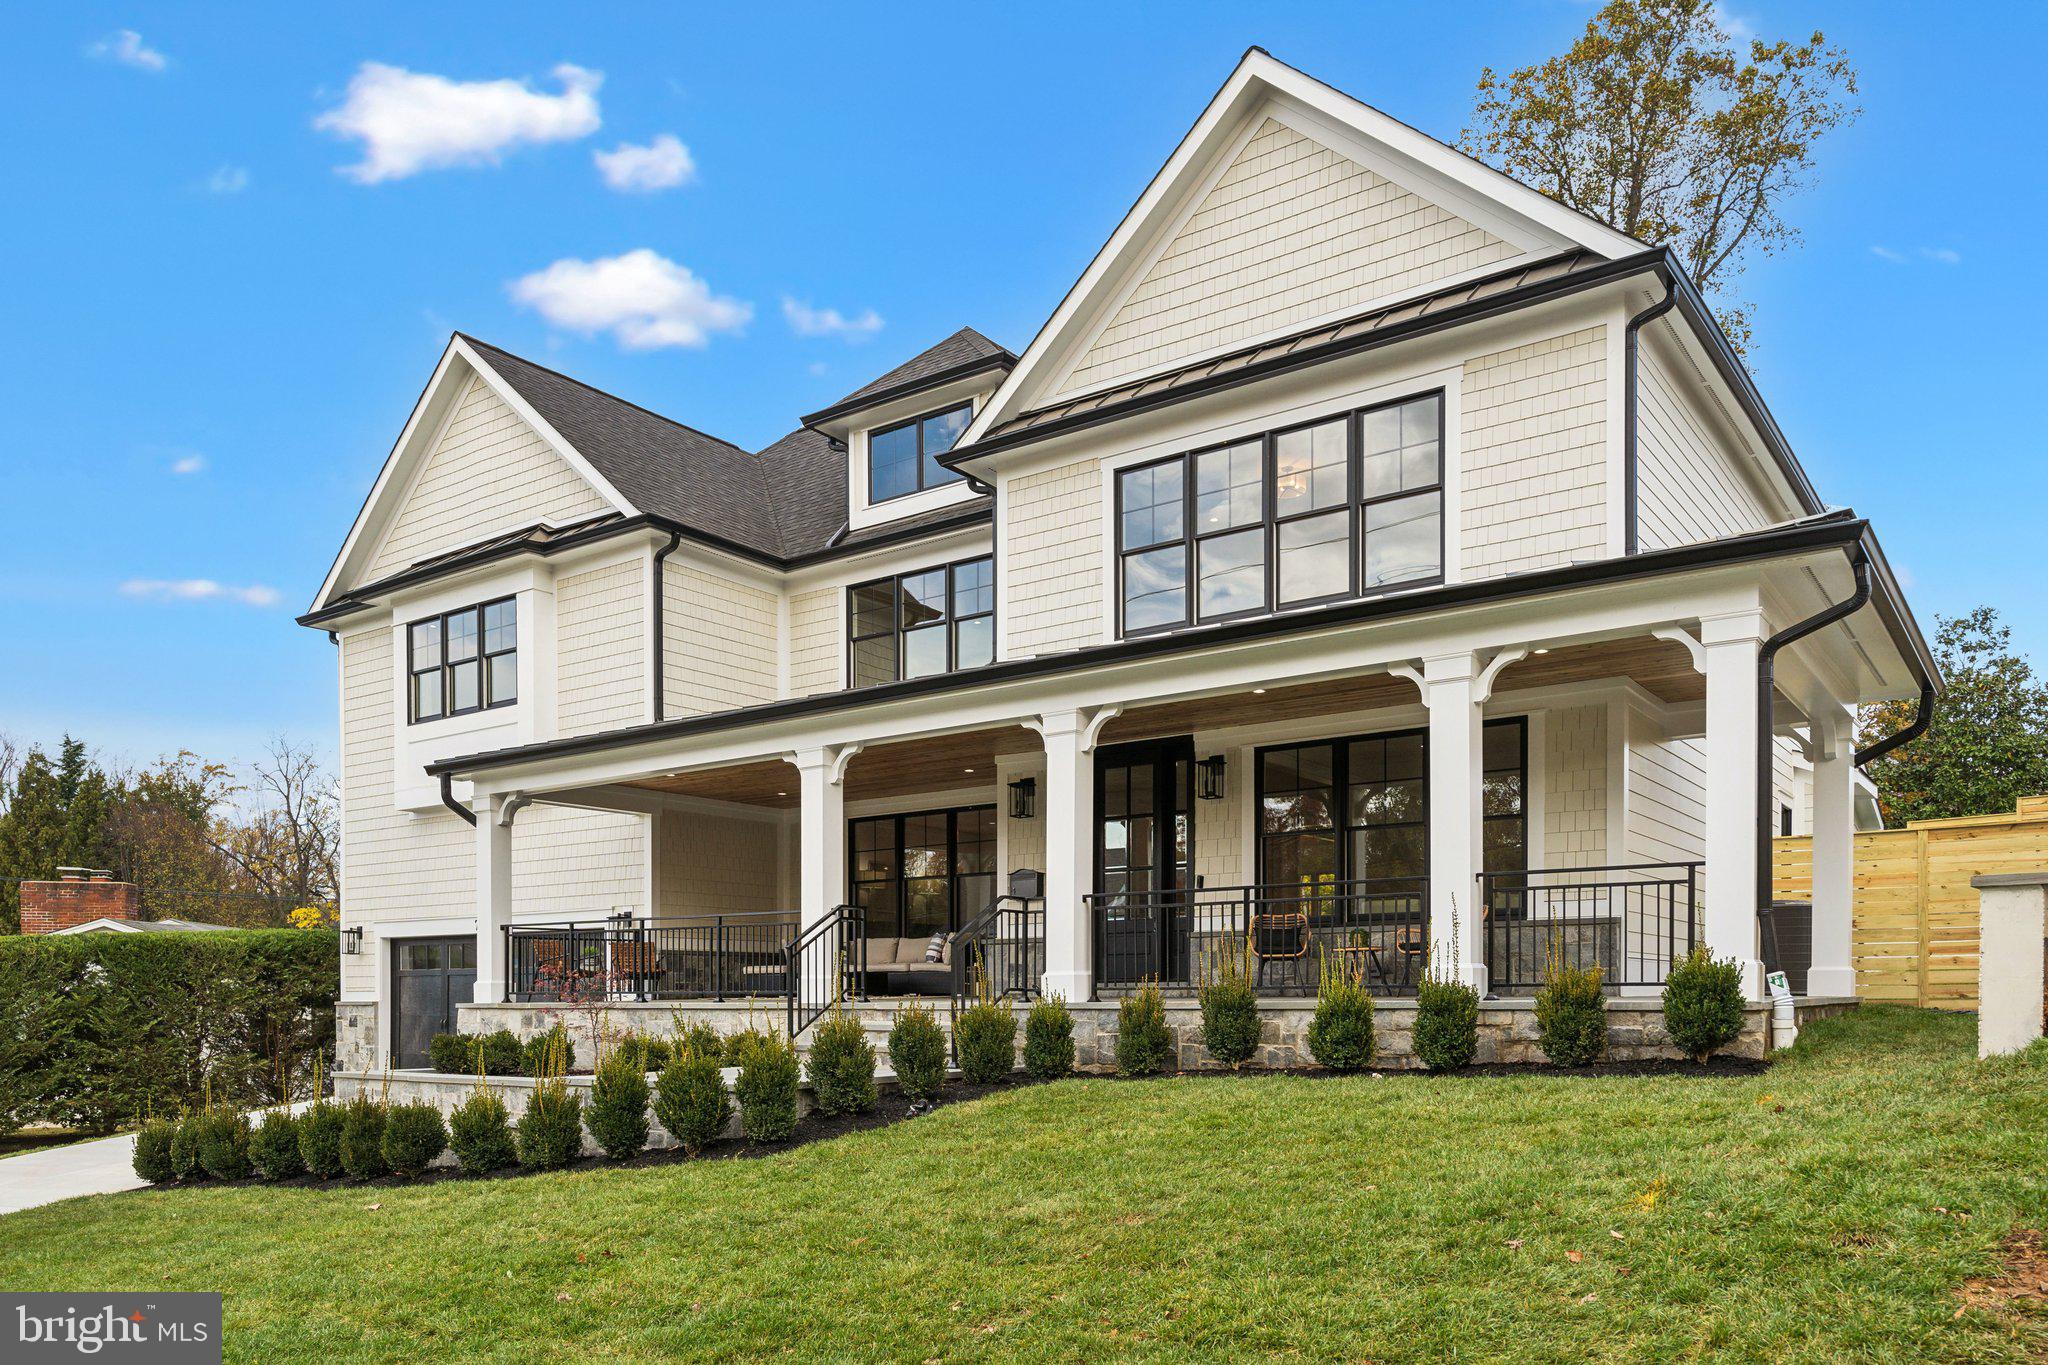
LOCATION, PRIVACY, & SIZE. This newly built home from Afnan & Co. features a classic bungalow design with a welcoming, full front porch and nearly 5,000 finished square feet of living area, all within walking distance to downtown Bethesda and Friendship Heights and just steps to Norwood Park.  The inviting first floor features 10 foot ceilings, an open concept chef’s kitchen with professional stainless steel appliances that opens to an eat in kitchen and great room, an oversized formal dining room that’s perfect for large family gatherings, and a wet bar and walk-in pantry.  The kitchen and wet bar areas are finished with quartz counters and marble backsplashes with brass inset accents.  A dedicated study with double glass doors is conveniently located off the great room and is perfect for telework.  A large, first floor flex room, located off the entry hall, can serve as a formal living room, a second home office, or a full guest suite complete with a full bathroom and walk-in closet.  The second level includes 9 foot ceilings, 3 secondary bedrooms, 2 secondary baths and a laundry room.  A private entry foyer off the second level hall leads to the primary owner suite which includes 3 walk-in California Closets and a spa-like bathroom with dual vanities, a large walk-in dual head shower, vessel tub, separate toilet area and a large linen closet.  The lower level of this home offers a 1-1/2 car garage with an EV charging receptacle that leads to an oversized mudroom with a large built-bench and a full walk-in closet.  A 5th bedroom guest/nanny/au-pair suite with a full bathroom, exercise room, and a large recreation room filled with natural light round out the lower level.   Surrounded by mature evergreen trees and cedar privacy fencing, the large, level rear yard includes a large, flagstone patio that is perfect for entertaining or play.  High quality construction features including oversized Andersen windows, field finished solid oak flooring and custom trim can be found throughout the home.  Somerset ES, Westland MS, and Bethesda-Chevy Chase HS.
#MDMC2117696

CHEVY CHASE

6405 RUFFIN ROAD

6 Beds

5 Baths

4,987 Sq.Ft.

$2,795,000

MLS#: MDMC2117696

Truly special and elegant home with wonderful woodwork, box and crown molding, coffered ceilings,  solid wood doors and too many custom details to list, flooded with light! Rarely available 5+ bedrooms up and a huge bonus playroom/hangout space on the bedroom level adjoining a bedroom. Wonderful modern design. Backyard oasis with pool with stone tile surround, patio and deck. Possible elevator location. 2 gas fireplaces! Amazing value for 9,200 sq feet of luxurious newer construction in luxmanor. No Expense Spared. Premium Grade Energy Efficient PELLA Windows, Dual Zone High-efficiency HVAC, sound system, recessed lighting, Ten ft ceilings. Designer Chef's Kitchen with stone countertops, Thermador Appliances, breakfast room, mud room. Superb primary suite with spa-like primary bath with soaking tub, large shower with multiple shower heads, WC. Wood floors on main and upper levels. Huge walkout lower level with kitchenette and separate entrance, bedroom, full bath, exercise room, perfect for au pair, in-law suite or possible short term rental. Shopping and Dining at your door! Walk to Wildwood shopping and dining district! Minutes from Downtown Bethesda, Pike & Rose, Strathmore Arts Center,I-270 corridor & I-495.
#MDMC2230902

NORTH BETHESDA

11000 LUXMANOR ROAD

7 Beds

6 Baths

9,200 Sq.Ft.

$2,795,000

MLS#: MDMC2230902

Coming soon
Welcome to 11413 Cushman Road, an exceptional Luxmanor estate distinguished by its refined craftsmanship, timeless architecture, and beautifully curated living spaces. Spanning four finished levels, this home balances sophisticated entertaining with the ease of everyday living.
From the moment you enter, a striking sense of scale and sophistication unfolds, defined by soaring coffered ceilings, custom window treatments, classic multi-pane windows, refined built-ins, and a dramatic stone fireplace that anchors the main living space. Sunlight pours through every room, enhancing the graceful flow and inviting atmosphere throughout.
Designed with entertaining in mind, the main level transitions seamlessly from the formal living room, equally suited as a private home office, into an expansive dining room ready for gatherings both large and intimate. At the center of the home, the chef’s kitchen serves as a natural gathering space, anchored by an impressive eleven-foot marble island and outfitted with premium appliances, including a Wolf stove, double ovens, and double dishwashers. A well-appointed butler’s pantry enhances both functionality and style, while an oversized two-car garage with additional storage and bike racks connects directly to a custom mudroom with built-in cabinetry designed for seamless everyday living.
Just beyond the kitchen, a spectacular sunroom addition framed by soaring atrium ceilings and dramatic walls of glass creates one of the home’s most captivating spaces. Filled with natural light, it offers the perfect setting for morning coffee, casual family dinners, or relaxed evenings overlooking the beautifully landscaped grounds.
Upstairs continues to impress with beautifully designed private spaces throughout. The primary suite is a true retreat, complete with a private balcony, expansive custom walk-in closet, and a secondary washer and dryer discreetly tucked away for added convenience. The spa-inspired bath features heated floors, a soaking tub, and an oversized shower.
The rare fourth-level addition creates a private retreat of its own, featuring an additional bedroom, full bath, and quiet study area ideal for guests, extended family, or work-from-home privacy.
On the lower level, expansive finished living spaces include a large recreation area, dedicated home gym, additional bedroom and full bath, and generous storage, offering exceptional flexibility for both everyday living and entertaining.
Outside, the beautifully landscaped grounds create a private outdoor setting designed for effortless indoor-outdoor living, complete with a relaxing cabana, built-in grill station, and mature landscaping that surrounds the property with seasonal color and natural beauty.
Powered by an energy-efficient geothermal heating and cooling system, this extraordinary six-bedroom residence seamlessly blends luxury, comfort, and modern efficiency in one of North Bethesda’s most coveted neighborhoods.
#MDMC2236282

ROCKVILLE

11413 CUSHMAN ROAD

6 Beds

5 Baths

7,690 Sq.Ft.

$2,795,000

MLS#: MDMC2236282

This custom built home by PKK Builders and designed by GTM Architects with luxury features and custom details  is situated on a pretty tree lined street in the Town of Chevy Chase..  This unique home is an entertainers delight.  The welcoming front porch  leads to an airy foyer. The main level includes a library/sitting room and large dining room, both with floor to ceiling windows.  A butler's pantry with a wine refrigerator and walk-in pantry lead to the gourmet kitchen with Wolf double wall ovens,  gas cook top and hood,  Sub-Zero refrigerator with decorative panels and centre island with seating, built-in microwave and second sink.  Floor to ceiling custom cabinets in both including pull out draws and two garages to hide blender, coffee maker etc. The spacious breakfast  nook has a sliding glass door to the rear garden and the adjacent family room has a gas fireplace and sliding glass doors leading to a porch.  A couple of steps down is the mud room with cubbies, hooks and bench with side exit to driveway and garage. Recessed lighting throughout the main level.  The upper level has four bedrooms and three full baths plus the laundry room with utility sink and built-in cabinetry.  The owners suite includes walk in closets with built-ins and sliding glass doors to a deck, the bathroom  has a free standing soaking tub, separate roll in shower,  double  vanities and a separate water closet. The fourth bedroom has an ensuite that is ideal for a  guest room.  On the lower level is a recreation room with an office area, bedroom , exercise room, full bath. storage room and  utility room. 

**Elevator to three floors. 
 
**The garage has a high voltage charger for an electric car.  

**Whole house generator.

Close to the Lawton Recreation Center with community events  and both Metro bus and Red Line.
#MDMC2112566

CHEVY CHASE

4208 STANFORD STREET

5 Beds

4 Baths

4,522 Sq.Ft.

$2,795,000

MLS#: MDMC2112566

Welcome to 10811 Alloway Drive in Potomac’s Great Falls Estates. This gorgeous property has been beautifully updated and maintained and sits on a perfectly landscaped two acre lot with private pool and tennis court. The stunning residence features seven bedrooms and five and one half bathrooms, including a two bedroom, two bathroom in-law suite and first floor owner suite. Highlights of this property include a gourmet eat-in kitchen, multiple living rooms, tall ceilings, updated bathrooms, expansive outdoor entertaining spaces and play areas, and much much more! Showings by appointment.
#MDMC726564

POTOMAC

10811 ALLOWAY DRIVE

7 Beds

5 Baths

6,027 Sq.Ft.

$2,795,000

MLS#: MDMC726564

Simultaneously Listed and SOLD
#MDAA2135366

ANNAPOLIS

422 THIRD STREET

4 Beds

4 Baths

5,302 Sq.Ft.

$2,795,000

MLS#: MDAA2135366

POLO CLUB ESTATES. 
Discover New Construction Luxury Homes, North Potomac MD

2 Flat Acres $2.8 Million. Thoughtfully Curated  and Crafted by award-winning Classic Homes of Maryland, 
This AVENEL Model boasts 5 Bedrooms and 5.5 luxuriously appointed bathrooms
Designed to Impress even the most discerning buyer.
The open-concept floor plan is anchored by 10-foot ceilings and expansive bright rooms that create a sense of both scale and comfort. 
A main-level ensuite bedroom or study offers versatility for guests or remote work, while the Real Show Stopper is the Chef’s Kitchen delights with custom cabinetry, Thermador appliances, and a generous walk-in butler’s pantry,  adjacent to the kitchen, a sunlit morning room invites quiet moments over coffee, while a flagstone walk-out patio extends the living space outdoors.

The breathtaking family room boasts 12 foot  ceilings and oversized  windows which  frame spectacular natural views—your own private backdrop for everyday living and elegant entertaining.
The upper level features a luxurious primary suite complete with a designer feature wall, tray ceiling, expansive walk-in closets, and a spa-inspired bath with dual vanities, a free-standing soaking tub, and separate shower. Three additional ensuite bedrooms offer privacy and comfort for family and guests alike.
This level also has a large versatile loft area.

Endless Possibilities Below
The Daylight walk-out lower level is designed for entertaining, 
with double-width glass doors opening to the backyard. 
A rough-in for a sixth bedroom and full bath, along with space for a wet bar, offers endless customization potential for movie nights, game days, or multigenerational living.

Only 4 private two-acre homesites remain—each a secluded canvas for your dream home. 
Two Minute drive to  the Legendary Glenstone Museum, Amazing Greenbriar Park, soccer, lacrosse and Basketball courts. Hiking Trails Galore. 

Unmatched Location: Swains Lock access to the Potomac River, Potomac Village, Park Potomac, 
The Kentlands, Downtown Crown, Rockville Metro. Easy access to NIH, the Biomedical Corridor, major highways, and three airports ensures seamless travel throughout the region.

Delivery Nov 2026. ONLY 4 other homesites remain, now is the moment to claim your private sanctuary. Contact us today to reserve your lot.
#MDMC2179510

NORTH POTOMAC

13017 GLEN ROAD

6 Beds

5 Baths

6,400 Sq.Ft.

$2,795,000

MLS#: MDMC2179510

Price improvement! Welcome to 8916 Oneida Lane, a statement of timeless architecture and modern artistry. This newly constructed 6-bedroom, 5.5-bath residence spans more than 6,200+ square feet of meticulously curated living space, showcasing exceptional craftsmanship, refined design, and a seamless balance of beauty and function. The main level unveils a luminous floor plan defined by natural light, refined textures, and white oak flooring throughout. The true chef’s kitchen is a centerpiece of form and function, featuring bespoke two-tone cabinetry, professional grade appliances, and an expansive island designed for gathering. The kitchen flows seamlessly into an inviting family room anchored by a sleek fireplace, while a formal dining room and a versatile front living room create a perfect balance between everyday comfort and effortless entertaining. A screened in porch with a dramatic stone fireplace and a connected deck with a custom outdoor grill station elevate the art of indoor-outdoor living. Beyond, a perfectly level, fenced backyard offers the ideal setting for a future pool or landscaped garden retreat.

Upstairs, the primary suite is a sanctuary airy, elegant, and indulgent with a custom walk-in closet and a spa-inspired bath featuring a freestanding soaking tub, frameless glass shower, and designer fixtures. Three additional bedrooms and two full baths complete the upper levels, along with a thoughtfully placed laundry room for modern convenience.The lower level extends the home’s livability with a sixth bedroom, full bath, expansive recreation area, and dedicated fitness studio. A stylish mudroom and two-car garage complete this impeccable residence. Perfectly situated near downtown Bethesda, Northwest D.C., Tysons Corner, and major commuter routes via I-495, 8916 Oneida Lane is a masterclass in design and livability, where timeless elegance meets modern sophistication.
#MDMC2202960

BETHESDA

8916 ONEIDA LANE

6 Beds

5 Baths

6,241 Sq.Ft.

$2,795,000

MLS#: MDMC2202960

Welcome to Maryland's Eastern Shore and your dream waterfront home or weekend getaway.   Situated  on 2.29  acres with sweeping views of the Wye River, this property offers over 7400 square feet of living space.  Ten foot ceilings, paneled doors, two staircases, windows galore, extensive molding and trimwork, three car garages, two story family room and an impressive foyer with large chandelier that can be lowered.  Six/seven bedrooms, six baths, screen-in porch and a kitchen ideal for Chef's of all ages.  Large pantry, a mudroom with lots of storage and three built-in desks, separate dining room and library/office that allows for many to work out of the home. The main level offers a large bedroom with walk-in closet and full bath, plus a half bath.  The lower level features a large living room with wood fireplace,  engineered floors,  built-in cabinets, bar, area for movie theater and a pool table and a large gym.  The lower level also features a large guestroom with waterviews and an additional bedroom or storage room.  Lots of closet space and storage.  This home is ideal for entertaining large groups with a 20 by 20 gazebo, a 20 by 40 swimming pool, large waterfront yard and a private pier with deep water - ideal for boating, crabbing, fishing, swimming or just chilling. All this is located fifteen minutes to the Chesapeake Bay Bridge and close to restaurants, shopping and just a short trip to Annapolis, Baltimore, DC or Delaware.
#MDQA2001112

QUEENSTOWN

200 WYE ROAD

6 Beds

5 Baths

7,474 Sq.Ft.

$2,795,000

MLS#: MDQA2001112

Nestled on a friendly, welcoming block -- this turn-key home is the rare architectural gem that seamlessly blends formal entertaining spaces with intimate daily life. Constructed in 2020 by renowned Mid Atlantic Custom Builders 3307 Cummings is the ideal blend of modern craftsmanship paired with timeless design. Spanning 5,200 sf of living space over four levels and  sited on a lush, private landscaped lot.

The main level, with a gracious foyer and open floor plan centers around a stunning gourmet kitchen -- the heart of the home. The kitchen's ample walk-in pantry with a sliding barn door is both charming and practical. Designed for both high-end entertaining and comfortable daily living, the kitchen flows into an inviting family room with a fireplace and stone hearth. Transitioning effortlessly between indoors and out, sliding pocket doors lead out to the screened-in porch with  fireplace—the ideal retreat for cozy autumn evenings or breezy summer afternoons. This level is further enhanced by an office with floor to ceiling windows, formal dining room with a custom accent wall, and a versatile private bedroom and full bath that can also serve as a play room, TV room or 2nd home office. A mudroom with storage cubbies, an
over-sized closet is adjacent to the 2-car garage.

The upper level has the breathtaking primary suite, a true light-flooded retreat featuring high ceilings, dual walk-in closets and an airy spa-inspired marble bath with double sinks and an oversized walk-in shower. Two additional bedrooms share a Jack & Jill bath and the ample guest room has an en suite full bath. The large laundry room on this level with storage and folding surfaces is the ultimate convenience. The expansive lower level with light broadens the home's footprint with a massive rec room and a fully equipped wet bar, creating the ultimate hub for movie night or social gatherings. This level also includes the 6th bedroom  with an en suite full bath (ideal for guests, an au pair or in laws),  a flexible bonus room currently used as a home gym (or can be used as the 7th bedroom), and an expansive storage room and utililty room.

Every corner of this property has been carefully curated to deliver a lifestyle of comfort and effortless style. From the high-end finishes to the intuitive flow of the floor plan it is a meticulously crafted home to meet the demands of modern life while maintaining a sense of classic Chevy Chase charm. Welcome home!
#MDMC2223568

CHEVY CHASE

3307 CUMMINGS LANE

7 Beds

5 Baths

5,210 Sq.Ft.

$2,795,000

MLS#: MDMC2223568

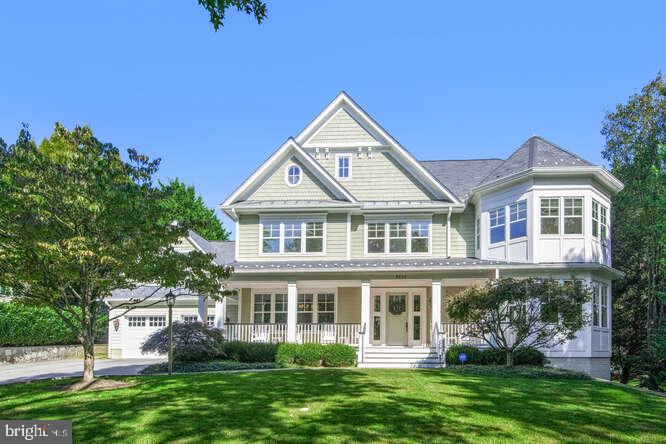
Beautifully crafted with quintessential Chevy Chase elegance, this exceptional 2024-built residence is ideally nestled in the highly coveted Chevy Chase Village Section 3.  Set on an expansive 10,637-square-foot lot, the home offers a rare sense of privacy and serenity—an oasis in the heart of one of the area’s most distinguished and vibrant communities, celebrated for its gazebo park, cherished neighborhood traditions, Saturday Farmer's market, dog park, and effortless access to boutique dining and local shopping.
Spanning four impeccably finished levels, this home showcases a refined architectural vision paired with elevated modern design and bespoke finishes throughout. A private elevator and attached two-car garage enhance everyday conveniences.  The chef’s kitchen serves as the heart of the home—designed for both grand-scale entertaining and intimate gatherings—flowing seamlessly into expansive indoor-outdoor living spaces.

The mature, lushly landscaped rear grounds create a private sanctuary, ideal for al fresco dining, entertaining, and quiet relaxation, surrounded by greenery.

Every detail has been meticulously curated with refined finishes to the thoughtfully designed living spaces; the home exudes understated luxury at every turn. The serene owner’s suite offers a true retreat, complemented by a spa-inspired bath.  All en-suite baths for each secondary bedroom. The fully finished lower level elevates entertaining with a stylish built-in bar and generous recreational space.

Perfectly situated near Rock Creek Park and Meadowbrook Stables, the residence offers an unmatched lifestyle of recreation and natural beauty, all within the Bethesda–Chevy Chase High School cluster, which includes the acclaimed International Baccalaureate (IB) program.

A rare offering of timeless elegance, modern comfort, and enduring sophistication in one of Chevy Chase Village Section 3's most sought-after enclaves.
#MDMC2236246

CHEVY CHASE

3706 SPRING STREET

5 Beds

5 Baths

7,113 Sq.Ft.

$2,795,000

MLS#: MDMC2236246

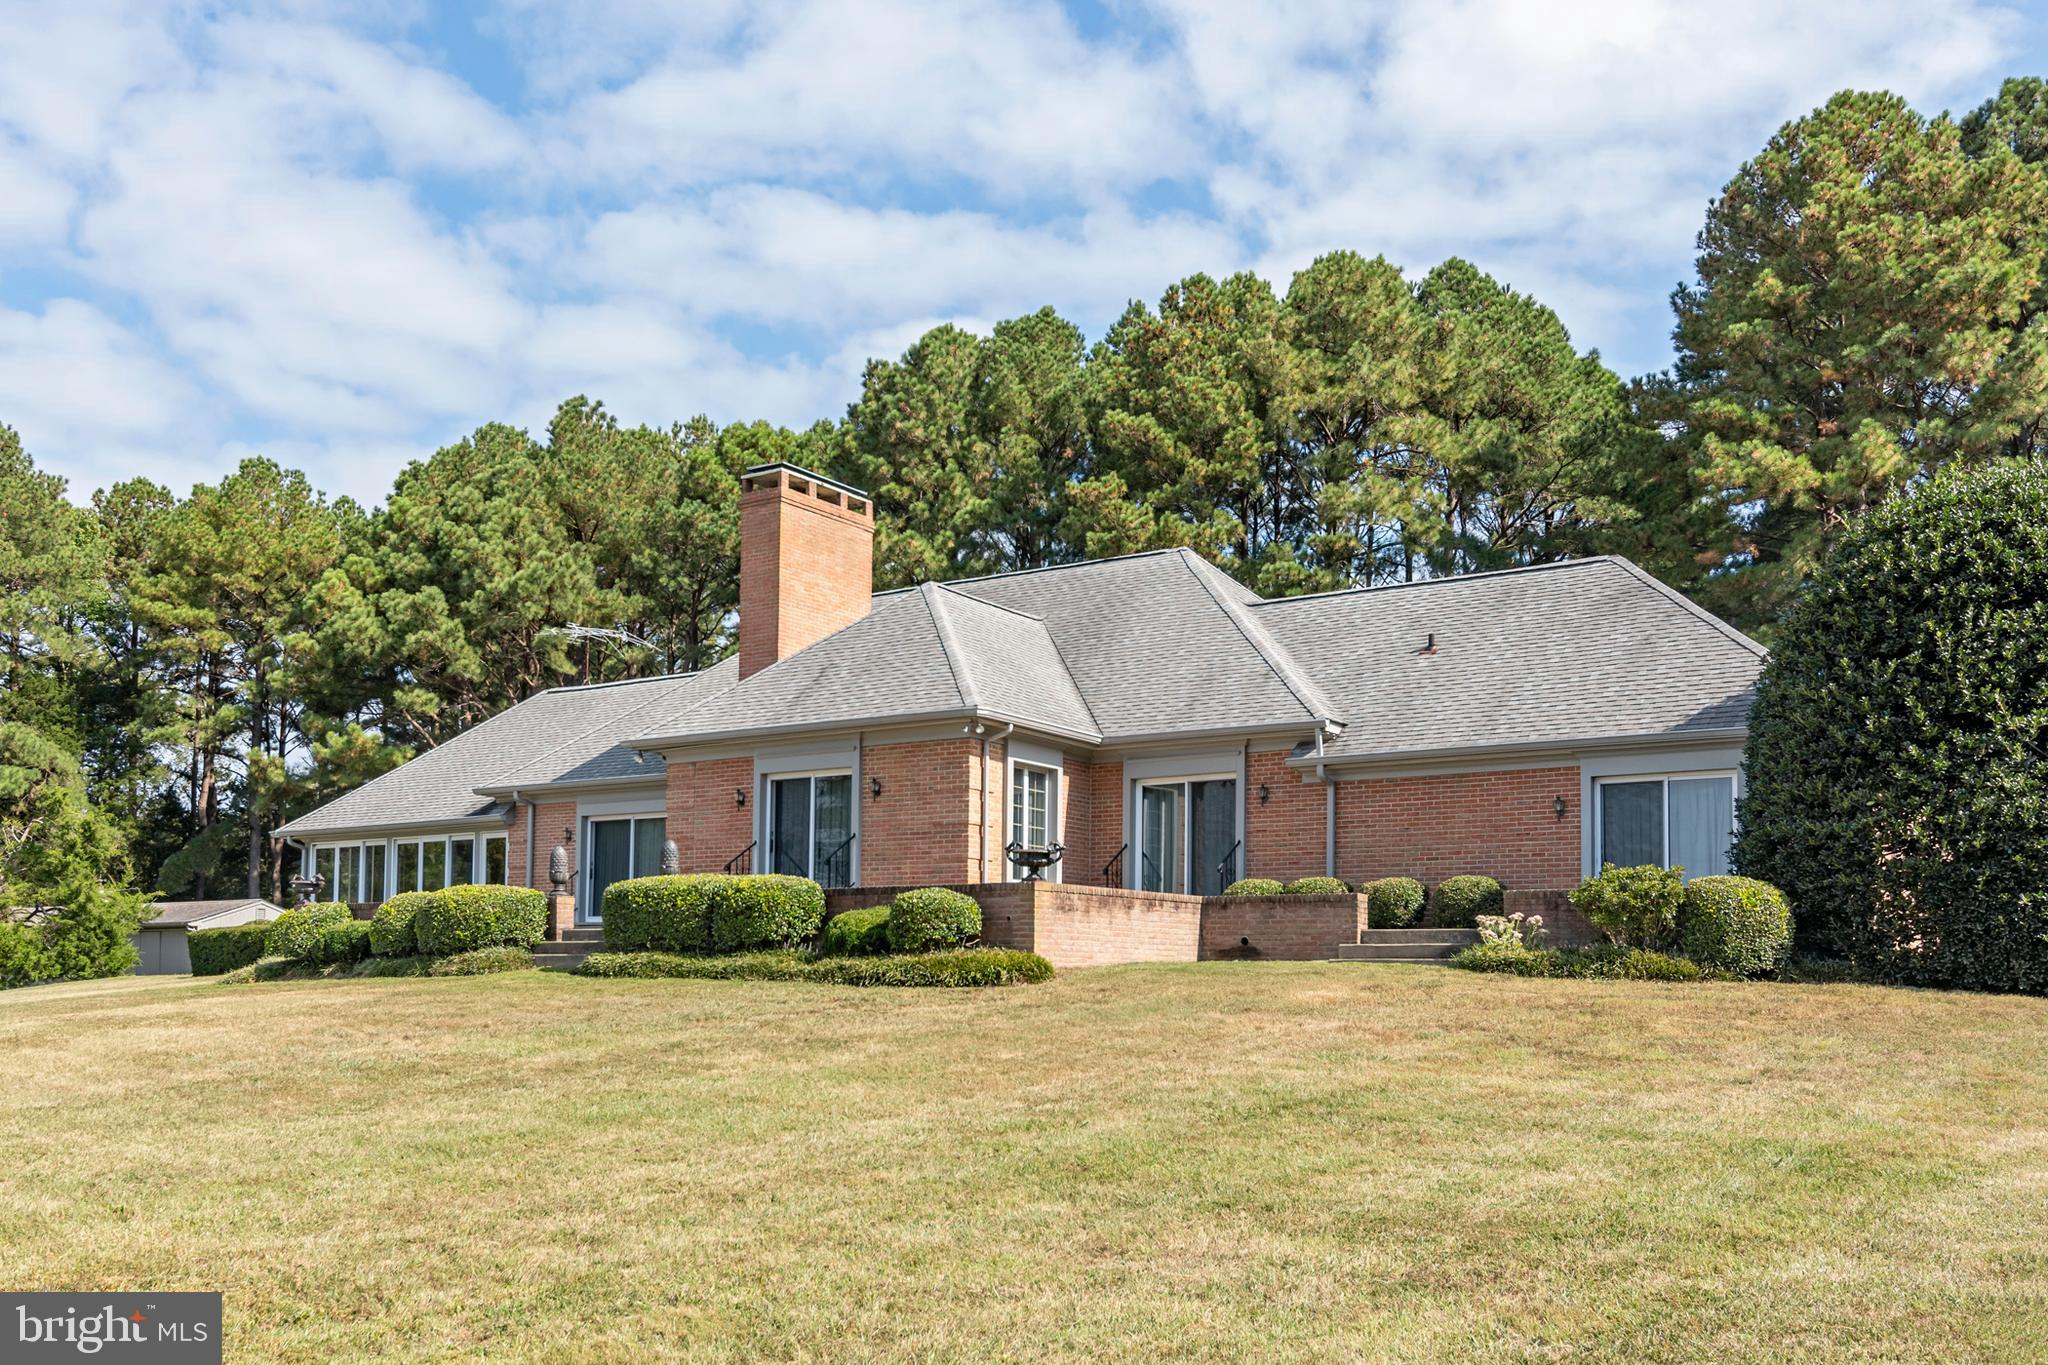
**Open House - Sunday, May 24th, 11-1 pm** Welcome to 856 St Edmonds Place! Newly positioned $700k below recent appraisal!  Have it all with stunning views from nearly every room, deep water,  privacy, and a spacious floorplan for multi generational living! Spectacular custom built waterfront home in the sought after Downs community of Annapolis! Breathtaking views await you from every corner of  this updated  and well conceived home.  Dramatic details throughout highlight the open floorplan and entertaining is a dream! Gourmet Kitchen with high end appliances,  light filled formal dining room, soaring ceilings and imposing stone fireplace highlight the gathering room,  cozy waterside family room off the kitchen,  amazing primary suite with floor to ceiling windows, views to die for and luxurious bath and oversized closet, two additional bedrooms and a full bath complete the upper level, bright and airy lower level with family room, theater, two additional bedrooms with en suite baths, great views  and plenty of storage,  enjoy the flexibility of  an enormous  maintenance free deck and a stunning screened porch,  attached two car garage and additional detached one car garage with an amazing  1 BR/1Bath updated in law suite/caretaker space,  whole house generator, new tram and steps for convenient access to your pier with covered slip, two new boat lifts and jet ski lift nestled perfectly on  Brewer Creek with quick access to the Severn River and the Chesapeake Bay! Located close to the community pool and sports courts with an an easy commute to Washington DC, BWI and Baltimore!
#MDAA2136468

ANNAPOLIS

856 ST EDMONDS PLACE

5 Beds

4 Baths

6,412 Sq.Ft.

$2,795,000

MLS#: MDAA2136468

1 ... 175 176 177 178 179 ... 666
* Listings identified with the FMLS IDX logo come from FMLS and are held by brokerage firms other than the owner of this website. The listing brokerage is identified in any listing details. Information is deemed reliable but is not guaranteed. If you believe any FMLS listing contains material that infringes your copyrighted work please click here to review our DMCA policy and learn how to submit a takedown request. © 2024. First Multiple Listing Service, Inc.
 - property

Send a message

Message successfully sent.

Your message

What is 3 + 4 ?

Reason for contacting?

I agree to receive email communication and understand I can unsubscribe at any time.

I agree to be contacted by Charis Realty Group via call, email, and text for real estate services. To opt out, you can reply 'stop' at any time or reply 'help' for assistance. You can also click the unsubscribe link in the emails. Message and data rates may apply. Message frequency may vary. Privacy Policy

Sign Out

Virtual Assistant

Would you like to take the next step with this property? We can help you schedule a showing or virtual tour, or send you more details.

Yes, I would like more information.

Thank You for Your Reply, One of Our Agents will contact you as soon as possible

No, maybe later.

Thank you, you can always contact me via email, phone number or through the contact form.

Realhub AI

Lucy - Your AI-Powered Realtor

Update Your Temporary Password

Personalize your search

Enter your email and we'll notify you immediately when new listings match what you're looking for.

or enter email address

Already have an account ? Login here

Continue your home search

I agree to receive communications and understand I can unsubscribe at any time.

I agree to be contacted by Charis Realty Group via call, email, and text for real estate services. To opt out, you can reply 'stop' at any time or reply 'help' for assistance. You can also click the unsubscribe link in the emails. Message and data rates may apply. Message frequency may vary. Privacy Policy

Already have an account ? Login here

We use cookies

We use cookies primarily for analytics to enhance your experience. By accepting, you agree to our use of these cookies. You can manage your preferences or learn more about our cookies policy.