Properties

Browse or get in touch to schedule a walkthrough.

  • Nearby me
Price range

Popular Features

Community Features

Association

Property Features

Waterfront

View

Exterior Features

Interior Features

Style

10000 properties match your criteria

Updated 1 minute ago

E-Alert name
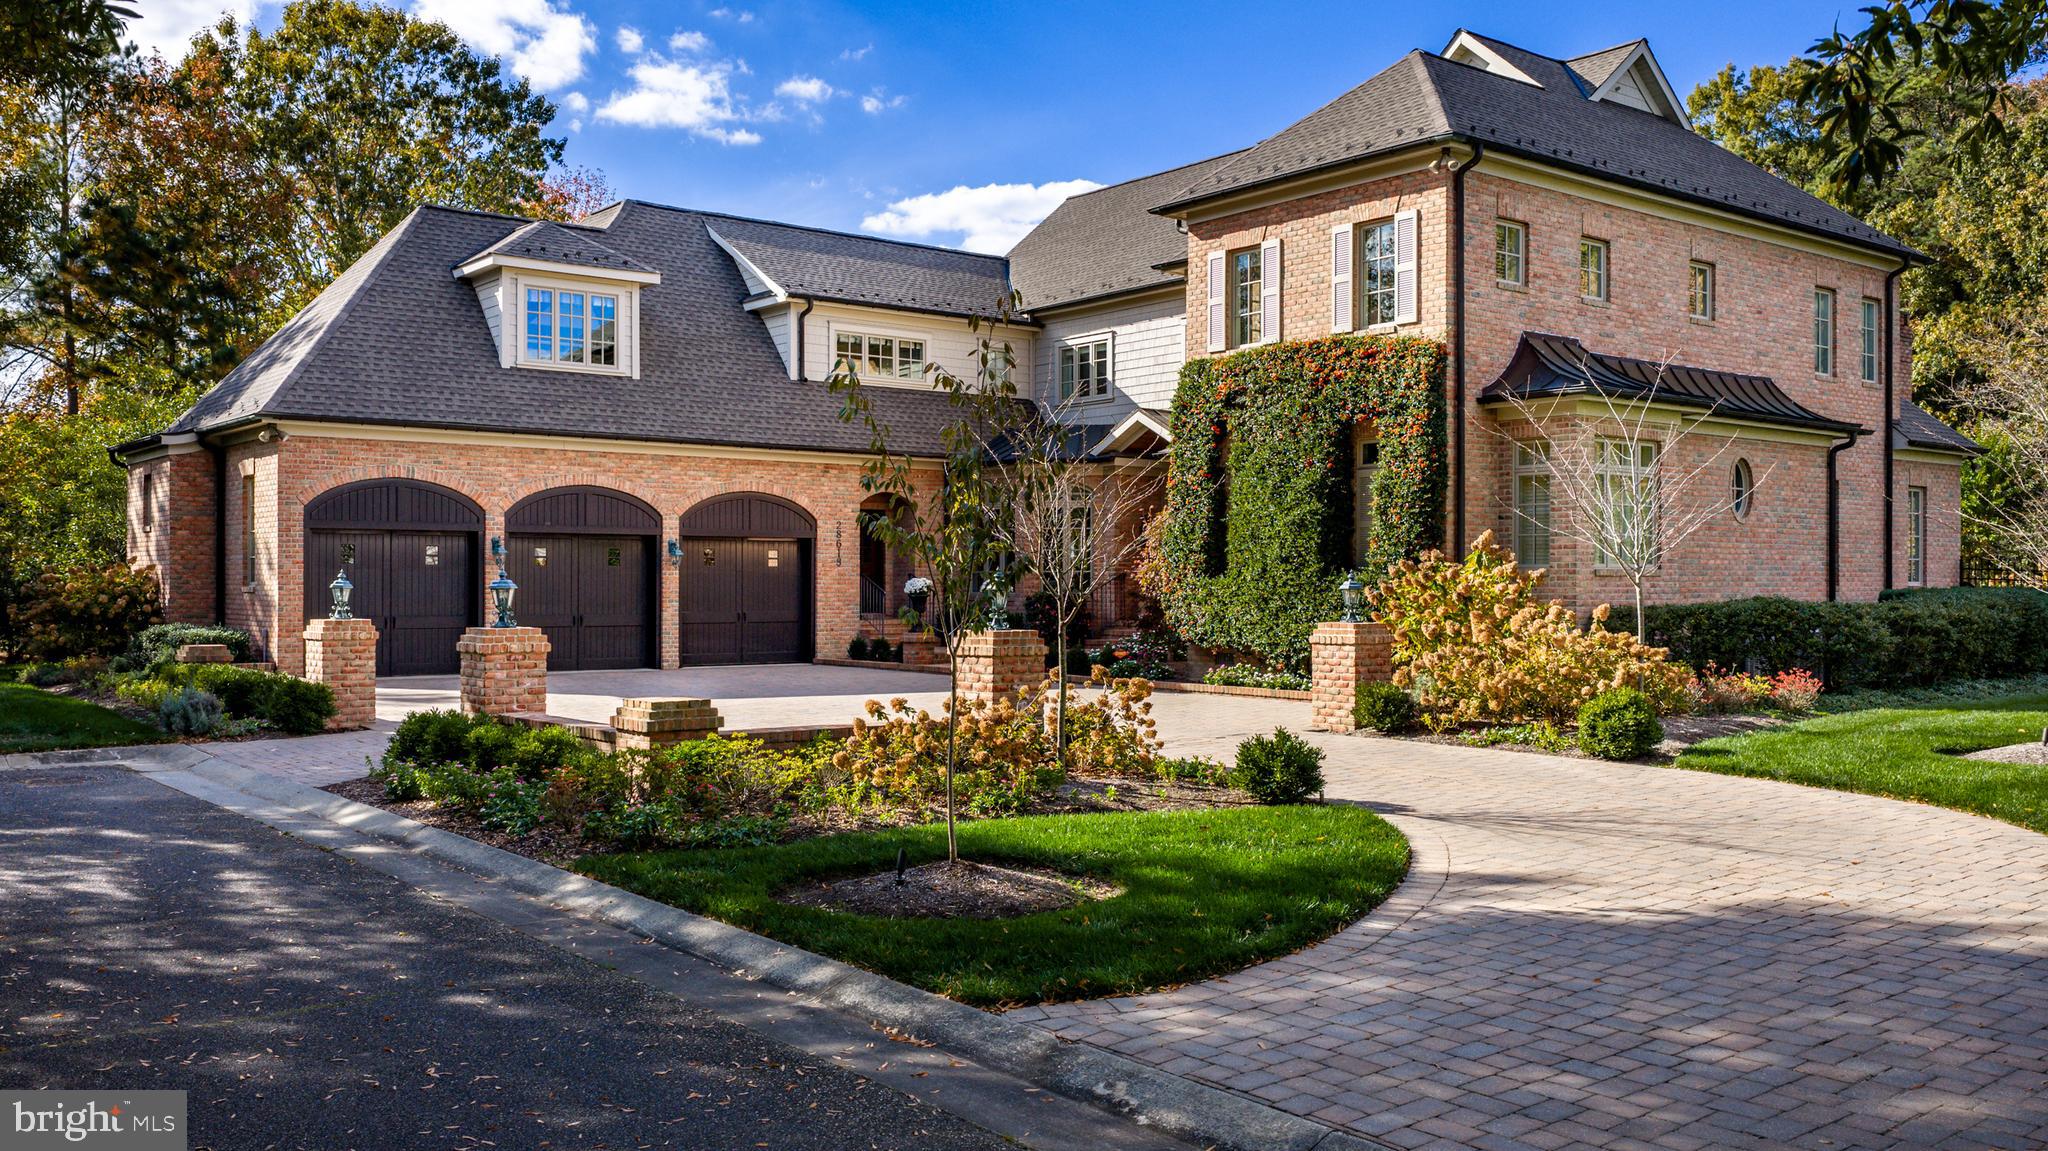
The best of the best—perhaps the finest home ever offered in Cooke’s Hope. This spectacular, custom-built brick residence blends timeless craftsmanship with thoughtful updates and exceptional outdoor living. The bright and inviting, recently updated kitchen boasts new countertops, an elegant tile backsplash, and upgraded fixtures, while maintaining its generous layout with a large center island, walk-in pantry, and adjoining office nook.The main-level primary suite provides convenience and privacy, while four additional bedrooms upstairs each offer generous space for guests or family. Exquisite details are found throughout, including cherry wood floors, 10+ foot ceilings, extensive millwork, three fireplaces, and copper gutters. An elevator services the first and second floors, as well as the ground level of the oversized attached garage. Ample storage is available throughout, including a third-floor attic with a fixed staircase. Outside, the property has been transformed into a curated garden retreat. Extensive hardscaping frames a brick patio with an outdoor kitchen, complemented by a tranquil accent fountain and a stunning in-ground pool—creating a private oasis for entertaining or quiet enjoyment. The fencing and paver driveway complete the thoughtful exterior improvements.  Enjoy the desirable amenities of Cooke’s Hope, including a tennis court, fitness room, walking trails, wildlife ponds, and concierge services—all just moments from the shops, dining, and conveniences of historic downtown Easton.
#MDTA2012276

EASTON

28613 LOIS LANE

5 Beds

3 Baths

6,211 Sq.Ft.

$2,595,000

MLS#: MDTA2012276
**Price Newly Reduced**
  
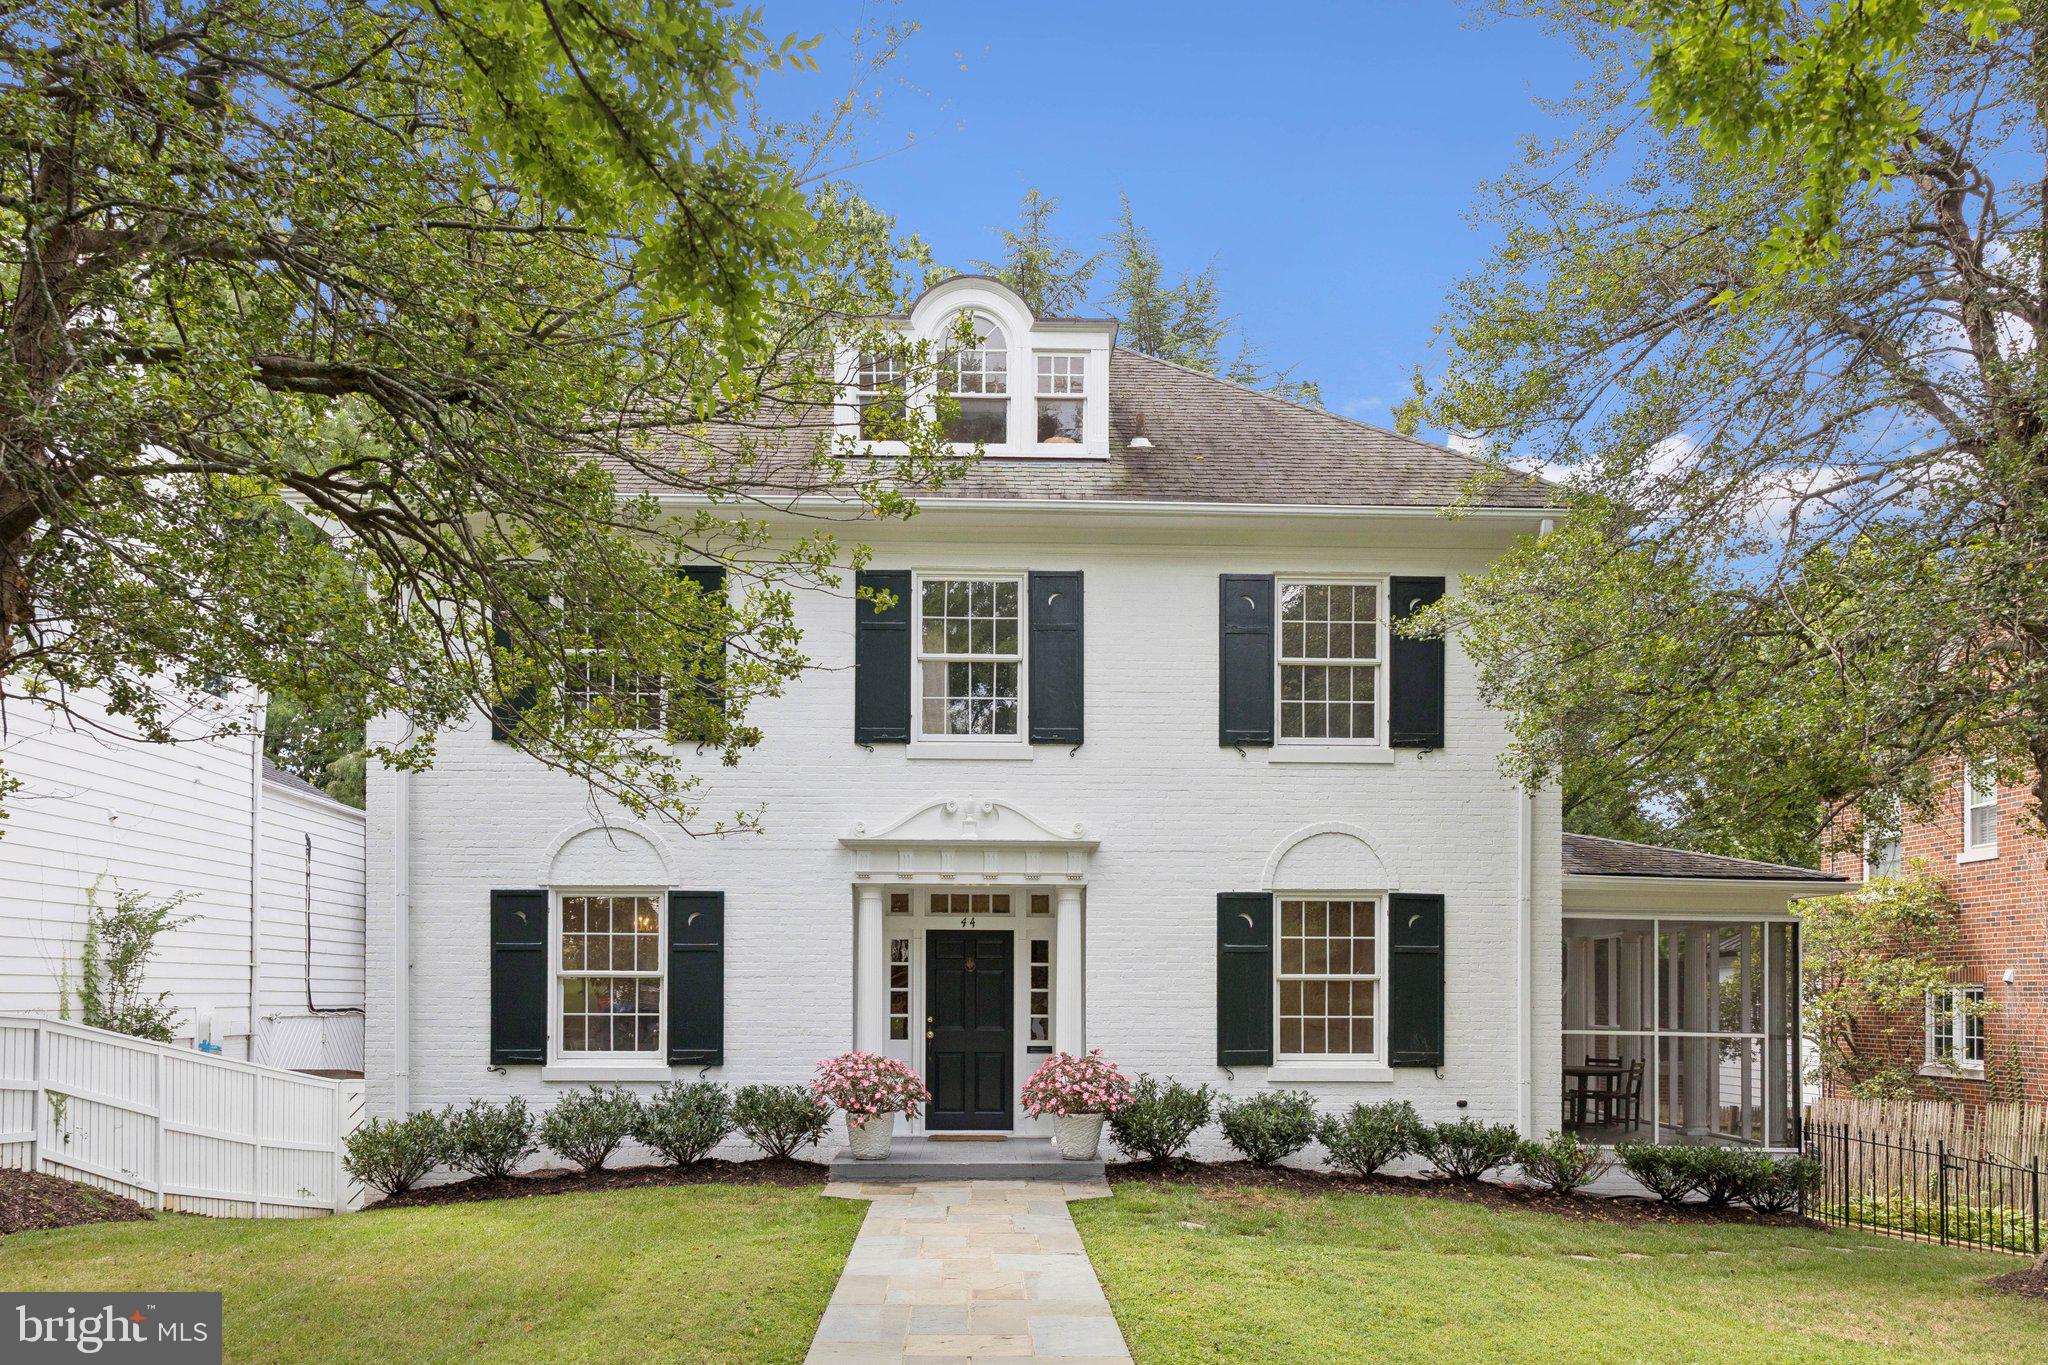
Nestled in the sought after neighborhood of Chevy Chase Village West, 44 Grafton Street offers timeless elegance with modern luxury.  This contemporary Center Hall Colonial offers an expansive, 4,601 square feet of refined living space, featuring seven spacious bedrooms and six and a half well appointed bathrooms. The home's sophisticated design is complemented by modern conveniences such as advanced air conditioning, a charming fireplace, and a versatile finished basement. Set on a generous 8,125 square foot lot, this residence provides outdoor space perfect for dining alfresco, leisure and entertainment.  Equipped with a two car garage off of the rear drive, this property effortlessly combines classic allure with contemporary comforts, offering a splendid living experience in greater DC's most highly desired enclave.
#MDMC2198868

CHEVY CHASE

44 GRAFTON STREET

7 Beds

6 Baths

5,226 Sq.Ft.

$2,595,000

MLS#: MDMC2198868
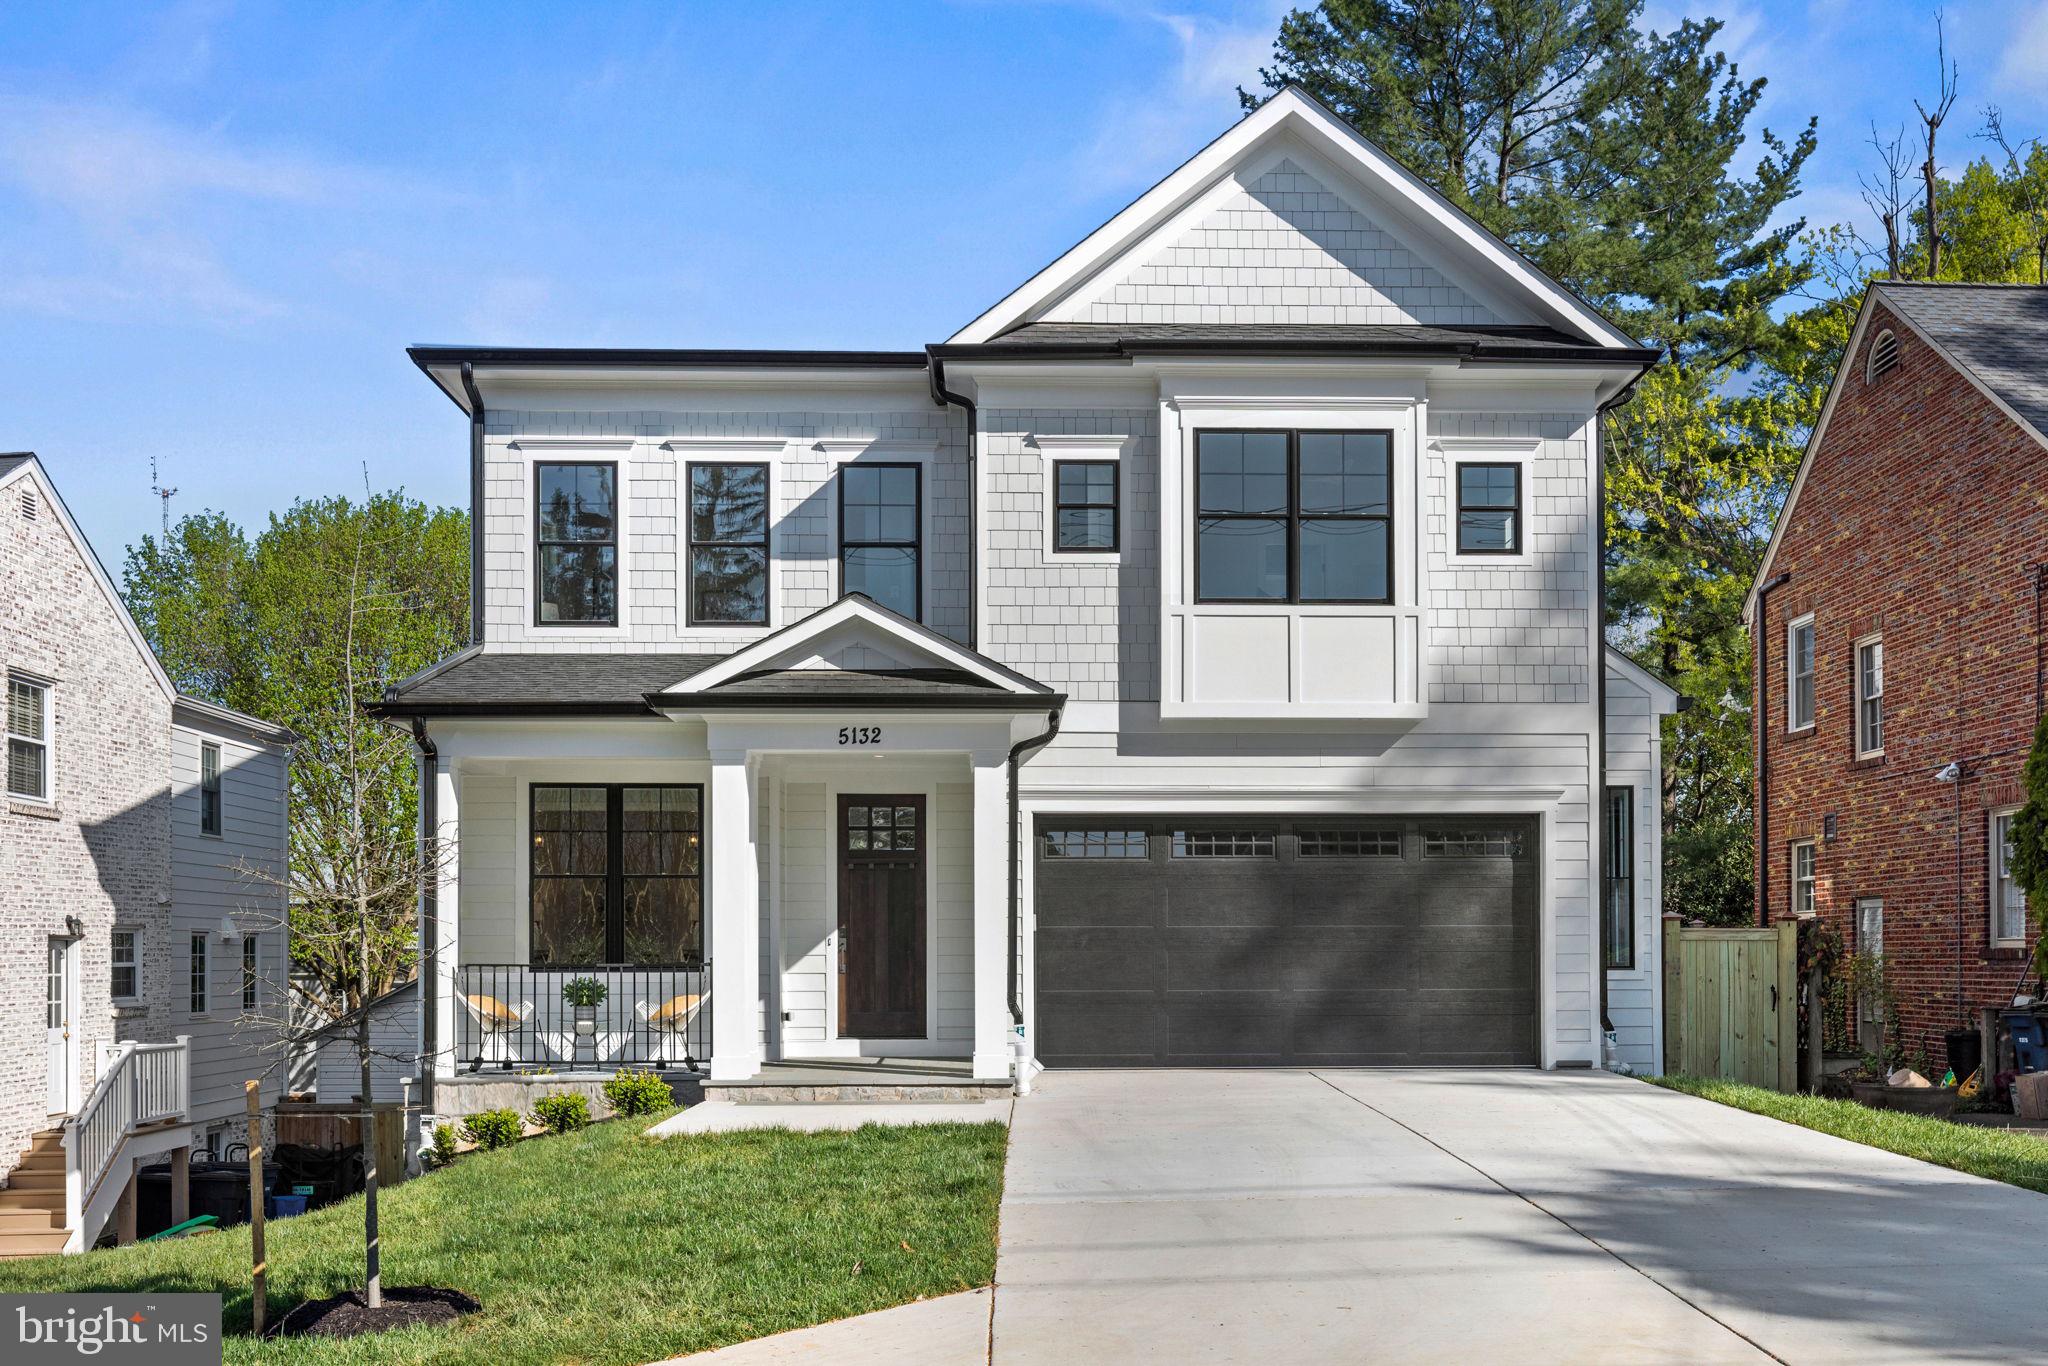
Welcome to 5132 Newport Avenue, an incredible NEW CONSTRUCTION home featuring the perfect floor plan, with multiple indoor and outdoor entertaining areas, and is situated on a quiet, tree-lined street in leafy close-in Bethesda . As you approach this 5 BR / 4.5 BA home, you're greeted by a welcoming front porch. As you enter the home, you'll notice the gorgeous hardwood floors throughout, tall ceilings, and the abundance of natural light that streams in through the oversized windows. The dining room has beautiful chair-rail height wainscoting, tray ceilings, recessed lighting, and features a stunning chandelier. The family room / living room is light and airy and features a fireplace with a custom wall treatment, with direct access to the large deck through a wall of glass, and is open to the gourmet kitchen, which features an oversized island with additional storage, stainless steel chef grade appliances, including a gas range and double wall ovens, double-stacked cabinets, and custom pendants. Outside, the expansive deck has a gas line for a grill and/or fire pit, and views of the gorgeously manicured backyard. Finishing off the main level is a convenient powder room, a walk-in pantry, a large mud-room and access to the 2-car garage. Upstairs you'll find four bedrooms, two with en-suite bathrooms and two that share a buddy bathroom, walk-in closets and hardwood floors. The gorgeous Primary Bedroom Suite is the perfect homeowner retreat! Featuring two impressive walk-in closets with organizers, a spa-like bathroom, including an oversized, glass-enclosed shower, 2 large vanities, a contemporary soaker tub with a beautiful view, plus lots of storage and custom lighting, you'll never want to leave! Completing the upper level is a laundry room, plenty of counter top space and cabinet storage, and a sink. The walk-out lower level is bright and airy, and features tall ceilings and recessed lights. The XL recreation room is an ideal hang-out space, and has direct access to the patio and backyard and is adjacent to the bar area, perfect for entertaining! Completing the lower level is a bedroom with a legal egress window, a full bathroom, plus 1 bonus rooms, perfect for a gym or a home theater, the possibilities are endless! An AMAZING home in a most IDEAL LOCATION! Situated in an idyllic tree-lined street in a suburban oasis yet a stone’s throw to DC and just moments to the Shops at Wisconsin Place for shopping (including Bloomingdales, Eileen Fisher, and more!) and fine dining (Capital Grille and Maggiano’s Little Italy). For your everyday needs, Whole Foods is less than 1 mile away, as are Truist, Provident, United, and Pacific Western Banks). Minutes to  Bethesda Row for more shopping and dining, and the Strathmore for live music! Plus, you're just minutes to NIH, Walter Reed National Military Medical Center, and Suburban Hospital, and just a bit further to Silver Spring and Georgetown, too! Bethesda-Chevy Chase School District! Lifestyle, Location and Convenience, you CAN have it all! Welcome Home!
#MDMC2126078

BETHESDA

5132 NEWPORT AVENUE

5 Beds

4 Baths

4,528 Sq.Ft.

$2,595,000

MLS#: MDMC2126078
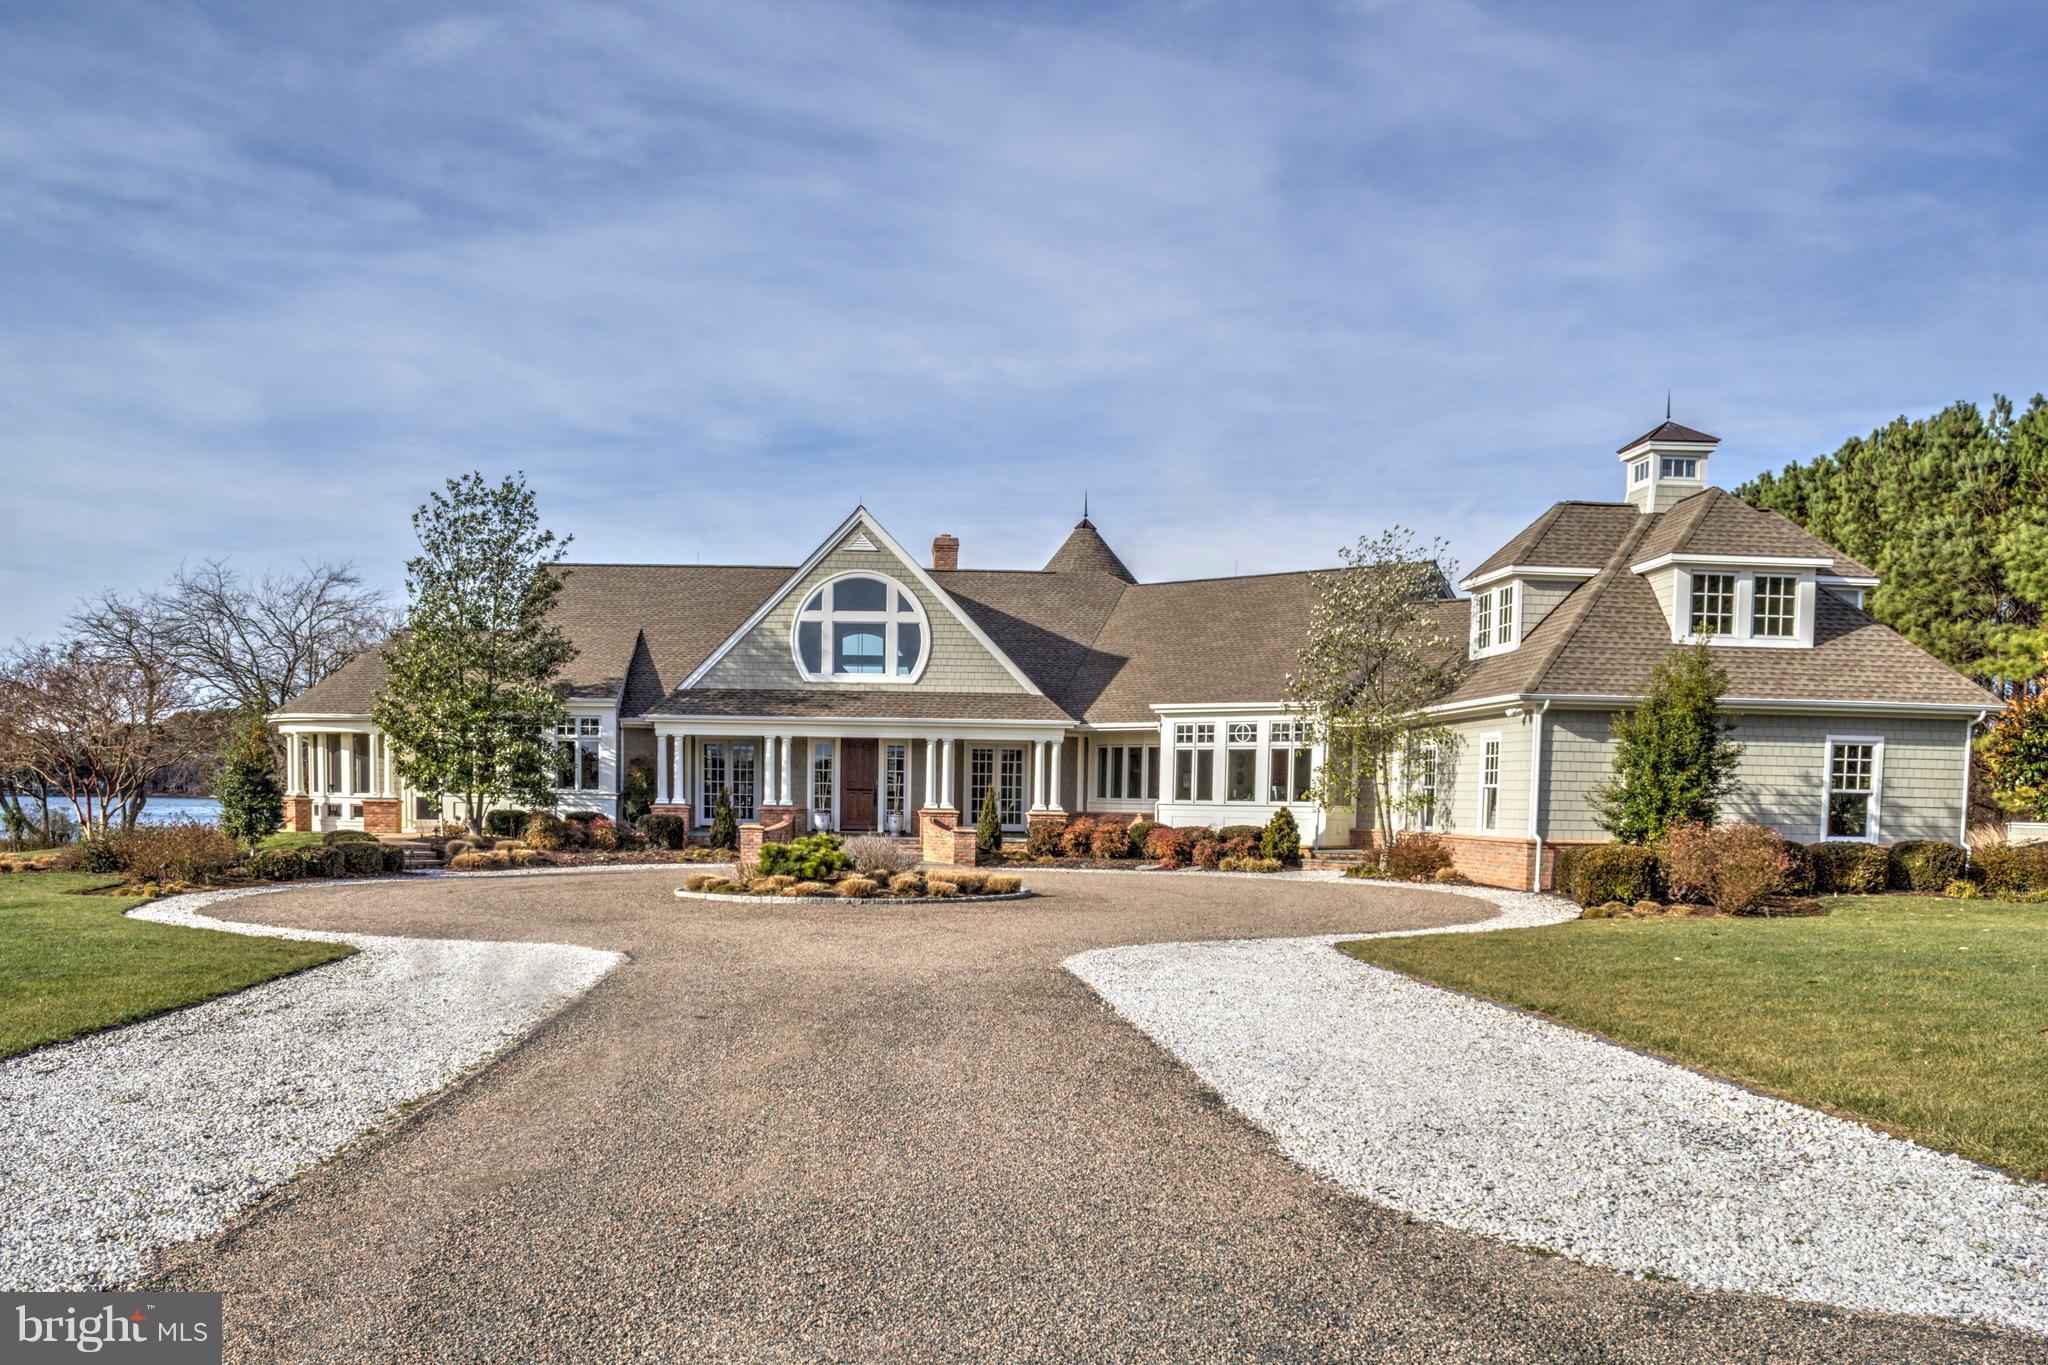
Fabulous custom built waterfront estate on Island Creek.  Architecturally amazing, high-end construction situated on 6+ very private acres.  Features include amazing main-level owner's suite, 6'+/- MLW; separate, custom built outbuilding for car collection or horses.  Too many features to list and priced way below replacement cost.
#1002362830

TRAPPE

4346 SOUTHSIDE LANE

4 Beds

3 Baths

N/A

$2,595,000

MLS#: 1002362830
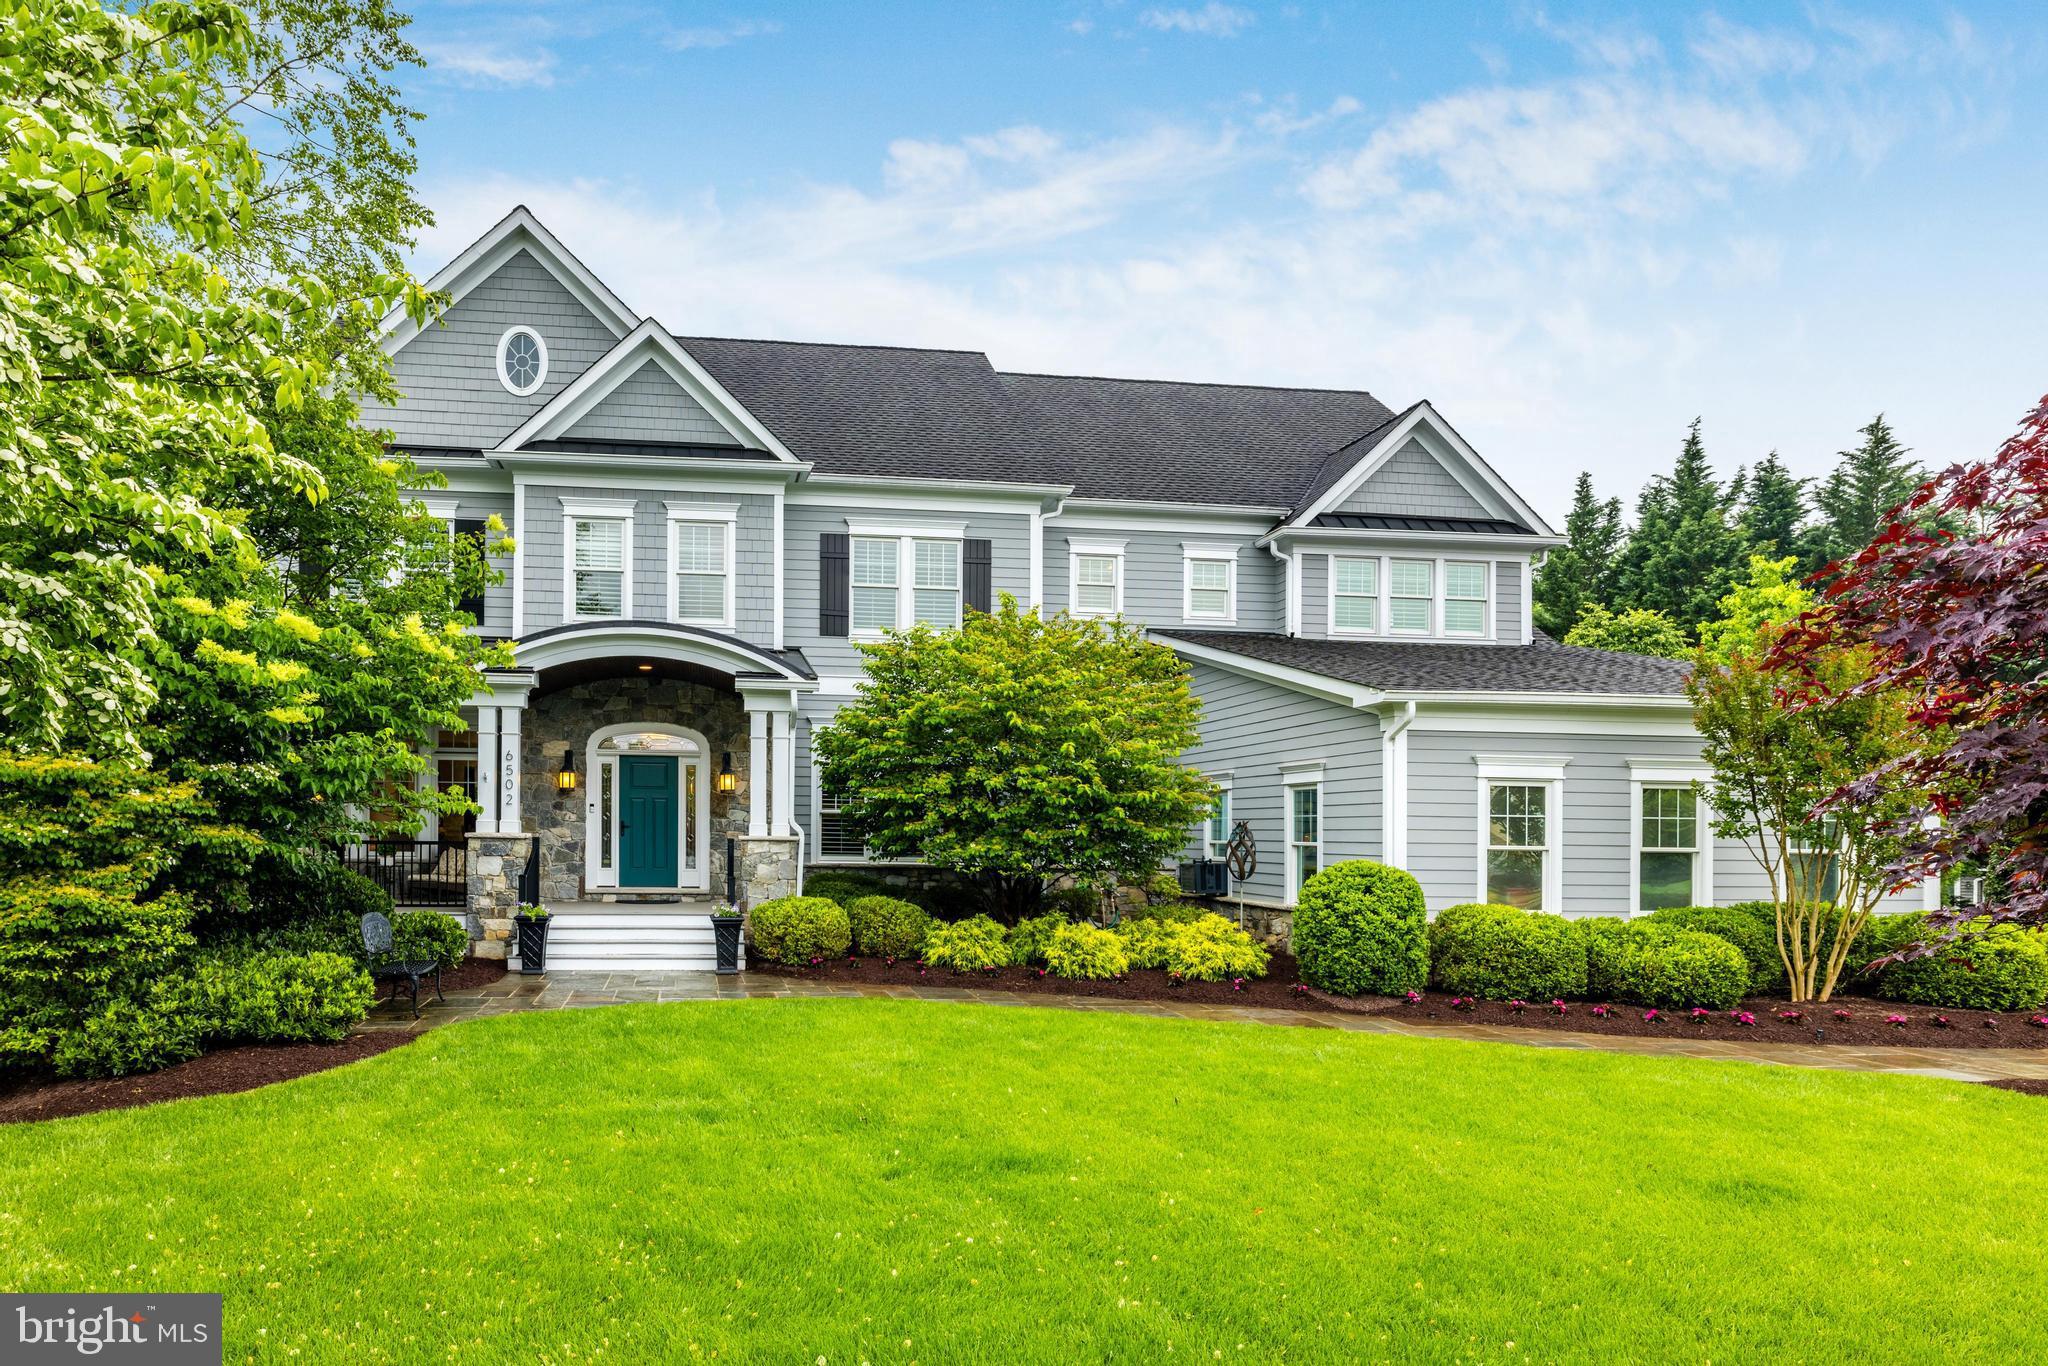
Wow, newer construction in Luxmanor, on a cul-de-sac, and a nearly half-acre level lot!  This one checks all the boxes.  From the welcoming slate walkway and front porch, enter the freshly painted foyer and appreciate the 10 foot ceilings on the main level and the elegant staircase – one of two staircases to the upper level.  The main floor has it all:  the coveted home office with custom built-ins, the elegant living and dining rooms, separated by a butler’s pantry with a wine fridge, the gourmet kitchen with newer Architectural Ceramics backsplash, Thermador double wall ovens, a Viking 6-burner cooktop, a Bosch dishwasher next to the sink, with the ideal kitchen window, and a Fisher Paykel drawer dishwasher in the center island with a second sink and seating for four, a desk in the kitchen AND a walk-in pantry.  The main level also includes a large eating area in the kitchen, which all integrates with the perfect family room, with a tray ceiling, one of three gas fireplaces, and a custom screened porch off the family room.  For those warmer spring or cooler summer days, open the door to the screened porch for true indoor/outdoor living.   Off the kitchen, French doors open to the composite deck: the perfect spot for the grilling.  The backyard is fully fenced and includes a slate path, pergola and gas-plumbed fire pit.  Back inside, don’t miss the large mudroom with cubbies and closet space, and a second clothes dryer, conveniently located where you enter from the three-car garage.  The garage includes two 220V outlets.  Up the second staircase from the kitchen, the upper level includes five bedrooms and four full baths, including the spacious primary suite with the second gas fireplace, a walk-in closet with custom built-ins, and a spacious primary bathroom with a huge shower and a separate soaking tub.  One added convenience: the upstairs laundry room with newer LG machines and granite countertops.  On the lower level, you’ll find a generous rec room with its own bar area, a workout room with a rubber floor, a media/gaming room, a powder room, and bedroom number six with its own en-suite bath and walk-up exit to the backyard.   The home is equipped with a newer water heater (2019) with an additional storage tank, a dual zoned HVAC System which is an energy efficient geothermal system, with furnace humidifier and electronic air cleaner.  The home also includes an inside sprinkler system and an exterior irrigation system.  All of this, and all the North Bethesda neighborhood has to offer:  easy access to commuter routes and Red Line Metro, close to shopping, restaurants and more at nearby Pike and Rose to the north, Wildwood Shopping Center to the south, and refreshed Cabin John Village to the west with more shopping and dining options.  Looking for recreation?  The Tilden Woods Pool is just down Tilden Lane, with memberships available.  Cabin John Park is just down Tuckerman Lane, with its playgrounds, trails, ice rink and more.  With all of these amenities, inside and out, this is the perfect place to call “home!”
#MDMC2131860

NORTH BETHESDA

6502 QUAKER RIDGE ROAD

6 Beds

5 Baths

8,044 Sq.Ft.

$2,595,000

MLS#: MDMC2131860
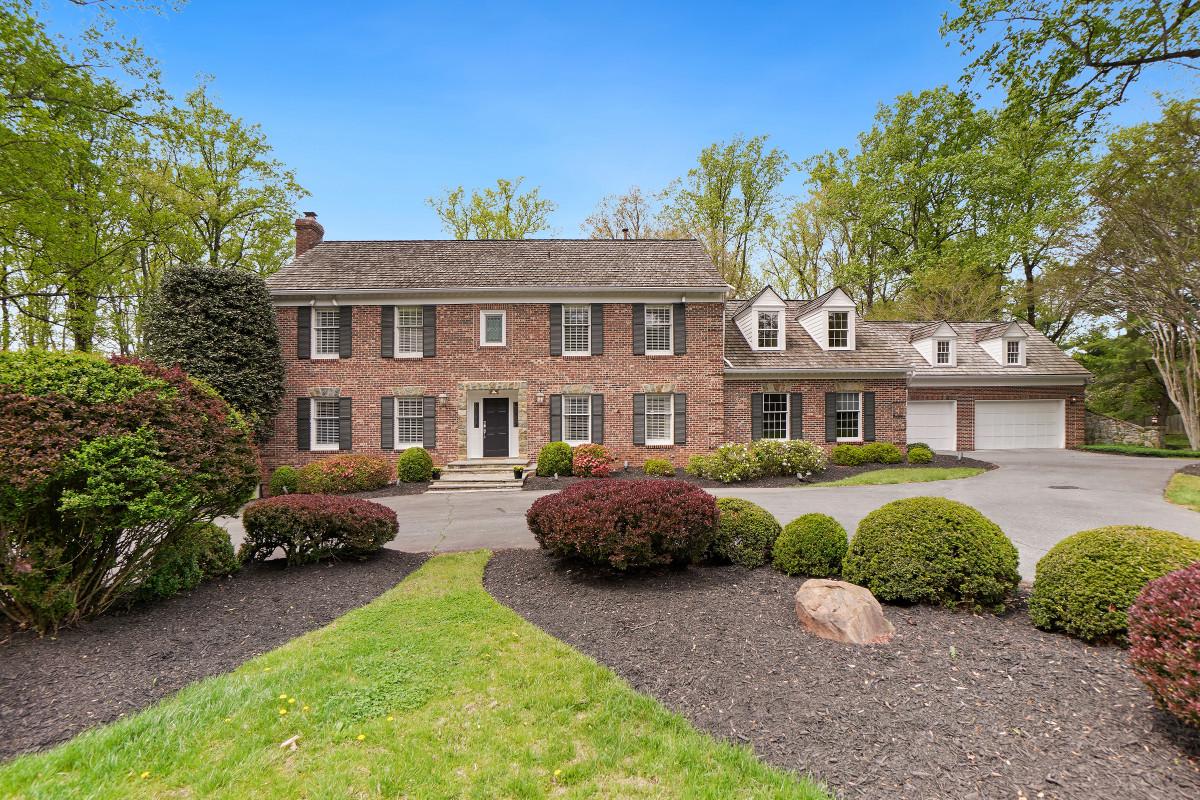
Welcome to 9704 Kendale Rd, a breathtaking estate that redefines luxury living. Nestled on 2 pristine acres, this extraordinary 7-bedroom, 7.5-bathroom home is an entertainer's dream, seamlessly combining timeless elegance with modern convenience.

As you step through the grand entrance, you're greeted by a stunning foyer with a sweeping curved staircase that sets the tone for the sophistication within. The main level boasts a gourmet, eat-in kitchen equipped with top-of-the-line appliances, perfect for creating culinary masterpieces. Adjacent, the family room with its cozy fireplace offers a warm and inviting space to unwind. The formal dining room, living room with an additional fireplace, half bath , and a private office provide ample room for hosting and working in style. A main-floor bedroom with a full bath and a convenient laundry room round out this level.

Upstairs, the primary suite is a true retreat, featuring a fireplace, primary bathroom with a jacuzzi tub, separate shower, and walk-in closet, all overlooking the lush backyard. The 4 additional bedrooms each have their own unique charm, including en-suite and Jack-and-Jill configurations, with Bedroom #5 offering flexible space for a sitting room or second office.

The lower level is an entertainer’s paradise, with daylight windows and a walkout to the backyard. Here, you'll find a large recreation room with a fireplace, a temperature-controlled wine room, a seventh bedroom, a full bath, and a versatile bonus room ideal for a home gym or office.

Step outside and experience your own private oasis. The meticulously landscaped grounds feature an in-ground pool with a retractable cover, a charming pool house complete with a wet bar and full bathroom, and a tennis court surrounded by serene greenery. Whether you're lounging by the pool, hosting a summer soirée, or enjoying a quiet evening under the stars, this backyard is nothing short of spectacular.

This one-of-a-kind property is more than just a home—it's a lifestyle. Don't miss your opportunity to make 9704 Kendale Rd your forever sanctuary.
#MDMC2223478

POTOMAC

9704 KENDALE

7 Beds

7 Baths

7,014 Sq.Ft.

$2,595,000

MLS#: MDMC2223478

Current owner/architect was in process of large upscale renovation when plans changed.   The property has received Talbot County approval for a new 5-6 bedroom septic system. Fully permitted architectural and structural plans , along with a full-color exterior fly-through video  The approved plans provide additional options for future improvements and may be modified to suit a buyer’s preferences. 
 Plans are available for a fee.
 
See the document panel for floor plans showing the proposed large addition and an alternative one-level living design.
#MDTA2015132

EASTON

9338 BANTRY ROAD

None Beds

None Baths

5.1 acres

$2,595,000

MLS#: MDTA2015132
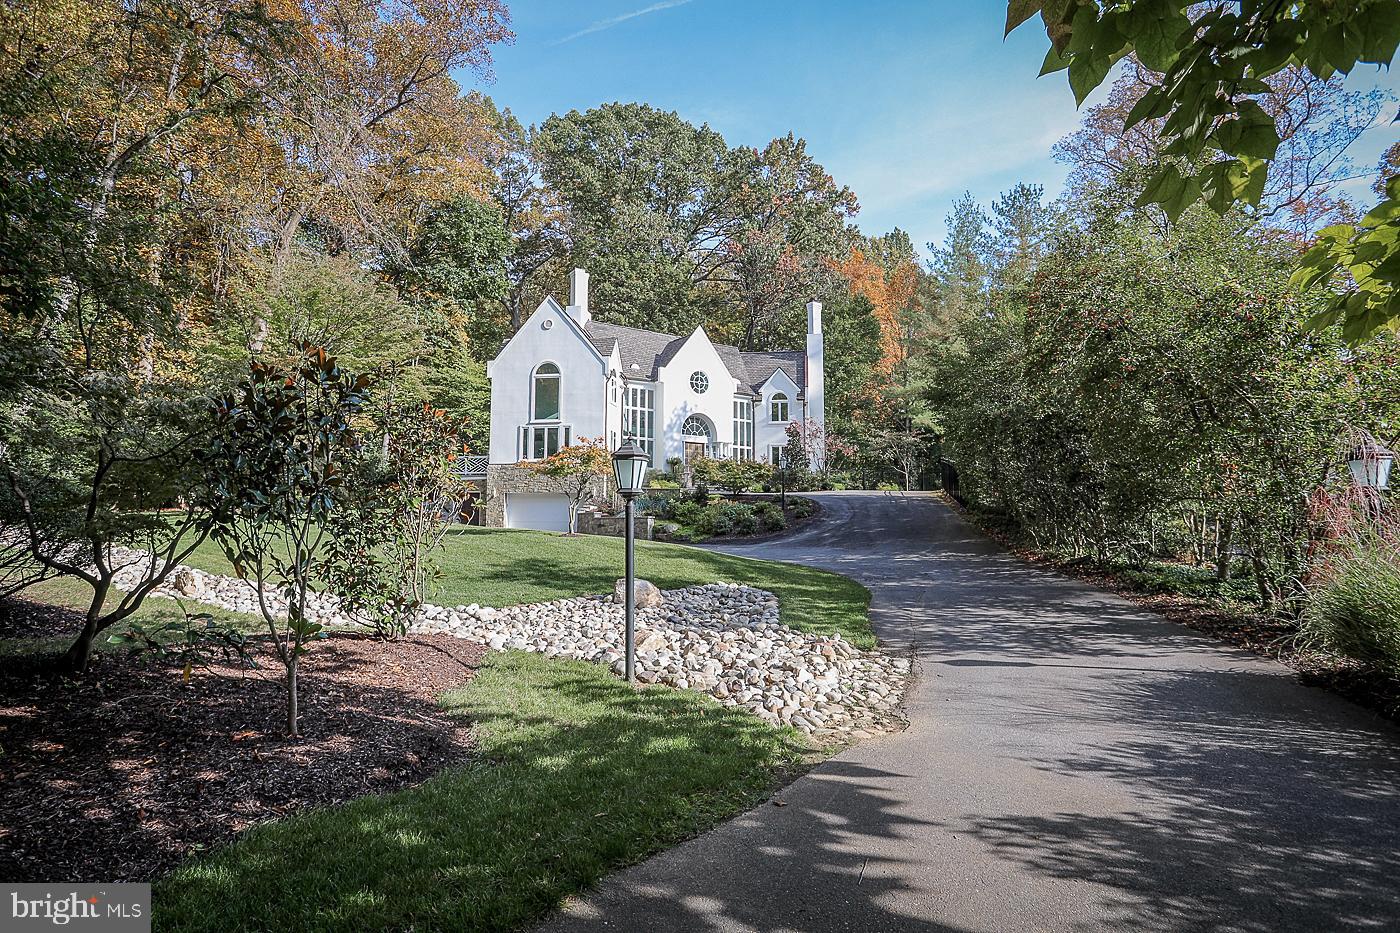
Custom designed and distinctively renovated home in Bradley Hills Grove! This breathtaking home, sited on nearly three quarters of an acre, features six bedrooms, five and one half bathrooms, an attached two-car garage and luxurious finishes throughout.  Nearly every corner of this property has been touched by the current owners, who with great pride, have selected only the finest finishes and ensured that all renovations were completed with the utmost care.  Ideally located in the highly desirable Whitman school district and just moments from downtown Bethesda. Incredible light-filled spaces, cathedral ceilings, an open, airy feel and turn-key condition are just a few ways to describe this property.  A flexible floor plan with two owner's suites, one on the main level and one on the upper level, make this a perfect home for aging in place or multi-generational living.  The gourmet chef's kitchen is a dream, outfitted with the finest materials including Wolf/Sub Zero Appliances, quartzite countertops, designer tile and Restoration Hardware lighting. PLEASE NOTE: This kitchen currently features an induction cooktop but there is a gas line already in place for easy modification to a gas cooktop if one wishes, AND there is proper kitchen exhaust venting in place (to the exterior).  Enjoy sprawling spaces whether you're in the formal living room with a 2-sided FP, or in the family room, also outfitted w/a oversized FP, or better yet, relax in the morning room, overlooking the serene yard. There's also an expansive Trex deck for outdoor entertaining, and plenty of room to add a swimming pool (design available by request).  The upper level owner's bath was just renovated and provides a spa-like experience.   There's also a newly renovated shared bath, just completed a few weeks ago! The list of renovations goes on and on.  This home also offers multiple work spaces, perfect for today's lifestyle.  The lower level has a brand new wet bar, and great recreational space. All major systems have been replaced including windows, roof, stucco, HVAC, water heater, lighting, flooring, etc.  Check out the virtual tour for additional details, and schedule your appointment to see this masterpiece in person!
#MDMC744918

BETHESDA

8907 BURDETTE ROAD

6 Beds

5 Baths

6,694 Sq.Ft.

$2,595,000

MLS#: MDMC744918
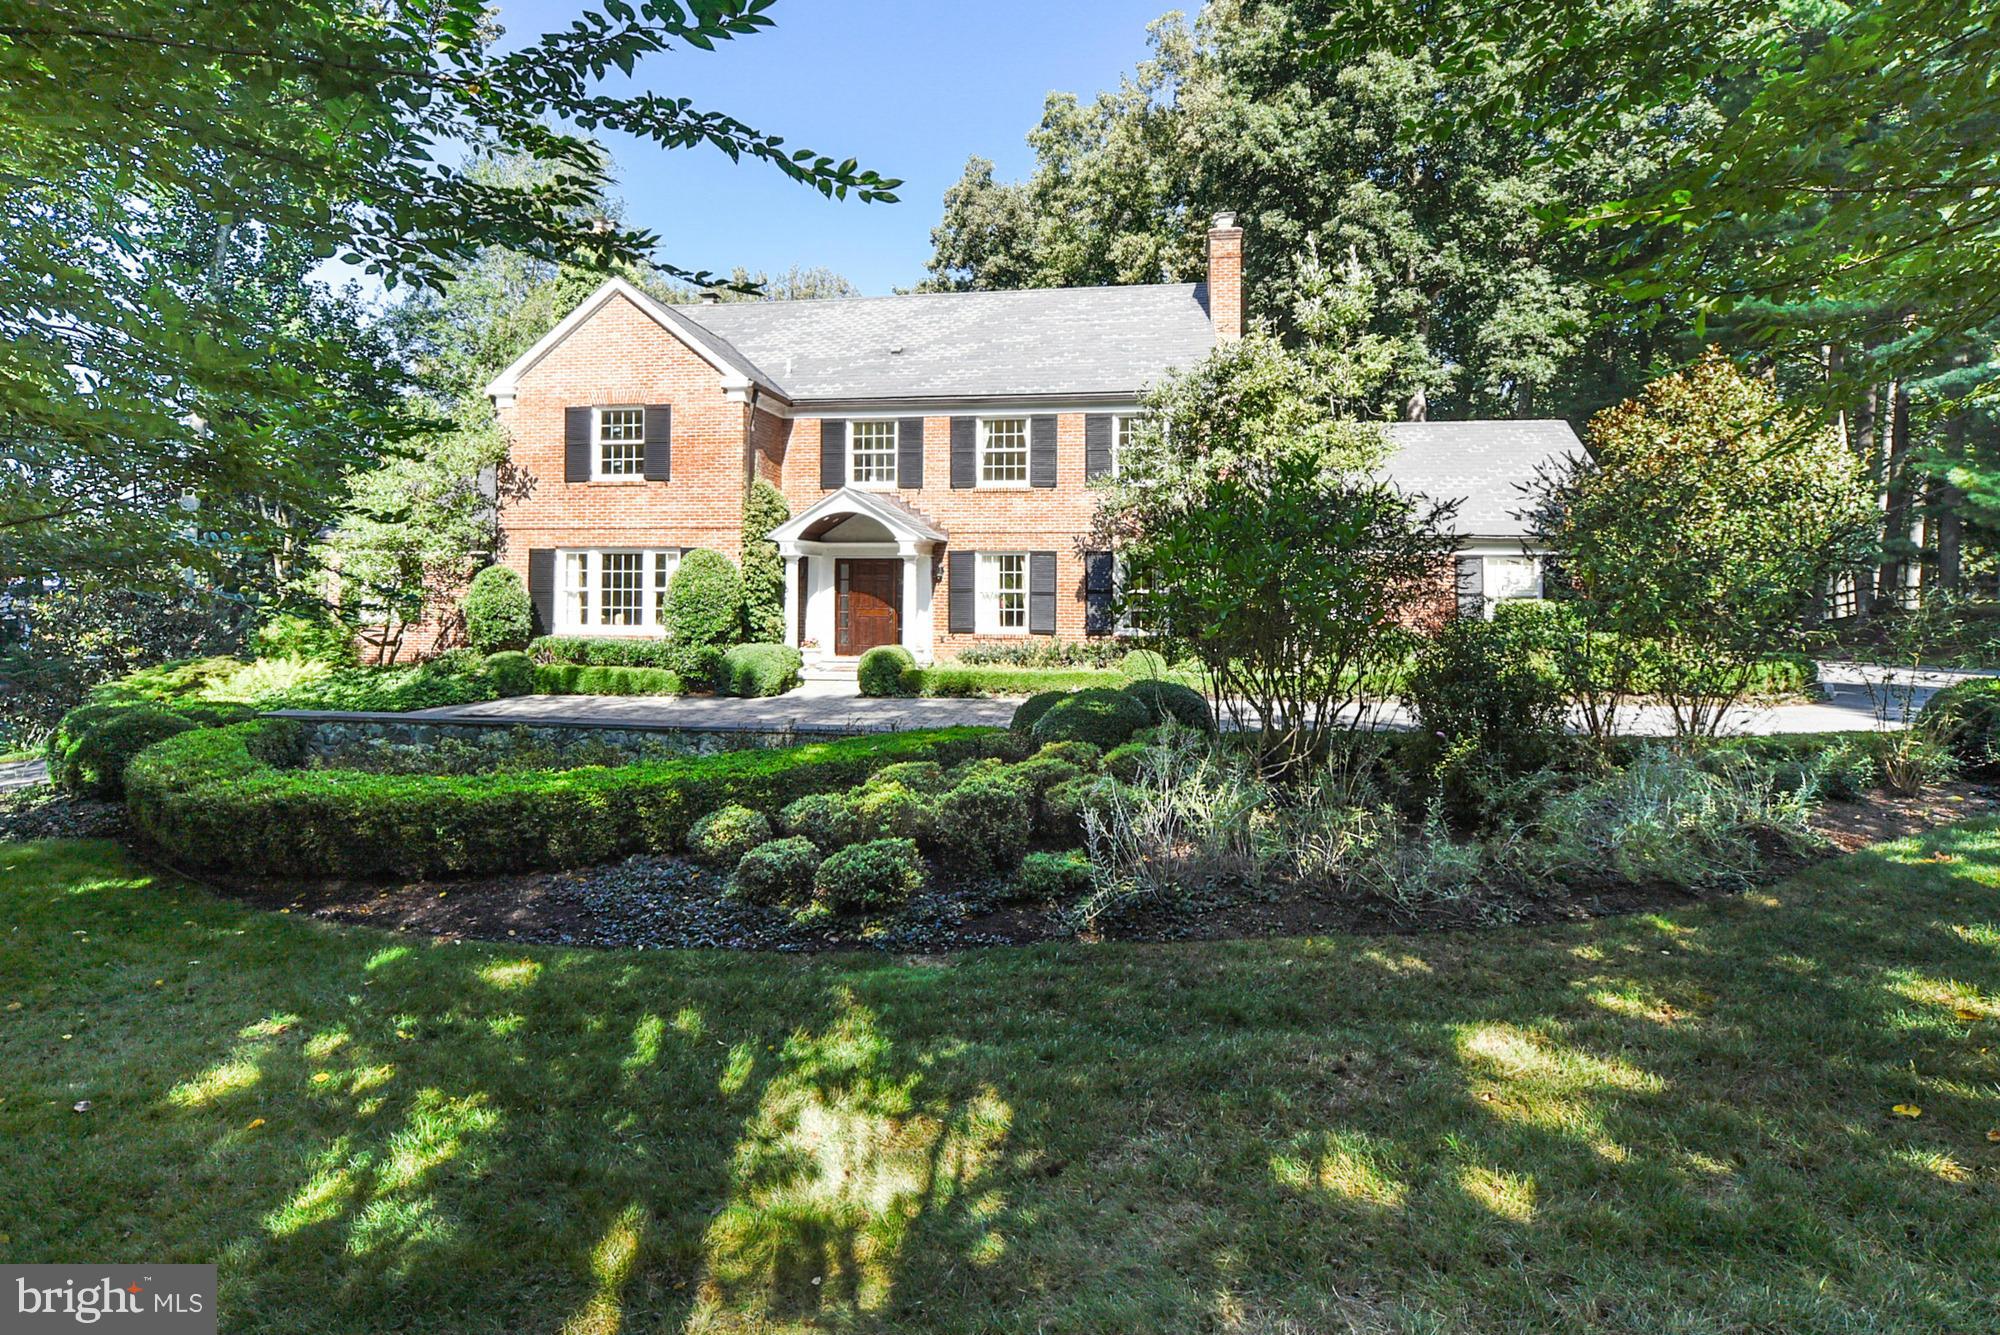
NEW LISTING! QUINTESSENTIAL POTOMAC FALLS. FABULOUS CUSTOM RENOVATION & EXPANSION. EXQUISITE LIBRARY, CHEF'S KITCHEN OPEN TO FABULOUS FAMILY ROOM, FIRST FLOOR MASTER SUITE,.OUTSTANDING LOWER LEVEL THAT WILL WOW!   MEDIA AND EXERCISE ROOMS,  1000+ BOTTLE WINE CELLAR AND MORE!  5BR, 5+BA. GORGEOUS POOL LANDSCAPED TO PERFECTION & MULTIPLE FLAGSTONE PATIOS ON GLORIOUS 2 ACRES. CHURCHILL CLUSTER
#1002384451

POTOMAC

8840 BELMART ROAD

5 Beds

5 Baths

6,650 Sq.Ft.

$2,595,000

MLS#: 1002384451
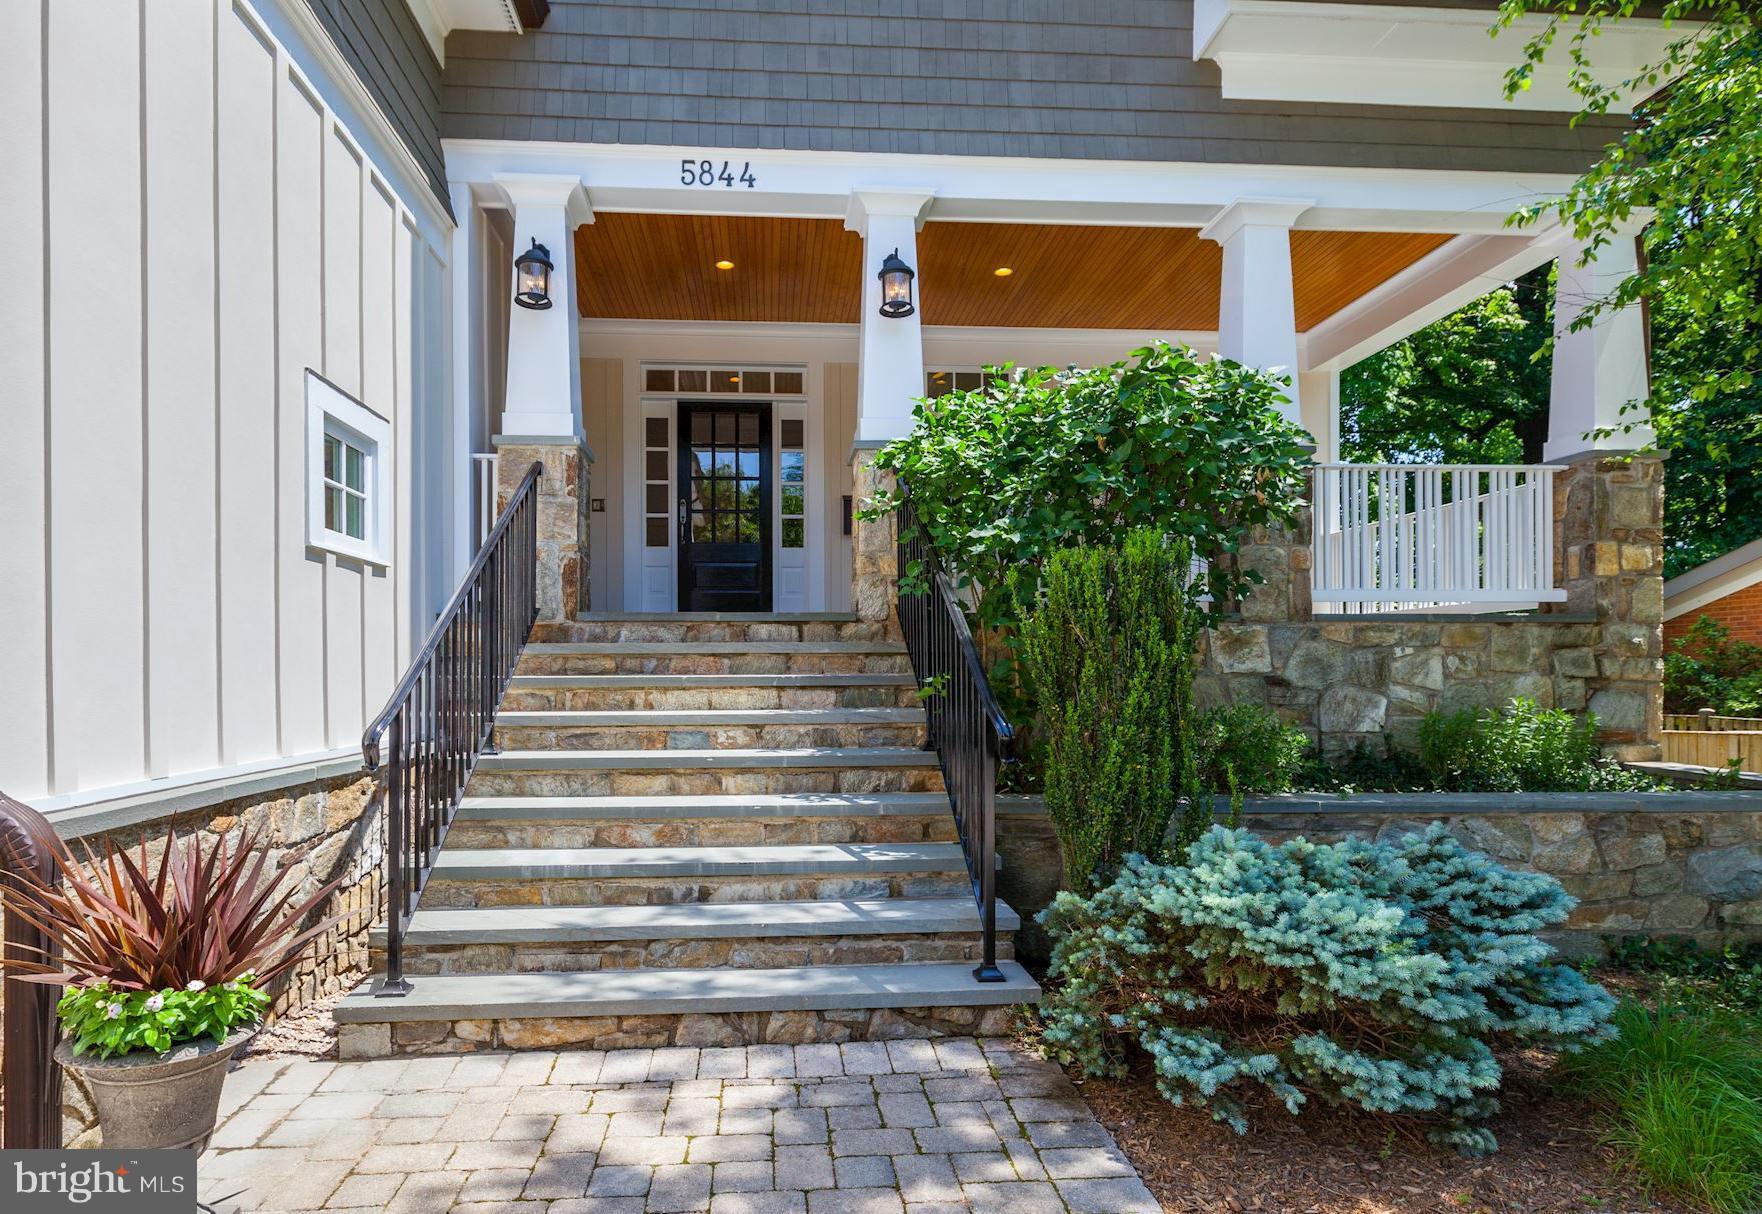
EXCEPTIONAL QUALITY AND DETAIL! EVERYTHING YOU HAVE BEEN LOOKING FOR! Nothing has been missed!!Approx 8,600 sq ft! Spacious 1st flr Gourmet Kit, breakfast room, Family rm W/ Wood burning FP and built-ins.  Study w/cabinets, Butler's pantry w/ Doggie shower, Dining room w/ built-ins, Amazing MBS w/ private Deck & golf course View! 5/6 beds, LL is Amazing, Huge Studio, &  Deep Lot & MORE!
#1000158529

BETHESDA

5844 MARBURY ROAD

7 Beds

5 Baths

N/A

$2,595,000

MLS#: 1000158529

Beautiful waterfront home on Whitehall Creek in the sought-after Amberley community. Every detail in this perfectly designed home has been thoughtfully curated by local interior designer. The 5 bedrooms and 3.5 baths provide ample space for a large family, friends and guests and the bonus room with built-ins makes a great home office, library or play room. An open floor plan encompasses the Gourmet Kitchen with island and full size side by side refrigerator/freezer, the dining area and the Living room which features stone fireplace and soaring vaulted ceiling.  Step out to the spacious waterside deck spanning the entirety of the length of the home and relax in the perfect spot for enjoying the waterfront lifestyle. The Primary bedroom suite is filled with natural light and the spa-like bath boasts playful yet elegant finishes with a perfectly placed soaking tub to take in the magnificent views down Whitehall Creek. The lower level houses 2 spacious bedrooms with shared bath, laundry room and cozy family room with fireplace. Sliding doors lead to the patio and out to the private pier. Head out for a day on the water on the Chesapeake Bay and beyond. This home is perfectly situated on a large lot and set back off the road creating a feeling of privacy within a wonderful family friendly community. The Amberley neighborhood boasts 3 community piers on Whitehall and Ridout creeks with easy access to the Chesapeake Bay, Annapolis, and the Bay Bridge, you can enjoy boating and fishing on the Bay, as well as walking, jogging, and bike riding along the scenic roads and trails which meander through the neighborhood. Located in the award-winning Broadneck school district and with easy access to RT 50, Annapolis, shops and restaurants. Welcome Home!
#MDAA2103414

ANNAPOLIS

1606 LAUREL LANE

5 Beds

3 Baths

3,957 Sq.Ft.

$2,595,000

MLS#: MDAA2103414

Discover exceptional waterfront living in coveted Ulmstead Estates at 912 Lynch Drive. This remarkable five-bedroom, four-full-bath residence features approximately 3,937 square feet above grade plus 1,925 square feet of finished lower-level space, combining thoughtful updates, custom craftsmanship, flexible living spaces, and direct deep-water access.
The home has been refreshed with new paint, trim, doors, hardware, flooring, appliances, ceiling fans, and LED lighting throughout. Custom heat and exhaust vents add a modern touch, while a double-sided wood-burning fireplace creates a warm focal point. A first-floor bedroom with a koi pond view and private ground-level entrance provides an ideal home office or guest suite.
Two impressive primary suites provide exceptional flexibility for multigenerational living. The main primary suite features three custom closets with automatic lighting, custom jewelry drawers, shoe racks, specialized pant storage, and its own laundry closet. The luxurious primary bath includes multiple shower areas with LED lighting and wall jets, heated floors, Bluetooth speakers, walnut cabinetry, soaking tub, heated towel rack, makeup station, private toilet room, and custom anti-fog medicine cabinets.
The second primary suite features custom closets with automatic lighting, a lighted mirror, illuminated bathroom niches, walnut cabinetry, heated floors, private toilet room, custom glass doors, and privacy features allowing the closet and bathroom to be independently secured.
The gourmet kitchen is designed for entertaining and everyday living, featuring soft-close cabinetry, pantry storage, walnut island, custom hood, stemware cabinet, pop-up outlets, custom sink with integrated cutting board and drying rack, beverage refrigerator, and paneled dishwasher. The kitchen, family room, and sunroom are prewired with installed speakers, ready for Sonos or another sound system. A reading nook, half bath, and expansive theater-ready room add even more versatility.
The finished lower level provides an additional 1,925 square feet of living space, including two bedrooms with oversized windows overlooking the koi pond, custom-lit closets, communal living space, kitchenette, bathroom with heated floors and Bluetooth speaker, walk-in pantry/wine-cellar area, and three storage areas. The upgraded laundry room includes brand-new appliances and cabinetry, a dog-washing station that can also serve as a utility sink, and a fold-out ironing board.
Additional features include 36 solar panels with new microinverters, gas furnace, on-demand gas hot water, double 2x4 wall construction with double insulation and vapor barriers, extensive composite/PVC decking, Ipe hardwood front entry, new ceiling fans, and expanded irrigation with four additional zones.
The waterfront setting is extraordinary. A new pier and bulkhead, approximately two years old, lead to a brand-new composite deck and stairs at the water. The pier has water and electricity and provides an approximately 11-foot-deep slip at the end of the pier with an advanced SlidMoore docking system, creating an exceptional Chesapeake boating experience.
Life in Ulmstead Estates adds to the appeal. UCI provides access to three docks, a boat ramp, waterfront park and playground, with additional options for boat slips, tennis, pickleball, and swimming. Soccer, lacrosse, and softball fields complement a full calendar of community events, including pool gatherings, fishing tournaments and fish fries, a Fourth of July parade and cookout, holiday celebrations, Beer & Brats, and other neighborhood activities. A new clubhouse is currently in the design and permitting phase.
Ulmstead's private setting creates a peaceful atmosphere with two monitored entrances and limited through traffic. Nearby Sprigg Farm provides approximately 63 acres of trails and waterfront, while Bay Hills Shopping Center and Cape St. Claire provide convenient shopping and dining.
#MDAA2158894

ARNOLD

912 LYNCH DRIVE

5 Beds

4 Baths

5,862 Sq.Ft.

$2,595,000

MLS#: MDAA2158894

Build your new luxury home with Whitehall Building & Company! Tailored to your specifications, with 9 month build cycle. Flexible design / build approach with a guaranteed delivery date, and a fixed price contract. We listen, we design, and then we build. See website for additional information. Our standard is anything but, creating elegantly appointed spaces for today's discerning buyers. Timeless finishes, modern proportions - all designed to elevate your everyday. 


True gourmands’ kitchen. Palatial primary suite with spa- inspired bathroom, walk- in closets. Up to six en suite bedrooms across all three levels. Wide plank flooring throughout. Side entry two car garage, optional attached two car garage for up to four protected spaces . Over 6,400 square feet on a 2.5 acre lot! Attached plans (as shown) can be adapted to add a screened porch, additional garage bays, optional finished spaces in lower level. 


See photos for examples of recently completed home - both interior finishes and elevations. Other plans available. Large, lush lot - your new property allows for abundant outdoor spaces. A short stroll to Glen Hills Park, with tennis courts, playground. Convenient to all of MoCo and DC. Adjacent to Lakewood Country Club. Convenient sport, cultural, entertaining, shopping, dining options abound. See photos for examples of recently completed homes - both interior finishes and elevations - options abound. Preferred lender offering $10,000 credit on Construction Perm loan. Call agent for additional information.
#MDMC2258216

ROCKVILLE

12900 CIRCLE DRIVE

6 Beds

6 Baths

6,409 Sq.Ft.

$2,595,000

MLS#: MDMC2258216
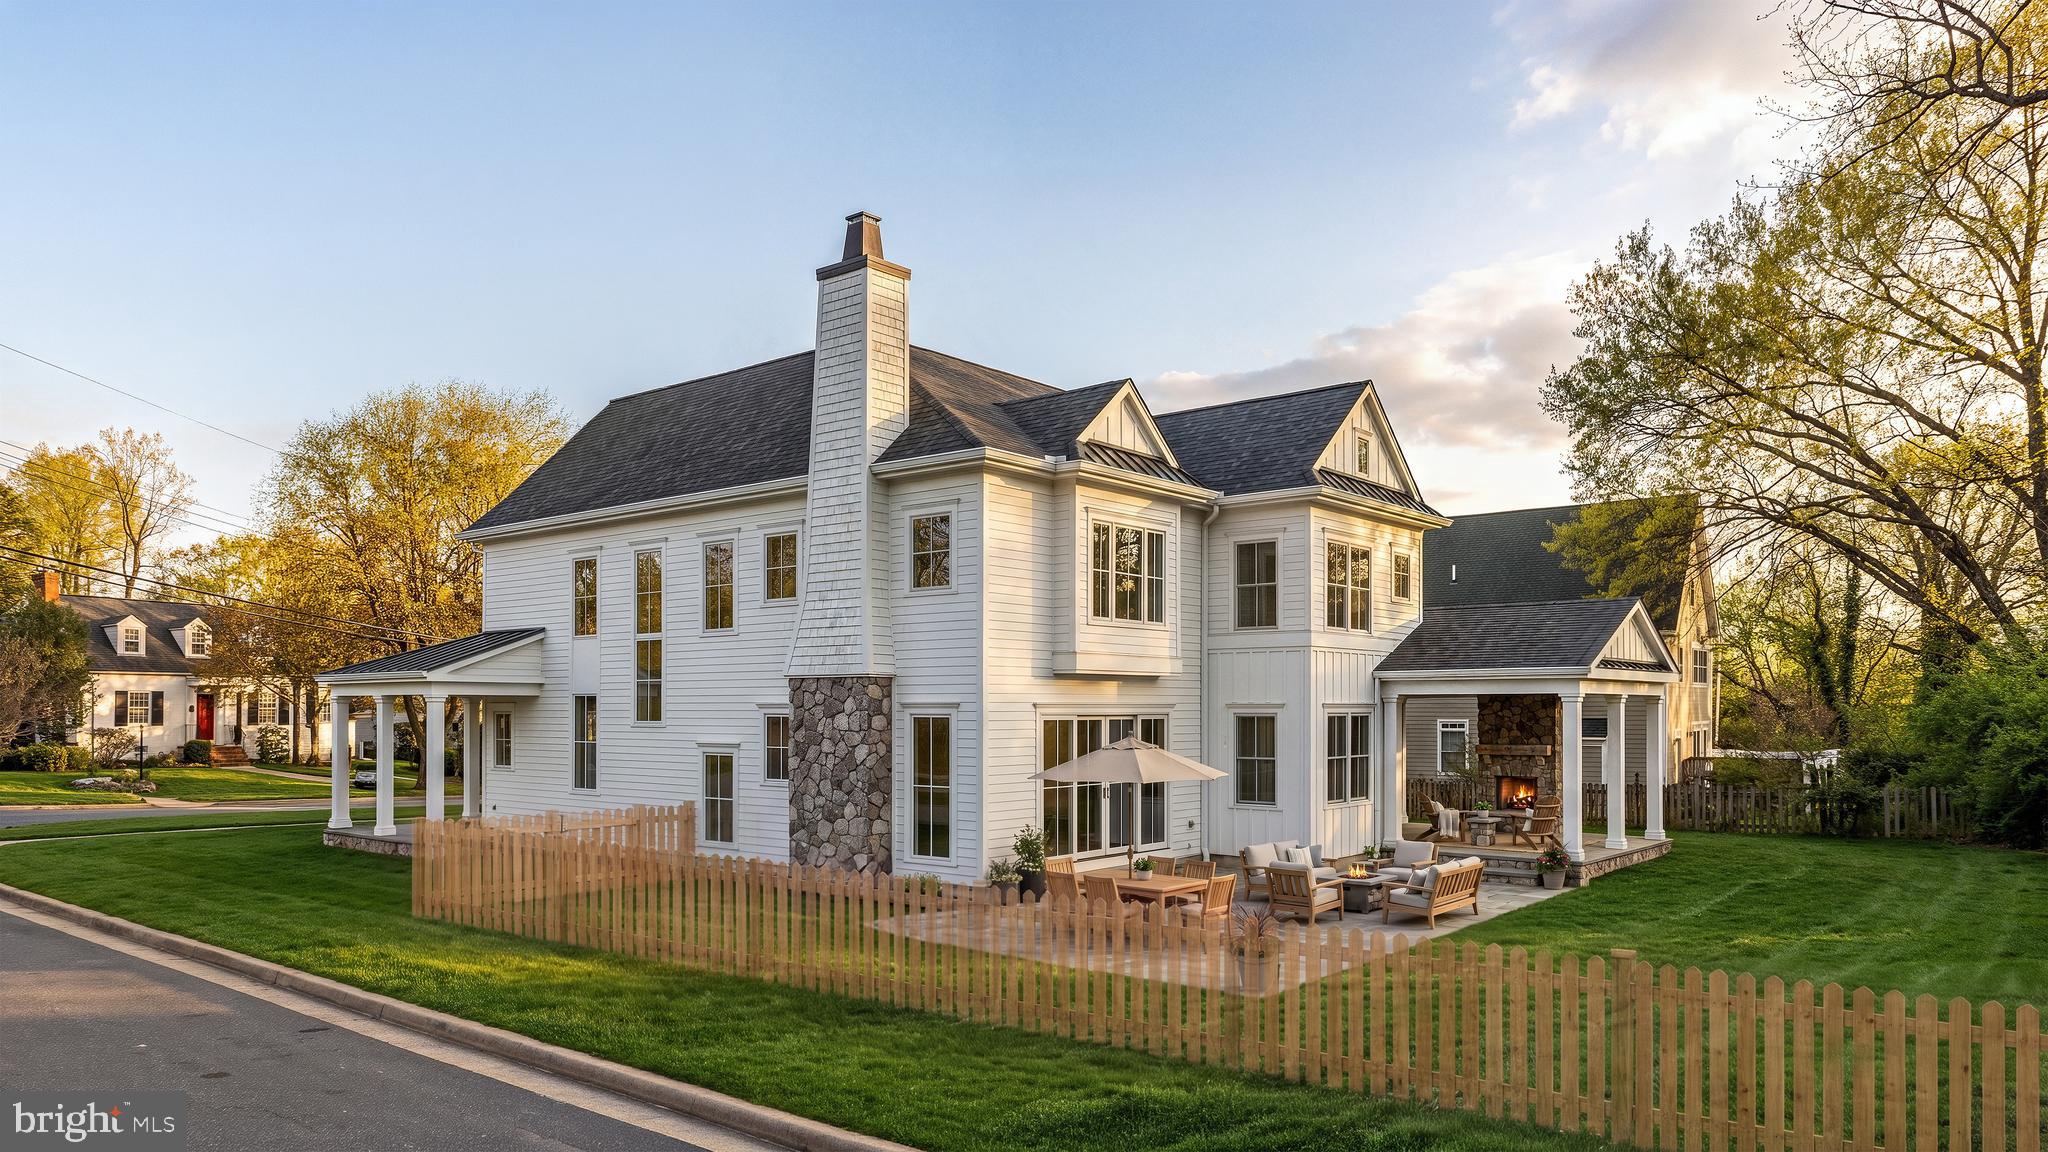
BEAUTIFUL NEW CONSTRUCTION ON INCREDIBLE LOT IN WYNGATE - Introducing a rare pre-construction opportunity by Award Winning Dwell Custom Homes, thoughtfully designed in collaboration with Studio Z Architects. This traditional coastal-inspired residence blends timeless architecture with elevated modern living on a beautifully flat homesite in a quiet Bethesda setting. Positioned adjacent to a non-through street, the property offers added privacy, reduced traffic, and an ideal space for neighborhood play and outdoor enjoyment.

 This home features over 6,700 SF of carefully curated living space with expansive gathering areas, oversized windows, and seamless indoor-outdoor flow. The heart of the home is a stunning chef’s kitchen with an oversized island, luxury appliances, walk-in pantry, custom cabinetry, and an adjoining breakfast area opening to a covered rear porch. The spacious great room, formal dining room, and thoughtfully designed entertaining spaces create the perfect setting for hosting both large gatherings and intimate evenings at home.

 The upper level offers a private owner’s retreat complete with dual dressing closets and a spa-inspired bath featuring a soaking tub, oversized shower, and refined designer finishes. Additional 3 en-suite bedrooms provide exceptional comfort and privacy.

 The finished lower level is designed for recreation and wellness, featuring a large rec room, guest suite, exercise room, and abundant storage.

 A unique opportunity to personalize select finishes and secure a truly unique Dwell custom home.
#MDMC2235776

BETHESDA

5901 MELVERN DRIVE

5 Beds

5 Baths

5,725 Sq.Ft.

$2,595,000

MLS#: MDMC2235776
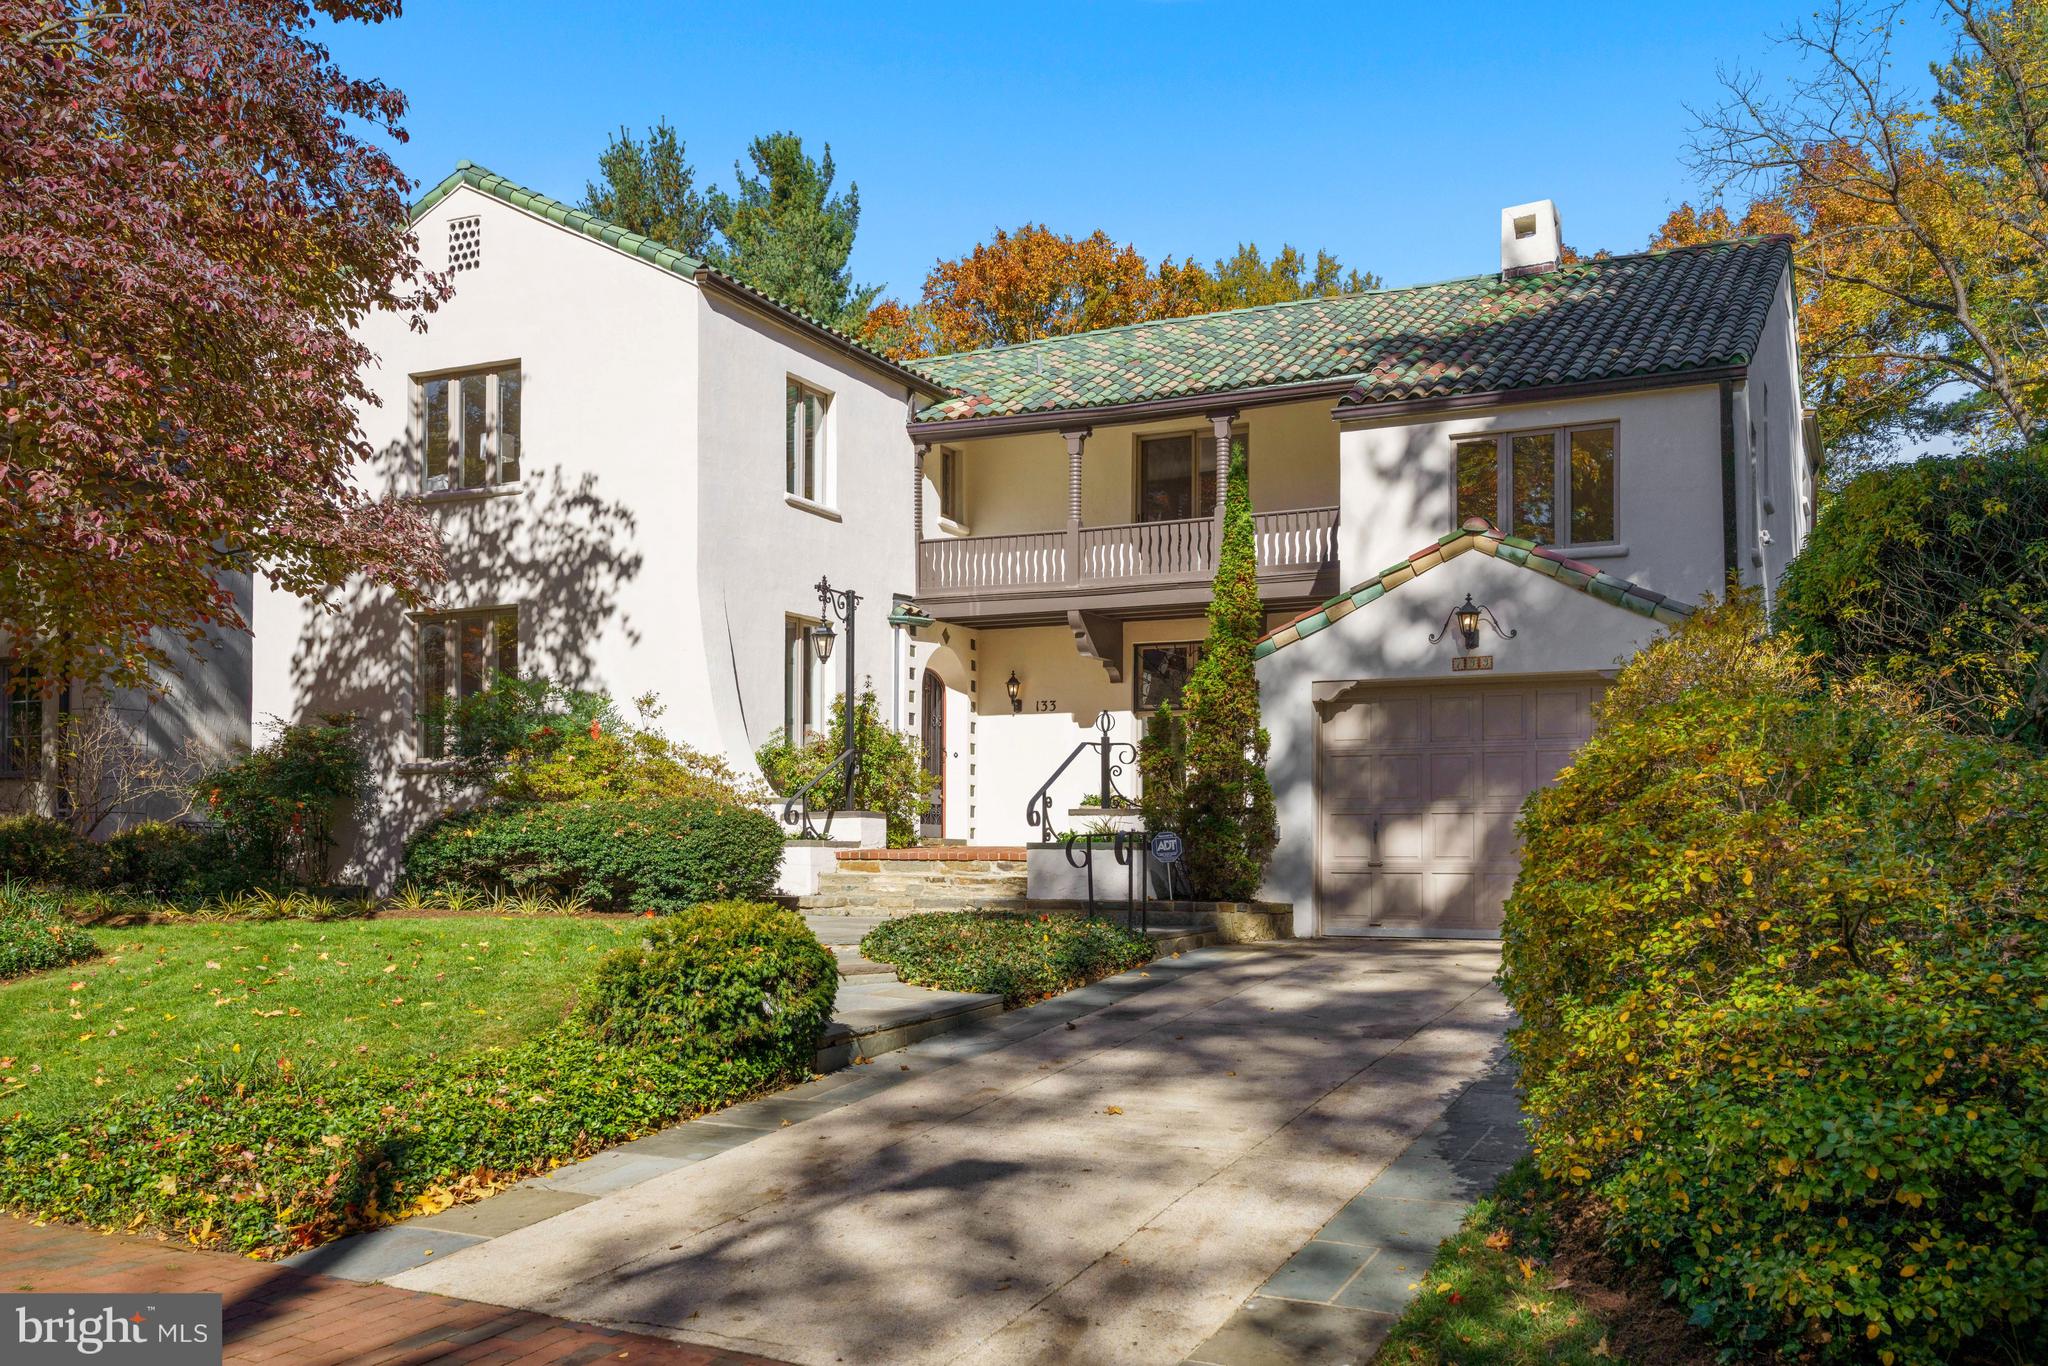
Set on a quiet block with no through traffic, this stunning home, just a few blocks over the DC line on the west side of coveted Chevy Chase Village, overlooks the Chevy Chase Club golf course. With approximately 4,200 square feet of finished space, this exceptional and beautifully maintained Mediterranean residence has been renovated and expanded extensively. Among the most special of homes in the Village, 133 Hesketh is filled with abundant light, generously sized rooms and gorgeous detail. The thoughtful expansion and renovation was designed to provide great flow for everyday living and entertaining, and to take advantage of unobstructed views in the back. All of the rear facing rooms have walls of windows and/or oversized windows, and the result is spectacular. Filled with details and special touches at each turn, including beamed, nearly 11' ceiling in living room, copper sconces, solid wood carved doors, stunning staircase, art niches, lovely iron work, random width flooring, front courtyard, Spanish tile and copper roofs, and more, this home is a rare find. In addition to the gorgeous living room, the main level also includes a welcoming foyer, handsome dining room, spacious kitchen with ample workspace and storage open to family room and breakfast area with 14' ceilings (and those views!), a handsome library/office with custom built-ins also overlooking the back with views, a full bath and access to the attached 2-car tandem garage with workspace. The primary suite overlooks the back as well and is complete with balcony to the front, a dressing area, primary bath and a private office/sitting room with a 12' vaulted ceiling. Two additional bedrooms and a hall bath are also on the upper level. A fourth bedroom (which could be used as a playroom) with its own separate entrance is on the lower level, along with a recently renovated full bath, a partially finished large room with great ceiling height (ready for full conversion to additional living space), and laundry room. CC Village offers amazing amenities including its own post office and police force, twice weekly trash collection (no need to put cans out, they are collected from your yard), mail collection and house checks while residents are away, community gatherings and more. All in a fabulous location so close to Friendship Heights metro and the shops of upper Connecticut Avenue, Capital Crescent trail and Bethesda - leave the car at home! Easy commute to DC, MD and VA . All 3 major airports are also within approximately 1/2 hour drive. In bounds for Somerset Elementary. You likely won't see one like this one again - be sure not to miss it!
#MDMC2074250

CHEVY CHASE

133 HESKETH STREET

4 Beds

4 Baths

4,200 Sq.Ft.

$2,595,000

MLS#: MDMC2074250

1 ... 217 218 219 220 221 ... 666
* Listings identified with the FMLS IDX logo come from FMLS and are held by brokerage firms other than the owner of this website. The listing brokerage is identified in any listing details. Information is deemed reliable but is not guaranteed. If you believe any FMLS listing contains material that infringes your copyrighted work please click here to review our DMCA policy and learn how to submit a takedown request. © 2024. First Multiple Listing Service, Inc.

Send a message

Message successfully sent.

Your message

What is 3 + 4 ?

Reason for contacting?

I agree to receive email communication and understand I can unsubscribe at any time.

I agree to be contacted by Charis Realty Group - Christine Issler, Broker via call, email, and text for real estate services. To opt out, you can reply 'stop' at any time or reply 'help' for assistance. You can also click the unsubscribe link in the emails. Message and data rates may apply. Message frequency may vary. Privacy Policy

Sign Out

Virtual Assistant

Would you like to take the next step with this property? We can help you schedule a showing or virtual tour, or send you more details.

Yes, I would like more information.

Thank You for Your Reply, One of Our Agents will contact you as soon as possible

No, maybe later.

Thank you, you can always contact me via email, phone number or through the contact form.

Realhub AI

Lucy - Your AI-Powered Realtor

Update Your Temporary Password

Personalize your search

Enter your email and we'll notify you immediately when new listings match what you're looking for.

or enter email address

Already have an account ? Login here

Continue your home search

I agree to receive communications and understand I can unsubscribe at any time.

I agree to be contacted by Charis Realty Group - Christine Issler, Broker via call, email, and text for real estate services. To opt out, you can reply 'stop' at any time or reply 'help' for assistance. You can also click the unsubscribe link in the emails. Message and data rates may apply. Message frequency may vary. Privacy Policy

Already have an account ? Login here

We use cookies

We use cookies primarily for analytics to enhance your experience. By accepting, you agree to our use of these cookies. You can manage your preferences or learn more about our cookies policy.