Properties

Browse or get in touch to schedule a walkthrough.

  • Nearby me
Price range

Popular Features

Community Features

Association

Property Features

Waterfront

View

Exterior Features

Interior Features

Style

534696 properties match your criteria

Updated 1 minute ago

E-Alert name
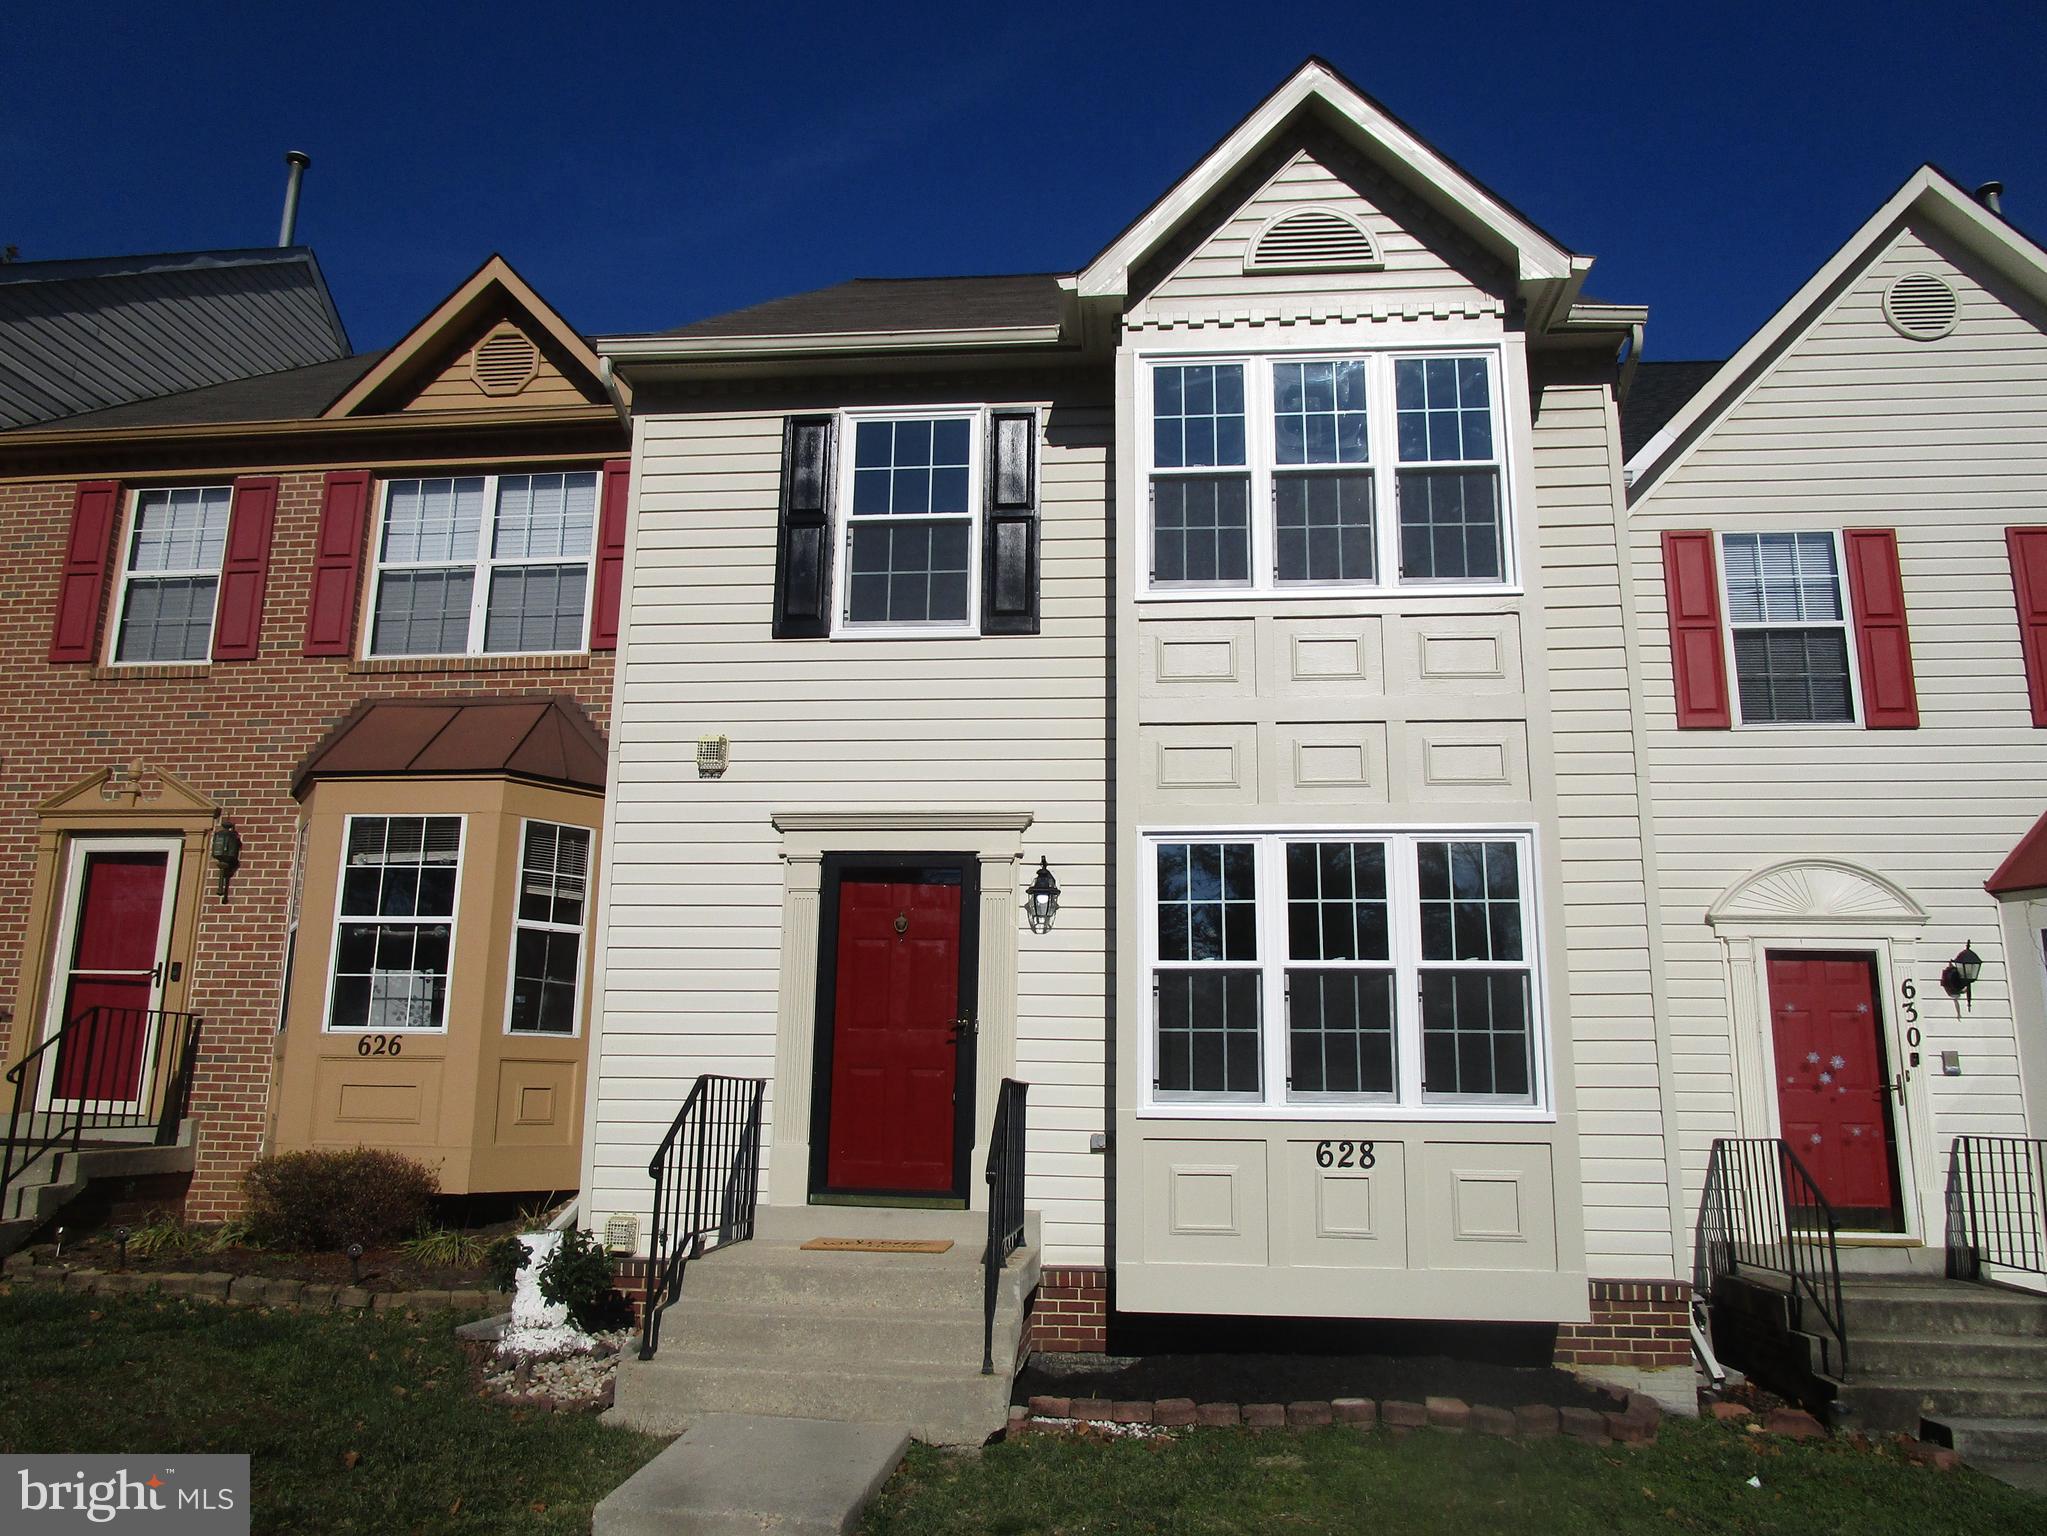
UPDATED AND READY TO GO!  RARELY AVAILABLE  SPACIOUS  THREE LEVEL TOWNHOME WITH VAULTED CEILINGS.  UPDATES INCLUDE NEW MODERN KITCHEN WITH WOLF SOFT DOOR CABINETRY, GRANITE COUNTERS, NEW STAINLESS APPLIANCES, NEW LUXUARY VINYL PLANK FLOORING ON FIRST LEVEL, NEW ENERGY EFFICIENT WINDOWS,    SUN FILLED LIVING ROOM WITH VAULTED CEILINGS, COZY FIREPLACE AND  PATIO DOORS LEADING  TO   LARGE COMPOSITE DECK TO ENTERTAIN IN SUMMER,  NEW CARPERT ON UPPER LEVEL THAT FEATURES VAULTED PRIMARY BEDROOM WITH TONS OF NATURAL LIGHT. PRIMARY BATHROOM WITH DOUBLE SINKS, FINIISHED LOWER LEVEL WITH WALKOUT TO BACK FENCED AREA.  ASSIGNED PARKING IN FRONT, GREAT COMMUNITY AMENITIES INCLUDE CLUB HOUSE AND OUTDOOR POOL.  EASY ACCESS TO 495, CONVENIENT SHOPPING AT LARGO PLAZA WITH TARGET, GIANT FOOD AND MORE!  ENJOY WALKING TRAILS AT WATKINS REGIONAL PARK AROUND THE CORNER.  CALL JOHN FOR SHOWING
#MDPG2100872

BOWIE

628 BRIGHT SUN DRIVE

3 Beds

3 Baths

1,352 Sq.Ft.

$399,900

MLS#: MDPG2100872
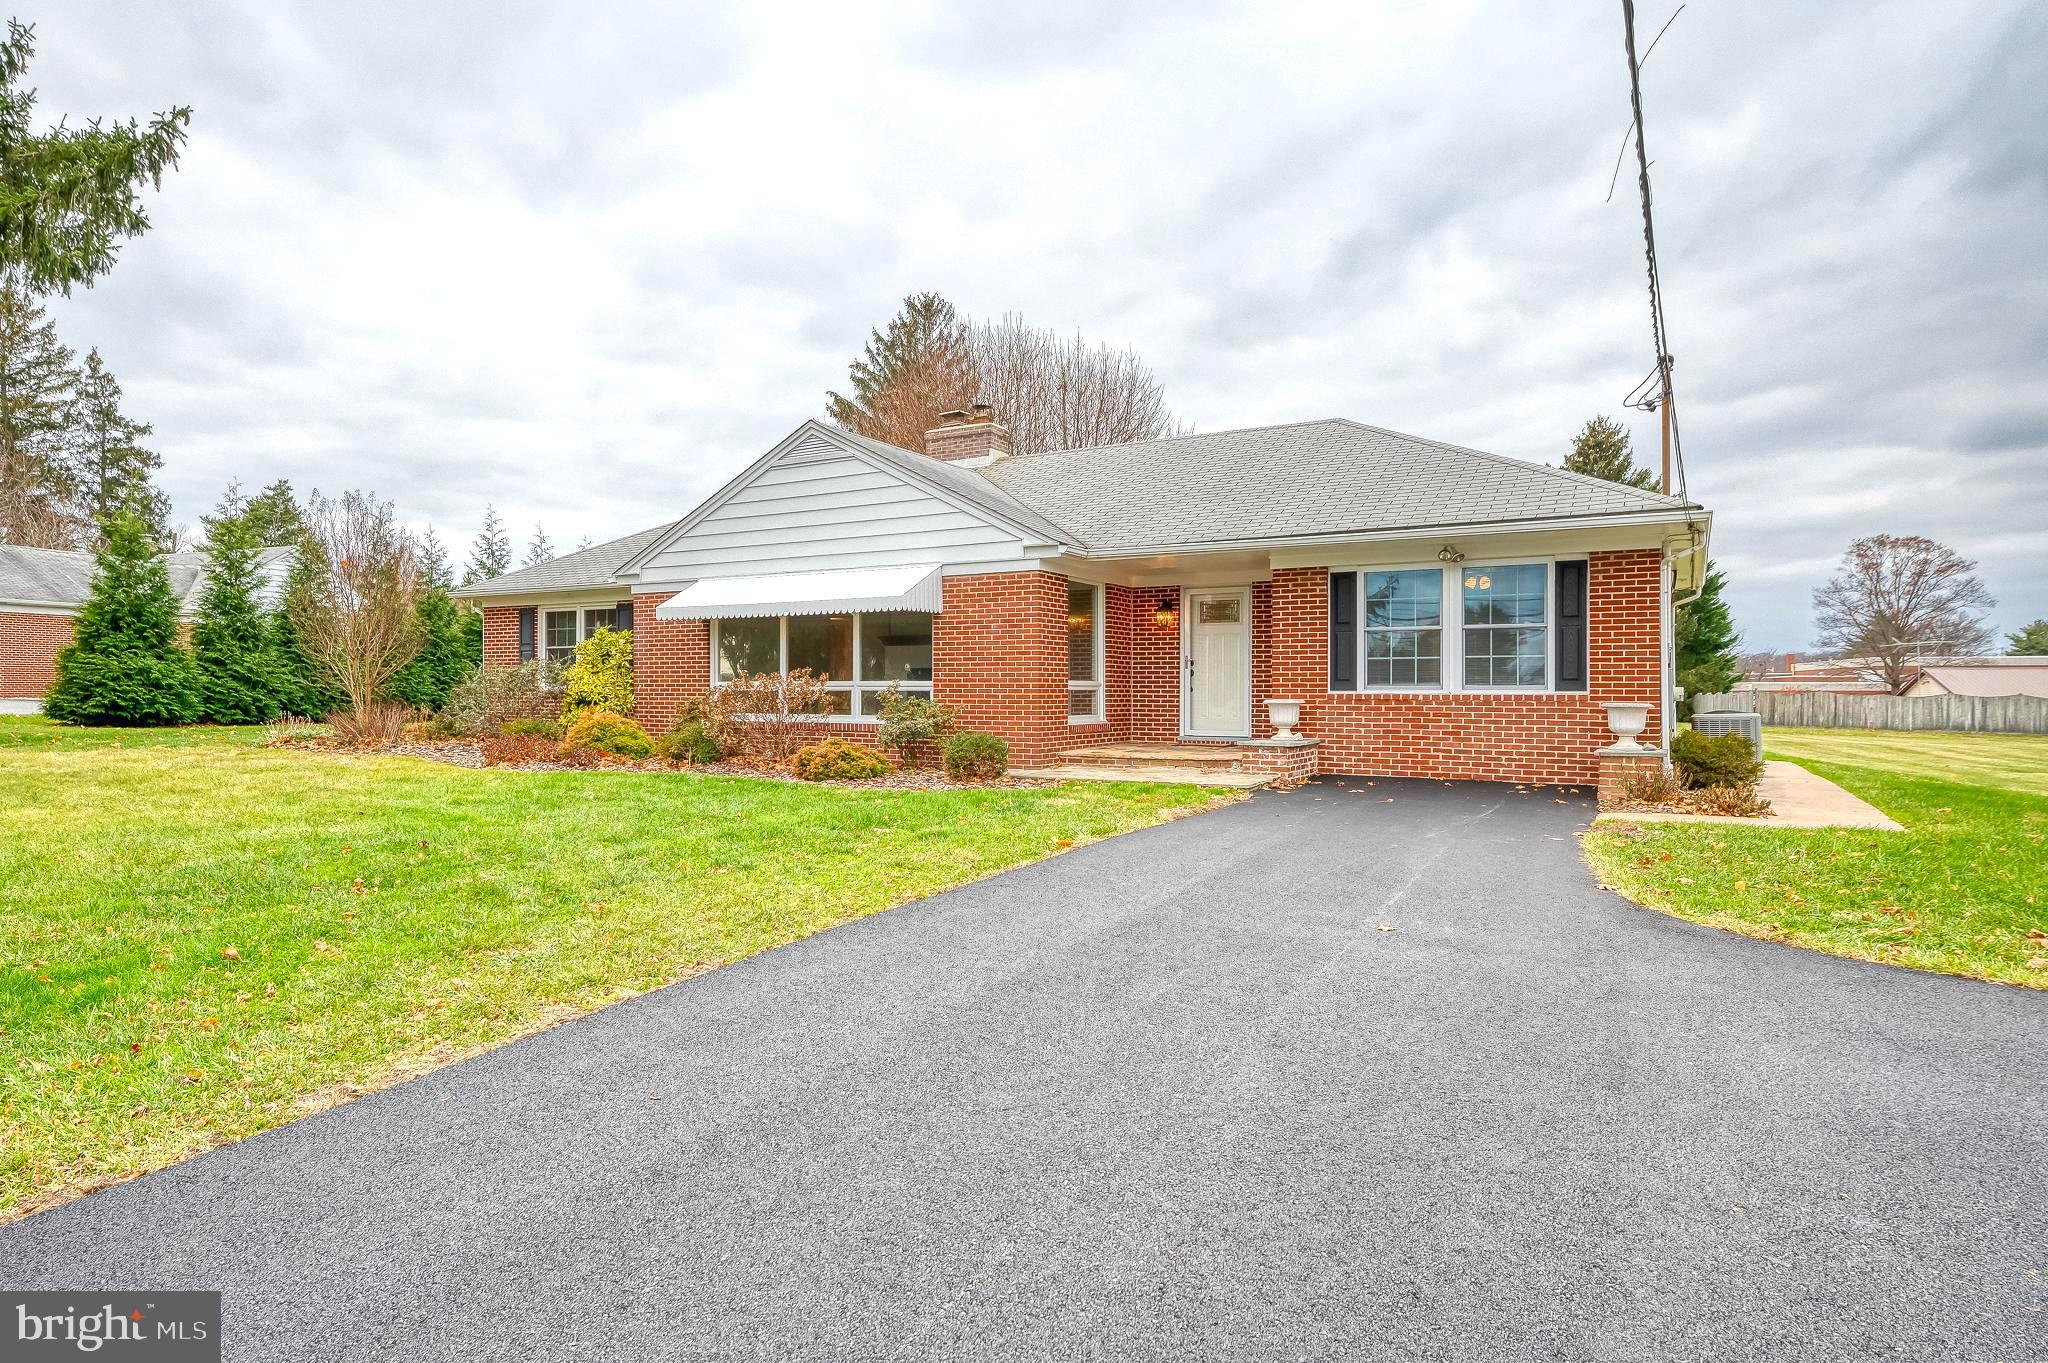
Welcome to 2010 Schuster Road, conveniently located near the center of Jarrettsville. This all brick rancher is situated on a level lot with a storage shed and covered patio. The driveway was just repaved and the entire interior painted neutral. Some of the most recent improvements (2023) include replacement windows throughout the main level; new well pump; new furnace; and new hot water heater. The primary bedroom, private bathroom and walk-in closet were completely renovated with gorgeous flooring, walk-in closet, luxury tile and fixtures. The additional bedrooms are spacious and share the renovated hall bathroom, while the eat-in kitchen has new flooring, backsplash, granite counters, stainless steel appliances and lighting. The home has all new doors and hardware as well as new moldings. Outside, the chimney was sealed/repointed and the yard was graded properly. A new water treatment system has been installed as well. There is a ton of value packed into this move-in ready home with a basement that awaits your finishing touches. Virtual staging is provided to show potential furniture placement.
#MDHR2027508

JARRETTSVILLE

2010 SCHUSTER ROAD

3 Beds

2 Baths

1,497 Sq.Ft.

$425,000

MLS#: MDHR2027508
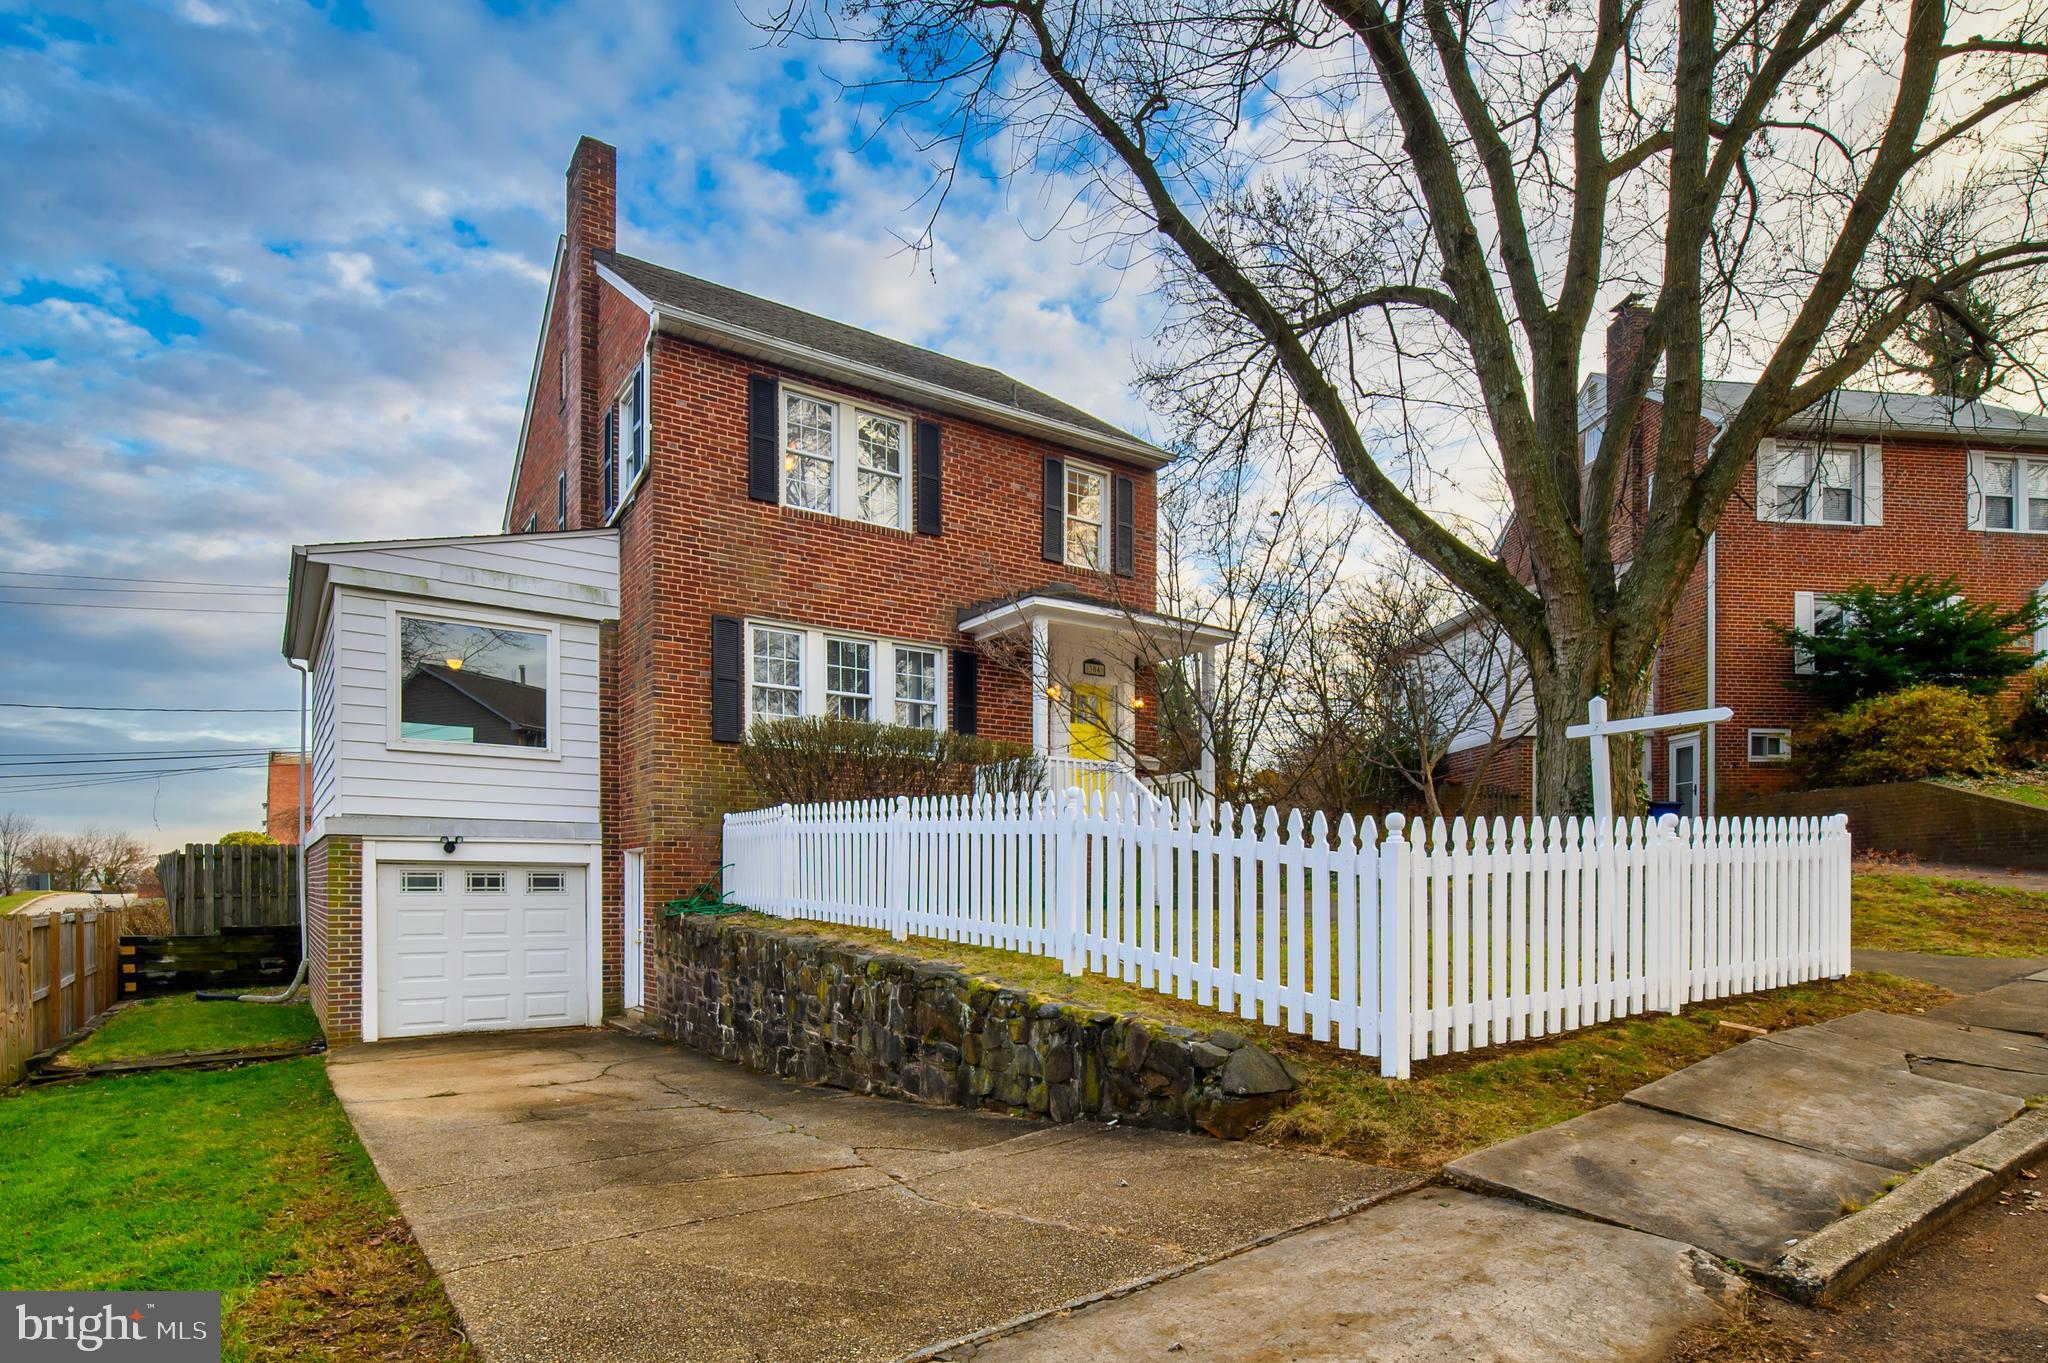
Welcome to 304 Kingston Rd.!

Welcome to the white picket fence American Dream. Walk through the front door to see the freshly painted hallway, newly finished hardwood floors. To the left you will see the main living area. Off of this room is a large office space with plenty of storage and very large windows. When it comes time, sit in the dining room to break bread with your people. The updated kitchen has new floors and is a great functional space. Newly finished hardwood floors lead upstairs, and there are freshly finished hardwood floors through out the upstairs (except for the bathroom). Upstairs there are three bedrooms and one full bathroom. In the clean but unfinished basement there is a full bathroom. The basement connects inside to the garage, and also has an exit the front driveway. The backyard is fenced in and is ready to go for your puppy, if you have one. 

Call your agent to get a showing set up, or call Travis.
#MDBA2109110

BALTIMORE

304 KINGSTON ROAD

3 Beds

2 Baths

1,650 Sq.Ft.

$320,000

MLS#: MDBA2109110
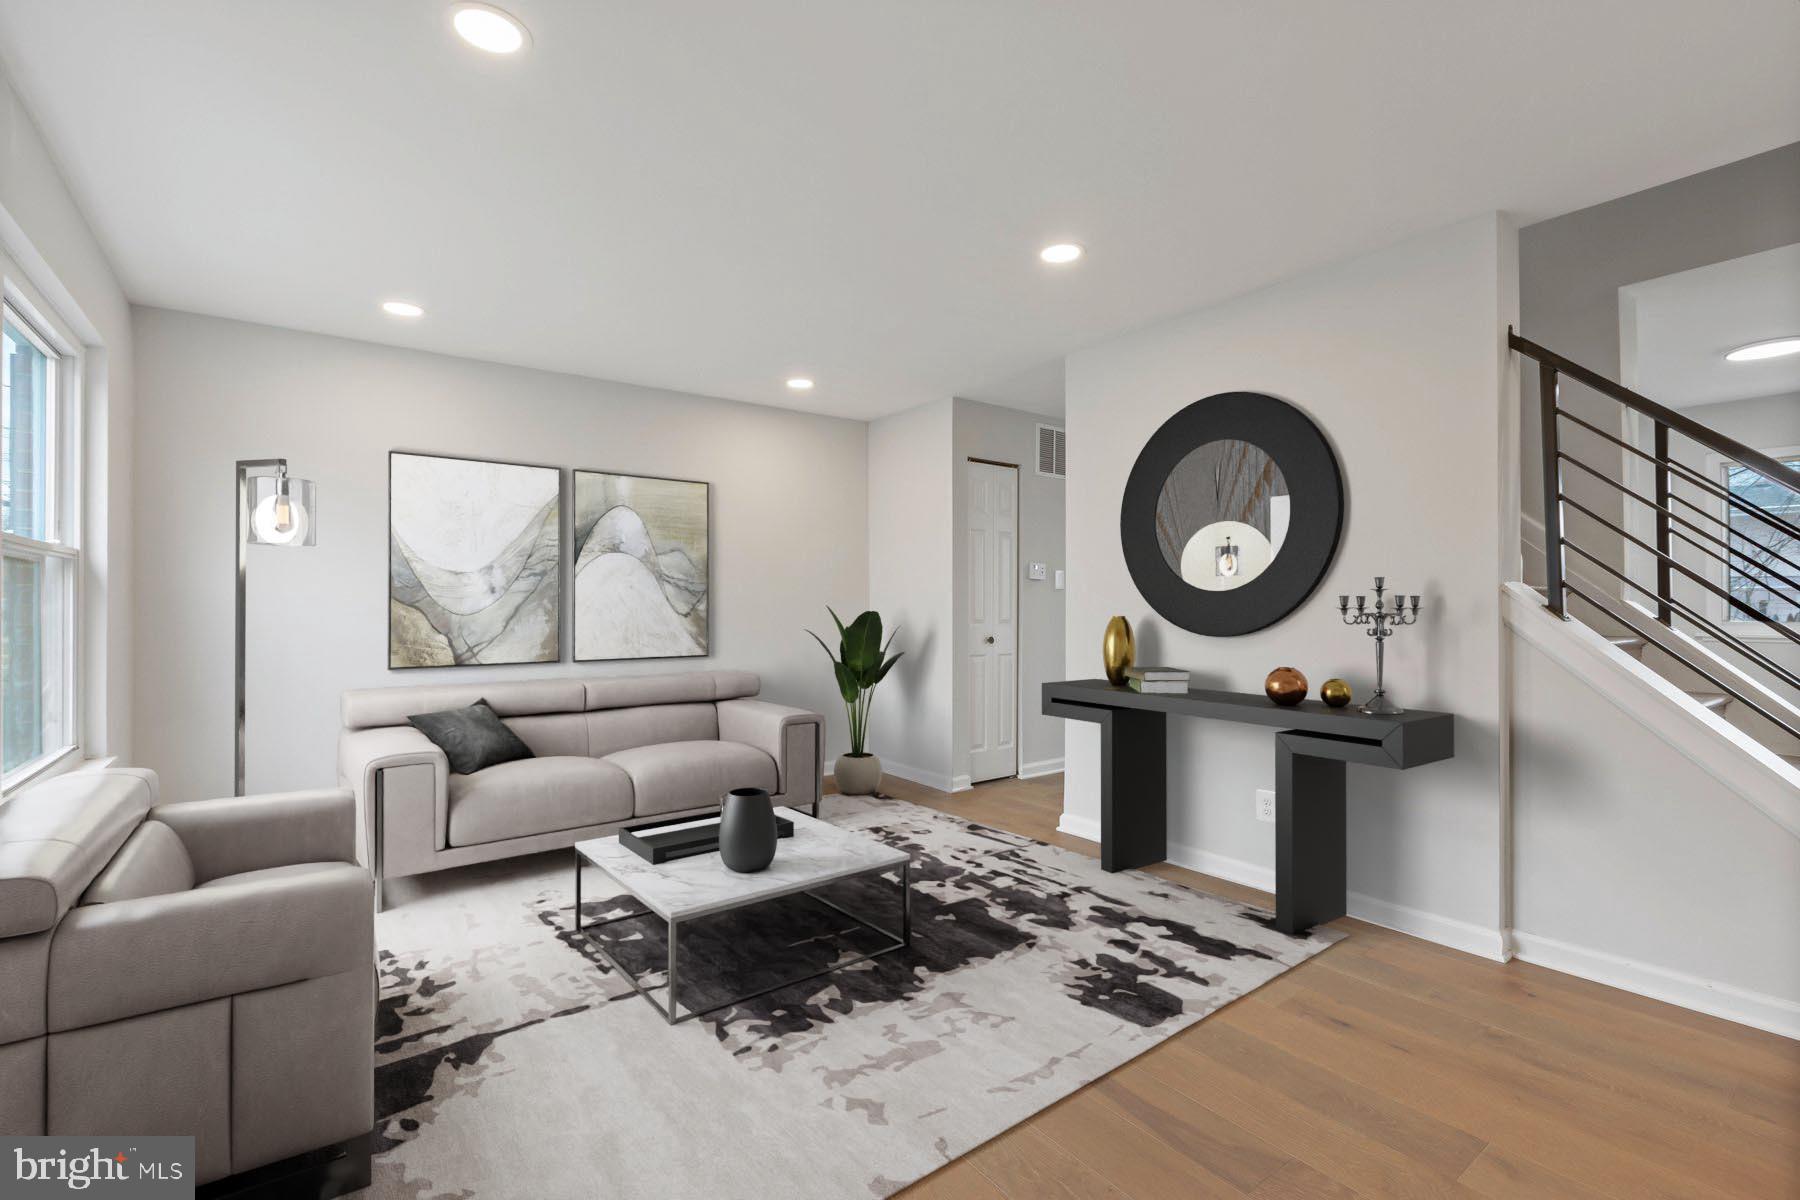
Immaculate 3 level home,  with a versatile flex space in basement.  Experience the charm of an  eat-in kitchen,  separate pantry, deck off kitchen and entertainment ready basement.  Fenced-in backyard with the option to have a private garden  in a separately fenced-in section. Kitchen appliances installed prior to settlement.
#MDPG2100976

CAPITOL HEIGHTS

816 BOOKER DRIVE

4 Beds

2 Baths

1,720 Sq.Ft.

$350,000

MLS#: MDPG2100976
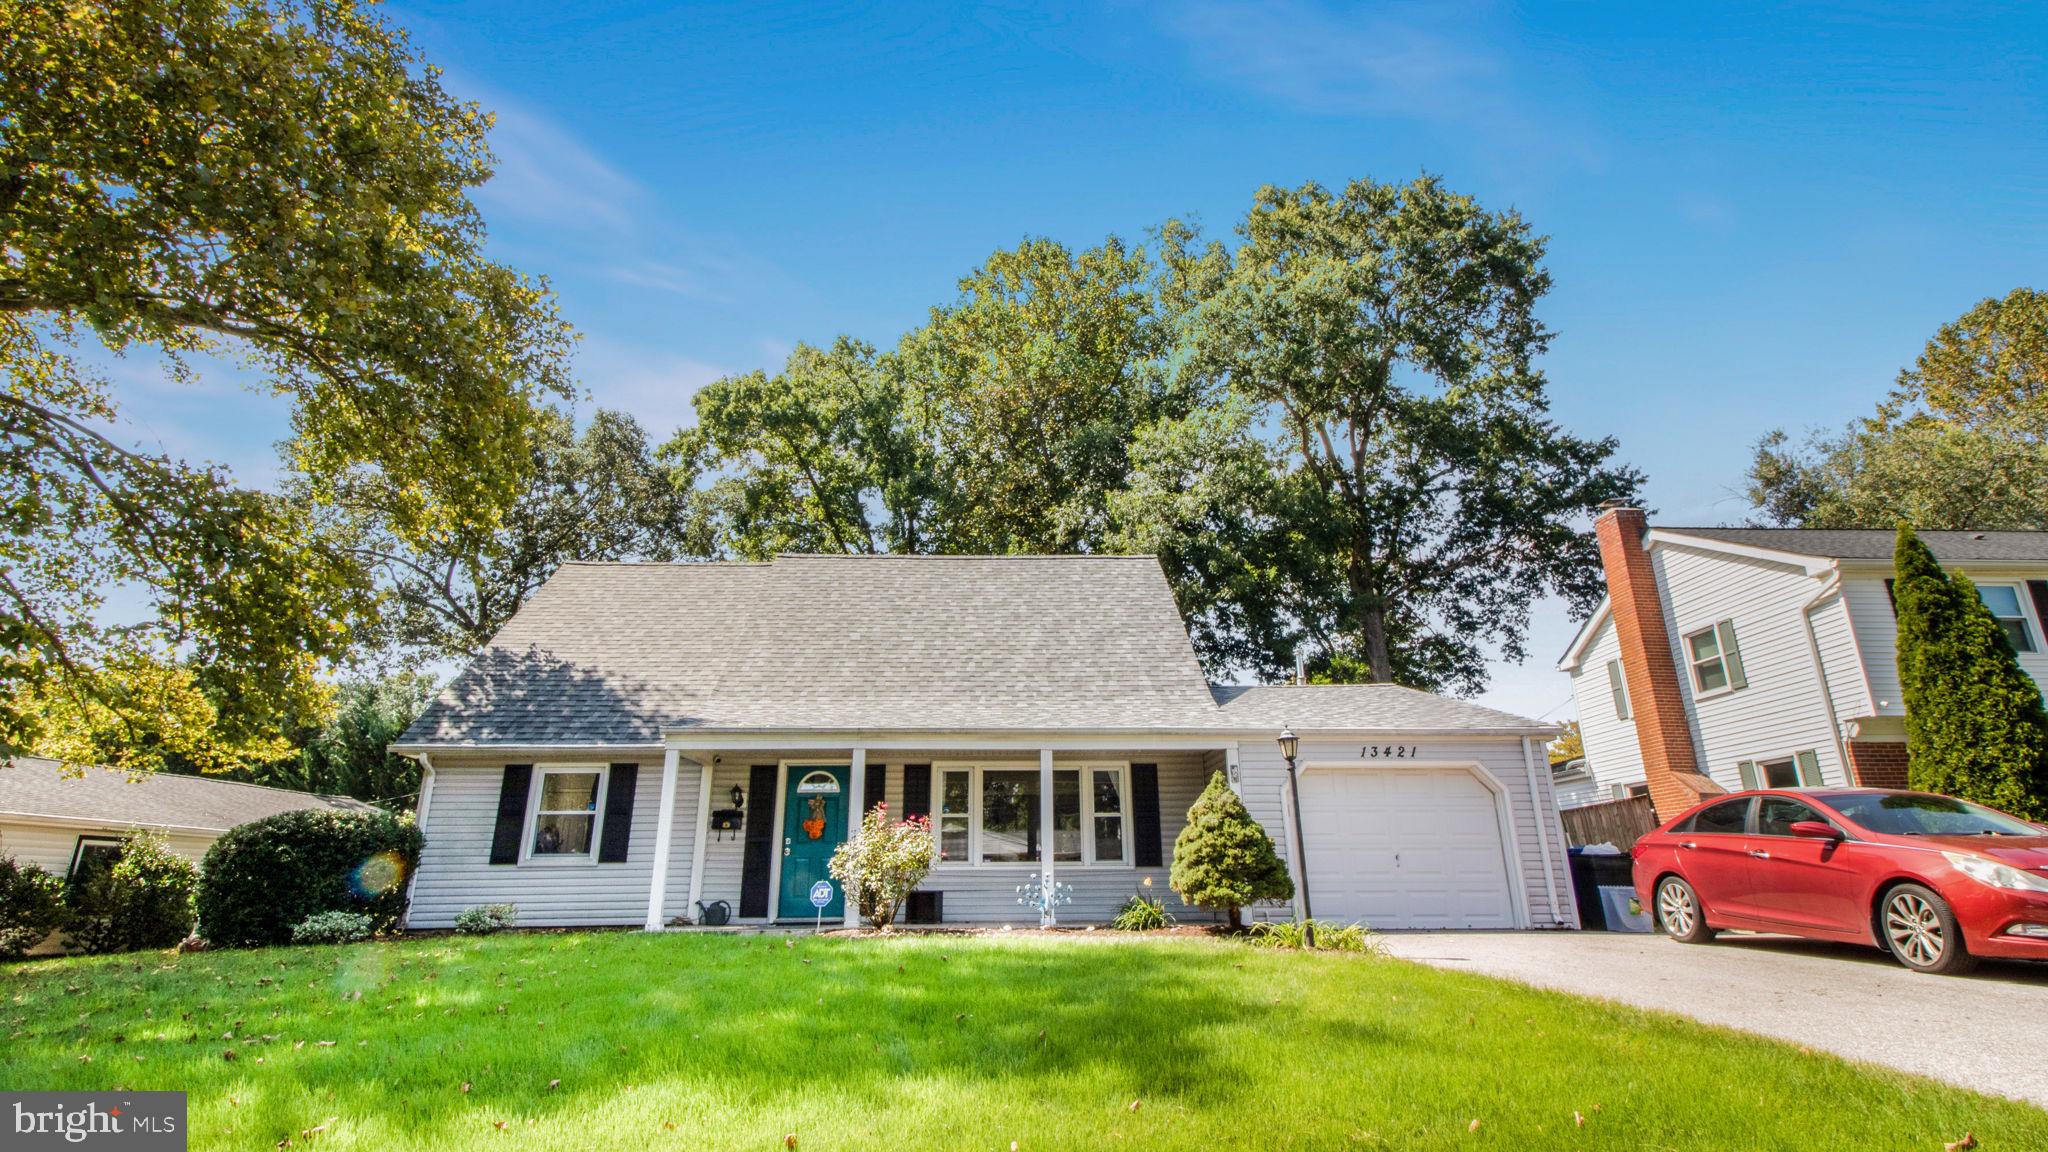
ASSUMABLE VA  LOAN 2.875% for qualified buyers!   PRICED TO SELL!
Yorktown section of Bowie is brimming with fantastic features.
The spacious living room boasts a beautiful bay window and leads to a large, charming eat-in kitchen adorned with ceramic tile and freshly painted walls. Additionally, there's an updated full bathroom with a tub and two well-sized bedrooms on this level.
Upstairs, there are two more bedrooms and a brand-new, beautifully updated full bathroom with a shower. The large master bedroom includes two closets.
The extra-large laundry area features fresh paint, new flooring, and convenient shelving, with separate access to the outside and the garage. Step outside to relax on the front porch as you savor your morning coffee and to enjoy the flat, oversized, and fully fenced backyard, complete with an expansive patio and a useful shed.
Numerous updates enhance the property's appeal, including a new roof in 2020, updated windows that tilt in for easy cleaning, 6-panel doors with updated hardware,  a wired alarm system, a new water heater (Feb 2022), a new HVAC system (Aug 2023), new second-floor flooring (Jul 2021), and fresh interior paint.
The street features sidewalks, and the extended driveway provides ample additional parking space. 
Centrally located, this home offers easy access to Baltimore, Washington, Annapolis, and more via Route 301, Route 50, and Baltimore-Washington Parkway. Yorktown Elementary School is conveniently situated nearby, and you'll find shopping, churches, restaurants, and more within close proximity.
Don't miss the opportunity to view this must-see home, where comfort and convenience await!
#MDPG2090138

BOWIE

13421 YORKTOWN DRIVE

4 Beds

2 Baths

1,512 Sq.Ft.

$479,900

MLS#: MDPG2090138
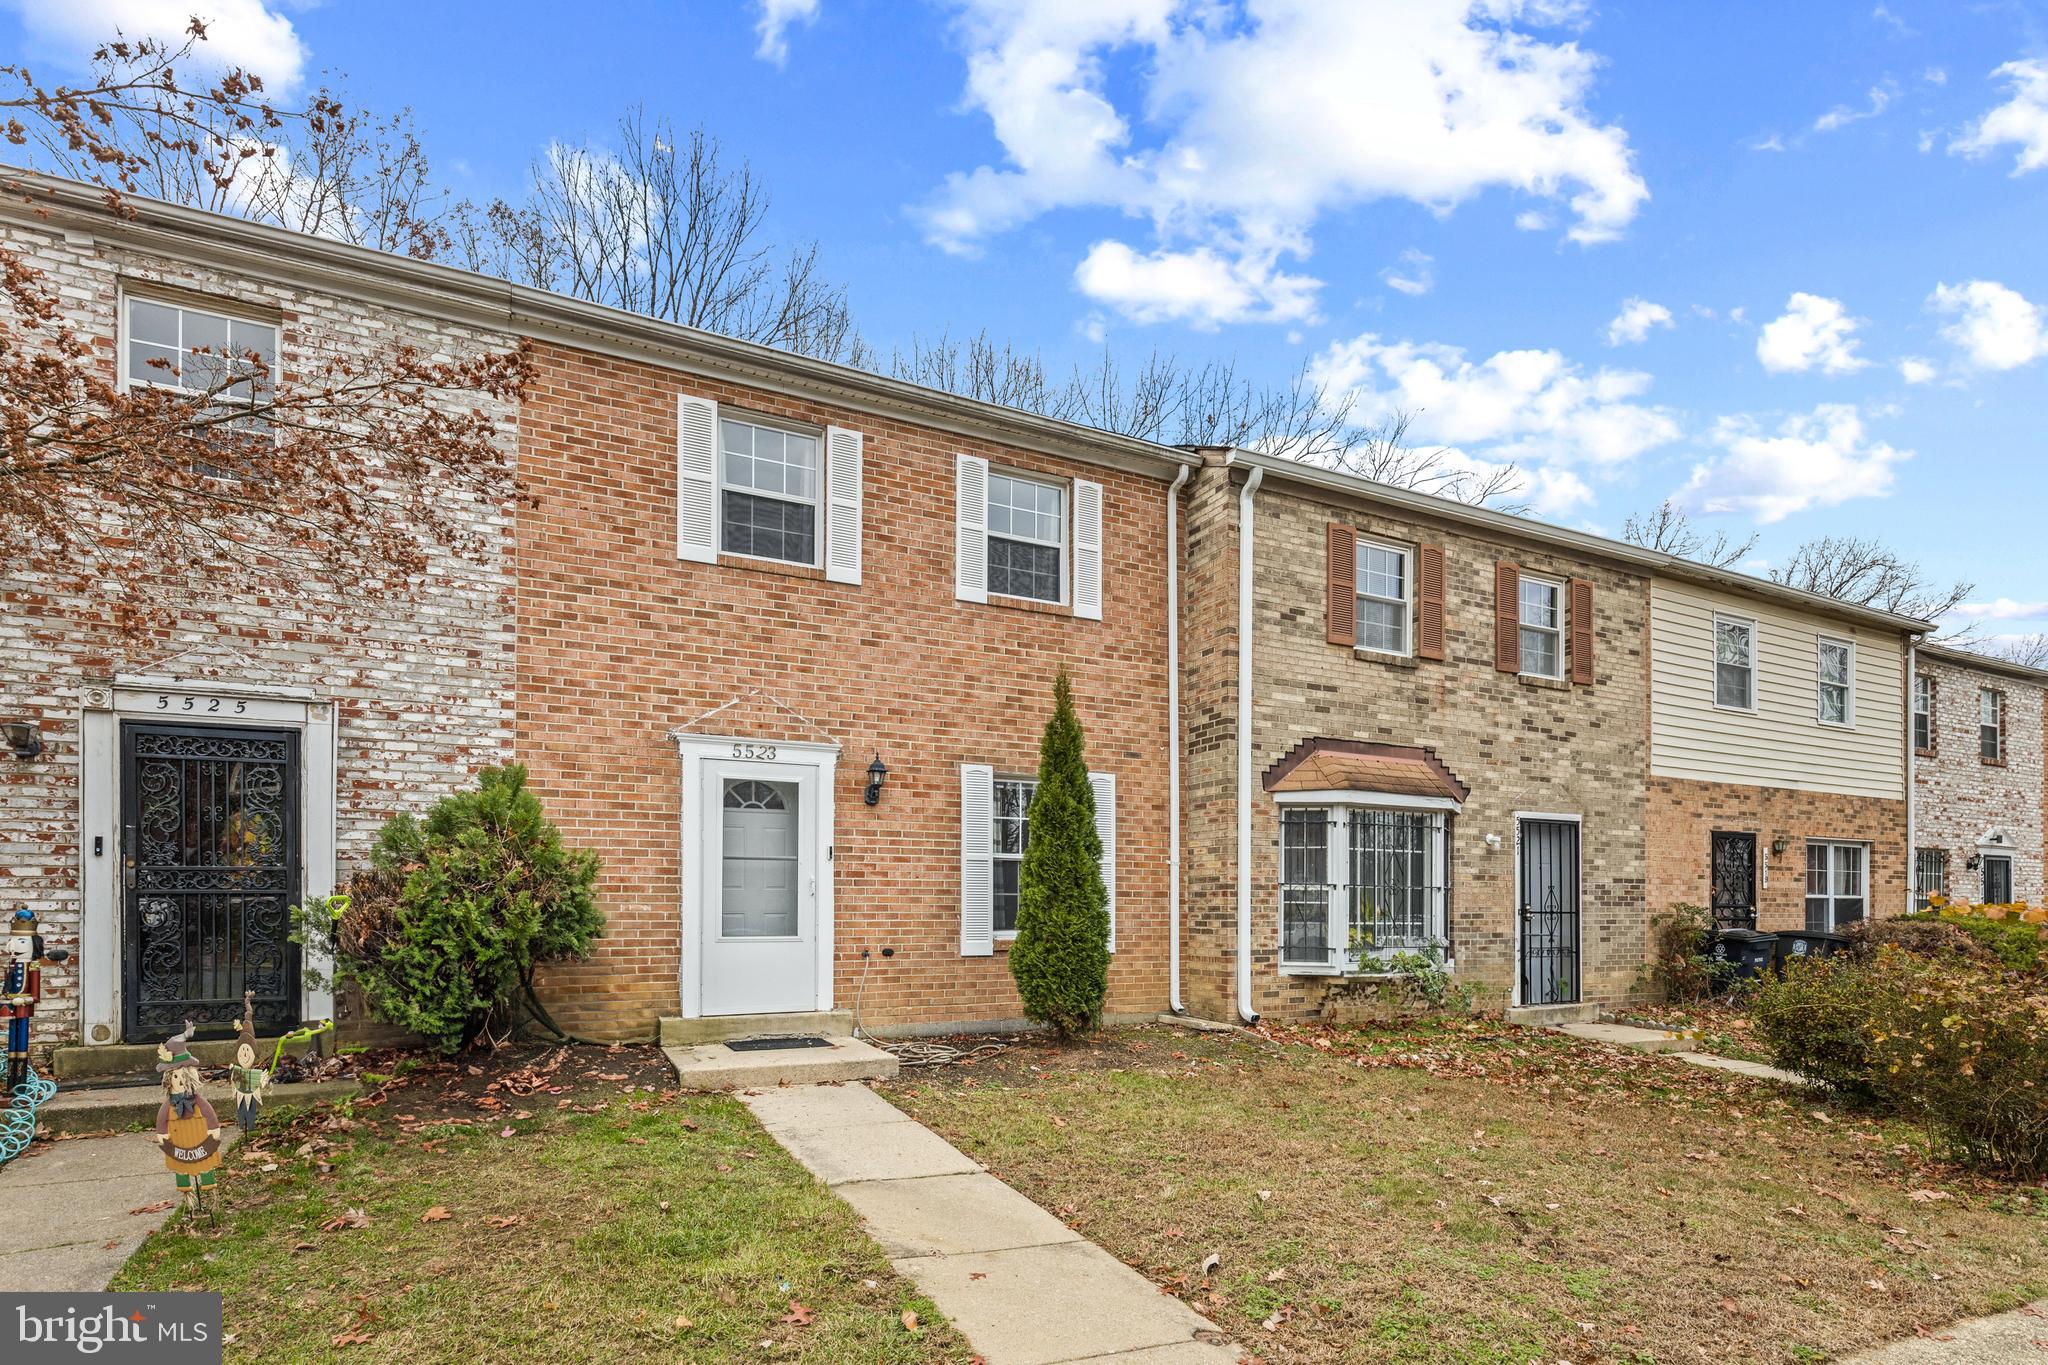
***Price Improved***Don't miss this incredible opportunity to own a 3-bedroom, 2.5-bathroom townhouse in a fantastic location at an unbeatable price. Features include: wood floors, spacious living room, dining and family room, fresh paint, washer and dryer, new carpet, granite countertops, stainless steel appliances and so much more. Enjoy endless summers and crisp autumn evenings on your fully fenced in private patio. Act quickly because homes like this don't stay on the market for long. Schedule a viewing today and start living the life you've always dreamed of!
#MDPG2098228

CAPITOL HEIGHTS

5523 ROLLINS LANE

3 Beds

2 Baths

1,200 Sq.Ft.

$299,900

MLS#: MDPG2098228
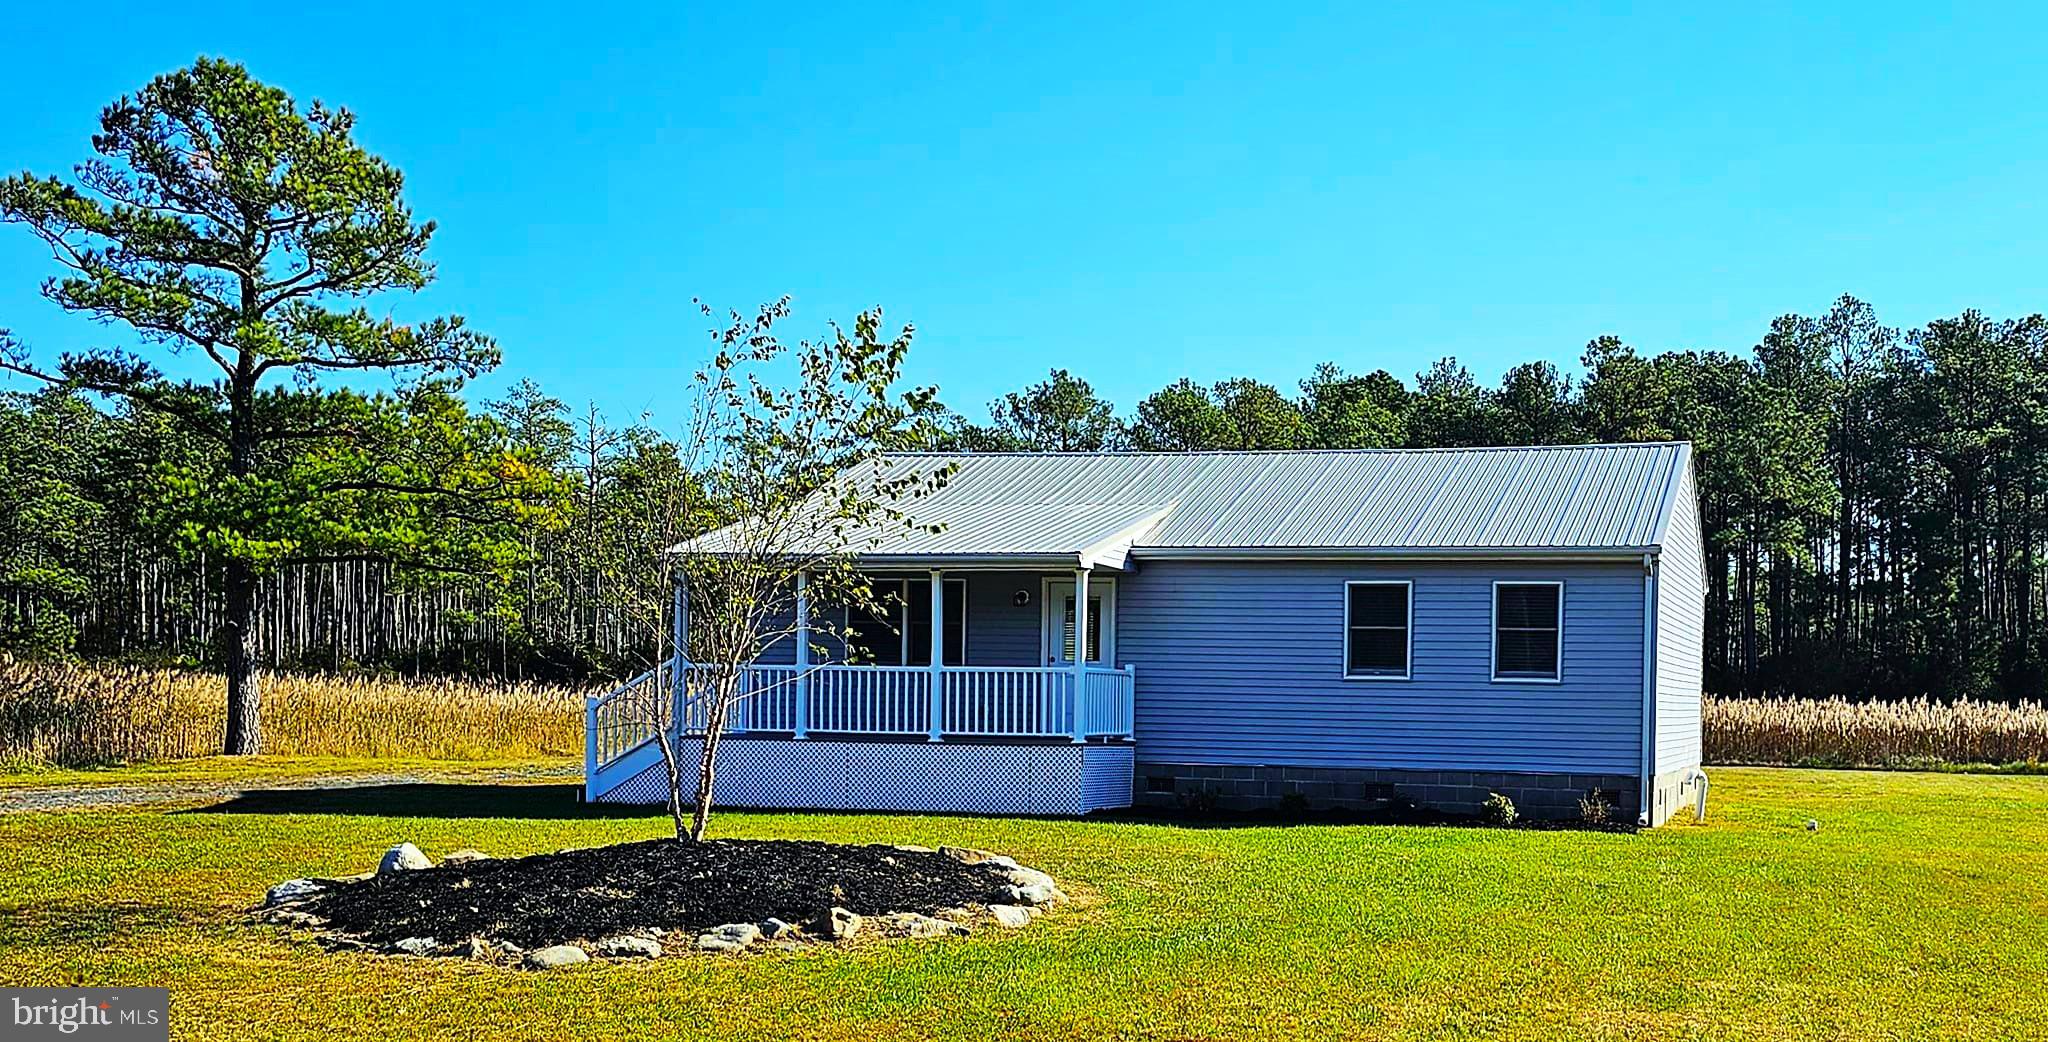
Completely redone rancher on mostly open 4 acre lot on quiet country road.   Find your peace and quiet in your new home.   Freshly painted, new floors, appliances, porch and more! Professional home inspection completed and listed below current appraised amount.
#MDSO2003740

WESTOVER

7510 LOWER HILL ROAD

2 Beds

1 Baths

1,152 Sq.Ft.

$225,000

MLS#: MDSO2003740
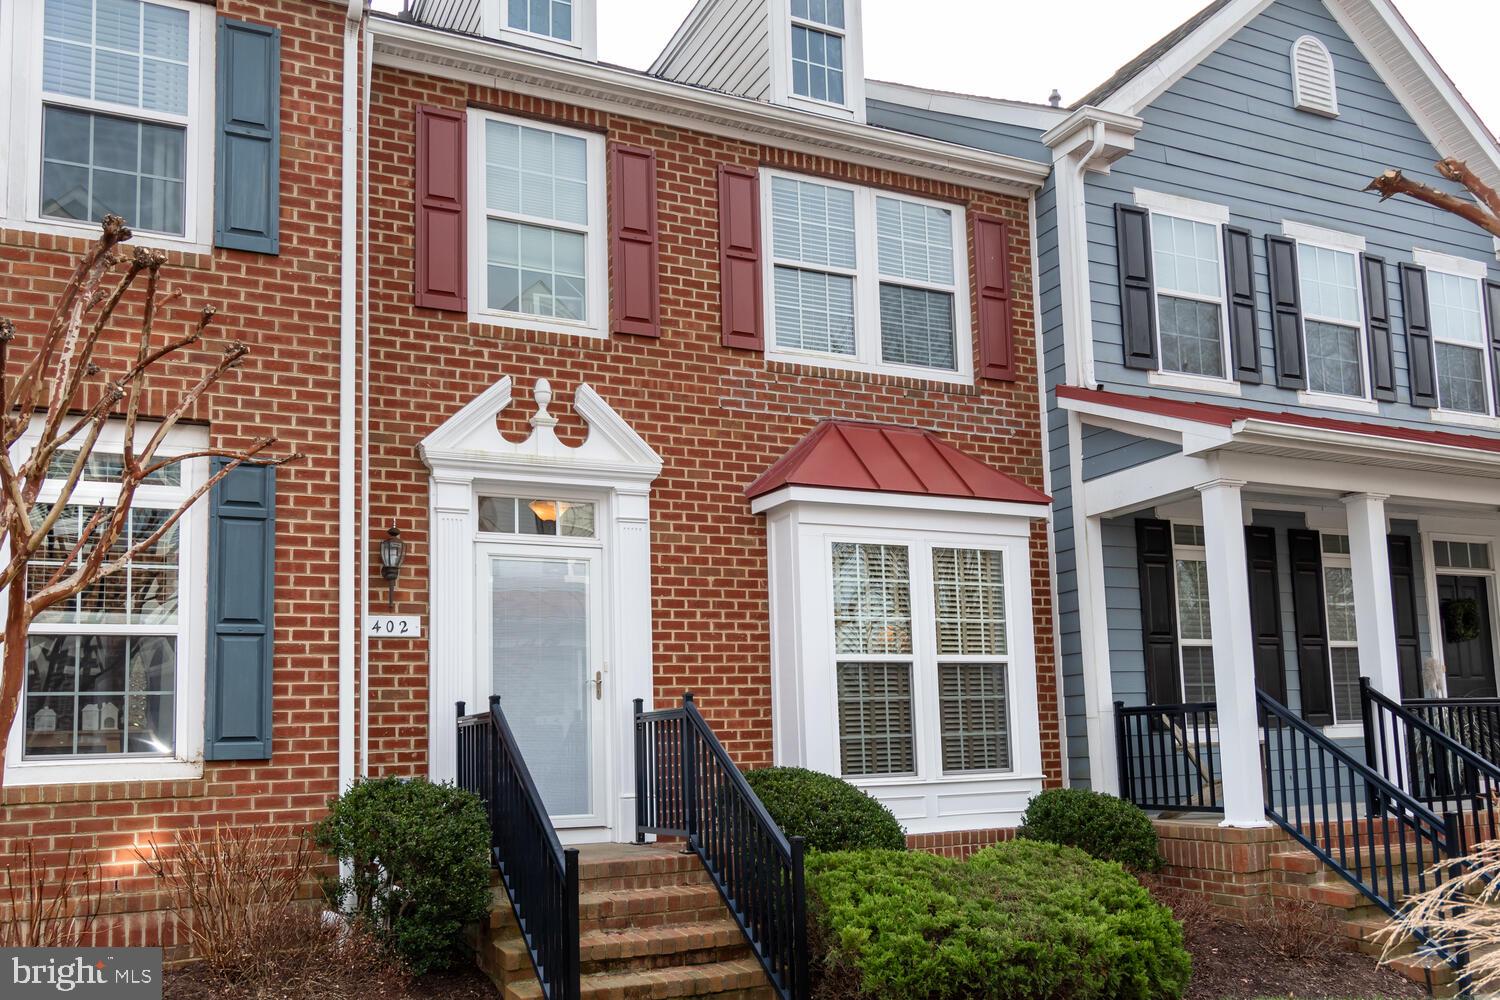
With a great location just blocks from Easton's charming historic district, this beautifully-maintained three bedroom townhome has style. the main level features are large living room with hardwood floors leading to an open kitchen/dining room separated by an island. Off the kitchen is a spacious deck with retractable awning. The upstairs bedrooms include a large primary suite with vaulted ceiling. The walk-in closet has a window and high quality built-ins. The primary bath has double sinks, walk-in shower and soaking tub. Down the hall are the full bath and two bedrooms, ingeniously connected with a barn door. 
Another living room space on the lower level could be an office or playroom and leads to the laundry, then out to the two-car garage. The Rails to Trails path is nearby.
#MDTA2006846

EASTON

300 DIXON STREET 402

3 Beds

2 Baths

1,938 Sq.Ft.

$389,000

MLS#: MDTA2006846
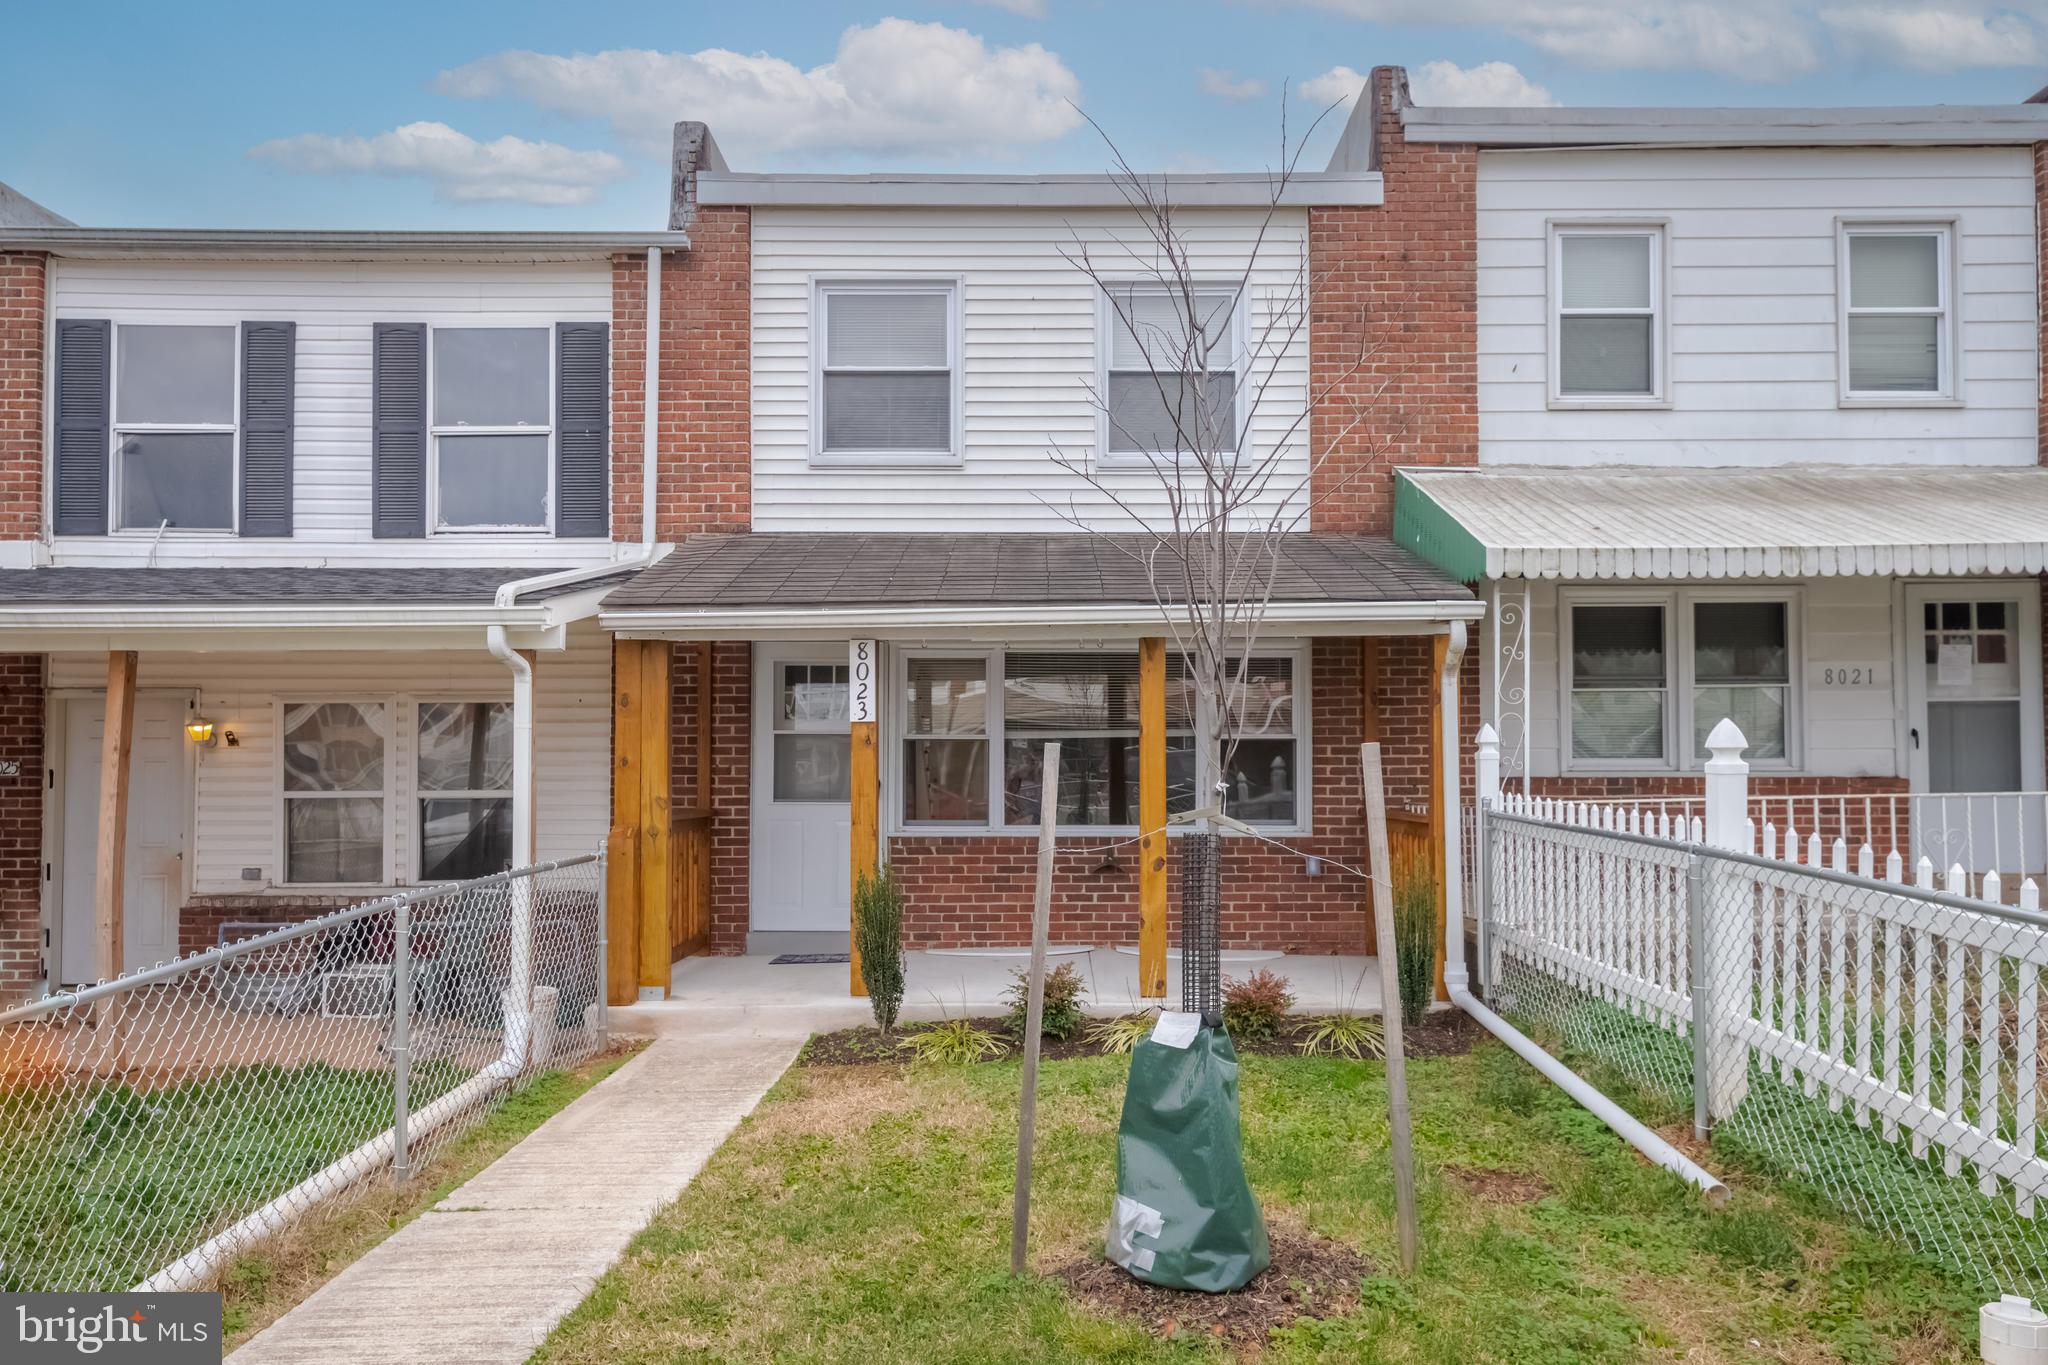
Original Owner renovation:
Charming and meticulously renovated single-family home available for a new owner to cherish. This residence, adorned with custom builds, boasts three bedrooms and two full baths. The kitchen is equipped with brand-new stainless steel appliances and Corian countertops, complementing the fresh flooring throughout the house. Both bathrooms have been entirely updated, and the entire home benefits from new HVAC, electrical, doors, and plumbing.

Enjoy the outdoors on the new back deck, overlooking the fenced backyard. Convenience is key with a two-car parking pad at the rear of the property. Welcoming you at the entrance is a covered front porch, perfect for relaxing evenings.

This home stands out with its attention to detail and modern amenities, making it an ideal choice for those seeking a turnkey property. Don't miss out on the opportunity to make this beautifully renovated house your new home. 
STARTE THE NEW YEAR WITH YOUR PURCHASE:  "THERE'S NO PLACE LIKE HOME"
#MDBC2084492

BALTIMORE

8023 EASTDALE ROAD

3 Beds

2 Baths

1,024 Sq.Ft.

$234,500

MLS#: MDBC2084492
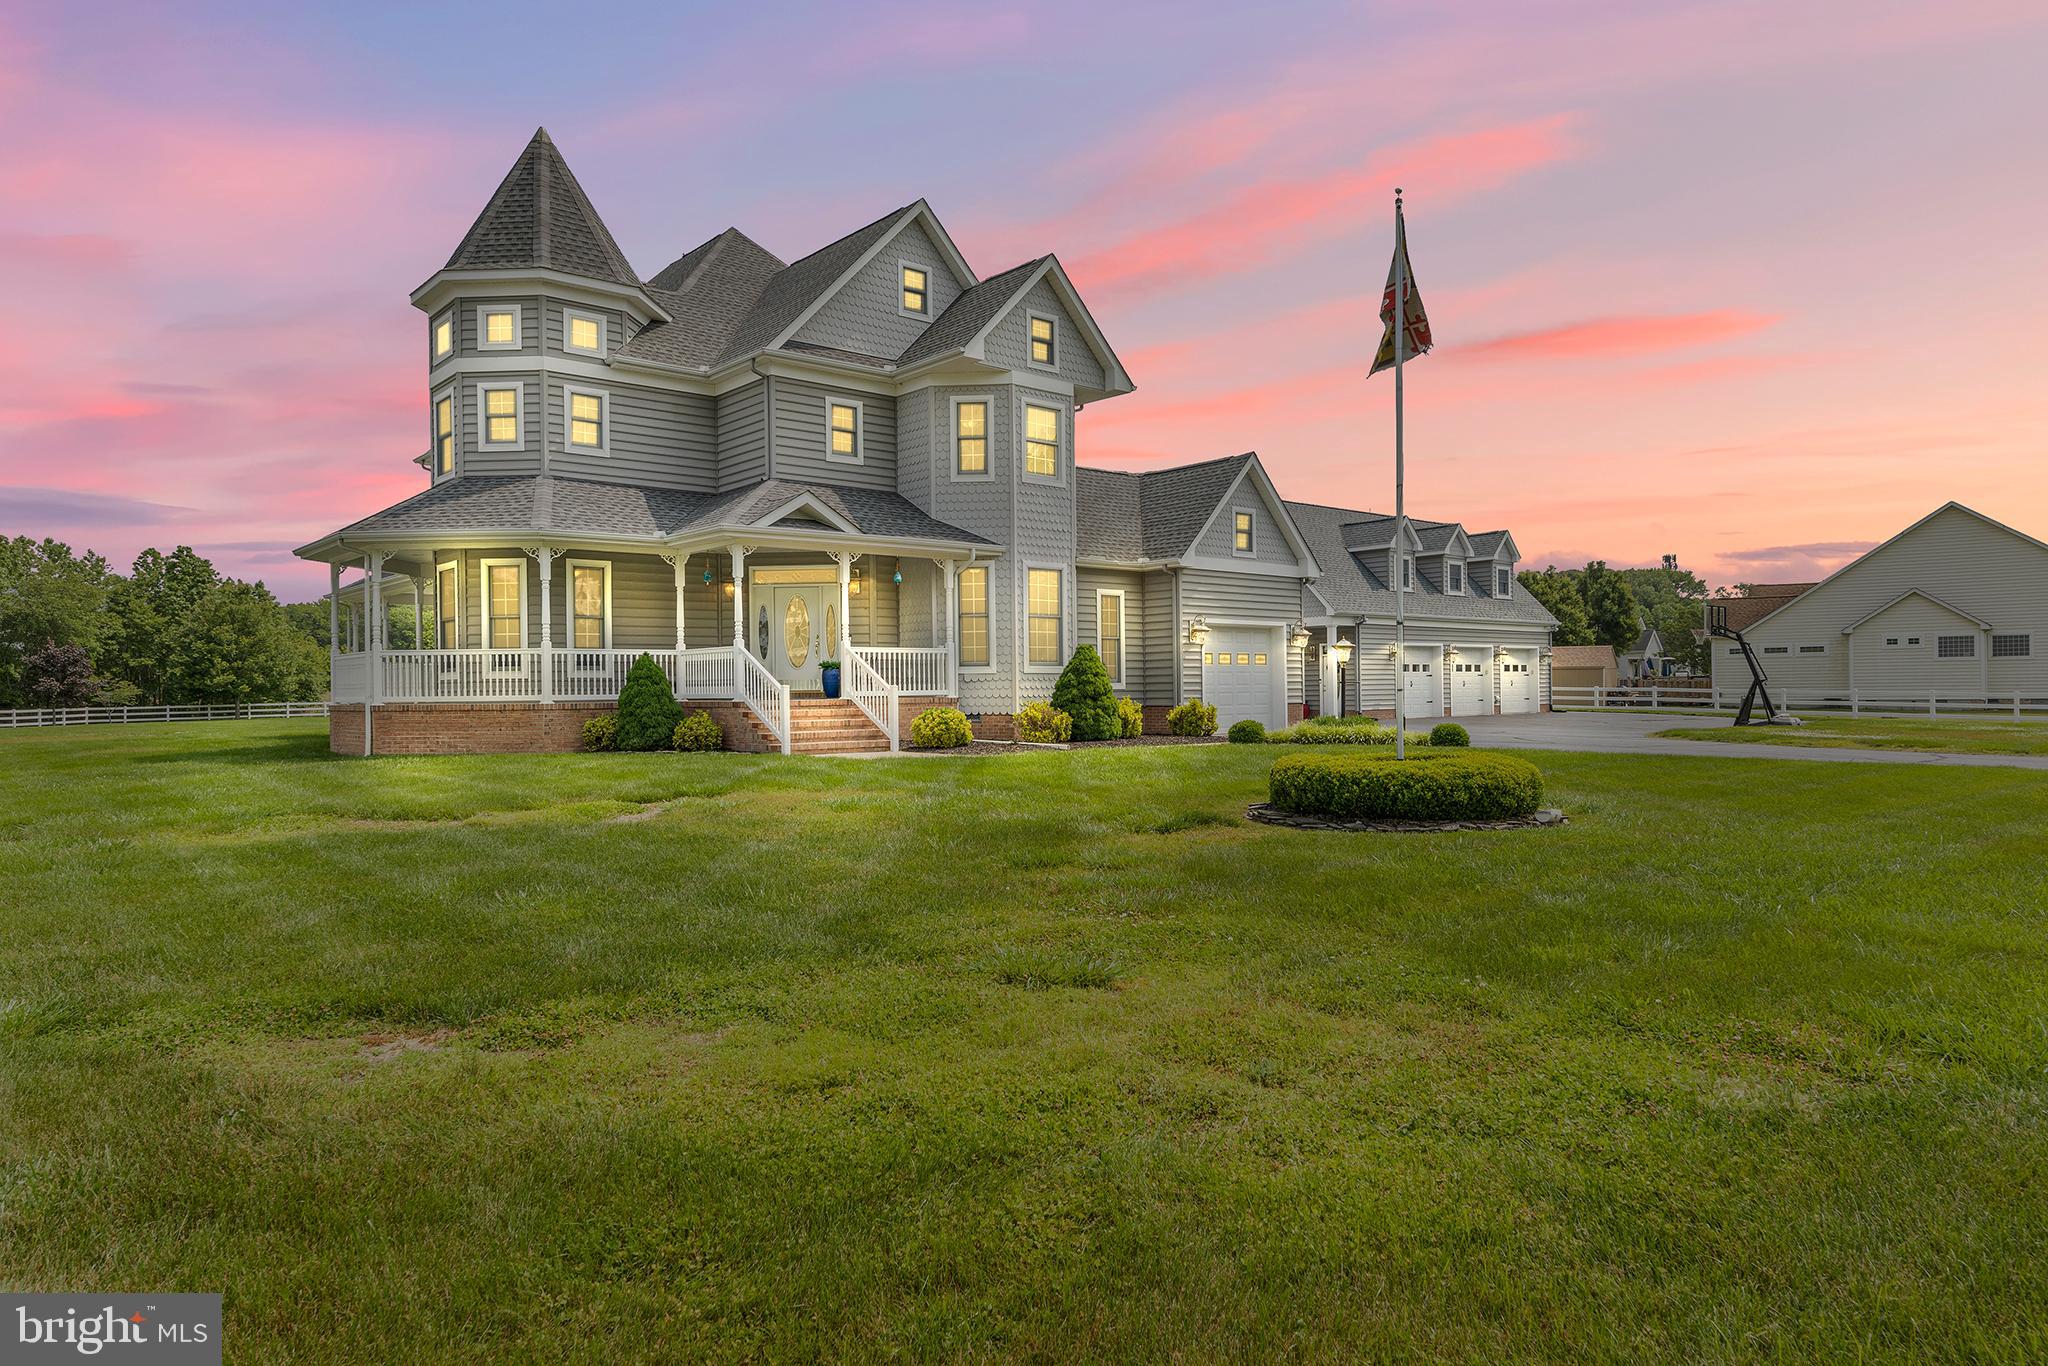
Wonderful 5 Bedroom, 4.5 Bath Victorian home completely decorated throughout with a coastal
theme!  Home was custom built in 2003 with 2x6 construction featuring a gorgeous wraparound
porch.  The property sits on 1.56 acres which includes a separate deeded boat slip directly
across the street with a pier and boat lift. Additionally, there is also easy access to a public
boat ramp across the street. The main level has an open concept living room with cozy gas
fireplace adjacent to the kitchen with upgraded double wall ovens and center island. Gorgeous
hardwood floor throughout most of main level with neutral tile flooring in kitchen and
sunroom. Main level has a separate dining area, small butler’s pantry with sink, and a sunroom
off the kitchen with tons of light for a great reading/sitting area. First floor office with French
doors. Upper level Primary suite features a huge second floor balcony overlooking level yard.
Renovated ensuite bath with double vanity, luxury tub and shower complete with walk in
closets.  Spacious bedrooms throughout 2 nd  floor with expansive storage space in attic. Attic
can be converted into additional living space. Home has a 1 car attached garage for convenience and additional storage.  Detached 3 car garage with 1 bay converted to a full exercise room with full bath (could be converted back ifnew owner prefers). Detached garage complete with a 1 bedroom 1 bath apartment above garage, which is currently rented with excellent income. Oversized driveway was just repaired
and resealed.  Roof for main home is approximately 2.5 years new and the detached garage
roof will be replaced in the coming weeks.  Exterior gas hook up for a future grilling station or
hot tub. Close to Ocean City and local restaurants/shops including library and post office.  No
HOA!  A Must See!
#MDWO2013952

BERLIN

11425 GUM POINT ROAD

5 Beds

4 Baths

4,854 Sq.Ft.

$1,099,900

MLS#: MDWO2013952
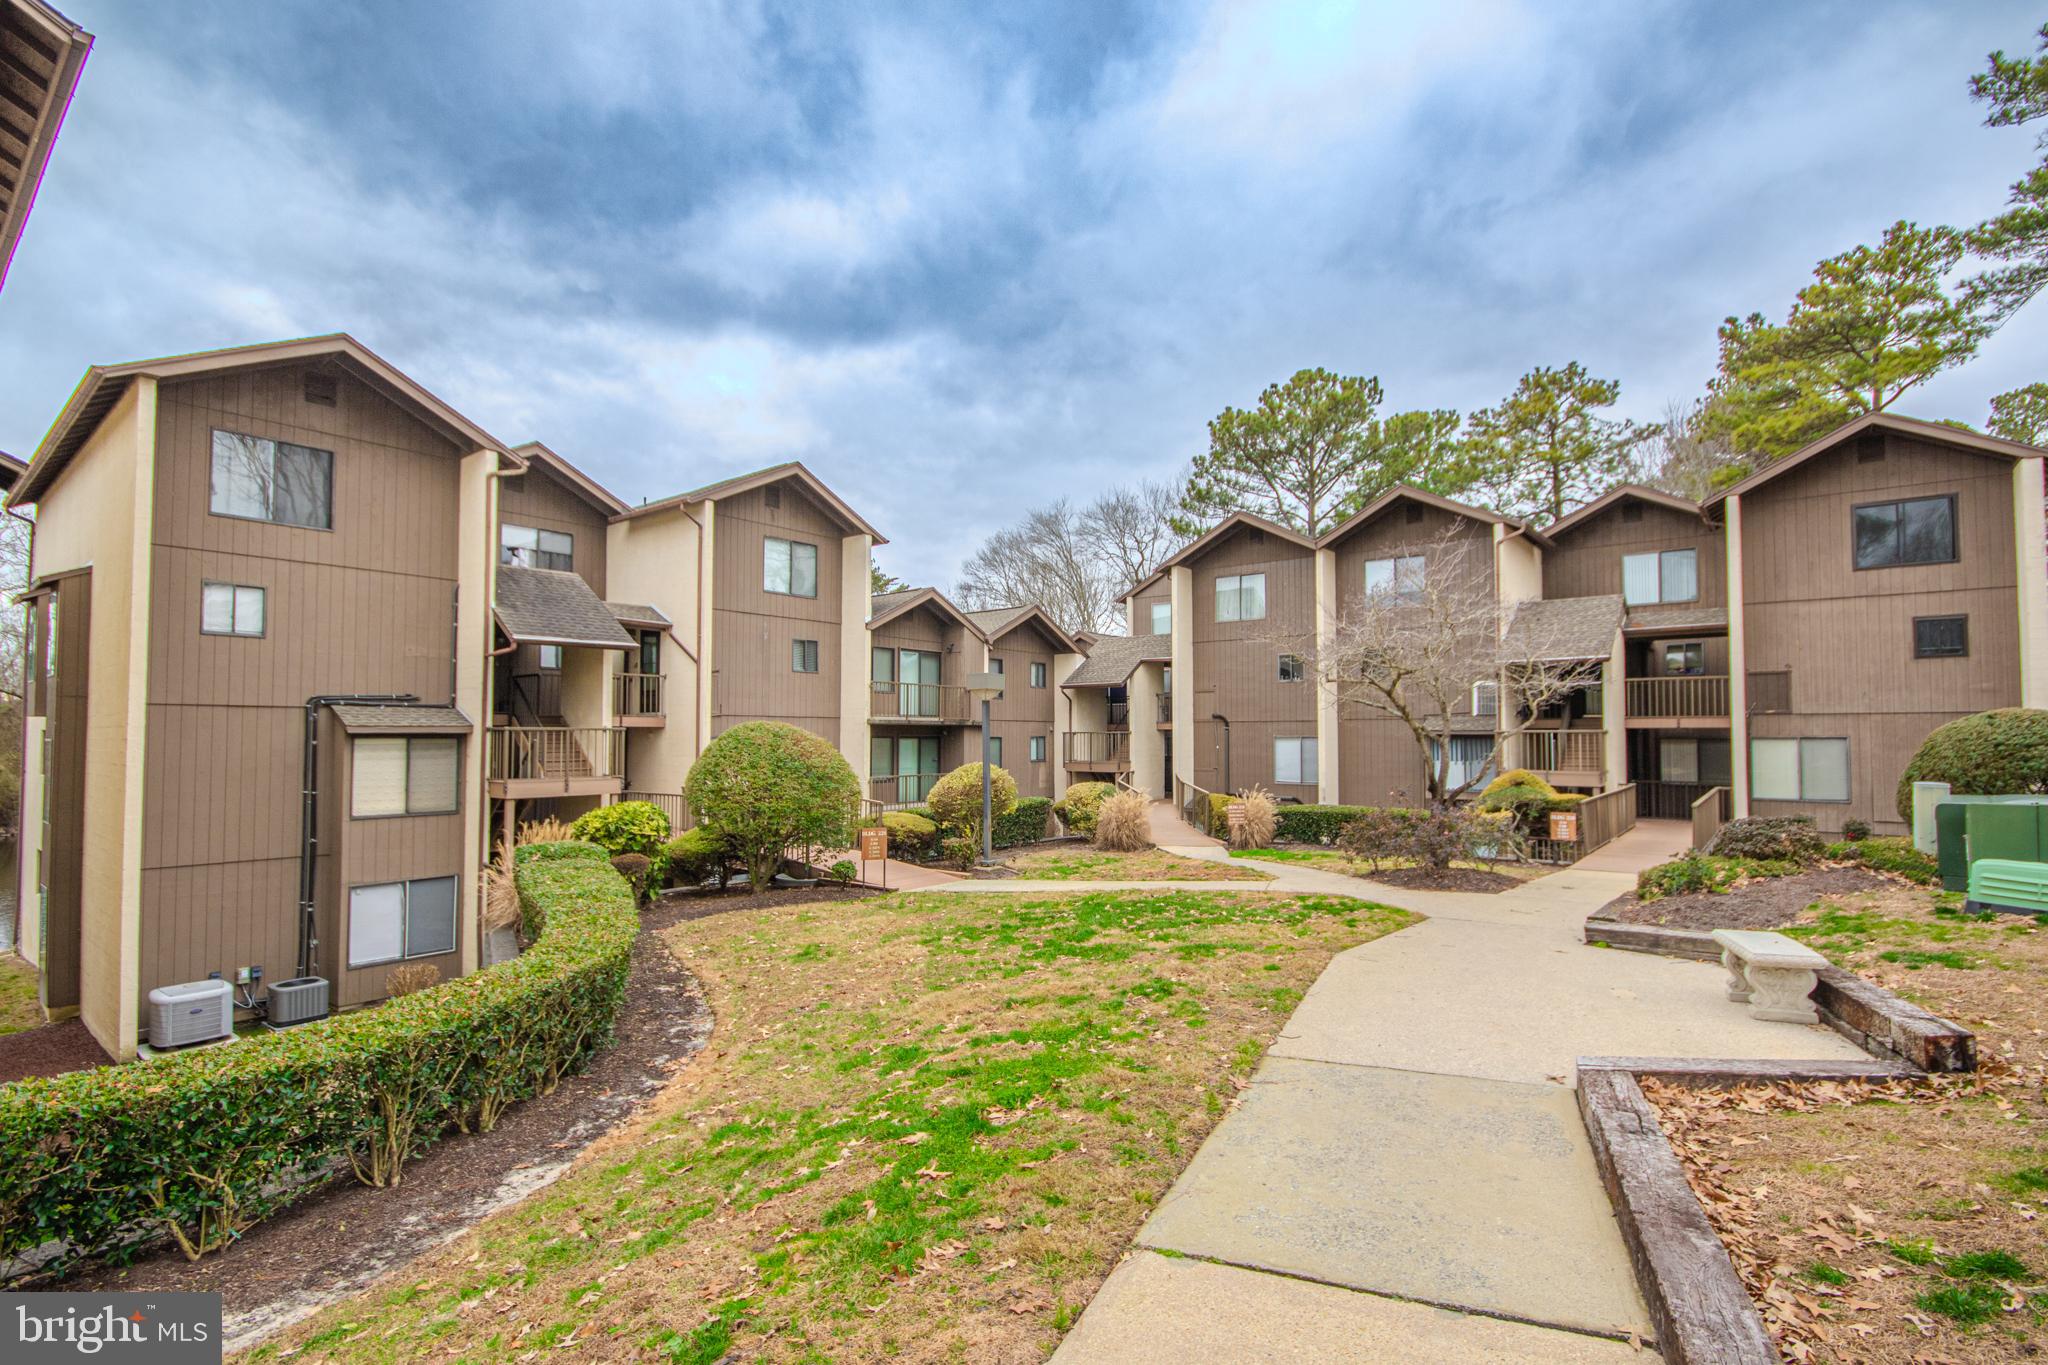
This 2 bedroom 2 bath condo in Canal Woods could be a charming primary residence, 2nd home or investment property.  Conveniently located near SU, Tidal Health, shopping, restaurants and all things in the Salisbury/Fruitland area, this unit is affordable and has been well maintained.  There are water views of Tony Tank pond from the bedrooms and a private balcony. The foyer and balcony have addition closets for storage. Electric bills avg. $130  monthly.  Qualifies for USDA, no money down financing.
#MDWC2012060

SALISBURY

228 CANAL PARK DRIVE G-105

2 Beds

2 Baths

1,191 Sq.Ft.

$120,000

MLS#: MDWC2012060
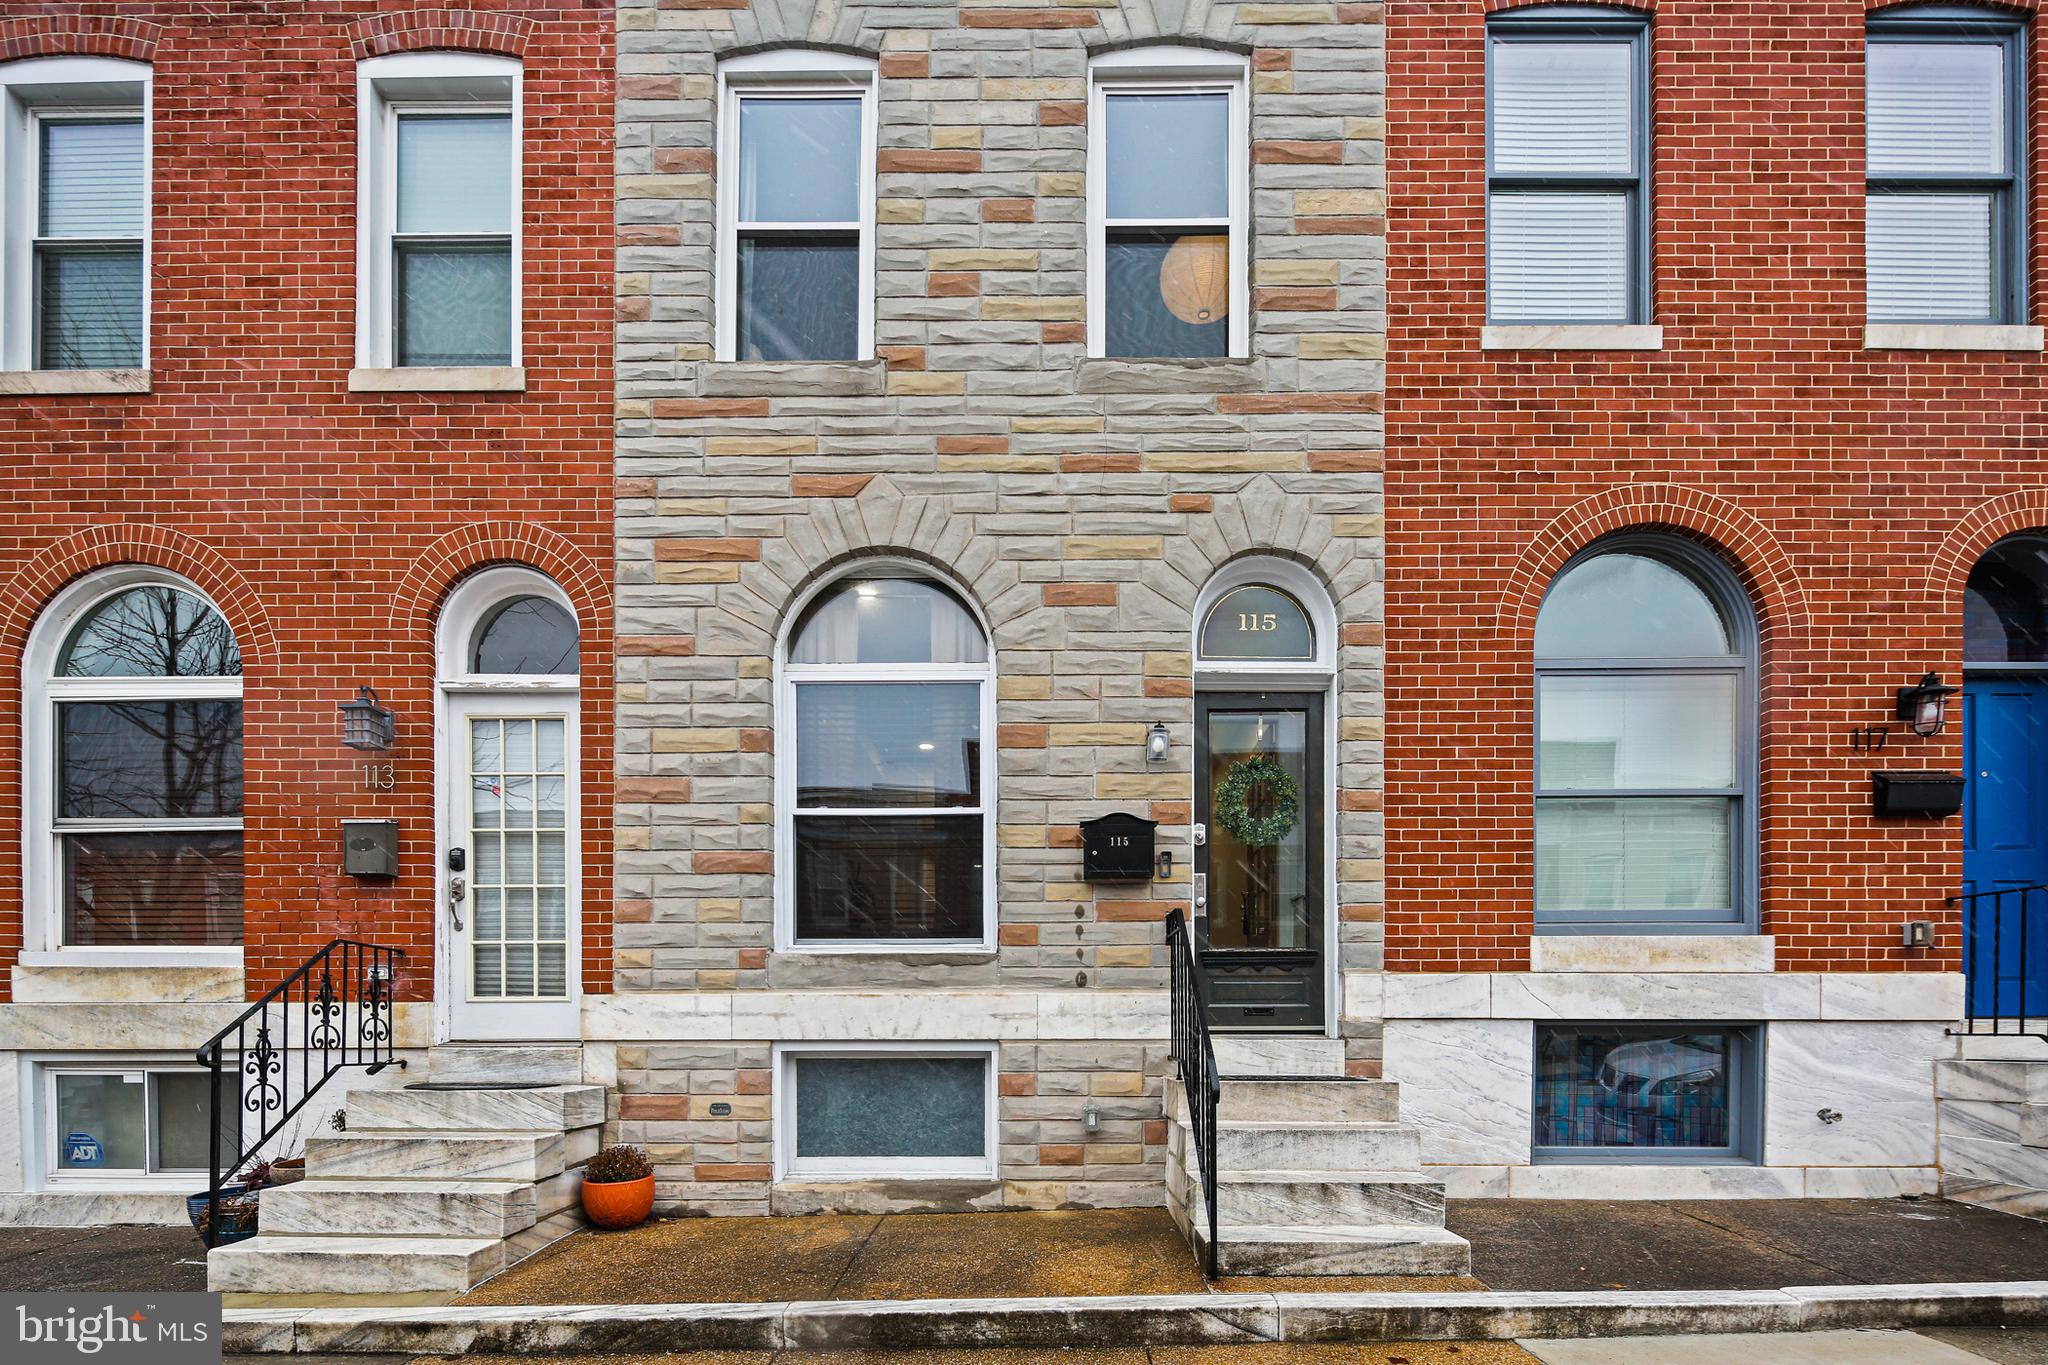
Welcome to this charming rowhome located just 2 blocks from Patterson Park. Renovated in 2021, with several additional updates in 2022, this 2 bedrooms, 2.5 bathroom home features updated appliances and systems, parking, and more!

As you enter, you'll be greeted by an open floor plan which creates an inviting space for relaxation and entertaining. The kitchen features modern appliances, a spacious island, and a bar. Additionally, you will find a half-bath on the main floor. Upstairs, the second floor features two bedrooms and two bathrooms, with the primary bedroom boasting an ensuite bathroom. The basement offers ample additional space for storage and a full laundry area.

This home also includes dedicated parking, eliminating the hassle of street parking.  Embrace city living with nearby shops and restaurants in Canton and Fells Point, and Baltimore's oldest public park, Patterson Park, just blocks away.

Make this Baltimore rowhouse your home. Schedule a showing today!
#MDBA2113212

BALTIMORE

115 S EAST AVENUE

2 Beds

2 Baths

1,944 Sq.Ft.

$325,000

MLS#: MDBA2113212
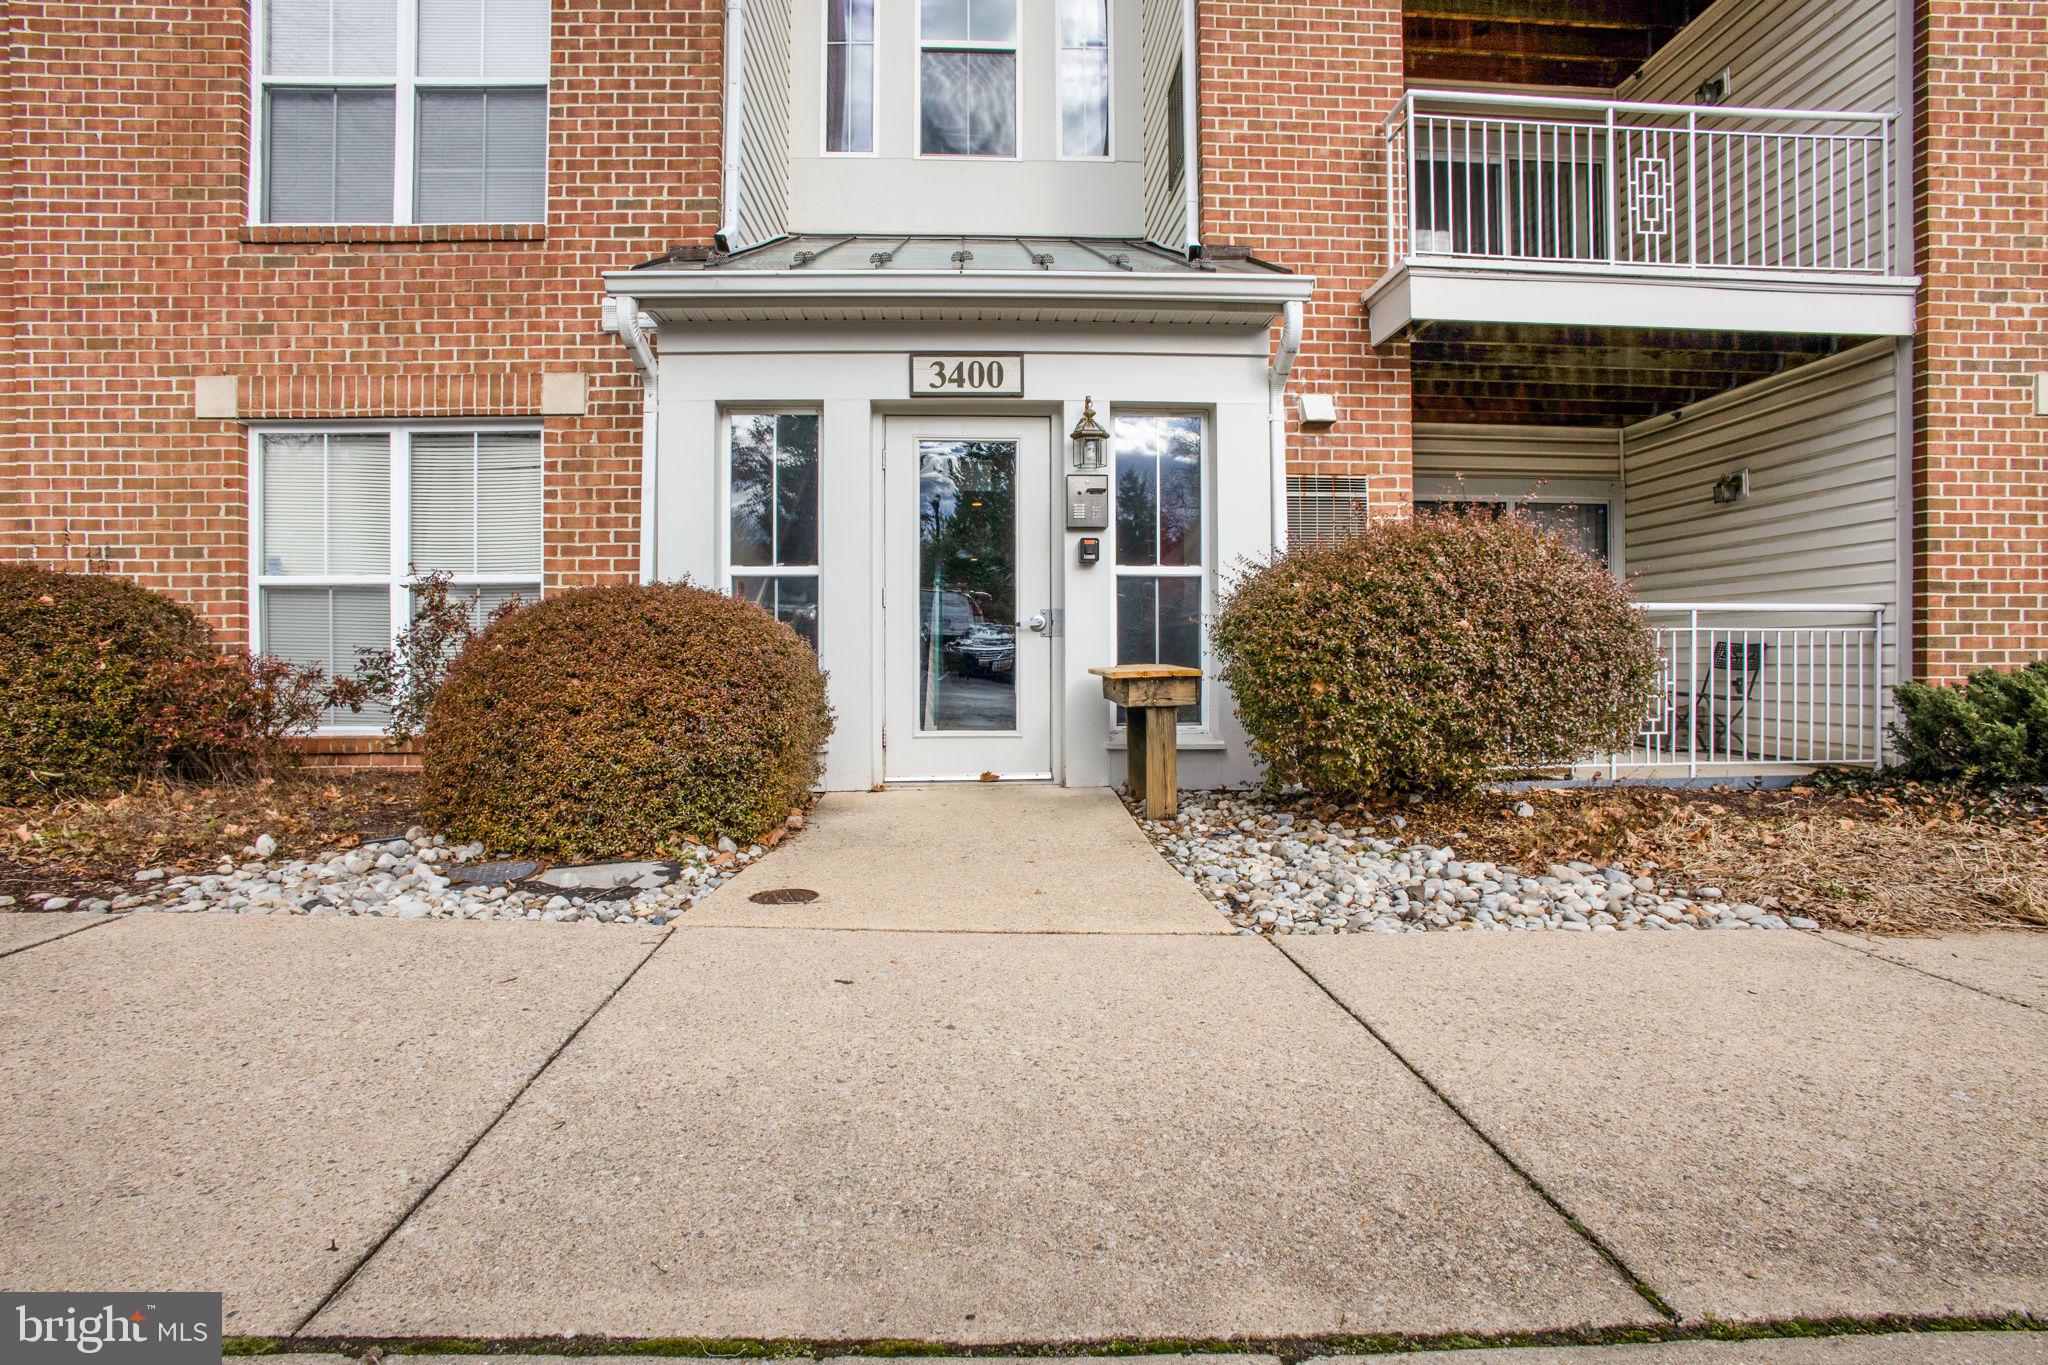
Seller is offering a $5k credit toward New Carpeting throughout the Condo...
Welcome to this cozy condo within the Russett condominium. This 2 Bed/2 Bath unit that is perfectly suited to a first time homebuyer and starter family. Russett is amenity-rich with an outdoor swimming pool, community center, tennis/basketball/volleyball courts, tot lots, and 13 miles of trails. Nestled midway between Baltimore and Washington DC, this community is extremely convenient to shopping, major roadways, Fort Meade, NASA, and more.
#MDAA2075700

LAUREL

3400 BITTERWOOD PLACE A203

2 Beds

2 Baths

1,122 Sq.Ft.

$285,000

MLS#: MDAA2075700
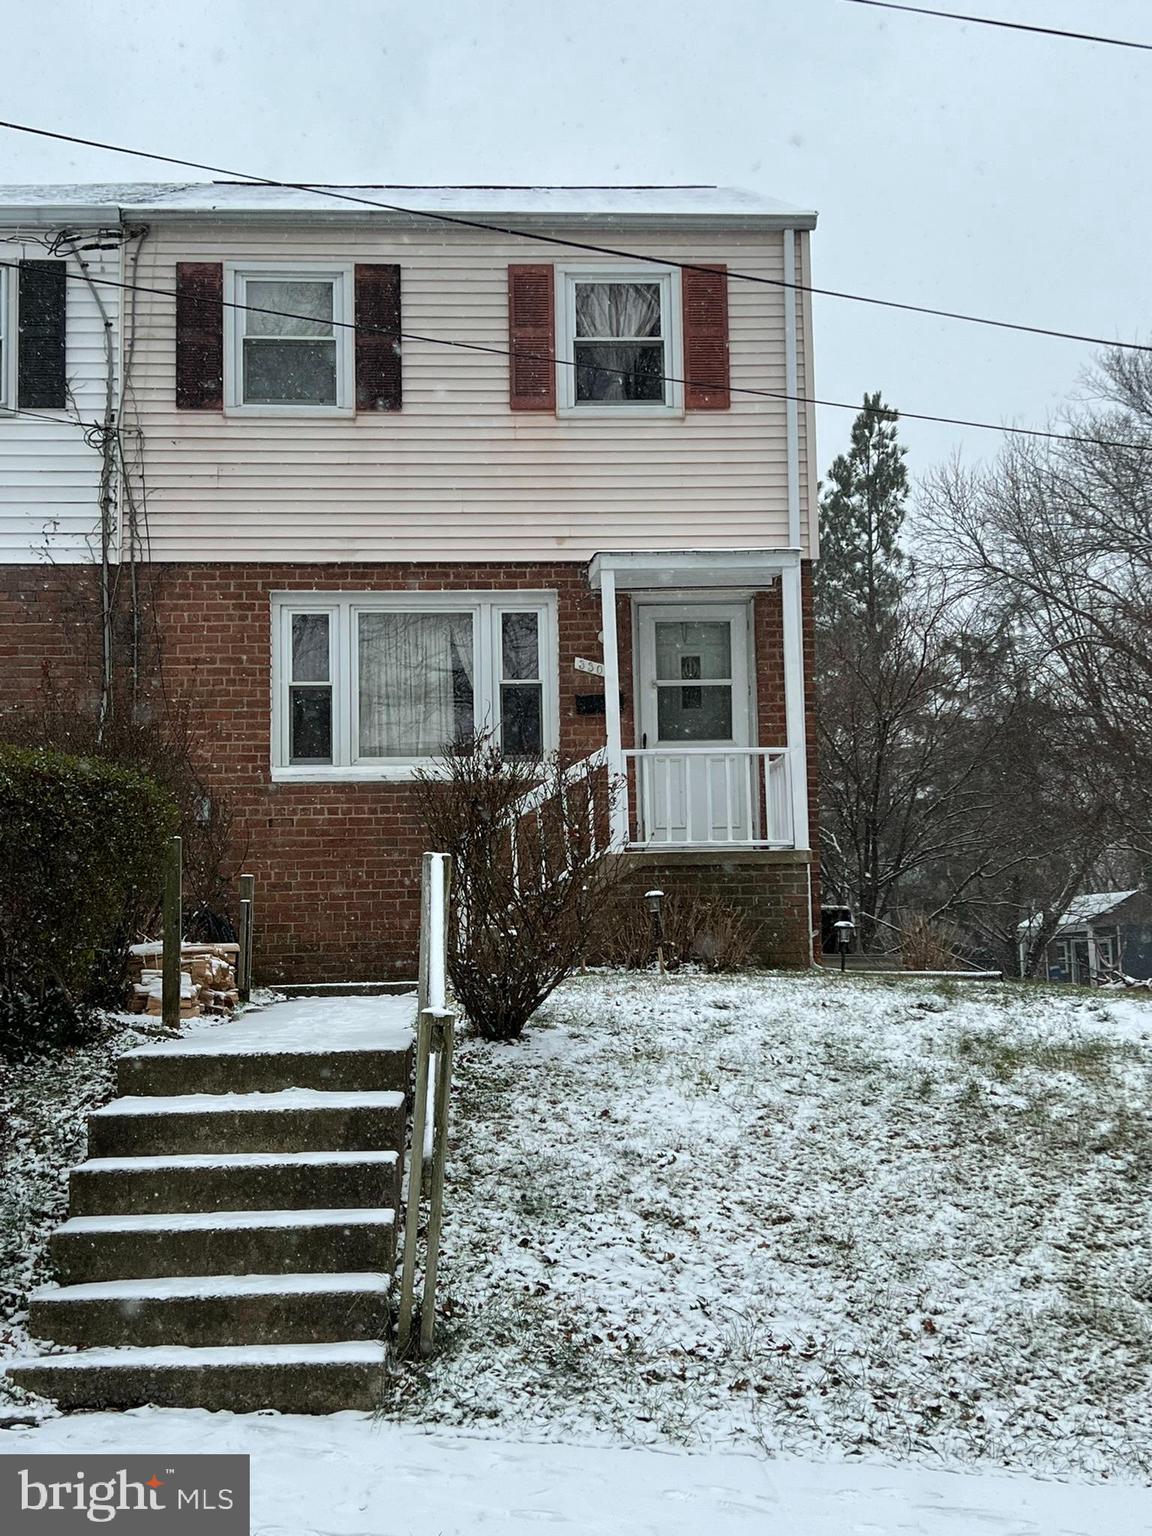
Welcome to this 3 bedroom home in desirable Silver Spring.  Ready for your updates and personal touches.  There is a hardwood floor through the first level, living room, dining room and kitchen that opens to the covered deck overlooking the back yard. 3 bedrooms upstairs with plenty of space and the basement can be opened up and configured for a game area, movie or relaxing space.  There are walk up / out stairs from the basement to the back yard and a half bath in the basement which can be expanded into a full bathroom. The yard is fenced in and comes with a large shed.
#MDMC2117726

SILVER SPRING

3302 MEDWAY STREET

3 Beds

1 Baths

1,008 Sq.Ft.

$400,000

MLS#: MDMC2117726
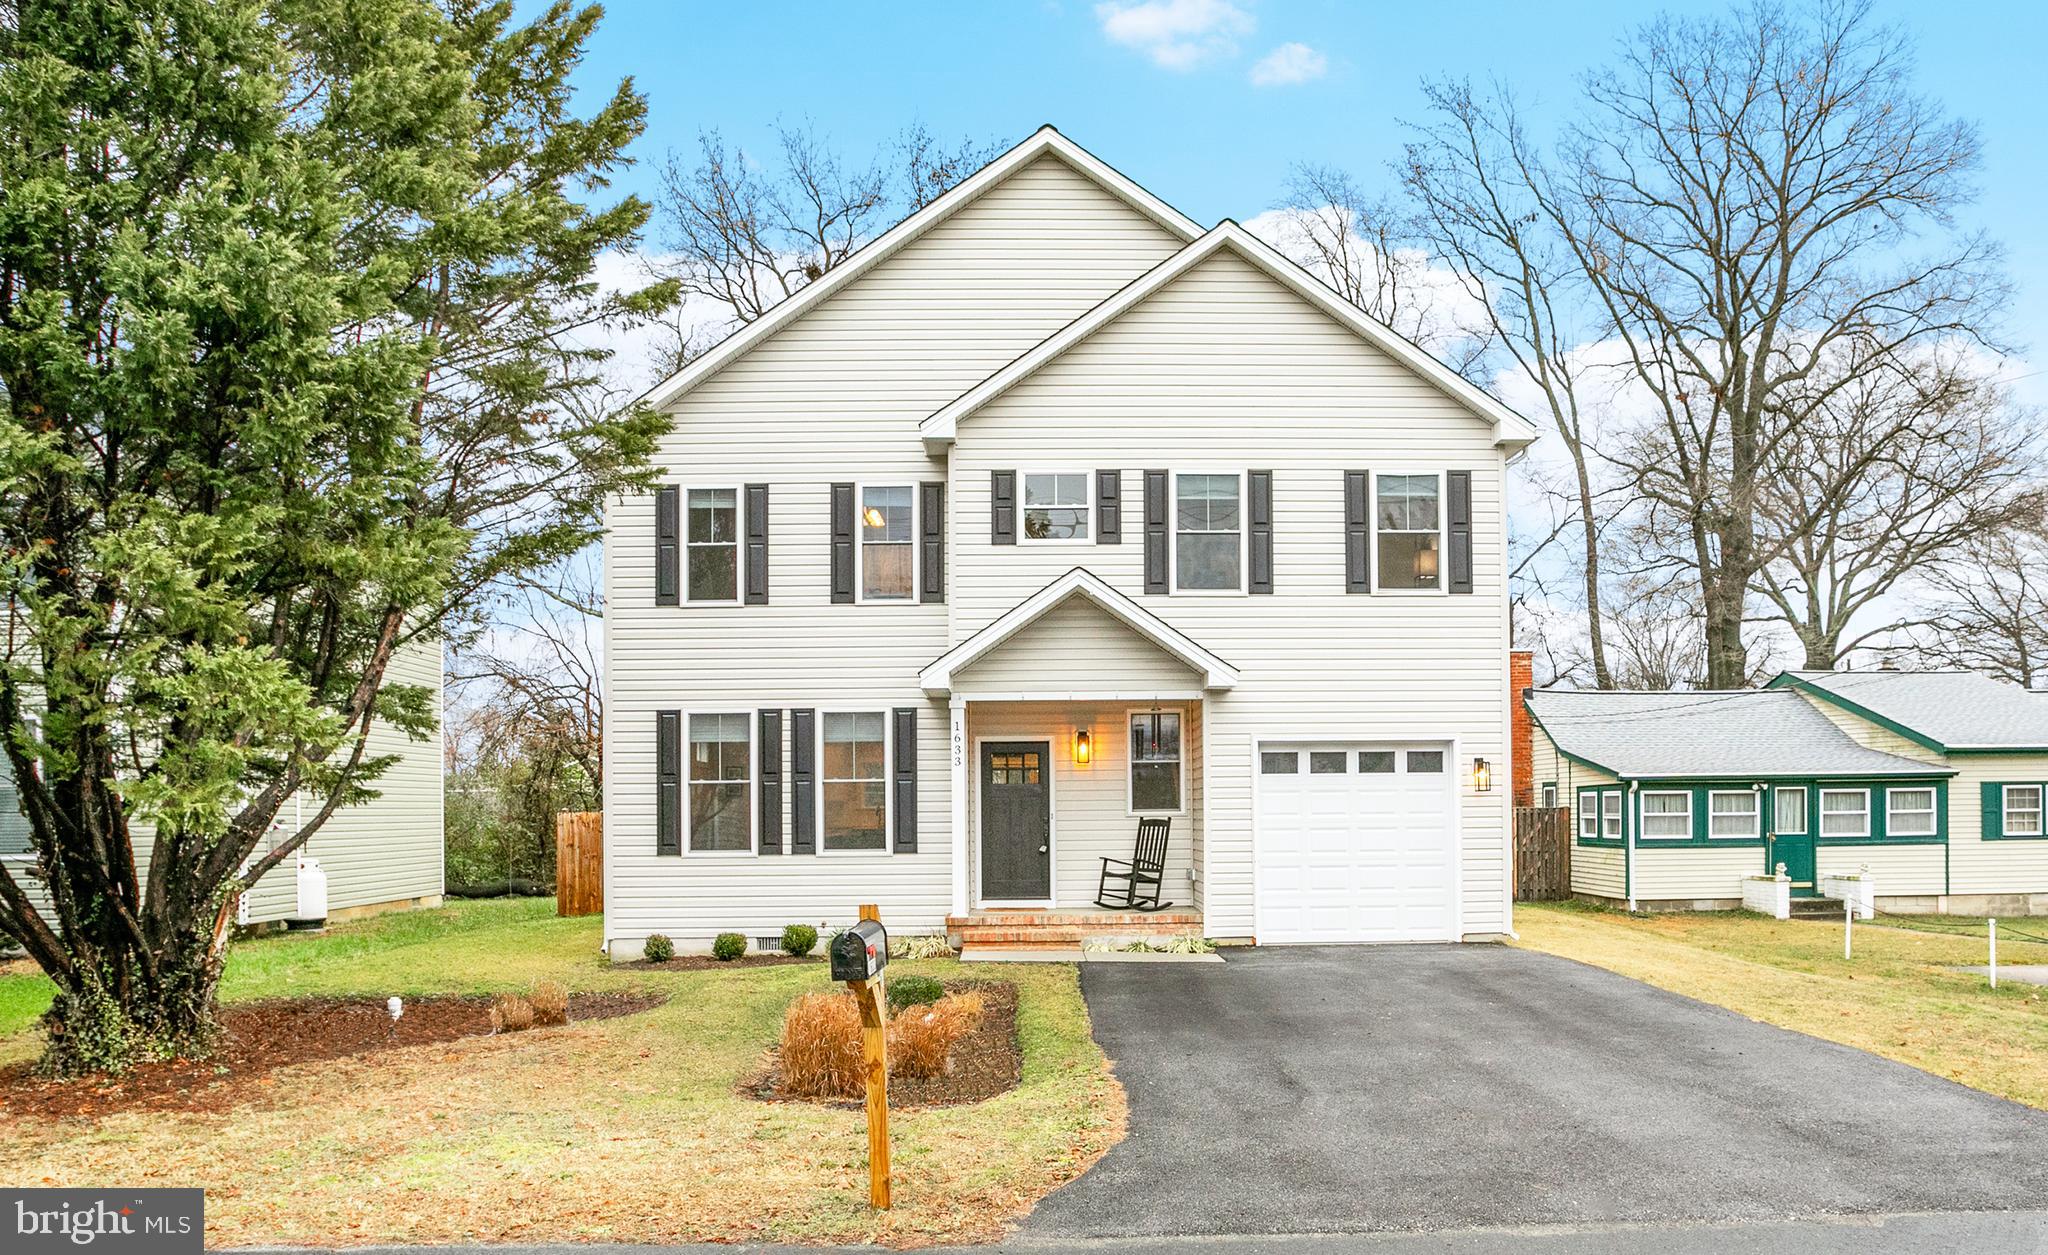
Welcome to this newly built (2021) single-family home in Edgewater, Maryland, where modern luxury and convenience come together in an unbeatable location. This meticulously designed residence boasts 4 bedrooms and 2 bathrooms on the upper level, providing ample space for your lifestyle. The main level offers a convenient bedroom and a half bath, ideal for guests or a home office. An attached garage ensures secure parking and extra storage space. The heart of the home features an open floor plan connecting the living room, dining area, and kitchen, with a stylish kitchen island, granite counters, white cabinets with slow-closing hinges, and stainless steel appliances. The spacious, fenced-in backyard features a generous deck, making all of your entertaining seamless. 

Just a short walk away, you can immerse yourself in the beauty of the South River. Additionally, this prime location offers several small beaches within walking distance, easy access to Annapolis, a historic city just 10 minutes away, and straightforward commuting to Washington, D.C. Enjoy proximity to popular restaurants like Mike's Crab House, The Pier Waterfront Bar and Grill, Cooper's Tavern and the infamous Chris's Charcoal Pit. Don't miss your chance to own this remarkable home in the heart of Edgewater.
#MDAA2075298

EDGEWATER

1633 CHESAPEAKE DRIVE

5 Beds

2 Baths

2,224 Sq.Ft.

$625,000

MLS#: MDAA2075298

1 ... 40 41 42 43 44 ... 666
* Listings identified with the FMLS IDX logo come from FMLS and are held by brokerage firms other than the owner of this website. The listing brokerage is identified in any listing details. Information is deemed reliable but is not guaranteed. If you believe any FMLS listing contains material that infringes your copyrighted work please review our DMCA policy and learn how to submit a takedown request. © 2024. First Multiple Listing Service, Inc.

Send a message

Message successfully sent.

Your message

What is 3 + 4 ?

Reason for contacting?

I agree to receive email communication and understand I can unsubscribe at any time.

I agree to be contacted by Charis Realty Group - Christine Issler, Broker via call, email, and text for real estate services. To opt out, you can reply 'stop' at any time or reply 'help' for assistance. You can also click the unsubscribe link in the emails. Message and data rates may apply. Message frequency may vary. Privacy Policy

Sign Out

Virtual Assistant

Would you like to take the next step with this property? We can help you schedule a showing or virtual tour, or send you more details.

Yes, I would like more information.

Thank You for Your Reply, One of Our Agents will contact you as soon as possible

No, maybe later.

Thank you, you can always contact me via email, phone number or through the contact form.

Realhub AI

Lucy - Your AI-Powered Realtor

Update Your Temporary Password

Personalize your search

Enter your email and we'll notify you immediately when new listings match what you're looking for.

or enter email address

Already have an account ? Login here

Continue your home search

I agree to receive communications and understand I can unsubscribe at any time.

I agree to be contacted by Charis Realty Group - Christine Issler, Broker via call, email, and text for real estate services. To opt out, you can reply 'stop' at any time or reply 'help' for assistance. You can also click the unsubscribe link in the emails. Message and data rates may apply. Message frequency may vary. Privacy Policy

Already have an account ? Login here

We use cookies

We use cookies primarily for analytics to enhance your experience. By accepting, you agree to our use of these cookies. You can manage your preferences or learn more about our cookies policy.