Properties

Browse or get in touch to schedule a walkthrough.

  • Nearby me
Price range

Popular features

Community features

Property features

Waterfront

View

Exterior Features

Interior Features

Style

10000 properties match your criteria

Updated 1 minute ago

E-Alert name
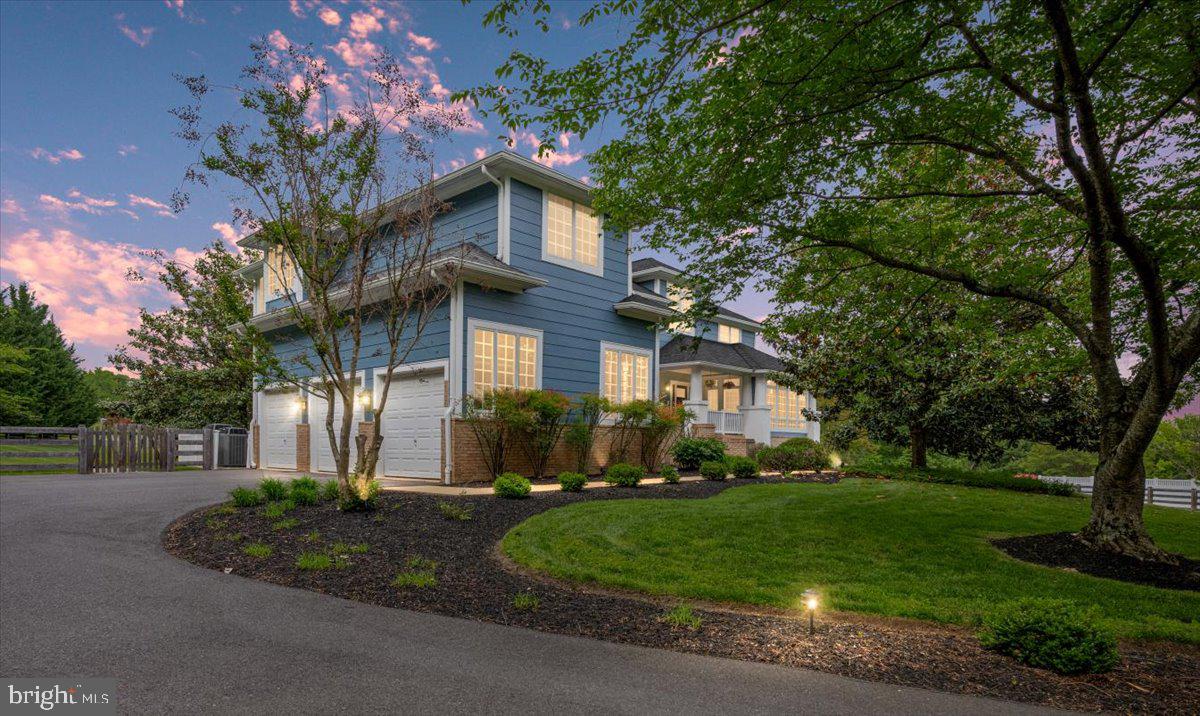
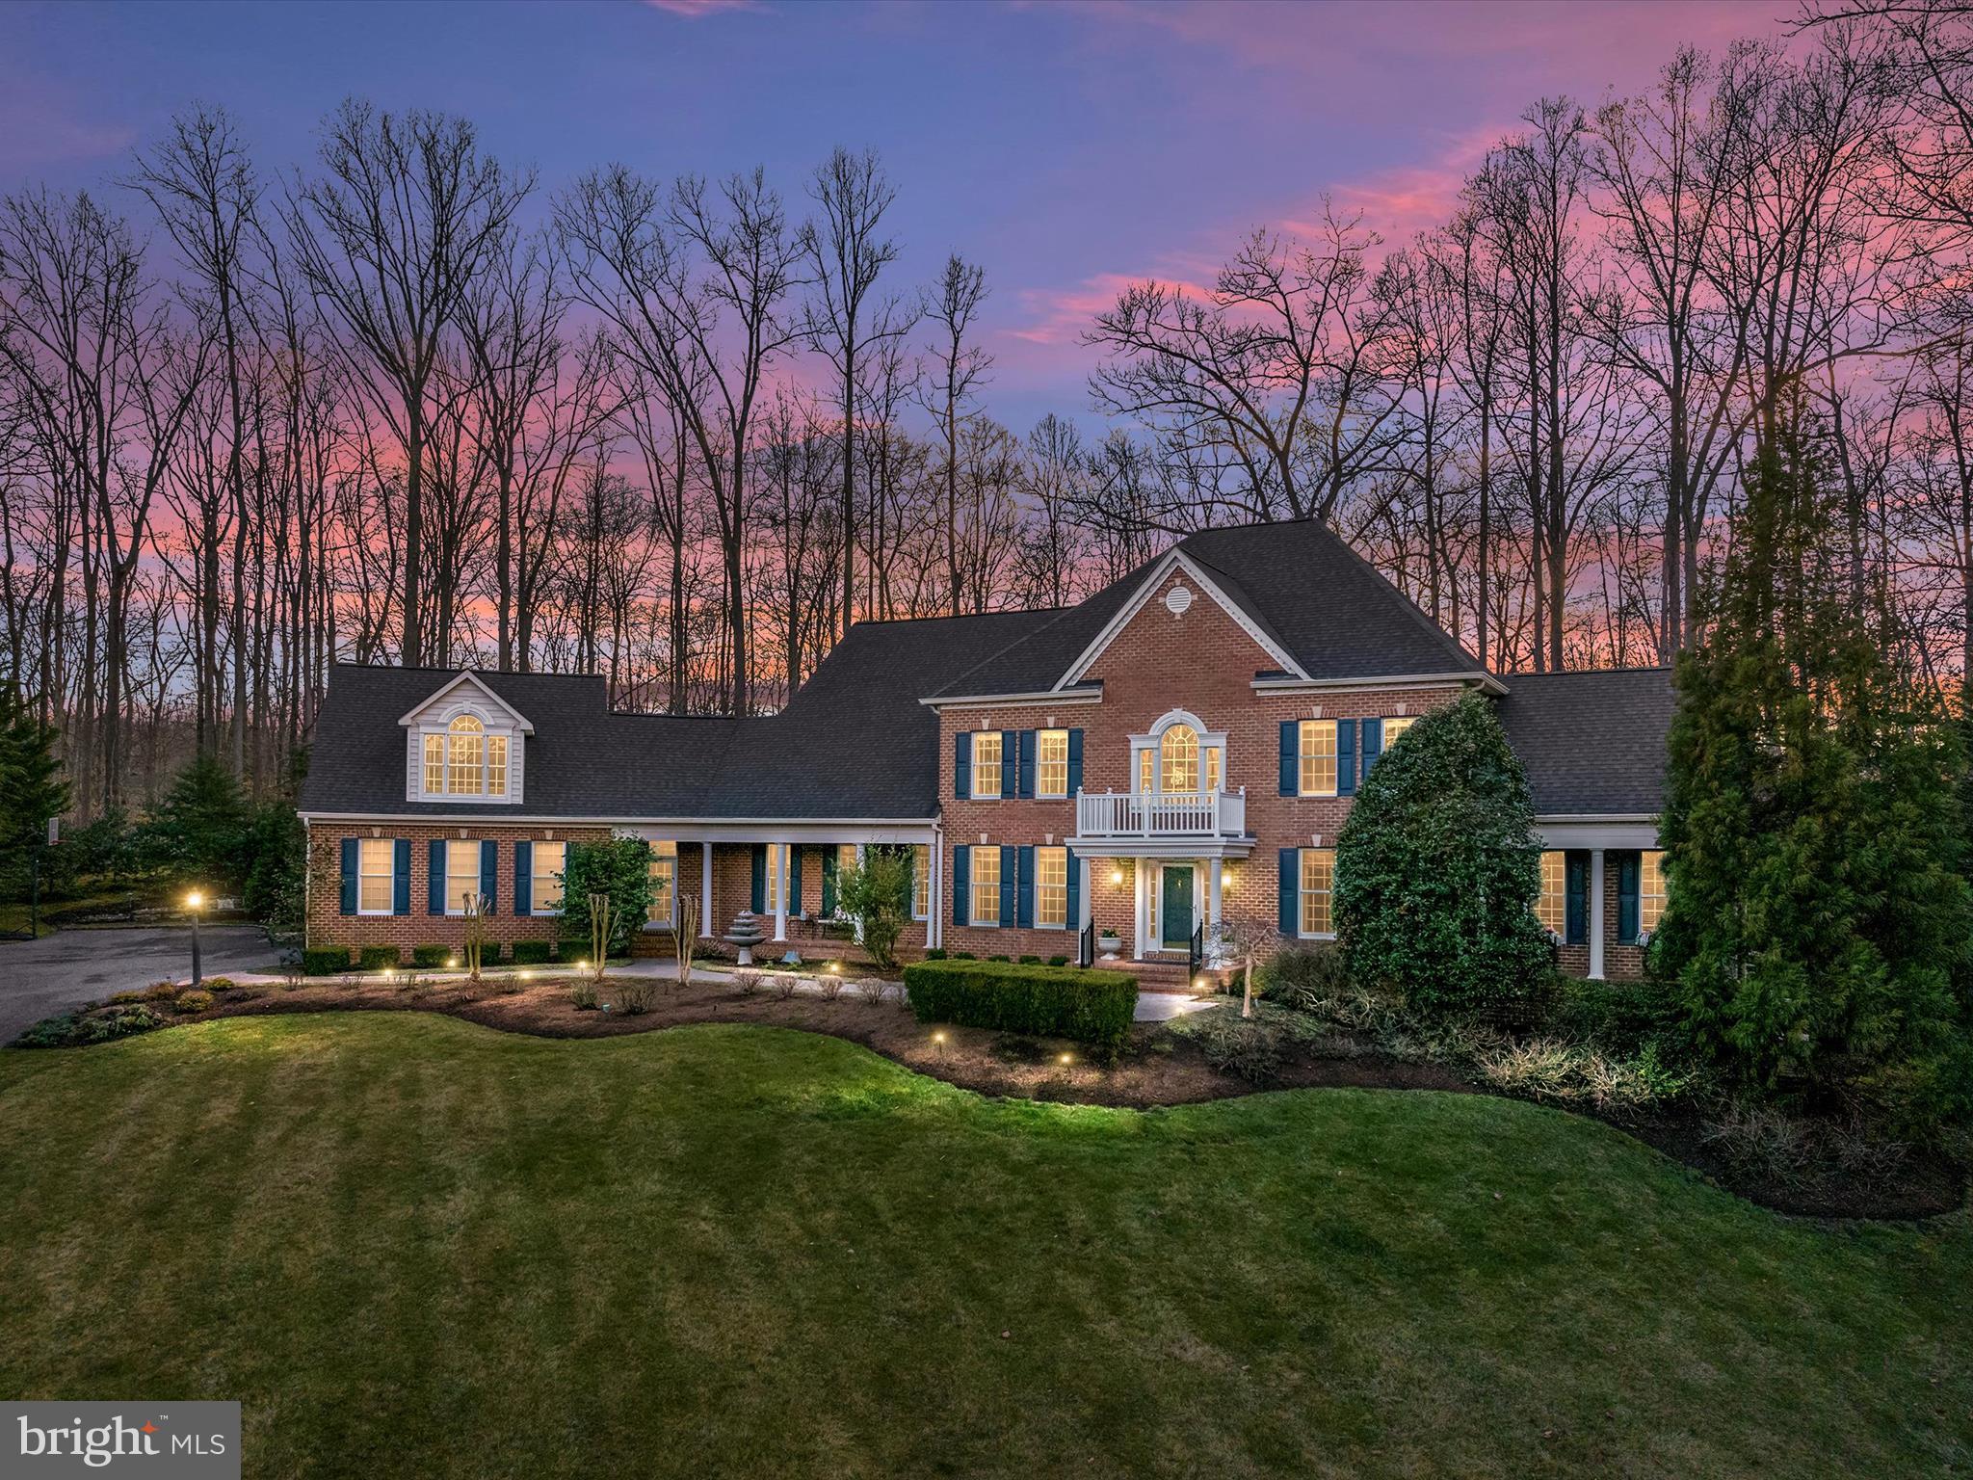
Discover this stunning 6-bedroom, 7-bathroom brick-front home in the highly sought-after Westmount neighborhood. Just 3 years young, this modern residence offers both style and space in a prime location.

Step inside to a grand two-story foyer and high-end rigid-core wood flooring that flows into a formal dining room, perfect for entertaining. The gourmet kitchen features an oversized island, quartz countertops, stainless steel appliances, and a sunlit breakfast area with views of the backyard.

The spacious family room boasts soaring two-story ceilings, abundant natural light, and a cozy fireplace. A main-level bedroom with a full bath offers flexibility as a home office or in-law suite.

Upstairs, you’ll find four generously sized bedrooms, each with its own private full bathroom. The luxurious primary suite includes a tray ceiling, spa-like ensuite with dual vanities, and a massive walk-in closet.

The fully finished walk-out basement adds even more living space, featuring the sixth bedroom with a large window, a full bath, a spacious recreation area, a wet bar, and direct access to the backyard. Enjoy the outdoors with a beautiful deck off the main level, perfect for grilling or relaxing, and a patio that opens to a private, tree-lined yard—ideal for entertaining or quiet evenings.

Additional features include two laundry areas, each with its own washer and dryer—one on the upper level and one in the basement—for added convenience. The attached two-car garage is equipped with an EV charging outlet, perfect for electric vehicle owners.

Don’t miss this rare opportunity to own a beautifully maintained home that combines luxury, functionality, and an unbeatable location. Schedule your private showing today or explore more through the virtual tour!
#MDHW2061186

ELLICOTT CITY

4035 DUDLEY LANE

6 Beds

6 Baths

6,518 Sq.Ft.

$1,550,000

MLS#: MDHW2061186

Ideal Retail Opportunity Available! Office/warehouse building situated with frontage on the highly trafficked Route 13 corridor. Other configurations will be considered. The property offers a corner location at the intersection of N Salisbury Blvd and Cherry Way on the north side of Salisbury in the heart of the highly developed retail corridor. The building spans +/- 17,240 SF and sits on 1.23 acres. The former home to Delmarva Autoglass and JG Parks & Sons, offers a new user office/retail space with ample warehouse and multiple points of grade level loading access. There are a total of 9 overhead doors. The retail portion of the building features an open counter/parts area, private offices, and a set of restrooms. The warehouse is divided into multiple sections with overhead door sizes ranging from 12 ft - 14 ft.
#MDWC2021666

SALISBURY

1923 N SALISBURY BOULEVARD

None Beds

None Baths

17,240 Sq.Ft.

$1,550,000

MLS#: MDWC2021666

Trappe Business Park -38± Acres in Trappe, Maryland.

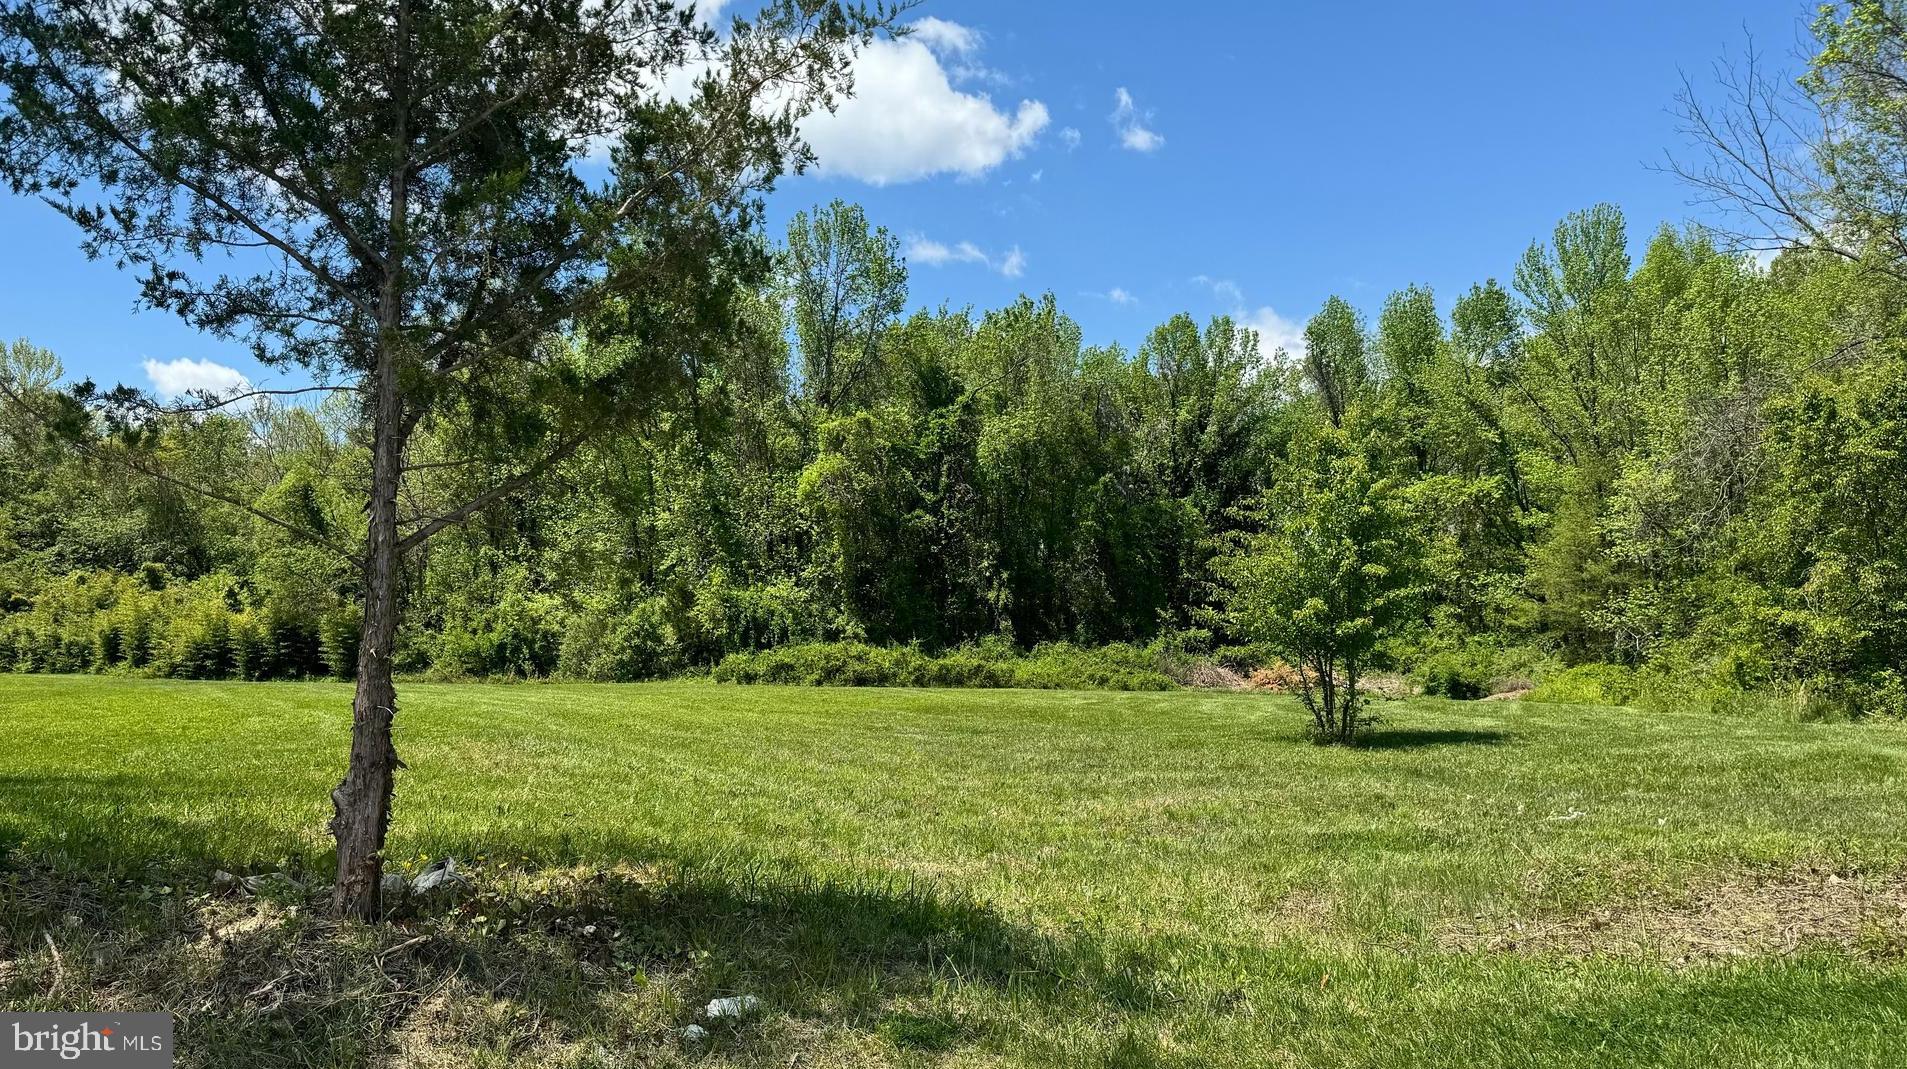
Exceptional industrial development opportunity in the heart of Talbot County. Trappe Business Park consists of approximately 38± acres with a preliminary plat approved by the Town of Trappe for twelve (12) industrial building lots. Lot sizes range from approximately 1.5 acres up to 11.8 acres, offering flexibility for a variety of industrial, flex, warehouse, or service oriented uses. 

Strategically positioned just 1,500 feet from U.S. Route 50, the property provides excellent regional access along the primary corridor connecting the Eastern Shore to Annapolis, Baltimore, and the Delaware beaches. The site is also located less than half a mile from the rapidly expanding residential and mixed use community of Lakeside at Trappe, creating built in proximity to a growing workforce and customer base.

Planned infrastructure includes municipal water and sewer service, enhancing development efficiency and long term value. With approved layout, strong access, and nearby growth, Trappe Business Park presents a rare opportunity to establish or expand your footprint in one of the Eastern Shore’s most active growth corridors. Property can be purchased as a whole or by individual lot sales.

Ideal for investors, developers, or end users seeking shovel ready potential in a strategic location.
#MDTA2012968

TRAPPE

4502 OLD TRAPPE ROAD

None Beds

None Baths

37.86 acres

$1,550,000

MLS#: MDTA2012968

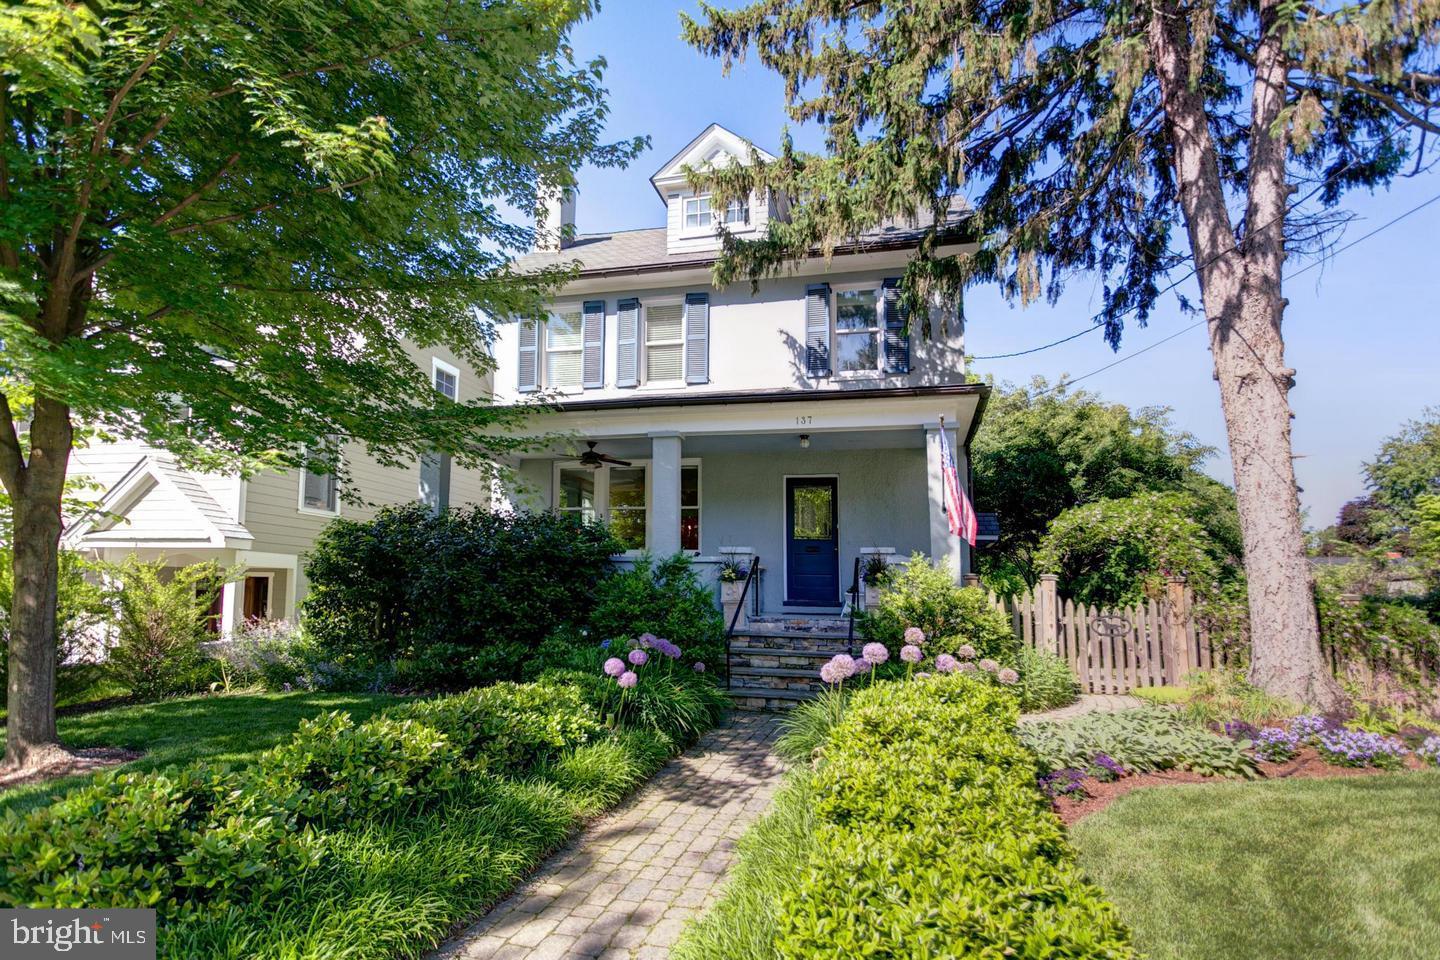
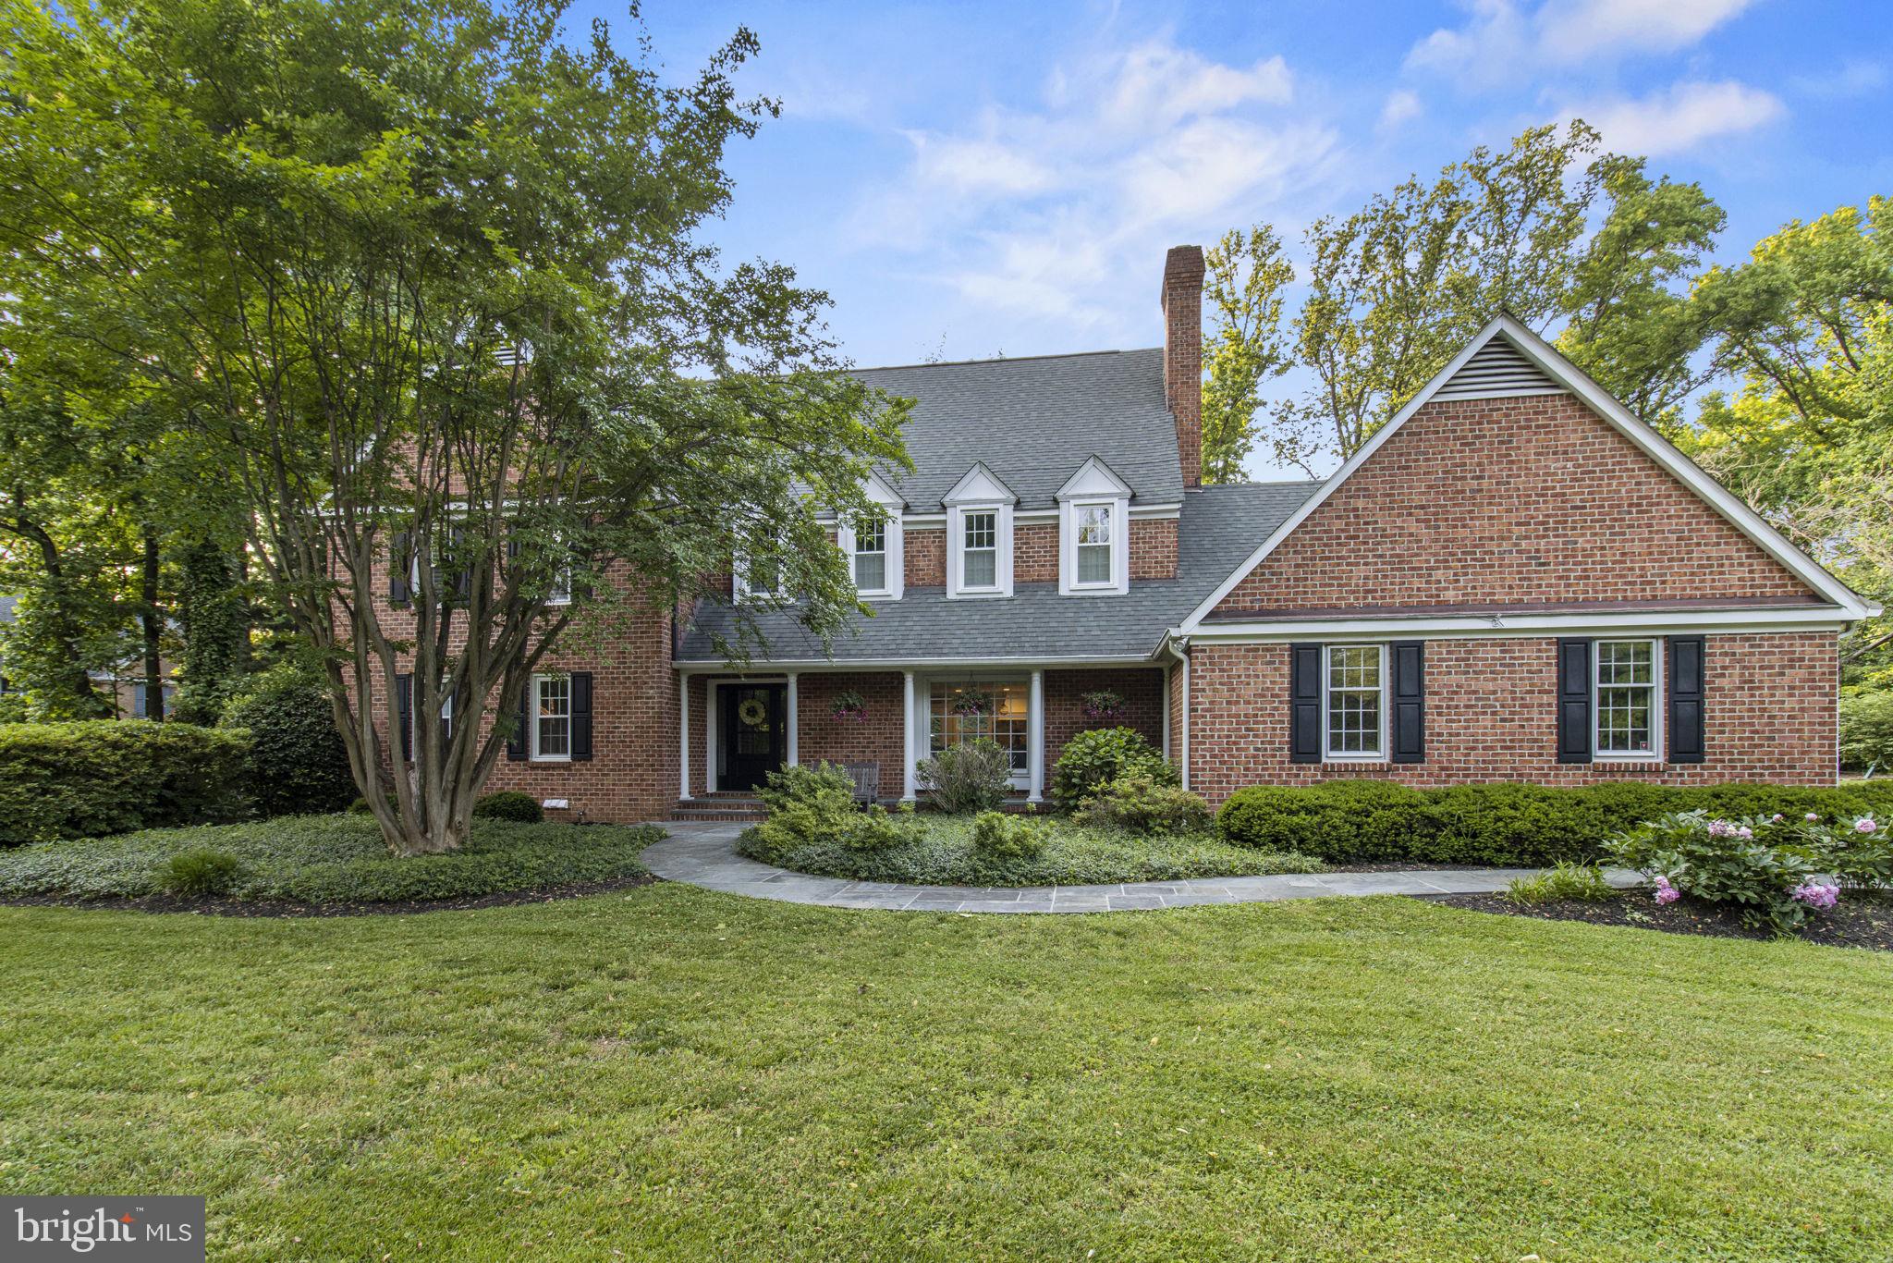
Rare opportunity to own a custom-built Colonial home nestled in the historic and highly sought-after community of Garrett Park. Built in 2002, this meticulously designed residence boasts timeless elegance and modern comforts, offering a lifestyle of luxury and convenience. Ideally situated on a private street and close to the many amenities Garrett Park has to offer. Spanning over 3,700 square feet on four levels, this home offers ample space for comfortable living and large scale entertaining. Gather around the cozy gas fireplace in the spacious great room, creating a perfect ambiance for relaxation. The gourmet kitchen is a chef's delight, boasting granite countertops, ample cabinetry, and a seamless flow into the great room. Retreat to the luxurious owner's suite complete with spacious private bathroom, dual walk-in closets, and abundant natural light. Two additional bedrooms, full bath and laundry room complete the first upper level. A well appointed guest suite on the second upper level provides privacy and comfort for visiting family and friends or the perfect home office. The finished basement offers additional living space with a bedroom, full bath, recreation room with built-in cabinetry and wood-burning fireplace,  perfect for gym, or additional entertainment area. Step outside to your fenced backyard with a shed and stone patio, offering a private retreat for outdoor gatherings and relaxation. The detached one-car garage provides convenient parking and storage space.  Enjoy easy access to Metro, MARC, and 495, as well as proximity to public and private schools and the community pool. Explore the charming shops, restaurants and parks of Garrett Park and nearby Kensington, offering a vibrant community atmosphere and a rich sense of history. Don't miss this rare opportunity to own a prestigious home in one of Montgomery County's most coveted communities. Schedule your private showing today and experience the unparalleled lifestyle of Garrett Park living.
#MDMC2130262

GARRETT PARK

10709 MONTROSE AVENUE

5 Beds

4 Baths

3,766 Sq.Ft.

$1,550,000

MLS#: MDMC2130262

Welcome to this spacious split-level home located in the highly sought-after West Chevy Chase neighborhood. Enter into a large living room featuring a wood-burning fireplace and hardwood floors. This home includes a separate dining room that’s perfect for gatherings. The expanded gourmet kitchen, with its maple cabinets, is a dream for any cook and offers both a breakfast bar and a table space eating area. It also connects to a cozy reading nook with a built-in bookcase.
On the main level, there's a sun-room that can serve as a family room or office. The back of the house boasts cathedral ceilings and floor-to-ceiling windows, allowing you to enjoy views of the lush private garden. The primary suite has a sitting area and a luxurious bathroom with a jetted tub.
The garden is well-established, with a flagstone patio in the rear for outdoor seating. The location is excellent, situated between two metro stops, near parks, and close to shopping. This home is sure to impress.
#MDMC2161878

CHEVY CHASE

4815 MORGAN DRIVE

3 Beds

3 Baths

2,858 Sq.Ft.

$1,550,000

MLS#: MDMC2161878

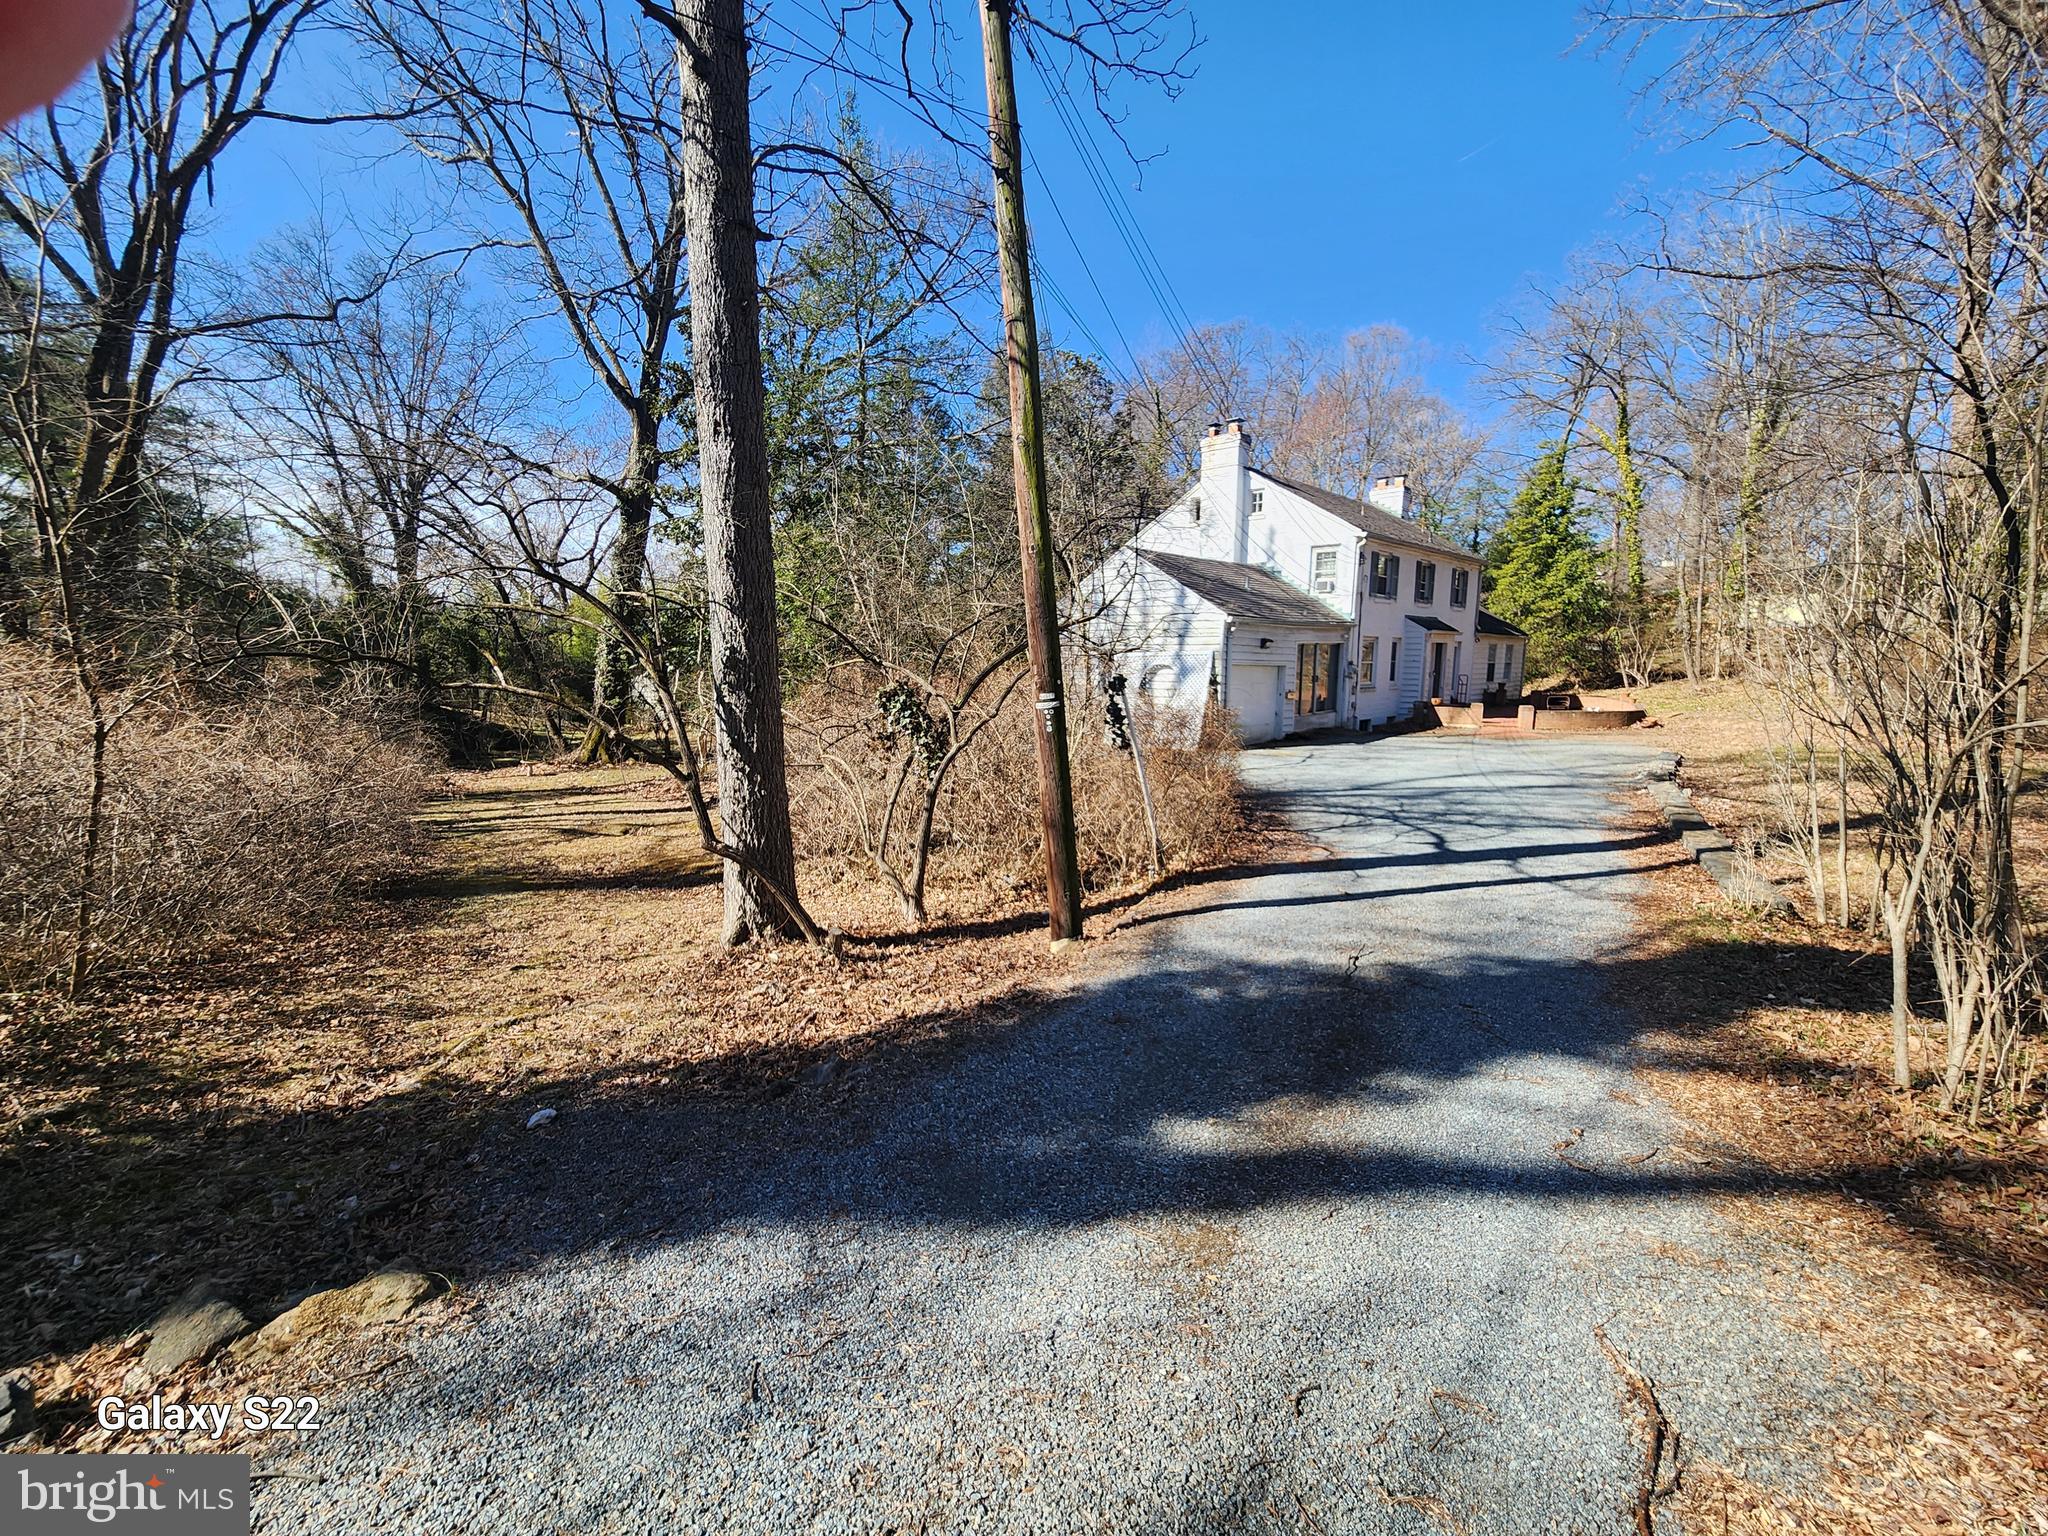
Nestled in the highly desirable community of Carderock Springs, this stunning five-bedroom, three-bathroom mid-century modern gem offers timeless design, thoughtful updates, and a layout that perfectly balances style and functionality. Situated on a lush 29,000 square foot lot adorned with mature trees and vibrant greenery, this home is more than just a place to live—it’s a lifestyle to love.

As you step through the entry on the lower level, you’ll find a spacious family room complete with a cozy second fireplace, ideal for movie nights, entertaining, or just relaxing. This level also features two additional bedrooms, a beautifully refreshed bathroom, and a dedicated laundry room, making it as practical as it is inviting.

Upstairs, the main level is where the heart of the home truly shines. The beautifully renovated kitchen steals the spotlight with its rich natural wood-stained cabinetry, sleek quartz countertops, and brand-new stainless steel appliances. A casual bar at the kitchen counter invites easy conversation or quick bites, while the open flow into the dining and living rooms creates an ideal setup for daily living or hosting. The dining room opens seamlessly onto a private back patio—perfect for al fresco dining or summer get-togethers. Meanwhile, the living room’s high-pitched ceilings, classic fireplace, and second set of sliding glass doors lead to another patio with serene neighborhood views.

The main level features three spacious bedrooms and two updated bathrooms, including a primary bedroom with its own ensuite bathroom, beautifully refreshed with elegant gold accents for a touch of modern sophistication and luxury.

Outside, the charm of Carderock extends far beyond its borders, offering an unbeatable lifestyle steeped in convenience, history, and natural beauty. Just minutes away, the dining scene along MacArthur Boulevard invites you to savor a variety of culinary delights, from cozy cafes to fine dining. For everyday essentials and gourmet finds, Potomac Village is your go-to destination—a charming hub for grocery shopping and dining alike.

Pair all of this with the unparalleled access to the Carderock Swim and Tennis Club, a hub for year-round recreation and community fun. Enjoy swimming, tennis, and the ever-popular pickleball, or take advantage of the nearby hiking trails that wind through serene natural landscapes. From summers filled with the energy of swim and dive teams, Camp Carderock escapades, and grilled dinners by the pool with wine to the camaraderie of friendly matches on the courts, this neighborhood offers more than just a home—it’s a lifestyle rich in activity, connection, and charm.

Recent updates, including an HVAC system, provide comfort and reliability. The home is served by Carderock Springs Elementary, Pyle Middle, and Walt Whitman High. Moreover, the neighborhood's inclusion in the National Historic Registry underscores its timeless appeal while covenants, an architectural board, and a tree committee contribute to the preservation of its unique character and natural beauty.
#MDMC2224814

BETHESDA

8201 HAMILTON SPRING COURT

5 Beds

3 Baths

2,579 Sq.Ft.

$1,550,000

MLS#: MDMC2224814

A stunning small townhome community is right off Route 50 with incredible water views on BOTH sides and direct water access right out your back door! This is not just a home – it’s a lifestyle. Step inside and be wowed by the gourmet main kitchen, spacious open-concept living area, with designer finishes throughout, including elegant custom crown molding and custom tile work in every bathroom. The layout is ideal for entertaining, with a second kitchenette and walk-out access to your large deep water dock just steps away – perfect for hopping on the water in minutes. Wake up to the sunrise from your primary suite's private waterfront deck, and enjoy the sights and sounds of coastal Maryland right from bed. Each bedroom is tastefully designed with comfort and style in mind, and natural light fills every corner of this home. Enjoy the community pool and convenient access to the OC bridge, a private dock, multiple balconies, and water views from nearly every window, this property truly offers the best of Eastern Shore coastal living.
#MDWO2033018

OCEAN CITY

13000 MARINA VIEW LANE 20

3 Beds

4 Baths

3,069 Sq.Ft.

$1,550,000

MLS#: MDWO2033018

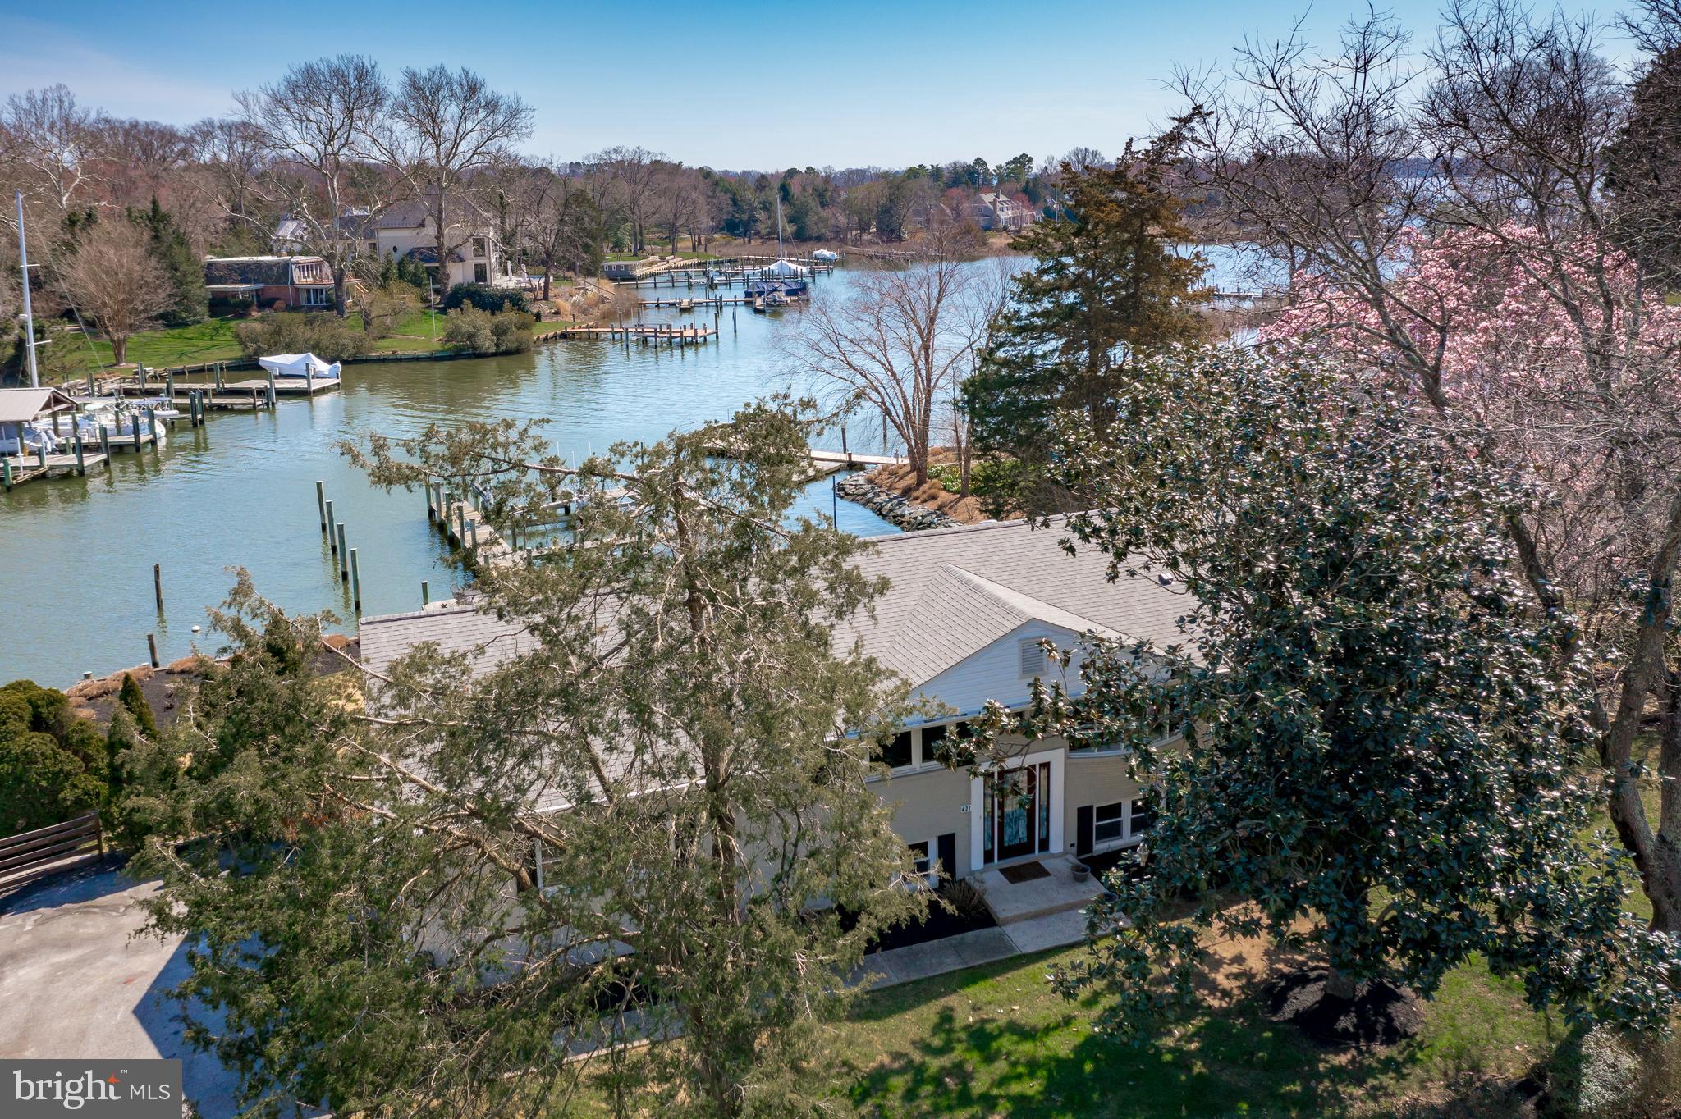
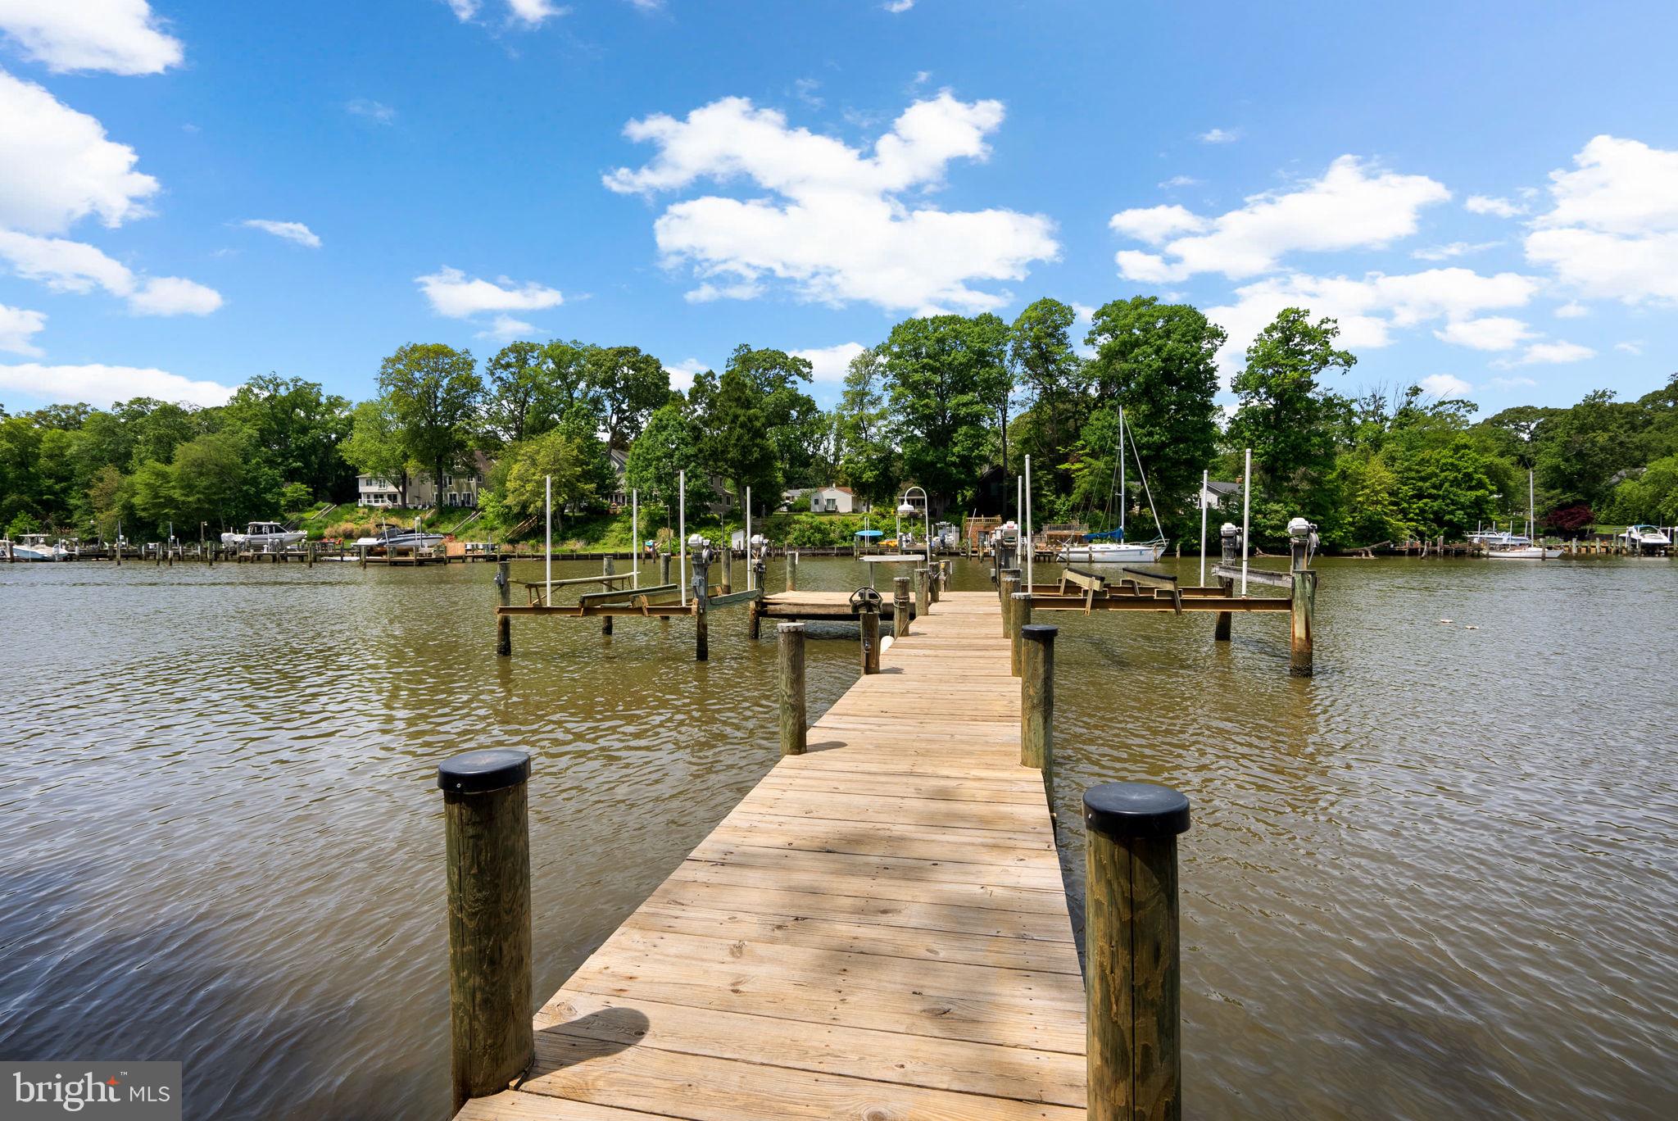
Coastal waterfront contemporary off Spa Creek.  Walk to Eastport shops, restaurants and downtown Annapolis.  3 finished levels with open floor plan and walls of windows.  Hardwoods on 1st and 2nd floor, new kitchen & luxurious master bath.  Hardi- shingle exterior, Ipe decks, screened porch, 2-car garage.  Gentle sloping lawn to deep water dockage -- hop in your boat for quick spin to City Dock!
#1005077651

ANNAPOLIS

954 CREEK DRIVE

4 Beds

3 Baths

3,823 Sq.Ft.

$1,550,000

MLS#: 1005077651

One of the finest single family home residences in all of Maple Lawn, 11316 Duke Street is sited on a premiere corner lot facing open space in the Midtown District. Built by luxury home builder Mitchell & Best, this rarely available and meticulously maintained stately white brick property features endless elegant updates throughout. Listed & Under Contract Simultaneously.
#MDHW2051824

FULTON

11316 DUKE STREET

6 Beds

5 Baths

5,256 Sq.Ft.

$1,550,000

MLS#: MDHW2051824

The combination of wood and stone make this  home really stand out! This home has plenty of space for you and your family to grow. The great room, kitchen and dining area all combine in this open floor plan to make an amazing space! The great room features coffered ceilings, and a large fireplace. The kitchen is very user-friendly with an expansive island making it a great place for conversation while doing meal prep. On one side of the house is the impressive master suite. A huge walk-in closet and master bath with dual vanities, a private toilet area and separate shower and tub complete the suite. On the opposite side of the home is the large guest room with a walk in closet and a full private bathroom. Other great features in this well designed home include an office, a mud room and laundry room, and a side load 2-car garage.
#MDAA2136280

RIVA

3276 RIVA ROAD

6 Beds

5 Baths

4,282 Sq.Ft.

$1,550,000

MLS#: MDAA2136280

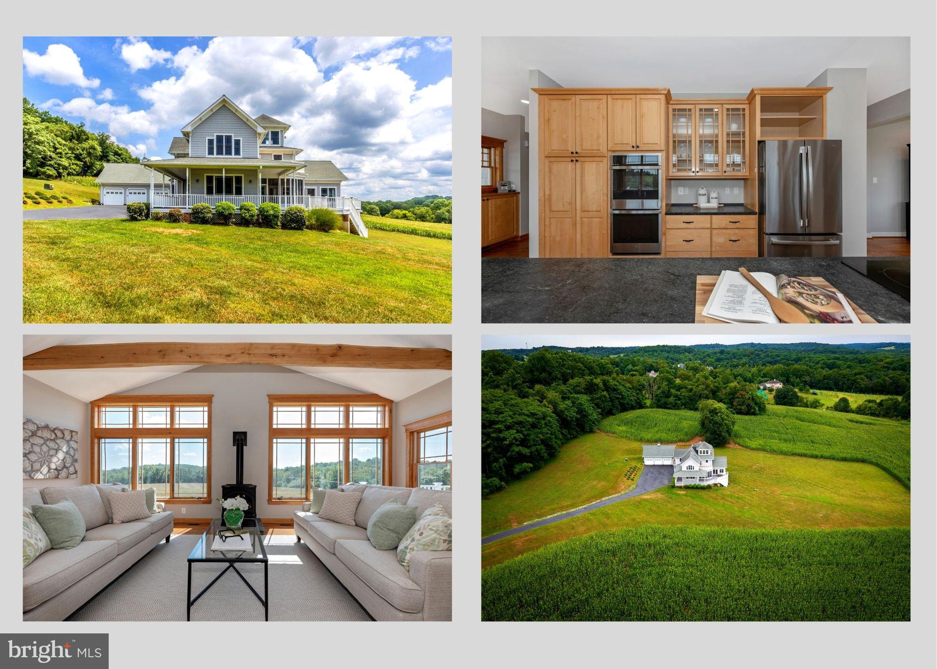
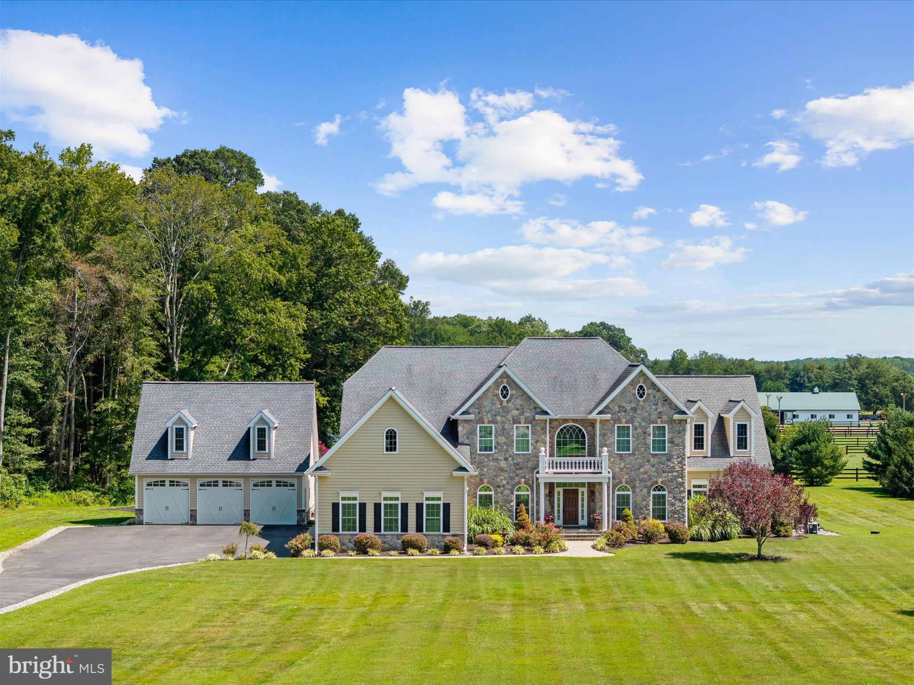
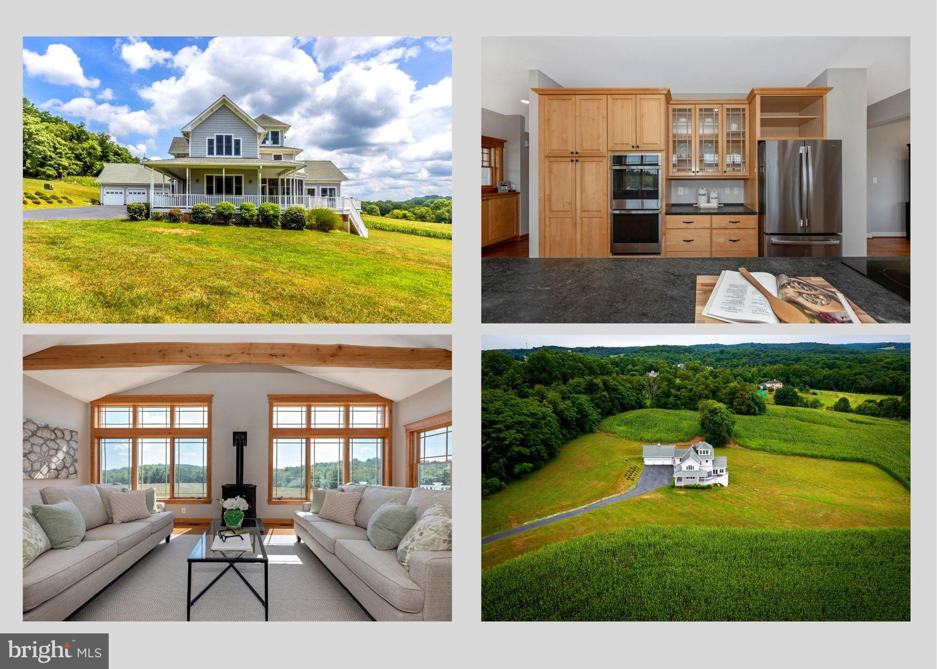
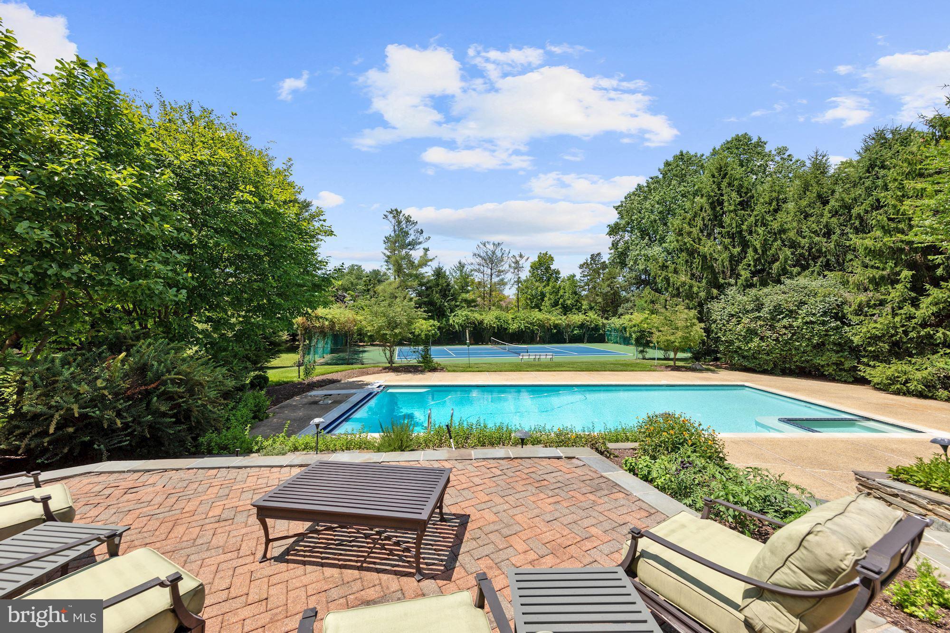
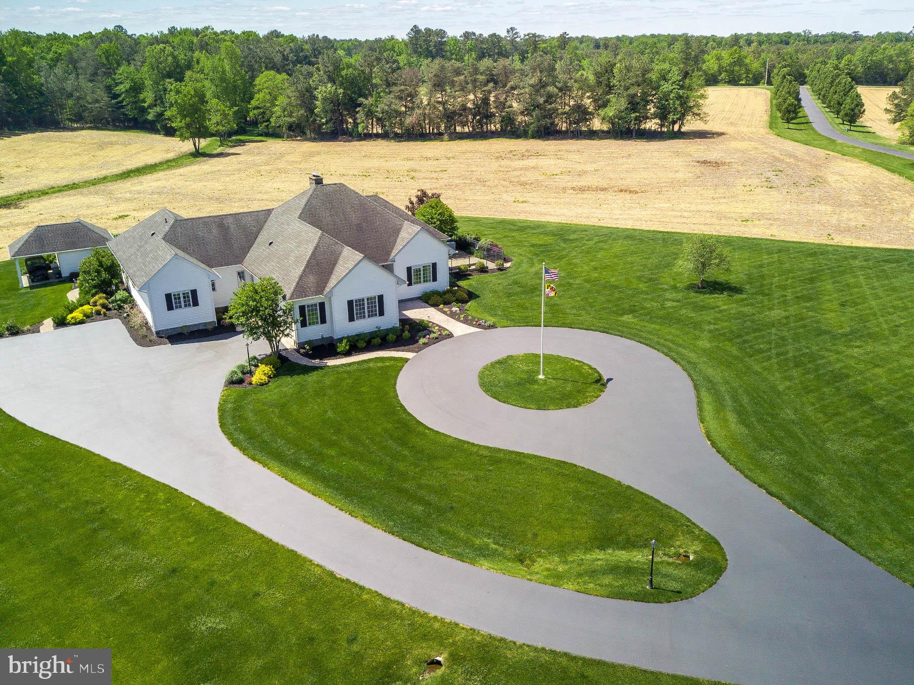
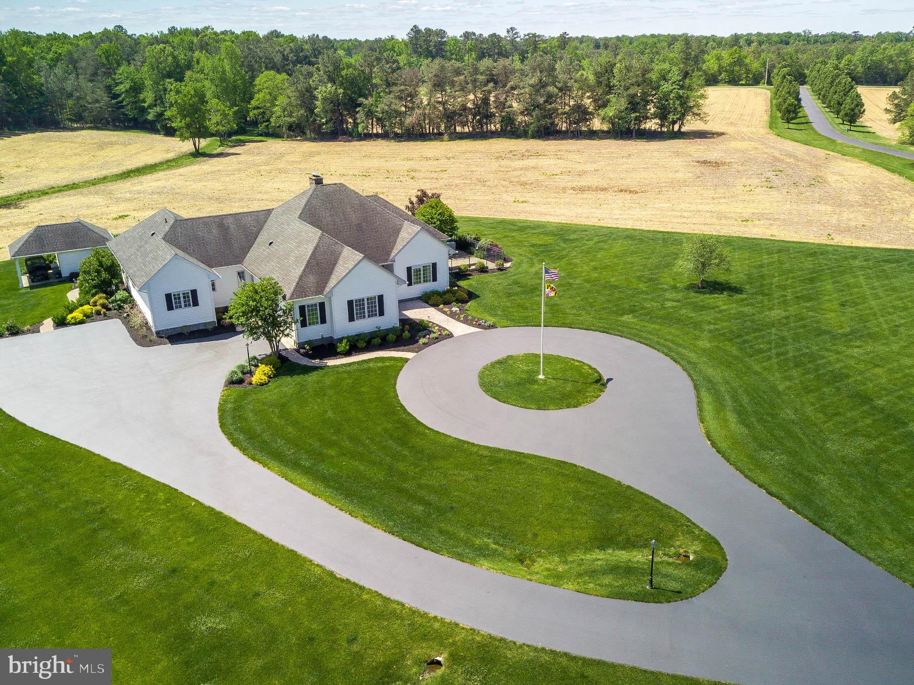
Welcome to your dream Cottage estate home in the highly coveted area of Adamstown. Nestled on over 26 acres of serene wooded and pasture land, this custom-built 2009 residence combines luxury with nature's beauty. The property features stunning views of the Sugarloaf Mountain range, visible from the expansive front porch and the fully concreted pool area, making it an ideal retreat for those who appreciate breathtaking landscapes. The property is permitted for a 1,000 square feet ADU, potentially larger upon permission from Frederick County (buyer to verify). Inside, the home boasts a magnificent 780-square-foot kitchen addition with top-of-the-line appliances and beautiful wide-planked hardwood flooring, perfect for culinary enthusiasts. The newly finished 1,200-square-foot basement offers versatile space for a home theater, gym, or family room, ensuring ample room for relaxation and entertainment. The practical two-car garage serves as a breezeway into a flexible storage area, blending convenience with elegance. This estate also includes a two-story barn and a fenced-in pasture, catering to equestrian activities or other outdoor hobbies. While the home provides a secluded, peaceful lifestyle, it remains just a short drive from Frederick's shopping, dining, and leisure activities, as well as close proximity to the Montgomery County line, ensuring easy access to urban conveniences. The main floor primary suite, with its stunning views, offers a tranquil escape, while additional bedrooms provide comfort and privacy for family and guests. Additionally, the primary suite has its own private French door entryway to your astounding built-in concrete pool. This home is the perfect balance of luxury and nature, providing a sanctuary where you can unwind, entertain, and enjoy the best of both worlds. Don't miss the opportunity to experience this extraordinary property; schedule your private showing today and discover the unmatched charm and elegance of this remarkable Cottage estate home in Adamstown. LISTING AGREEMENT STILL IN PLACE, DO NOT CONTACT SELLER
#MDFR2058592

ADAMSTOWN

1440 GREENFIELD ROAD

4 Beds

4 Baths

5,704 Sq.Ft.

$1,550,000

MLS#: MDFR2058592

Huge price adjustment!!!  Experience Coastal Living at its finest in this stunning Townhome situated in prestigious Harbour Island, renowned as the host of the 53rd White Marlin Open! This  magnificent completely renovated unit is just perfect for summer fun with all of your family and friends. 

- **Prime Location:** This beautifully renovated  Coastal Townhome is nestled in the  private and tranquil yacht basin of Harbour Island , just a short stroll from the boardwalk, beach, dining, and shopping.
- **Spacious Living:** The open-concept design seamlessly connects the living areas, dining and kitchen which is ideal for entertaining anytime. There is abundant room on the   balcony  overlooking the water at Harbour Island too!  In fact 2 decks provide great views on both the Main level and the upper level.  Outside unit has been freshly powerwashed!! 
- **Modern Upgrades:** New luxury engineered hardwood  flooring throughout and elegantly updated spacious bathrooms with custom gorgeous tile,  new stair railings,  added storage features, all with thoughtful   upgraded appealing design features. 
- **Generous Accommodations:** No need to worry about space as this unit  boasts a very versatile downstairs bonus area and an additional full bath, bringing the total to three bedrooms and two and a half bathrooms on the 2nd and 3rd floors,  in addition to the bonus room and full bath on the lower level.  Enjoy the impressive views from the primary suite, along with gorgeous new bathrooms, additional storage and balconies overlooking the water.
- **Parking and Storage:** An oversized  garage with additional storage ensures convenience and organization and plenty of parking.
- **Bonus Amenities:** This Sale will include boat slip #4, accommodating vessels up to 62 feet—perfect for enjoying the excitement of the White Marlin Open, the largest billfish tournament in the world, now in its 53rd year!

**Community Perks:**
- Enjoy the on-site restaurant The Reel Inn and the expansive outdoor pool, surrounded by fencing for safety and for added fun all around. 
- Harbour Island's prime location offers quick walking access to the beach,  local attractions, shopping, boardwalk and lots of  entertainment and other restaurants…  making this the ultimate coastal lifestyle destination.

Don’t miss this unique opportunity to own a beautifully improved unit in Harbour Island. This gem won’t last —schedule your showing today! Owner to pay condo fees throughout 2026!!
#MDWO2036748

OCEAN CITY

403 14TH STREET 13

3 Beds

3 Baths

1,656 Sq.Ft.

$1,550,000

MLS#: MDWO2036748

Timeless Colonial charm meets modern functionality in coveted Rollingwood!   
 
This classic Colonial in Chevy Chase’s sought-after Rollingwood neighborhood was thoughtfully 
renovated in 2016 to preserve its original 1940’s character amid a major refresh. Inside, a 
gracious foyer with hardwood floors opens to a living room with a wood-burning fireplace, 
detailed molding, and built-ins. A butler’s pantry connects to the dining room and an updated 
kitchen that features granite countertops, stainless steel appliances, and an island peninsula. 
Other standout features on the main level? A guest bedroom with an en-suite bath, and a sunlit 
family room with walls of windows.  
 
The upstairs offers three bedrooms and two full baths, including a spacious primary suite with 
dressing area, generous closet space, and an en-suite bath—while a finished third level provides 
flexible space for a bedroom or playroom. Additionally, the lower level of this home includes a 
rec room with a substantive brick fireplace, full bath, laundry, and ample storage. There are 
plenty of places to gather and commune here, and also plenty of space for . . . space! 
 
Beyond the dense integrity inside of this home, there is also the luxury of the exterior, which 
includes a gated backyard with brick patio and a private, landscaped setting. A slate roof, two-car 
garage, and driveway parking for four rounds out this residence.  Comfortably situated near Rock 
Creek Park, Brookville Road shops and dining, this private and timeless abode offers easy access 
to Bethesda, DC, I-270, and I-495.  Also listed for rent MLS #MDMC2226840.
#MDMC2228414

CHEVY CHASE

7215 ROLLINGWOOD DRIVE

5 Beds

4 Baths

3,338 Sq.Ft.

$1,550,000

MLS#: MDMC2228414

Luxury has been taken to a new level in this meticulously maintained Toll Brothers Single Family Home located in the desirable community of Potomac Glen! This beauty is situated on a 1/3rd acre level rear fenced lot – one of the best lots in the neighborhood! The pride of ownership is evident as you approach the front portico entry with professional landscape and hardscape design. The 2-story main entry features a beautiful circular stairwell with dark oak treads, white pickets, and white kick plate – It’s stunning! Impressive walnut-stained Oak Hardwood floors are found throughout the main level. The great room features towering ceilings with palladium windows which is ideal for entertaining and watching television! On cold nights, cozy up to the warmth from your gas fireplace! The gourmet kitchen features an expanded island, stainless steel appliances, granite counter tops, and a Breakfast Area which opens to the exterior deck. Dual staircases provide you multiple options to access your upper level which features 4 spacious bedrooms and 3 full baths. You won’t be disappointed in the “Primary bedroom Suite” which includes a large sitting room, multiple closets, and a tray ceiling. The level walkout lower level is fully finished and includes a movie room, recreation room, gym, bedroom, full bath + more! The large slate patio provides access to the large rear yard or a stairwell up to the deck. Since 2018, the following updates have been completed: Two (2) New High Efficiency HVAC Systems, Rheem 75 Gallon Hot Water Heater, Aprilaire humidifier, Paid in Full Tesla Solar Panels (9.45 KWh), Rebuffing and staining walnut hardwood floors, Samsung Washer & Dryer, Jennaire 30-inch downdraft cooktop, KitchenAid Dishwasher, Samsung Refrigerator with icemaker, Outdoor gutter guards, outdoor lamps + lots more! Potomac Glen boasts a community swimming pool, tennis courts, walking trails, playgrounds, and a basketball court. It is convenient to restaurants, shopping, public transportation, the Capital Beltway, downtown Rockville, Washington, DC, and two (2) major airports, as well as the University of Maryland at Shady Grove, Johns Hopkins at Shady Grove, and the Fallsgrove and Traville Gateway Shopping centers.
#MDMC2093162

POTOMAC

13505 DEERBROOK DR

5 Beds

4 Baths

7,539 Sq.Ft.

$1,550,000

MLS#: MDMC2093162

Major Price Improvement. Located in the highly desirable Parkwood neighborhood of Bethesda, this spacious and thoughtfully renovated colonial offers 5 bedrooms, 4 full baths, and over 4,500 square feet of living space. Situated on a beautifully landscaped corner lot, the home features an open floor plan, hardwood floors, a bright and updated kitchen with custom cabinetry and stainless steel appliances, and multiple living and entertaining areas including two fireplaces. The fully finished basement with outside entrance adds additional flexibility, while the deck and patio provide the perfect outdoor setting. Ideally located near Rock Creek Park, commuter routes, and top Montgomery County schools. First level has a full in-law suite which can also be used as a bonus office. Photos & Virtual Tour coming soon!
#MDMC2225298

BETHESDA

4717 EDGEFIELD ROAD

5 Beds

4 Baths

4,289 Sq.Ft.

$1,550,000

MLS#: MDMC2225298

1 ... 490 491 492 493 494 ... 666
* Listings identified with the FMLS IDX logo come from FMLS and are held by brokerage firms other than the owner of this website. The listing brokerage is identified in any listing details. Information is deemed reliable but is not guaranteed. If you believe any FMLS listing contains material that infringes your copyrighted work please click here to review our DMCA policy and learn how to submit a takedown request. © 2024. First Multiple Listing Service, Inc.
 - property

Send a message

Message successfully sent.

Your message

What is 3 + 4 ?

Reason for contacting?

I agree to receive email communication and understand I can unsubscribe at any time.

I agree to be contacted by Charis Realty Group via call, email, and text for real estate services. To opt out, you can reply 'stop' at any time or reply 'help' for assistance. You can also click the unsubscribe link in the emails. Message and data rates may apply. Message frequency may vary. Privacy Policy

Sign Out

Virtual Assistant

Would you like to take the next step with this property? We can help you schedule a showing or virtual tour, or send you more details.

Yes, I would like more information.

Thank You for Your Reply, One of Our Agents will contact you as soon as possible

No, maybe later.

Thank you, you can always contact me via email, phone number or through the contact form.

Realhub AI

Lucy - Your AI-Powered Realtor

Update Your Temporary Password

Personalize your search

Enter your email and we'll notify you immediately when new listings match what you're looking for.

or enter email address

Already have an account ? Login here

Continue your home search

I agree to receive communications and understand I can unsubscribe at any time.

I agree to be contacted by Charis Realty Group via call, email, and text for real estate services. To opt out, you can reply 'stop' at any time or reply 'help' for assistance. You can also click the unsubscribe link in the emails. Message and data rates may apply. Message frequency may vary. Privacy Policy

Already have an account ? Login here

We use cookies

We use cookies primarily for analytics to enhance your experience. By accepting, you agree to our use of these cookies. You can manage your preferences or learn more about our cookies policy.