Properties

Browse or get in touch to schedule a walkthrough.

  • Nearby me
Price range

Popular features

Community features

Property features

Waterfront

View

Exterior Features

Interior Features

Style

10000 properties match your criteria

Updated 1 minute ago

E-Alert name
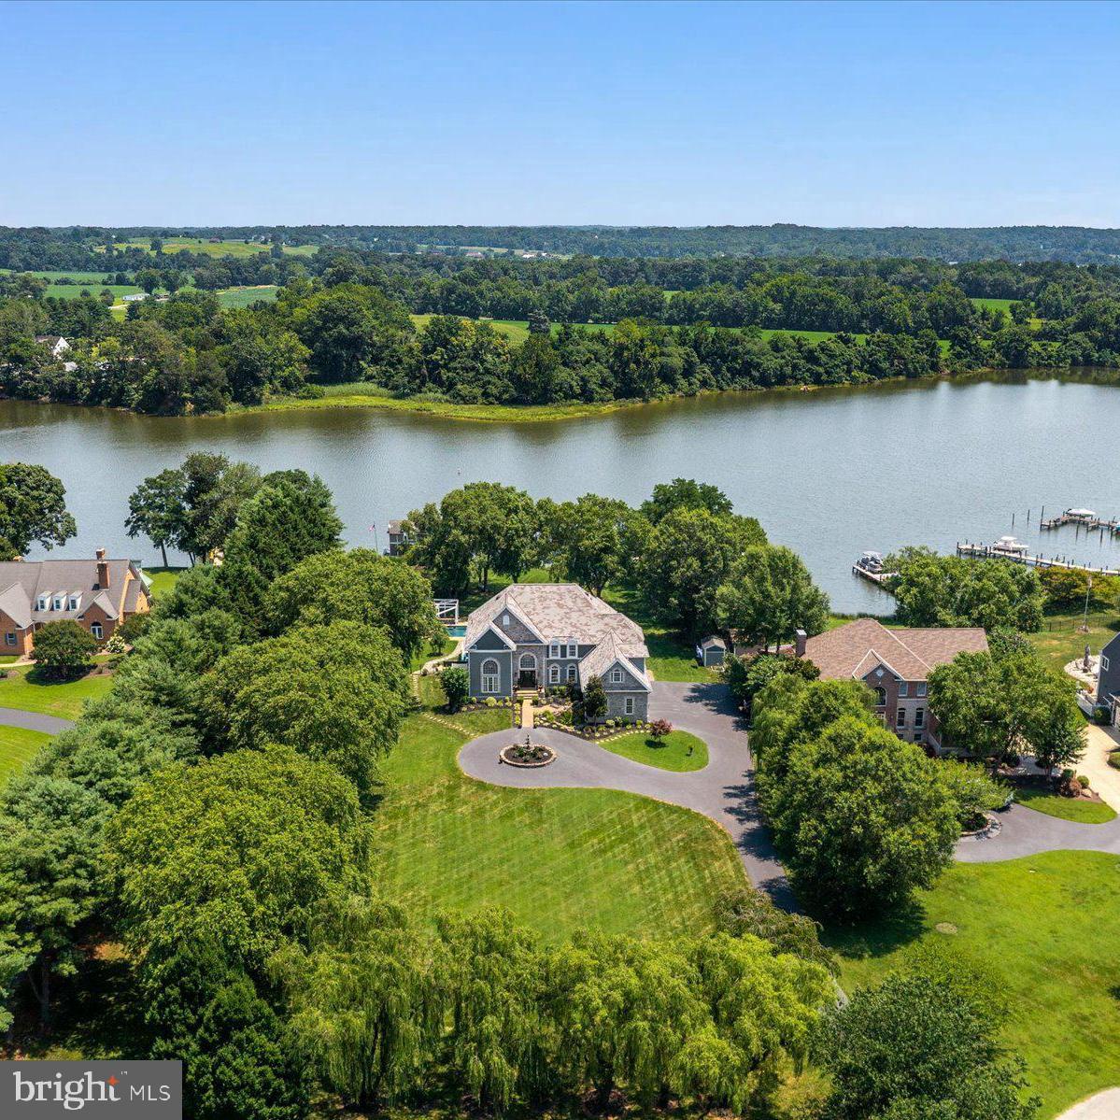
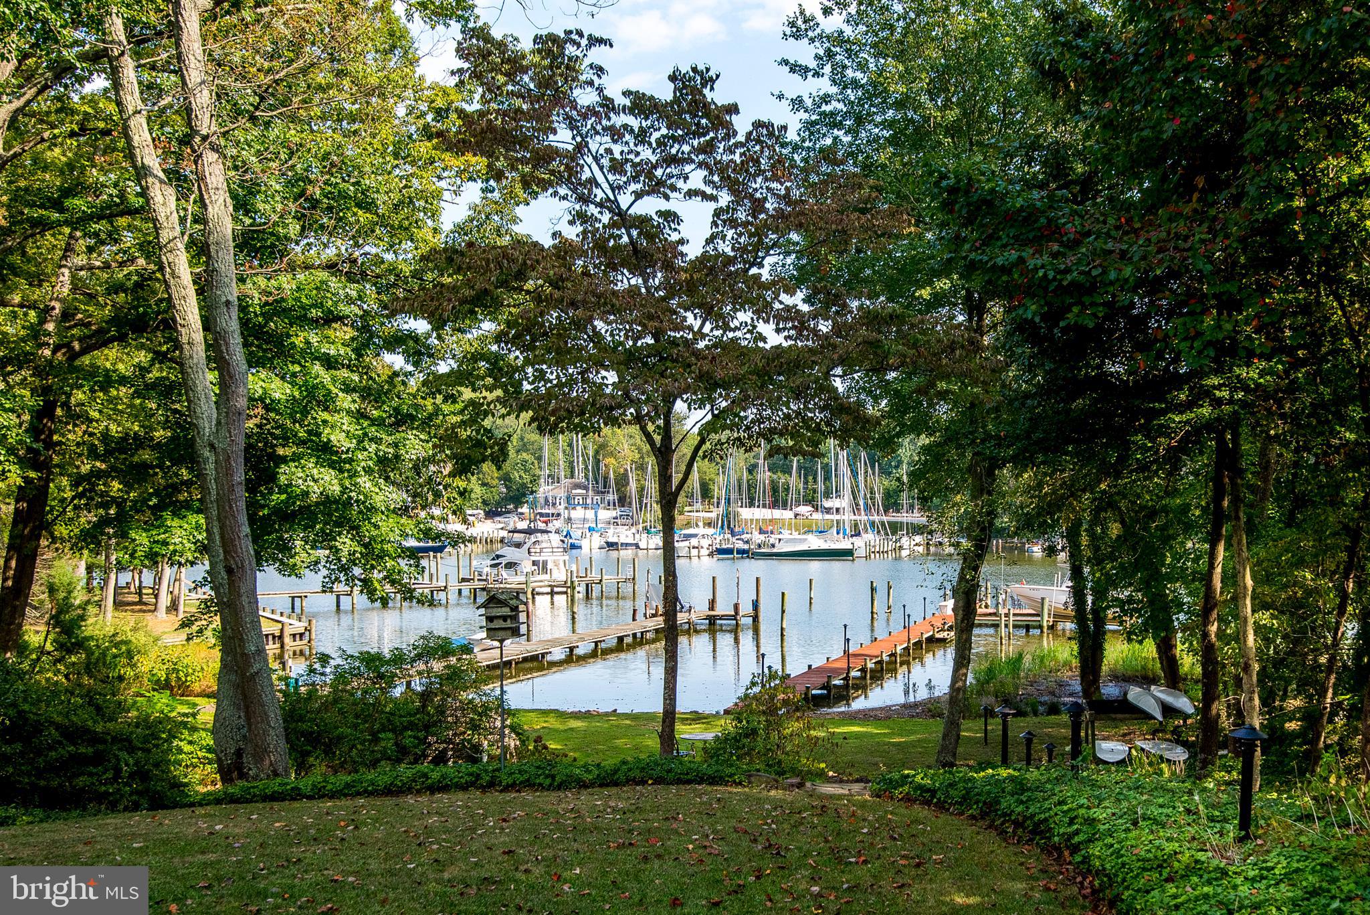
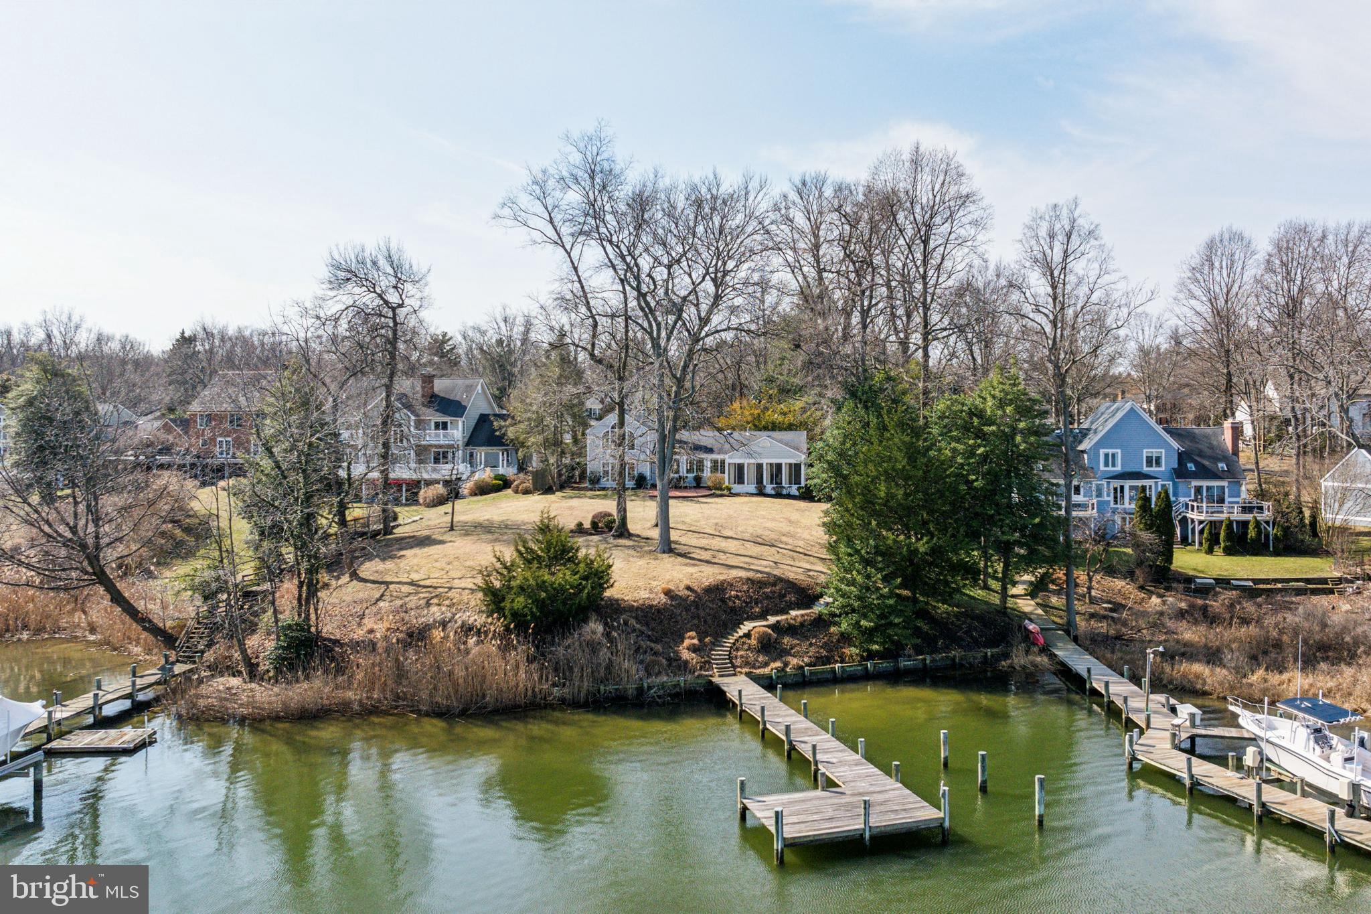
LISTED BELOW APPRAISED VALUE  ( $1.95M) Discover the ultimate in comfort, luxury, and craftsmanship in this custom-built, one-of-a-kind contemporary home, thoughtfully designed and meticulously maintained by its original owner. Sited on nearly an acre in the sought-after water-privileged Severn View community, this exceptional property offers over 9,000 square feet of finished living space, six bedrooms, four bathrooms, a deeded boat slip, an in-ground pool, and a show-stopping outdoor kitchen with a wood-fired pizza oven, perfect for entertaining in every season. Tucked away in a serene yet convenient location, the Severn View community marina offers kayak storage, a fire pit, and a community gazebo, picnic area, and play area along Asquith Creek.
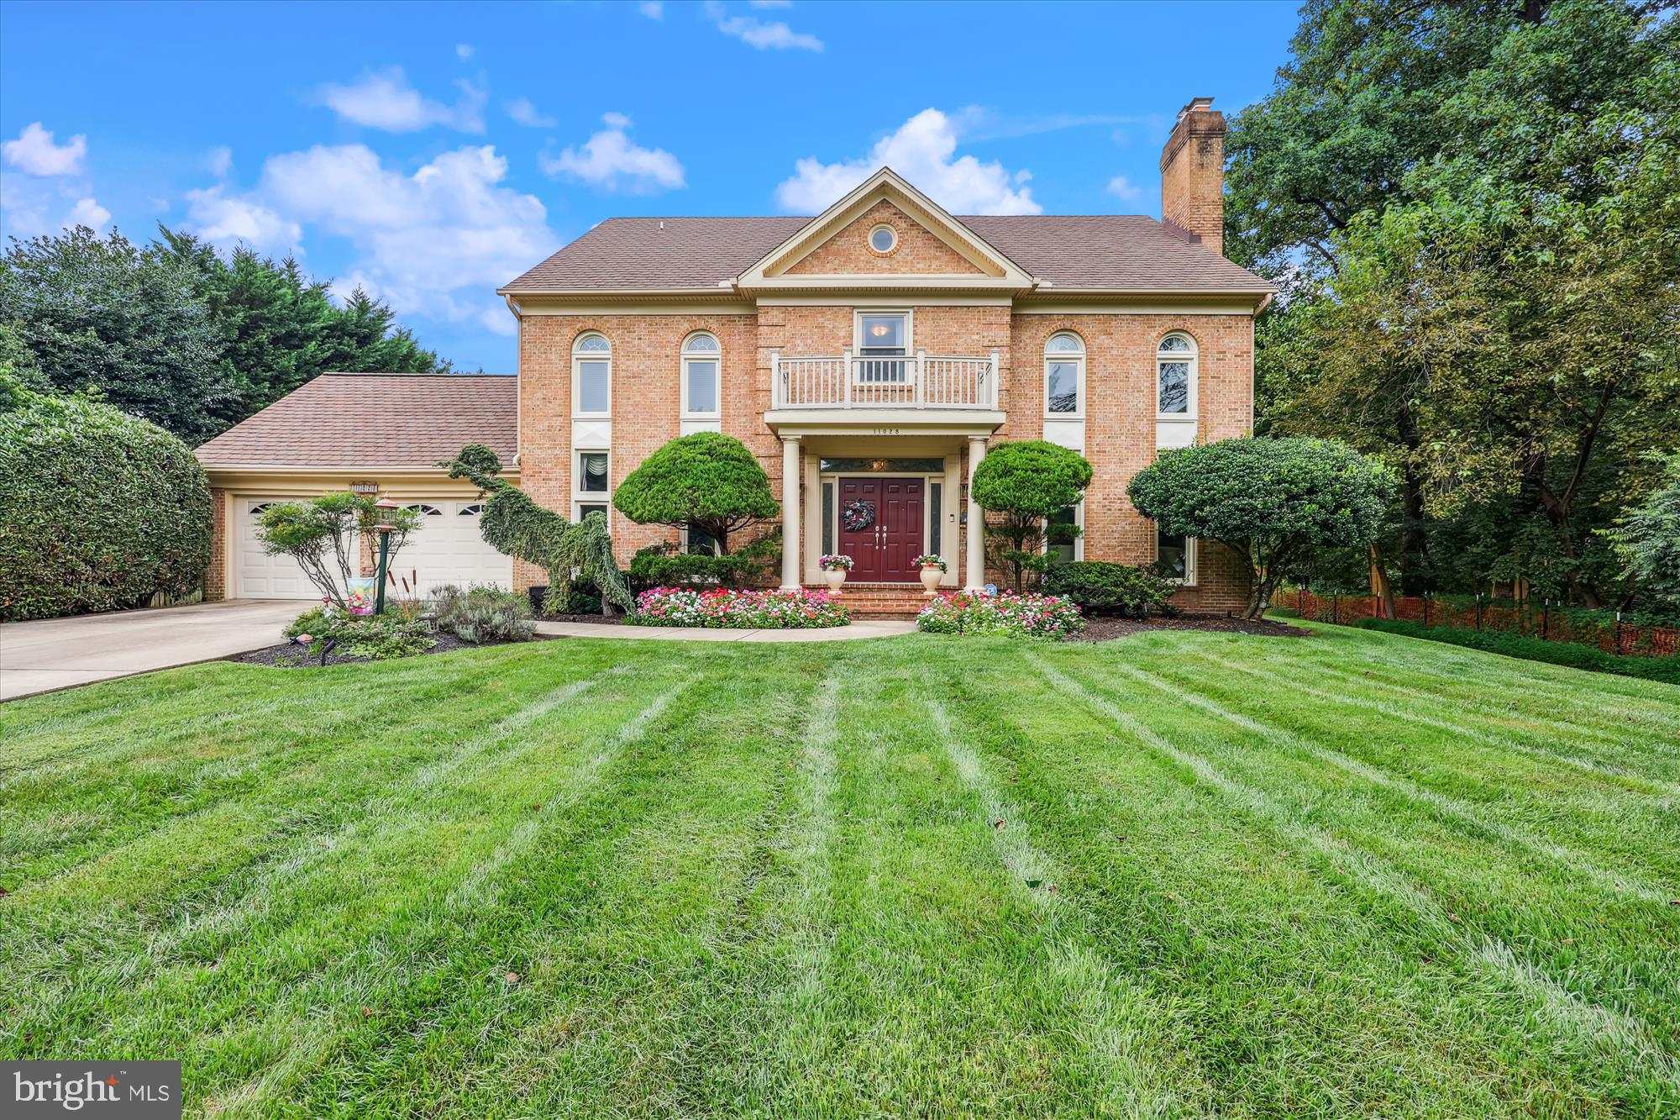
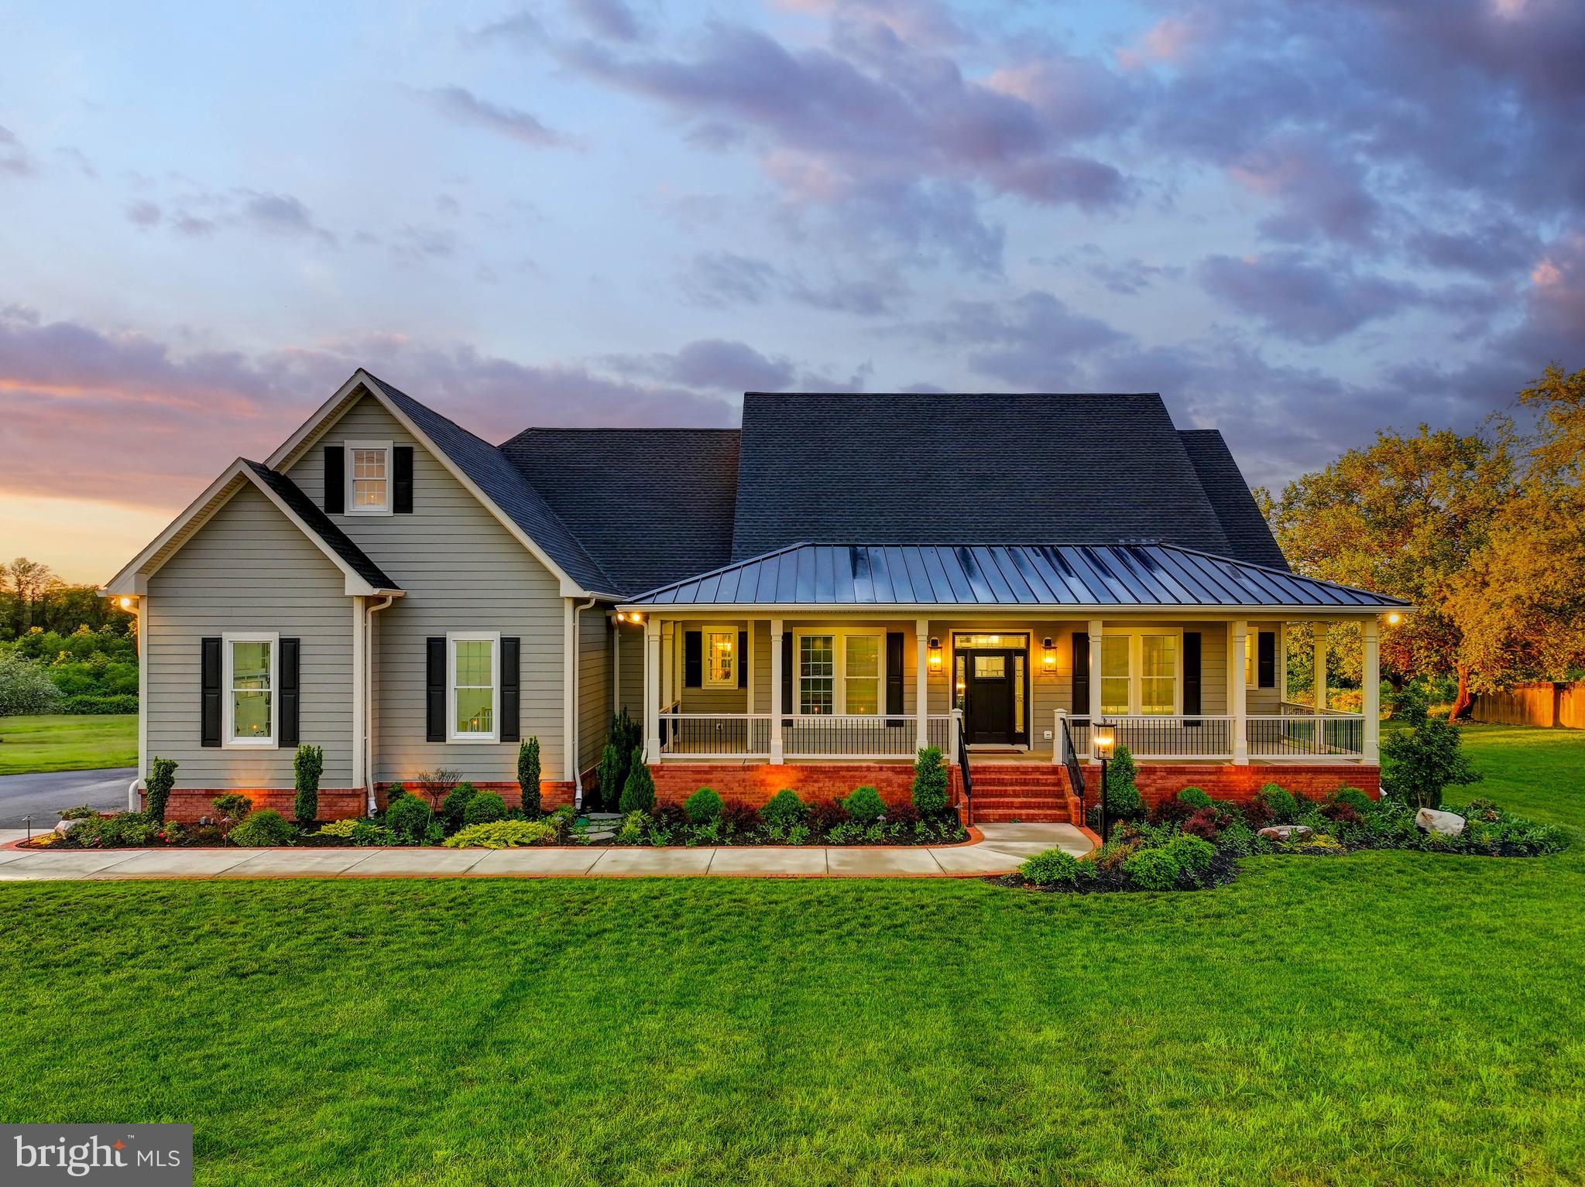
A circular driveway and beautifully landscaped grounds create a grand first impression, enhanced by a stone walkway and a charming wraparound front porch. Step inside the dramatic two-story foyer, where a soaring cathedral ceiling, glass railings, and marble accents set the tone for the home's modern elegance. Engineered hardwood flooring flows through much of the main and upper levels, complementing the neutral color palette and expansive windows that flood the interior with natural light. Designed for both grand entertaining and comfortable living, the main level features elegant formal living and dining rooms with a built-in buffet and sliding glass door to the porch. The gourmet kitchen is a chef’s dream, outfitted with crisp white cabinetry, roll-out shelving, stainless steel appliances including a Sub-Zero refrigerator, island, breakfast bar, casual dining space, planning station, and walk-in pantry. Just off the kitchen, the cozy family room centers around a dual-sided fireplace shared with the breathtaking great room, an expansive space perfect for hosting large gatherings. A main-level den offers a quiet space to work from home, while a bedroom and full bath provide added flexibility for guests or multigenerational living.
Upstairs, the primary suite is a luxurious retreat complete with hardwood flooring, skylights, a private sitting room with a dual-sided fireplace, and a custom walk-in closet with built-in organization. The spa-like en suite bath with marble tile, double vanity, soaking tub, and a multi-head spa shower. 3 additional generously sized bedrooms, a full bath, laundry room, and access to an upper-level balcony complete the floor.
The lower level is a true entertainment hub, boasting tile flooring, walk-out access to the backyard, and garage entry. Movie lovers will be thrilled with the state-of-the-art home theater, featuring elevated seating, high-end audio and visual equipment, acoustical wall panels, and dimmable lighting to create a true cinematic experience. A spacious recreation room, 6th bedroom, and beautifully renovated full bath round out the level, with ample storage throughout.
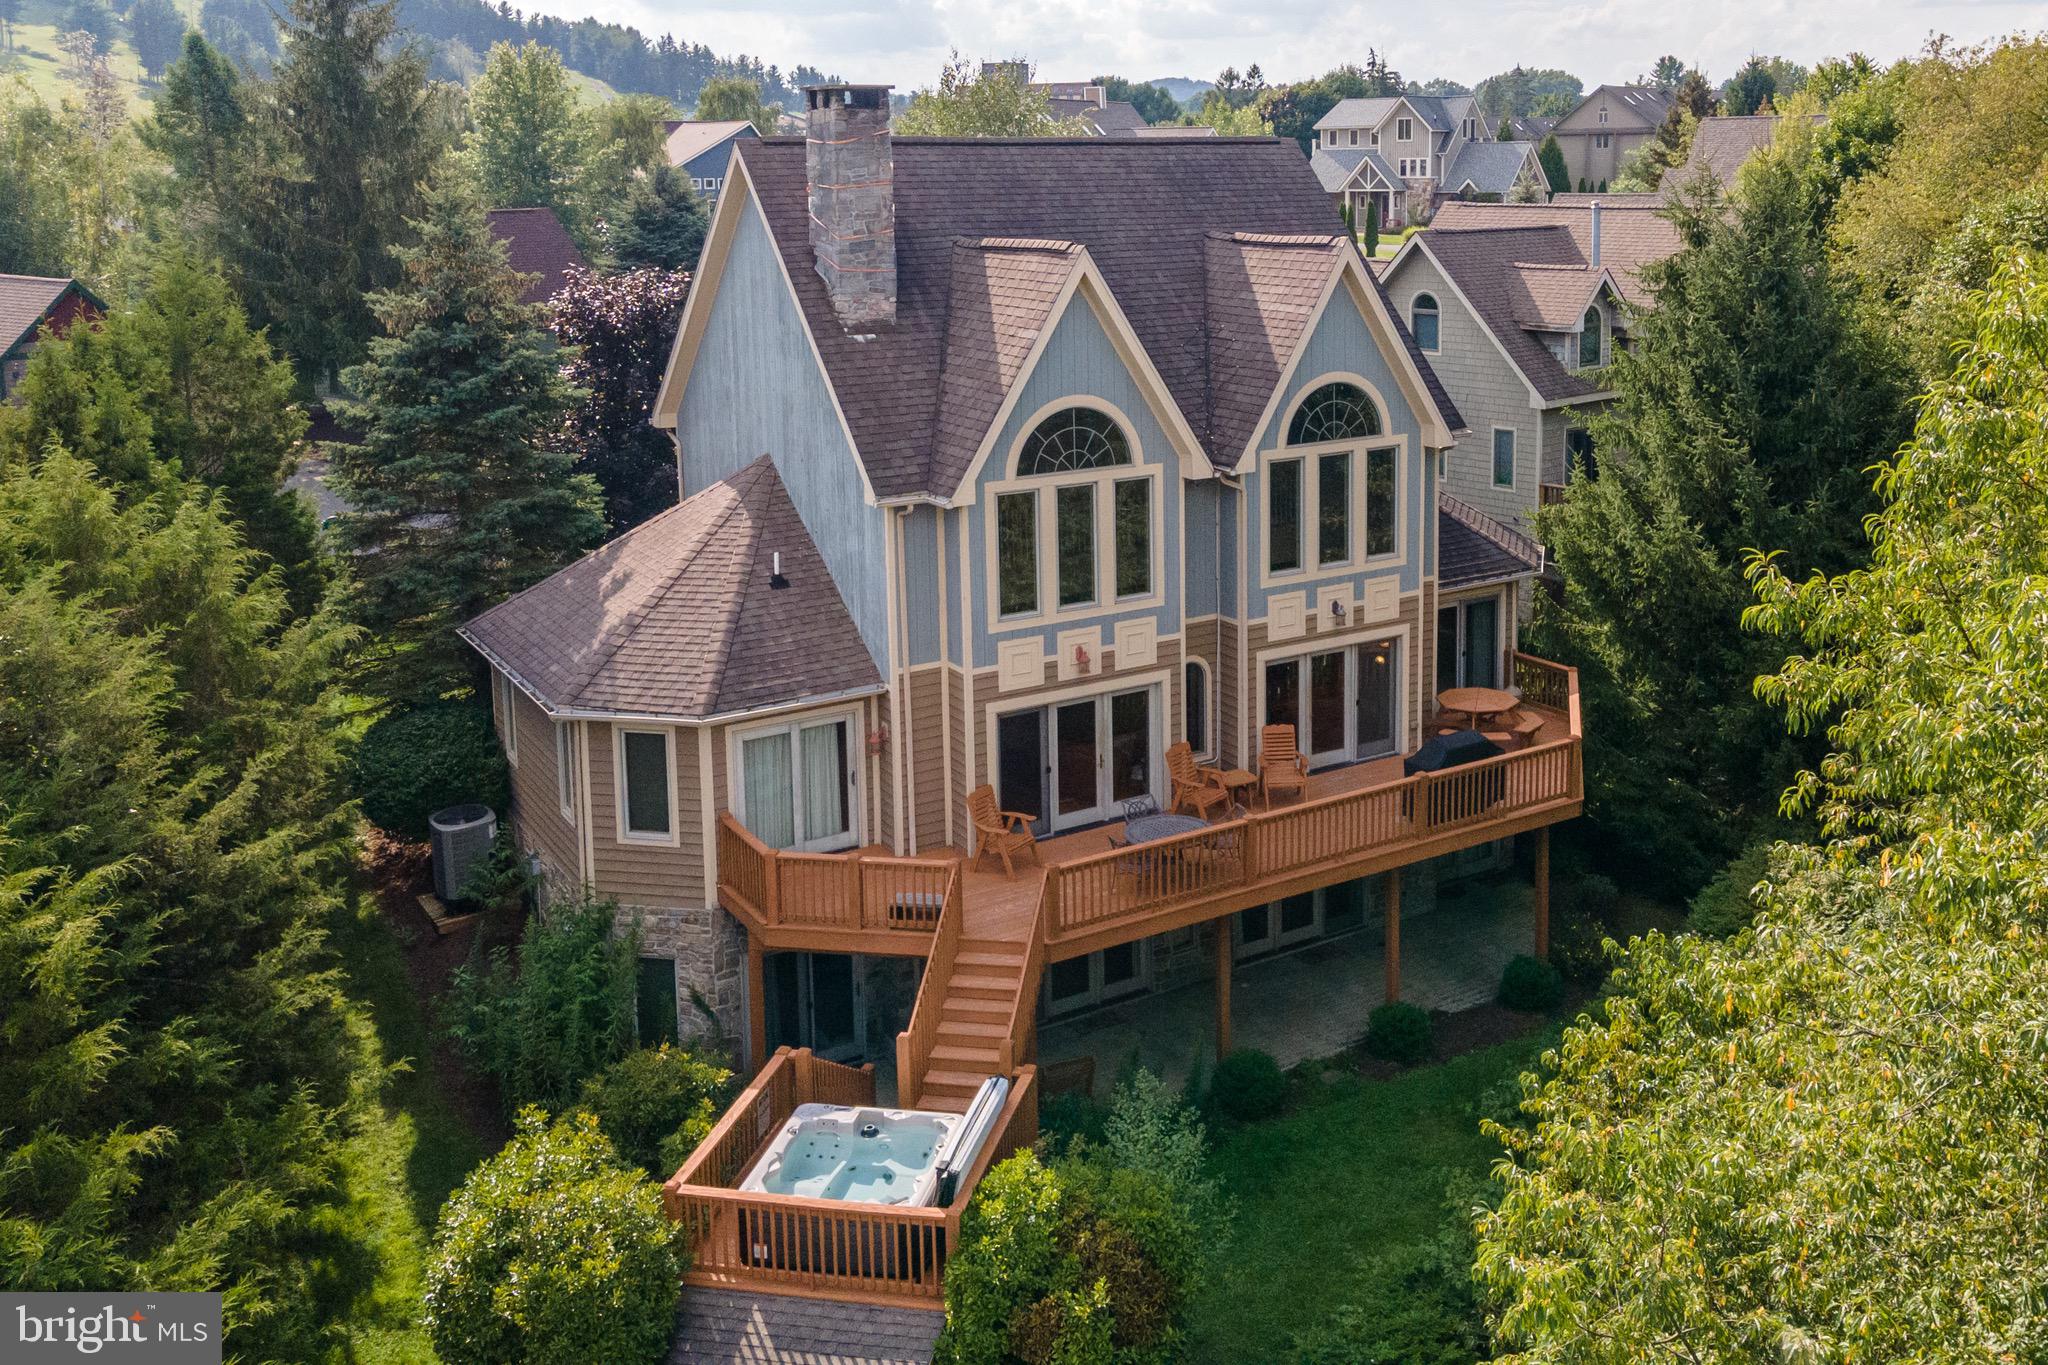
Step outside to your own private resort. The expansive composite deck overlooks a lush rear yard and wooded backdrop. Enjoy warm summer days in the in-ground pool, evenings around the custom fire pit with built-in seating, and weekend gatherings at the outdoor bar and kitchen, fully equipped with a grill, refrigerator, and pizza oven. Additional highlights include a three-car side-loading garage with 9’ doors, storage shed, established raised garden beds, whole-house generator, and rear fencing.
This home was built with Polysteel Insulating Concrete Forms (ICFs), offering superior energy efficiency, noise reduction, safety, and durability. Recent updates include a new roof, two updated electrical units, fresh interior paint, added hardwoods through the main and upper levels, outdoor kitchen installation,  tile flooring, bath renovation, bedroom addition, and more.
This is a rare opportunity to own a custom water-access home with every modern comfort, designed for both luxury and lifestyle. Please note: No artwork or wall decor will convey with the home.
#MDAA2118100

ARNOLD

1199 ASQUITHPINES PLACE

6 Beds

4 Baths

7,871 Sq.Ft.

$1,550,000

MLS#: MDAA2118100

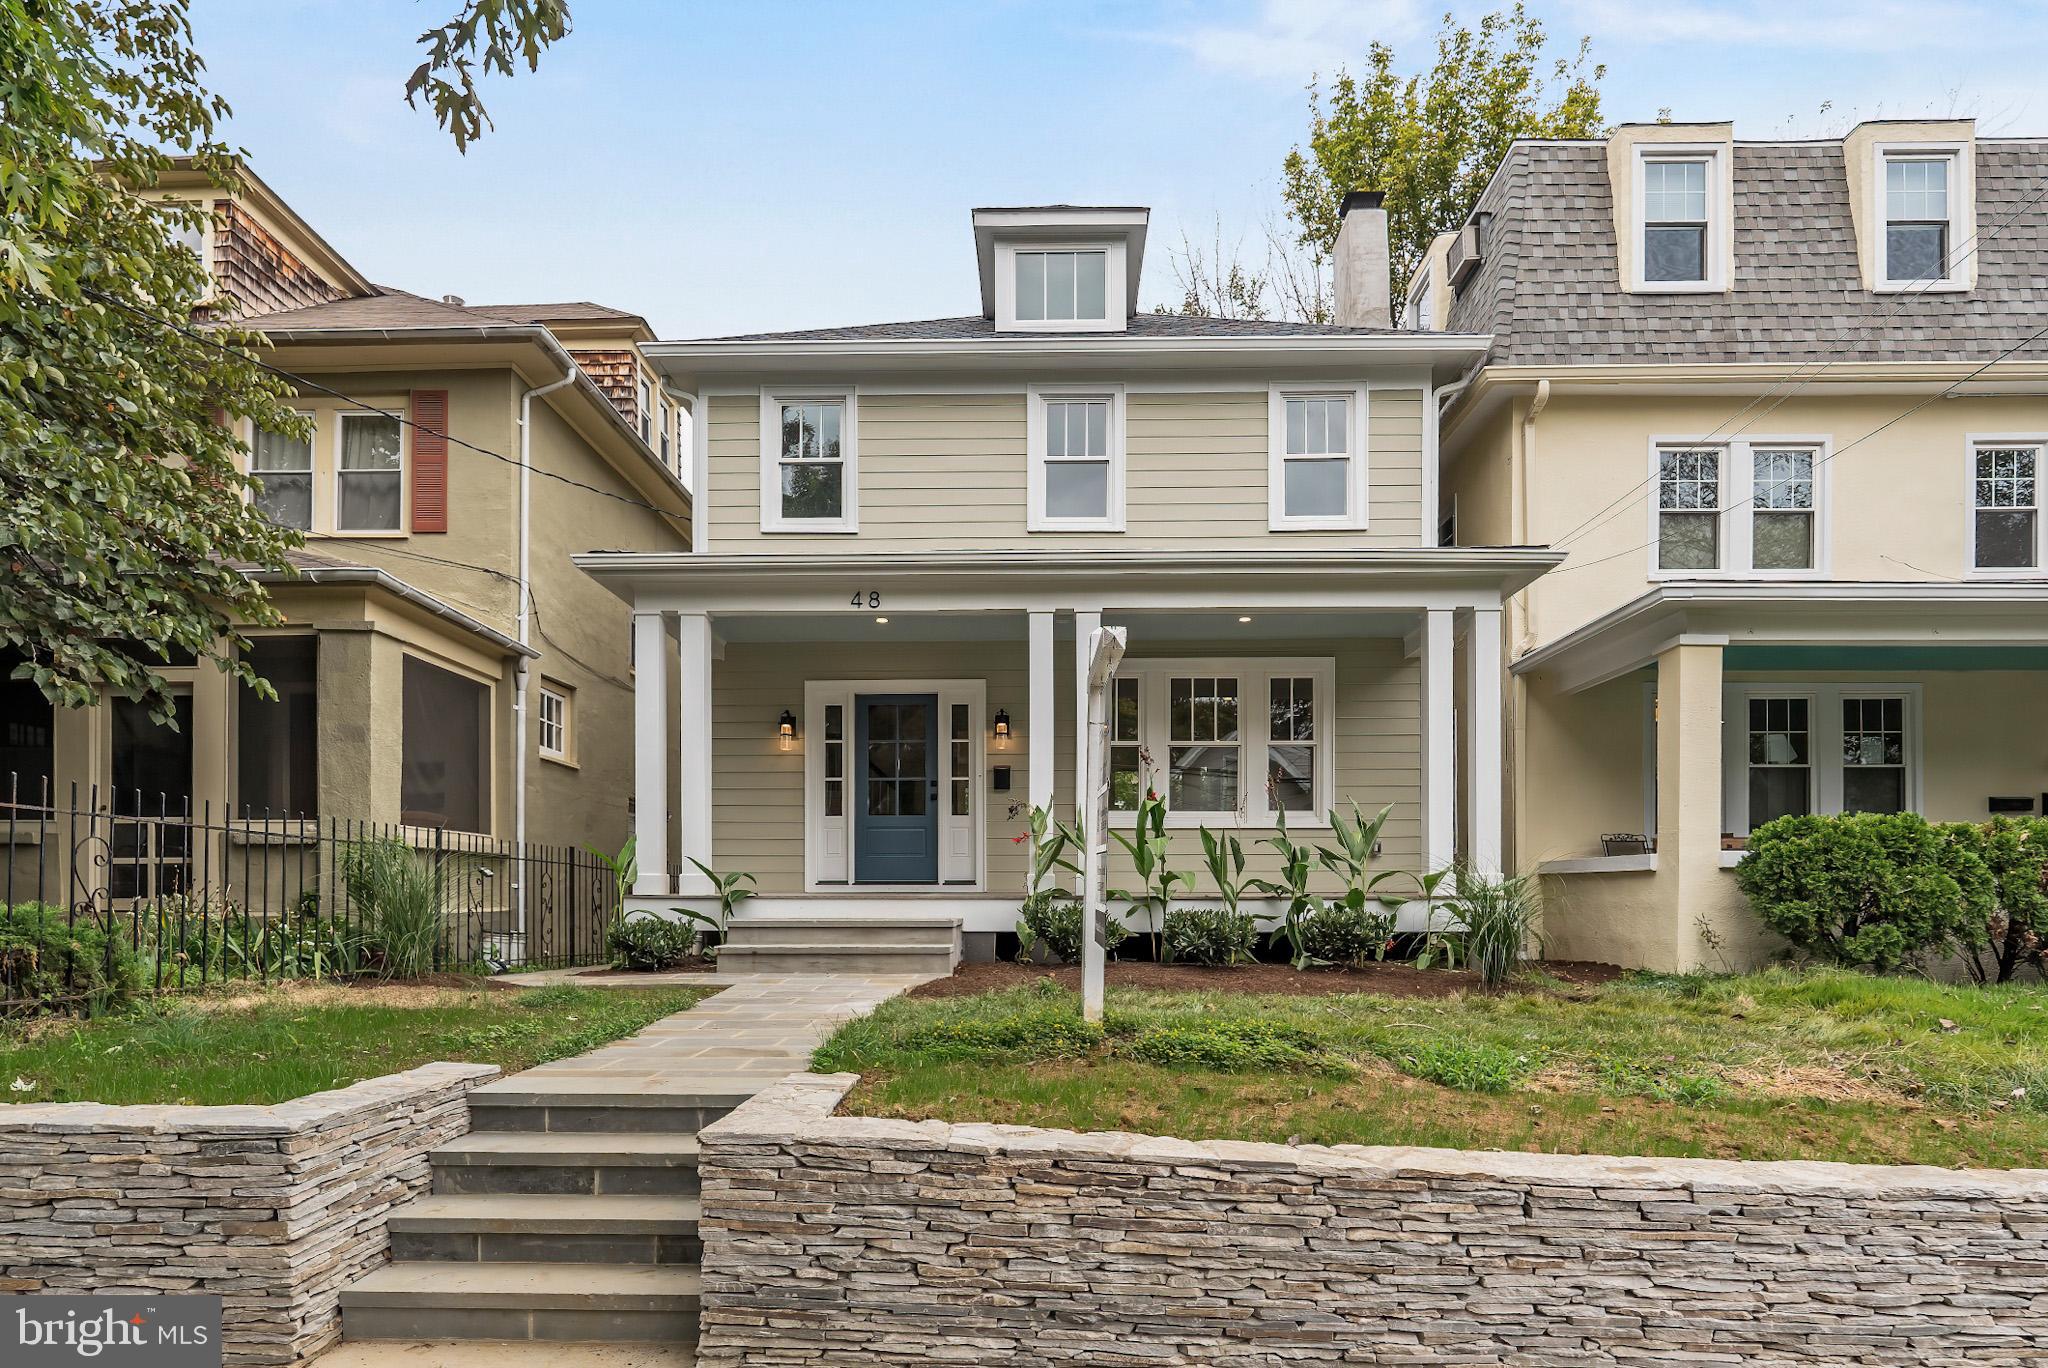
This Historic, Queen Anne style 4,300 square foot +/-  building was originally constructed in 1887.  The 49 House (formerly USNA Alumni Association & Foundation office building w/ 6 on-site parking spaces) offers a rare & unique opportunity for conversion into a luxury single-family residence in Historic Downtown Annapolis. Featuring expansive floor plans, high ceilings, and abundant natural light, the property provides the perfect canvas for creating a spacious, custom home. 

Located in a charming, downtown neighborhood with easy access to walkable amenities, shops along Maryland Avenue, and restaurants, this building combines urban convenience with the charm of adaptive reuse. Ideal for developers or homeowners looking for a distinctive living space with history and character. Seize this rare opportunity to transform a commercial property into a one-of-a-kind residence.

**This property is recorded by the Maryland Historical Trust – Maryland Inventory of Historical Properties as The Alice P.S. Haeseler House (AA-1847). **
#MDAA2094898

ANNAPOLIS

49 COLLEGE AVENUE

None Beds

None Baths

4,365 Sq.Ft.

$1,550,000

MLS#: MDAA2094898

Prime commercial opportunity available just off Route 50. This high-visibility retail location offers exceptional exposure to heavy traffic, making it perfect for businesses looking to attract attention. The property features a spacious retail floor with plenty of natural light, expansive warehouse space for storage and operations, and ample parking available for both customers and staff. Conveniently located near major roads for easy access and deliveries, this versatile space is ideal for businesses looking to expand or establish a new presence.
#MDTA2008996

EASTON

6475 OLD TRAPPE ROAD

None Beds

None Baths

13,360 Sq.Ft.

$1,550,000

MLS#: MDTA2008996

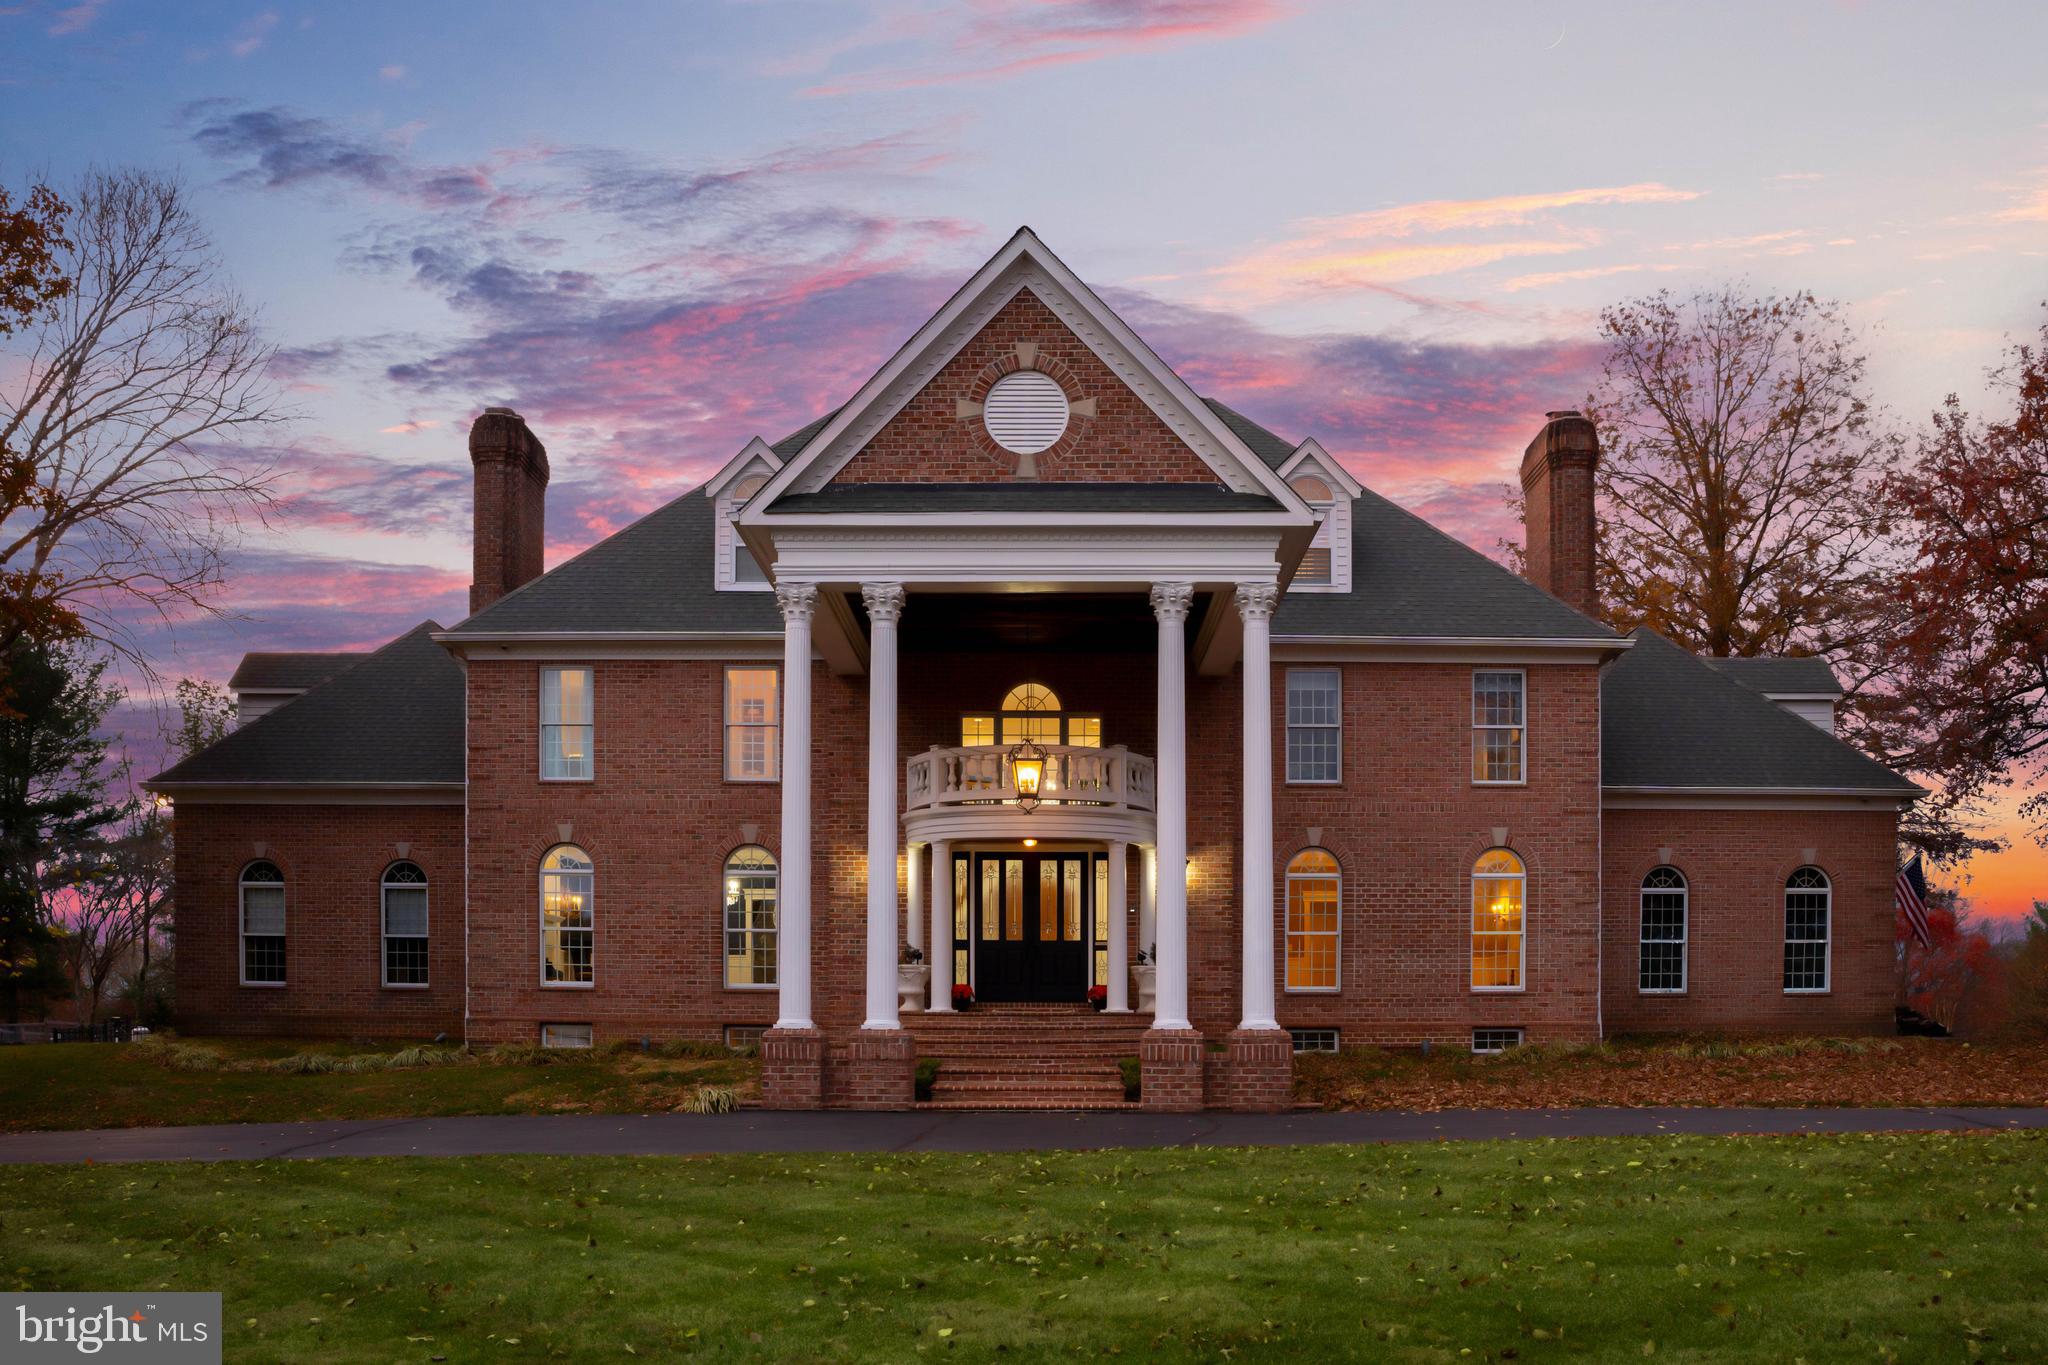
Welcome home to 11539 Iager Boulevard in Howard County’s most sought-after community: Maple Lawn! This fully loaded stunner by esteemed builder Mitchell & Best is located in Maple Lawn’s exclusive Garden District. Featuring the ever popular Hamilton II floorplan, this premier Maple Lawn offering is a benchmark of refined quality, style and taste. Highlights include the sprawling TREX deck, walk-out basement, bright white chef’s kitchen, custom window treatments and an expansive back yard which backs to conservation area. Lots like this one are a rare find in the neighborhood. 

Meticulous landscaping and a full-width flagstone front porch invite you inside the main level. A magazine-worthy kitchen awaits with shaker-style cabinetry extending to the ceiling, double ovens, 6-burner cooktop and eat-in kitchen area. The kitchen is connected to the formal dining room by the functional and beautiful butler pantry. The formal living room boasts a stone gas fireplace and large windows allowing a pristine view of the nature preserve outside. 

A large sitting area greets you at the top of the upper level landing. All four spacious bedrooms are located on the upper level and the primary suite features a tray ceiling, recessed lighting and a huge walk-in closet. The primary bathroom boasts two large vanities as well as a lavish walk-in shower and soaking tub. The lower level provides another large family entertainment area with a walk-out sliding door and large windows allowing an abundance of natural light. A gym and an additional full bathroom are also located downstairs. 

This rare opportunity presents the perfect blend of a serene, private, manor-like setting yet you’re still just a short walk from all the conveniences this award-winning, expertly planned community has to offer. Zoned for highly rated Howard County Schools, conveniently located close to all major Baltimore/DC commuter routes, and with enviable amenities including a resort-style community pool, tennis courts, pickleball courts, basketball courts, state-of-the-art gym and more, you’ll quickly see why Maple Lawn is one of the most sought-after communities in the region and why 11539 Iager Boulevard is truly one of its finest, flagship residences.
#MDHW2043010

FULTON

11539 IAGER BOULEVARD

4 Beds

4 Baths

5,251 Sq.Ft.

$1,550,000

MLS#: MDHW2043010

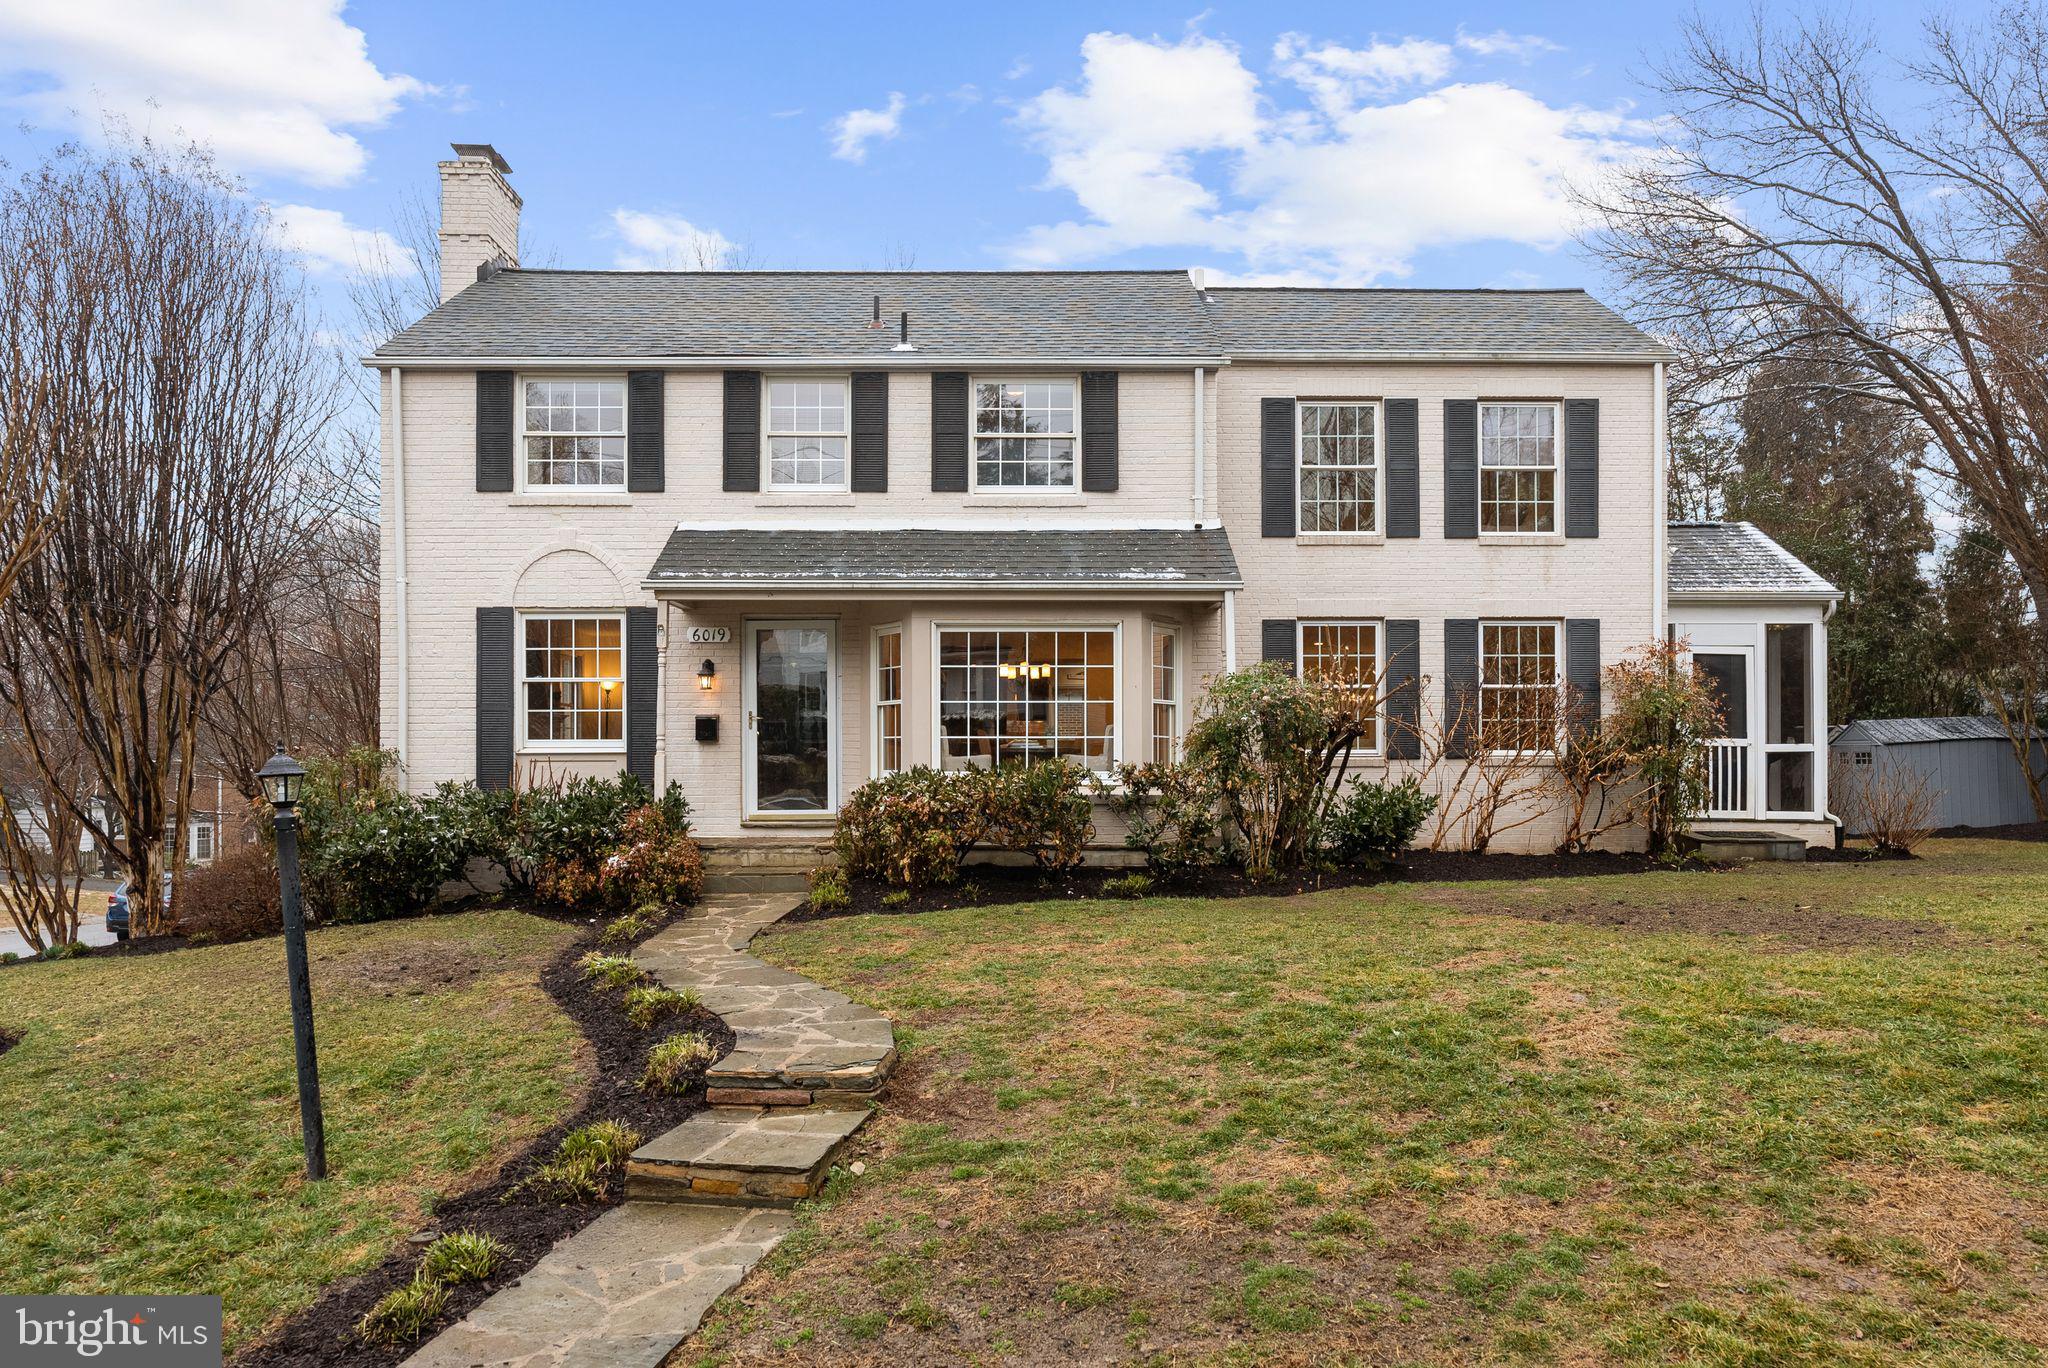
4-levels of stately living available near Little Falls Stream Valley Park in Bethesda. This classic, colonial home with 5 bedrooms, 3 full and 2 half baths is tucked away in a quiet neighborhood off of Mass Ave, half a mile from the DC line. This home is filled with custom touches that elevate both its elegance and convenience. The main level features an office with built-in bookshelves and desks;  living room with wood-burning fireplace and recessed lighting; and formal dining room with chair rail and crown moulding. The vaulted family room adjacent to the breakfast nook and kitchen leads out onto the back deck with stairs leading down to the fenced-in yard, playhouse, playground and new under-deck shed.  A quarter turn stairwell takes you to the first of two upper levels. The primary suite contains a large bedroom with built-in bookshelves; a remodeled attached bath with dual vanity sinks and oversized, European style, walk-in shower; and multiple closets including a walk-in. Two other bedrooms, a reading nook, washer/dryer hookup and a hallway bath complete the level. The second upper level contains two additional bedrooms, a hallway bath, reading nook and attic storage space. The final level is the lowest floor. It features a recreation room with wood-burning fireplace, laundry room, mudroom and exterior doors to both the backyard and attached 1-car garage. With it’s amazing location, thoughtful built-ins and gleaming hardwoods, this home is not to be missed. New Year! New Home! New You!
#MDMC739186

BETHESDA

5306 FALMOUTH ROAD

5 Beds

3 Baths

2,604 Sq.Ft.

$1,550,000

MLS#: MDMC739186

Welcome to your dream Cottage estate home in the highly coveted area of Adamstown. Nestled on over 26 acres of serene wooded and pasture land, this custom-built 2009 residence combines luxury with nature's beauty. The property features stunning views of the Sugarloaf Mountain range, visible from the expansive front porch and the fully concreted pool area, making it an ideal retreat for those who appreciate breathtaking landscapes. The property is permitted for a 1,000 square feet ADU, potentially larger upon permission from Frederick County (buyer to verify). Inside, the home boasts a magnificent 780-square-foot kitchen addition with top-of-the-line appliances and beautiful wide-planked hardwood flooring, perfect for culinary enthusiasts. The newly finished 1,200-square-foot basement offers versatile space for a home theater, gym, or family room, ensuring ample room for relaxation and entertainment. The practical two-car garage serves as a breezeway into a flexible storage area, blending convenience with elegance. This estate also includes a two-story barn and a fenced-in pasture, catering to equestrian activities or other outdoor hobbies. While the home provides a secluded, peaceful lifestyle, it remains just a short drive from Frederick's shopping, dining, and leisure activities, as well as close proximity to the Montgomery County line, ensuring easy access to urban conveniences. The main floor primary suite, with its stunning views, offers a tranquil escape, while additional bedrooms provide comfort and privacy for family and guests. Additionally, the primary suite has its own private French door entryway to your astounding built-in concrete pool. This home is the perfect balance of luxury and nature, providing a sanctuary where you can unwind, entertain, and enjoy the best of both worlds. Don't miss the opportunity to experience this extraordinary property; schedule your private showing today and discover the unmatched charm and elegance of this remarkable Cottage estate home in Adamstown.
#MDFR2058588

ADAMSTOWN

1440 GREENFIELD ROAD

4 Beds

4 Baths

5,704 Sq.Ft.

$1,550,000

MLS#: MDFR2058588

Absolutely stunning home in sought-after Eagle Pointe—an entertainer’s dream inside and out! From the moment you enter, you’ll appreciate the exceptional flow of the main level featuring beautiful hardwood floors 2023, a formal dining room, elegant living room, spacious family room off the kitchen, private home office, and a bright sunroom filled with natural light.

The gourmet kitchen is the heart of the home, showcasing quartz countertops, custom backsplash, and top-of-the-line stainless steel appliances (double oven & gas range) - perfect for hosting and everyday living alike.

Upstairs, retreat to the luxurious primary suite complete with a gas fireplace, sitting area, remodeled spa-inspired primary bath, and amazing dual built in California closets shelving - walk-in closet stretching the width of the garage!  Three additional bedrooms complete the upper level, including one ensuite with its own private bath.

The lower level is designed for maximum enjoyment, offering multiple entertaining zones including areas for a pool table, ping pong, TV lounge, exercise space, craft/hobby room, an additional bedroom, and a full bath. Walk out to your private backyard oasis featuring a 2025 remodeled pool and deck renovations, hot tub, screened porch and trex deck overlooking the pool, and a peaceful wooded setting—your own personal retreat.  This exceptional home seamlessly blends luxury, comfort, and resort-style living in one of the area’s most desirable communities.

All home information is estimated and to the sellers' best knowledge ----2025 - Pool upgrades (coating, coping-stones) & new pool cover ( 2yrs old).  
2024 - replace rail ties near stairs and leveled bricks, sealed driveway, new shutters for house, new carpet in FR & office.
2023 - driveway replaced, painted inside of house, new hardwood floors
2022 - roof & gutter guards, new screens on porch. new stove & refrigerator, new pool pump, heater and filter.
2021 - New furnace and AC (main), Attic HVAC 2020-21
#MDAA2134564

ANNAPOLIS

1613 TURKS CAP LILY LANE

5 Beds

4 Baths

7,941 Sq.Ft.

$1,550,000

MLS#: MDAA2134564

Introducing 9421 Turnberry Drive, a stunning turnkey townhome in the highly coveted Avenel community. Perfectly positioned on a premier corner lot, this home offers views of the renowned TPC Potomac golf course. Avenel’s resort-style amenities include tennis and pickleball courts, pools, security patrol, and professional landscaping. The Avenel park features a playground, athletic courts, and open fields for recreation.
A two-car garage with a rear door provides convenient access. Step inside to a grand two-story foyer with a striking sunlit window wall—just the first of many impressive features. The expanded kitchen flows seamlessly into a serene brick courtyard, creating an ideal space for private indoor-outdoor living and entertaining. A home generator is included.
This expansive home offers the perfect blend of luxury and functionality. With 3 bedrooms,  3.5 baths, and a main-level office, it’s designed for a dynamic live-work-play lifestyle.
Upstairs, the second level features two bedrooms and a luxurious primary suite. You may never want to leave this retreat, which boasts a vaulted ceiling, two walk-in closets, and a spa-like en-suite bath. Step onto the covered balcony, complete with built-in heaters, for a peaceful morning coffee or an evening unwind. A spiral staircase leads directly to the main-level brick courtyard, offering seamless indoor-outdoor flow.
The lower level is equally impressive, featuring a cozy fireplace and a full bath.
Just steps from your front door, you’ll find a manicured putting green and convenient guest parking. The nearby C&O Canal Historic Park offers miles of scenic trails for biking, running, and walking. With easy access to I-495, downtown Bethesda, Washington, D.C., and major airports, this home offers an unbeatable combination of luxury, convenience, and natural beauty.
#MDMC2165672

POTOMAC

9421 TURNBERRY DRIVE

3 Beds

3 Baths

4,030 Sq.Ft.

$1,550,000

MLS#: MDMC2165672

A Masterpiece in Chevy Chase – 3200+ Sq. Ft. of Unparalleled Luxury

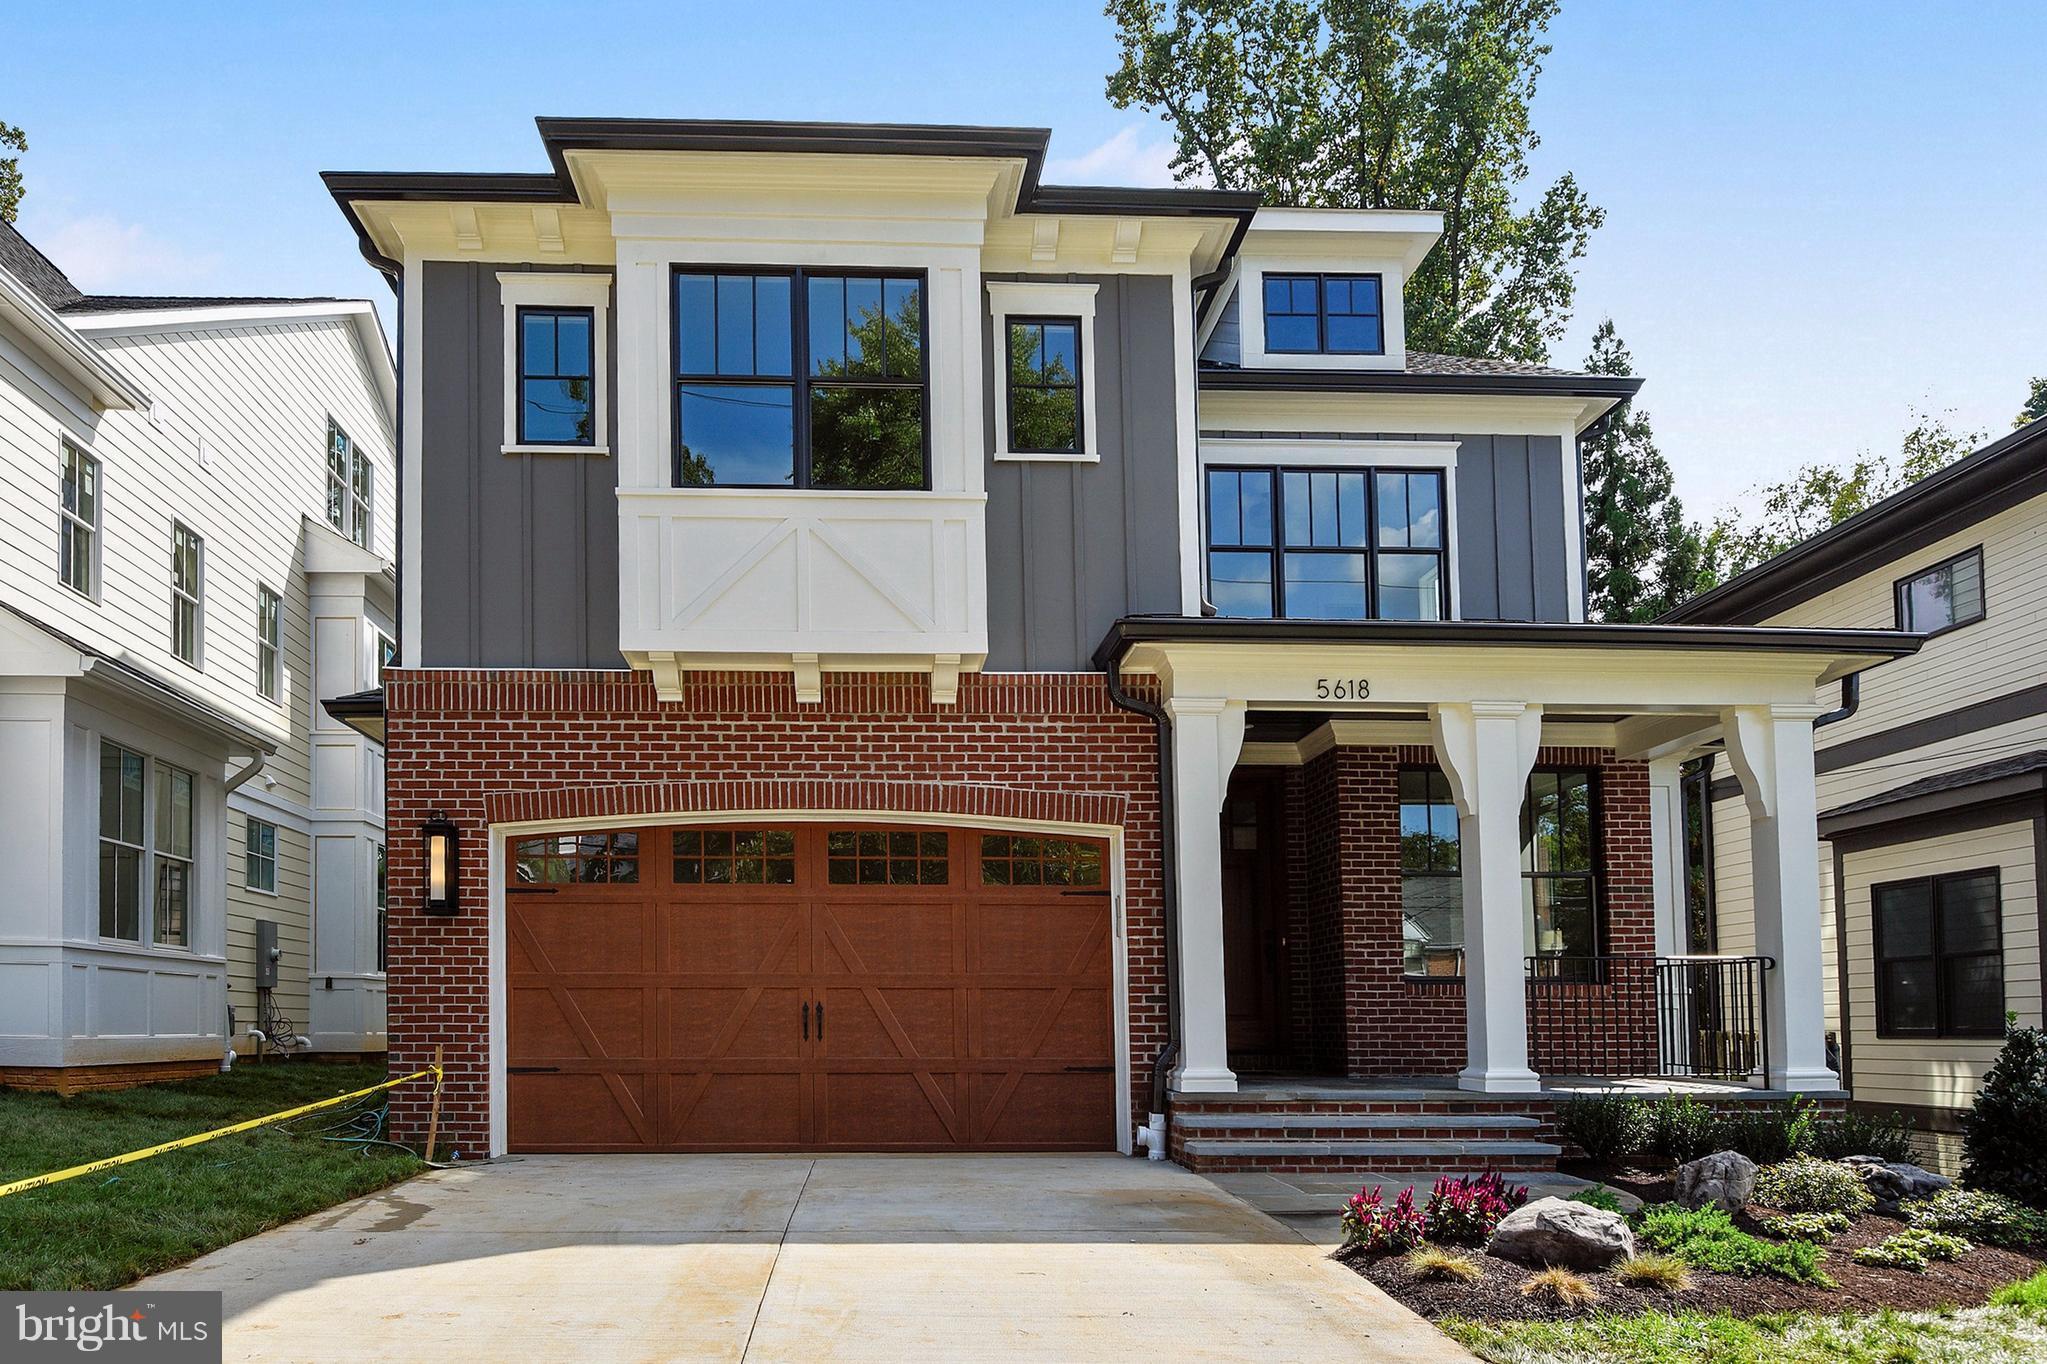
Step into a breathtaking, fully reimagined home where every detail has been meticulously crafted to perfection. This extraordinary 6-bedroom residence is brand new from top to bottom, offering an effortless blend of modern elegance and timeless design.

Designed for both lavish entertaining and everyday living, the open-concept layout features a showstopping oversized kitchen island adorned with glistening quartz countertops, premium stainless steel appliances, and designer pendant lighting. The stunning fireplace, custom railings, and exquisite stonework add warmth and sophistication throughout.

Beyond the main living areas, discover a sun-drenched sunroom, a versatile bonus den, and striking glass garage doors that elevate the home’s contemporary appeal.

This is not your typical renovation—every major system has been completely replaced, including the roof, windows, HVAC, electrical, drywall, and flooring, ensuring peace of mind for years to come.

Nestled in a prime location just minutes from DC, 495, Connecticut Ave, Wisconsin Ave, and the upcoming Metro Purple Line, this rare gem also offers seamless access to Rock Creek Park’s nature trails and outdoor escapes.

Homes like this don’t come around often—schedule your private tour today and experience Chevy Chase living at its finest!
#MDMC2167754

CHEVY CHASE

3505 E WEST HIGHWAY

6 Beds

3 Baths

3,473 Sq.Ft.

$1,550,000

MLS#: MDMC2167754

Contemporary Home tucked away in exclusive neighborhood minutes to downtown Bethesda, with Windows & French Doors Galore*Half-circular Driveway approaches this 5000+ sqft home on 1/2+ acre*Beautifully Landscaped w/generous Flat Lawn & Ornamental Trees*Updates include: Remodeled Kitchen* Remodeled Master Bath*Roof*Irrigation System*Furnace*17KW Generator connects to everything essential*
#1000267932

BETHESDA

8820 CHALON DRIVE

6 Beds

4 Baths

5,090 Sq.Ft.

$1,550,000

MLS#: 1000267932

This 5-year-old elevator EYA-built townhome, in Bethesda's Grosvenor Heights community, offers expansive, sunlit living space on 4 levels .... and is the ultimate answer if you're looking to downsize, rightsize or just enjoy low-maintenance luxury living. Presented in pristine condition with owner upgrades, this Cameron model home provides more space than many single-family homes, and even the end townhomes in the community. Ten foot ceilings, walls of large windows, balconies, a 980-square foot roof deck, quartz countertops, Thermador appliances, open stairwells, designer lighting and fixtures, and large walk-in closets - combine to make this is an outstanding residence. Enjoy the best floor plan in the community, a gorgeous open kitchen with generous center isle, a large family room with fireplace and balcony, and a separate dining room. The luxurious primary bedroom suite offers a beautiful ensuite bath and walk-in closet. A separate laundry room is on the bedroom level, along with 2 additional bedrooms. The sensational roof deck offers many owner upgrades including Italian porcelain plank flooring, a full bar with television and a stone fireplace, and sweeping views, for the best in entertaining under the sky! A suite for guests with bedroom, kitchenette, bath, full closet and sitting room (or home office), is included, giving the house a full 4 bedrooms and 3.5 baths. Pull into the spotless 2-car garage to access the house and use the elevator; your guests can park easily in the front. Given its amenities and ideal location near shops, Metro, restaurants, hiking trails and award-wining schools - this truly is your best choice in today's market. Come and see!
#MDMC2117582

BETHESDA

10004 LAUREATE WAY

4 Beds

3 Baths

4,124 Sq.Ft.

$1,550,000

MLS#: MDMC2117582

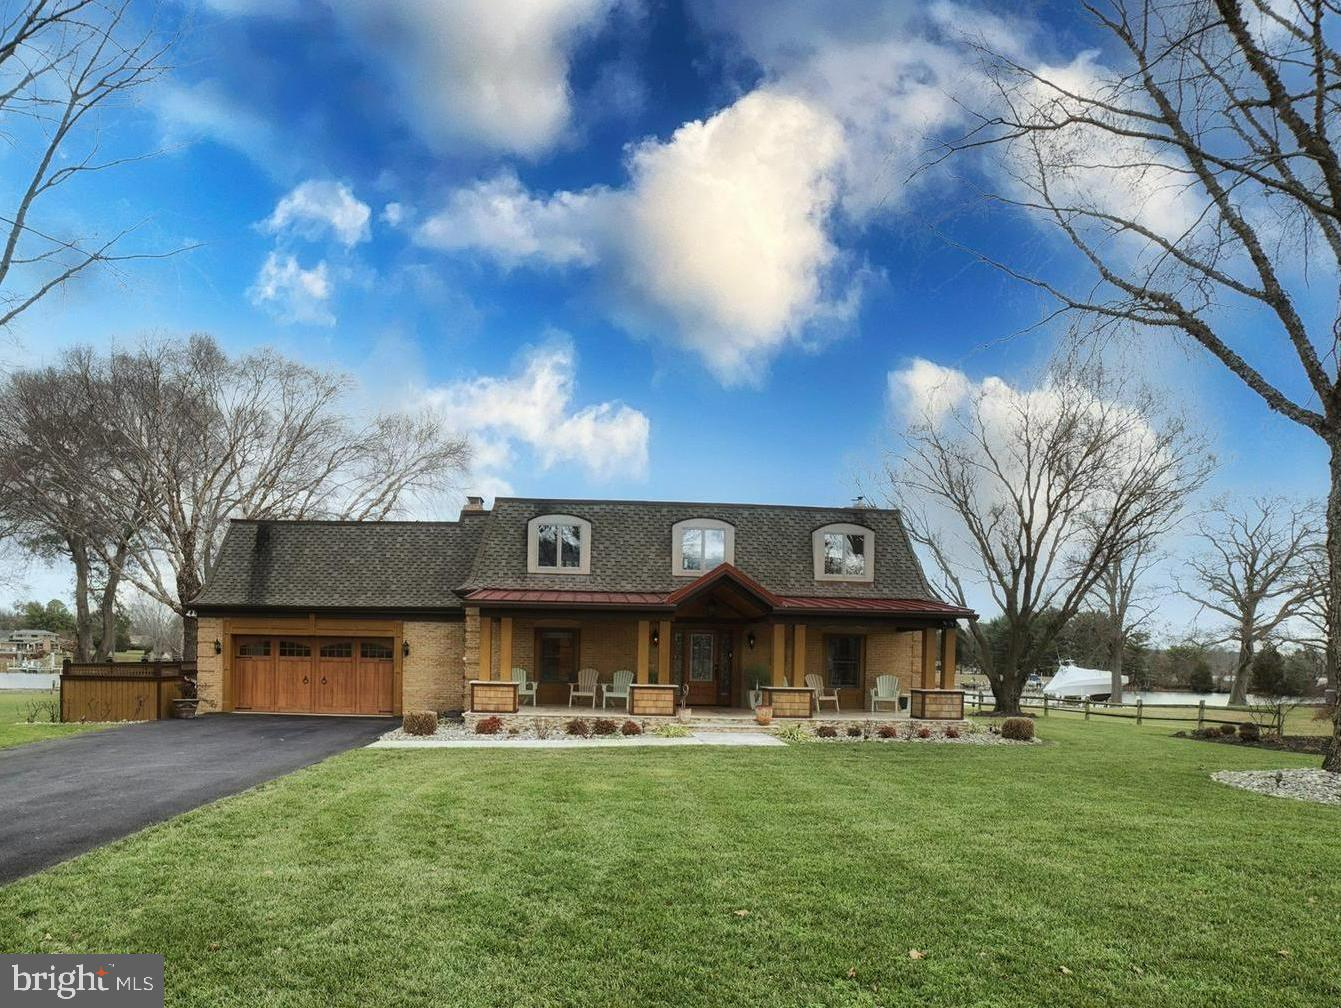
This is truly a remarkable one-of-a-kind home, situated on a magnificently landscaped 1.08  lot overlooking a lake in the The Greens, a small community of upscale homes on estate lots, one of Frederick's most sought-after neighborhoods. With over 6700 square feet of impressively finished living space, this spectacular home is a superb blending of luxury, comfort, style, and livability. - ideal for large or small gatherings of family and friends. This lovely home, which has been almost entirely and meticulously updated over the past several years, only enhancing the features of the original home, must be experienced to be fully appreciated. The main house contains an impressive two-story foyer entrance, first-floor office, chef’s kitchen with custom cabinetry and oversized island highlighted with Calcutta Quartzite Counter Surfaces, 4 bedrooms, 4.5 baths,  gleaming hardwood floors, fully finished basement, two fireplaces and a 3 car attached garage. The family room accesses the rear deck offering spectacular panoramic views of the lake and vast horizon. The rear yards landscaped is picturesque with extensive, elaborate hardscaped patios, walkways, seating areas, and a tranquil Koi Pond with a rippling waterfall. Off the kitchen is a cozy, shaded screened porch with an outdoor grilling station. The separate 2- story guest house is equally lovely with an extra bedroom, a fifth full bath, a kitchenette, and a private deck overlooking the lake. The finished lower level features a home wellness spa/gym including an 8-person sauna. Available for showings by appointment
#MDFR2047036

IJAMSVILLE

10146 GREENSWARD LINK

5 Beds

5 Baths

6,715 Sq.Ft.

$1,550,000

MLS#: MDFR2047036

Nestled on one of the finest, most private lots in Lane in the Woods, backing to mature woods, a tranquil turtle pond and direct access to the Muddy Branch trail, this impeccably upgraded NVHomes Dartmouth offers over 5,400 sq ft of refined living. The builder-expanded floor plan showcases a sunroom, main level study, dramatic double staircase, primary retreat and a fully finished walk-out lower level, all positioned to maximize the exceptional outdoor setting.

The home offers 4 bedrooms, 4.5 bathrooms, and an attached two-car garage outfitted with built-in storage and a dedicated work station, ideal for hobbies or serious projects.
The chef’s kitchen is appointed with high-end stainless appliances including a double wall oven, granite counters, a large island with wine storage and a walk-in pantry. Wide-plank upgraded hardwood floors flow throughout the main level, which also features upgraded lighting, a welcoming two-story center-hall foyer with a double staircase, and a private main-level office with French doors and custom built-in shelving, perfect for remote work or study. An expansive family room with custom shelving and a stone gas fireplace, a sun-drenched sunroom that opens to the deck, a formal dining room with tray ceilings, a large living room, and a powder room complete the primary living spaces.

The luxurious primary suite includes a tray ceiling, hardwood flooring, two closets and custom barn doors leading to the spa-inspired primary bath with dual single-sink vanities, a soaking tub, glass-enclosed shower, and a separate water closet. Three additional upstairs bedrooms include one en suite and two that share a dual-entry bath; the upper level is finished with a laundry room and linen closet.

The fully finished walk-out basement features an expansive recreation area with a custom wet bar, built-in cabinetry, ice maker and mini-fridge, creating an ideal space for entertaining. The lower level also includes a fourth full bath, a walled-off secondary recreation room that can function as a fifth bedroom, a fully outfitted home gym, a ceder closet and generous storage and utility space.

Outdoor living is exceptional: enjoy a screened porch and an expansive deck that overlook wooded grounds and a small turtle pond, plus a stone patio and a substantial backyard that leads directly to the Muddy Branch trail, ideal for privacy, entertaining and easy access to nature. This premium lot on a no-thru street combines luxury, convenience and a true connection to the outdoors. Enjoy a lifestyle of convenience with a location within walking distance to the restaurants, shops, schools, pool, playgrounds, sports courts and so much more! This home is truly a must see!
#MDMC2211488

GAITHERSBURG

730 TURTLE POND LANE

4 Beds

4 Baths

5,036 Sq.Ft.

$1,550,000

MLS#: MDMC2211488

Huge Price Improvement! * Don't miss this opportunity to wake up to INCREDIBLE VIEWS of the CHESAPEAKE BAY in this stunning, custom-built home on 1.3+ ACRES,   thoughtfully designed for comfort, casual elegance, and energy efficiency—with a sought-after FIRST FLOOR PRIMARY BEDROOM SUITE.  Peace and privacy surround you as you watch the SUN RISE over the horizon, boats drift across the water, and the Eastern Shore shimmer in the distance.  FULLY-OWNED SOLAR PANELS with five energy storage batteries ( Tesla PowerWalls)  keep energy costs remarkably low, while the secluded setting—tucked at the end of a quiet road shared by only three other luxury homes—offers serenity and preserved natural beauty. * Inside, the grand foyer showcases gorgeous WALNUT HARDWOOD FLOORS, custom millwork, and an elegant staircase. The OPEN-CONCEPT GREAT ROOM impresses with a soaring coffered ceiling, clerestory windows, and cozy wood stove. * The GOURMET KITCHEN features rich cherry cabinetry, a large ISLAND with seating,  ENORMOUS PANTRY, and PREMIUM APPLIANCES including dual refrigerators, double ovens, and a six-burner gas cooktop. The adjoining dining area captures UNFORGETTABLE BAY VIEWS through a wall of windows rising to the VAULTED CEILING. * Enjoy seamless indoor-outdoor living and entertaining on the SCREENED PORCH with outdoor kitchen setup, all-season SUNROOM, and DECK—all perfect for taking in the views. * The MAIN LEVEL MASTER BEDROOM SUITE is a private retreat with BAY VIEWS,  direct access to the sunroom, a spa-inspired bath, and a large walk-in closet AND a huge DRESSING-ROOM CLOSET! A LUXURY LAUNDRY ROOM,   a HOME OFFICE (or additional bedroom), mudroom, and oversized three-car garage with two EV charging ports complete the main level. * Upstairs offers a LOFT and THREE ADDITIONAL BEDROOMS—ALL WITH BAY VIEWS—plus a beautifully appointed bath. * The LOWER LEVEL adds another bedroom, full bath, THEATER ROOM, wine cellar, and recreation spaces, along with a large semi-finished room ideal for a workshop, gym or studio. * Outdoors, enjoy lush landscaping, a koi pond with waterfall, patio, irrigation system, and large garden shed.  * The ADJACENT 1.18-ACRE BUILDABLE LOT is also available for purchase from these sellers. * Located in Huntingtown with TOP-RATED SCHOOLS and an easy commute to D.C. and Annapolis, this remarkable home blends breathtaking views, refined finishes, and exceptional efficiency—an extraordinary waterfront retreat to call your own.
#MDCA2022760

HUNTINGTOWN

5130 SEA FOSSIL DRIVE

6 Beds

3 Baths

6,706 Sq.Ft.

$1,550,000

MLS#: MDCA2022760

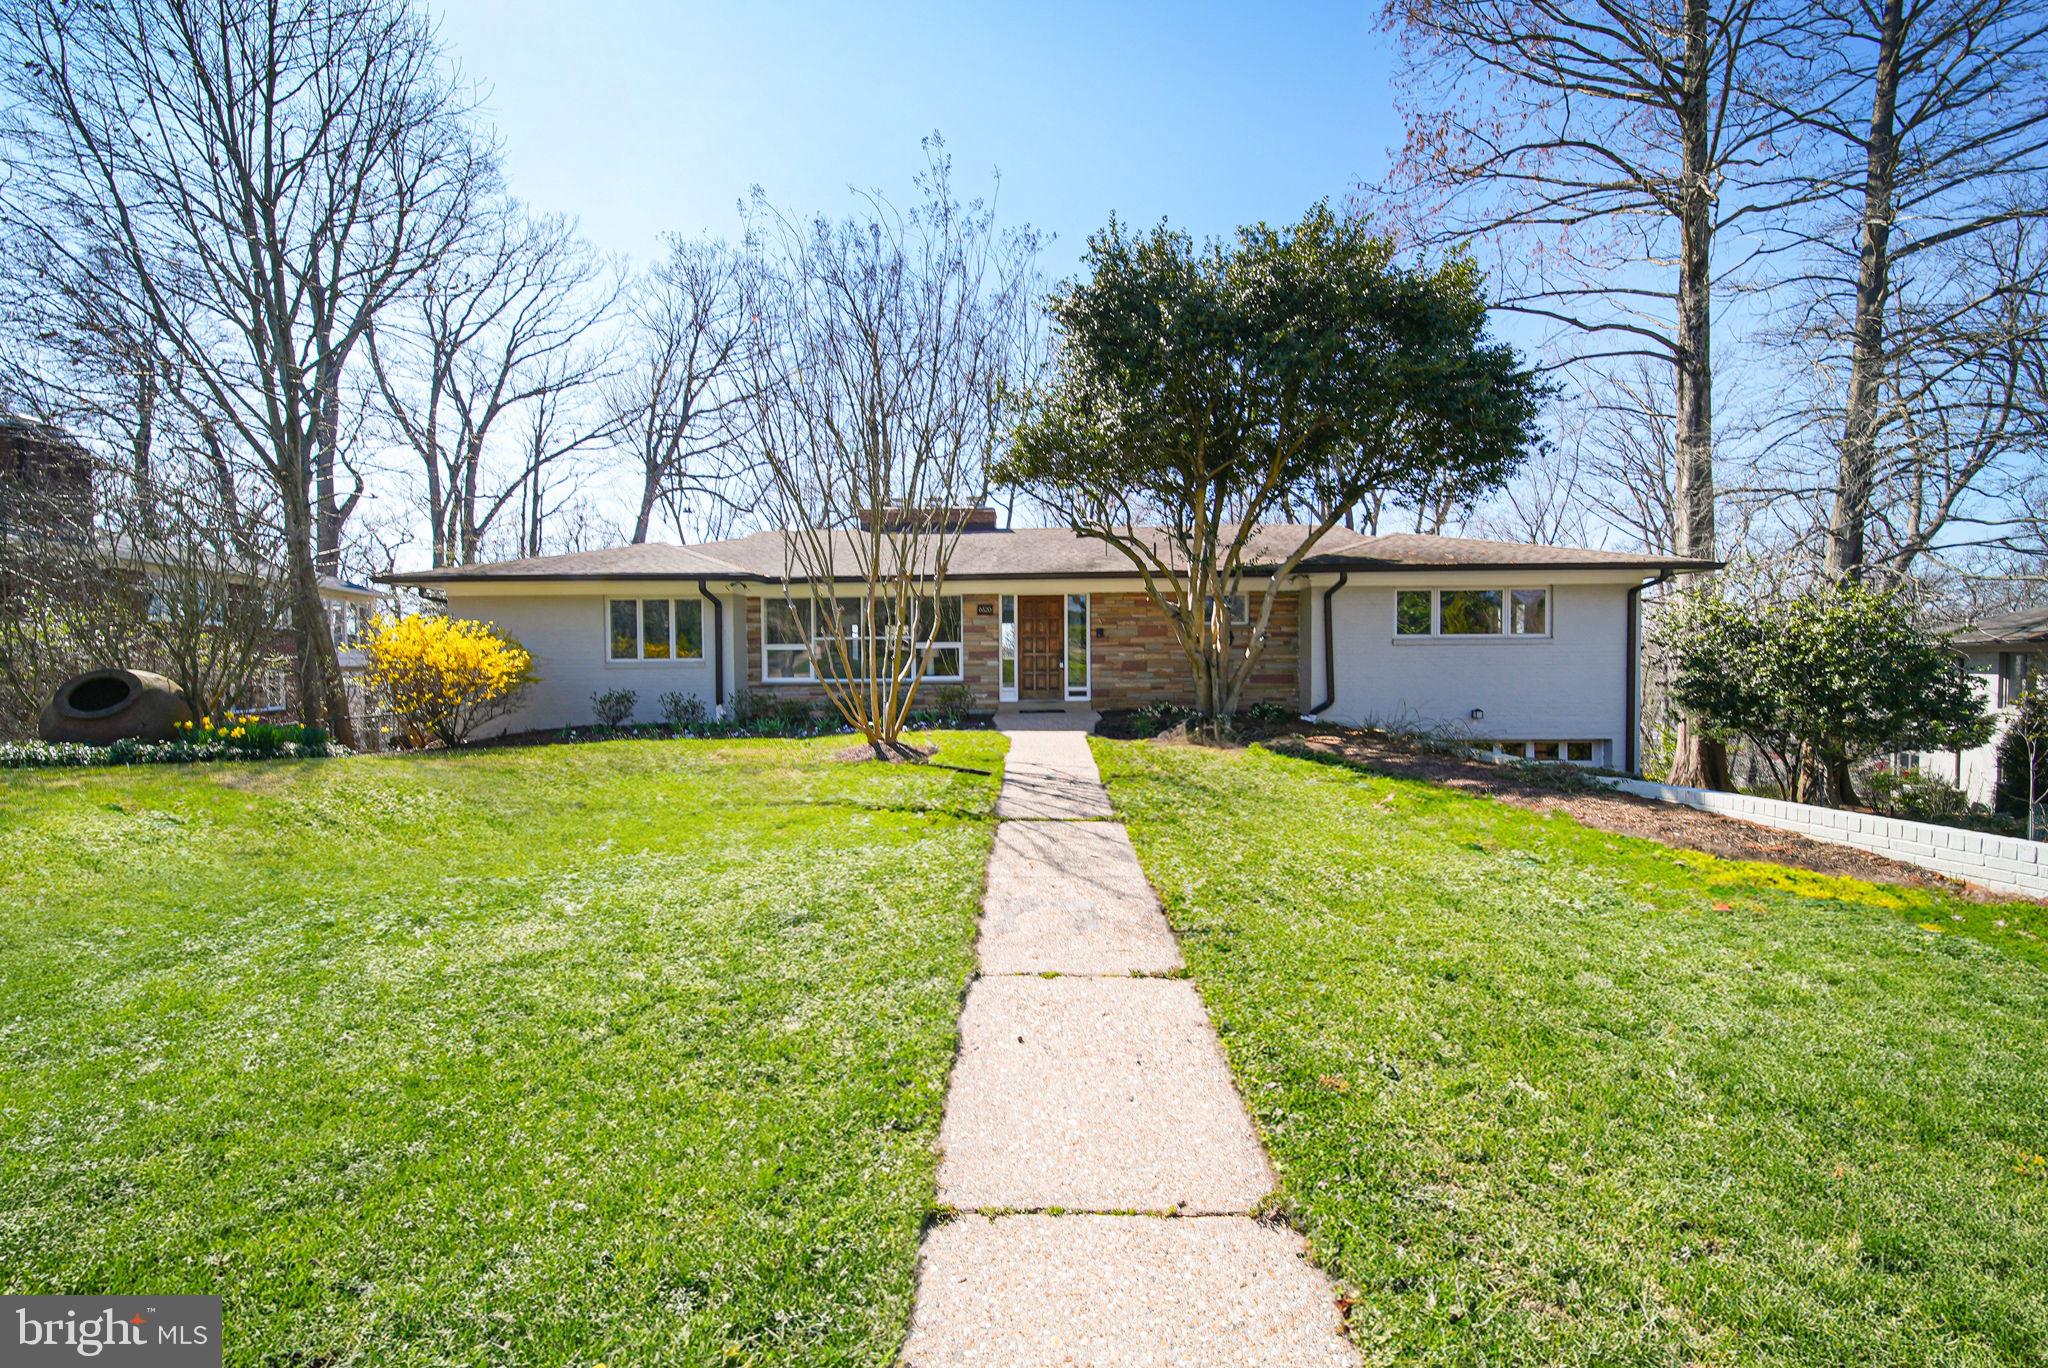
Absolutely charming colonial in Westmoreland Hills on a quarter acre lot that backs up to Little Falls Stream Valley Park. This 4 bedroom, 2 full, 2 half bath property is ready to be made your own! Tucked away in the neighborhood on a quiet street off of Mass Ave, this serene piece of property has a fully fenced yard and extensive landscaping and is located less than a mile from the DC line.

A welcoming foyer with quarter turn staircase and gleaming hardwoods greets you as enter the home. The main floor features a living room with a wood burning fireplace, formal dining room, family room with wood burning fireplace and built in shelves, a half bath with shower and massive eat-kitchen with laundry closet and deck access.

All 4 bedrooms are located upstairs including the primary bedroom with a large en suite bathroom. 3 additional amply sized bedrooms with a hallway bath complete the floor.

The lower level contains a rec room with wood burning fireplace, a large storage room and access to the oversized 1-car garage with a walkout to the back yard. 

Little Falls Stream Valley Park facilities include soccer fields and a playground and connects to the Capital Crescent Bike Trail and The Creekside Trail. 1.7 miles from the Potomac River and Sibley Memorial Hospital. 5.9 miles to The National Mall. Welcome home to Tournay!
#MDMC2004166

BETHESDA

4610 TOURNAY ROAD

4 Beds

2 Baths

3,042 Sq.Ft.

$1,550,000

MLS#: MDMC2004166

1 ... 493 494 495 496 497 ... 666
* Listings identified with the FMLS IDX logo come from FMLS and are held by brokerage firms other than the owner of this website. The listing brokerage is identified in any listing details. Information is deemed reliable but is not guaranteed. If you believe any FMLS listing contains material that infringes your copyrighted work please click here to review our DMCA policy and learn how to submit a takedown request. © 2024. First Multiple Listing Service, Inc.
 - property

Send a message

Message successfully sent.

Your message

What is 3 + 4 ?

Reason for contacting?

I agree to receive email communication and understand I can unsubscribe at any time.

I agree to be contacted by Charis Realty Group via call, email, and text for real estate services. To opt out, you can reply 'stop' at any time or reply 'help' for assistance. You can also click the unsubscribe link in the emails. Message and data rates may apply. Message frequency may vary. Privacy Policy

Sign Out

Virtual Assistant

Would you like to take the next step with this property? We can help you schedule a showing or virtual tour, or send you more details.

Yes, I would like more information.

Thank You for Your Reply, One of Our Agents will contact you as soon as possible

No, maybe later.

Thank you, you can always contact me via email, phone number or through the contact form.

Realhub AI

Lucy - Your AI-Powered Realtor

Update Your Temporary Password

Personalize your search

Enter your email and we'll notify you immediately when new listings match what you're looking for.

or enter email address

Already have an account ? Login here

Continue your home search

I agree to receive communications and understand I can unsubscribe at any time.

I agree to be contacted by Charis Realty Group via call, email, and text for real estate services. To opt out, you can reply 'stop' at any time or reply 'help' for assistance. You can also click the unsubscribe link in the emails. Message and data rates may apply. Message frequency may vary. Privacy Policy

Already have an account ? Login here

We use cookies

We use cookies primarily for analytics to enhance your experience. By accepting, you agree to our use of these cookies. You can manage your preferences or learn more about our cookies policy.