Properties

Browse or get in touch to schedule a walkthrough.

  • Nearby me
Price range

Popular features

Community features

Property features

Waterfront

View

Exterior Features

Interior Features

Style

10000 properties match your criteria

Updated 1 minute ago

E-Alert name
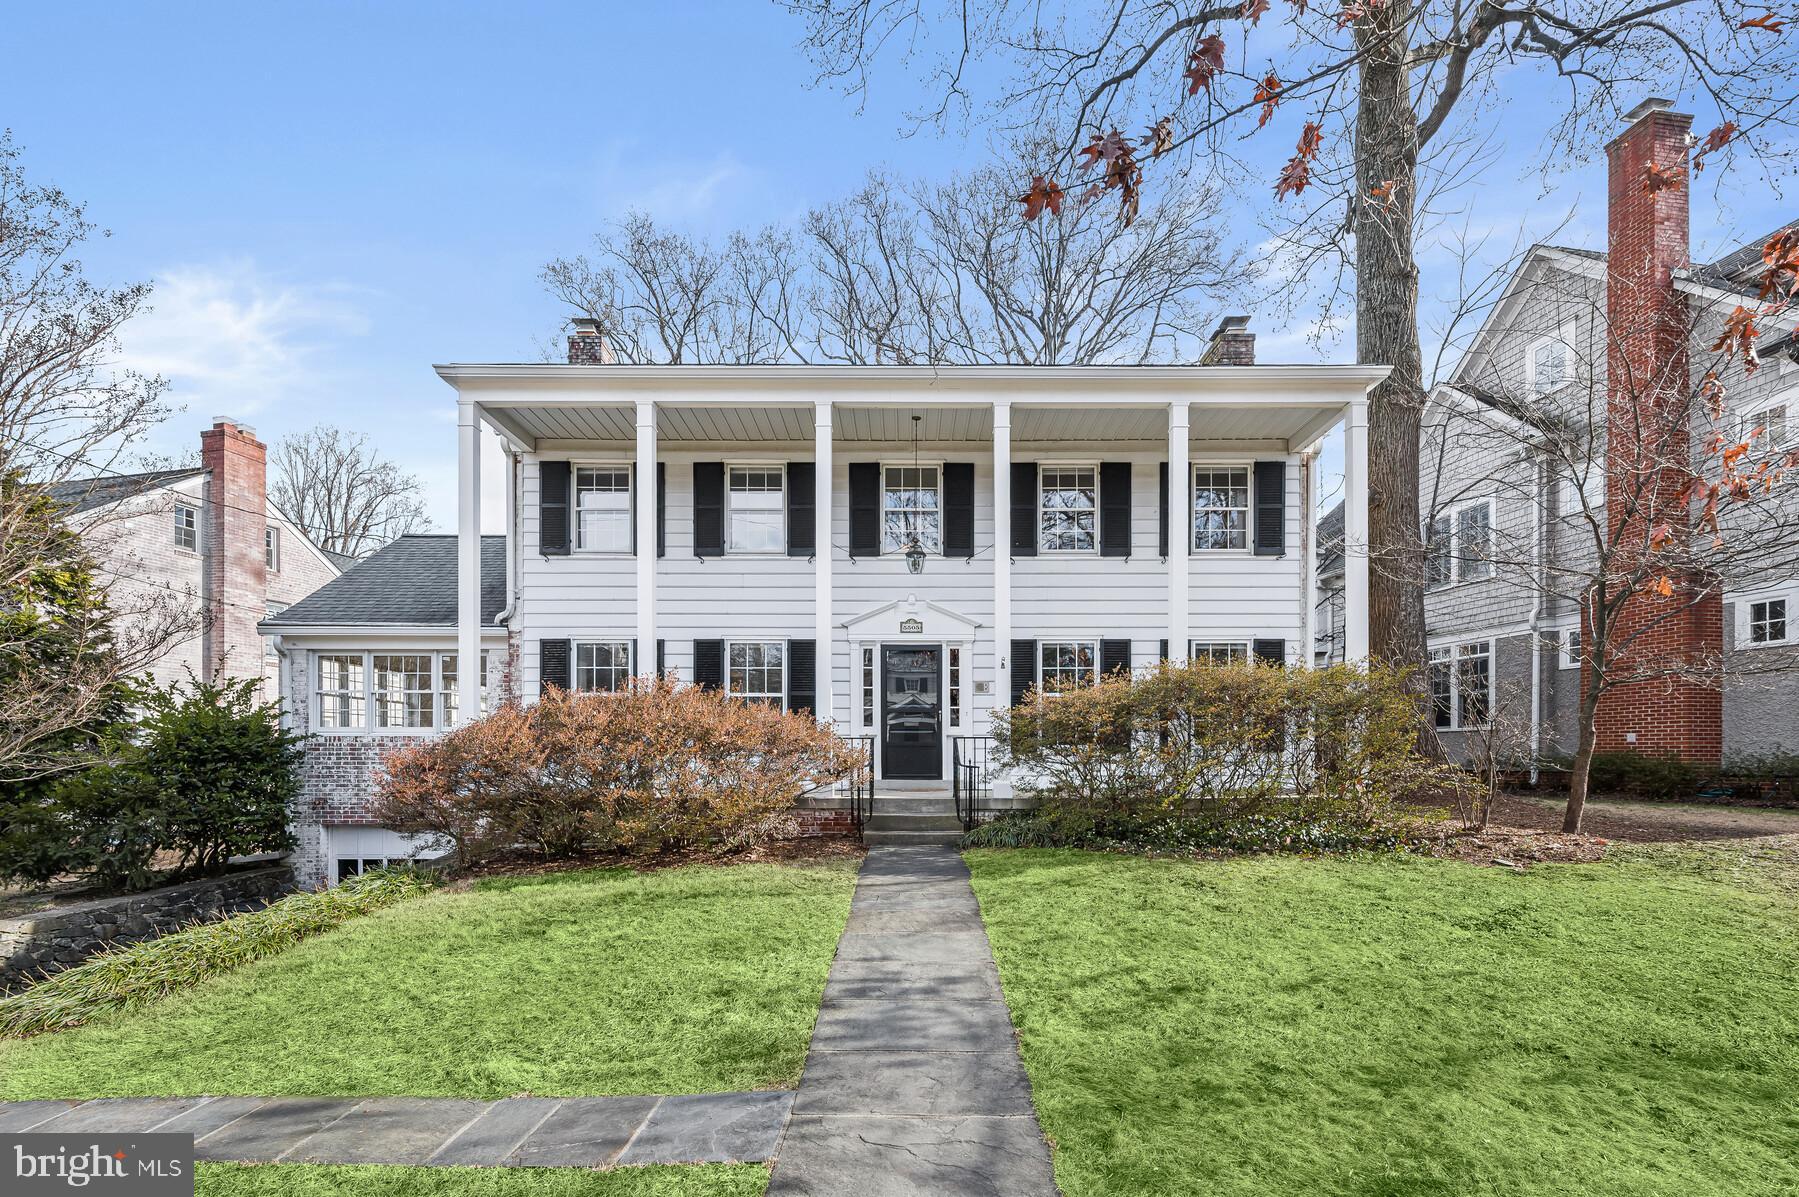
Prime Development Opportunity /  CRN Zoned | Steps from White Flint Metro

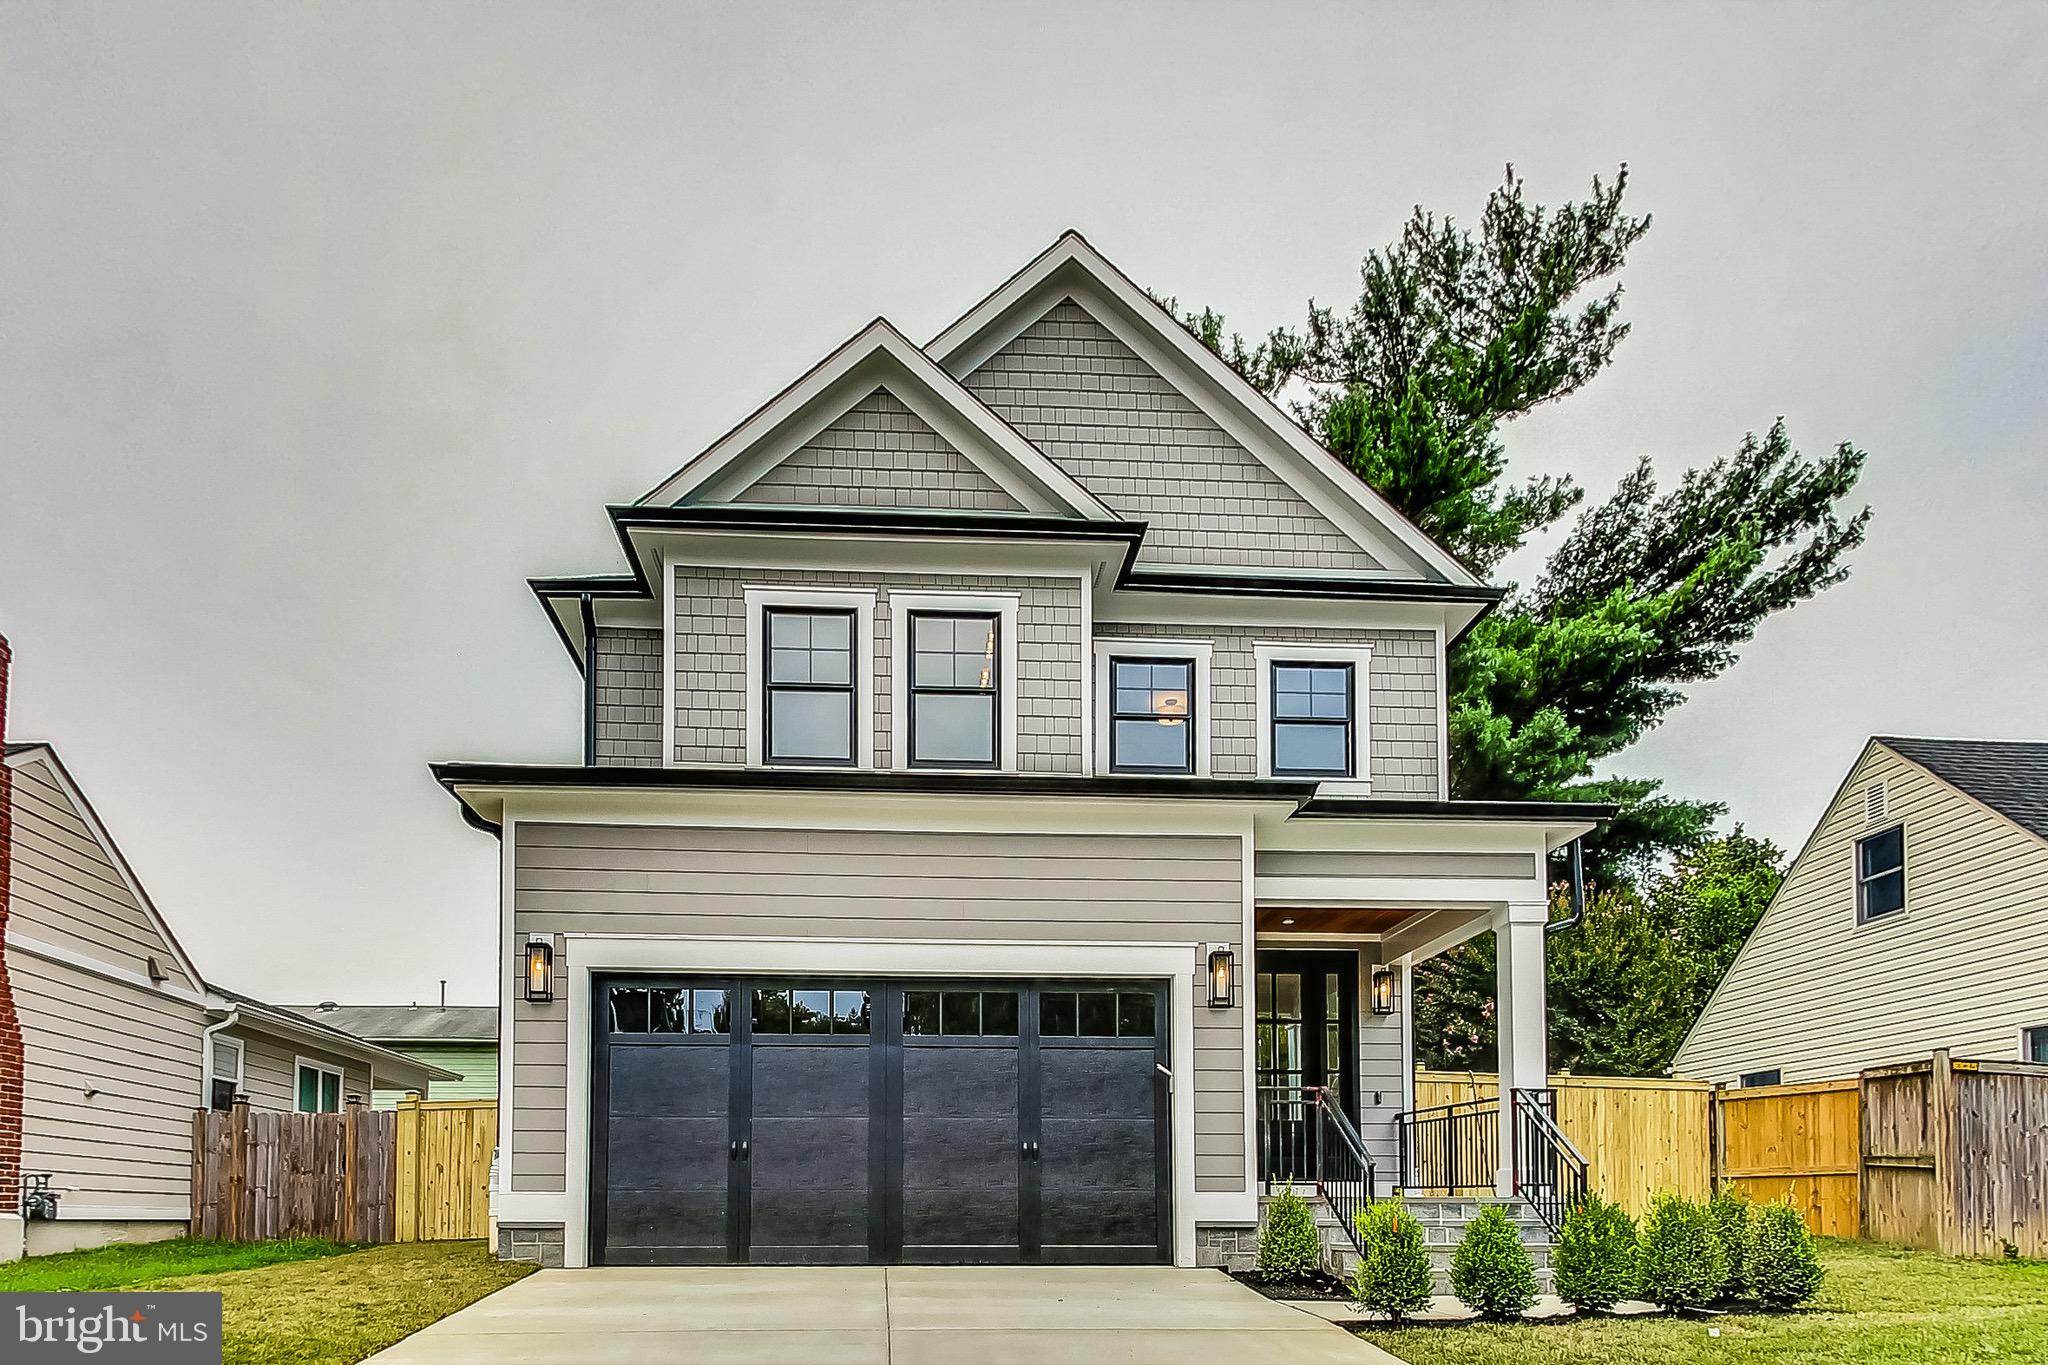
Welcome to 5506 Edson Ln, Rockville, MD ; a rare 20,958 sq. ft. CRN-zoned property offering exceptional flexibility and upside potential. Currently improved with a charming 4-bedroom, 2 full and 2 half baths, brand new roof and a huge fenced lot  residence, the site’s true value lies in its zoning versatility and strategic location.

Zoning Highlights:

CRN (Commercial/Residential/Neighborhood) – allows commercial, residential, or mixed-use development

By-right FAR: 0.5 (approx. 10,479 sq. ft. of buildable area)

Potential for Additional Density ; subject to Montgomery County Master Plan and site plan review

Perfectly positioned just 0.3 miles from White Flint Metro and the highly anticipated Pike District redevelopment (former White Flint Mall site), this property offers multiple development paths from boutique multifamily to small mixed-use retail/residential projects.

The existing home features spacious interiors, a full basement, and outdoor amenities including a private yard, deck, front porch, and ample parking, making it suitable for continued residential use or as an interim income property while pursuing redevelopment plans.

Endless Possibilities. Premium Location. Maximum Upside. **rendition for potential idea only**
#MDMC2194532

ROCKVILLE

5506 EDSON LANE

None Beds

None Baths

3,362 Sq.Ft.

$1,549,000

MLS#: MDMC2194532

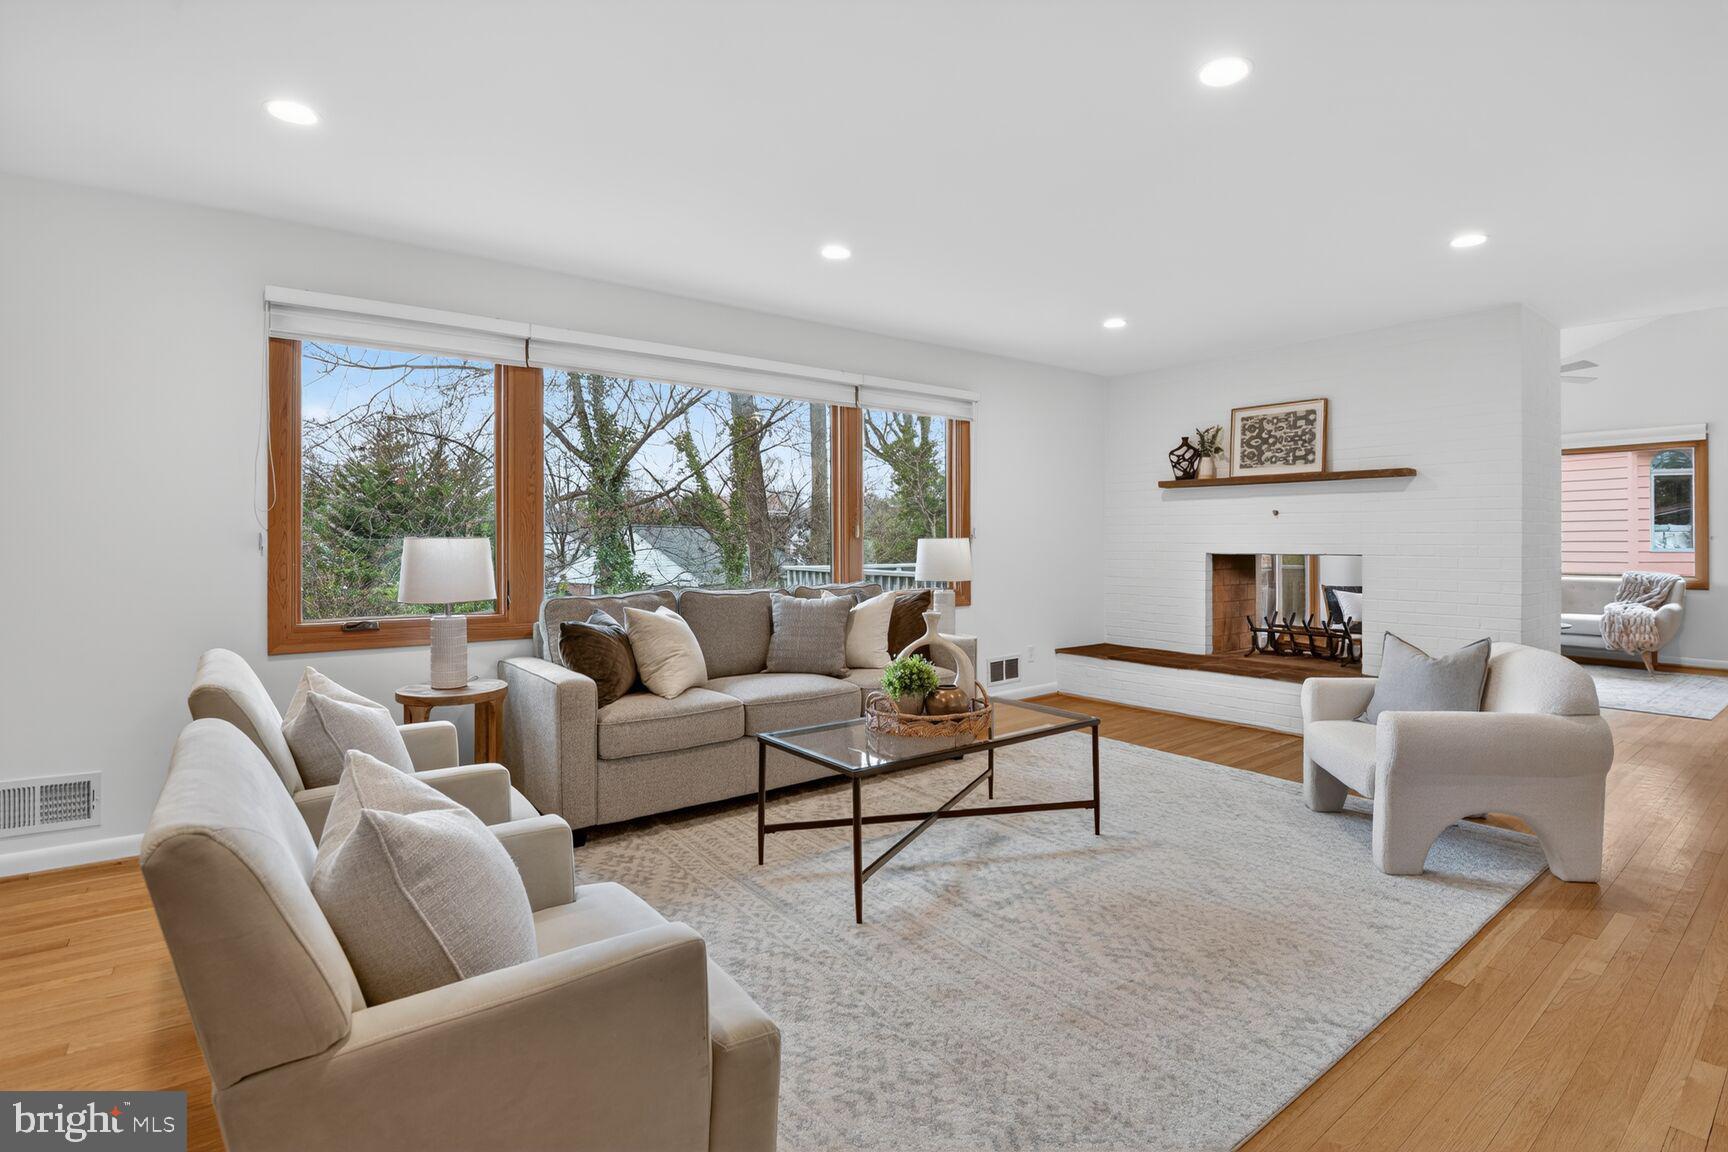
Welcome to this unassuming yet stylishly updated and expanded mid-century modern gem, ideally located in the highly desirable Bradley Hills/Pyle/Whitman school cluster. This thoughtfully designed home blends architectural character with modern upgrades, offering an open and inviting layout perfect for both indoor and outdoor entertaining and everyday living. You'll experience the "wow" factor when you walk through the front door and are greeted by vaulted ceilings, walls of windows and bright open spaces.

Highlights include:
4 Bedrooms | 3 Full Bathrooms
Oversized 2 car garage
Spacious, light-filled living areas

Elegant living room opens to a stone patio and private garden oasis

Bright family room with fireplace

Updated eat-in kitchen with oversized island, new countertops, and stainless steel appliances looks out to private fountain/option koi pond.
Generous primary suite with ample closet space and fully renovated spa-like en-suite bath with separate shower and soaking tub and heated tile floors
Two additional main-level bedrooms + renovated hall bathroom

Mudroom/pantry for added convenience

Walkout lower level with bedroom, full bath, family room/office, space for home gym and storage

Recent Upgrades & Features:
Skylight & light tube (2021)

HVAC system (2017), ducts cleaned (2023)

Water heater (2023)

Renovated primary bath (2023)

Renovated main-level hall bath (2014)

Kitchen upgrades:
New countertops (2012)
Dishwasher, built-in refrigerator, microwave (all 2022), Stove (2013),
Washing machine (2022)
Roof replaced (2012)
New 6” gutters (2021)
Attic insulation (2014)

Additional Features:
African wood live-edge fireplace mantle
Australian wood live-edge hallway shelf
Two-way bedroom blinds
New doors in laundry, bathroom, and hallway closets
Stone patio and planters (2017)
Professional landscaping (2013–2025)
Gutter drain line installation (2019)
Koi pond and waterfall filtration system (2021)
Chimney repointed, repaired, and re-lined
Modern stair railing and light fixture (2014)

Prime Location:
Enjoy the convenience of quick access to I-495 and I-270 for easy commuting, and proximity to parks, trails, shops, and dining. This home truly offers the perfect blend of form, function, and location.
#MDMC2182898

BETHESDA

6804 GRANBY STREET

4 Beds

3 Baths

3,627 Sq.Ft.

$1,549,000

MLS#: MDMC2182898

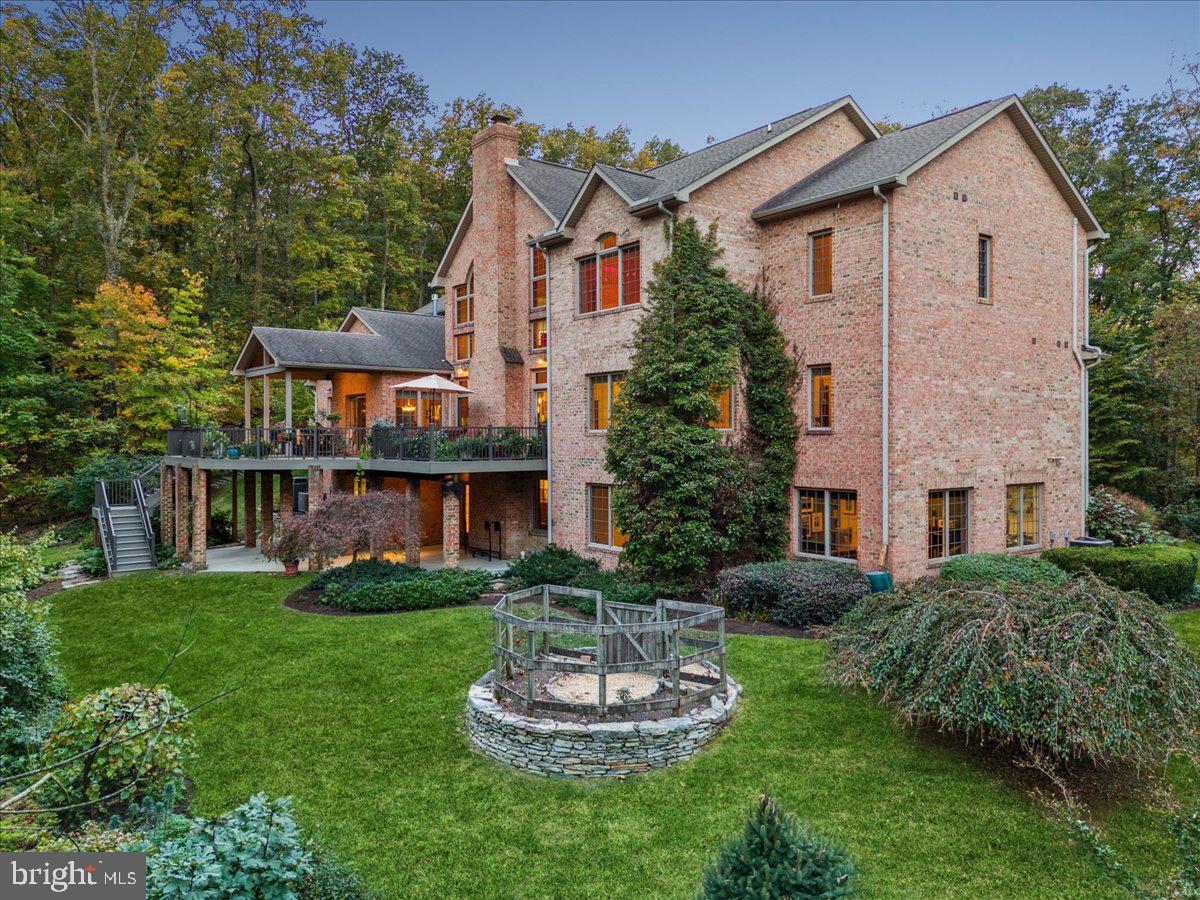
Mid-Century Modern Elegance exudes in this Custom Acorn Deck House Near Annapolis in Sought-After Belvoir Farms. Tucked away on a 1.23-acre wooded lot, this one-of-a-kind 6,500+ SF, 6-bedroom, 5.5-bath, 4-car garage Acorn Deck House is a stunning example of mid-century modern architecture seamlessly integrated with nature. With its signature post-and-beam construction, mahogany millwork, and soaring floor-to-ceiling windows, this architectural gem offers timeless craftsmanship and an inviting retreat from the everyday. A custom-designed fountain greets you and your guests upon arrival, setting the tone for the serene experience that awaits. A scenic driveway leads to this private sanctuary, where thoughtful hardscaping, Zen-inspired gardens, a stocked koi pond, and a kidney-shaped spa create a tranquil outdoor oasis. Expansive patios, a screened-in porch, and lush landscaping featuring rare species like Dancing Peacock Japanese Maples and Snowboy Dogwoods enhance the natural beauty of the setting. With no visible neighboring homes from the backyard, this property offers an exceptional sense of seclusion and privacy. Inside, the rich Brazilian cherry hardwood flooring and cabinetry, tongue-and-groove ceilings, and walls of windows showcase the home’s signature design. A custom-designed library with wall-to-wall cherry shelves and cabinets provides a sophisticated space for reading or work. The gourmet mahogany and granite kitchen is a chef’s dream, featuring high-end appliances (Thermador, KitchenAid), including two built-in ovens, a microwave, a proofing oven, a trash compactor, a reverse osmosis system, and a walk-in butler’s pantry equipped with a mini-fridge for cooling your favorite beverages. The main-level Primary Suite offers a gas stone fireplace, cedar walk-in closet, and spa-like bath, creating a private retreat. An oversized mudroom with dual sink/work areas provides functional elegance and ample storage. The upper level includes a loft-style office, four spacious bedrooms (one ensuite), and two additional full baths, while the lower level features a cozy fireside lounge, theatre space, gaming area, workout room, full bedroom, and full bath. A newer basement kitchen adds convenience, with direct access to the outdoor spa and patios; perfect for entertaining or multi-generational living. The lower level is also plumbed for an additional washer and dryer, providing further flexibility. Additional features include: All-house audio speaker system for seamless entertainment, custom high-speed WiFi installation, expansive windows framing ever-changing foliage, sunrises, and sunsets, extensive drip irrigation system for effortless landscaping maintenance, three custom-designed workbenches in the spacious 4-car garage, whole-house generator for peace of mind, extensive storage space with custom shelving on the lower floor, recently stained and painted exterior for a fresh, well-maintained look. Recent Improvements: Newly updated high-efficiency HVAC systems, water softener & pool heater, Refinished Brazilian cherry hardwood floors and recently repaved driveway. Newer basement kitchen for added functionality and entertaining. Located in the sought-after Belvoir Farms Community, residents enjoy exclusive access to a marina, tennis and pickleball courts, a playground, and year-round social events. Just minutes from Annapolis Mall, with easy commuting routes to Washington, D.C., Baltimore, and BWI Airport, this custom-designed Deck House is a rare opportunity to own a true mid-century modern masterpiece in a serene yet convenient location. Experience the perfect blend of architectural excellence and natural harmony. Schedule your private tour today!
#MDAA2105168

CROWNSVILLE

1207 ALGONQUIN ROAD

6 Beds

5 Baths

6,532 Sq.Ft.

$1,549,000

MLS#: MDAA2105168

**OFFER IN HAND - IF YOUR CLIENT IS INTERESTED, PLEASE BRING THEIR BEST AND FINAL BY 10 A.M. MONDAY, AUGUST 25TH! **

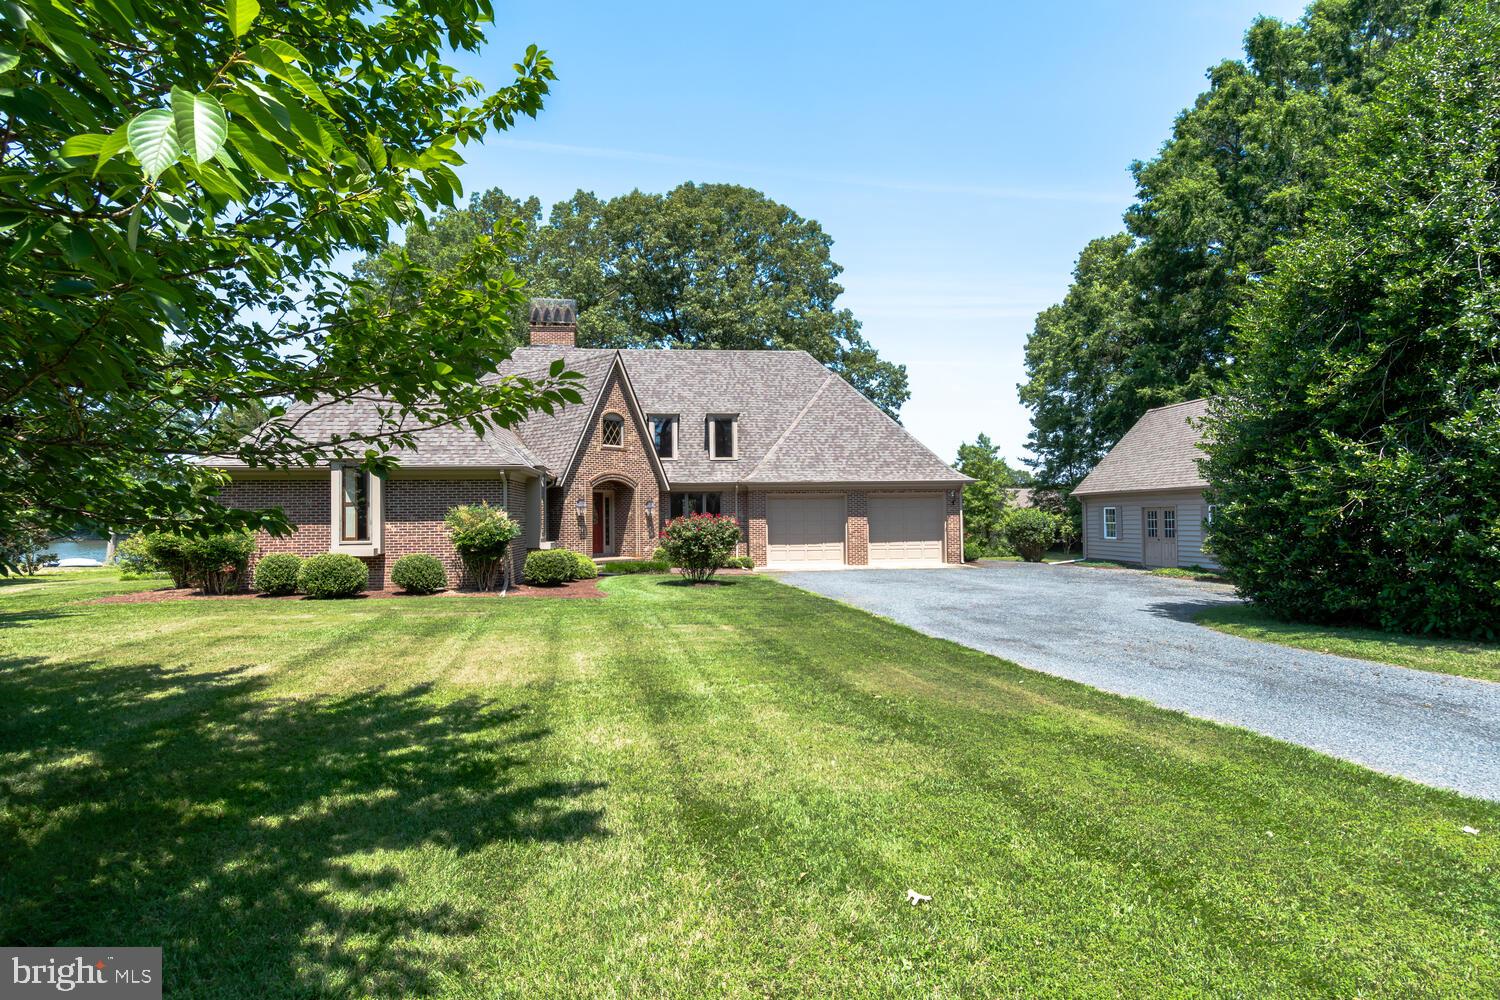
Nestled along the scenic Patuxent River, this exceptional waterfront home offers the perfect blend of elegance, comfort, and coastal charm. Spanning over 3,900 square feet, the residence features four spacious bedrooms and three and a half baths, including a luxurious first-floor primary suite designed for both privacy and convenience. Set on 3.75 picturesque acres, the property invites you to savor tranquil river views and outdoor living at its finest. A beautiful pool overlooks the water, creating an idyllic backdrop for relaxation or entertaining. Inside, a custom kitchen serves as the heart of the home, while multiple living areas provide space for gatherings large and small. In addition to the attached two-car garage, a detached two-car garage offers a versatile shop or party space, perfect for hobbies or hosting. This is more than a home—it’s a private retreat where every detail is designed to make the most of its breathtaking waterfront setting.
#MDCA2022704

HUNTINGTOWN

3780 WATERFIELD COURT

4 Beds

3 Baths

3,900 Sq.Ft.

$1,549,000

MLS#: MDCA2022704

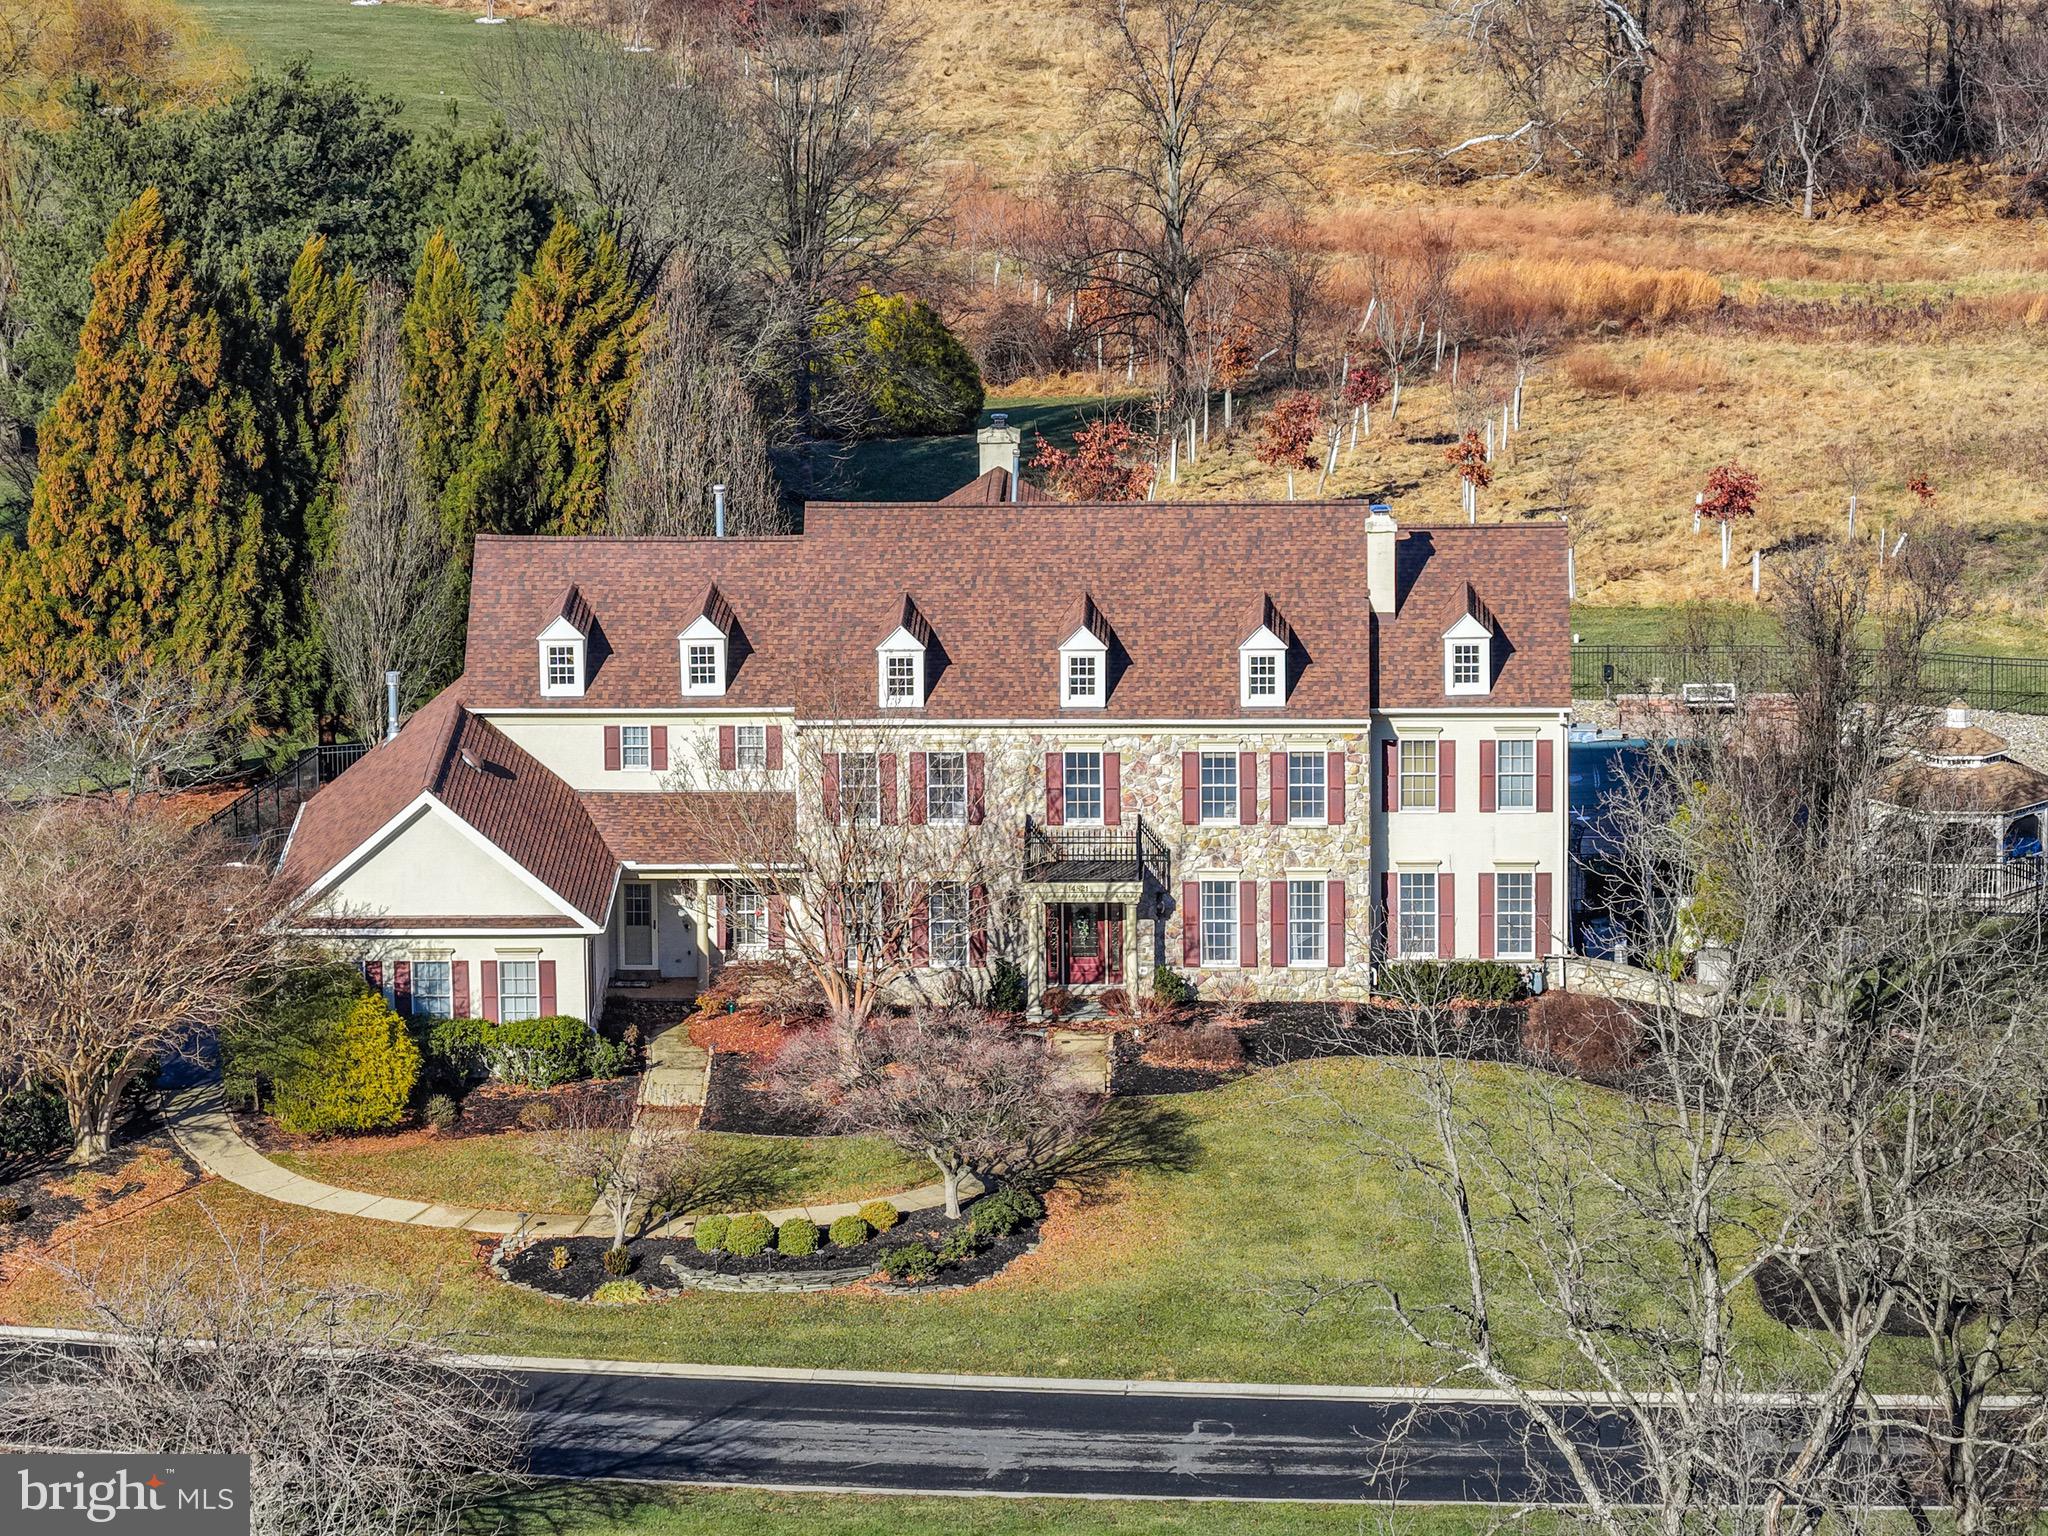
This impeccably designed home in Willow Chase, with its beautiful architecture and impressive design is sure to impress your most discerning buyer.  Boasting over 7900 square feet, this stunning home has been updated with top notch finishes and  features 5 bedrooms, 4 full bathrooms and 2 half baths.  A grand foyer, gleaming hardwood floors and a beautiful staircase sets the tone for elegance as you enter this home through double doors.  A beautiful conservatory surrounded by windows is a wonderful addition to this home and serves as the perfect study. A sun drenched family room with soaring ceilings awaits quality time with family and friends while gathering around a beautiful fireplace. The custom designed kitchen is a chef’s dream and features a breakfast bar and an exceptional butler’s pantry with its own dishwasher. Indulge in culinary delights with a Wolfe cooktop,  Subzero refrigerator, double Wolfe ovens,  two Bosch dishwashers and two Rohl sinks, both with InSinkErators. Granite countertops add to the beauty of this kitchen. The mudroom has its own entrance and includes a beautiful built in, adding an attractive and useful space. Ascend to the upper level by a convenient back staircase to 4 very spacious bedrooms and 3 full baths. The primary bedroom is the perfect sanctuary, where you will find a cozy sitting room adorned with a gas fireplace. A new luxurious bath offers opulence with marble countertops, state of the art shower, free standing tub, custom cabinetry and a heated floor. The lower level of this home offers another retreat of its own. Featuring a magnificent custom bar, this just might become your favorite place to entertain friends and colleagues. A game area, comfortable sitting area, a fifth bedroom with full bath, workshop and storage area complete this level. Outdoor living is inviting with a beautiful deck and a very spacious fenced in backyard.  Updates include new roof, new HVAC'S, newer custom kitchen, new owner's suite bath and refinished floors. This incredible home even comes with a whole house generator for peace of mind.  WELCOME HOME!
#MDHR2030222

BEL AIR

1321 SPRINGVALE DRIVE

5 Beds

4 Baths

7,978 Sq.Ft.

$1,549,000

MLS#: MDHR2030222

Simply stunning. The home you've been waiting for! One of the top 10 views in all of Avenel overlooking the TPC Golf Course and lake. Exquisitely crafted by Pardoe builders, this expanded B Model is unsurpassed. The artful floor plan offers a main level entry foyer, coat closet, powder room, and custom library opening to a 2 story living room with double sided fireplace. This is the perfect home office,  waiting for you with  built-ins galore.  Custom features include 9 and 10 foot ceilings throughout the main level along with hardwood floors on the main and upper levels. The spacious dining room can seat up to 14  and leads to a butlers pantry off the kitchen. The gourmet kitchen includes a center island and large walk in pantry. Additionally, the sunny open kitchen and breakfast room have stunning views of the lake and fairways. Completing this level, the kitchen opens to the family room with wet bar, fireplace, and French doors leading to the expansive outside deck. The upper level includes an owners suite with sitting room and a small balcony over looking the golf course. A large welcoming master bath includes his and her vanities, jacuzzi and glass shower. Continuing on the second level, bedrooms #2 and #3 provide enough extra space for a sitting area and a desk and each has its own private bath. An upstairs laundry completes the second level of this residence.  The sunny daylight walkout lower level is designed to offer every amenity imaginable. A powder room, storage room, workshop, and wine cellar are added bonuses. The lower level also offers guest bedroom #4 with its own private bath along with a second family room, pool table room, and French doors to the expansive slate patio. Views from the slate patio include the lake and golf course. Additional amenities include a 2 car garage with custom flooring and garage wall systems. Avenel provides landscape maintenance, private surveillance, snow removal, and membership in the swim and tennis club. This village, Prescott at Avenel, which is located in the center of the neighborhood provides additional snow removal of homeowners front porches and walkways and 2 private tennis courts. Welcome to Avenel, an incredibly inviting neighborhood with so much to offer allowing homeowners a beautiful setting from which to work from home, enjoy the outdoors, and minimize time spent on landscape maintenance.
#MDMC738240

POTOMAC

7909 SANDALFOOT DRIVE

4 Beds

4 Baths

6,200 Sq.Ft.

$1,549,000

MLS#: MDMC738240

Lakefront living never looked so good...welcome to 425 Hines Drive, a stunning 4,600 sq. ft. luxurious log retreat perched on a quiet corner of Deep Creek Lake that is the perfect private residence, vacation home and/or investment. Thoughtfully renovated across all three levels, five bedrooms and four and a half bathrooms, you can start enjoying all that Deep Creek and this special home offer right away!

Anchored by a show-stopping two-level living room with dramatic windows and stacked stone fireplace, you'll never tire of taking in the treetop and lake views year round. The expansive open concept main level is perfect for bringing together family and friends and is the right blend of cozy cabin and contemporary living vibes, featuring a fully reimagined kitchen with a massive professional range, sleek quartz countertops and designer touches throughout. The adjacent dining area offers a custom 10-seat leathered quartz table with easy flow to the spacious deck for grilling, dining and lounging. The entry level also hosts the primary suite with its gas fireplace, private deck access and large en suite bathroom with jetted tub and glass enclosed shower. Rounding out the first floor, you'll find a must-have mudroom with plenty of built-in storage, quartz counters, utility sink and laundry, as well as a charming powder room right off the entry.

Upstairs you'll enjoy a new perspective on your living space and the great outdoors from the light-filled loft - offering added room for guests, a home office or even some sun salutations in the morning. Flanking the loft are two oversized bedrooms with vaulted ceilings, stylish lighting and the perfect nooks for curling up with a book or working from home. Both bedrooms share an updated full bathroom, which connects  to one bedroom with a hidden surprise to discover for those young (or young at heart). With refinished hardwoods, custom window treatments and ceiling fans in all bedrooms, every box is checked!

The inviting lower level features a covered patio for more lake views - seated or from the essential hot tub. Inside, the main room is perfect for entertaining after a day on the lake, slopes or hiking trails, with multiple TVs (hello, game days), pool table, shuffleboard and a wet bar complete with beverage fridge, sink and dishwasher. Bedrooms four and five both with attached and renovated full bathrooms and patio access, along with plenty of additional finished storage space, round out the lower level.

Situated on 1.62 wooded acres, the picturesque home features a covered front porch, long gravel drive with plenty of parking, fenced yard (and deck) for your four-legged friends, fire pit for evenings outside, and a dedicated boat slip. Head right out your door down to the lake for boating, kayaking and more...or hop in the car for a short drive to Deep Creek Lake State Park, Wisp and so many more dining destinations and recreational activities. Whether you already know and love Garrett County or are looking for the perfect escape from urban craziness, you've found it here!

Take a virtual tour online or reach out to schedule your private showing today...and don't miss the opportunity to make this special piece of Deep Creek yours to enjoy and share for years to come!
#MDGA2011830

SWANTON

425 HINES DRIVE

5 Beds

4 Baths

4,640 Sq.Ft.

$1,549,000

MLS#: MDGA2011830

Welcome to 3819 Lawrence Avenue! Boasting approximately 4,219 square feet of living space across 3 finished levels, this home offers ample room for both entertaining and everyday living. The open floor plan, high ceilings, and generously sized rooms create an inviting and spacious environment. Craftsmanship and attention to detail are evident throughout the home. Features such as slightly dark red oak hardwood flooring, Anderson windows, and custom light fixtures contribute to its overall quality and aesthetic appeal. With 6 bedrooms and 4 1/2 baths, including a pocket office on the main level, there is plenty of space for both residents and guests. The primary suite offers luxurious amenities such as dual sinks, a soaking tub, and a custom shower. The home provides formal spaces for entertaining as well as more casual areas for everyday living. The level walk out lower level includes a spacious great room with a bar, a game or play area, storage, and caters to various lifestyle needs. A fenced rear yard with a deck enhances privacy and provides outdoor space for relaxation and recreation. The level rear exit from the lower level further enhances accessibility to the yard. Overall, this property combines comfort, luxury, and convenience, making it an attractive option for potential homeowners seeking a beautiful new home in Kensington.
#MDMC2136156

KENSINGTON

3819 LAWRENCE AVENUE

6 Beds

4 Baths

4,219 Sq.Ft.

$1,549,000

MLS#: MDMC2136156

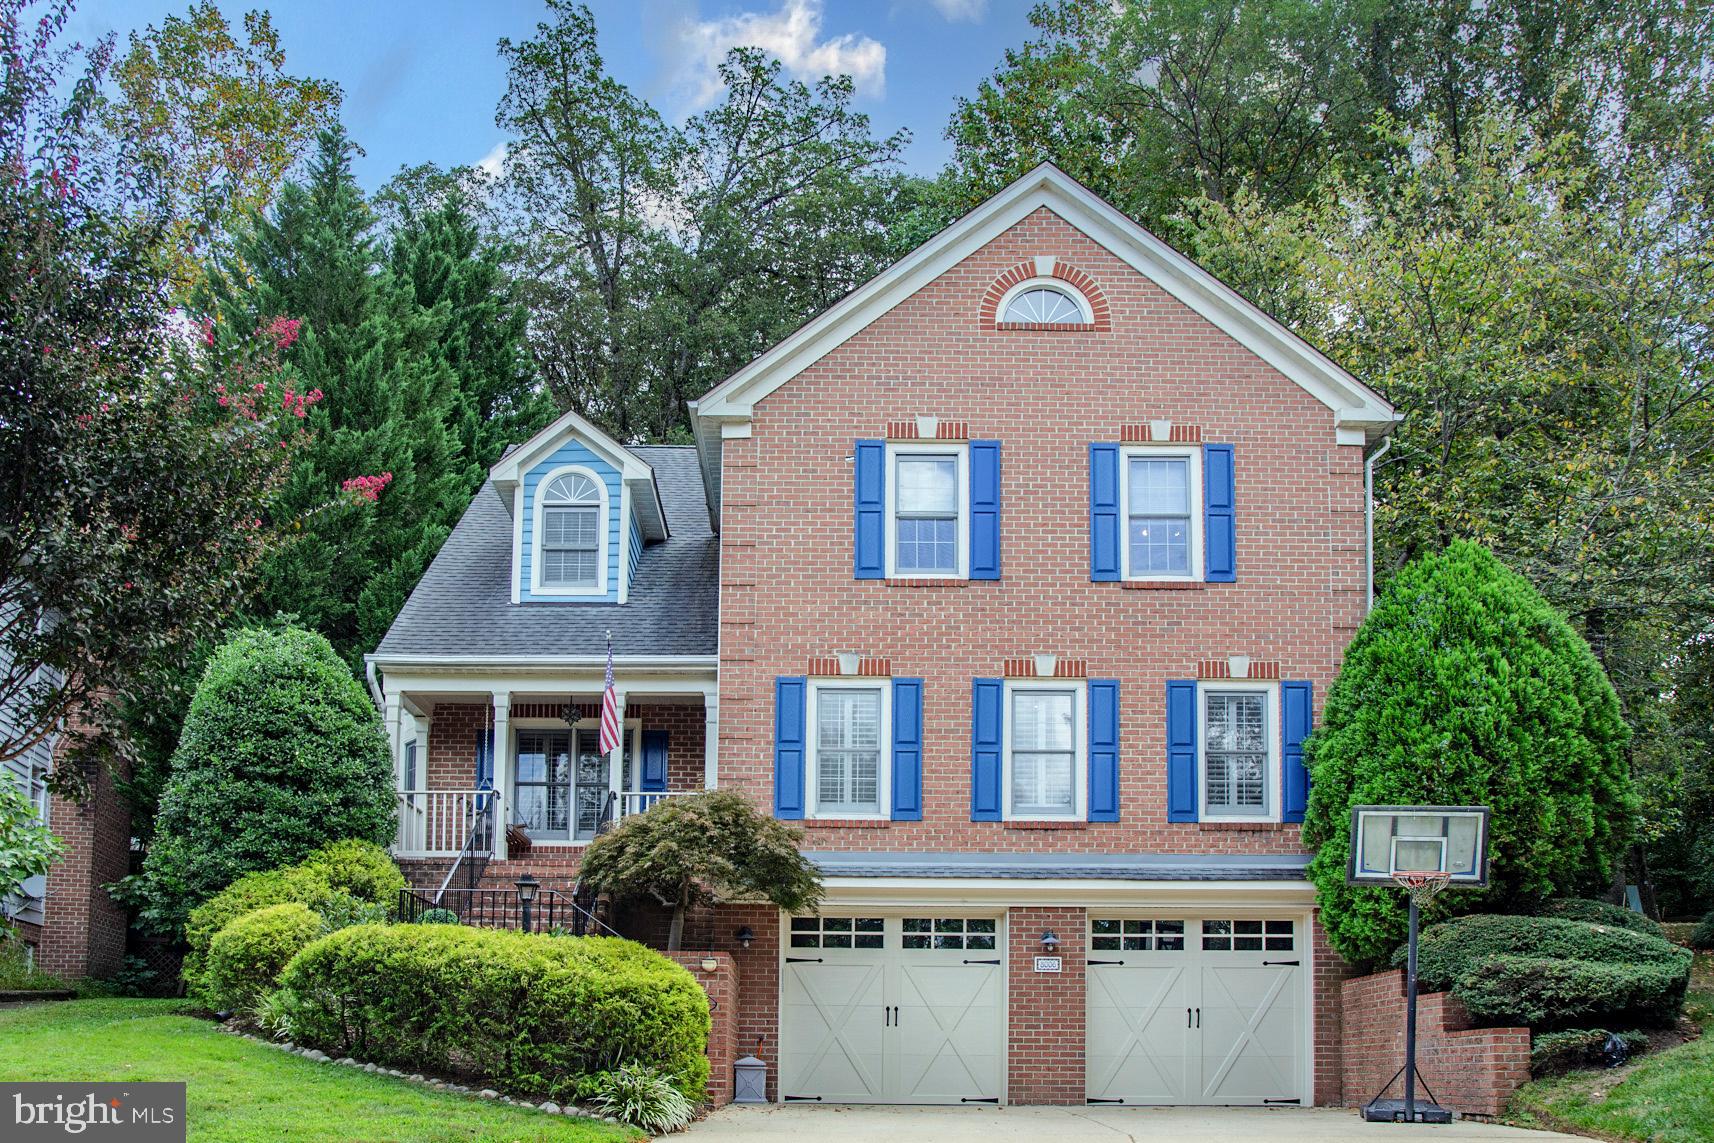
Amazing Arts & Crafts Colonial, built by award-winning DCG Homes (Best Green Bldr-Bethesda Mag) offers 3 fin lvls, 5BR, 4.5BA, chef kitch, butlers pantry, fam rm w/fp, custom molding, 1st flr lib & mud rm, owners' suite w/his & her WICs & master spa BA. 2nd flr hw/study rm, fin lwr lev incl lrg rec rm, exer rm, storage rm, 5th BR & FB, 2-car gar, rear patio. Generous size rear yard.
#1002757012

BETHESDA

5911 IPSWICH ROAD

5 Beds

4 Baths

4,982 Sq.Ft.

$1,549,000

MLS#: 1002757012

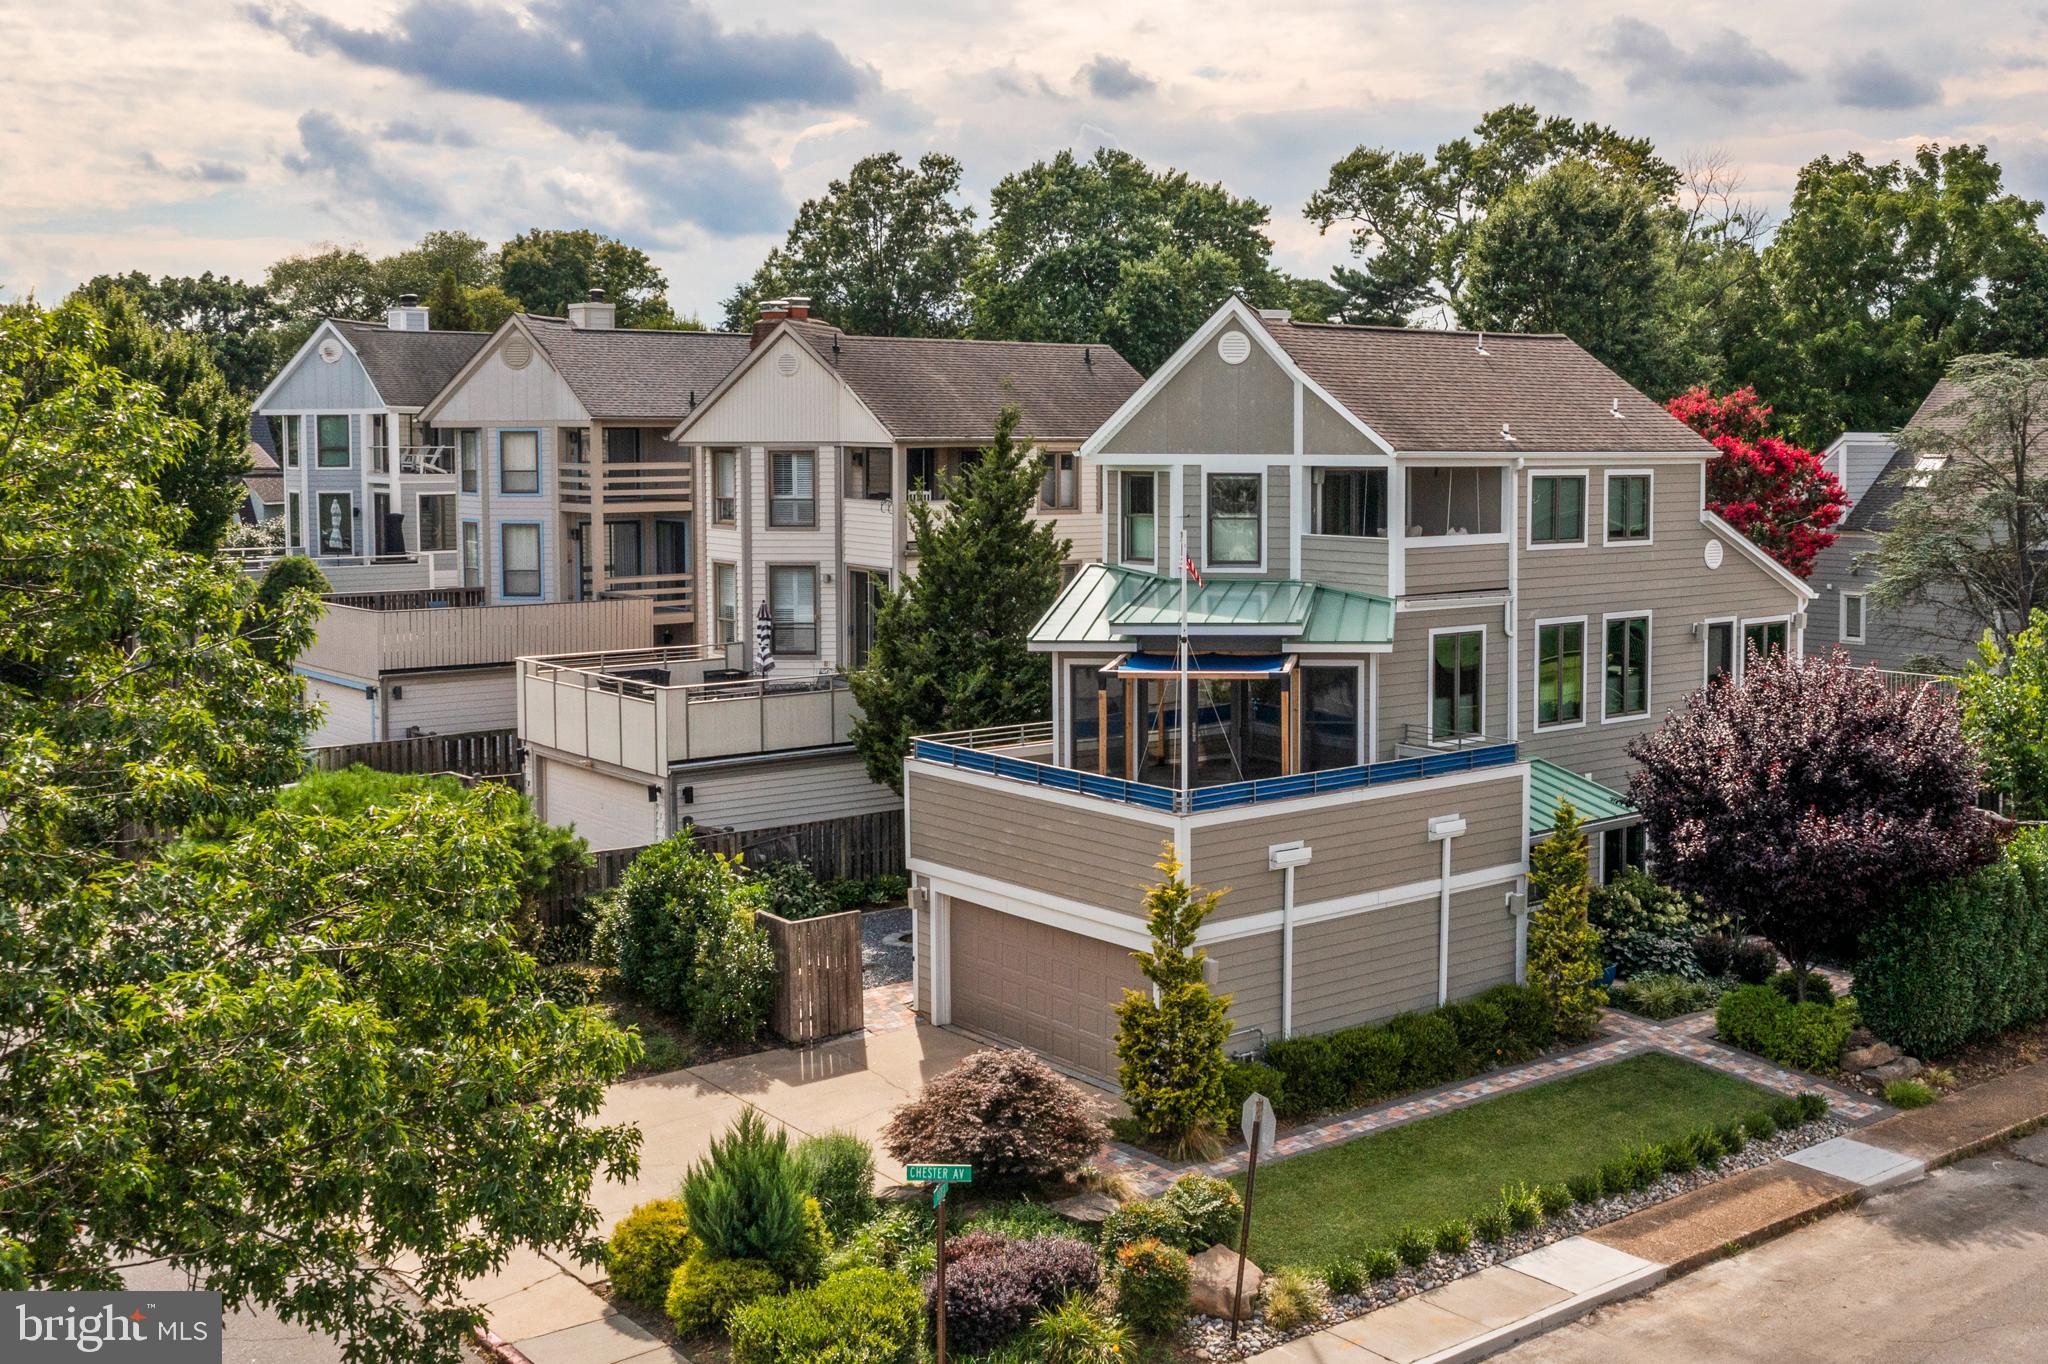
This exceptional 4 bedroom, 2 full baths, 2 half bath Coastal Contemporary residence captures the essence of Eastport living, where walkability, water access, and a vibrant coastal lifestyle come together seamlessly. Ideally situated just moments from marinas, restaurants, shopping, and the charm of downtown, the home is surrounded by the waterways that define this coveted location, offering effortless access to everything that makes Eastport so special.

Inside, soaring ceilings, beautiful hardwood flooring, and an open, light-filled floor plan create an inviting and functional living environment. The well-appointed kitchen features quality cabinetry, quartz countertops, JennAir appliances, and custom built-ins that blend everyday convenience with elevated design. A thoughtfully integrated dumbwaiter enhances ease between levels, while heated floors in the entryway and guest bath add a subtle layer of comfort.

Outdoor living is equally compelling, with a spacious wraparound deck designed for entertaining and a wine balcony off the primary suite that embodies relaxation and captures serene water views—perfect for quiet mornings or evening relaxation. The landscaped yard offers a peaceful retreat, highlighted by a pond with a cascading waterfall that adds both ambiance and privacy.

Additional features include a reverse osmosis water filtration system, multiple gas fireplaces, and efficient, well-maintained systems that support comfortable, low-maintenance living.

Rounding out the property is the rare advantage of a 2-car garage with built-in storage above, along with a private driveway—an invaluable feature in Eastport where parking is often at a premium. Combining location, lifestyle, and thoughtful design, this residence presents a unique opportunity to enjoy the best of Annapolis living. Welcome Home!
#MDAA2142904

ANNAPOLIS

619 SECOND STREET

4 Beds

2 Baths

3,004 Sq.Ft.

$1,549,000

MLS#: MDAA2142904

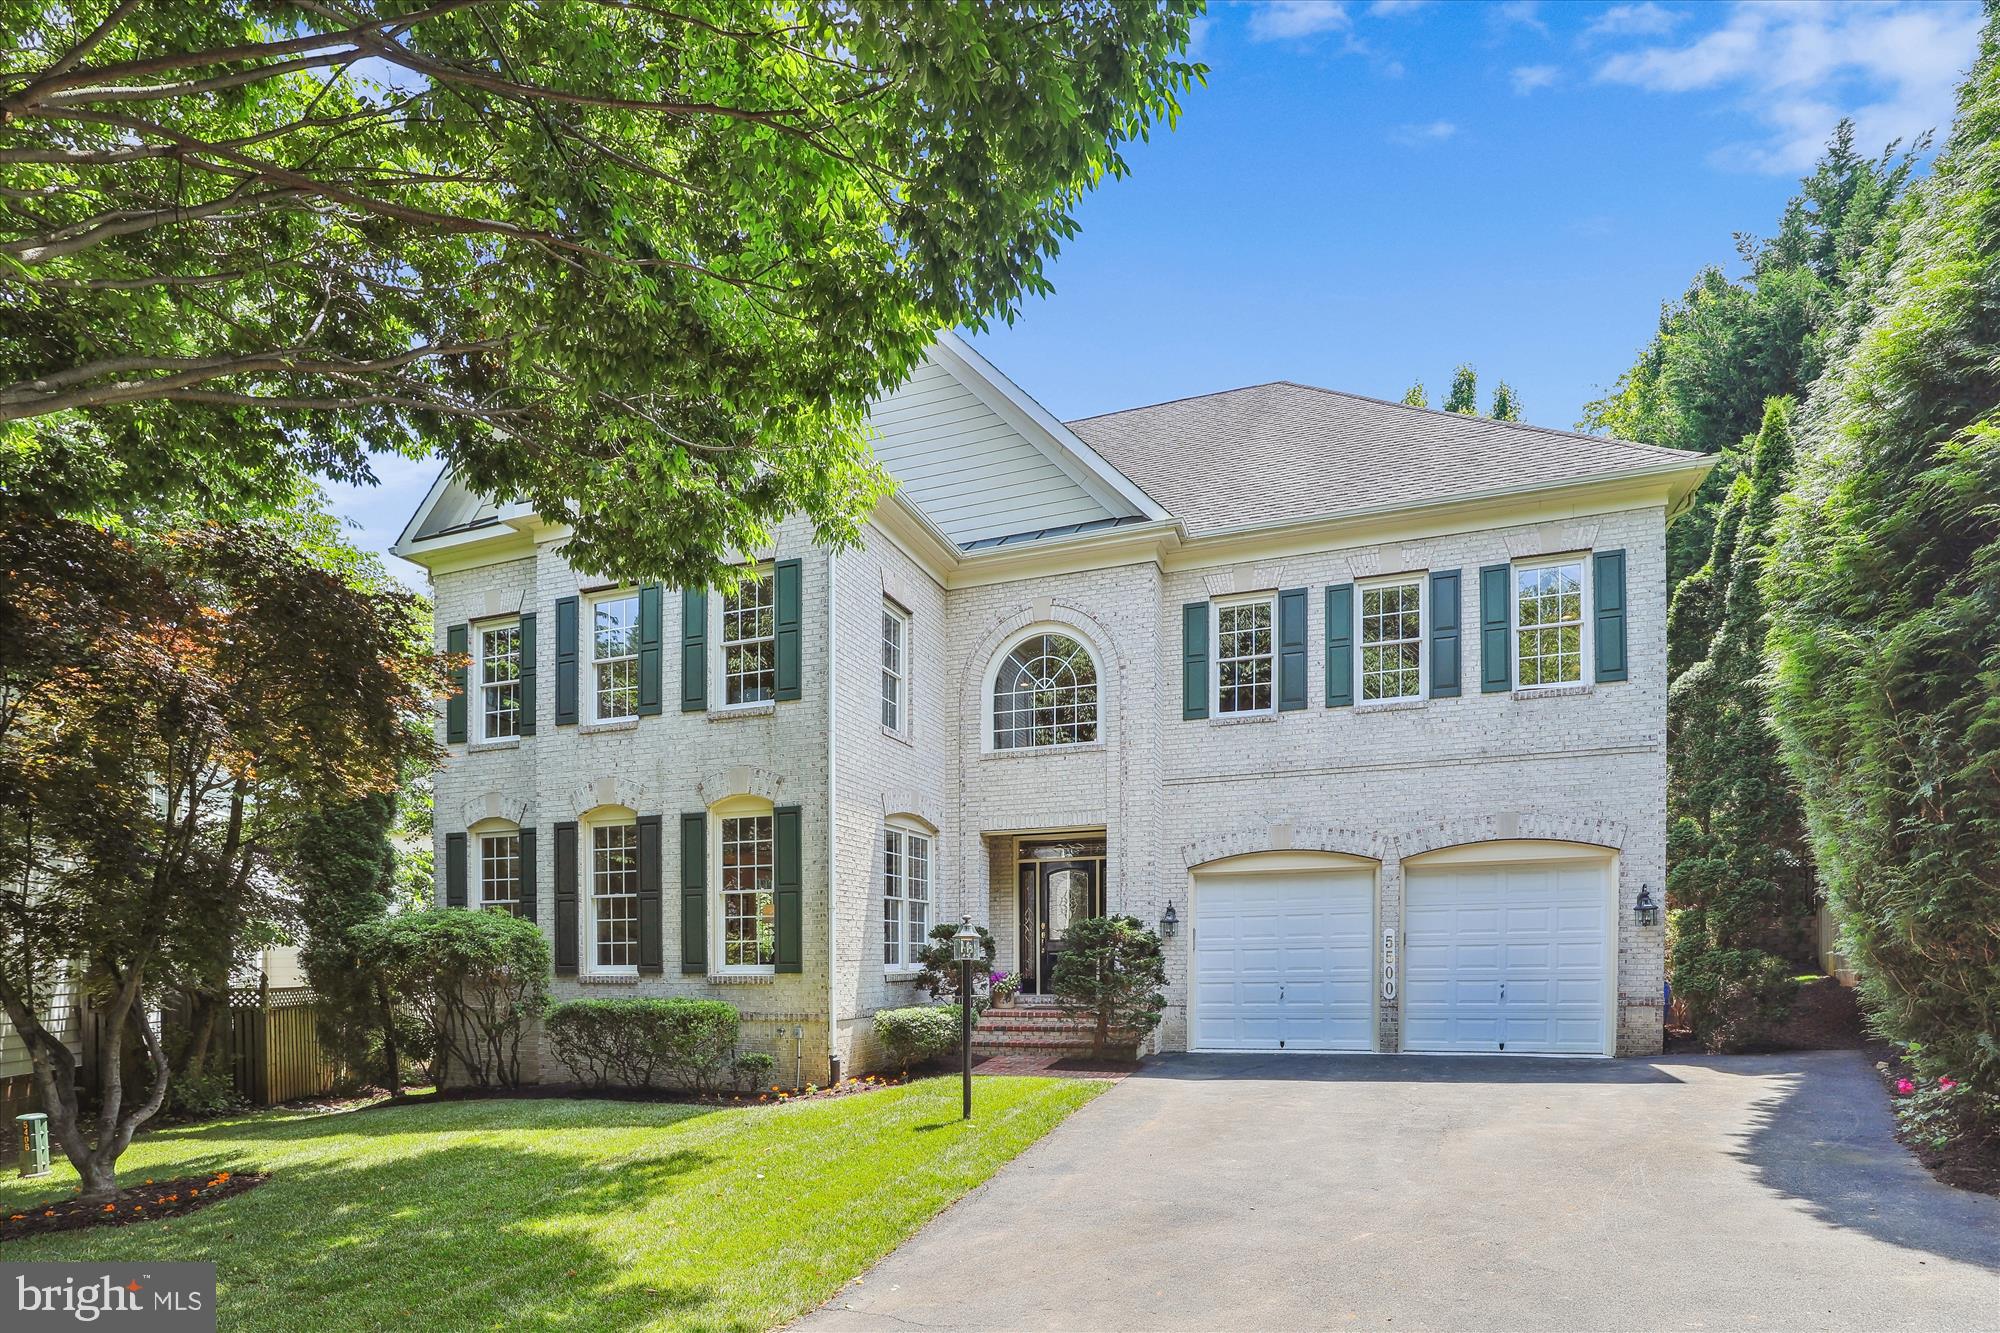
Welcome to this stunning, spacious single-family home in the heart of Rockville. This exquisite 6-bedroom, 4.5-bath custom Colonial is ideally located just behind Rockville Town Center, offering a rare blend of convenience, elegance, and thoughtful design. Originally built by the owner with meticulous attention to detail, this home is perfectly suited for multi-generational living and refined entertaining.
Featuring 9-foot ceilings on both the main and lower levels, the home welcomes you with a bright foyer. To the left is a spacious living room flowing into a formal dining room, while a private home office sits to the right. The dramatic two-story great room is a true centerpiece, complete with a fireplace and expansive windows that fill the space with natural light.
The open-concept layout seamlessly connects the great room to the gourmet kitchen, which boasts top-of-the-line appliances, a center island, a generous breakfast area, and a walk-in pantry. A sunlit morning room sits just off the kitchen, creating the perfect space to start your day. The main level also offers direct access to the two-car garage and includes a large powder room with a pet-friendly washing sink.
Upstairs, the luxurious owner’s suite features a spacious sitting area, two walk-in closets, and a spa-like garden bath. The second bedroom includes an en-suite bath, while the third and fourth bedrooms share a well-appointed hall bath. Both the main and upper levels are finished with upgraded birch hardwood flooring throughout.
The fully finished walkup lower level expands the living space with a large recreation/game room, a kitchenette, two additional bedrooms, and a full bath—ideal for guests or extended family.
Outdoor living is equally impressive, with a beautiful rear brick patio, a newly added maintenance-free deck, and a flat, fenced backyard enhanced with deer fencing for added privacy and security.
Conveniently situated within walking distance to the library, movie theater, restaurants, and entertainment at Rockville Town Center, this home also offers easy access to I-270 (Exits 5 and 6) and is just 1.2 miles from the Rockville Metro, providing effortless commuting to Washington, D.C., and beyond.
Combining space, light, and premium upgrades in a prime location, this exceptional home presents a rare opportunity.
#MDMC2223966

ROCKVILLE

215 N VAN BUREN STREET

6 Beds

4 Baths

5,647 Sq.Ft.

$1,548,000

MLS#: MDMC2223966

Open Sun. 4/22 12-3 Distinctive 5 BR, 4.5 bath elegant & upscale custom home, conveniently located off Falls Rd close to 83, this home has been completely renovated over the past 2 years. Upscale Materials, Generous Room Sizes, Fabulous Floor Plan, Stunning Views, Multiple Outdoor Living Spaces, Prime Location. Meticulously maintained, Beautifully appointed, Absolutely stunning!  Virtual Tour
#1004158857

LUTHERVILLE TIMONIUM

24 WOODWARD LANE

5 Beds

4 Baths

N/A

$1,548,000

MLS#: 1004158857

SPECTACULAR 3+ ACRE PROPERTY IN DESIRABLE BRADLEY FARMS!  Located on the border of Bethesda, this bucolic property is private and incredibly quiet.  Charming 5 bedroom / 3 bathroom house on lot with pool.  Very rare to find this size lot so close in.  Sellers very motivated!!
#1002416991

POTOMAC

9318 KENDALE ROAD

None Beds

None Baths

3.38 acres

$1,545,000

MLS#: 1002416991

Renovated and expanded!  Shows beautifully! Amazing space! Living room w/ FP, Gracious Dining room w/ built in shelving, Lib w/ built ins & FP, tbl spc Chef's Kit w/ island, roomy Family room, MB w/FP, sep. BA w/ sauna, & walk in closets, 4 add. BRs. In-law suite w/ sep entr & LR/Kit, Office, LL Game/fam room w/ FP, exercise room, LA. 2 car att Gar.  Lovely pool size garden and more!
#1003126302

BETHESDA

7701 ARROWOOD COURT

6 Beds

4 Baths

N/A

$1,545,000

MLS#: 1003126302

You can have it all--location, convenience, and style! Welcome to this visually stunning and spacious contemporary three-level home with five bedrooms and four bathrooms in the Glen Mar Park community. The home has been thoughtfully renovated with modern upgrades, features, and finishes. The "open concept" main level has natural wood wide plank flooring, a gourmet kitchen, a dining room with deck access, a family/living space with an electric fireplace, and a bedroom/den/office, and full bath.  The upper level also has natural wood wide plank flooring, three bedrooms--a primary with bath, and deck access, two additional bedrooms (one with balcony) and a hall bath.  The lower level has a kitchen, family room, the fifth bedroom, full bath, laundry, and walk out to back yard. Easy access to transportation arteries, top-rated schools, C&O Canal, Capital Crescent trail and bike path. Close to DC, restaurants, shopping, grocery, and all that Bethesda and surrounding neighborhoods have to offer! Being so close to DC gives you and your family the opportunity to experience  other communities.  Someone will be very happy in this home!
#MDMC2055702

BETHESDA

6000 MADAWASKA ROAD

5 Beds

4 Baths

3,405 Sq.Ft.

$1,545,000

MLS#: MDMC2055702

1 ... 500 501 502 503 504 ... 666
* Listings identified with the FMLS IDX logo come from FMLS and are held by brokerage firms other than the owner of this website. The listing brokerage is identified in any listing details. Information is deemed reliable but is not guaranteed. If you believe any FMLS listing contains material that infringes your copyrighted work please click here to review our DMCA policy and learn how to submit a takedown request. © 2024. First Multiple Listing Service, Inc.
 - property

Send a message

Message successfully sent.

Your message

What is 3 + 4 ?

Reason for contacting?

I agree to receive email communication and understand I can unsubscribe at any time.

I agree to be contacted by Charis Realty Group via call, email, and text for real estate services. To opt out, you can reply 'stop' at any time or reply 'help' for assistance. You can also click the unsubscribe link in the emails. Message and data rates may apply. Message frequency may vary. Privacy Policy

Sign Out

Virtual Assistant

Would you like to take the next step with this property? We can help you schedule a showing or virtual tour, or send you more details.

Yes, I would like more information.

Thank You for Your Reply, One of Our Agents will contact you as soon as possible

No, maybe later.

Thank you, you can always contact me via email, phone number or through the contact form.

Realhub AI

Lucy - Your AI-Powered Realtor

Update Your Temporary Password

Personalize your search

Enter your email and we'll notify you immediately when new listings match what you're looking for.

or enter email address

Already have an account ? Login here

Continue your home search

I agree to receive communications and understand I can unsubscribe at any time.

I agree to be contacted by Charis Realty Group via call, email, and text for real estate services. To opt out, you can reply 'stop' at any time or reply 'help' for assistance. You can also click the unsubscribe link in the emails. Message and data rates may apply. Message frequency may vary. Privacy Policy

Already have an account ? Login here

We use cookies

We use cookies primarily for analytics to enhance your experience. By accepting, you agree to our use of these cookies. You can manage your preferences or learn more about our cookies policy.