Properties

Browse or get in touch to schedule a walkthrough.

  • Nearby me
Price range

Popular Features

Community Features

Association

Property Features

Waterfront

View

Exterior Features

Interior Features

Style

10000 properties match your criteria

Updated 1 minute ago

E-Alert name
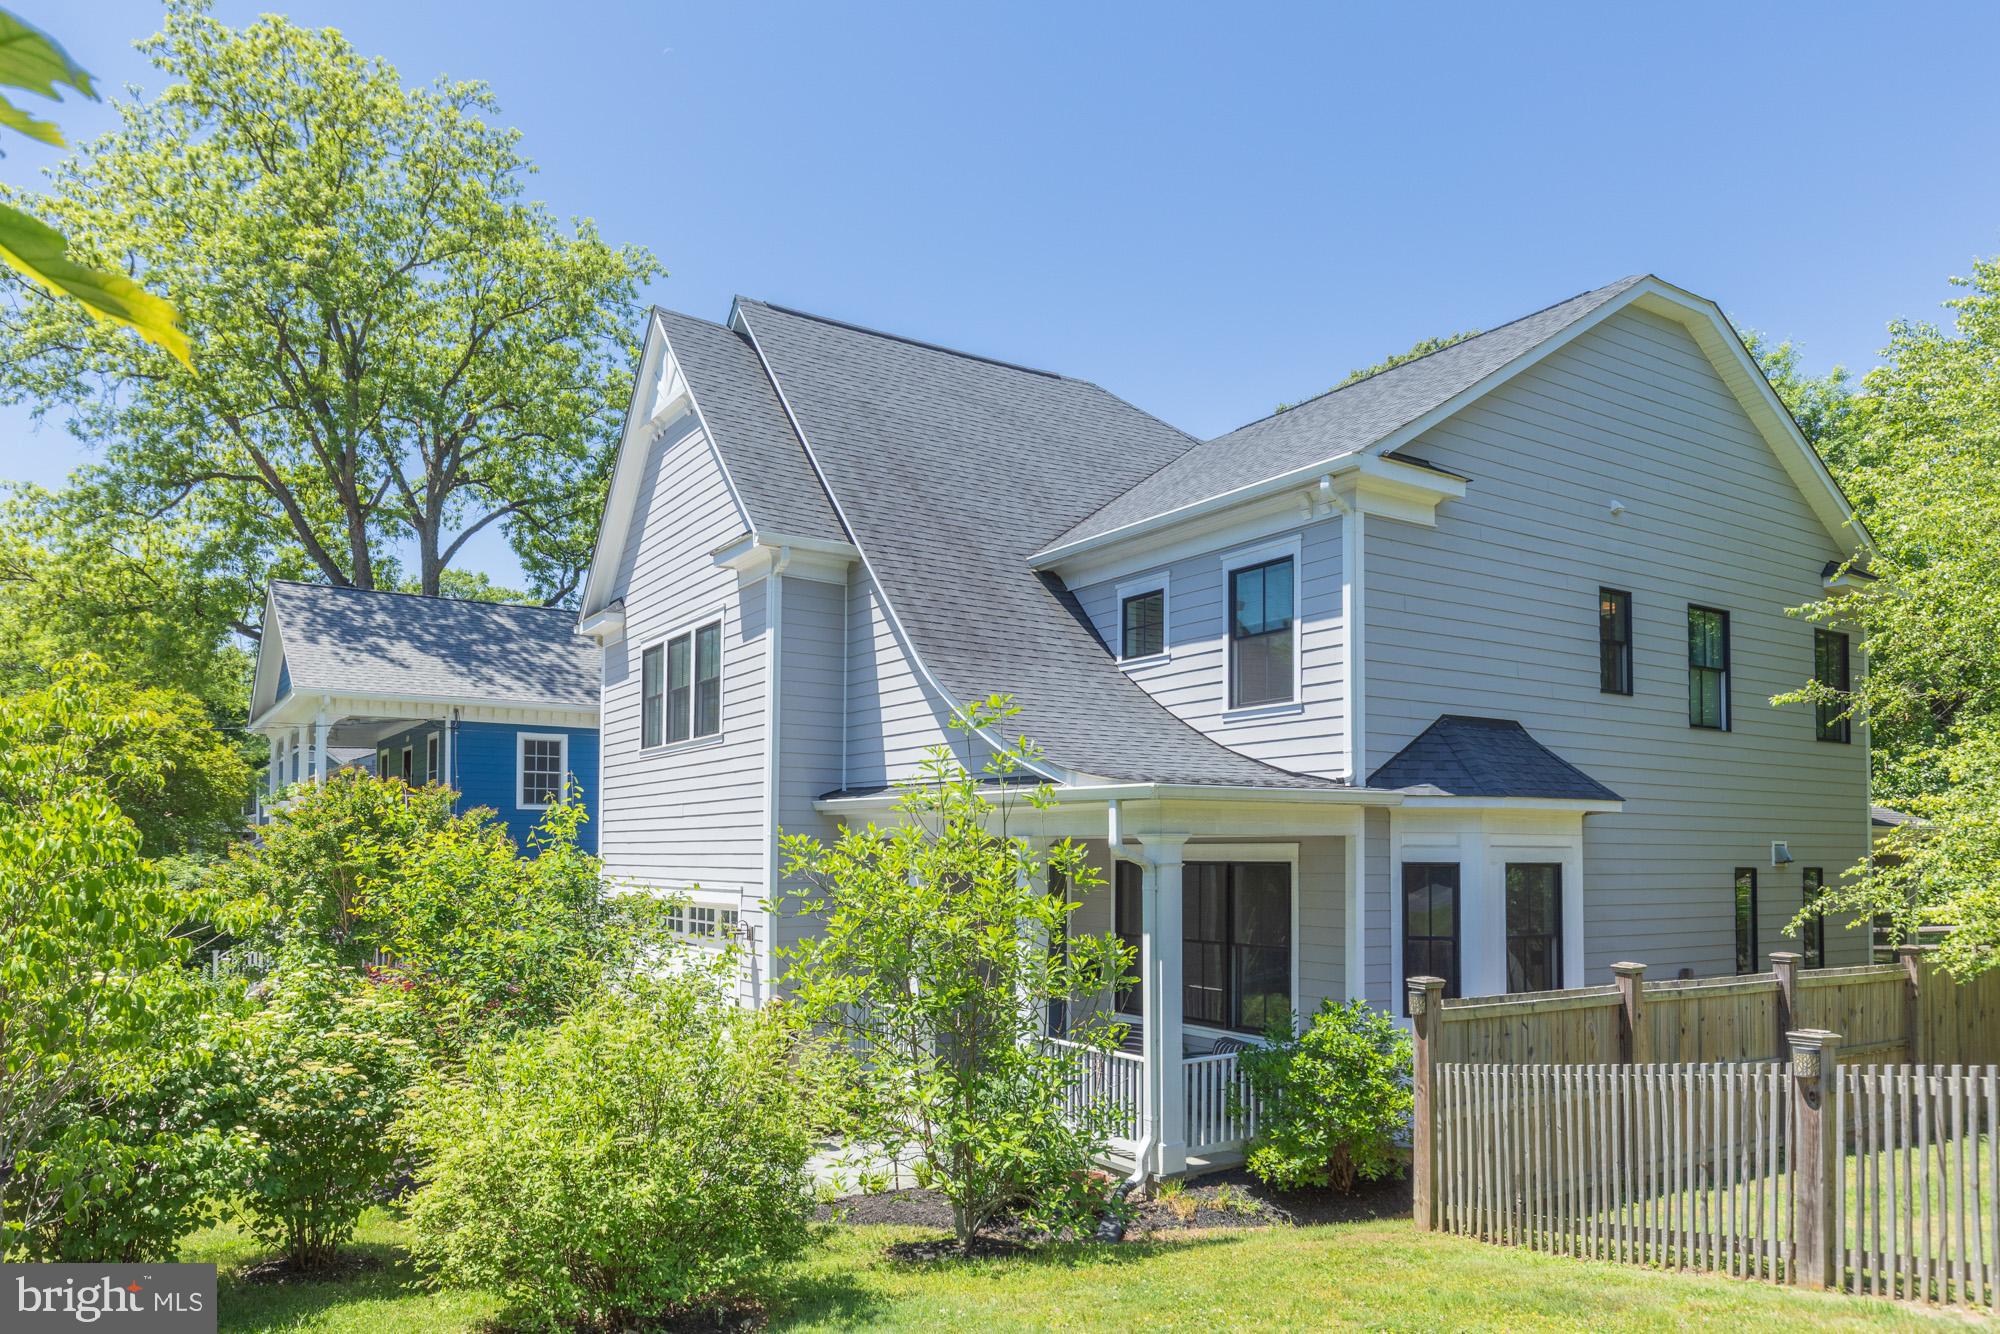
Great Investment Opportunity – This 5500+/- sq ft Commercial Condo has a long term Lease with a well-established Tenant. Zoned Commercial, ideal for Medical or related Business. Excellent condition, great visibility and plenty of parking.
#MDTA2014410

EASTON

503 CYNWOOD DRIVE 1

None Beds

None Baths

5,508 Sq.Ft.

$1,550,000

MLS#: MDTA2014410

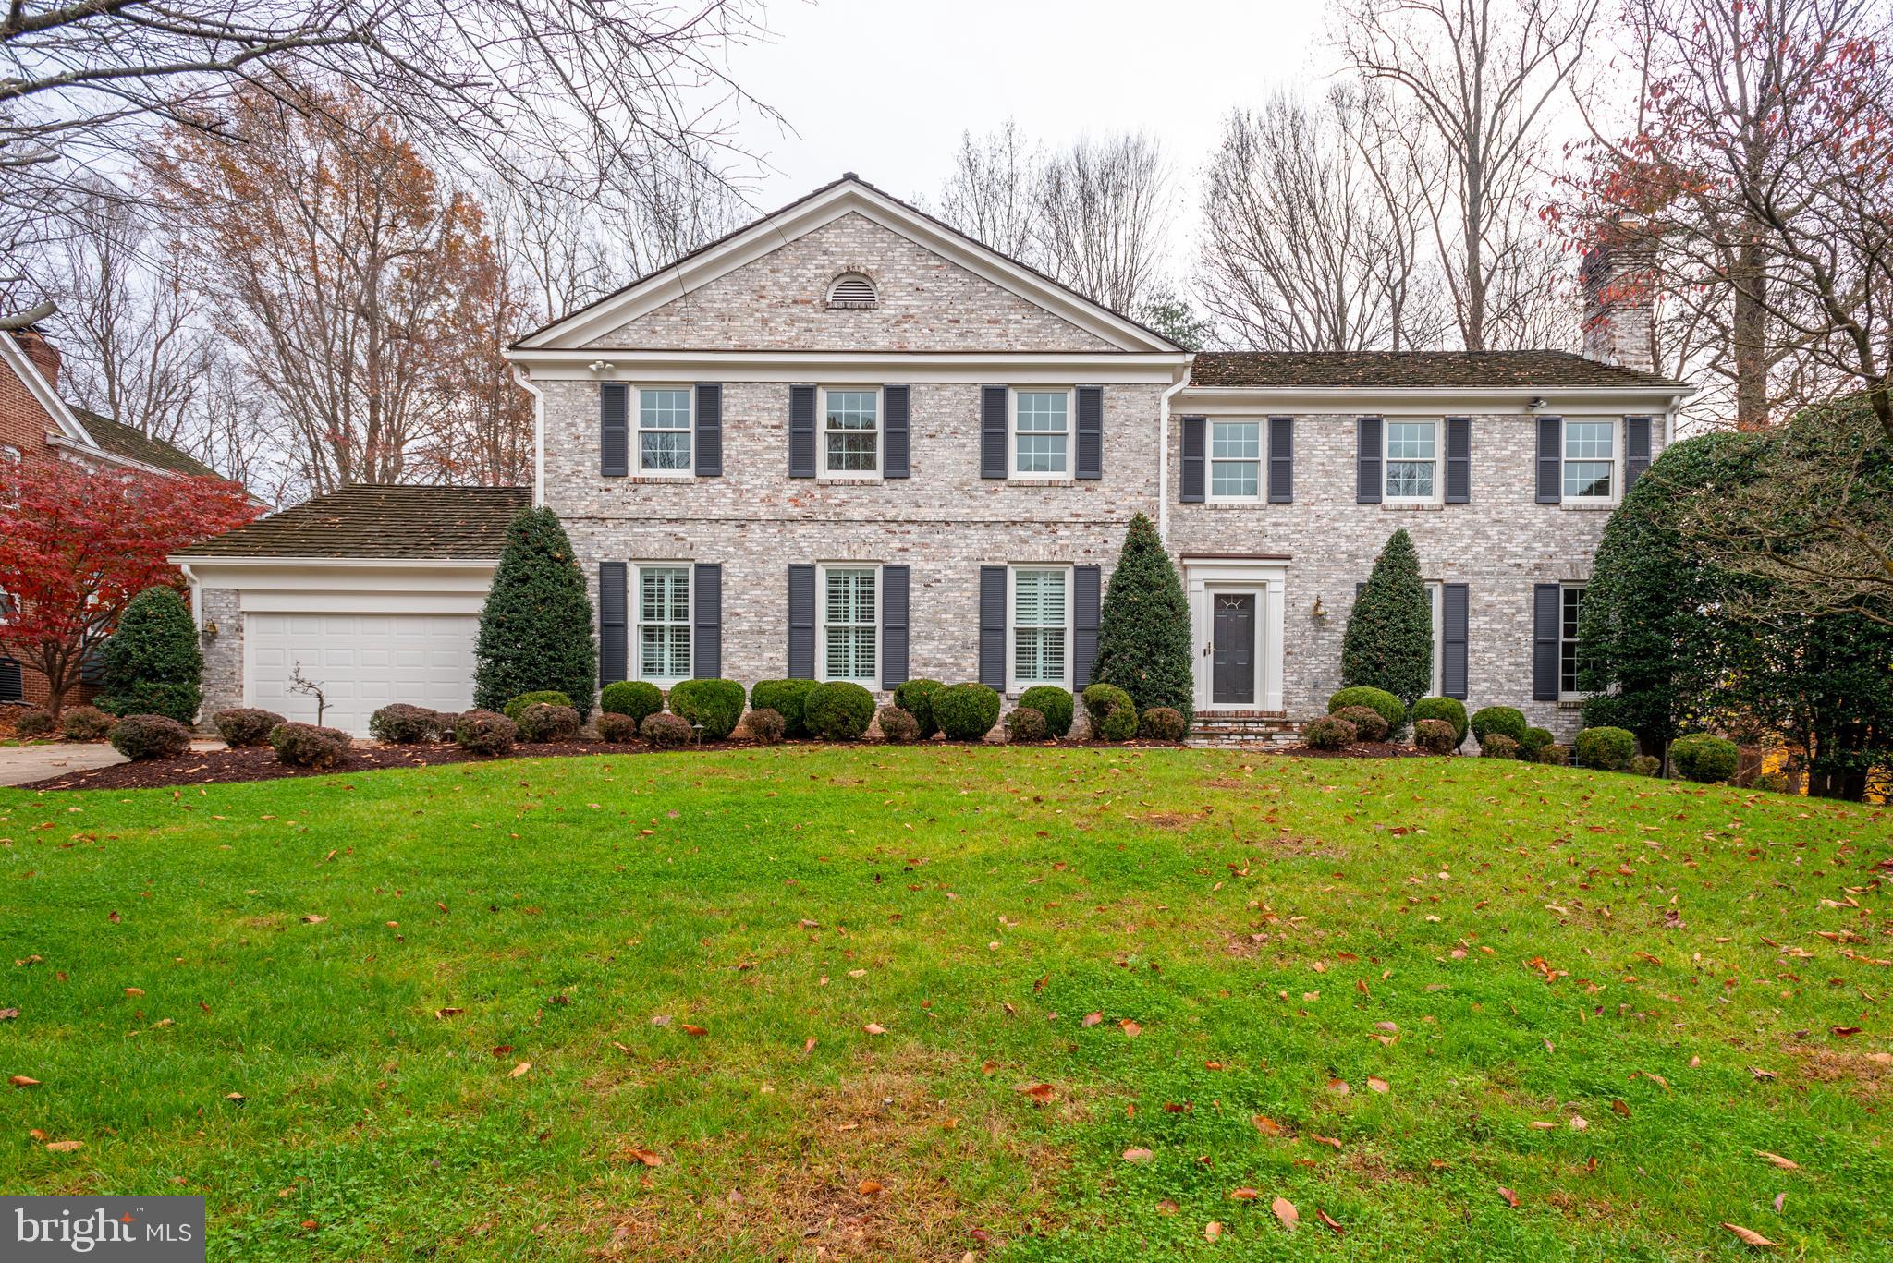
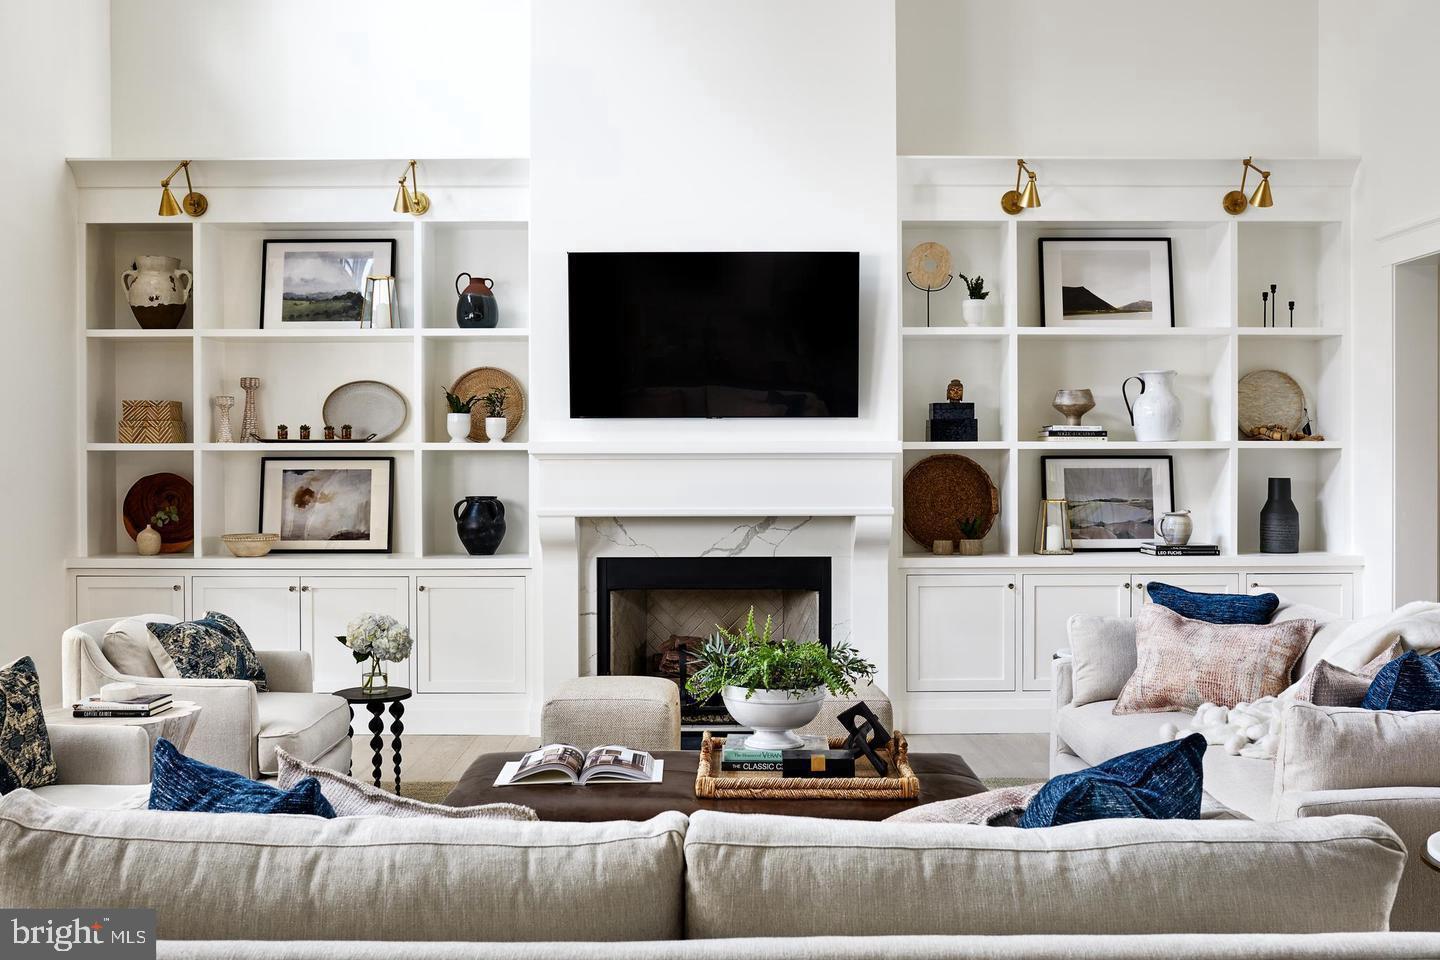
Discover this stunning 6-bedroom, 7-bathroom brick-front home in the highly sought-after Westmount neighborhood. Just 3 years young, this modern residence offers both style and space in a prime location.

Step inside to a grand two-story foyer and high-end rigid-core wood flooring that flows into a formal dining room, perfect for entertaining. The gourmet kitchen features an oversized island, quartz countertops, stainless steel appliances, and a sunlit breakfast area with views of the backyard.

The spacious family room boasts soaring two-story ceilings, abundant natural light, and a cozy fireplace. A main-level bedroom with a full bath offers flexibility as a home office or in-law suite.

Upstairs, you’ll find four generously sized bedrooms, each with its own private full bathroom. The luxurious primary suite includes a tray ceiling, spa-like ensuite with dual vanities, and a massive walk-in closet.

The fully finished walk-out basement adds even more living space, featuring the sixth bedroom with a large window, a full bath, a spacious recreation area, a wet bar, and direct access to the backyard. Enjoy the outdoors with a beautiful deck off the main level, perfect for grilling or relaxing, and a patio that opens to a private, tree-lined yard—ideal for entertaining or quiet evenings.

Additional features include two laundry areas, each with its own washer and dryer—one on the upper level and one in the basement—for added convenience. The attached two-car garage is equipped with an EV charging outlet, perfect for electric vehicle owners.

Don’t miss this rare opportunity to own a beautifully maintained home that combines luxury, functionality, and an unbeatable location. Schedule your private showing today or explore more through the virtual tour!
#MDHW2061186

ELLICOTT CITY

4035 DUDLEY LANE

6 Beds

6 Baths

6,518 Sq.Ft.

$1,550,000

MLS#: MDHW2061186

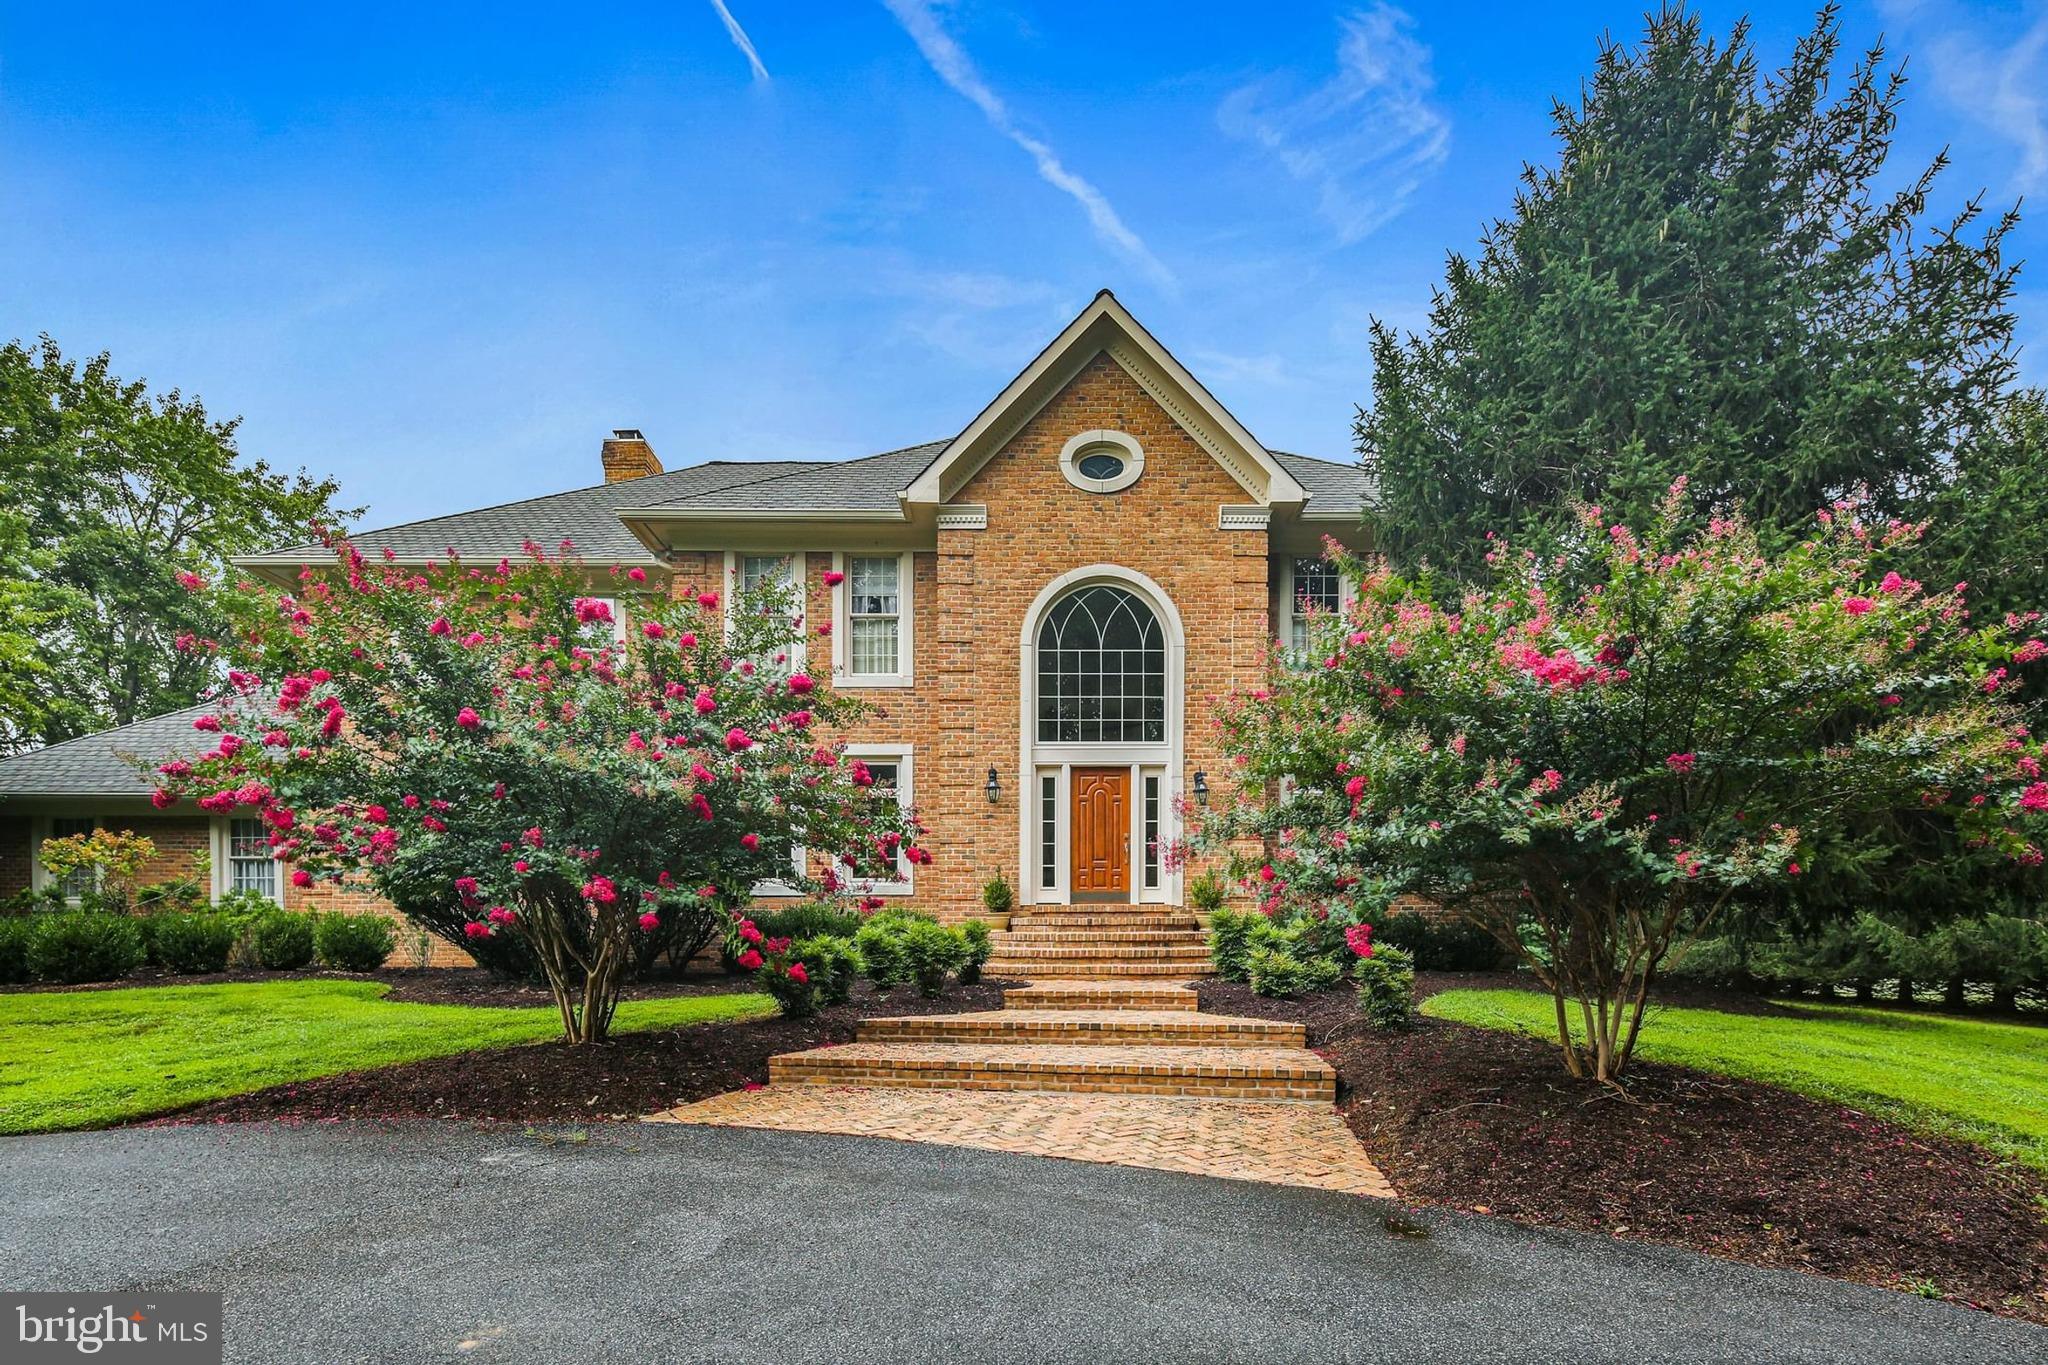
OFFER DEADLINE SET FOR MONDAY JUNE 22 AT 11PM.  Welcome to 2618 Colston Drive, where every inch of this residence has been rebuilt to perfection and finished with bespoke interior design by Hayden Design Builders. Completed in 2024, this comprehensive renovation blends timeless design, exceptional craftsmanship, and modern functionality to create a truly turnkey home. Nestled on a quiet, tree-lined street in the coveted Rock Creek Forest community, this stunning residence offers 6 Bedrooms, 4 Full Bathrooms, 1 Half Bathroom, and 3,824 total square feet across three beautifully finished levels. Flooded with natural light and adorned with luxury finishes throughout, the home seamlessly balances elegant entertaining spaces with comfortable everyday living. Step inside to discover beautiful hardwood flooring, luxurious marble bathrooms, two convenient fireplaces, and inviting spaces designed for both everyday living and effortless entertaining. The Main Level sets a sophisticated tone with the formal Dining Room and spacious formal Living Room centered around a beautifully restored architectural mantel with timeless craftsmanship. At the heart of the home, the chef's Kitchen is a true showpiece, featuring premium GE Café appliance package, custom inset cabinetry, quartz countertops, a sizable center island, custom limewashed brick accents, and designer lighting. Just beyond, a well-appointed Scullery provides exceptional convenience with a second dishwasher, sink, beverage refrigerator, and extensive additional storage. The adjoining Family Room, centered around a gas fireplace, opens seamlessly to the screened porch, creating an effortless indoor-outdoor living experience. Upstairs, the bedroom level offers generous accommodations highlighted by a serene Primary Suite framed by floor-to-ceiling windows overlooking the lush, professionally landscaped backyard. The spa-inspired Primary Bathroom features dual granite-topped vanities, an expansive Carrara marble-clad shower with a waterfall showerhead and two additional showerheads, and a spacious walk-in dressing closet. Four additional well-proportioned Bedrooms and two beautifully appointed Full Bathrooms complete this level. The expansive Lower Level provides exceptional flexibility, featuring a gracious Recreation Room, a private Bedroom, and a Full Bathroom—ideal for guests, an au pair suite, or a home office. Ample storage space and pre-plumbing for a second washer and dryer further enhance the functionality of this level. Outside, the property is equally impressive, offering four-car parking, including an attached garage and three driveway spaces. A beautiful flagstone patio overlooks the fully fenced backyard, complete with a swing set and abundant green space for recreation, entertaining, and relaxation. Beyond its impeccable design, this renovation delivers lasting value and peace of mind through extensive infrastructure upgrades, including a new HVAC condenser, tankless water heater, updated electrical panel and wiring, and entirely new plumbing systems. Ideally located within the sought-after Bethesda-Chevy Chase (B-CC) High School cluster, residents enjoy easy access to Rock Creek Park's scenic trails, Candy Cane City, the beloved Parkway Deli, Beach Drive, the Capital Beltway, and downtown Washington, DC. Don’t miss out on this exceptional offering!
#MDMC2240788

CHEVY CHASE

2618 COLSTON DRIVE

6 Beds

4 Baths

3,824 Sq.Ft.

$1,550,000

MLS#: MDMC2240788

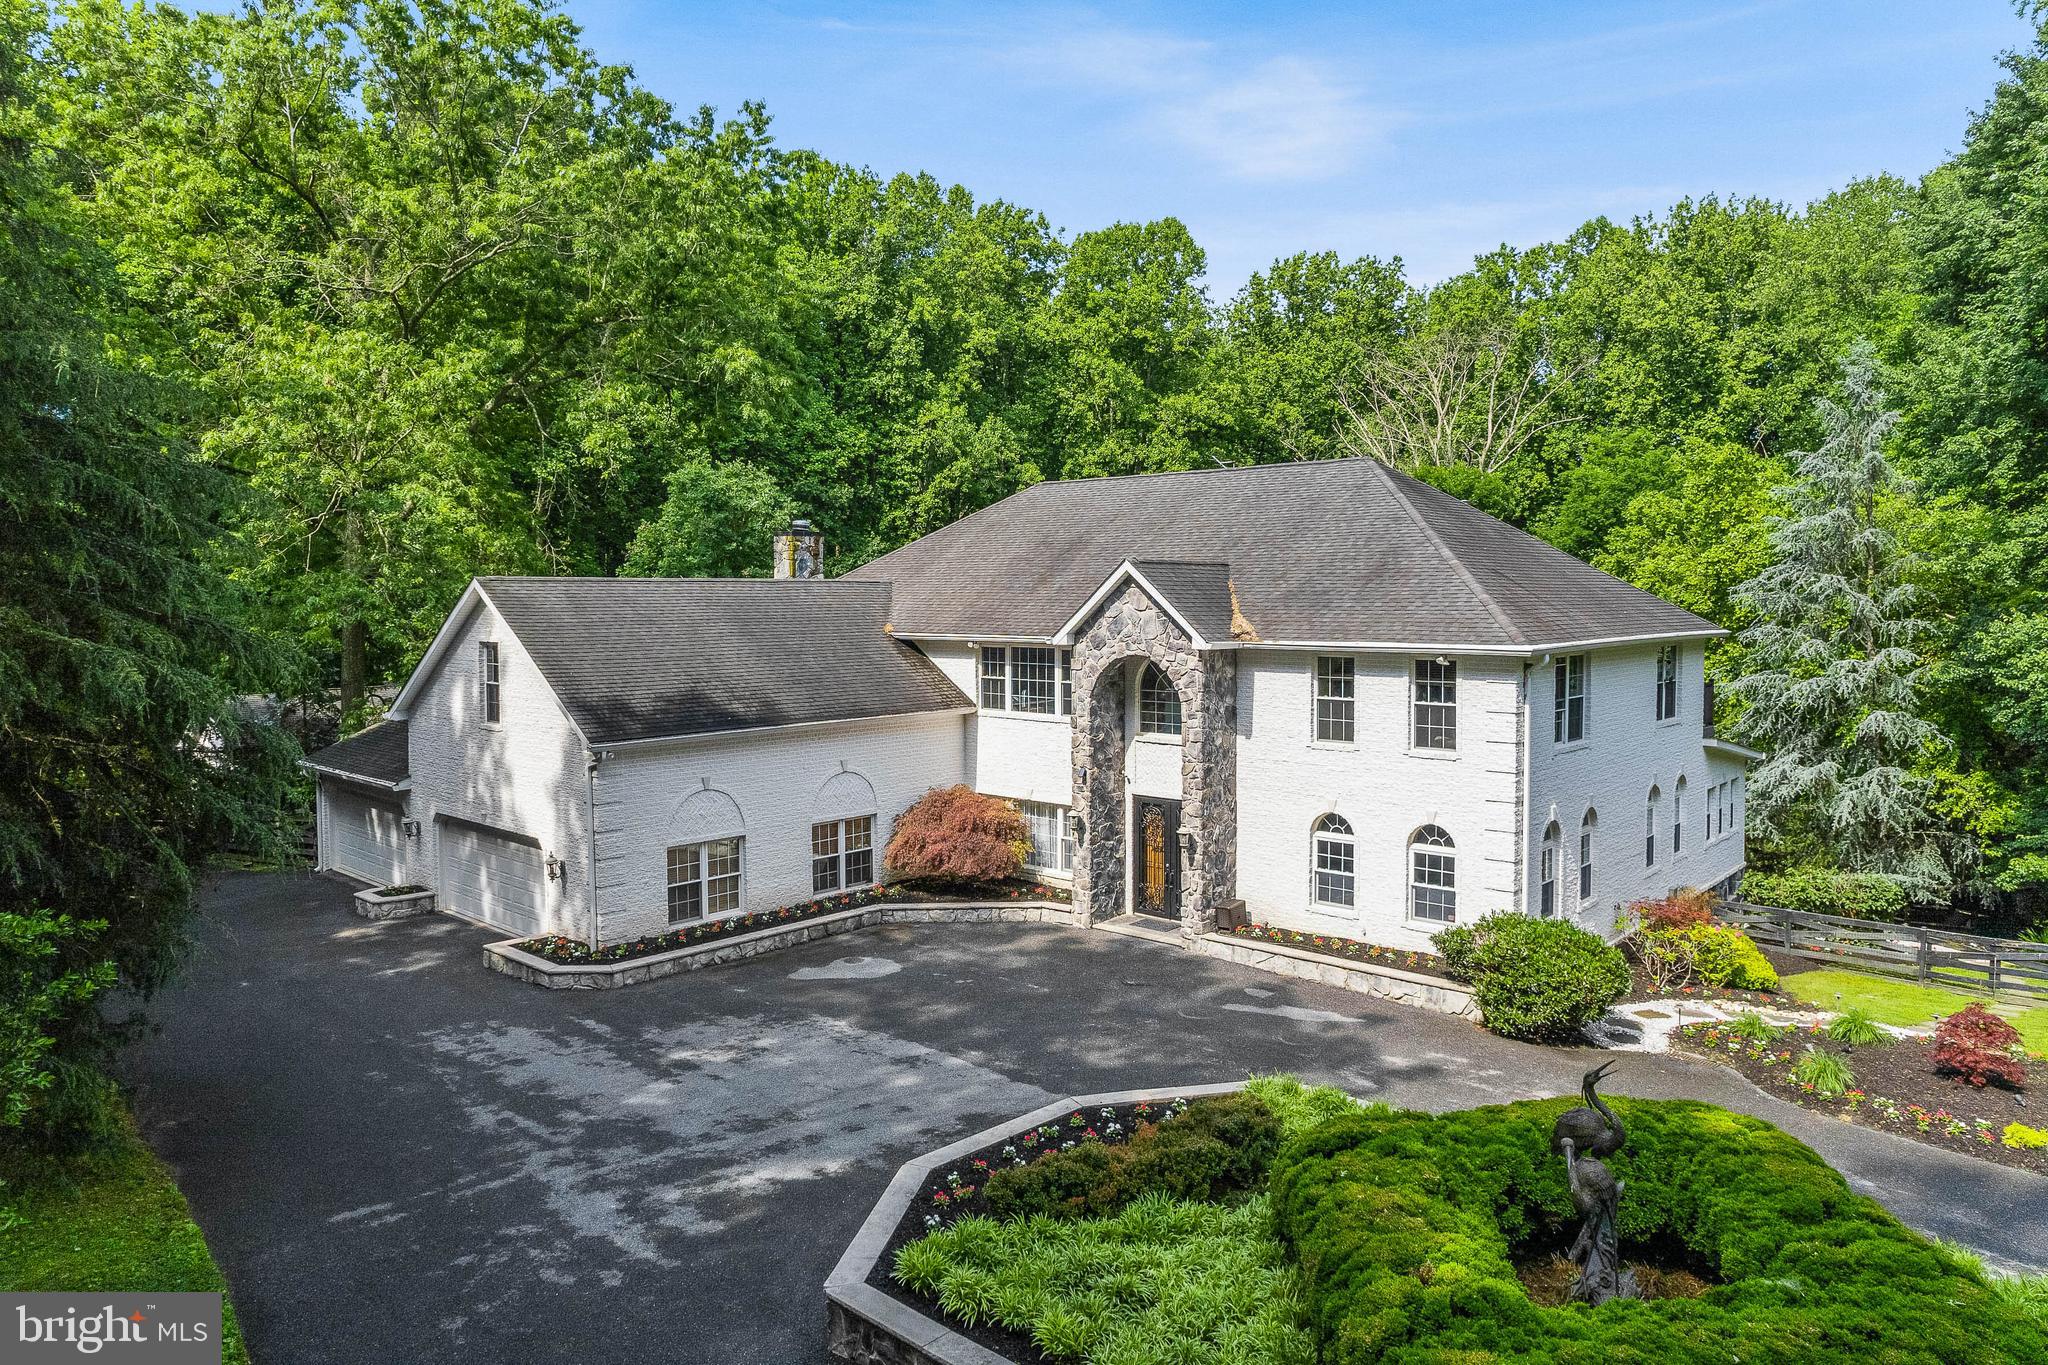
Where timeless elegance meets modern luxury, this extraordinary Howard County Tudor is the home dreams are made of. Meticulously renovated from top to bottom with impeccable attention to detail, this exceptional residence offers refined living, grand entertaining spaces, and resort-style outdoor amenities.

A breathtaking two-story foyer welcomes you with rich exposed brick accents, soaring ceilings, and dual coat closets, setting the stage for the sophistication found throughout. The dramatic great room is the centerpiece of the home, showcasing 18-foot ceilings, expansive windows that flood the space with natural light, and a stunning wood-burning fireplace that creates an atmosphere of warmth and grandeur.

Designed for both elegant entertaining and everyday living, the formal dining room provides the perfect setting for memorable gatherings, while the distinguished library, complete with custom built-in cabinetry, offers an ideal executive home office or private reading retreat.

The spectacular gourmet kitchen is a chef's masterpiece, featuring premium finishes, abundant cabinetry, and an open-concept design that flows effortlessly into the inviting family room, where a second wood-burning fireplace creates the perfect backdrop for intimate evenings with family and friends.

The upper level is a luxurious sanctuary, featuring brand-new plush carpeting throughout and four generously proportioned bedrooms. The lavish primary suite serves as a private retreat, complete with a spa-inspired bath boasting an oversized walk-in shower, dual vanities, designer finishes, and a spacious walk-in closet designed to accommodate every wardrobe.

The fully finished lower level elevates the home's entertainment offerings with luxury vinyl plank flooring, a stylish wet bar complete with a wine refrigerator, a temperature-controlled wine cellar, a potential fifth bedroom, generous storage, and an included pool table—creating the ultimate destination for game nights, celebrations, and unforgettable gatherings.

Step outside to your own private oasis. An expansive deck overlooks a beautifully landscaped backyard framed by mature trees, offering exceptional privacy. The stunning in-ground pool and spa transform the outdoor space into a five-star retreat, perfect for relaxing summer afternoons, elegant al fresco dining, or entertaining on a grand scale.

Perfectly blending classic Tudor architecture with sophisticated contemporary finishes, this remarkable residence offers an unparalleled lifestyle in one of Howard County's most coveted communities. Every space has been thoughtfully curated to deliver comfort, elegance, and luxury at every turn.
#MDHW2070782

COLUMBIA

11725 MIDDLE PATUXENT COURT

5 Beds

3 Baths

4,817 Sq.Ft.

$1,550,000

MLS#: MDHW2070782

New on site today
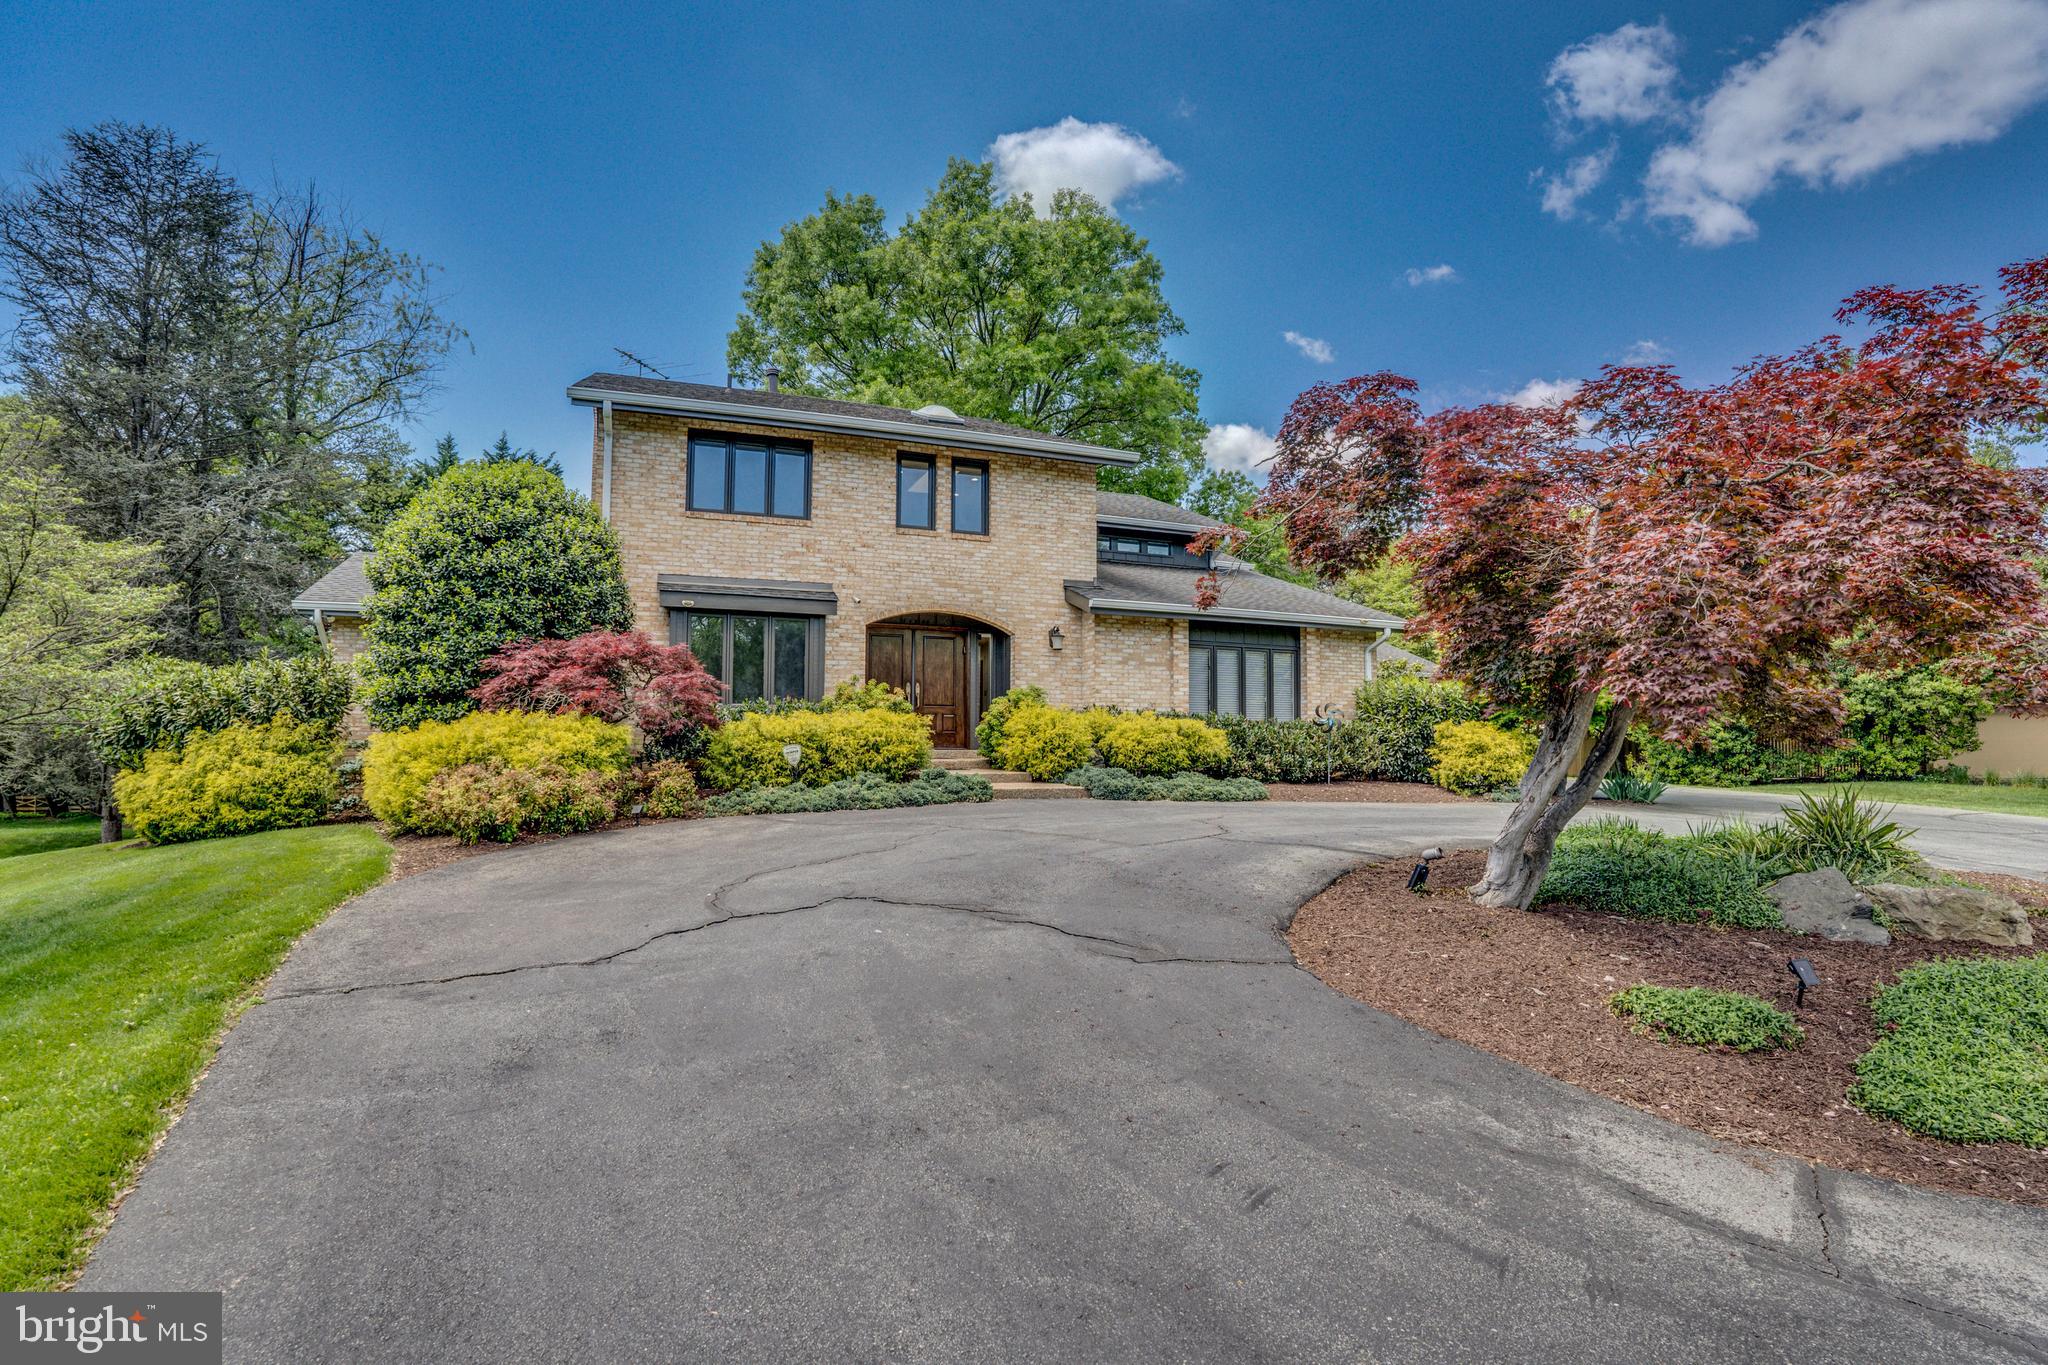
Tucked away into a lush, green common area in the highly sought-after Fallsberry community, this beautifully updated residence offers a rare sense of privacy, tranquility, and effortless indoor-outdoor living for the contemporary lifestyle. Thoughtfully designed at just under 3,200 square feet, every space flows naturally into the next, creating a home that's perfectly suited for both quiet, everyday moments and easy entertaining.

Sunlight streams through the skylight and sunburst window into a dramatic, two-story foyer helping to capture the full scale of this impressive home, while new, recessed lighting and rich hardwood floors create a warm and inviting ambience. 

The formal living and dining rooms transition gracefully into the heart of the home, a FULLY RENOVATED designer kitchen featuring sleek, dark wood cabinetry, waterfall quartz countertops, crisp and modern light tile flooring, and an impressive suite of new stainless steel appliances including dual ovens, an induction range, and wine refrigerator. Sliding glass doors open directly off of the kitchen and onto the deck, allowing activities to flow straight into the outdoors.

Just past the kitchen, the family room is anchored by a cozy, brick fireplace, soaring vaulted ceilings, and abundant windows that look out into the trees beyond. An additional set of sliding glass doors connect the room to the wraparound patio/deck, creating a seamless transition between the home's inviting interior and its peaceful natural surroundings. The half-bath located between the family room and kitchen provides additional convenience.

Upstairs, the spacious primary suite serves as a private retreat with an exceptionally large WALK-IN CLOSET with custom shelving, and two additional closets for abundant storage. The luxuriously renovated spa-like bath features a SIT-IN SOAKING TUB, heated towel rack, marble-inspired quartz vanity, backlit mirror, and a separate shower with clean chrome finishes. Two additional bedrooms share a beautifully renovated hall bath complete with an additional skylight, wide-sink vanity, full-size shower with built-in storage niche, designer contrasting tile, chrome fixtures, and new finishes throughout.

The fully finished lower level expands the home's versatility with a spacious recreation room featuring a second fireplace and custom built-in bookshelves ideal for movies, game nights, or a home gym. French doors open to an additional room that functions beautifully as a private home office, guest suite, or POTENTIAL FOURTH BEDROOM complete with a full bath. A generously-sized laundry room has been completely updated with custom cabinetry, quartz countertops, utility sink, and new front-loading, energy-efficient stainless steel washer and dryer.

Outdoor living is equally impressive. A new, FULLY-FENCED WRAPAROUND PATIO/DECK creates multiple spaces for dining, relaxing, and entertaining, complete with a secluded HOT TUB overlooking mature trees. Independent from the back yard is a securely gated and fenced side yard perfect for a garden, dog run, or additional outdoor workspace and includes a storage shed.

Complete with a one-car GARAGE, additional driveway parking, and an unbeatable location backing to peaceful green space, this exceptional home offers the perfect balance of sophisticated updates, functional design, and everyday comfort.

Additional upgrades include: Furnace (2023), Exterior (2023), Window Treatments, Water Heater (2024), Gutters (2025), Irrigation System (2023), Garage Door Motor (2024)
#MDMC2244846

POTOMAC

12101 GATEWATER DRIVE

4 Beds

3 Baths

3,197 Sq.Ft.

$1,550,000

MLS#: MDMC2244846

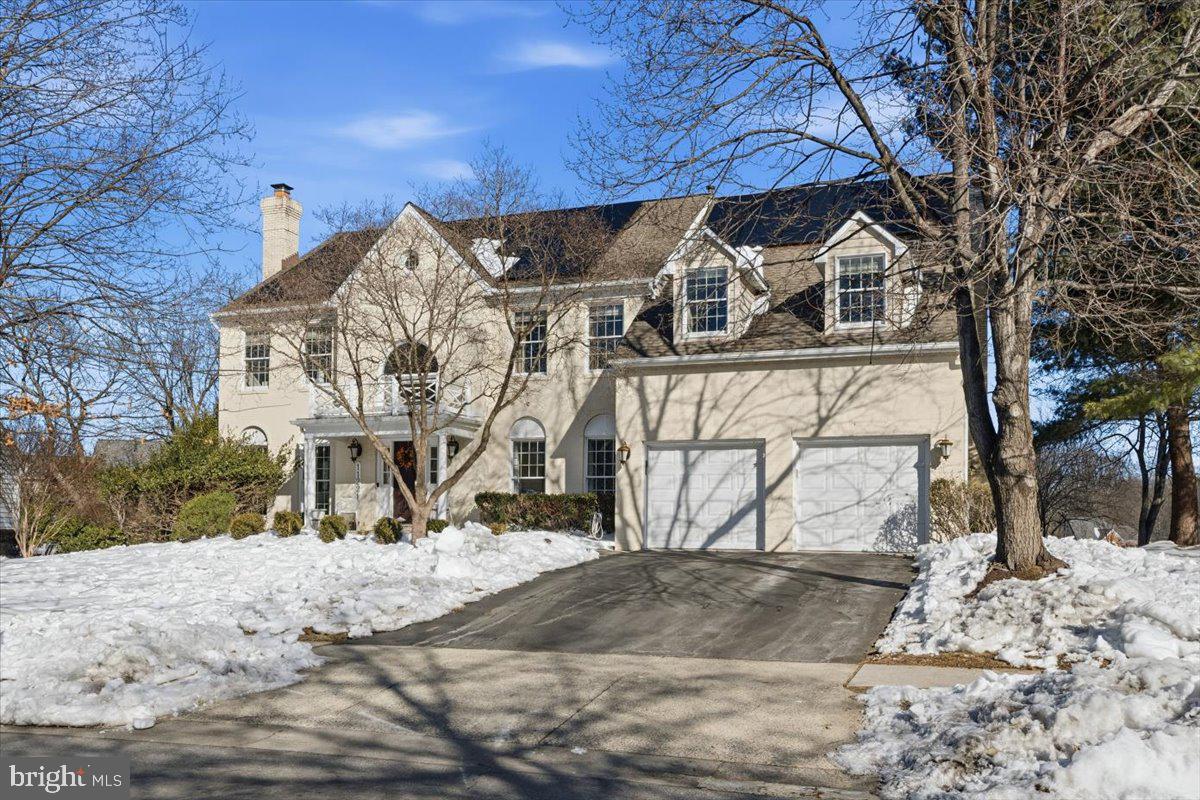
Luxury has been taken to a new level in this meticulously maintained Toll Brothers Single Family Home located in the desirable community of Potomac Glen! This beauty is situated on a 1/3rd acre level rear fenced lot – one of the best lots in the neighborhood! The pride of ownership is evident as you approach the front portico entry with professional landscape and hardscape design. The 2-story main entry features a beautiful circular stairwell with dark oak treads, white pickets, and white kick plate – It’s stunning! Impressive walnut-stained Oak Hardwood floors are found throughout the main level. The great room features towering ceilings with palladium windows which is ideal for entertaining and watching television! On cold nights, cozy up to the warmth from your gas fireplace! The gourmet kitchen features an expanded island, stainless steel appliances, granite counter tops, and a Breakfast Area which opens to the exterior deck. Dual staircases provide you multiple options to access your upper level which features 4 spacious bedrooms and 3 full baths. You won’t be disappointed in the “Primary bedroom Suite” which includes a large sitting room, multiple closets, and a tray ceiling. The level walkout lower level is fully finished and includes a movie room, recreation room, gym, bedroom, full bath + more! The large slate patio provides access to the large rear yard or a stairwell up to the deck. Since 2018, the following updates have been completed: Two (2) New High Efficiency HVAC Systems, Rheem 75 Gallon Hot Water Heater, Aprilaire humidifier, Paid in Full Tesla Solar Panels (9.45 KWh), Rebuffing and staining walnut hardwood floors, Samsung Washer & Dryer, Jennaire 30-inch downdraft cooktop, KitchenAid Dishwasher, Samsung Refrigerator with icemaker, Outdoor gutter guards, outdoor lamps + lots more! Potomac Glen boasts a community swimming pool, tennis courts, walking trails, playgrounds, and a basketball court. It is convenient to restaurants, shopping, public transportation, the Capital Beltway, downtown Rockville, Washington, DC, and two (2) major airports, as well as the University of Maryland at Shady Grove, Johns Hopkins at Shady Grove, and the Fallsgrove and Traville Gateway Shopping centers.
#MDMC2093162

POTOMAC

13505 DEERBROOK DR

5 Beds

4 Baths

7,539 Sq.Ft.

$1,550,000

MLS#: MDMC2093162

Wake up every day to breathtaking views of the Chesapeake Bay and the iconic Bay Bridge at this exceptional waterfront-inspired home in Stevensville! 702 Bayside Drive is truly one-of-a-kind, offering stunning water views from nearly every room and an incredible setting that captures the beauty of Maryland’s Eastern Shore lifestyle!

This beautifully maintained home combines comfort, elegance, and unforgettable scenery. Enjoy relaxing mornings watching the sunrise over the bay, entertaining with panoramic water views, and peaceful evenings with the Bay Bridge glowing in the distance. The open and airy layout was designed to maximize the views, creating a seamless connection between indoor living and the surrounding waterfront beauty.

✨ Spectacular Chesapeake Bay & Bay Bridge views
✨ Water views from throughout the home
✨ Desirable Bayside location
✨ Bright, open-concept living spaces
✨ Perfect for entertaining or relaxing
✨ Minutes to shopping, dining, marinas, and the Bay Bridge

Homes with views like this rarely come available — this is your chance to own a special piece of the Eastern Shore!
#MDQA2017334

STEVENSVILLE

702 BAYSIDE DRIVE

4 Beds

4 Baths

4,240 Sq.Ft.

$1,550,000

MLS#: MDQA2017334

OFFERS DUE AT 5PM ON TUESDAY (6/22). Be prepared to fall in love when you come to visit 9601 Accord Drive, a spectacular turnkey home on a 1.16 acre lot (50,415 sq ft) inside the Village with potential for subdivision. This gorgeous colonial features five bedrooms, three and a half bathrooms, an attached two-car oversized garage, a breathtaking double lot, and a stunning heated pool! Walk in to find the perfect balance of everyday living and endless entertainment!

As you enter the main level, you will be greeted by a welcoming foyer. To the left, you’ll find the beautifully renovated gourmet kitchen, complete with ample custom cabinetry, quartz countertops, stainless steel appliances, and a breakfast area with convenient built-in seating offering additional deep storage. Continue to the elegant dining room, the perfect place for formal entertaining.  Next, you’ll fall in love with the spacious living room which overlooks the spectacular yard and swimming pool; the views are simply marvelous! There’s also a gas fireplace with an oversized custom flagstone surround and built-ins on either side of the classic mantel.  Also on the main level is a terrific home office featuring ample built-in shelving and a closet with additional custom built-ins, allowing you to alternatively use this as a main level bedroom.  All of this is conveniently located next to a charming and private powder room.  As an added benefit on the main level, there’s access to the oversized two-car side load garage, which features incredible built-in storage throughout. Organization is a breeze at this home!

Make your way to the upper level where you will find the beautiful owner’s suite with more breathtaking views, dual closets, a custom built-in wardrobe, and a renovated en-suite bath.  This luxurious bath features a custom glass shower enclosure, dual showerheads plus two additional handhelds, built-in niche, designer tile, heated floors, Toto toilet with washlet/bidet and heated seat, and designer fixtures. The upper level also features three additional bedrooms each with custom built-in closets, a fully renovated hall bathroom, a large linen closet, and a convenient laundry chute.  There are hardwood floors throughout, and sophisticated designer light fixtures to complement this elegant home.

Make your way down to the light-filled, walkout lower level where you’ll find an incredible family/recreation room with plenty of space to gather. Custom wood flooring and an additional custom, flagstone fireplace are just some of the terrific upgrades. French doors lead to the amazing and expansive flagstone patio, overlooking the heated swimming pool and majestic fenced-in yard, complete with mature landscaping and a high-end built-in playset. When you’re finished swimming, come back inside to the luxurious full bath on the lower level, also featuring dual showerheads and two additional handhelds, designer tile and plumbing fixtures, as well as a Toto Washlet & toilet with heated seat. The lower level also provides a laundry room with two washers and two dryers, oversized utility sink and extra storage space, and a second utility room with more built-in storage, as well as a second refrigerator. All major systems in this home have been replaced. There’s a tankless water heater so you’ll never run out of hot water, a Carrier Professional Series HVAC/Furnace, new windows, new Hardie Plank, siding, new doors, a new roof, and new gutters!  All of this is ideally located just steps from the Potomac Village, as well as the Potomac Swim & Tennis Club, countless restaurants, trails and parks, and in the coveted Churchill School District. What's more? This double-sized lot is zoned R-200 with potential to subdivide. This home is a perfect 10! **Agent Related to Seller**
#MDMC763100

POTOMAC

9601 ACCORD DRIVE

5 Beds

3 Baths

3,134 Sq.Ft.

$1,550,000

MLS#: MDMC763100

NOW AVAILABLE!  ABSOLUTELY STUNNING CUSTOM TOLL BROTHERS COLONIAL WITH ALL OF THE BUILDER OPTIONS.  NEARLY 10,000 SQUARE FEET OF FINISHED SPACE WITH 6 BEDROOMS AND 7 AND ½ BATHROOMS.  THE OWNERS SPARED NO EXPENSE WHEN HAVING THIS BUILT. BOTH THE MAIN AND UPPER LEVELS HAVE SPRAWLING HARDWOOD FLOORS AND ANDERSEN WINDOWS THROUGHOUT. STEP INSIDE THE 2-STORY, MARBLE-TILED GRAND ENTRANCE WITH THE STRIKING IMPERIAL STAIRCASE, AND YOU’LL NOTICE THE QUALITY OF THIS HOME. THE GREAT ROOM FEATURES A 2-STORY STONE FIREPLACE WITH WINDOWS ON THREE SIDES. THE ENORMOUS, GOURMET, ISLAND KITCHEN GOES ON FOREVER AND OPENS TO A SUN-DRENCHED BREAKFAST ROOM PERFECT FOR ENJOYING ANY MEAL. THE SUNROOM CAN BE ENJOYED AS-IS OR USED AS A MAIN LEVEL OWNER’S SUITE COMPLETE WITH A FULL BATHROOM AND WALK-IN CLOSET. THE MAIN LEVEL OFFICE IS ENORMOUS AND OFFERS A GREAT VIEW OF THE BACKYARD. UPSTAIRS IS ABSOLUTELY SPECTACULAR AND EACH OF THE 4 BEDROOMS HAVE THEIR OWN FULL BATHROOMS. THE OWNER’S SUITE IS ENORMOUS AT 32X13 WITH A 13X17 SPA-LIKE BATHROOM AND A 10X27 WALK-IN CLOSET. THE WALK-OUT BASEMENT HAS BEEN FULLY FINISHED WITH TILE FLOORS, RECESSED LIGHTING, A SPACIOUS BEDROOM, THEATRE ROOM, 2 FULL BATHS, AND A HUGE WET BAR COMPLETE WITH A WINE FRIDGE – IT’S AN ENTERTAINER’S DREAM SITUATED ON A PRIVATE .9 ACRE LOT IN SOUGHT-AFTER WOODBINE WHERE YOU CAN TAKE ADVANTAGE OF THE AWARD-WINNING HOWARD COUNTY SCHOOLS AND SO MUCH MORE.
#MDHW2012938

WOODBINE

3256 ELEANORS GARDEN WAY

6 Beds

7 Baths

9,533 Sq.Ft.

$1,550,000

MLS#: MDHW2012938

Expanded  brick colonial on quiet side street, walkable to Metro, downtown Bethesda, BCC High School and the Capital Crescent Trail. Great space throughout. 4BR/2FB up.  Fresh paint and refinished flooring. Open kitchen to family room. First floor powder room.  Formal dining room. Separate first floor office/music room.   Large  primary bedroom with balcony , en suite bath and walk-in closet. Mature and cultivated gardens. Screened porch. Marvelous front and back decks. New HVAC and water heater in 2026. Off street parking for 3+ cars. Just down the street from Lynbrook Park. Somerset, Westland, BCC school cluster.
#MDMC2222680

BETHESDA

7905 SLEAFORD PLACE

4 Beds

2 Baths

2,434 Sq.Ft.

$1,550,000

MLS#: MDMC2222680

Classic Cape Cod charm. Coastal soul. Completely reimagined.

Fieldstone facade. Half-acre flat yard. One block to the Severn River marina.

1948 Cape Cod in sought-after Pendennis Mount blending original character with thoughtful updates throughout. Slate roof, cobblestone paver drive, and blooming azaleas set the tone from the start.

The living room welcomes you with hardwood floors, a stone wood-burning fireplace, and access to the back deck. White barn doors open to a sun-filled vaulted room with three walls of windows. Renovated full bath on the main level.

Formal dining flows into the updated kitchen featuring granite countertops, glass-front white cabinetry, and a gas island with bar seating. Open to both the breakfast room and the game room. The game room stands out with warm knotty pine walls, a gas stone fireplace, pool table, front porch access, and direct connection to the backyard.

Upstairs, the primary suite offers multiple closets and a beautifully remodeled bath with jetted soaking tub, frameless glass shower, and walk-in closet with laundry, plus additional attic access. Three more spacious bedrooms and a renovated hall bath with skylight complete the upper level.

Lower level offers 1,488 sq ft of unfinished space currently used as a home gym, with workshop area, built-in cabinetry, and extensive storage including crawl spaces with concrete flooring. Walk-up stairs provide direct access to the backyard deck, adding convenience and flexibility, while the open layout leaves plenty of room for future finishing or continued use as-is.

Set on a flat, half-acre fenced corner lot with deck, putting green, frisbee golf course, potting shed, and mature landscaping. 

Two-car rear-entry garage. Just one block to the private Severn River marina with boat slips, kayak storage, sandy beach, and views of the Naval Academy and downtown Annapolis. Broadneck schools.

OFFER   DEADLINE Saturday 5/2 @ 6pm
#MDAA2143470

ANNAPOLIS

4 CHASE ROAD

4 Beds

3 Baths

3,062 Sq.Ft.

$1,550,000

MLS#: MDAA2143470

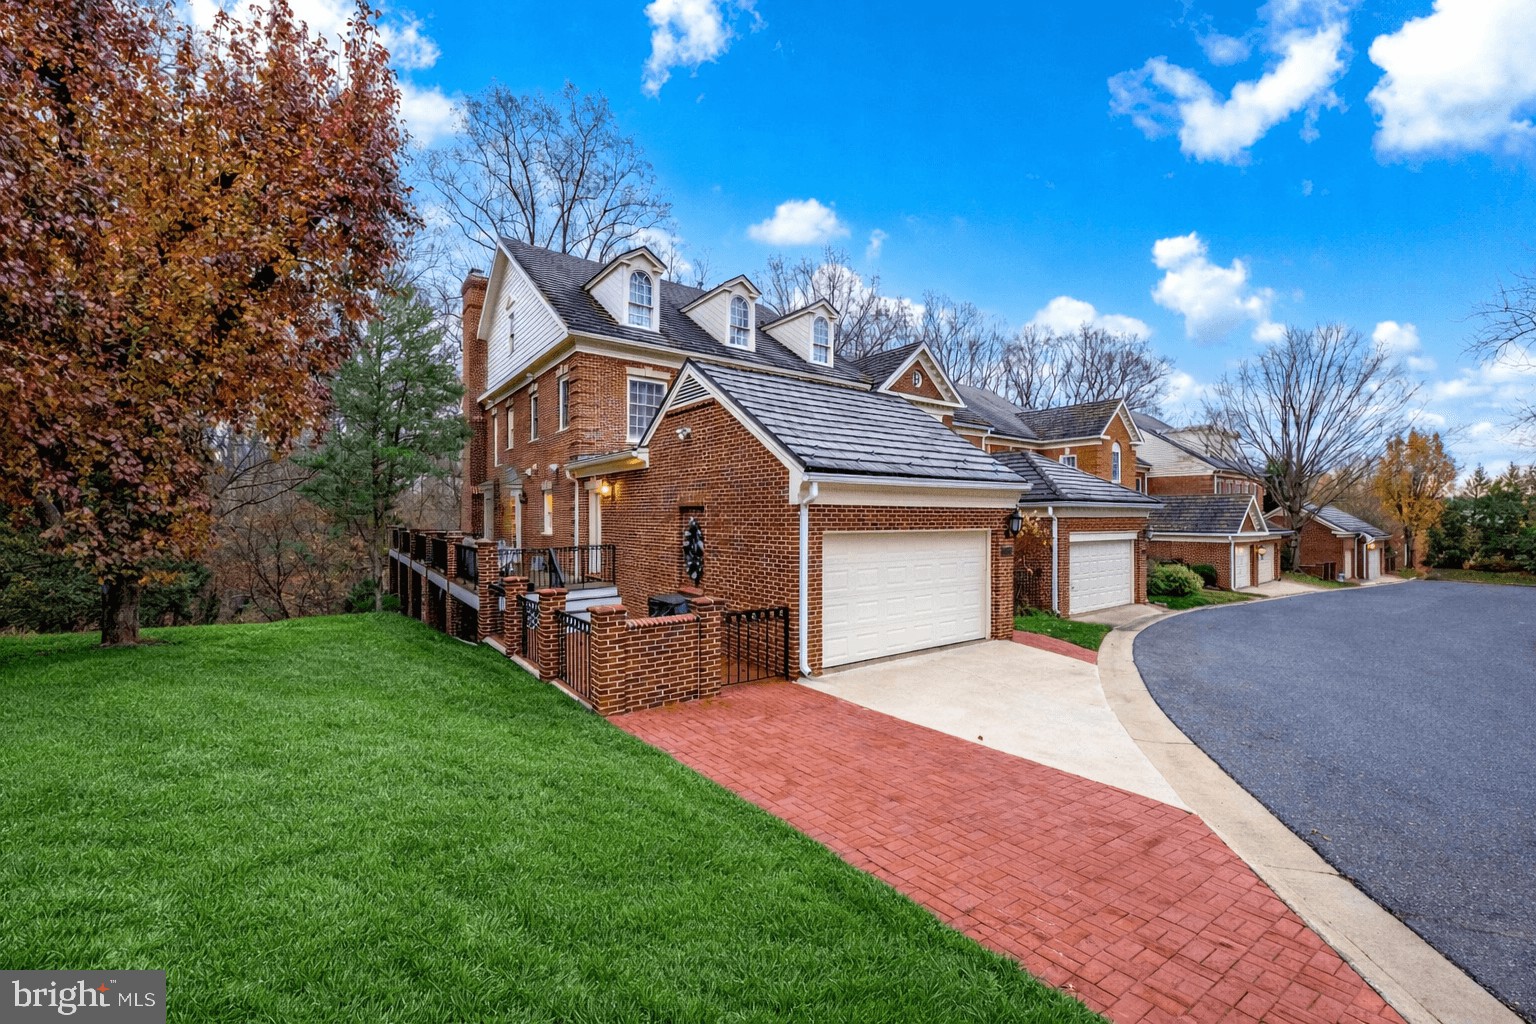
Experience luxury living at Grosvenor Heights. Built in 2019, this spectacular end unit is the largest model available in the coveted Bethesda, Maryland community. Spread over four levels, this four bedroom, three and a half bathroom home offers over 3,300 square feet of beautifully designed space. The stunning open floorplan on the main level, fabulous roof deck and high ceilings throughout are just a few of the finer touches that make this home so desirable. The entry level welcomes you with gorgeous hardwood flooring that can be seen throughout the home. This level hosts a bedroom, full bathroom, and a den with a wet bar, providing the perfect space for lounging or those who want their own private living area. An elevator, conveniently placed by the garage, makes grocery trips a breeze. This level offers a two-car garage, storage space and ample natural light. The main level boasts an open floor plan with a gourmet kitchen complete with top-of-the-line appliances such as a Sub Zero refrigerator and wine fridge, Thermador five-burner gas cooktop with hood, and a Bosch dishwasher. The oversized island is perfect for entertaining and additional bar seating can be found to the side of the room. Cabinet space is endless and “sky-high,” offering storage for all of your items. The open living area hosts a gorgeous stone fireplace and offers enough space for an office area. Natural light beams through the oversized windows that surround this room and the balcony can be easily accessed off of the living area.The dining room, wrapped in windows, offers bright and sunny views and is the perfect space to host a larger group. A powder room and hall storage closet round out this main level.
The upper level hosts three bedrooms and two full bathrooms. The generously sized primary suite showcases a spacious bathroom with a custom tile walk-in shower, dual vanities and soaking tub. Two spacious walk-in closets with built-in shelving complete this room. Two additional bedrooms can be found on this level, sharing a hall bathroom with a shower and tub. The newly updated laundry room is perfectly situated down the hall with built-in cabinetry and a sink. The top level roof deck is the “wow” space you have been looking for. Complete with a stainless steel Viking beverage refrigerator, wet bar, cabinet space, mounted TV and surround sound, this level has all of your entertaining needs covered. This level is large enough to host a larger dining table and lounge seating throughout. Conveniently located just minutes away from the Wildwood Shopping Center, I-495 & I-270, Grosvenor Metro Station, downtown Bethesda and Pike & Rose, this home could not be more ideally situated. Don’t miss this fantastic opportunity to own a stunning home in one of Bethesda’s most sought after communities.
#MDMC2083766

BETHESDA

420 BARLOW PLACE

4 Beds

3 Baths

3,489 Sq.Ft.

$1,550,000

MLS#: MDMC2083766

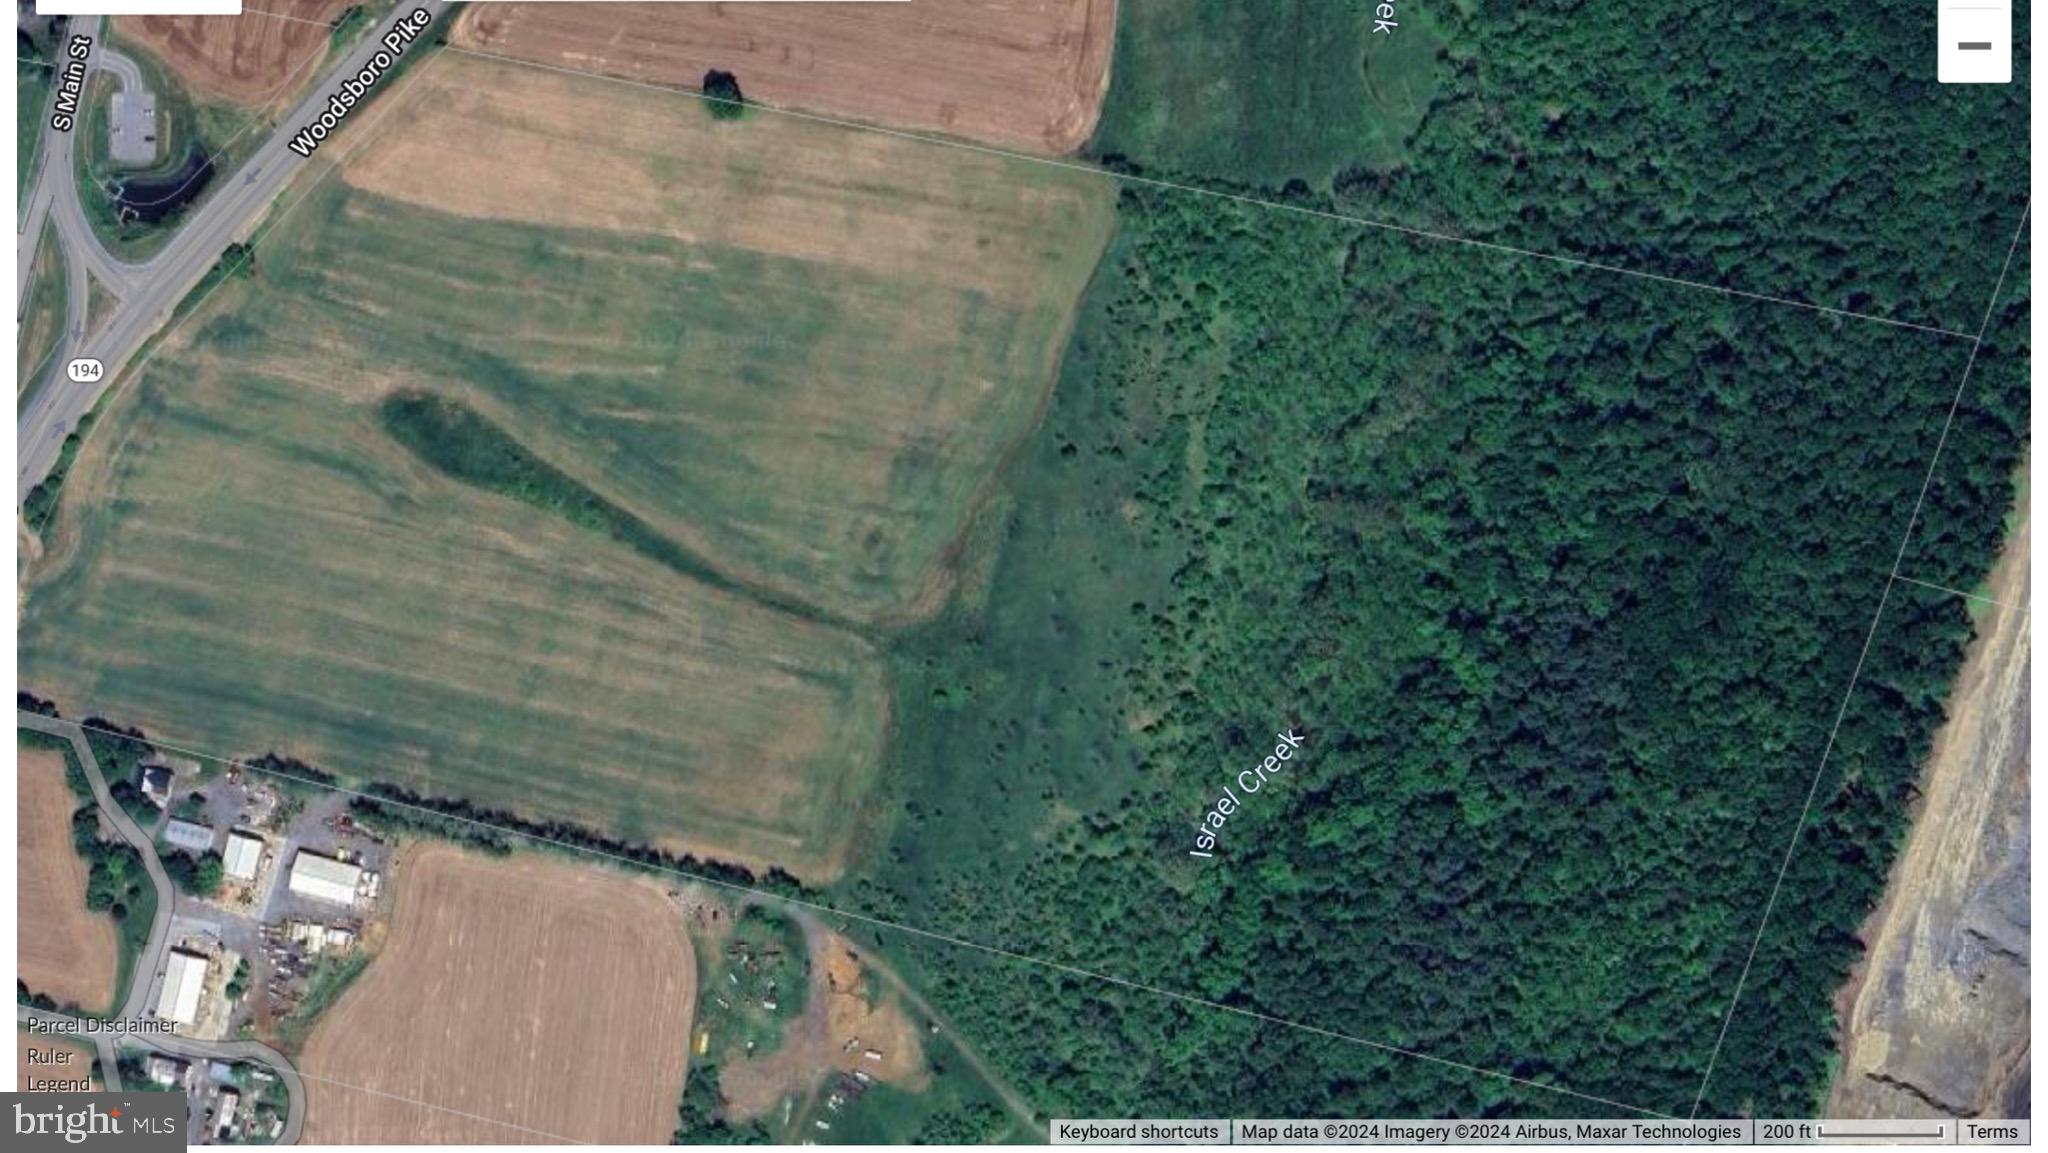
Development Opportunity in the beautiful neighborhood of Annapolis Roads - Waterfront Lots - Combination of three lots know as 2632, 2634 & 2636 Carrollton Rd - Parcel 2, Parcel 7 and Lot 12B combined to give you approximately   4.7acres of land with Water Frontage on Heron Lake   - Call you builder and get to work designing your dream home.  Annapolis Roads is a Special Taxing District and collects $985.30 for Parcel 2,  $313.79 for Lot 12B and $0.00 for Parcel 7. Possibility of subdividing these lots into 3 separate waterfront building sites of   1.5 acres each. NO access to the old building (Golf Club House) will be granted - it is in poor condition.
#MDAA2074394

ANNAPOLIS

2632 CARROLLTON ROAD

None Beds

None Baths

4.2 acres

$1,550,000

MLS#: MDAA2074394

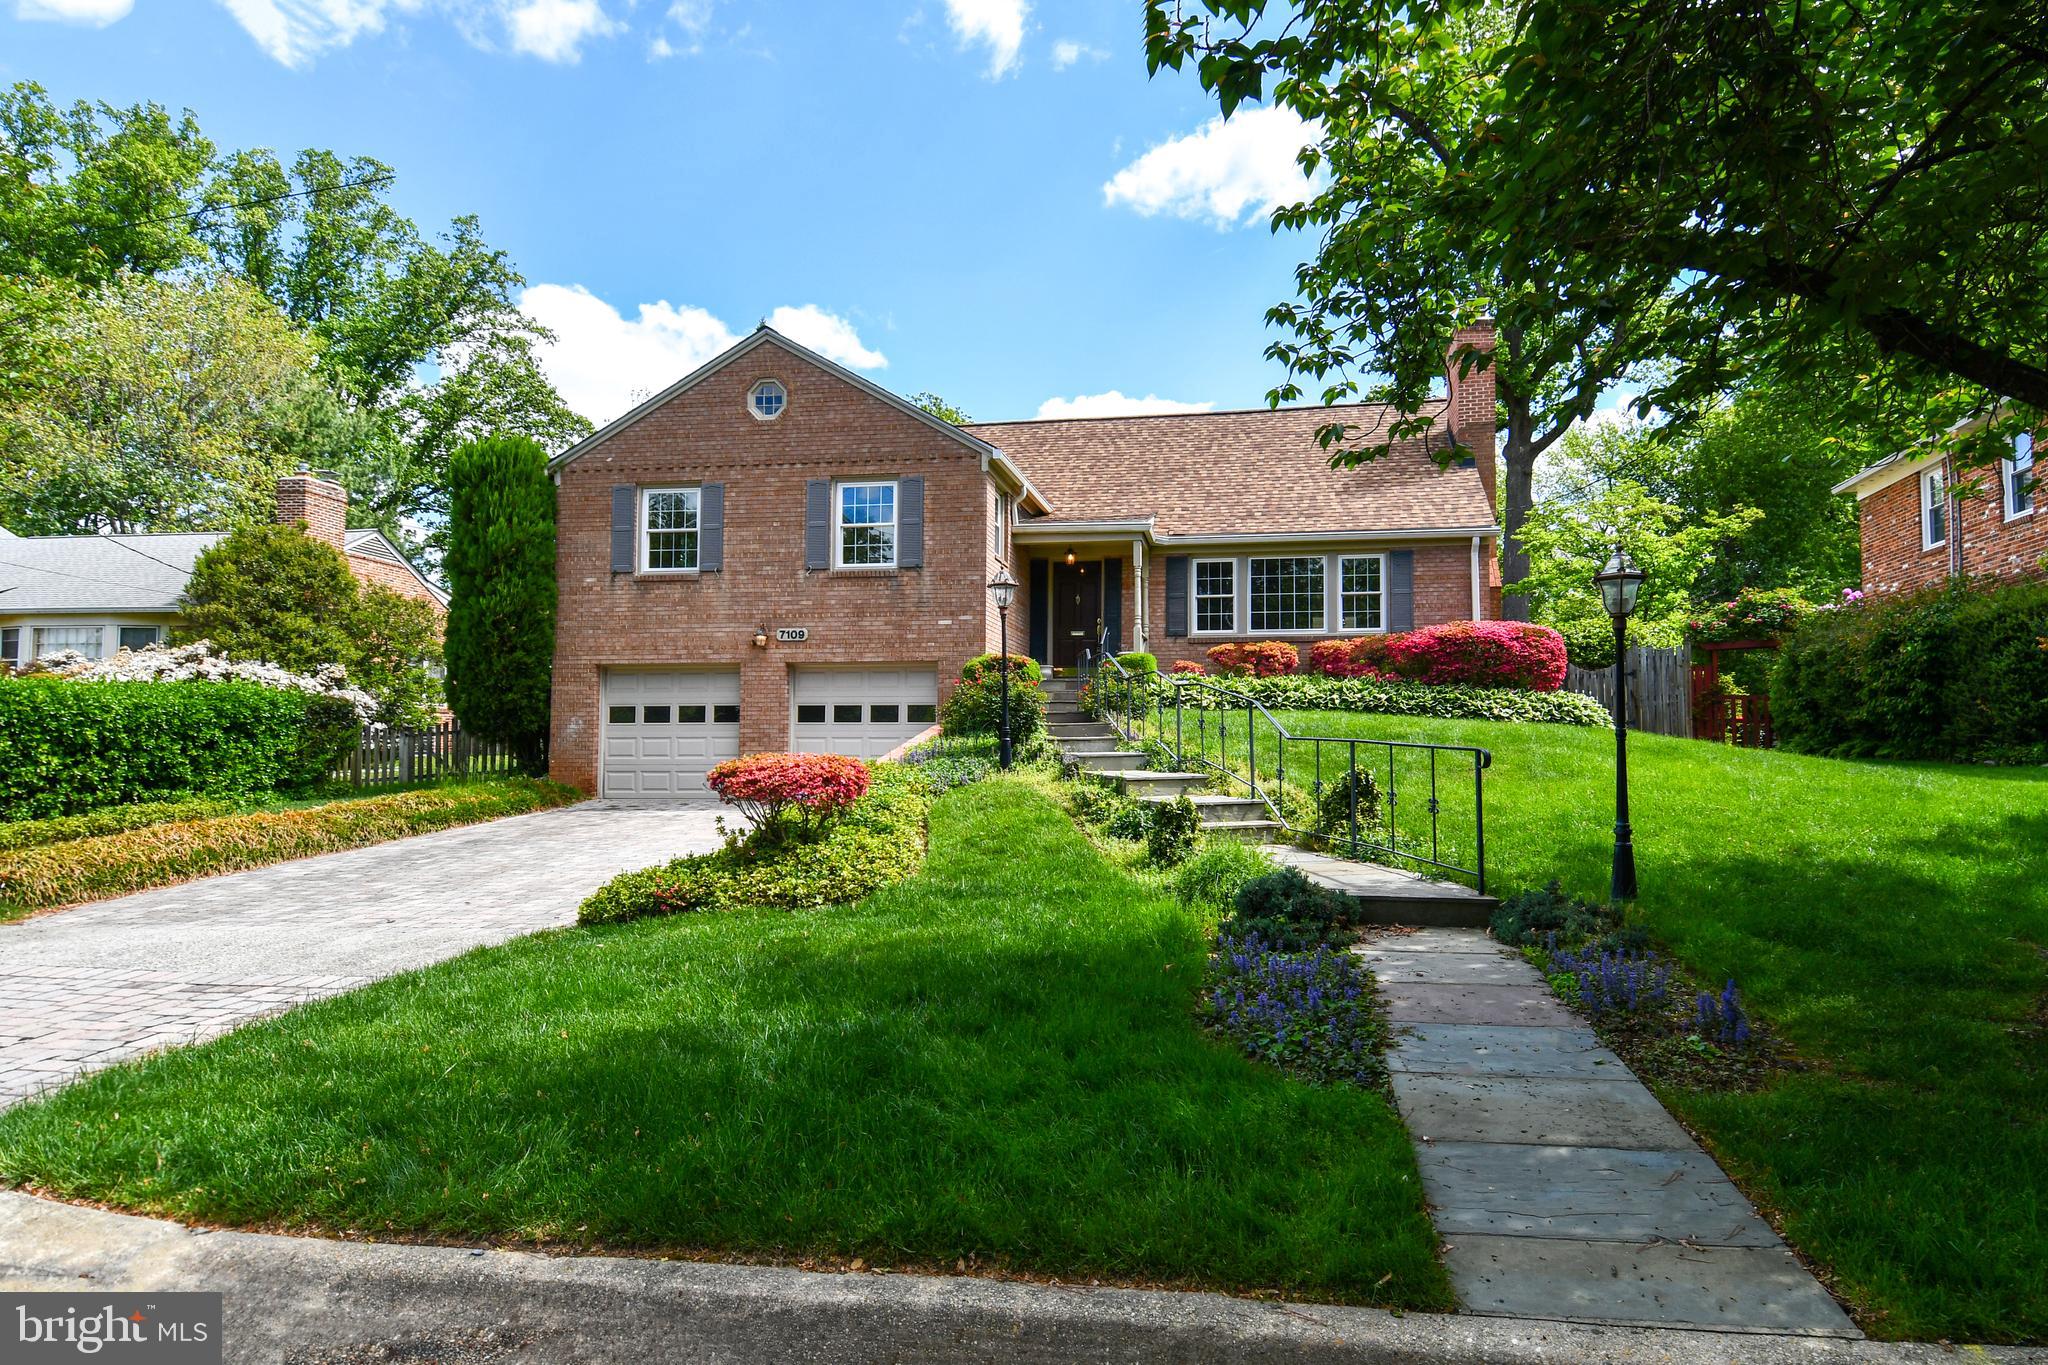
Welcome to 7500 Hackamore Drive, a beautiful brick colonial nestled in the highly sought-after neighborhood of River Falls in Potomac, Maryland. Boasting over 4,300 square feet of living space, this meticulously updated five-bedroom, three-and-a-half-bathroom home showcases a beautifully renovated kitchen, updated bathrooms and new deck and patio hardscape.

Step into the main foyer adorned with tile flooring. The hardwood floors flow seamlessly throughout the remainder of the main level. The inviting living room is abundant with natural light and hosts an elegant wood-burning fireplace. The dining room is a true showcase with its custom trim work and chair molding, adding an elegant touch to every meal.The heart of the home is the fully renovated kitchen that exudes modern sophistication. This kitchen was thoughtfully designed featuring top-of-the-line Bosch appliances, custom crisp white cabinetry, quartz countertops, and a convenient beverage refrigerator. A bay window wraps the eat-in area and offers access to the sunny upper level Trex deck. The adjacent family room is full of character with its wood beams, enclosed wet bar, wood-burning fireplace wrapped in brick and built-in cabinetry, providing ample space for both relaxation and a home office. A modern powder room and main level laundry room complete the main level for added convenience.

The upper level of the home is a haven for rest and relaxation, hosting five bedrooms and three renovated full bathrooms. The primary suite is a true retreat with its newly designed space, including built-in cabinetry and a spacious walk-in closet with custom shelving. The ensuite bathroom is elegantly designed with marble and designer tile, a walk-in shower, oversized tub and dual vanities, adding a touch of luxury to your everyday routine. Two bedrooms share a jack-and-jill bathroom, while the remaining two bedrooms share a well-appointed hall bathroom, providing comfort and convenience for family and guests alike.
The lower level offers additional living space for leisure and entertainment. With a cozy wood-burning fireplace wrapped in brick, a comfortable living area, and space for game tables, this level provides the perfect setting for lounging with family and friends. The walkout leads to the updated patio area and the nearby staircase leads to the new Trex deck. A convenient mudroom provides access to the attached two-car garage and ample storage space is not to be missed.

River Falls is an incredibly special community featuring a neighborhood clubhouse, swimming pool, tennis courts, playgrounds and fields. Enjoy everything this community has to offer, while also being in close proximity to Clara Barton Parkway and I-495. The endless trails and parkland surrounding this neighborhood can be enjoyed all year round. With its impeccable updates, spacious layout, and desirable location, 7500 Hackamore Drive is a place to call home. Come and experience Potomac living in this exquisite colonial residence.
#MDMC2089706

POTOMAC

7500 HACKAMORE DRIVE

5 Beds

3 Baths

4,350 Sq.Ft.

$1,550,000

MLS#: MDMC2089706

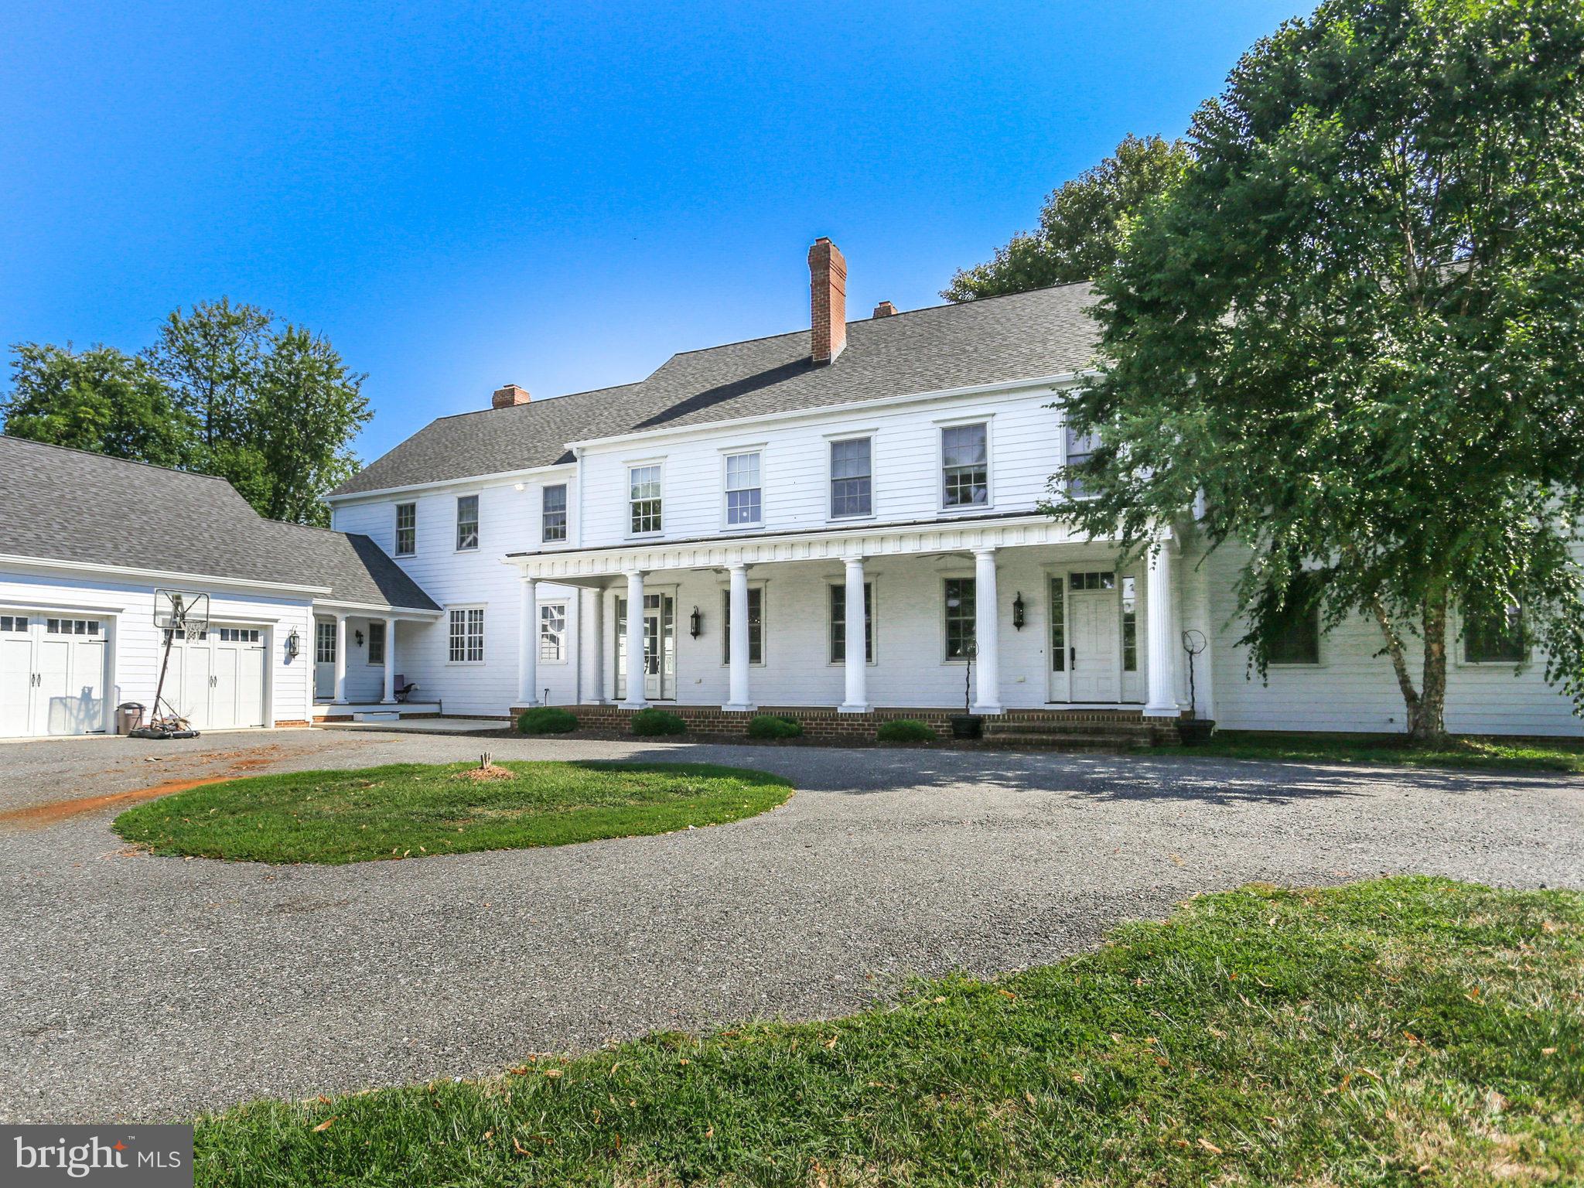
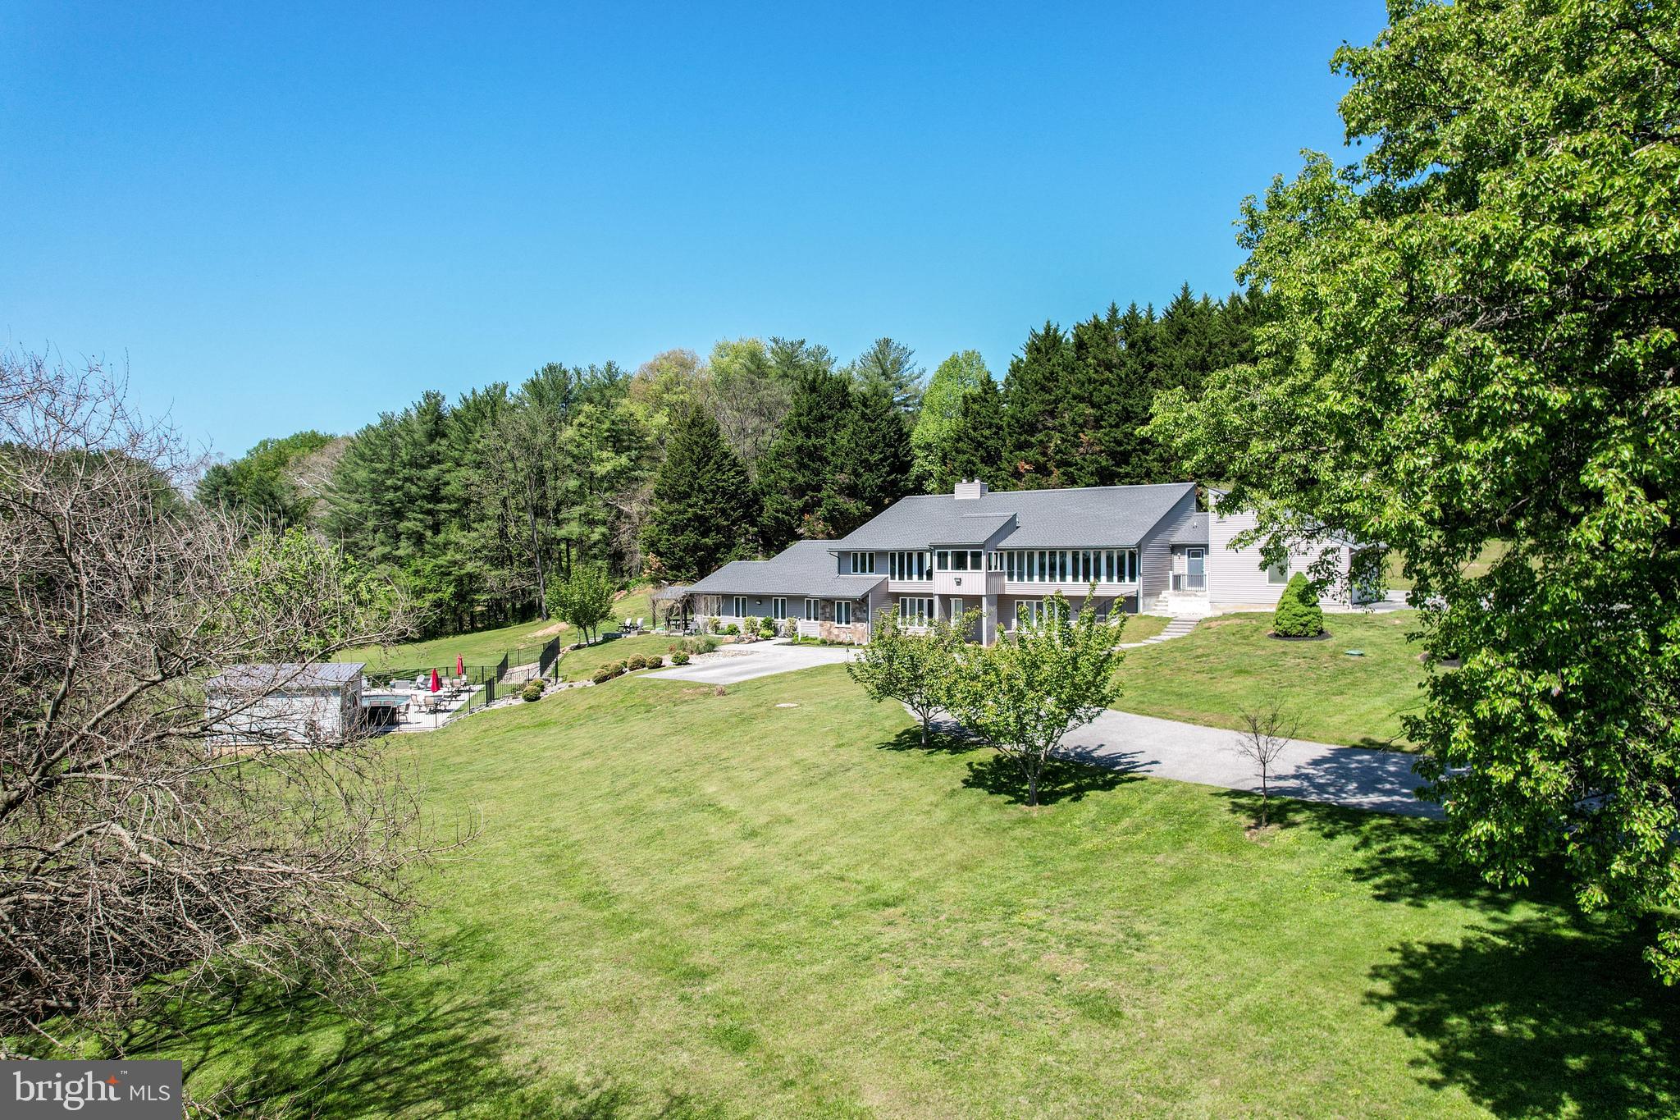
"Woodbyrne Farm" circa 1840 established by James Offutt and is one of Darnestown's true jewels.  Manor house offers exceptional entertaining space both inside and out. This eight acre parcel includes a stunning art studio w/attached garage, three stall stable w/tack room, feed and storage room, a two level Bank barn built by Quakers, and caretakers cottage along with built in pool.
#1002400307

DARNESTOWN

14625 SENECA ROAD

4 Beds

3 Baths

N/A

$1,550,000

MLS#: 1002400307

1 ... 511 512 513 514 515 ... 666
* Listings identified with the FMLS IDX logo come from FMLS and are held by brokerage firms other than the owner of this website. The listing brokerage is identified in any listing details. Information is deemed reliable but is not guaranteed. If you believe any FMLS listing contains material that infringes your copyrighted work please click here to review our DMCA policy and learn how to submit a takedown request. © 2024. First Multiple Listing Service, Inc.
 - property

Send a message

Message successfully sent.

Your message

What is 3 + 4 ?

Reason for contacting?

I agree to receive email communication and understand I can unsubscribe at any time.

I agree to be contacted by Charis Realty Group via call, email, and text for real estate services. To opt out, you can reply 'stop' at any time or reply 'help' for assistance. You can also click the unsubscribe link in the emails. Message and data rates may apply. Message frequency may vary. Privacy Policy

Sign Out

Virtual Assistant

Would you like to take the next step with this property? We can help you schedule a showing or virtual tour, or send you more details.

Yes, I would like more information.

Thank You for Your Reply, One of Our Agents will contact you as soon as possible

No, maybe later.

Thank you, you can always contact me via email, phone number or through the contact form.

Realhub AI

Lucy - Your AI-Powered Realtor

Update Your Temporary Password

Personalize your search

Enter your email and we'll notify you immediately when new listings match what you're looking for.

or enter email address

Already have an account ? Login here

Continue your home search

I agree to receive communications and understand I can unsubscribe at any time.

I agree to be contacted by Charis Realty Group via call, email, and text for real estate services. To opt out, you can reply 'stop' at any time or reply 'help' for assistance. You can also click the unsubscribe link in the emails. Message and data rates may apply. Message frequency may vary. Privacy Policy

Already have an account ? Login here

We use cookies

We use cookies primarily for analytics to enhance your experience. By accepting, you agree to our use of these cookies. You can manage your preferences or learn more about our cookies policy.