Properties

Browse or get in touch to schedule a walkthrough.

  • Nearby me
Price range

Popular Features

Community Features

Association

Property Features

Waterfront

View

Exterior Features

Interior Features

Style

534907 properties match your criteria

Updated 1 minute ago

E-Alert name
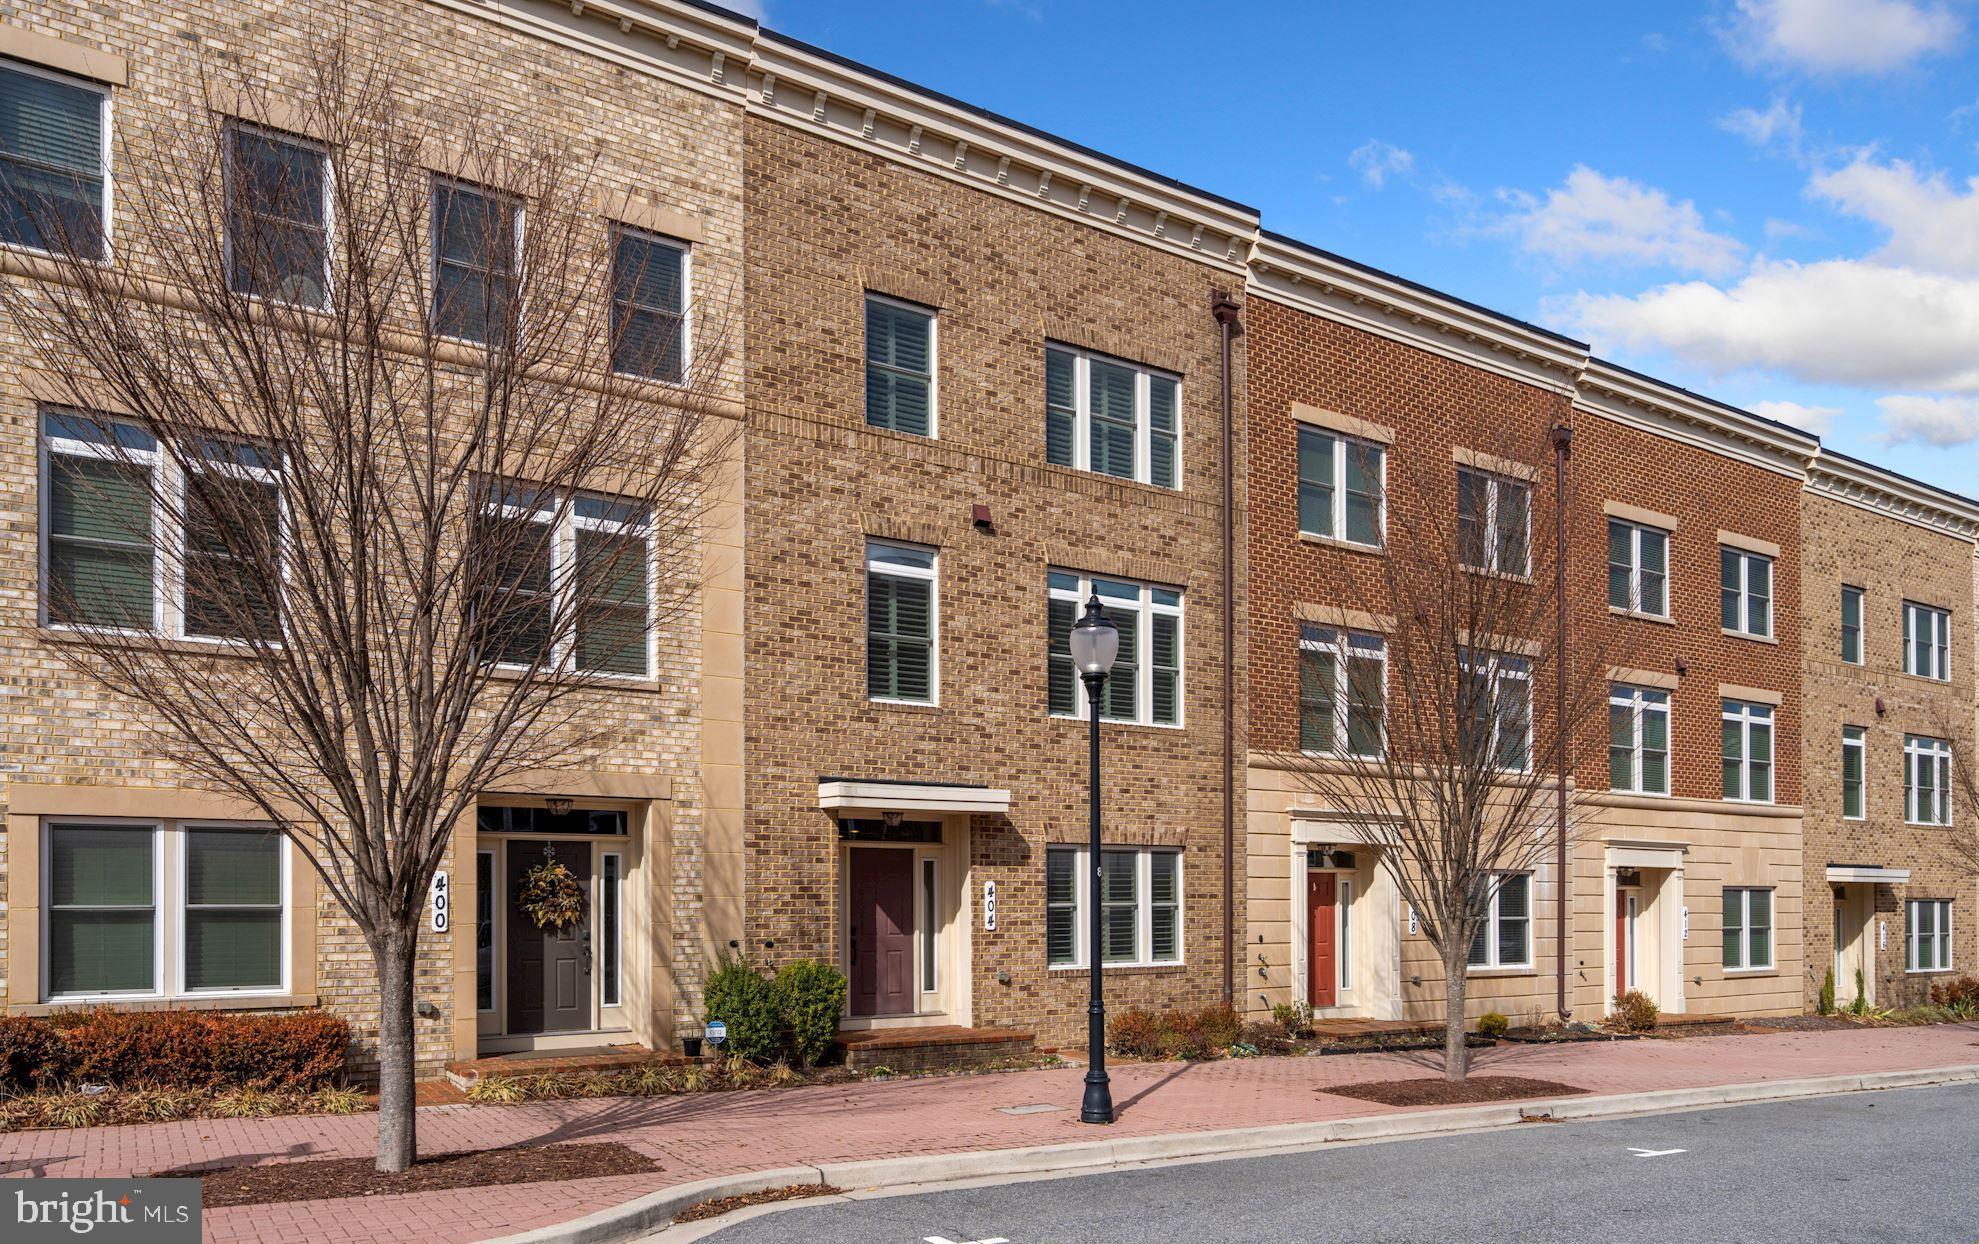
The one you’ve been waiting for! Boasting 4 fabulous above-grade levels, this gorgeous 5-bedroom/4.5 bath townhome goes above and beyond with an entry level bedroom & bath suite, an owned $36K solar panel system, and installed 240V in garage for fast electric vehicle charging. The list goes on with rich hardwood floors, high ceilings, large windows, beautiful crown molding, custom plantation shutters, and professional closet systems. Main level highlights include a dream kitchen with show-stopping center island and a phenomenal walk-in pantry + a second shelf pantry, an airy living room with gas fireplace, built-in audio/video system, and double French door passage to the deck, an elegant separate dining room, and a discrete powder room. Upstairs, the third level offers a large luxurious owner’s bedroom suite with spa bathroom and two walk-in closets, two additional bright spacious bedrooms, a hall bathroom with double vanity, and a laundry room. The uppermost level features a large family room with access to a terrific rooftop terrace, an office nook, a private bedroom, and another full bath. Additional grade level features include a storage/mud room with utility sink and an oversized 2-car garage with terrific storage rack. Located just off I-270 via Ext 12 in sought-after Parklands, wonderful community amenities include a pool, tennis court, clubhouse, exercise room, a tot lot and more. Within walking distance of the MARC train & the Shops at Spectrum Town Center and minutes to Rio, Kentlands, Downtown Crown, and Shady Grove Metro, life doesn't get any better. Move right in to this dazzling, like-new, sun-filled home!
#MDMC2038166

GAITHERSBURG

404 UPTOWN STREET

5 Beds

4 Baths

3,200 Sq.Ft.

$709,000

MLS#: MDMC2038166
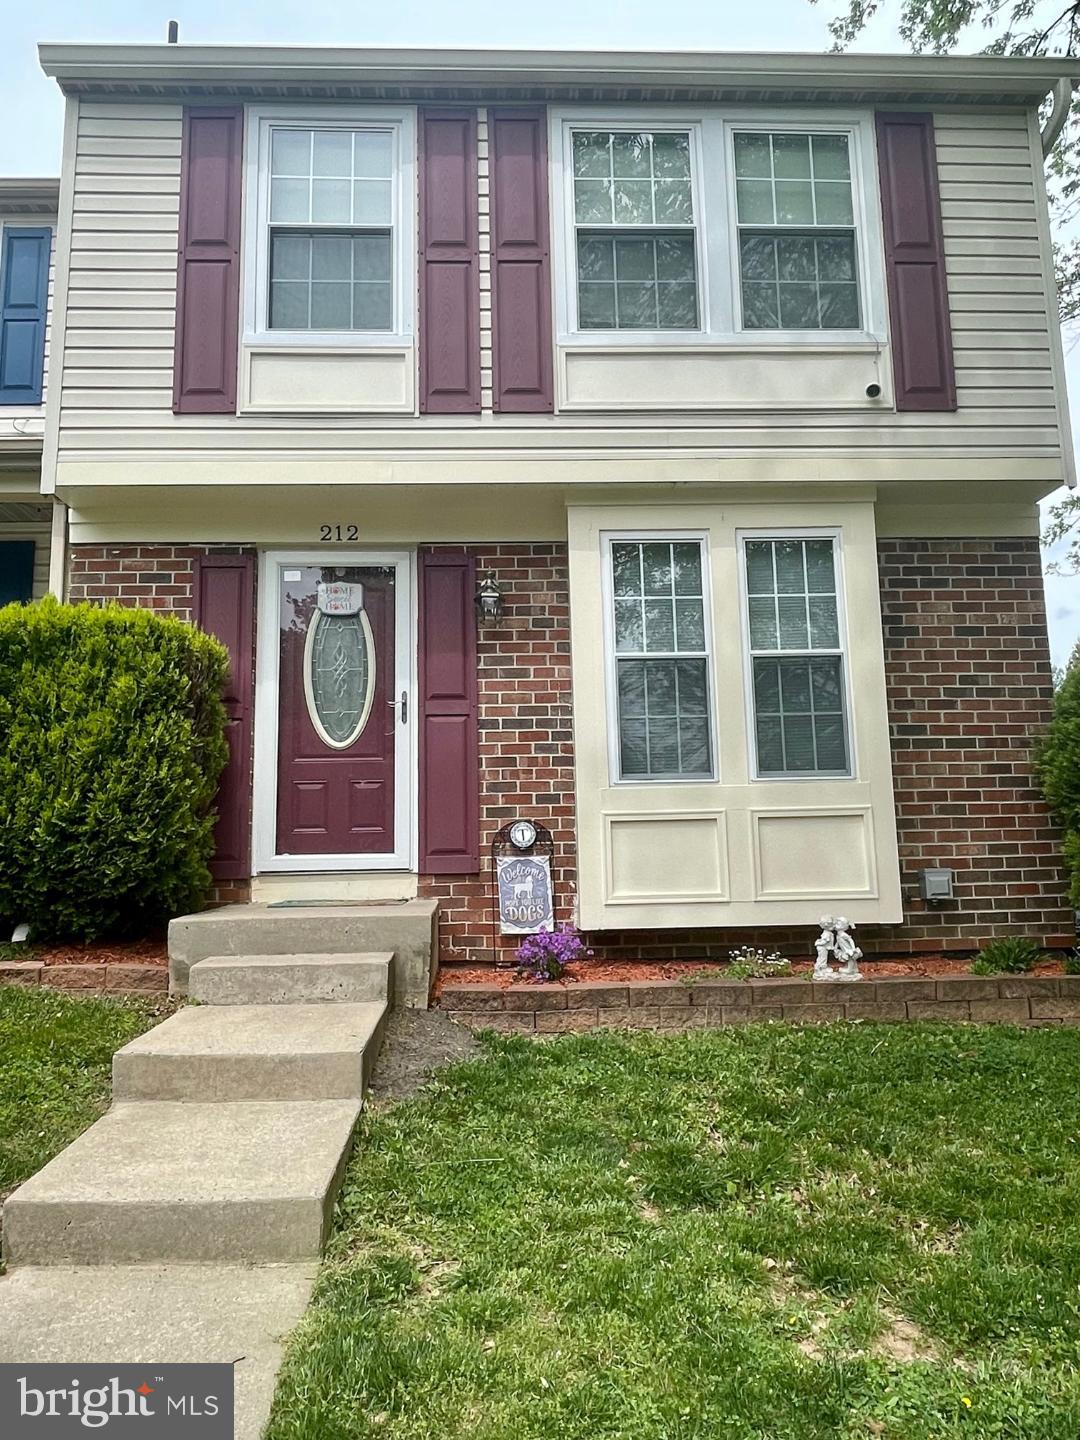
Pride of ownership shows in this 3 bedroom, 2 bath end unit townhome  Updated  expanded kitchen includes crown molding, custom cabinets, granite countertops, marble backsplash and stainless appliances  Maintenance free composite deck over looks spacious back yard with a 6 ft vinyl privacy fence Spacious living room  with LVT flooring and crown molding  Finished basement includes full bath (with soaking  and jetted tub) , small bar and wood burning fireplace Roof and gutters less than 2 years old This home has it all Bring your pickiest buyers They will not be disappointed !!! Showings begin on Saturday May 13th Call Showing Time to set up appointment and receive front door access code  Listing agent is related to sellers
#MDHR2021416

ABINGDON

212 LODGECLIFF COURT

3 Beds

2 Baths

1,476 Sq.Ft.

$299,900

MLS#: MDHR2021416
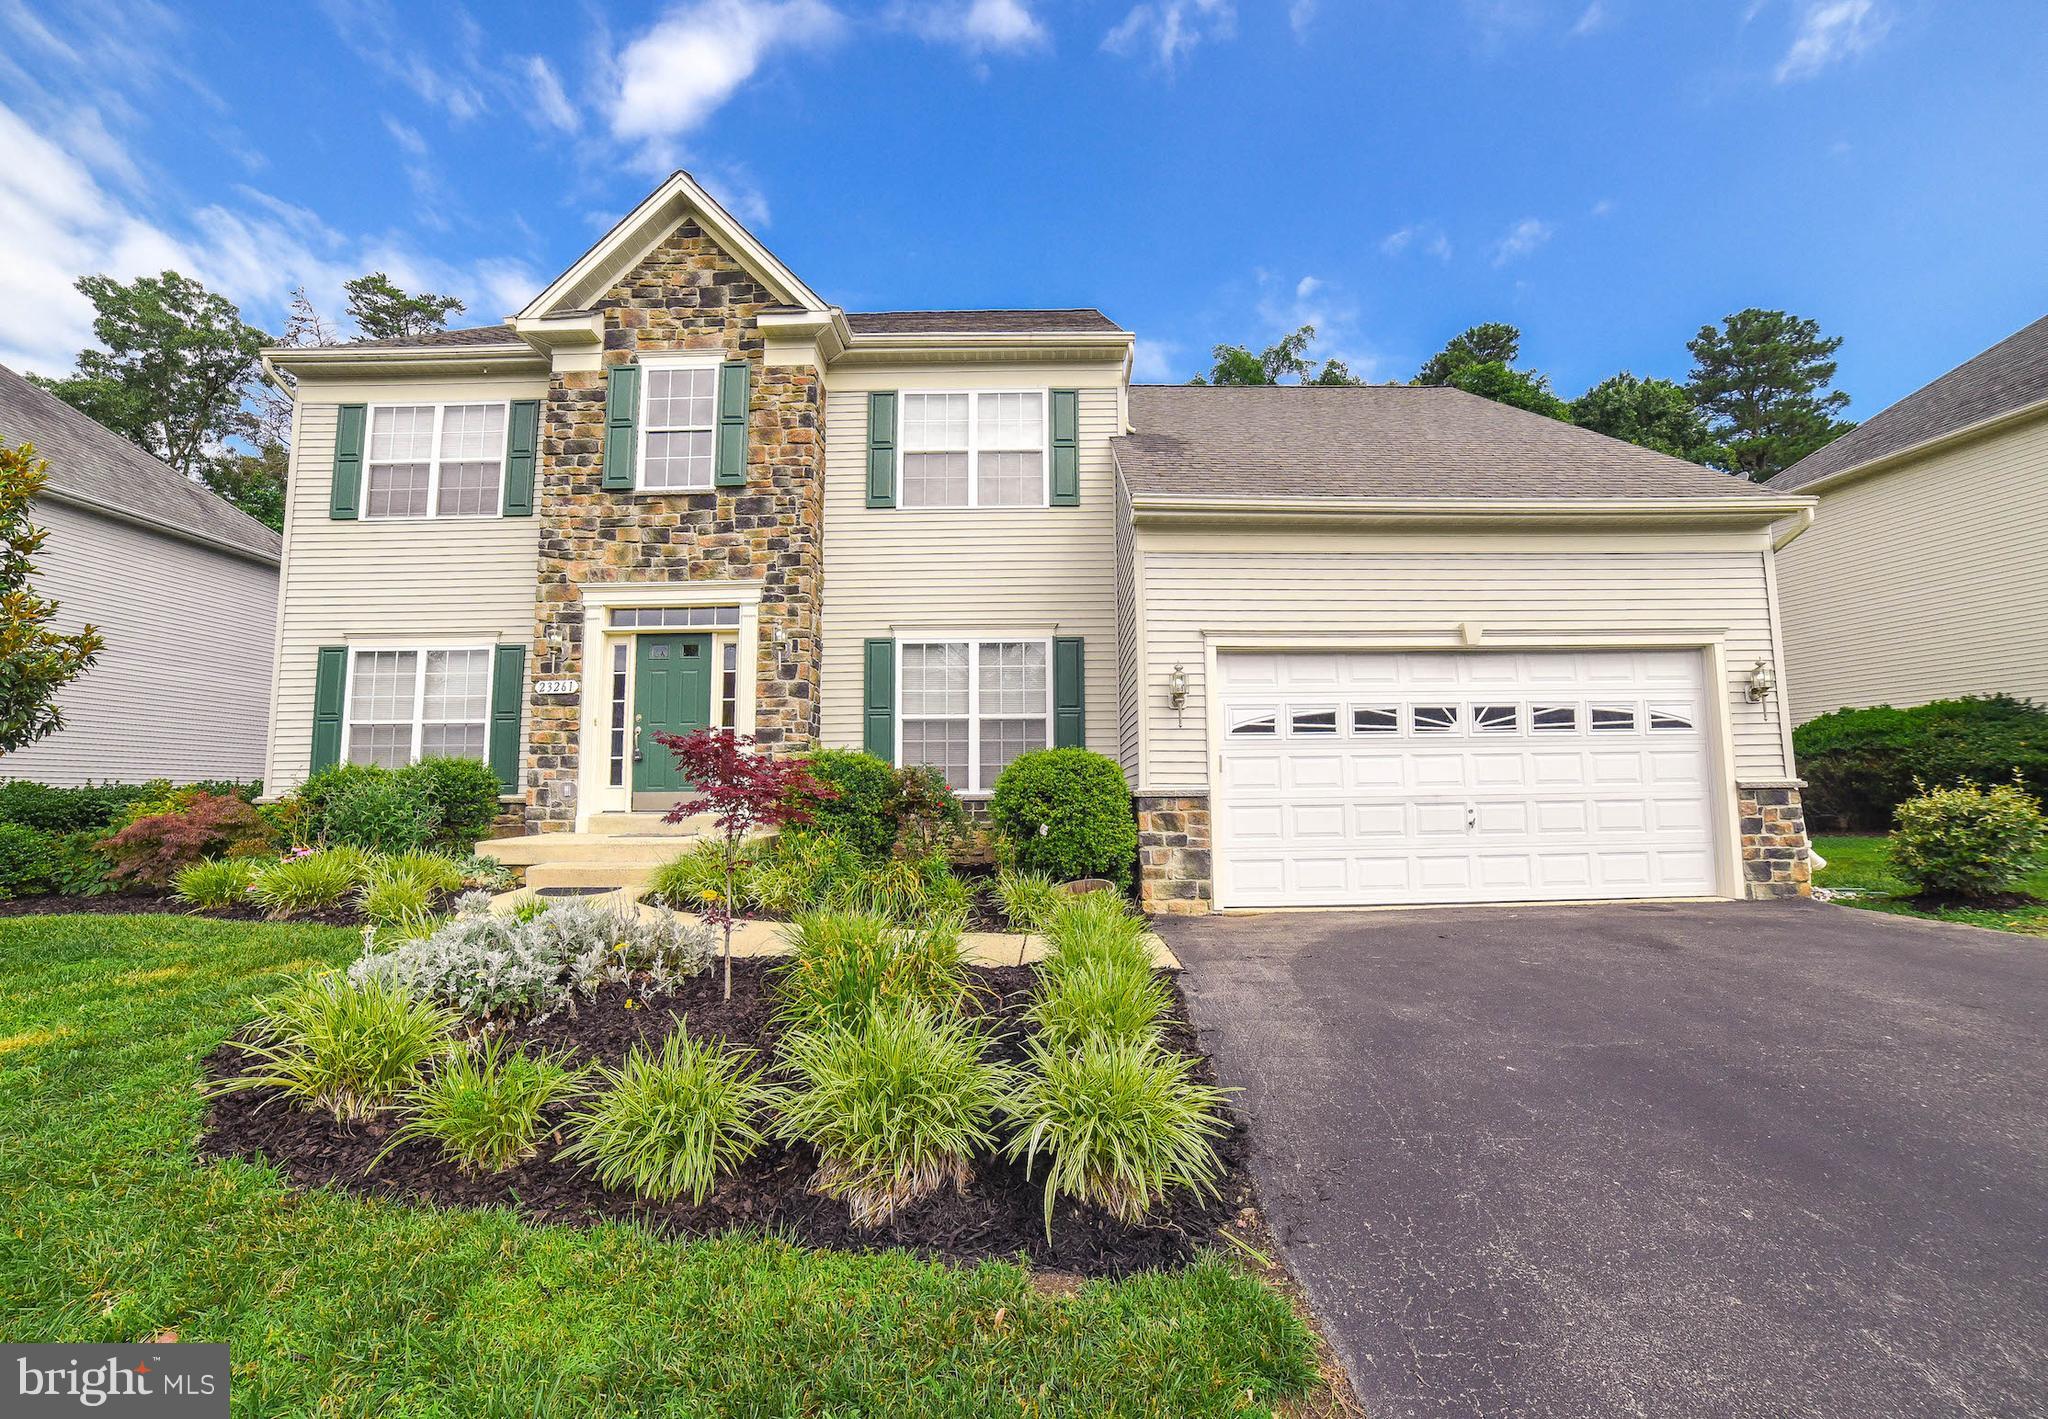
Beautiful Colonial in Singletree. Home has formal LR and DR main level office. Lrg FR with FRPL.  Kitchen with lots of cabinet space, island, and breakfast area. Sliders leading to backyard. Spacious MBR and bath with separate shower and soaking tub. 3 additional bedrooms upstairs. Owners have freshly painted, and installed all new carpet. Move right in to this one
#1001894310

LEONARDTOWN

23261 JENIFER COURT

4 Beds

2 Baths

2,724 Sq.Ft.

$364,900

MLS#: 1001894310
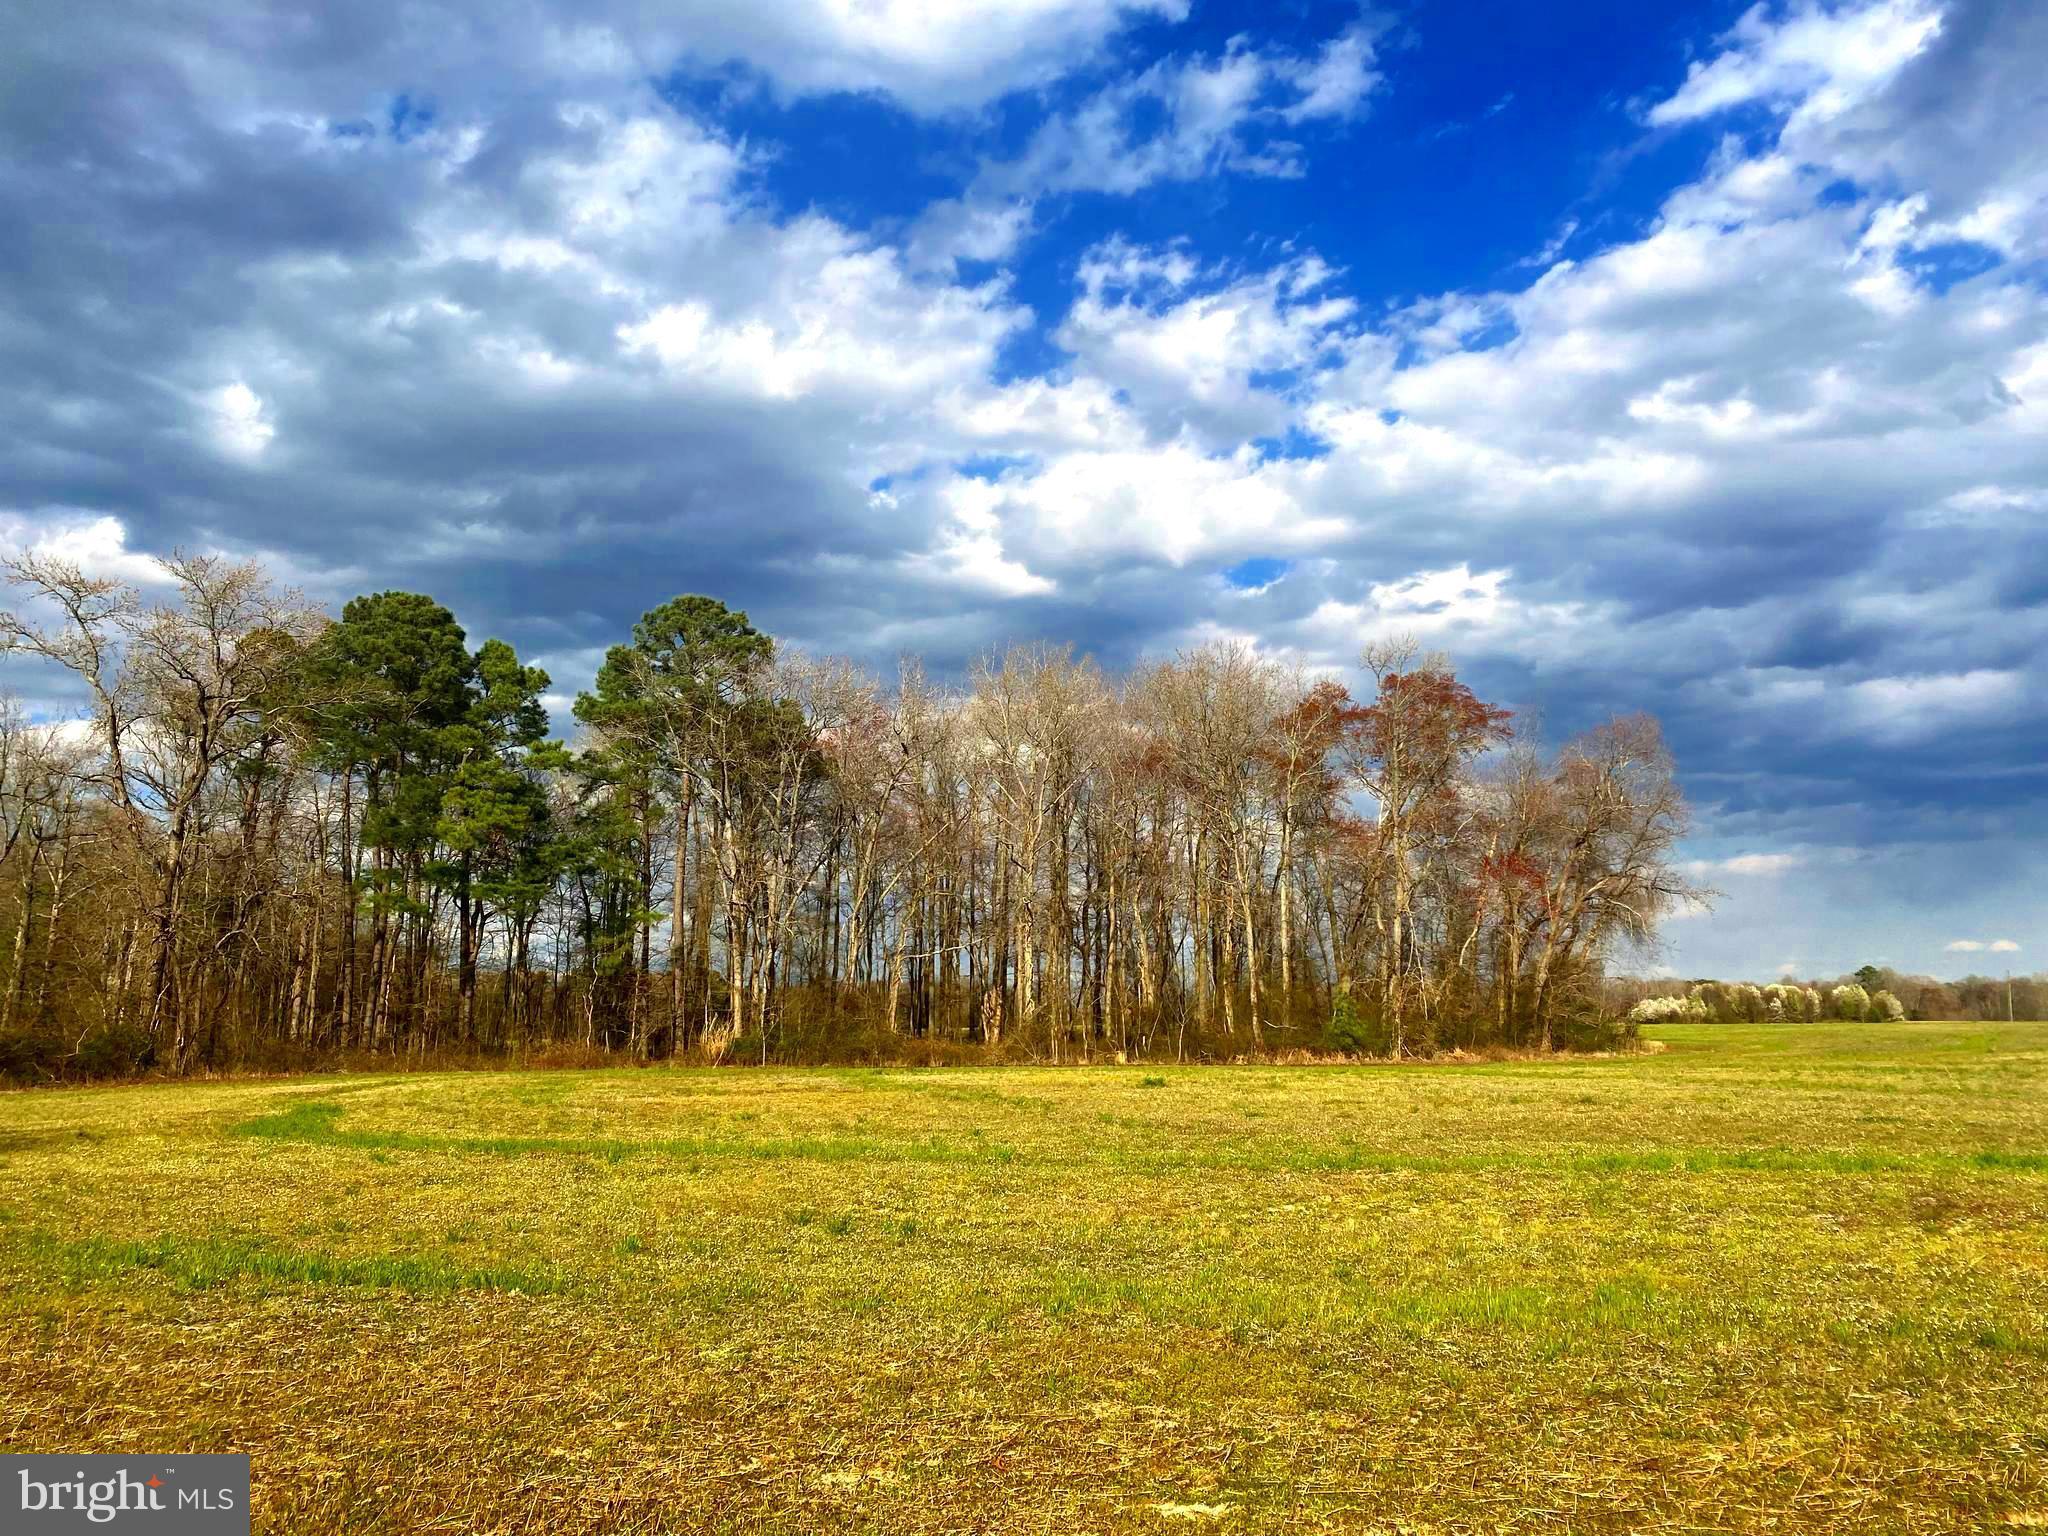
Are you looking for serenity? Look no further! This expansive lot is centrally located in the North Dorchester area - Warwick School District. If you want to live in a place surrounded by farm field views, this is it. A buffered tree line provides additional privacy at the back of this lot. Close to the infamous Suicide Bridge Restaurant. Just a short drive to public boat ramps and river access for watersports. No HOA, covenants or restrictions.
#MDDO2007036

HURLOCK

6627 PINE TOP ROAD

None Beds

None Baths

2.01 acres

$52,500

MLS#: MDDO2007036
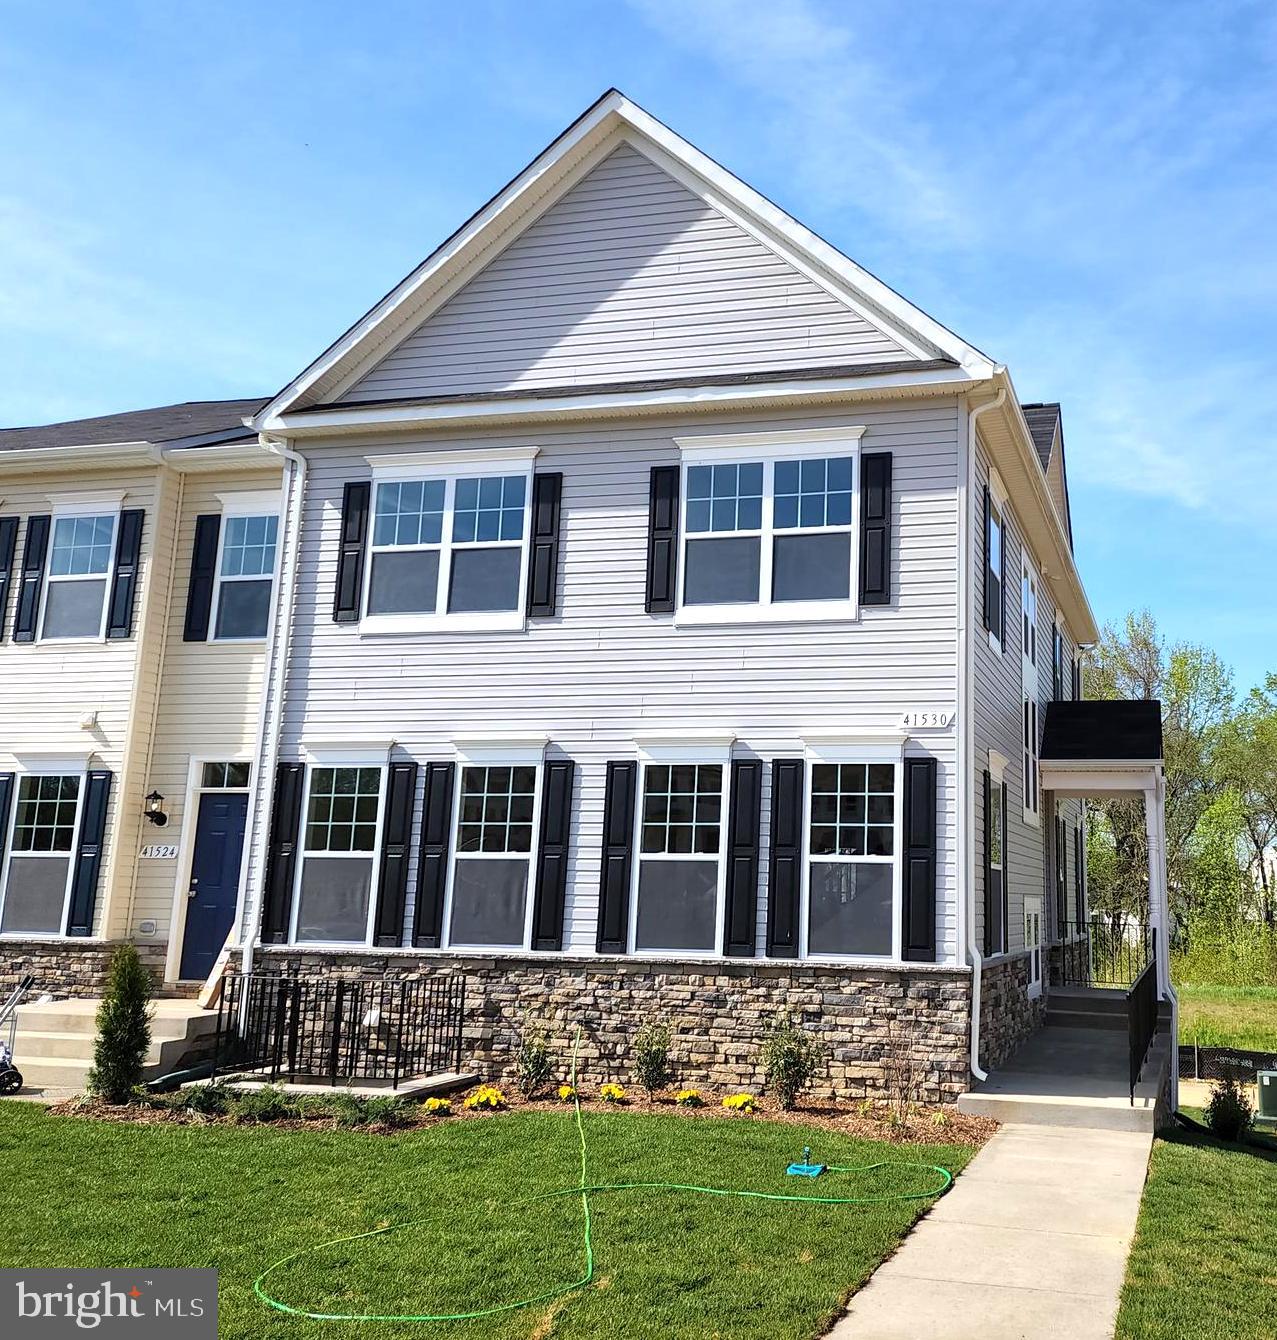
Sold & Settled New Construction Townhome at the Clark's Rest Neighborhood in Leonardtown.  The Callaway #1  (End Unit) townhome featuring a  2-Car Rear Load Basement level Garage will consist of over 2800 sq. ft of finished living space on 3 levels, with 3 upper level bedrooms and 2 baths,   a half bath on the main level as well as finished basement that will consist of a rec room, another full bath and a den/4th bedroom with window well. 1st floor highlights for this home are an extended kitchen w. peninsula island with family room off to the side, a separate dining room as well library area at the front. Laundry room is located in the 2nd floor hallway with a huge storage closet also in the hallway. Owners bath will feature separate soaking tub & shower with private toilet area and double vanity. 

Upgraded options planned  for this home include vinyl planks at  the Foyer, Powder Room and Kitchen/Breakfast, Stainless Steel Appliances including a microwave hood, Granite Kitchen counters, maple cabinets, ceramic floors and upgraded tub/shower surrounds for the owners bath, ceiling fan pre-wires for all bedrooms, upgraded carpet and pad, plus a 19' x11'6' Composite Deck!

Clarks Rest community features community pool, playground, basketball court, tennis courts, sidewalks and community clubhouse which can be rented out for private events.
#MDSM2002632

LEONARDTOWN

41530 BRIARWOOD CIRCLE

4 Beds

3 Baths

2,849 Sq.Ft.

$451,200

MLS#: MDSM2002632
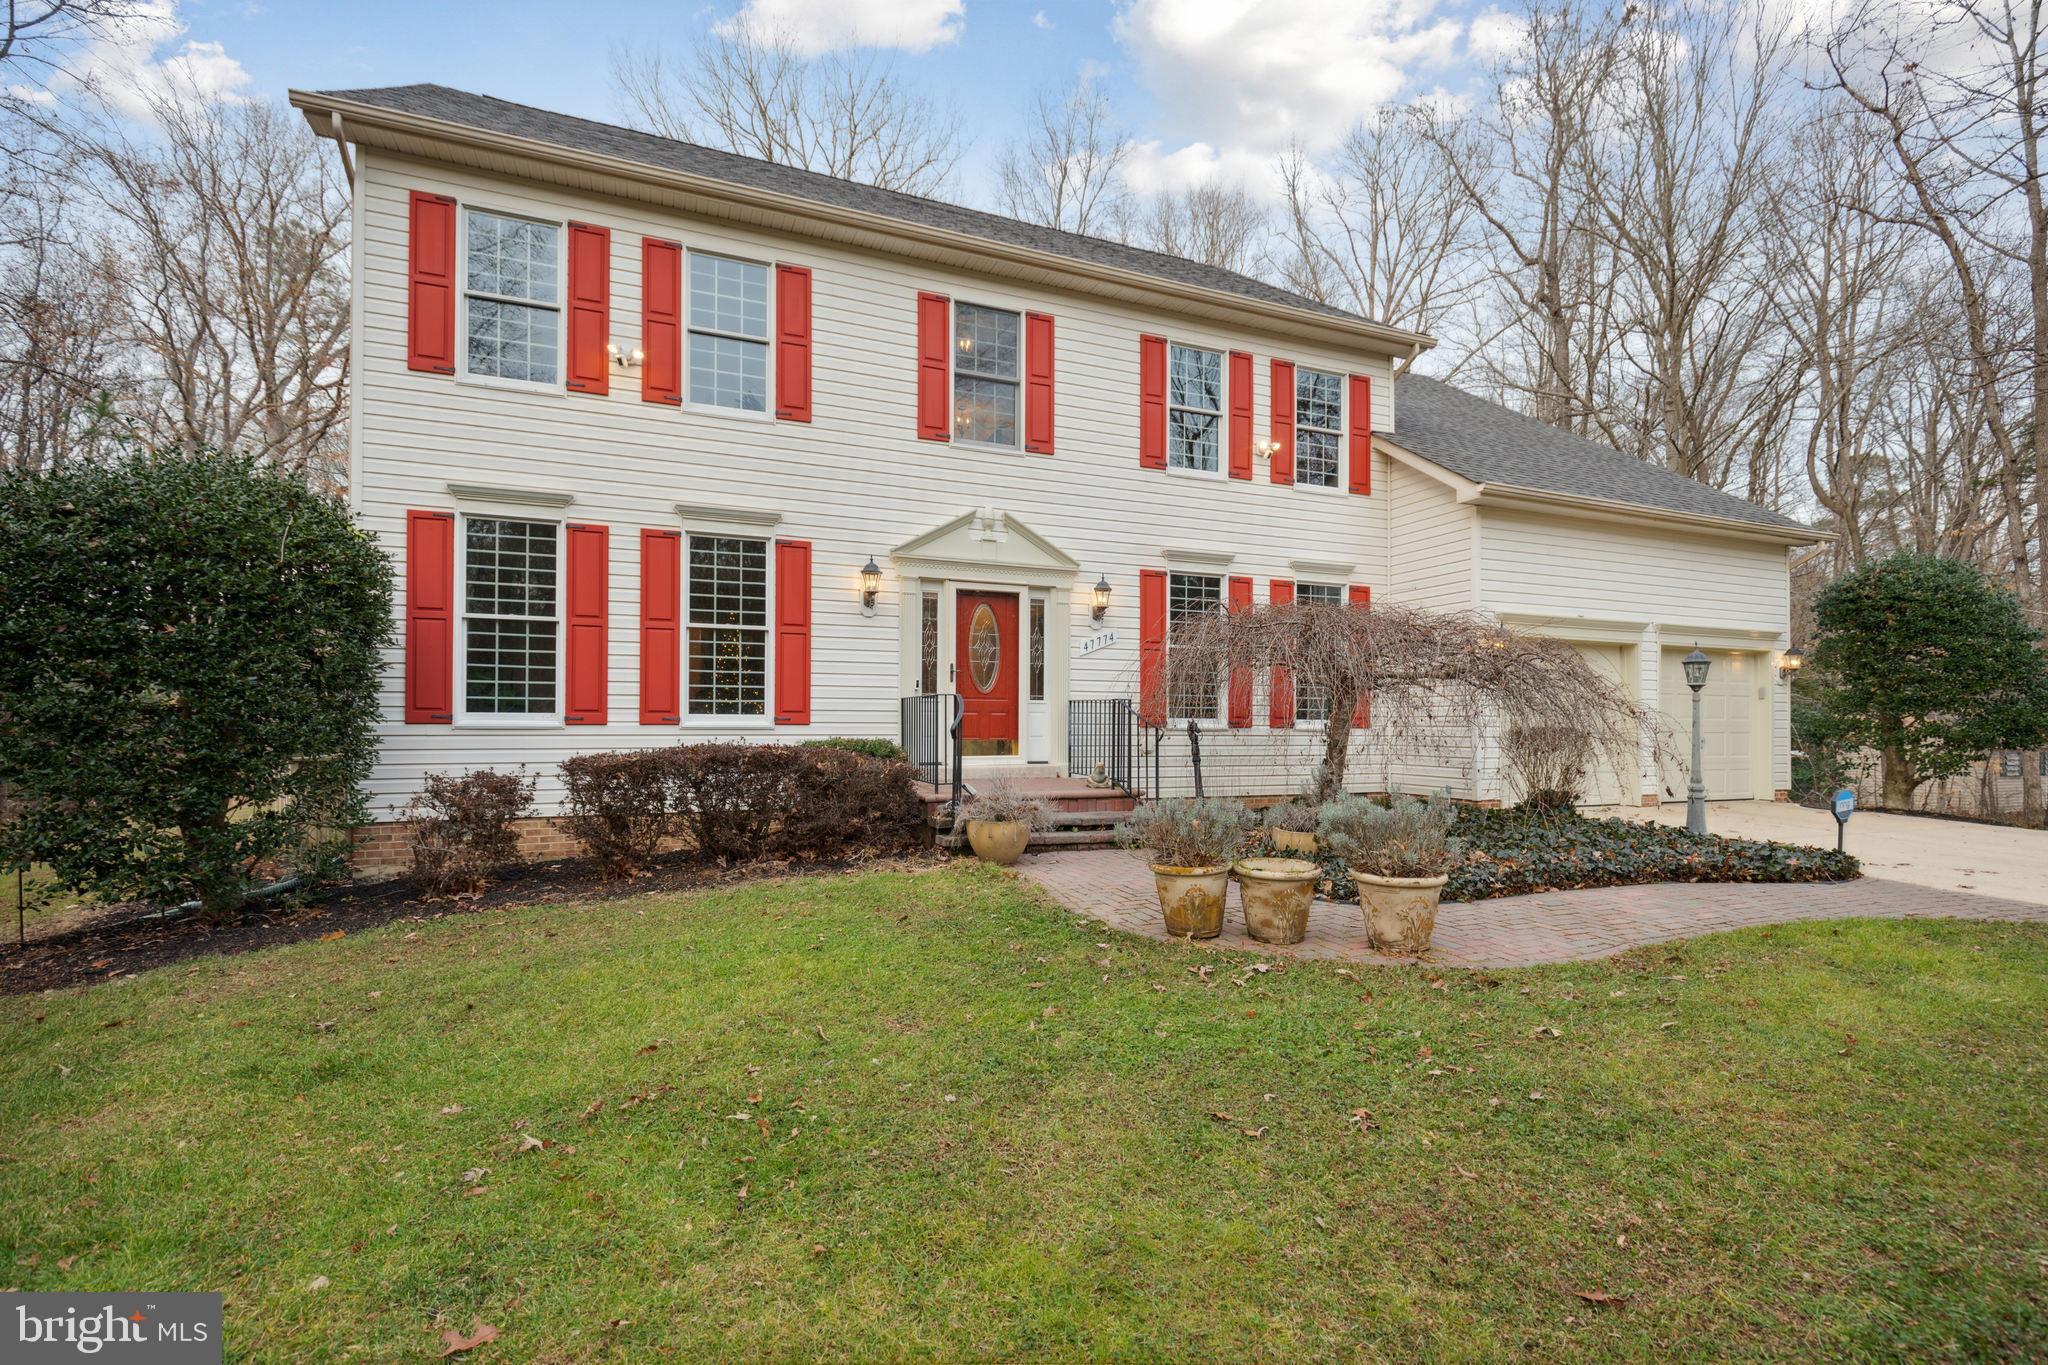
Charming 4 bedroom 2.5 bath Colonial home situated on 2.26 acres of peaceful and private property.  With a large eat-in kitchen with island that flows beautifully into the open family room with wonderful natural light and fireplace. This home boast a large primary bedroom with a large sitting room that could serve as a second office. The dedicate primary bath has a soak tub and double vanity. The main floor office/study offers a peaceful and dedicated place with which to work from home, complete with built in bookshelves and storage. The large backyard complete with screened in porch as well as large rear deck are ideal for any gathering.
#MDSM2011000

LEXINGTON PARK

47774 WICKSHIRE DRIVE

4 Beds

2 Baths

3,124 Sq.Ft.

$489,000

MLS#: MDSM2011000

More than ample space in this  4 BR 2 Bath home which has potential for a 6 BR home!  Full basement and huge rear yard great for warm weather fun!  Conveniently located to most major routes as well as Northrop Grumman, NSA, Ft Meade or Nursery Rd business district!
#MDAA333966

LINTHICUM

404 CHARLES ROAD

4 Beds

2 Baths

1,592 Sq.Ft.

$249,900

MLS#: MDAA333966

Welcome Home to this amazing property in Marlboro Ridge. 3 bedrooms, 2 full baths, 2 half baths, gourmet kit w/granite counters, stainless steel appliances, large island overlooking the family rm w/gas fireplace. Hardwood floors throughout main & upper level, fully fin walkout basement. 2 car garage. Equestrian Center, clubhouse, pool. Easy commute access. This one has it all! Over 3300 sq ft!
#1001094891

UPPER MARLBORO

4404 GRAZING WAY

3 Beds

2 Baths

3,348 Sq.Ft.

$425,000

MLS#: 1001094891

**SPACIOUS 3 LEVEL TOWNHOME WITH GARAGE!! LARGER THEN MOST, WITH 9 FT CEILINGS , HARDWOOD FLOORS PRIVATE BACK YARD WITH FENCE , BACKING TO OPEN AND WOODED AREA, DECK OFF KITCHEN AND PATIO OFF THE FAMILY ROOM.  GAS FIREPLACE , TRULY A MUST SEE HOME!!
#1001625777

ANNAPOLIS

1418 ANNA MARIE COURT

3 Beds

2 Baths

2,376 Sq.Ft.

$339,900

MLS#: 1001625777

Custom home built in one of Calvert County's premier neighborhoods.  
Excellent commute location in northern Dunkirk but still only three miles from Dunkirk Town Center.  Homes in Patuxent Palisades have access to a large community area which includes a picnic area, walking path and pond.  A large, gated dock and ramp provide access to the Patuxent River for fishing, kayaking and boating.

This home and garden on a 2+ acre lot are well maintained by the discerning original owners.  The main level opens onto a large bluestone patio with a gunite inground pool and arbor-shaded grilling area that is perfect for entertaining and family gatherings. Beyond the patio, a private lawn backs into the woods of the Lyon's Creek wetlands area.  The entire garden is professionally landscaped and maintained.

The home is open concept with two bedrooms on the main floor, two bedrooms on the second floor and a fifth bedroom in the partially finished basement.  Two family rooms, both with gas fireplaces, leave plenty of room to spread out.  A third fireplace in the office makes for a comfortable space for a work from home professional.  The home is monitored by an ADT Security System with exterior cameras.

From the well-appointed, centrally located kitchen, to the cedar lined master closet, you will appreciate the high-end touches throughout this home.

Updates include:
-New basement flooring in 2014 (carpet and laminate)
-Resurface driveway 2016
-New furnace 2015
-Converted wood fireplace in great room to gas 2022
-Replaced gas fireplace in office 2021
-Installed leaf guard gutters 2012
-Replaced heat pumps (w/propane back up) in 2012
-Replaced garbage disposal 2021
-250 Pressure tank installed in 2018 and twin conditioner in 2015 by Well Man Watercheck  (water softener system)
-New well pump 2016
- New smoke/CO2 detectors 2024

Furniture available for sale:
- Mirror over great room fire place
- All dining room
- All office
- All primary bedroom except mattress
- All Kitchen/breakfast area
- All patio
#MDCA2014008

DUNKIRK

12053 STEVEN LANE

5 Beds

4 Baths

5,368 Sq.Ft.

$995,000

MLS#: MDCA2014008

Light-filled, well built brick home with detached garage on tree lined street, professionally landscaped yard, short walk to Belvedere Square shops, restaurants & Historic Senator Theater. Loads of charm, hardwood floors, wood-burning fireplace, new A/C, security system, updated electric & newly renovated bathrooms.
#1002915680

BALTIMORE

607 ORKNEY ROAD

3 Beds

1 Baths

N/A

$339,900

MLS#: 1002915680

Exceptional Mt. Washington Home on Beautiful Tree-Lined Street in the Heart of Mt. Washington. 3098 sq. ft. of Living Space (Tax Record does not include additional 747 Sq. Ft.) Wonderful 2 Story Addition w/Family Room off Kitchen Offers Vaulted Ceilings, Wood Burning Fireplace, and Abundant  Natural Light. Large Deck off of Family Room. This 4 BR, 2.5 BA  Home Has Spacious  Rooms, A Fabulous MBR Suite with Dressing Area and Large Walk-In Closet. Enjoy the Wonderful Screened-In Porch with Access off of the Living and Dining Rooms. 2 Wood Burning Fireplaces, Hardwood Floors and Wet Bar. Laundry on Main Level. Freshly Painted Interior and Exterior. New Sump Pump. Chimney Re-Built with New Liner.  2 Car Detached Garage plus 4 parking spaces. Enjoy Mt. Washington Village and the Convenience of the Light Rail. 1 Year Home Warranty. A Must See!
#MDBA463190

BALTIMORE

2208 SOUTH ROAD

4 Beds

2 Baths

2,351 Sq.Ft.

$589,000

MLS#: MDBA463190

Second opportunity! Contract fell through. Owners loved their 1st home...and it shows! Beautiful updates & renovations include new main level open floor plan, beautiful wood floors throughout main/lower levels, Energy Star Pella windows, completely remodeled baths w/ ceramic, Beautiful finished basement w/ awesome wet bar, replaced siding, new decking that backs to private wooded common area.
#1000989523

PASADENA

1104 HUNTER COURT W

3 Beds

1 Baths

1,720 Sq.Ft.

$230,000

MLS#: 1000989523

Welcome to your fully renovated oasis! This stunning property boasts modern elegance with meticulous attention to detail. Step into the heart of luxury living with sleek quartz countertops adorning the kitchen, complemented by brand new appliances that elevate culinary experiences to new heights. Equipped with the latest conveniences, this home includes a brand new washer and dryer set, a brand new Goodman HVAC system, and a brand new water heater. The roof has been sealed. With these purchase already done. You wont need to make repairs for many years to come. Please come and see.
#MDSO2004282

PRINCESS ANNE

30505 BRANNIGAN DRIVE

3 Beds

2 Baths

1,317 Sq.Ft.

$244,900

MLS#: MDSO2004282

Welcome to this well-maintained and updated 3 bedroom 2.5 Bath townhome located in the well sought out neighborhood of North Carroll Farms. Perfectly turn- key and move in ready, just walk right in and unpack. Upon entering the home you will be greeted with brand new LVP flooring (2021), freshly painted neutral walls and trim, an abundance of natural sun light from the large bay window (2021), and access to the main level powder room.  The eat-in kitchen is just off the living room boasting with tons of cabinet storage, a double sink, and a walk in pantry. Entertain guests, sip your morning coffee, or enjoy the sunset on the trex and vinyl deck located off the kitchen accessible through the brand new slider door (2021). Upstairs you will find the owners suite with a private bath, two additional bedrooms, and a hallway bath all freshly painted. The basement is ready to be finished to your own personal liking- additional living space, a home office, exercise room, what will you make it? Additional home upgrades include a brand new roof with a 50 year warranty (2021), double hung energy efficient windows with a lifetime warranty (2021), Front door with transom window (2021), LVP floors (2021), hardwood flooring leading up the steps (2021), powder room remodel (2021), Kitchen appliances (2021, except the range), hot water heater (12/2017), HVAC (2020), AND MORE! Come check it out for yourself.
#MDCR2004438

HAMPSTEAD

1738 UPPER FORDE LANE

3 Beds

2 Baths

1,256 Sq.Ft.

$295,000

MLS#: MDCR2004438

1 ... 580 581 582 583 584 ... 666
* Listings identified with the FMLS IDX logo come from FMLS and are held by brokerage firms other than the owner of this website. The listing brokerage is identified in any listing details. Information is deemed reliable but is not guaranteed. If you believe any FMLS listing contains material that infringes your copyrighted work please review our DMCA policy and learn how to submit a takedown request. © 2024. First Multiple Listing Service, Inc.

Send a message

Message successfully sent.

Your message

What is 3 + 4 ?

Reason for contacting?

I agree to receive email communication and understand I can unsubscribe at any time.

I agree to be contacted by Charis Realty Group - Christine Issler, Broker via call, email, and text for real estate services. To opt out, you can reply 'stop' at any time or reply 'help' for assistance. You can also click the unsubscribe link in the emails. Message and data rates may apply. Message frequency may vary. Privacy Policy

Sign Out

Virtual Assistant

Would you like to take the next step with this property? We can help you schedule a showing or virtual tour, or send you more details.

Yes, I would like more information.

Thank You for Your Reply, One of Our Agents will contact you as soon as possible

No, maybe later.

Thank you, you can always contact me via email, phone number or through the contact form.

Realhub AI

Lucy - Your AI-Powered Realtor

Update Your Temporary Password

Personalize your search

Enter your email and we'll notify you immediately when new listings match what you're looking for.

or enter email address

Already have an account ? Login here

Continue your home search

I agree to receive communications and understand I can unsubscribe at any time.

I agree to be contacted by Charis Realty Group - Christine Issler, Broker via call, email, and text for real estate services. To opt out, you can reply 'stop' at any time or reply 'help' for assistance. You can also click the unsubscribe link in the emails. Message and data rates may apply. Message frequency may vary. Privacy Policy

Already have an account ? Login here

We use cookies

We use cookies primarily for analytics to enhance your experience. By accepting, you agree to our use of these cookies. You can manage your preferences or learn more about our cookies policy.