Properties

Browse or get in touch to schedule a walkthrough.

  • Nearby me
Price range

Popular Features

Community Features

Association

Property Features

Waterfront

View

Exterior Features

Interior Features

Style

10000 properties match your criteria

Updated 1 minute ago

E-Alert name
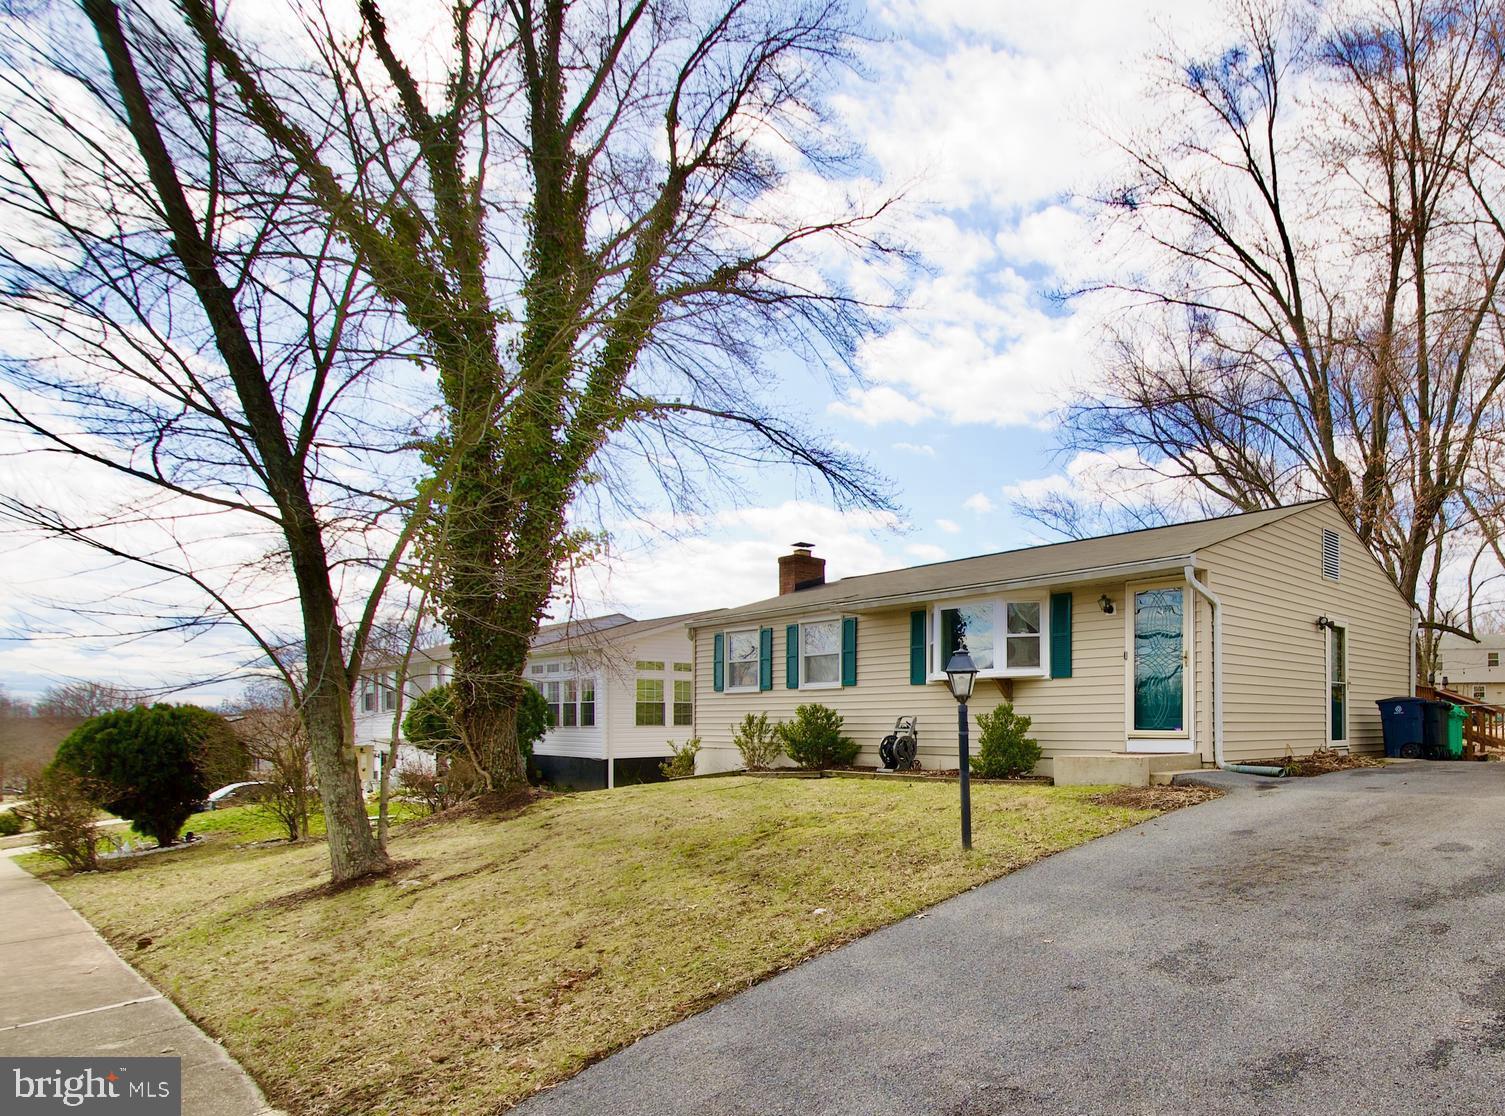
luxury at 1455 Kent Road, a stunning waterfront retreat nestled along the serene Back River. This beautifully maintained 3-bedroom, 2-bathroom home offers breathtaking views and exceptional outdoor living spaces, making it a rare find. Step inside to a beautiful living room with high ceilings and abundant natural light, creating a warm and inviting atmosphere. This space seamlessly flows into the dining room, which connects to the gourmet kitchen, featuring high-end appliances, custom cabinetry, and ample counter space—ideal for both everyday cooking and entertaining. The main level also includes a full bathroom and a convenient laundry area for easy accessibility. Upstairs, the spacious bedrooms provide peaceful sanctuaries, including the primary bedroom, which offers stunning water views—a perfect place to wake up and unwind. A spa-like bathroom is also located on this level. The true highlight of this home is its expansive rear deck, perfect for al fresco dining while overlooking the large backyard and in-ground saltwater pool. Whether you're enjoying a morning coffee or hosting a summer barbecue, this outdoor oasis delivers unparalleled relaxation. With direct water access to Back River, you can launch a kayak, fish, or simply take in the scenic beauty right from your own backyard. Don't miss this incredible opportunity to own a waterfront gem—schedule your private tour today!
#MDBC2119880

BALTIMORE

1455 KENT ROAD

3 Beds

2 Baths

1,660 Sq.Ft.

$425,000

MLS#: MDBC2119880

Welcome to 7209 Greenfitch Way, a beautifully appointed interior townhome nestled in the sought-after Oxford Square community of Hanover, MD. This refined residence offers the perfect blend of timeless elegance, modern convenience, and thoughtful design. The exterior showcases low-maintenance vinyl siding framed by meticulously landscaped grounds, offering an inviting first impression. Inside, a sunlit foyer welcomes you with gleaming engineered hardwood floors that flow into a spacious recreation room featuring a striking accent wall and a full en-suite bathroom with a walk-in shower. This flexible space easily doubles as a guest suite or entry-level bedroom. Additional features on this level include tailored window treatments, a custom-built mudroom with ample storage, and direct access to the oversized two-car garage. The main living level is a true centerpiece, where freshly painted walls, detailed crown molding, and rich hardwood floors create a sophisticated ambiance. The gourmet kitchen is outfitted with 42” espresso cabinetry, granite countertops, a large island with bar seating, stainless steel appliances including a gas range, built-in microwave, and refrigerator, and a cozy coffee nook. Step outside to a private TREX deck—perfect for morning coffee or evening entertaining. A charming butler’s pantry leads to an expansive walk-in pantry, while a stylish powder room completes this level. Upstairs, the private quarters include a serene owner’s suite with plush carpeting, elegant window treatments, a generous walk-in closet, and a spa-inspired en-suite bath featuring dual granite vanities, a glass-enclosed walk-in shower, and a private water closet. Two additional bedrooms, a full bathroom with tiled tub/shower, a linen closet, and a full-size laundry area complete the upper level with ease and comfort. This home was built with energy efficiency at its core, boasting a 92% efficient gas heating system, high-efficiency HVAC, Tyvek HomeWrap, dual-pane Low-E windows, premium insulation, sealed air barrier and ductwork, a fully insulated steel garage door, newly replaced water heater, brand new dishwasher and durable 20-year architectural shingles ensuring year-round comfort and cost savings. Perfectly located for effortless commuting, this home is just minutes from major highways like 295–Baltimore-Washington Parkway & Route-100, with quick access to both Baltimore, Washington, D.C., Arundel Mills, BWI Airport and so much more. Residents enjoy the convenience of a private community shuttle to the Dorsey MARC Station and are zoned for some of Howard County’s top-rated schools with the Elementary & Middle School in the community. The Oxford Square community further elevates the lifestyle with resort-style amenities including a sparkling swimming pool, state-of-the-art fitness center, basketball courts, playfields, playgrounds and lush open green spaces. Experience luxury, comfort, and community all in one extraordinary home. Don’t miss this rare opportunity—schedule your private showing today.
#MDHW2051450

HANOVER

7209 GREENFITCH WAY

3 Beds

3 Baths

2,400 Sq.Ft.

$575,000

MLS#: MDHW2051450

Welcome to 1001 S. Bouldin Street, a beautiful, 16’-wide, end-of-group brick row house in the heart of Canton, where charm meets modern convenience. Once a storefront, this home has been thoughtfully refreshed while maintaining its historic character.

Step inside to a move-in ready home, with gleaming hardwood floors flowing throughout the main living spaces and an abundance of windows inviting lots of natural light. The spacious kitchen features stainless steel appliances and plenty of counter space creating ample room to cook, entertain, and gather. Freshly painted from top to bottom—including the ceilings and trim—this home feels crisp, clean, and effortlessly inviting. New hardware on the doors adds a polished touch, and the main-level laundry room means no more trekking up and down stairs just to wash a load.

The main level also boasts a highly coveted half bath and hall coat closet. The finished basement offers flexible space for a home office, gym, or cozy den. Upstairs, you will find 2 spacious, carpeted bedrooms at opposite ends of the home.  The primary bedroom includes a large walk-in closet, an ensuite bath with a jacuzzi tub and double sinks, and access to a space primed for a deck. And if you're dreaming big, take it one step further—a roof deck with stunning water views could be in your future.

And let’s not forget the rare bonus: a one-car garage, offering secure parking or extra storage. Outside, the home’s all-brick exterior is complemented by freshly painted cornice and doors, adding a pop of charm to this standout property.

Perfectly situated near Canton Square, Patterson Park, and the waterfront, this home is an urban retreat with room to grow. Schedule your viewing today and make this exceptional property your own
#MDBA2160866

BALTIMORE

1001 S BOULDIN STREET

2 Beds

2 Baths

1,750 Sq.Ft.

$459,900

MLS#: MDBA2160866

Welcome to 4518 Fait Avenue, where modern elegance meets urban convenience. This stunning three-level townhome offers the perfect blend of style and functionality, complete with a one-car garage for private parking and easy access.

Upon entry, you’ll find a versatile flex space tailored to your needs—whether as a third bedroom, home office, den, or media room. The main level boasts a gourmet kitchen featuring an extended island, ideal for casual dining or entertaining. The open-concept design flows seamlessly into a bright, airy living area with direct access to a composite deck, perfect for relaxing or hosting guests.

Located in the highly sought-after Canton Square Park (also known as O’Donnell Square Park) neighborhood, this home is just minutes from:

Canton Crossing & The Shops at Canton (Target, Harris Teeter, Nordstrom Rack, & more)
Patterson Park—a scenic urban retreat with walking trails and sports courts
Canton Waterfront Park—ideal for weekend strolls and waterfront dining
Fells Point & Harbor East—offering premier restaurants, boutiques, and nightlife

Commuters will love the easy access to I-95, I-895, and Route 40, making trips to Downtown Baltimore, Johns Hopkins, and beyond a breeze. This location is perfect for professionals working at:

Johns Hopkins Hospital & Bayview Medical Center
University of Maryland Medical Center
Port of Baltimore & Tradepoint Atlantic
Amazon Distribution Centers
Under Armour Headquarters

Don’t miss this opportunity to own a sophisticated urban retreat in one of Baltimore’s most vibrant communities! Schedule your showing today!
#MDBA2158666

BALTIMORE

4518 FAIT AVENUE

3 Beds

2 Baths

1,792 Sq.Ft.

$335,000

MLS#: MDBA2158666

**HIGHEST AND BEST DUE BY THURSDAY 3/20 BY 6PM**  - 2-LEVEL LUXURY YOU DESERVE - WHY WAIT FOR NEW - ASK ABOUT **SELLER PAID 2-1 BUYDOWN** AVAILABLE TO QUALIFIED BUYERS THROUGH PARKER MINTURN AT MORTGAGESTAR - ENJOY  THIS SECLUDED  RETREAT WITHOUT LOSING EASY COMMUTE TO DC AND VA - EVERYTHING IS UNDER 2 YEARS OLD - LUXURIOUS PRIMARY BEDROOM W/LARGE SITTING ROOM AND SPA-LIKE ENSUITE BATH - 3 OTHER UPSTAIRS BEDROOMS AND BUDDY BATH - HUGE UPSTAIRS LAUNDRY ROOM - FORMAL LIVING AND DINING - FIRST FLOOR PRIVATE BEDROOM/FLEX SPACE W/FULL BATH - IMAGINE AS AN IN-LAW SUITE, PRIVATE ART STUDIO, YOGA/PILATES ROOM, WEIGHT ROOM, OR MORE - GOURMET KITCHEN WITH COMMERCIAL GRADE APPLIANCES - LARGE DECK AND PATIO - PRIVATE 4 ACRE LOT - NO HOA - TOO MUCH MORE TO LIST - VISIT THIS BEAUTIFUL LUXURY HOME TODAY
#MDCH2040208

HUGHESVILLE

6846 BUCKEYE DRIVE

5 Beds

3 Baths

4,108 Sq.Ft.

$774,990

MLS#: MDCH2040208

OPEN HOUSE SATURDAY 11-1 PM.  *Don’t Miss This Priced to Sell* Bring your offers. Turn this into your dream home! In the heart of Beltsville, a charming and versatile gem that’s sizzling with potential! This residence boasts 3 spacious bedrooms and 2 full baths, blending comfort and flexibility for families, entertainers, or savvy buyers seeking endless possibilities. Step inside to a bright, living area bathed in natural light, freshly painted, featuring a traditional kitchen and dining room floor plan. The main floor offers cozy, freshly refinished wood flooring throughout and a functional layout perfect for everyday living. At the same time, the real magic unfolds in the bonus rooms off the dining room, a sunroom, and a screened-in porch.  The expansive lower level stands out with a separate entrance, extra rooms, and incredible customization potential think home office, guest suite, studio, or hobby haven- all complemented by a full bathroom and a top-notch HVAC system.
Outside, the backyard is an entertainer’s paradise! Relax on the covered patio, unwind in the sunroom, or host gatherings in the enclosed, cozy space. That’s perfect. With a 2-car driveway, an additional storage shed, and ample on-street parking, convenience meets style. Nestled in a peaceful neighborhood near the Beltsville Community Center, complete with playgrounds and recreational programs, this home offers tranquility, while moments from Greenbelt Metro Station (Green Line), MARC Camden Line, I-95, and the Baltimore Washington Parkway. Plus, you’re within proximity of Beltway Plaza, Chestnut Hills, and Calverton Shopping Centers, surrounded by dining, retail, and services galore. This is your chance to unlock a rare blend of space, comfort, and accessibility. Don’t wait; seize this sizzling Beltsville beauty today and make it yours!
Featuring a covert historic gem: your very own underground bomb shelter. Channel your inner 007 as you descend into this Cold War-era relic. The current owner has had it blocked off for safety reasons, and it will not be accessible for inspection, but with the right owner, you can explore your modern adventurer. With some resources, it may or could be the perfect secret lair, private retreat, or ultimate haven.  The current owner makes no warranties or guarantees.
The property, including all features such as the underground bomb shelter and two sheds, is sold "as-is, where-is." The current owner makes no warranties, promises, or guarantees, whether express or implied, regarding the condition, functionality, safety, or suitability of the property or any of its components for any purpose.
#MDPG2142558

BELTSVILLE

11503 MONTGOMERY ROAD

3 Beds

2 Baths

1,275 Sq.Ft.

$450,000

MLS#: MDPG2142558

Welcome to your future home nestled in the heart of one of Maryland’s most enchanting cities. This charming residence offers the perfect blend of modern convenience and historic charm, just minutes away from the vibrant streets of downtown Frederick. Enjoy peace of mind knowing that a brand new roof was just installed! Compared to other homes in the neighborhood, this is one of the only homes with a finished basement, 3 bedrooms, and a beautiful stone fireplace. Enjoy the convenience of being just minutes away from historic downtown Frederick, where boutiques, art galleries, and award-winning restaurants await you. Easy access to Rt. 15 makes commuting a breeze.  An opportunity to make this gem truly your own awaits—whether you're a first-time homebuyer or looking to downsize, this property is brimming with potential.
#MDFR2061456

FREDERICK

315 REDWOOD AVENUE

3 Beds

1 Baths

1,722 Sq.Ft.

$375,000

MLS#: MDFR2061456

Welcome to 221 Concord Circle! Nestled in the back end of a cul-de-sac in the heart of La Plata, MD! Walking distance to restaurants, shops, hospital, library and more! Arrive at your new home and park in your beautiful stone driveway. This home consists of 1,925 +/- sq. ft. of endless potential! With 3 bedrooms and 2 full bathrooms this rambler is ready for a buyer to come make it their home sweet home. Living room/den area with fireplace.  Primary bedroom has a jack and jill bathroom with heated floors, jacuzzi tub and shower.  Primary bathroom is equipped with a tankless water heater that supplies the primary bathroom and the laundry room. Step out back into the fenced in private yard and enjoy time on the stone patio or plant some vegetables in the fenced in garden! Property conveys with two (2) sheds: a 9x12 storage shed and a 16x12 workshop shed.  Both sheds are equipped with electric. This house conveys with a SolarEdge PowerWall System.  The current owners haven’t paid an electric bill in years and are currently receiving monthly credits for generating and selling solar power to the grid via the Solar Renewable Energy Credit (SREC). Schedule your appointment today!
#MDCH2037722

LA PLATA

221 CONCORD CIRCLE

3 Beds

2 Baths

1,925 Sq.Ft.

$434,900

MLS#: MDCH2037722

Welcome to this stunning and well-maintained home nestled in the desirable community of Pondview. This spacious 5 bedroom, 3.5 bathroom property offers the perfect blend of open living comfort and style making it the ideal place to call your new home.  Enjoy the modern kitchen with large island, white cabinets, stainless steel appliances and beautiful granite which compliment the homes interior. Main floor primary with primary bath and large walk in closet are just one of the homes finest features. The open floor plan  of the  kitchen, living and dining area are bright and airy with large windows and plenty of natural light.  Homes boasts a office on the main level as well as a mudroom area off of the garage. Walk out to the trex deck to enjoy the fenced yard with sprinkler system.  The lower level features 2 additonal bedrooms, a large family room and a fantasitc game/toy closet for optimum storage and a walk out to a patio.  See it today!
#MDAA2098696

MILLERSVILLE

8237 POWERS DRIVE

5 Beds

3 Baths

4,080 Sq.Ft.

$850,000

MLS#: MDAA2098696

*****WHY RENT WHEN YOU CAN OWN THIS DAZZLING GEM?!! SINGLE FAMILY DETACHED HOME AT A TOWNHOUSE PRICE!!****** 3 BEDROOM-2 BATH BEAUTIFUL HOME WITH AN AMAZING MAKEOVER!! NEW PLANK FLOORING, NEW CARPETING, NEW LIGHTING AND CEILING FANS, WHOLE HOME CUSTOM PAINTED!! NEWER BATHROOMS, AND ROOF ONLY 3 YEARS OLD.! AWESOME OPEN FLOORPLAN WITH VAULTED CEILINGS AND 2ND STORY OVERLOOK....FIREPLACE IN LARGE FAMILY ROOM. VERY QUIET NEIGHBORHOOD WITH WALKING PATH AROUND THE LAKE JUST ACROSS THE STREET! ESTATE SALE, HOME BEING SOLD AS-IS, BUT IS IN AMAZING CONDITION! SO MUCH AT A GREAT PRICE....WILL GO FAST!! ###
#MDCH2041150

WALDORF

3457 TIGER LILY PLACE A

3 Beds

2 Baths

1,472 Sq.Ft.

$379,900

MLS#: MDCH2041150

Transitional townhouse with breathtaking lake views offering 2,865 square feet, 3 bedrooms, 2 full baths, 2 half baths, and a 2-car garage in Howard County's premiere gated community, Stone Lake, which boasts waterfront amenities alongside the pristine 25-acre lake. 

The expansive open-concept main level features gleaming hardwood floors that flow from the foyer into the combined living and dining room, accented by elegant chair rail detailing and a sophisticated chandelier. Hardwoods continue past a convenient powder room into the spacious eat-in gourmet kitchen, which boasts an island breakfast bar illuminated by elegant pendant lighting, ample cabinetry and counter space, a stylish backsplash, a stainless steel refrigerator, and white appliances that seamlessly complement the bright and airy design. The sunlit breakfast area provides exterior access, while the adjacent family room serves as the heart of the home, featuring a gas-burning fireplace framed by built-ins.

The upper level offers a laundry room and two bedrooms, including the luxurious primary suite with a striking two-story vaulted tray ceiling, a sitting area, two walk-in closets with organization systems, a private upper balcony, and an ensuite bath. The spa-like bath includes separate vanities and water closets, dual access to the shower, a dedicated makeup station, and a soaking tub with serene lake views. The second bedroom features a walk-in closet and an attached full bath.  The lower level includes a third bedroom, a full bathroom, a utility room, and a bright, open recreation room with plush carpeting and exterior access.

Outdoor living is elevated with an expansive deck, a bluestone patio featuring a gas fireplace, and stunning views of the tranquil woodland and lake. Community amenities include tennis courts, a putting green, a playground, scenic lakeside paths and pavilions, and access to various water activities.
#MDHW2049794

LAUREL

8739 LAKE EDGE DRIVE

3 Beds

2 Baths

3,930 Sq.Ft.

$825,000

MLS#: MDHW2049794

**OFFER DEADLINE SET OF WEDNESDAY, 4/2/25 @ 5 PM EST** Welcome to the highly sought after Manor Woods community! This charming residence offers a perfect blend of classic elegance and modern comfort. Freshly updated and painted throughout, this home boasts an impressive 3,250+ square feet of thoughtfully designed living space, ideal for both relaxation and entertaining on multiple levels. 

Step inside to discover a warm and inviting atmosphere, highlighted by stunning newly refinished hardwood floors throughout. The spacious entry foyer is outfitted with 3 french door-style coat closets leading directly into the main living space.  The kitchen features granite countertops, two ovens, dining table space, and more. Past the kitchen is a more formal dining room as well as first of three large living areas perfect for gatherings of all types. 

Upstairs, four well-appointed bedrooms await, including a primary suite outfitted with it's own bathroom and walk-in closet with custom shelving.  Another full bathroom off the hall offers additional convenience and privacy. The bedroom and bathroom blend fits lives of all styles from larger number of residents to the work from home office(s). 

Moving on, this home provides ample space for everyone throughout TWO additional lower levels.  The first features a second light drenched living space and half bath for added convenience along with a massive storage area with an additional side entrance (perfect for a future au-pair suite, multi-generational living, or more). The second space offers an opportunity for an at-home gym, playroom, bar, or any other hobbies requiring additional space. 

 Step out back and unwind on the screened in patio where you can enjoy the fresh air in comfort.  Located just minutes from all of the shopping and dining Rockville has to offer, this home provides the perfect balance of suburban tranquility and urban accessibility. Don’t miss the opportunity to make this delightful property your own!
#MDMC2170246

ROCKVILLE

14402 BARKWOOD DRIVE

4 Beds

2 Baths

3,251 Sq.Ft.

$699,900

MLS#: MDMC2170246

Discover refined, low-maintenance living in this meticulously updated, light-filled residence within The Village at Waugh Chapel, a premier 55+ community. This spacious condominium presents a thoughtfully designed floor plan featuring two bedrooms, two bathrooms, and a versatile den/office, catering to contemporary lifestyles. Interior highlights include an open-concept living area with elegant window treatments, durable engineered wood flooring, and modern white appliances. The primary suite boasts a generous walk-in closet and a luxurious ensuite bathroom. A secondary bedroom provides convenient access to the second full bathroom. Enjoy the convenience of in-unit laundry with ample storage. A private balcony offers serene views of a tranquil pond and walking path. This unit includes secure underground deeded parking (space #12)  and a dedicated storage cage (#42). Residents benefit from a wealth of community amenities, including a social gathering room, elevator access, and convenient refuse rooms on each floor. The property's prime location affords effortless access to the vibrant Waugh Chapel Town Centre, encompassing diverse retail, dining, and grocery options. Commuting is simplified with proximity to Ft. Meade, BWI Airport, rail transport, and major metropolitan areas including Washington D.C., Baltimore, and Annapolis.
#MDAA2109376

GAMBRILLS

2607 CHAPEL LAKE DRIVE 309

2 Beds

2 Baths

1,404 Sq.Ft.

$365,000

MLS#: MDAA2109376

Welcome to this Move-In -Ready Stuning Three-level Townhome! This home is nestled in a desirable community and offers a perfect blend of modern elegance and cozy charm. Greeted by an entryway leading to an open concept design, with a bright family, dining and kitchen area with natural lighting  A stylish fireplace adds warmth and ambiance,  making it an inviting space for gatherings. The Kitchen is complete with granite countertops and stainless steel appliances and a large island with bar seating. This level also includes convenient access to the beautiful patio, perfect for morning coffee or a late night glass of ???? 
Upstairs, second level has two bedrooms  with a beautifully newly renovated full bath and a conveniently located laundry room. The third level hosts the luxurious primary suite,  geaturing a spacious walk-in closet and also a new  beautiful remodeled bathroom. This Home is prime location near shopping, dining, major roads and is truly a gem waiting for its new owners!!!  2 Assigned Parking  Spaces - New Roof 2022 - New  A/C 2021 - New Conpressor 2023 - Primary bathroom 2024 - Front door/storm door 2024 - Shed Siding & door 2024
#MDAA2109778

ODENTON

8712 SALINAS COURT

3 Beds

2 Baths

1,607 Sq.Ft.

$440,000

MLS#: MDAA2109778

PARKING PARKING PARKING !!! Been looking for a move- in, livable home with off street parking ? Well kept and super Open floor plan.  This Brown stone townhouse is located just two blocks from Riverside Park and Pool. 
PHOTOS COMING SOON !
#MDBA2161356

BALTIMORE

1804 LIGHT STREET

3 Beds

1 Baths

1,364 Sq.Ft.

$275,000

MLS#: MDBA2161356

1 ... 661 662 663 664 665 666
* Listings identified with the FMLS IDX logo come from FMLS and are held by brokerage firms other than the owner of this website. The listing brokerage is identified in any listing details. Information is deemed reliable but is not guaranteed. If you believe any FMLS listing contains material that infringes your copyrighted work please click here to review our DMCA policy and learn how to submit a takedown request. © 2024. First Multiple Listing Service, Inc.
 - property

Send a message

Message successfully sent.

Your message

What is 3 + 4 ?

Reason for contacting?

I agree to receive email communication and understand I can unsubscribe at any time.

I agree to be contacted by Charis Realty Group via call, email, and text for real estate services. To opt out, you can reply 'stop' at any time or reply 'help' for assistance. You can also click the unsubscribe link in the emails. Message and data rates may apply. Message frequency may vary. Privacy Policy

Sign Out

Virtual Assistant

Would you like to take the next step with this property? We can help you schedule a showing or virtual tour, or send you more details.

Yes, I would like more information.

Thank You for Your Reply, One of Our Agents will contact you as soon as possible

No, maybe later.

Thank you, you can always contact me via email, phone number or through the contact form.

Realhub AI

Lucy - Your AI-Powered Realtor

Update Your Temporary Password

Personalize your search

Enter your email and we'll notify you immediately when new listings match what you're looking for.

or enter email address

Already have an account ? Login here

Continue your home search

I agree to receive communications and understand I can unsubscribe at any time.

I agree to be contacted by Charis Realty Group via call, email, and text for real estate services. To opt out, you can reply 'stop' at any time or reply 'help' for assistance. You can also click the unsubscribe link in the emails. Message and data rates may apply. Message frequency may vary. Privacy Policy

Already have an account ? Login here

We use cookies

We use cookies primarily for analytics to enhance your experience. By accepting, you agree to our use of these cookies. You can manage your preferences or learn more about our cookies policy.