


Property
Beds
5
Full Baths
3
1/2 Baths
1
Year Built
1985
Sq.Footage
4,010
NEW ON MARKET! Welcome to 1015 Samplers Way, ideally situated on a quiet cul-de-sac in a desirable community setting. Filled with exceptional natural light, this spacious home offers generous living spaces and a versatile floor plan designed for both everyday living and entertaining. Recent updates include replacement windows, newly installed hardwood floors, refinished hardwood floors, fresh paint, and new carpet in the lower level. A welcoming front porch greets you upon arrival. Inside, a gracious entry opens to the formal living room and dining room, with a main-level office tucked just off the foyer. At the heart of the home is an open eat-in kitchen featuring a dramatic two-story breakfast room with floor-to-ceiling windows and sliding doors to the rear yard. The adjacent family room with wood burning fireplace also opens to the fully fenced, flat backyard and patio, creating an effortless connection between indoor and outdoor living. A powder room and two-car garage complete the main level. Upstairs, four spacious bedrooms include a private primary suite positioned at one end of the hall, featuring a tastefully renovated bathroom and walk-in closet. Three additional bedrooms share a renovated hall bathroom. The finished lower level expands the home’s versatility with a recreation room, private bedroom with walk in closet, full bathroom, laundry and ample storage. Ideal for multigenerational living, an au pair or guest suite, or extended entertaining, this level offers exceptional flexibility. Enjoy modern conveniences, abundant natural light, a welcoming cul-de-sac setting, and an unbeatable location just minutes from the shops and restaurants at Park Potomac, with easy access to I-270, I-495, and major transportation routes. A wonderful opportunity to enjoy space, comfort, and convenience in one exceptional home. HVAC: 2023 Water Heater: 2020 Roof: 2006 Certain Teed Independence 50 yr Fiberglass
Features & Amenities
Interior
-
Other Interior Features
Built-in Features, Open Floorplan
-
Total Bedrooms
5
-
Bathrooms
3
-
1/2 Bathrooms
1
-
Above Grade Finished Area
2910.0
-
Basement YN
YES
-
Cooling YN
YES
-
Cooling
Heat Pump, Electric
-
Fireplace YN
YES
-
Heating YN
YES
-
Heating
Exhaust Fan, Electric, Heat Pump
-
Pet friendly
N/A
Exterior
-
Garage
Yes
-
Garage spaces
2
-
Construction Materials
Frame
-
Parking
Garage, Attached
-
Patio and Porch Features
Deck, Porch
-
Pool
No
-
Waterfront YN
NO
-
View
Trees/Woods, Garden
Area & Lot
-
Lot Size(acres)
0.2
-
Lot Size(square feet)
8,688
-
Property Type
Residential
-
Property Sub Type
Single Family Residence
-
Architectural Style
Colonial
Price
-
Sales Price
$1,075,000
-
Tax Amount
$11,491
-
Sq. Footage
4,010
-
Price/SqFt
$268
HOA
-
Association
YES
-
Association Fee
$135.5
-
Association Fee Frequency
Annually
-
Association Fee Includes
N/A
School District
-
Elementary School
RITCHIE PARK
-
Middle School
JULIUS WEST
-
High School
RICHARD MONTGOMERY
Property Features
-
New Construction
NO
-
Foundation Details
Slab
-
Senior Community YN
NO
-
Sewer
Public Sewer
-
Water Source
Public
Schedule a Showing
Showing scheduled successfully.
Mortgage calculator
Estimate your monthly mortgage payment, including the principal and interest, property taxes, and HOA. Adjust the values to generate a more accurate rate.
Your payment
Principal and Interest:
$
Property taxes:
$
HOA fees:
$
Total loan payment:
$
Total interest amount:
$
Location
County
MONTGOMERY
Elementary School
RITCHIE PARK
Middle School
JULIUS WEST
High School
RICHARD MONTGOMERY
Listing Courtesy of Stephen E Schuck , Compass
RealHub Information is provided exclusively for consumers' personal, non-commercial use, and it may not be used for any purpose other than to identify prospective properties consumers may be interested in purchasing. All information deemed reliable but not guaranteed and should be independently verified. All properties are subject to prior sale, change or withdrawal. RealHub website owner shall not be responsible for any typographical errors, misinformation, misprints and shall be held totally harmless.

AGENT
Jessie Doyle
Call Jessie today to schedule a private showing.

* Listings on this website come from the FMLS IDX Compilation and may be held by brokerage firms other than the owner of this website. The listing brokerage is identified in any listing details. Information is deemed reliable but is not guaranteed. If you believe any FMLS listing contains material that infringes your copyrighted work please click here to review our DMCA policy and learn how to submit a takedown request.© 2024 FMLS.
Related Properties

POTOMAC
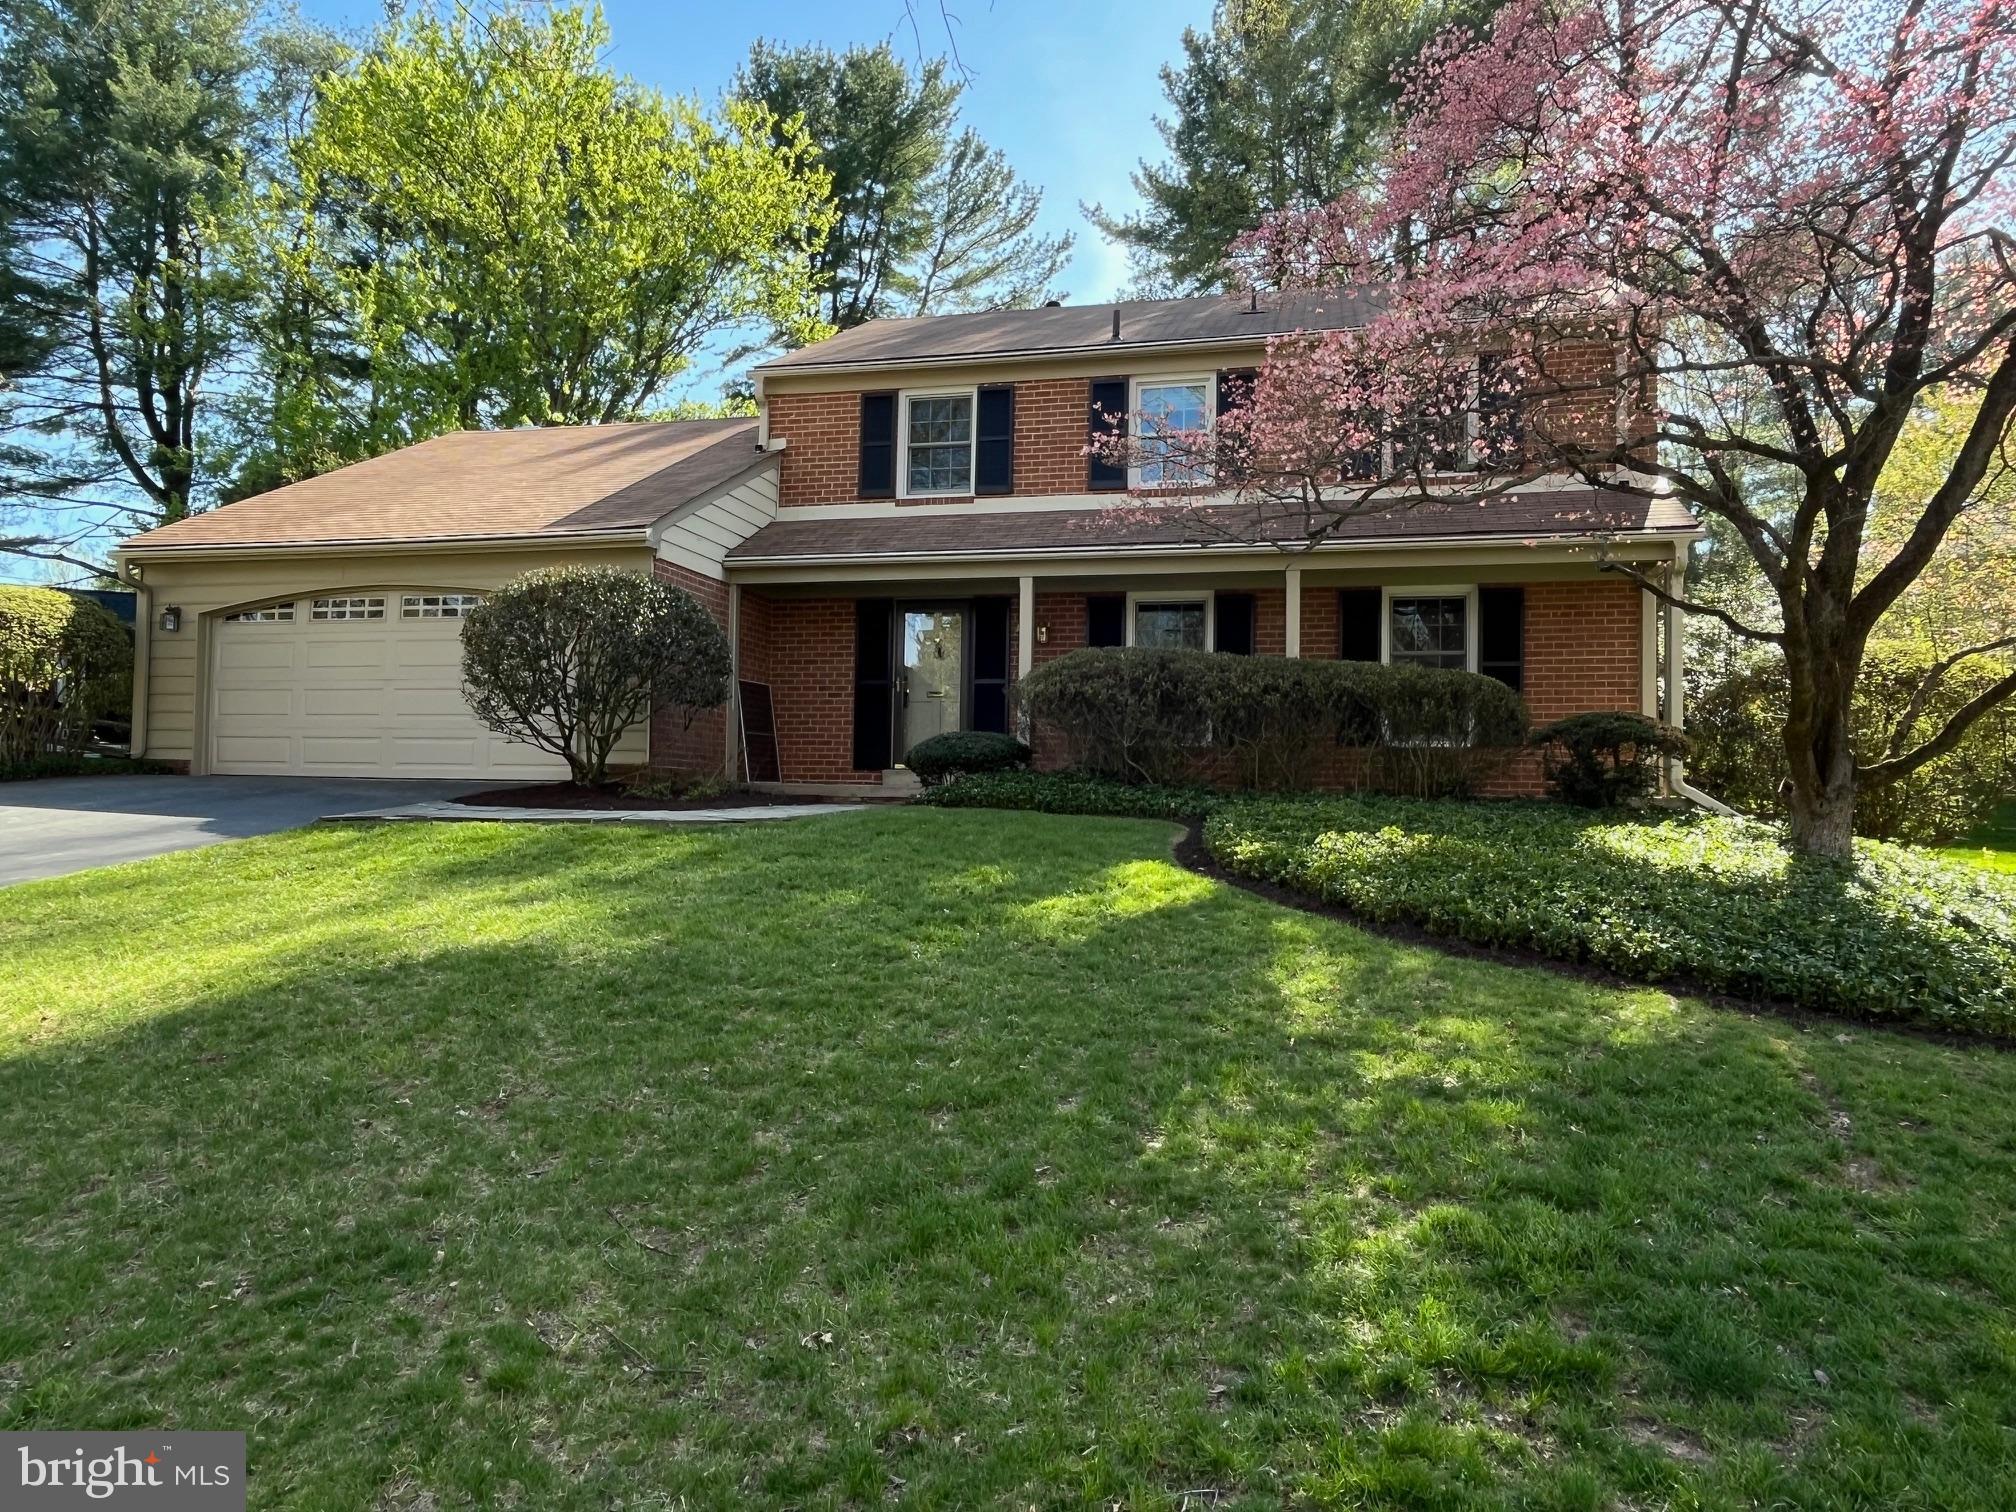
1135 POLARIS ROAD CAMBRIDGE 79
4 Beds
4 Baths
2,350 Sq.Ft.
$1,067,115
MLS#: MDMC2240068
POTOMAC
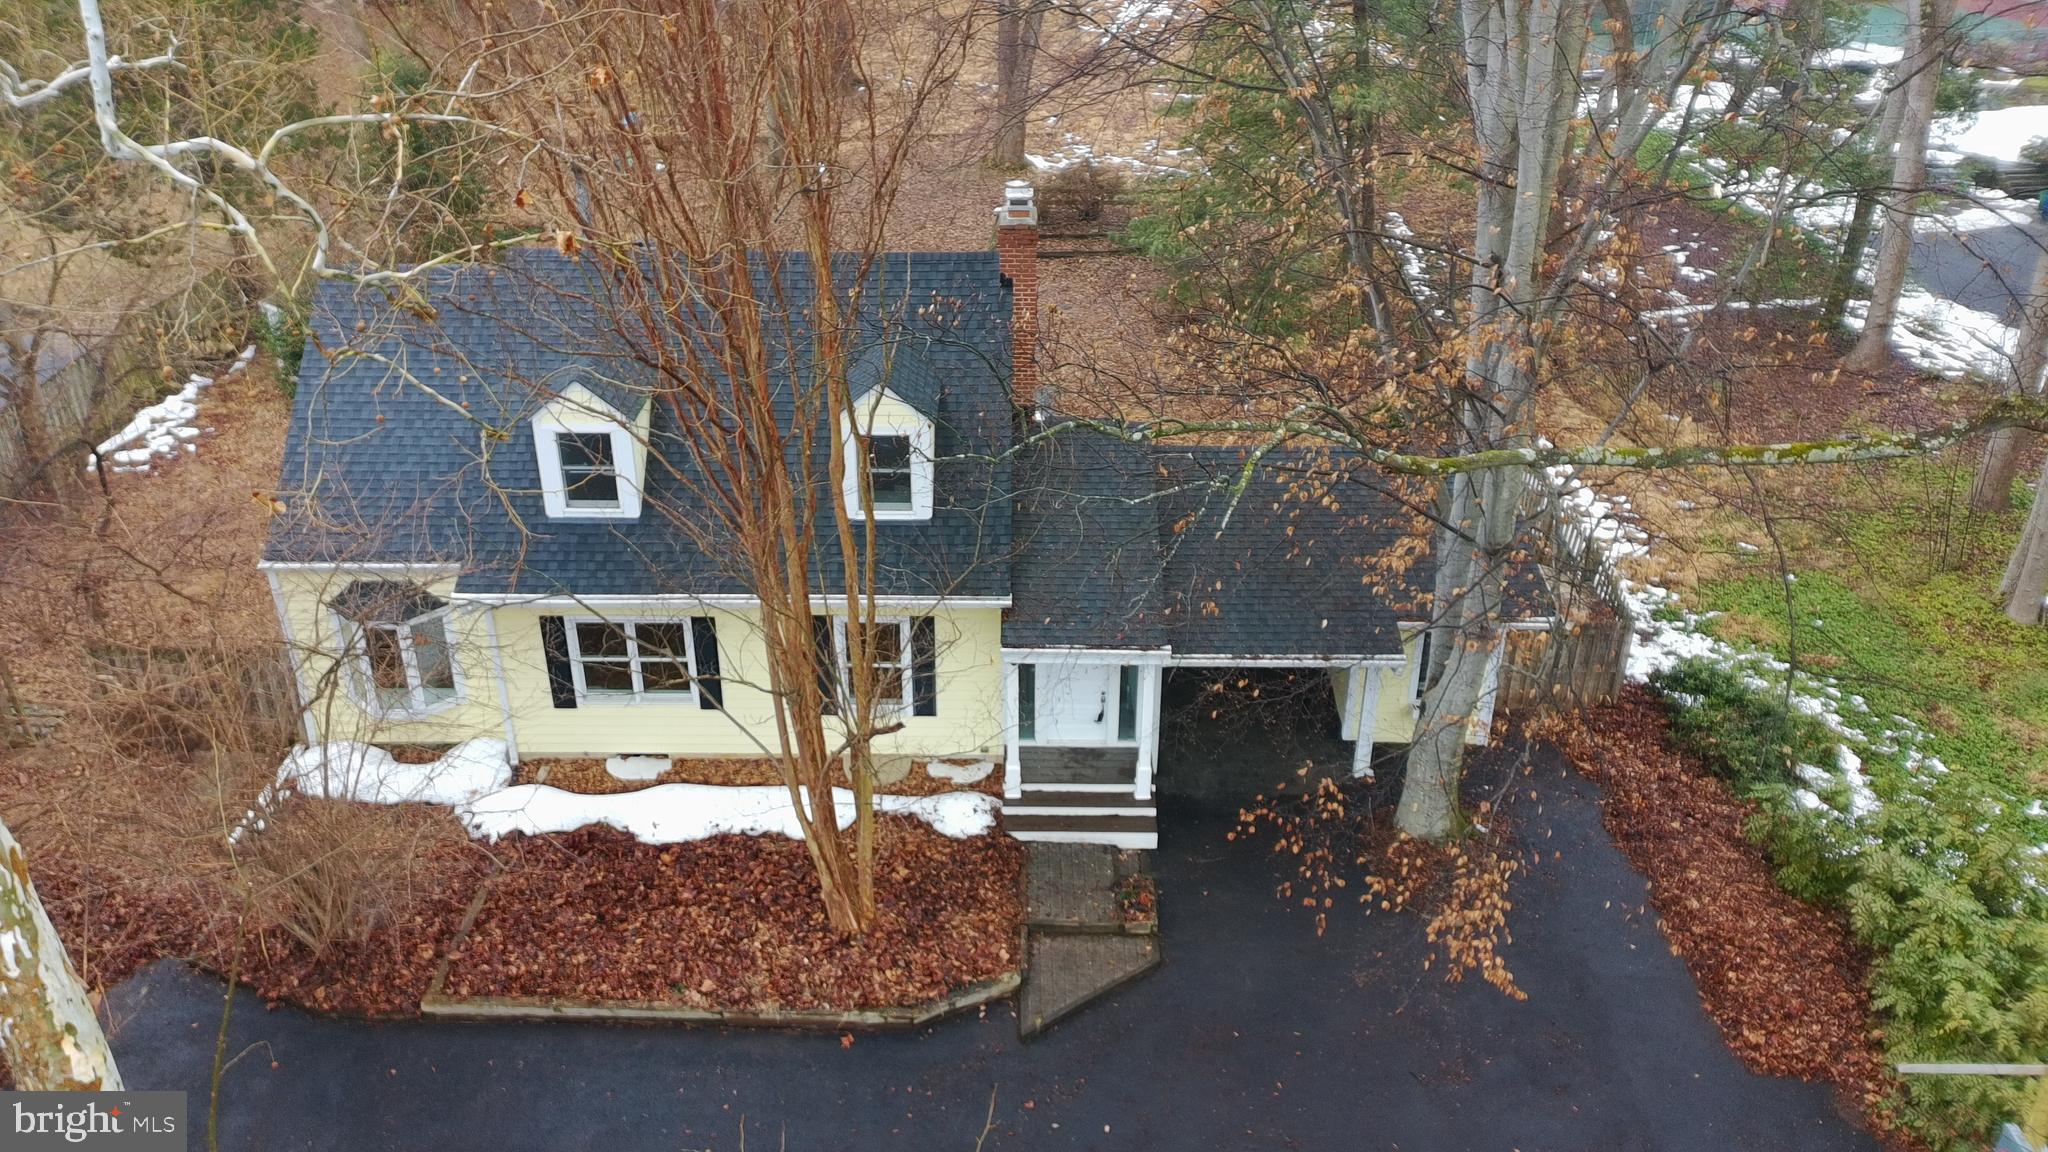
23 OLD CREEK COURT
5 Beds
3 Baths
2,946 Sq.Ft.
$1,155,500
MLS#: MDMC2213934
POTOMAC
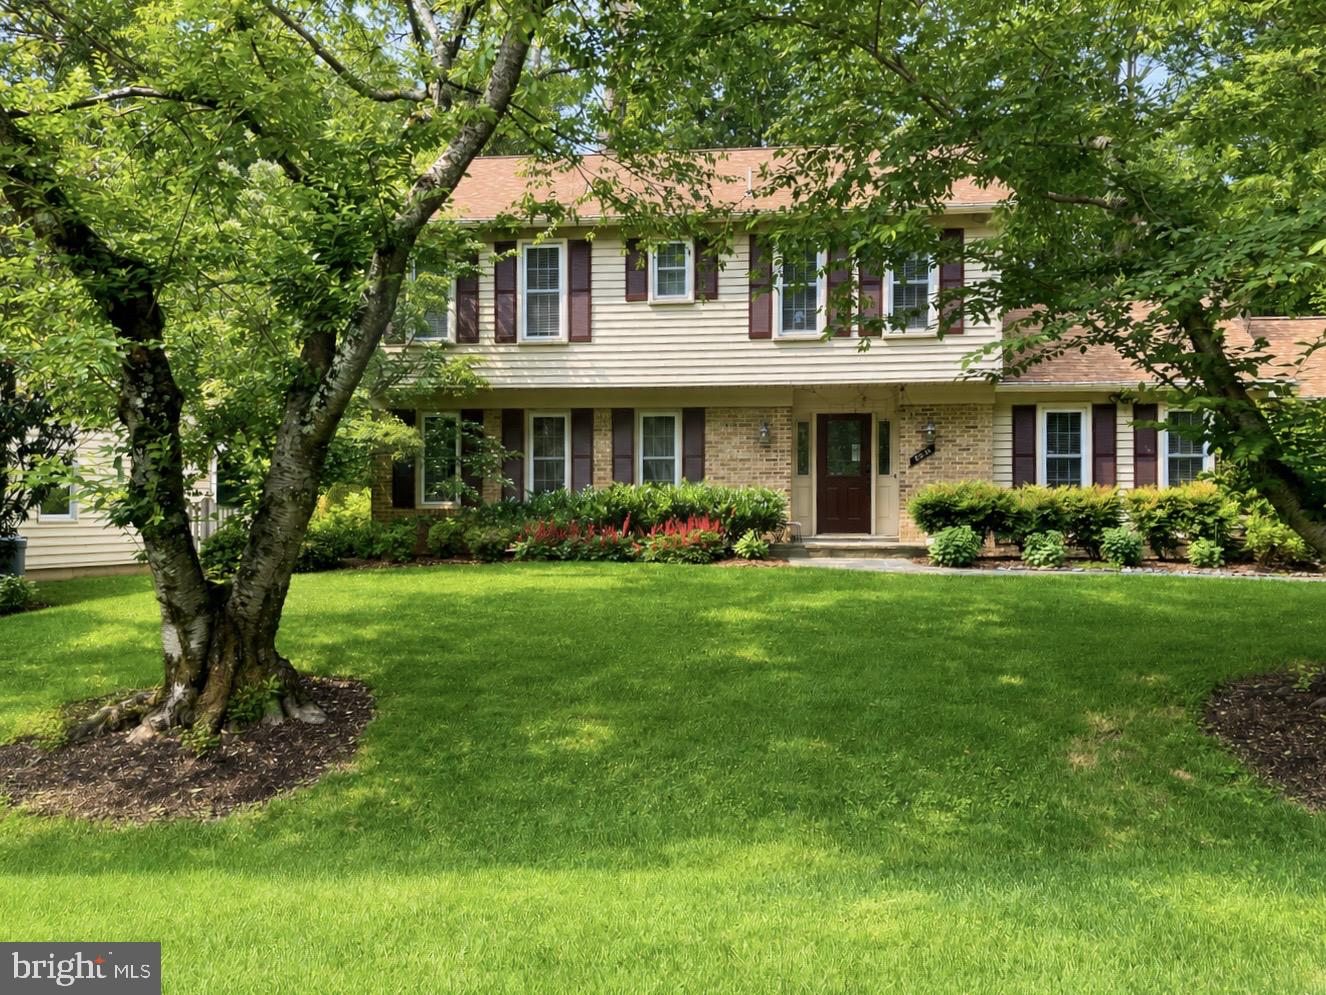
8620 FALLS ROAD
4 Beds
3 Baths
2,202 Sq.Ft.
$1,249,000
MLS#: MDMC2217916
POTOMAC
8224 LAKENHEATH WAY
4 Beds
3 Baths
3,450 Sq.Ft.
$1,245,000
MLS#: MDMC2240410

POTOMAC
1121 FORTUNE TERRACE 408
2 Beds
2 Baths
1,566 Sq.Ft.
$914,969
MLS#: MDMC2248852

POTOMAC
9825 BETTEKER LANE
4 Beds
3 Baths
2,633 Sq.Ft.
$969,000
MLS#: MDMC2225404

POTOMAC
1121 FORTUNE TERRACE 205
2 Beds
2 Baths
1,703 Sq.Ft.
$1,041,994
MLS#: MDMC2250414

POTOMAC
11832 ENID DRIVE
5 Beds
3 Baths
2,381 Sq.Ft.
$1,029,000
MLS#: MDMC2248820

POTOMAC
2414 CHILHAM PLACE
4 Beds
2 Baths
2,214 Sq.Ft.
$975,000
MLS#: MDMC2249874
POTOMAC
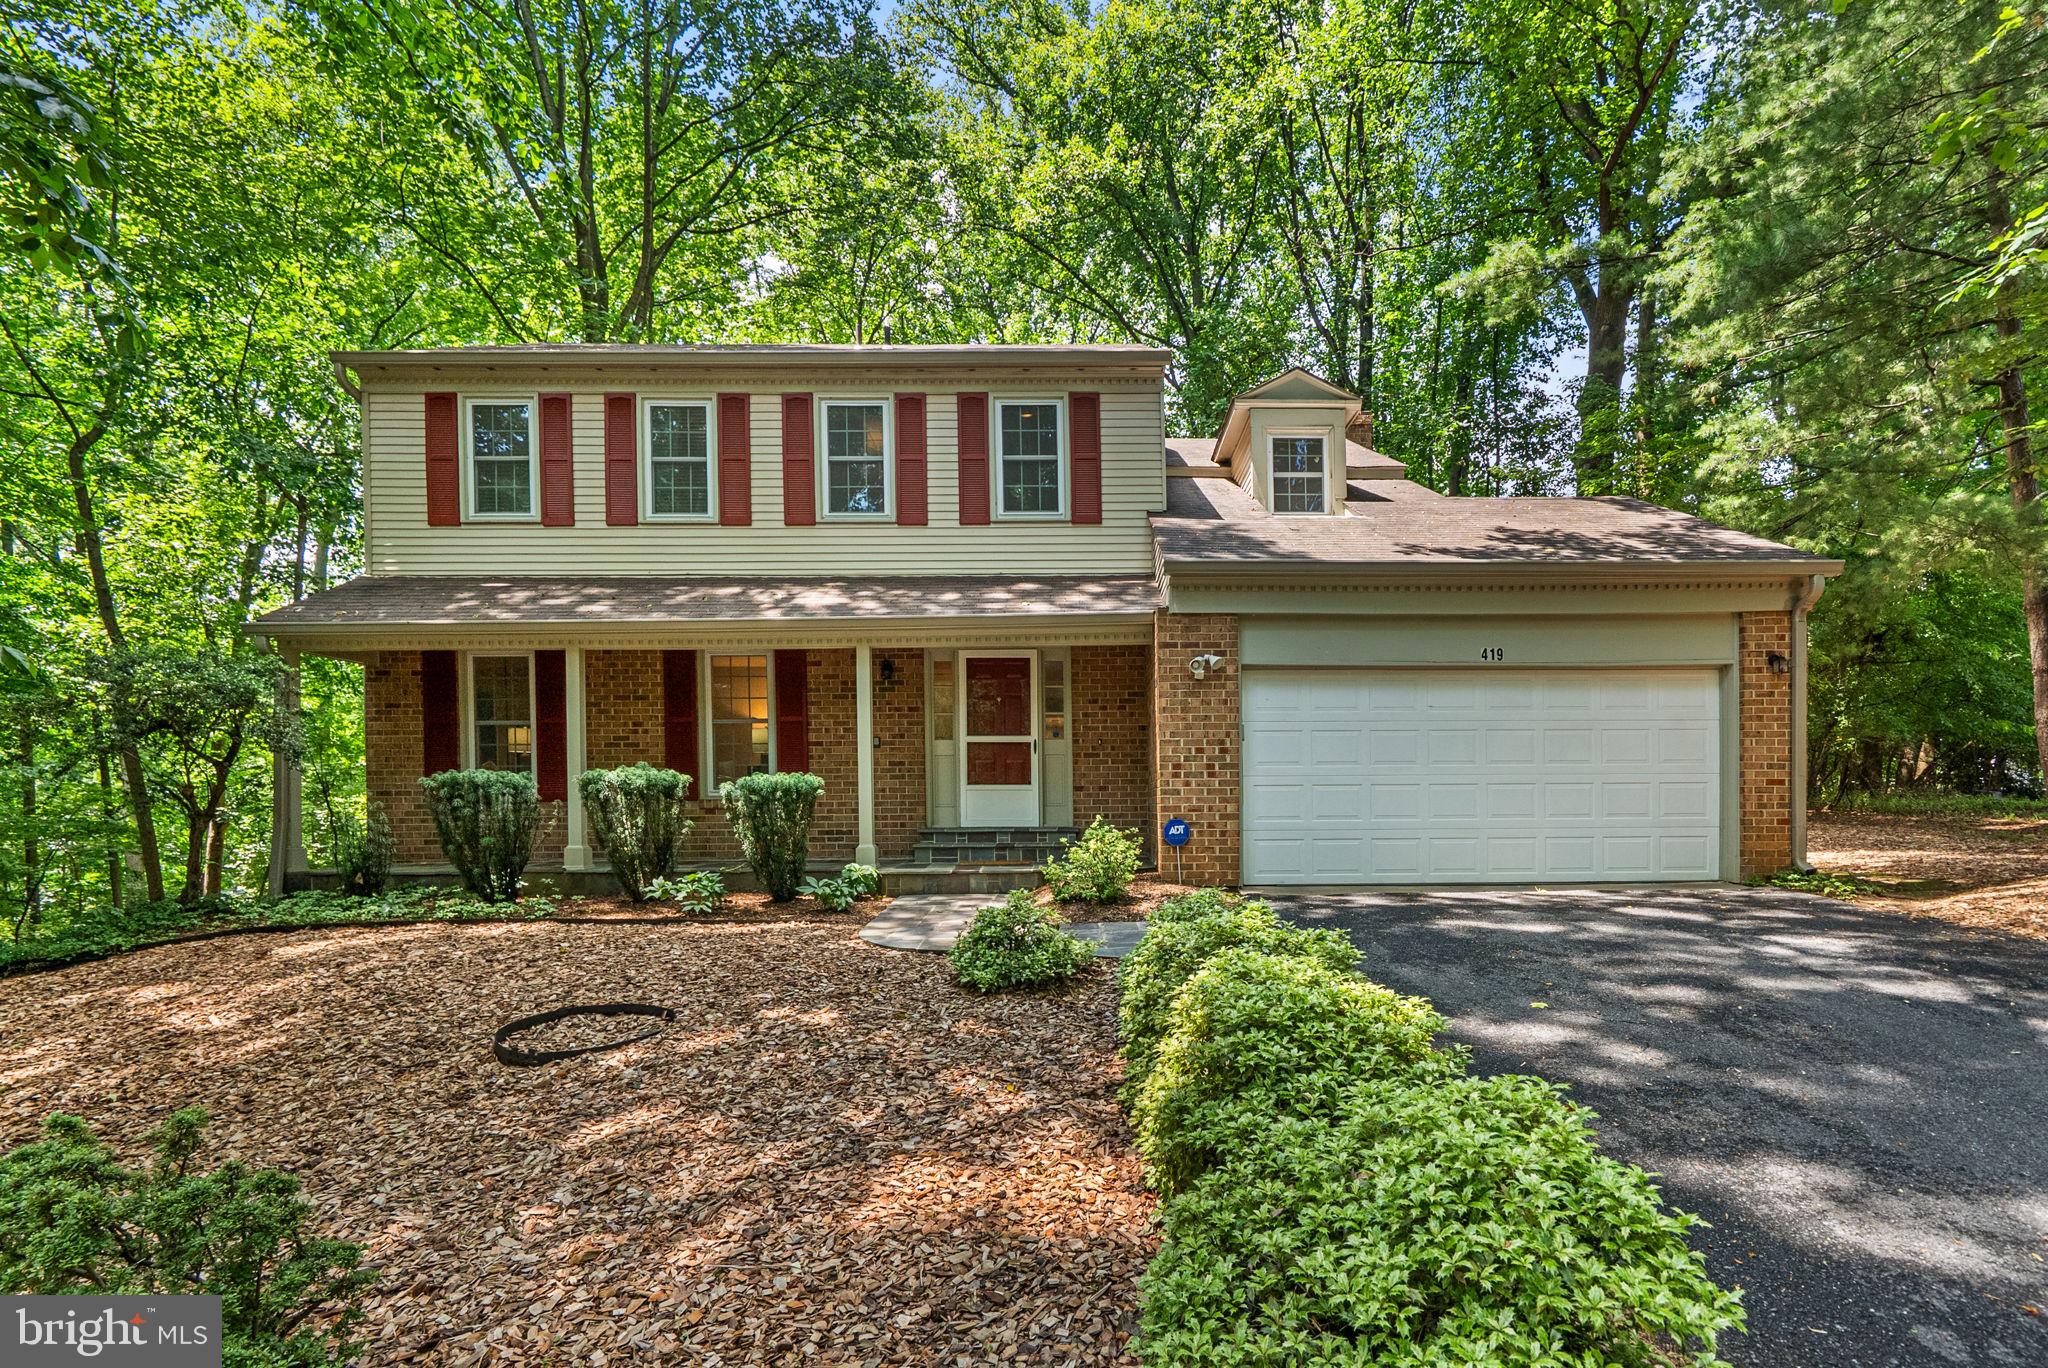
419 WATTS BRANCH PARKWAY
4 Beds
3 Baths
3,362 Sq.Ft.
$899,900
MLS#: MDMC2240268
.png)