


Property
Beds
3
Full Baths
3
1/2 Baths
None
Year Built
2005
Sq.Footage
1,864
Discover the charm of this contemporary twin home nestled in the desirable Ellington community. Built in 2005, this inviting residence offers 1,595 sq. ft. of comfortable living space, perfect for creating lasting memories. Step inside to find a warm and welcoming atmosphere, highlighted by plush carpeting and thoughtful interior features, including ceiling fans for year-round comfort and an entry-level bedroom that provides convenience and flexibility. The cozy gas fireplace serves as a focal point in the living area, ideal for relaxing evenings. The heart of the home is the quaint kitchen, equipped with essential appliances such as a refrigerator, electric oven/range, and dishwasher for added convenience. Ample cabinetry and counter space make meal preparation a breeze. Outside, enjoy the fresh air on the spacious deck, perfect for entertaining or unwinding after a long day, while viewing your beautiful hardscaped backyard for easy maintenance. The property also includes an outbuilding, offering additional storage or workspace options. With an attached garage and driveway parking, you'll have plenty of space for vehicles and guests. This home is situated on a manageable 0.09-acre lot, providing a low-maintenance lifestyle while still allowing for outdoor enjoyment. Experience the perfect blend of comfort and functionality in this delightful property, ready to welcome you home.
Features & Amenities
Interior
-
Other Interior Features
Ceiling Fan(s)
-
Total Bedrooms
3
-
Bathrooms
3
-
Above Grade Finished Area
1864.0
-
Basement YN
NO
-
Cooling YN
YES
-
Cooling
Central Air, Ceiling Fan(s), Other, Electric
-
Fireplace YN
YES
-
Heating YN
YES
-
Heating
Electric, Central, Heat Pump
-
Main Level Bedrooms
3
-
Pet friendly
N/A
Exterior
-
Garage
Yes
-
Garage spaces
1
-
Construction Materials
Vinyl Siding
-
Parking
Garage, Driveway, Attached
-
Patio and Porch Features
Deck
-
Pool
No
-
Waterfront YN
NO
Area & Lot
-
Lot Size(acres)
0.09
-
Lot Size(square feet)
3,910
-
Property Type
Residential
-
Property Sub Type
Townhouse
-
Architectural Style
Contemporary
Price
-
Sales Price
$299,900
-
Tax Amount
$4,570
-
Sq. Footage
1,864
-
Price/SqFt
$160
HOA
-
Association
YES
-
Association Fee
$350
-
Association Fee Frequency
Annually
-
Association Fee Includes
N/A
-
Total Monthly Fees
true
Property Resources
-
Horse Property
NO
School District
-
Elementary School
N/A
-
Middle School
N/A
-
High School
N/A
Property Features
-
New Construction
NO
-
Foundation Details
Block
-
Senior Community YN
NO
-
Sewer
Public Sewer
-
Tax Lot
4B
-
Water Source
Public
Schedule a Showing
Showing scheduled successfully.
Mortgage calculator
Estimate your monthly mortgage payment, including the principal and interest, property taxes, and HOA. Adjust the values to generate a more accurate rate.
Your payment
Principal and Interest:
$
Property taxes:
$
HOA fees:
$
Total loan payment:
$
Total interest amount:
$
Location
County
WICOMICO
Elementary School
Middle School
High School
Listing Courtesy of Donna Harrington, Coldwell Banker Realty
RealHub Information is provided exclusively for consumers' personal, non-commercial use, and it may not be used for any purpose other than to identify prospective properties consumers may be interested in purchasing. All information deemed reliable but not guaranteed and should be independently verified. All properties are subject to prior sale, change or withdrawal. RealHub website owner shall not be responsible for any typographical errors, misinformation, misprints and shall be held totally harmless.

Salesperson, Realtor
Jessie Doyle
Call Jessie today to schedule a private showing.

* Listings on this website come from the FMLS IDX Compilation and may be held by brokerage firms other than the owner of this website. The listing brokerage is identified in any listing details. Information is deemed reliable but is not guaranteed. If you believe any FMLS listing contains material that infringes your copyrighted work please review our DMCA policy and learn how to submit a takedown request.© 2024 FMLS.
Related Properties

SALISBURY
115 CIVIC AVENUE
4 Beds
1 Baths
1,332 Sq.Ft.
$269,900
MLS#: MDWC2024678

SALISBURY
650 RIVER OAK COURT B-10 B
4 Beds
3 Baths
2,280 Sq.Ft.
$289,900
MLS#: MDWC2024326

SALISBURY
505 E LINCOLN AVENUE
4 Beds
2 Baths
1,755 Sq.Ft.
$319,000
MLS#: MDWC2024048
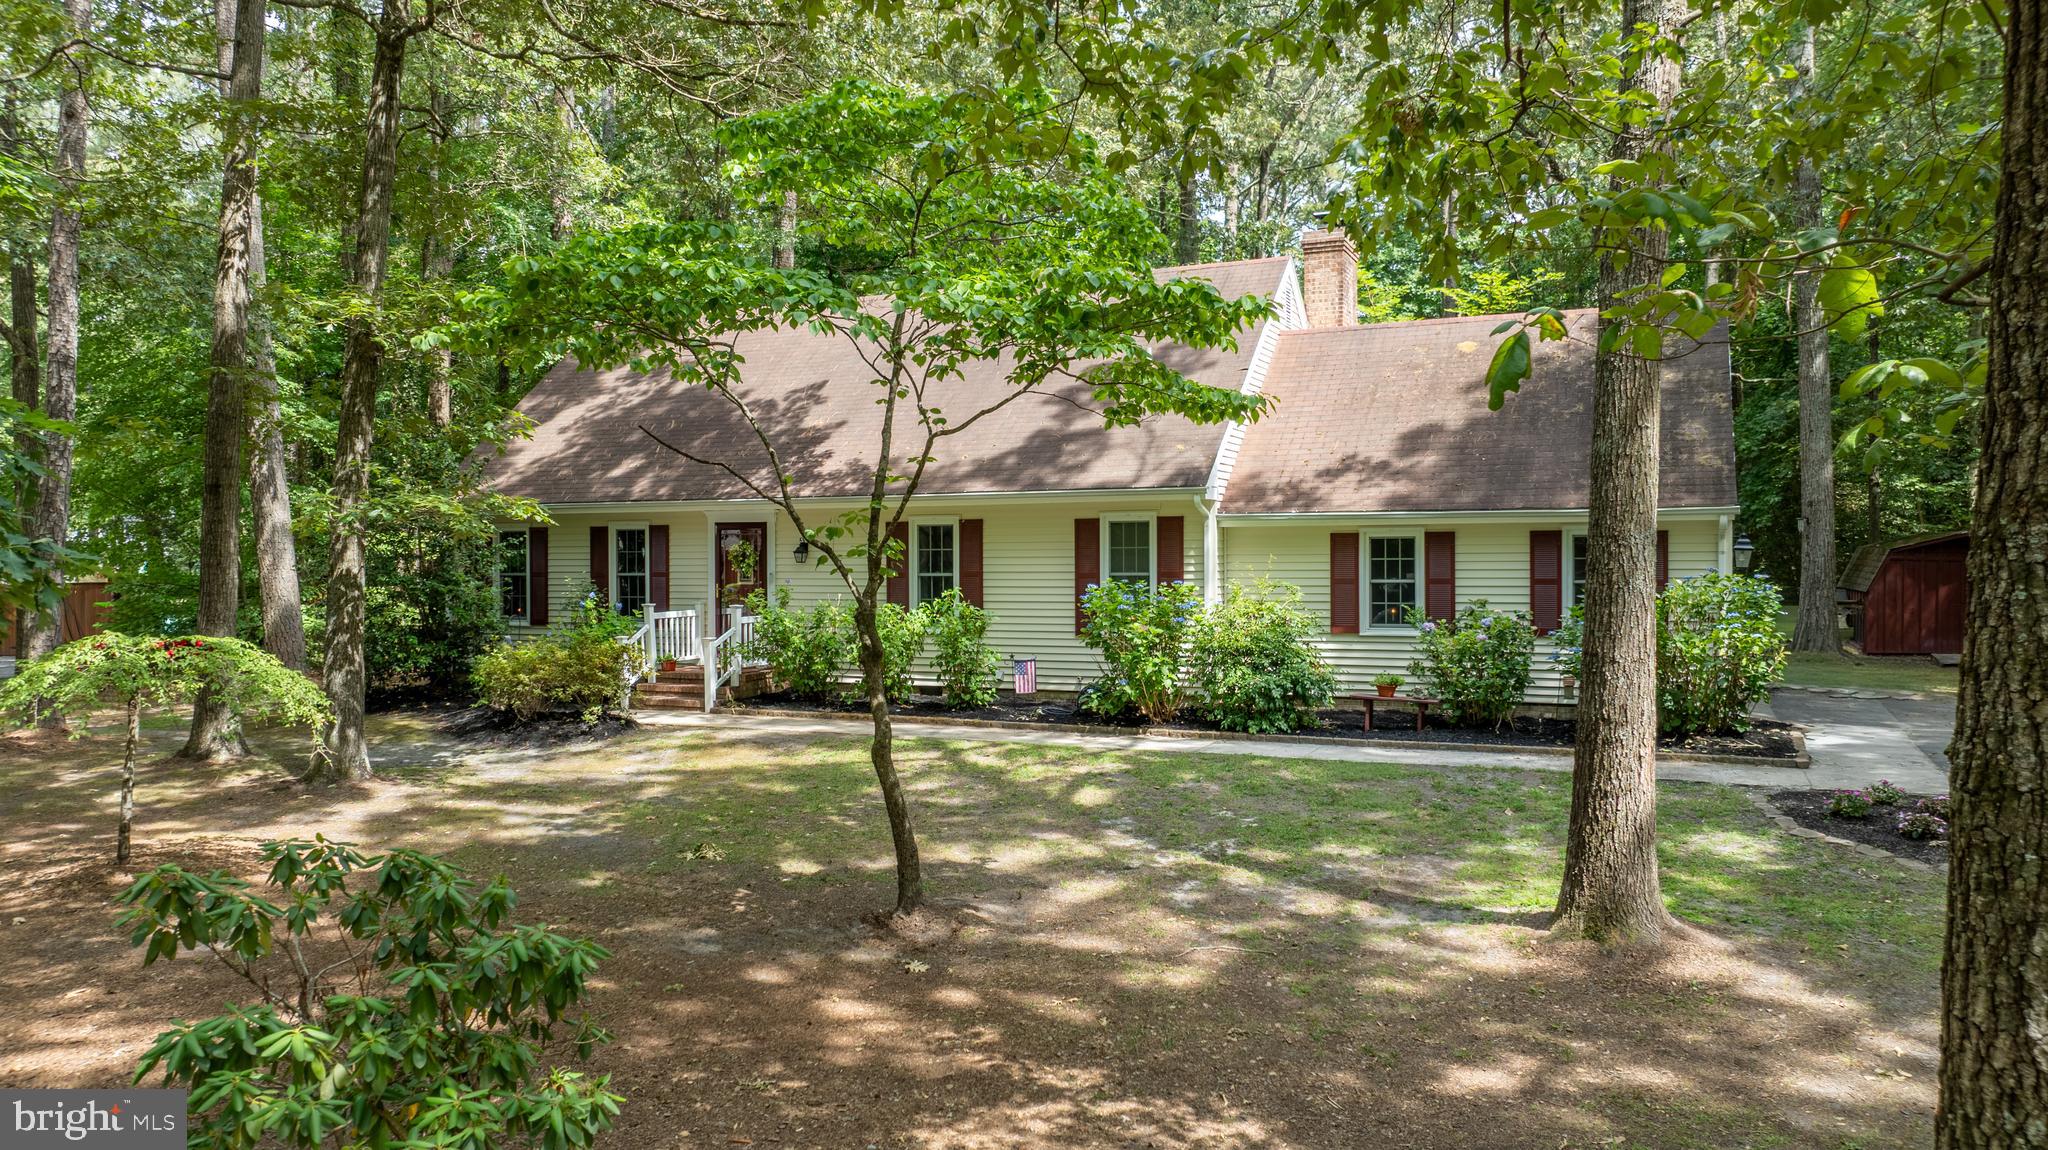
SALISBURY
30436 W RUSTIC DRIVE
4 Beds
2 Baths
2,100 Sq.Ft.
$349,900
MLS#: MDWC2023286

SALISBURY
813 PRICE ROAD
3 Beds
2 Baths
1,232 Sq.Ft.
$260,000
MLS#: MDWC2023790

SALISBURY
28471 ADKINS ROAD
3 Beds
1 Baths
1,008 Sq.Ft.
$254,900
MLS#: MDWC2025014
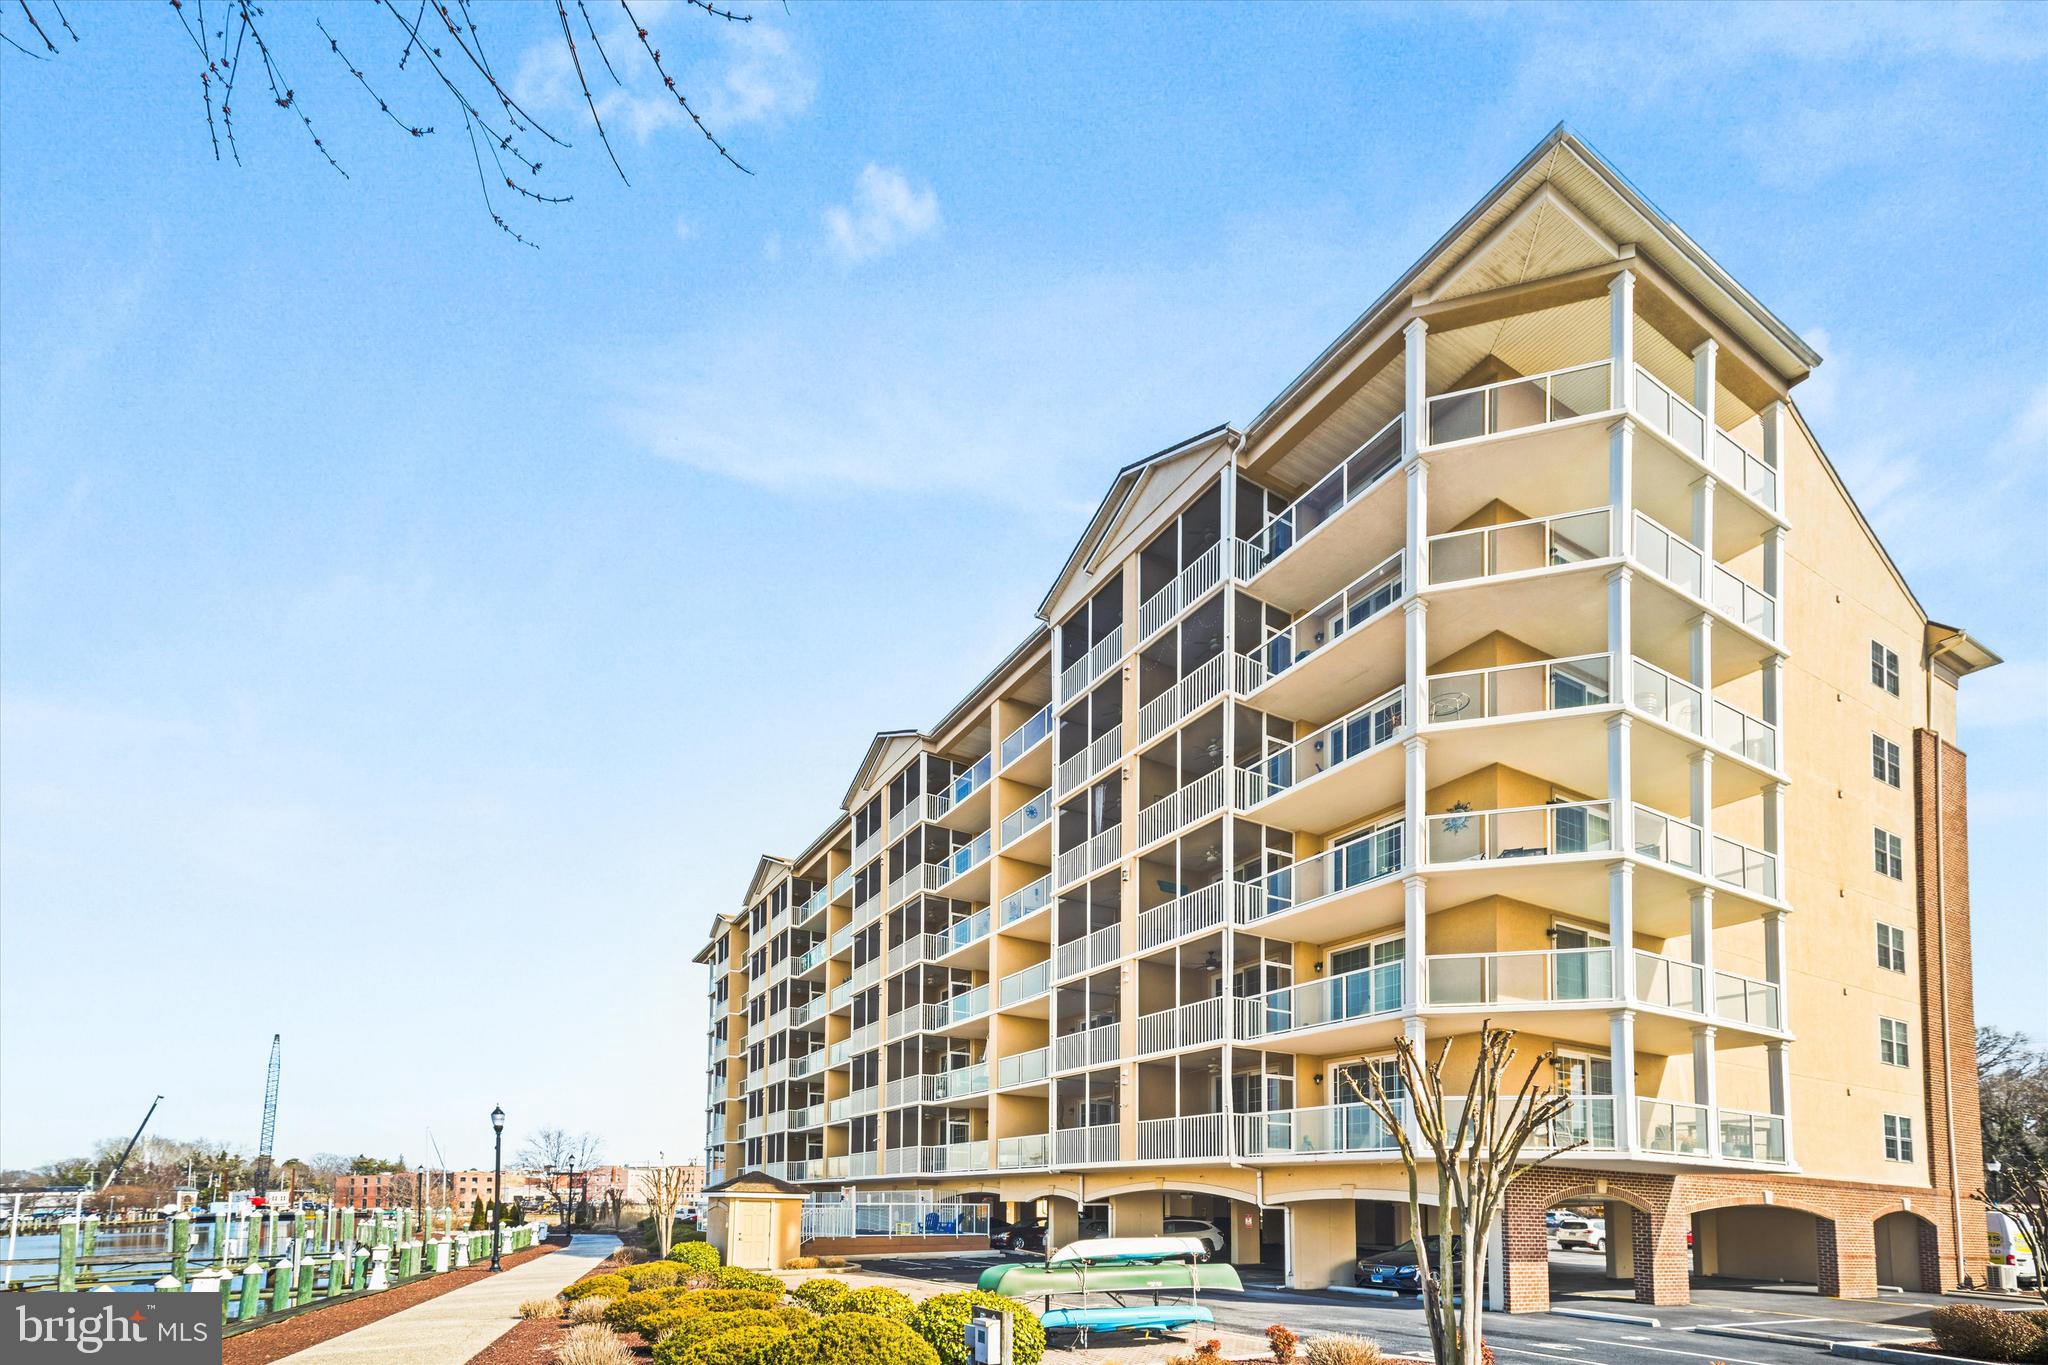
SALISBURY
530 RIVERSIDE DRIVE 202
3 Beds
2 Baths
1,629 Sq.Ft.
$289,900
MLS#: MDWC2023134

SALISBURY
201 FAWN DRIVE
3 Beds
1 Baths
1,792 Sq.Ft.
$309,900
MLS#: MDWC2024510

SALISBURY
31223 OLD OCEAN CITY ROAD
3 Beds
1 Baths
1,352 Sq.Ft.
$269,900
MLS#: MDWC2024084
