Features & Amenities

Interior

  • Other Interior Features

    Eat-in Kitchen, Ceiling Fan(s), Kitchen Island, Pantry, Recessed Lighting, Walk-In Closet(s), Built-in Features, Crown Molding, Open Floorplan

  • Total Bedrooms

    3

  • Bathrooms

    2

  • 1/2 Bathrooms

    1

  • Above Grade Finished Area

    1240.0

  • Basement YN

    YES

  • Cooling YN

    YES

  • Cooling

    Central Air, Ceiling Fan(s), Electric

  • Heating YN

    YES

  • Heating

    Natural Gas, Forced Air, Heat Pump

  • Pet friendly

    N/A

Exterior

  • Garage

    No

  • Construction Materials

    Vinyl Siding

  • Parking

    Off Street, Assigned

  • Patio and Porch Features

    Deck, Patio

  • Pool

    No

  • Waterfront YN

    NO

Area & Lot

  • Lot Features

    Cul-De-Sac, Back Yard

  • Lot Size(acres)

    0.05

  • Lot Size(square feet)

    2,100

  • Property Type

    Residential

  • Property Sub Type

    Townhouse

  • Architectural Style

    Colonial

Price

  • Sales Price

    $350,000

  • Tax Amount

    $2,880

  • Financing Options

    Cash, Conventional, FHA, VA

  • Sq. Footage

    1,700

  • Price/SqFt

    $205

HOA

  • Association

    YES

  • Association Fee

    $72

  • Association Fee Frequency

    Monthly

  • Association Fee Includes

    N/A

School District

  • Elementary School

    FOREST LAKES

  • Middle School

    BEL AIR

  • High School

    BEL AIR

Property Features

  • New Construction

    NO

  • Foundation Details

    Block

  • Senior Community YN

    NO

  • Sewer

    Public Sewer

  • Tax Lot

    80

  • Water Source

    Public

Schedule a Showing

Showing scheduled successfully.

<
>
IN PERSON
VIA CHAT

What is 3 + 4 ?


Change time

Mortgage calculator

Estimate your monthly mortgage payment, including the principal and interest, property taxes, and HOA. Adjust the values to generate a more accurate rate.

Your payment

Principal and Interest:

$

Property taxes:

$

HOA fees:

$

Total loan payment:

$

Total interest amount:

$

Location

County

HARFORD

Elementary School

FOREST LAKES

Middle School

BEL AIR

High School

BEL AIR

Listing Courtesy of Gail Rohleder, Garceau Realty

RealHub Information is provided exclusively for consumers' personal, non-commercial use, and it may not be used for any purpose other than to identify prospective properties consumers may be interested in purchasing. All information deemed reliable but not guaranteed and should be independently verified. All properties are subject to prior sale, change or withdrawal. RealHub website owner shall not be responsible for any typographical errors, misinformation, misprints and shall be held totally harmless.

Agent Jessie Doyle

AGENT

Jessie Doyle

Call Jessie today to schedule a private showing.


* Listings on this website come from the FMLS IDX Compilation and may be held by brokerage firms other than the owner of this website. The listing brokerage is identified in any listing details. Information is deemed reliable but is not guaranteed. If you believe any FMLS listing contains material that infringes your copyrighted work please click here to review our DMCA policy and learn how to submit a takedown request.© 2024 FMLS.
Welcome to Durham Manor! This is the townhome you've been waiting for. The inviting main level features a comfortable living room with hardwood floors, crown molding and plenty of natural light. The kitchen features granite countertops, a center island with seating, pantry, and convenient access to the rear deck. Step outside to enjoy the oversized 16' x 15' walk-out deck, added in 2024, overlooking the well-maintained yard and wooded area. Back inside in the dining area, a custom built-in corner cabinet adds additional character and storage. A stylish powder room completes the main level.

Upstairs, you'll find three bedrooms and a hall bathroom. The spacious primary bedroom features a vaulted ceiling and a large walk-in closet. Additional linen storage is in the hallway. The renovated primary bathroom, completed in 2021, offers a heated honeycomb tile floor, custom shower niche, floating shelves and granite countertop. The additional bedrooms feature ceiling fans, ample closet space and luxury vinyl plank floors.

The walk-out lower level provides valuable additional living space with a spacious family room, accent plank wall. ample storage space and a full bathroom with glass-enclosed shower. The utility/laundry room includes a washer and dryer, utility sink, cabinet storage and workspace. A full-light exterior door provides easy access to the rear yard and blue slate stone patio. Accent lighting, hardscaping and a storage shed add functionality and charm.

Additional highlights include a Bosch gas HVAC system installed in 2024 and electric air filtration system. With flexible living space across three levels, an updated primary bath, fantastic outdoor space and a convenient Durham Manor location. this is ready for you to call it home!

105 PADEN COURT

Message successfully sent.

What would you like to know?

What is 3 + 4 ?

I agree to receive email communication and understand I can unsubscribe at any time.

I agree to be contacted by Charis Realty Group - Christine Issler, Broker via call, email, and text for real estate services. To opt out, you can reply 'stop' at any time or reply 'help' for assistance. You can also click the unsubscribe link in the emails. Message and data rates may apply. Message frequency may vary. Privacy Policy

Related Properties

Welcome to 1802 Bear Creek Drive, located in the sought-after Harford Estates community of Forest Hill! This well-maintained home offers a wonderful combination of comfort, space, location, and opportunity to make it your own.

Step inside to beautiful original hardwood floors and an updated kitchen offering plenty of space for everyday living and entertaining. The home features three spacious bedrooms and two full bathrooms, providing a comfortable and functional layout throughout.

Energy-conscious features include Sunrun rooftop solar panels, along with both solar and gas water heating. The solar panels are currently leased with approximately 10 years remaining on the lease and an option to purchase the system, giving the next owner flexibility moving forward.

Downstairs, the large unfinished basement features a beautiful wood-burning fireplace and provides a blank canvas ready for your ideas. Create a recreation room, home office, gym, workshop, additional living space, or simply take advantage of the extra storage.

Outside, you'll find a large, private backyard with plenty of room to relax, entertain, garden, or enjoy time outdoors. With many of the home's major features already in place, a few additional updates provide an opportunity to personalize the property while adding value over time.

One of the home's biggest advantages is its location. You're within approximately 2 miles of Historic Downtown Bel Air, putting you close to everything the area has to offer — locally owned restaurants, coffee shops, small businesses and boutiques, shopping, entertainment, community events, and more. Outdoor enthusiasts will also appreciate convenient access to Rocks State Park and the many recreational opportunities available throughout Harford County.

Enjoy the best of both worlds — the space and privacy of an established Forest Hill neighborhood while remaining just minutes from the heart of Bel Air, shopping, dining, recreation, and major commuter routes.

1802 Bear Creek Drive offers location, space, character, energy-conscious features, and plenty of potential at a great price. Come see what this home has to offer and make it your own. Schedule your private showing today!
#MDHR2059096

FOREST HILL

1802 BEAR CREEK DRIVE

3 Beds

2 Baths

1,312 Sq.Ft.

$380,000

MLS#: MDHR2059096

**** PRICE ADJUSTMENT ****   DON'T MISS THIS BEAUTIFUL 3-BEDROOM/2.5 BATH HOME WITH GARAGE AND BONUS OFFICE/DEN! ENJOY THE IMPRESSIVE FIRST FLOOR SUITE WITH A GORGEOUS UPDATED CONNECTING BATH!  OFFERING THE PERFECT BLEND OF COMFORT AND STYLE!  THE SPACIOUS LIVING ROOM FLOWS INTO THE PARTIALLY OPEN KITCHEN THAT FEATURES WHITE CABINETRY!  STEP OUTSIDE ONTO THE DECK AND ENJOY PEACEFUL TREE AND NATURE VIEWS!  FIRST FLOOR LAUNDRY ROOM!  HOME FEATURES OPTIONS LIKE AN ACCESSIBLE FRONT RAMP AND A 3-STEP FRONT ENTRY!  RECENT UPDATES PROVIDE PEACE OF MIND, INCLUDING A NEW OWNER'S BATH (2024), NEW HALF BATH (2026), NEW FRONT DOOR AND STORM DOOR (2026), NEW HVAC (2022), NEW REFRIGERATOR (2022)!  ADDITIONAL FEATURES INCLUDE AN ATTACHED GARAGE WITH A 3 CAR PARKING PAD!  HUGE OPPORTUNITY TO ADD SPACE IN THE BASEMENT THAT ALREADY HAS A ROUGH IN FOR A FUTURE BATH TOO!  THIS IS YOUR OPPORTUNITY TO LIVE IN THIS HIGHLY SOUGHT AFTER NEIGHBORHOOD OF SPENCEOLA FARMS!  WHAT AN ADVANTAGE THAT IT BACKS TO VIEWS OF THE TREES!  CLOSE TO WALKING/JOGGING/BIKING TRAILS THROUGH THE NEIGHBORHOOD!  CLOSE TO SHOPPING, GROCERY STORES, GYM, AND SO MANY CONVENIENCES!  DON'T MISS YOUR OPPORTUNITY TO CALL THIS ONE HOME!!!!
#MDHR2058590

FOREST HILL

2120 MARDIC DRIVE

3 Beds

2 Baths

1,622 Sq.Ft.

$389,000

MLS#: MDHR2058590

OPEN HOUSE WEDNESDAY, AUGUST 5TH 5-7 PM
DREAM BIG!
Welcome to this beautifully maintained 2-bedroom, 2-bath condo with a versatile den—perfect for a home office, guest space, or cozy retreat. The spacious primary suite features a private en-suite bath and a generous walk-in closet, offering both comfort and convenience.
Enjoy the ease of in-unit laundry with a full-size washer and dryer. The well-appointed kitchen includes a breakfast bar, gas cooking, and ample cabinet space, making it ideal for both everyday living and entertaining. Step outside to your private balcony—perfect for morning coffee or unwinding at the end of the day.
Ideally located close to a variety of restaurants, shopping, and everyday conveniences, this home combines low-maintenance living with a highly desirable location. A must-see!
#MDHR2054196

FOREST HILL

111 SUNSHINE COURT F F

2 Beds

2 Baths

1,330 Sq.Ft.

$285,000

MLS#: MDHR2054196
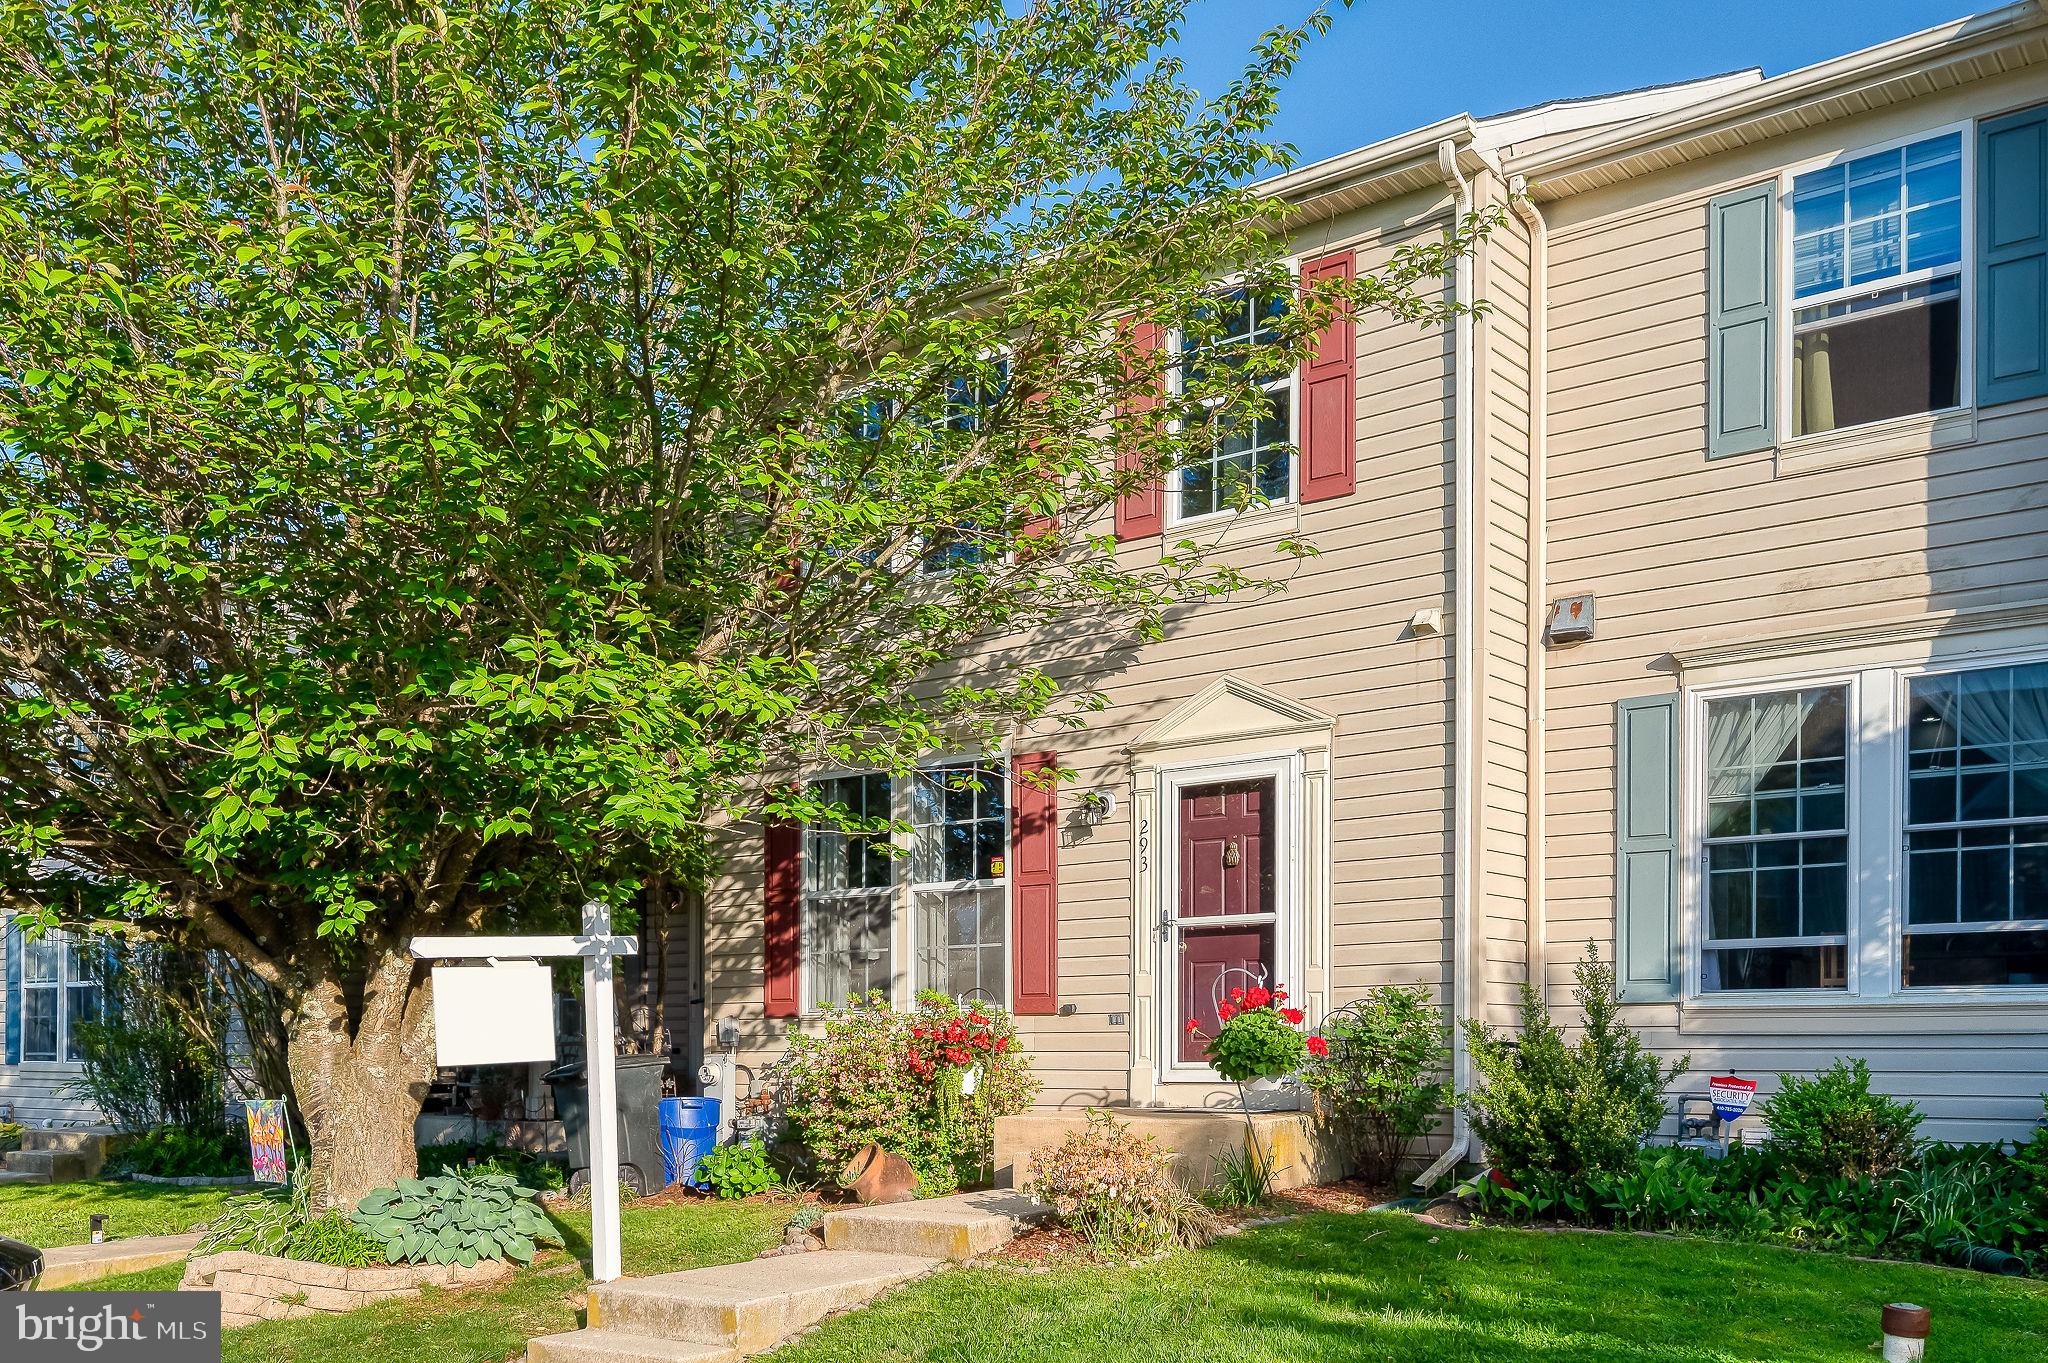
SELLER OFFERS 3% CLOSING HELP TO BUYER!!  Beautiful 3 Bedroom Brick Front Townhome Features Double Master Bedrooms w/Walk In Closets, Large Country Kitchen/Dining Combo, Living Room, Possible 3rd Bedroom in Finished Lower Level w/Rough In for Bath, Roof 1 year young, Recent Heat & Air, Deck overlooking Fenced Yard Backing to Woods. Close to Everything!  Property is being Sold "AS IS". Community Pool membership fee, Need to Join.
#MDHR2054676

FOREST HILL

293 SPENCER CIRCLE

3 Beds

1 Baths

1,280 Sq.Ft.

$349,900

MLS#: MDHR2054676

“Need more space without the single-family price tag? This exceptional 4-bedroom, 3½-bath Forest Hill townhome offers over 2,400 square feet, a three-level bump-out, and room for everyone!” One of the larger and more unique homes in Forest Hill’s Bell Manor community, offering the hard-to-find combination of 4 bedrooms, 3.5 baths and over 2,400 square feet of finished living space! The additional bump-out provides even more space than many of the surrounding townhomes, giving you room to spread out across three finished levels.

Step inside to a bright, freshly painted interior featuring beautifully refinished hardwood floors throughout the main level. The spacious gourmet kitchen offers granite countertops, stainless steel appliances, abundant cabinetry and plenty of room for gathering. The additional bump-out expands the main living area and brings in wonderful natural light. Step outside to the rear deck, perfect for relaxing or entertaining, with a storage shed conveniently located in the backyard.

The upper level features a spacious primary bedroom with a private full bath, plus two additional bedrooms and a second full hall bath. All three upper-level bedrooms have been freshly painted and feature brand-new carpeting.

Need even more space? The fully finished walk-out lower level offers exceptional flexibility with a fourth bedroom, full bathroom, family/rec room, laundry and storage room, utility closets and direct access to the rear yard—ideal for guests, a home office, extended living space or recreation.

With its generous square footage, 4-bedroom layout, 3.5 baths, additional bump-out, refinished hardwood floors, new carpet, fresh paint and three finished levels, 2185 Cantley Court is a standout opportunity in Bell Manor. If you've been waiting for a townhome that offers the space and functionality of a much larger home, this is the one to see!
#MDHR2059746

FOREST HILL

2185 CANTLEY COURT

4 Beds

3 Baths

2,412 Sq.Ft.

$375,000

MLS#: MDHR2059746

***Think condos only come with two bedrooms? Think again! This rare first-floor Forest Hill condo offers THREE bedrooms and TWO full baths for $285,000.***

*Courtyards at the Ponds** in Forest Hill! This beautifully updated **FIRST-FLOOR, REAR-FACING 3-bedroom, 2-full-bath condo** checks all the boxes—and opportunities like this don’t come along every day!

Step inside to a bright, move-in-ready home featuring a spacious **living room, dining room, breakfast room, and galley kitchen** with **Butcher Block countertops and stainless steel appliances**. The entire unit has been **freshly painted** and features stylish **laminate plank flooring throughout**.

One of the best features? Step outside to your **rear patio overlooking a peaceful wooded area**—a private-feeling setting perfect for morning coffee, relaxing evenings, or simply enjoying the view.

**3 Bedrooms • 2 Full Baths • First-Floor Living • Completely Updated • Butcher Block Countertops • Stainless Steel Appliances • Fresh Paint • Plank Flooring • Wooded Rear View**

If you’ve been waiting for a **move-in-ready condo in Forest Hill**, don’t wait on this one. With its desirable first-floor location, spacious three-bedroom floor plan, beautiful updates, and wooded setting, **104 Gwen Drive, Unit 1L is one to put at the TOP of your list!**
#MDHR2058978

FOREST HILL

104 GWEN DRIVE 104-1L

3 Beds

2 Baths

1,260 Sq.Ft.

$285,000

MLS#: MDHR2058978

PENTHOUSE LIVING AT ITS BEST!
Beautiful, immaculate and truly move-in ready, this exceptional 2-bedroom, 2-full-bath condominium offers numerous updates and thoughtful features sure to please even the most particular buyer. Enjoy the spacious and inviting living room featuring luxury vinyl plank flooring, floating shelving, a gas fireplace with mantel, track lighting, chair rail and sliding glass doors leading to the screened-in balcony with privacy shade—an ideal spot to relax and enjoy your morning coffee or unwind at the end of the day.

The adjoining dining room features luxury vinyl plank flooring, crown molding and picture-frame molding, creating an elegant setting for everyday dining or entertaining. The beautifully appointed kitchen offers granite countertops, ceramic backsplash, breakfast bar, pantry, flat-top stove, refrigerator with icemaker, dishwasher, microwave and under-cabinet lighting.  A brand-new garbage disposer is an added bonus. Just off the kitchen, the comfortable den provides additional living space and features luxury vinyl plank flooring.

The spacious primary bedroom features luxury vinyl plank flooring, ceiling fan, chair rail and a walk-in closet. The beautifully updated primary bath offers  ceramic flooring, double-sink vanity and a spacious walk-in shower complete with built-in shelf, grab bar and seat. The second bedroom also features luxury vinyl plank flooring and a ceiling fan. The hall bath includes a tub/shower combination, ceramic surround and luxury vinyl plank flooring.

A convenient laundry/utility room includes the washer, dryer and built in cabinets. The furnace is approximately six years old and the owner has replaced all of the windows throughout the condominium. Custom Top Down/Bottom Up cellular shades provide privacy and flexible light control. There is also an abundance of closet space for all your storage needs.

For added convenience, take the elevator directly to the ground/lower level where your assigned garage and storage space await. With its penthouse location, extensive updates, beautiful finishes, screened balcony, garage and storage, this condominium offers a wonderful combination of comfort, style and convenience.

COME SEE ALL THAT THIS EXCEPTIONAL HOME HAS TO OFFER-YOU WILL NOT BE DISAPPOINTED!
#MDHR2058856

FOREST HILL

311 WILLRICH CIRCLE K 311K

2 Beds

2 Baths

1,340 Sq.Ft.

$329,900

MLS#: MDHR2058856

This 2-bedroom plus den/optional 3rd bedroom, 2-full-bath penthouse condo in Spenceola Farms stands out with two private bedroom suites, an open single-level layout, screened balcony, gas fireplace, and two attached garage spaces. The updated kitchen opens directly to the dining and living areas and features warm wood cabinetry, a tiled backsplash, generous counter space with a breakfast bar, and stainless-steel refrigerator, microwave, and dishwasher. The living room centers around the gas fireplace, with sliding doors opening to the screened balcony and extending the main living space outdoors. Positioned on opposite sides of the home, both bedrooms feature an attached full bath and walk-in closet, creating a layout with added privacy and separation. The den provides valuable flexibility as an optional third bedroom, home office, or additional living space, while a dedicated in-unit laundry room and additional storage add practical convenience. Elevator access, a clubhouse, and jog/walk path round out a penthouse condo that offers a compelling combination of space, versatility, storage, and low-maintenance living.
#MDHR2059458

FOREST HILL

309 WILLRICH CIRCLE M 309M

2 Beds

2 Baths

1,450 Sq.Ft.

$305,000

MLS#: MDHR2059458

CHECK OUT  ...This Beautifully Maintained Third-Floor Penthouse Condo In Spenceola Farms! This Spacious 2 Bedroom, 2 Full Bath Home Offers A Bright And Open Layout With Generously Sized Rooms And Plenty Of Natural Light. The Home Has Been Freshly Painted With New Carpet, While The Wood Flooring Was Installed In 2018 And The HVAC Was Replaced In 2020.
The Large Updated Kitchen Features Ample Cabinet And Counter Space, Stainless Steel Appliances And A Convenient Breakfast Bar Opening To a Sitting  Area. A Separate Dining Room Provides Plenty Of Space For Entertaining, While The Spacious Living Room Opens To A Private Covered Balcony, Perfect For Relaxing.
The Primary Suite Features A Full Private Bath And An Impressively Large Walk-In Closet Offering Exceptional Storage. A Generously Sized Second Bedroom And Additional Full Bath Complete The Bedroom area. The Home Also Features A Separate Laundry Room With Full-Size Washer And Dryer, Crown Molding And Plenty Of Additional Storage Throughout.
Even More Convenience Comes With an Attached Garage With One Assigned Parking Space, Plus an Additional Private Storage Unit That Conveys With The Property. With Its Penthouse Location, Spacious Floor Plan, Recent Updates And Abundant Storage, This Spenceola Farms Condo Is Ready For Its Next Owner To Move Right In And Enjoy!
#MDHR2059732

FOREST HILL

308 WILLRICH CIRCLE J

2 Beds

2 Baths

1,340 Sq.Ft.

$315,000

MLS#: MDHR2059732

Opportunity awaits in the large 3 bedroom 2 full 2 bath villa style townhome in Forest Hill's desirable "Rosefields" community.  Home was previously occupied by the original owner and is now in "tired" condition.  Breathe life back into this home and create long term value!  First floor offers a living room, dining room, kitchen (with access to rear deck) and half bathroom layout. Upper level consists of 3 bedrooms (1 of which is a primary suite) and 2 full baths.  Lower level is finished with storage, unfinished storage space, a half bath and a giant clubroom with fireplace!   1 car attached garage and additional parking in front.  Whats not to love.  Act fast!
#MDHR2059798

FOREST HILL

2011 BRANDY DRIVE

3 Beds

2 Baths

2,844 Sq.Ft.

$375,000

MLS#: MDHR2059798

 - property

Send a message

Message successfully sent.

Your message

What is 3 + 4 ?

Reason for contacting?

I agree to receive email communication and understand I can unsubscribe at any time.

I agree to be contacted by Charis Realty Group - Christine Issler, Broker via call, email, and text for real estate services. To opt out, you can reply 'stop' at any time or reply 'help' for assistance. You can also click the unsubscribe link in the emails. Message and data rates may apply. Message frequency may vary. Privacy Policy

Sign Out

Virtual Assistant

Would you like to take the next step with this property? We can help you schedule a showing or virtual tour, or send you more details.

Yes, I would like more information.

Thank You for Your Reply, One of Our Agents will contact you as soon as possible

No, maybe later.

Thank you, you can always contact me via email, phone number or through the contact form.

Realhub AI

Lucy - Your AI-Powered Realtor

Update Your Temporary Password

Personalize your search

Enter your email and we'll notify you immediately when new listings match what you're looking for.

or enter email address

Already have an account ? Login here

Continue your home search

I agree to receive communications and understand I can unsubscribe at any time.

I agree to be contacted by Charis Realty Group - Christine Issler, Broker via call, email, and text for real estate services. To opt out, you can reply 'stop' at any time or reply 'help' for assistance. You can also click the unsubscribe link in the emails. Message and data rates may apply. Message frequency may vary. Privacy Policy

Already have an account ? Login here

We use cookies

We use cookies primarily for analytics to enhance your experience. By accepting, you agree to our use of these cookies. You can manage your preferences or learn more about our cookies policy.