Features & Amenities

Interior

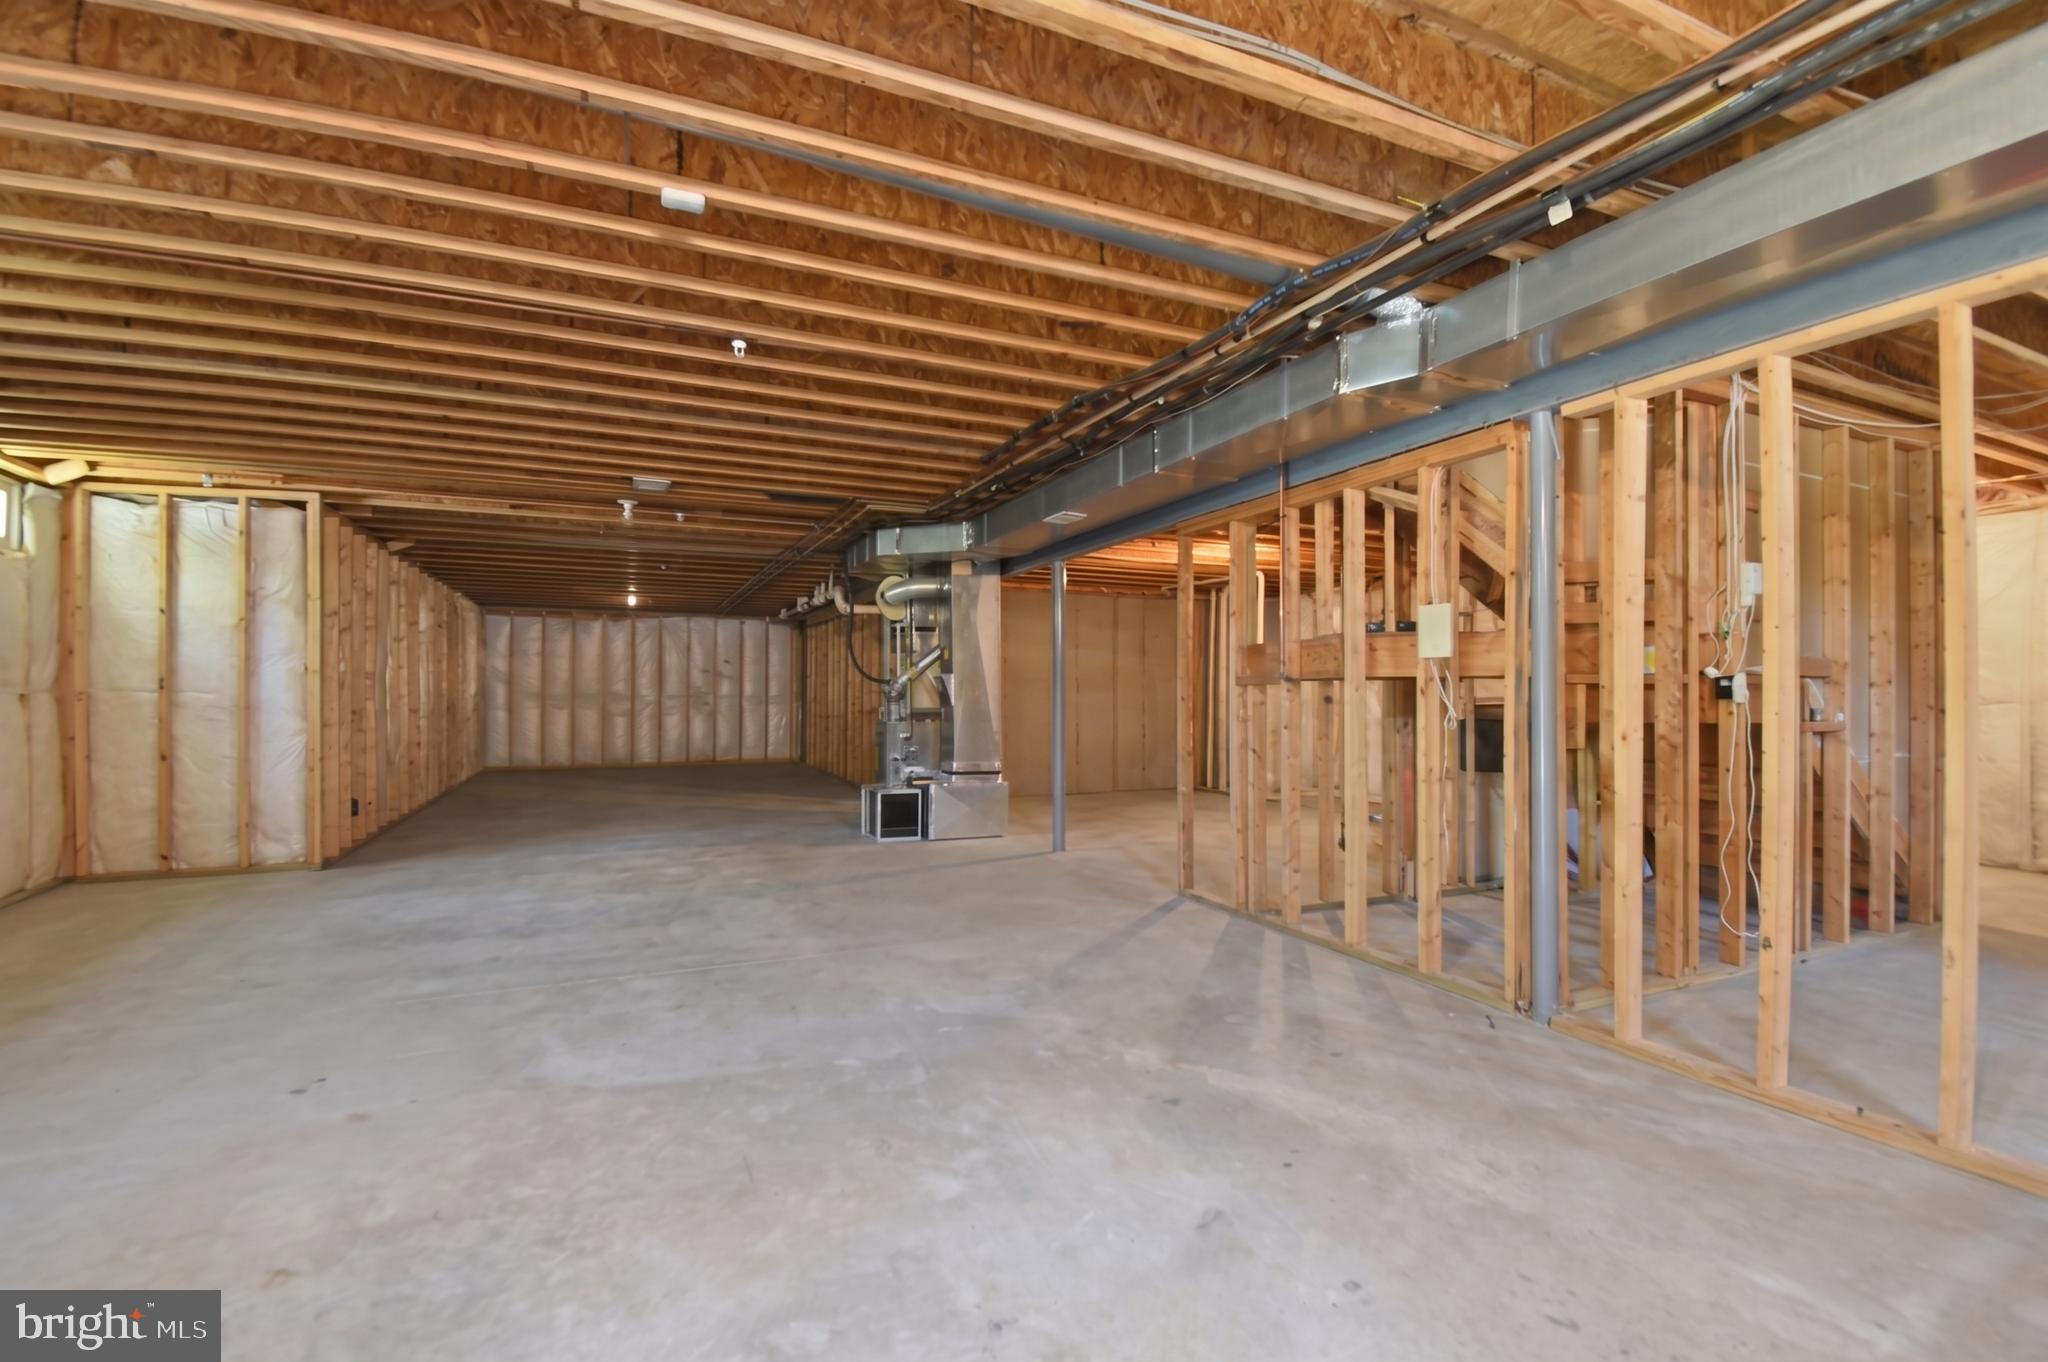
  • Other Interior Features

    Eat-in Kitchen, Kitchen Island, Crown Molding, Open Floorplan

  • Total Bedrooms

    4

  • Bathrooms

    2

  • 1/2 Bathrooms

    1

  • Above Grade Finished Area

    3578.0

  • Basement YN

    YES

  • Cooling YN

    YES

  • Cooling

    Central Air, Electric

  • Fireplace YN

    YES

  • Heating YN

    YES

  • Heating

    Exhaust Fan, Natural Gas, Forced Air, Central

  • Pet friendly

    Yes

Exterior

  • Garage

    Yes

  • Garage spaces

    2

  • Construction Materials

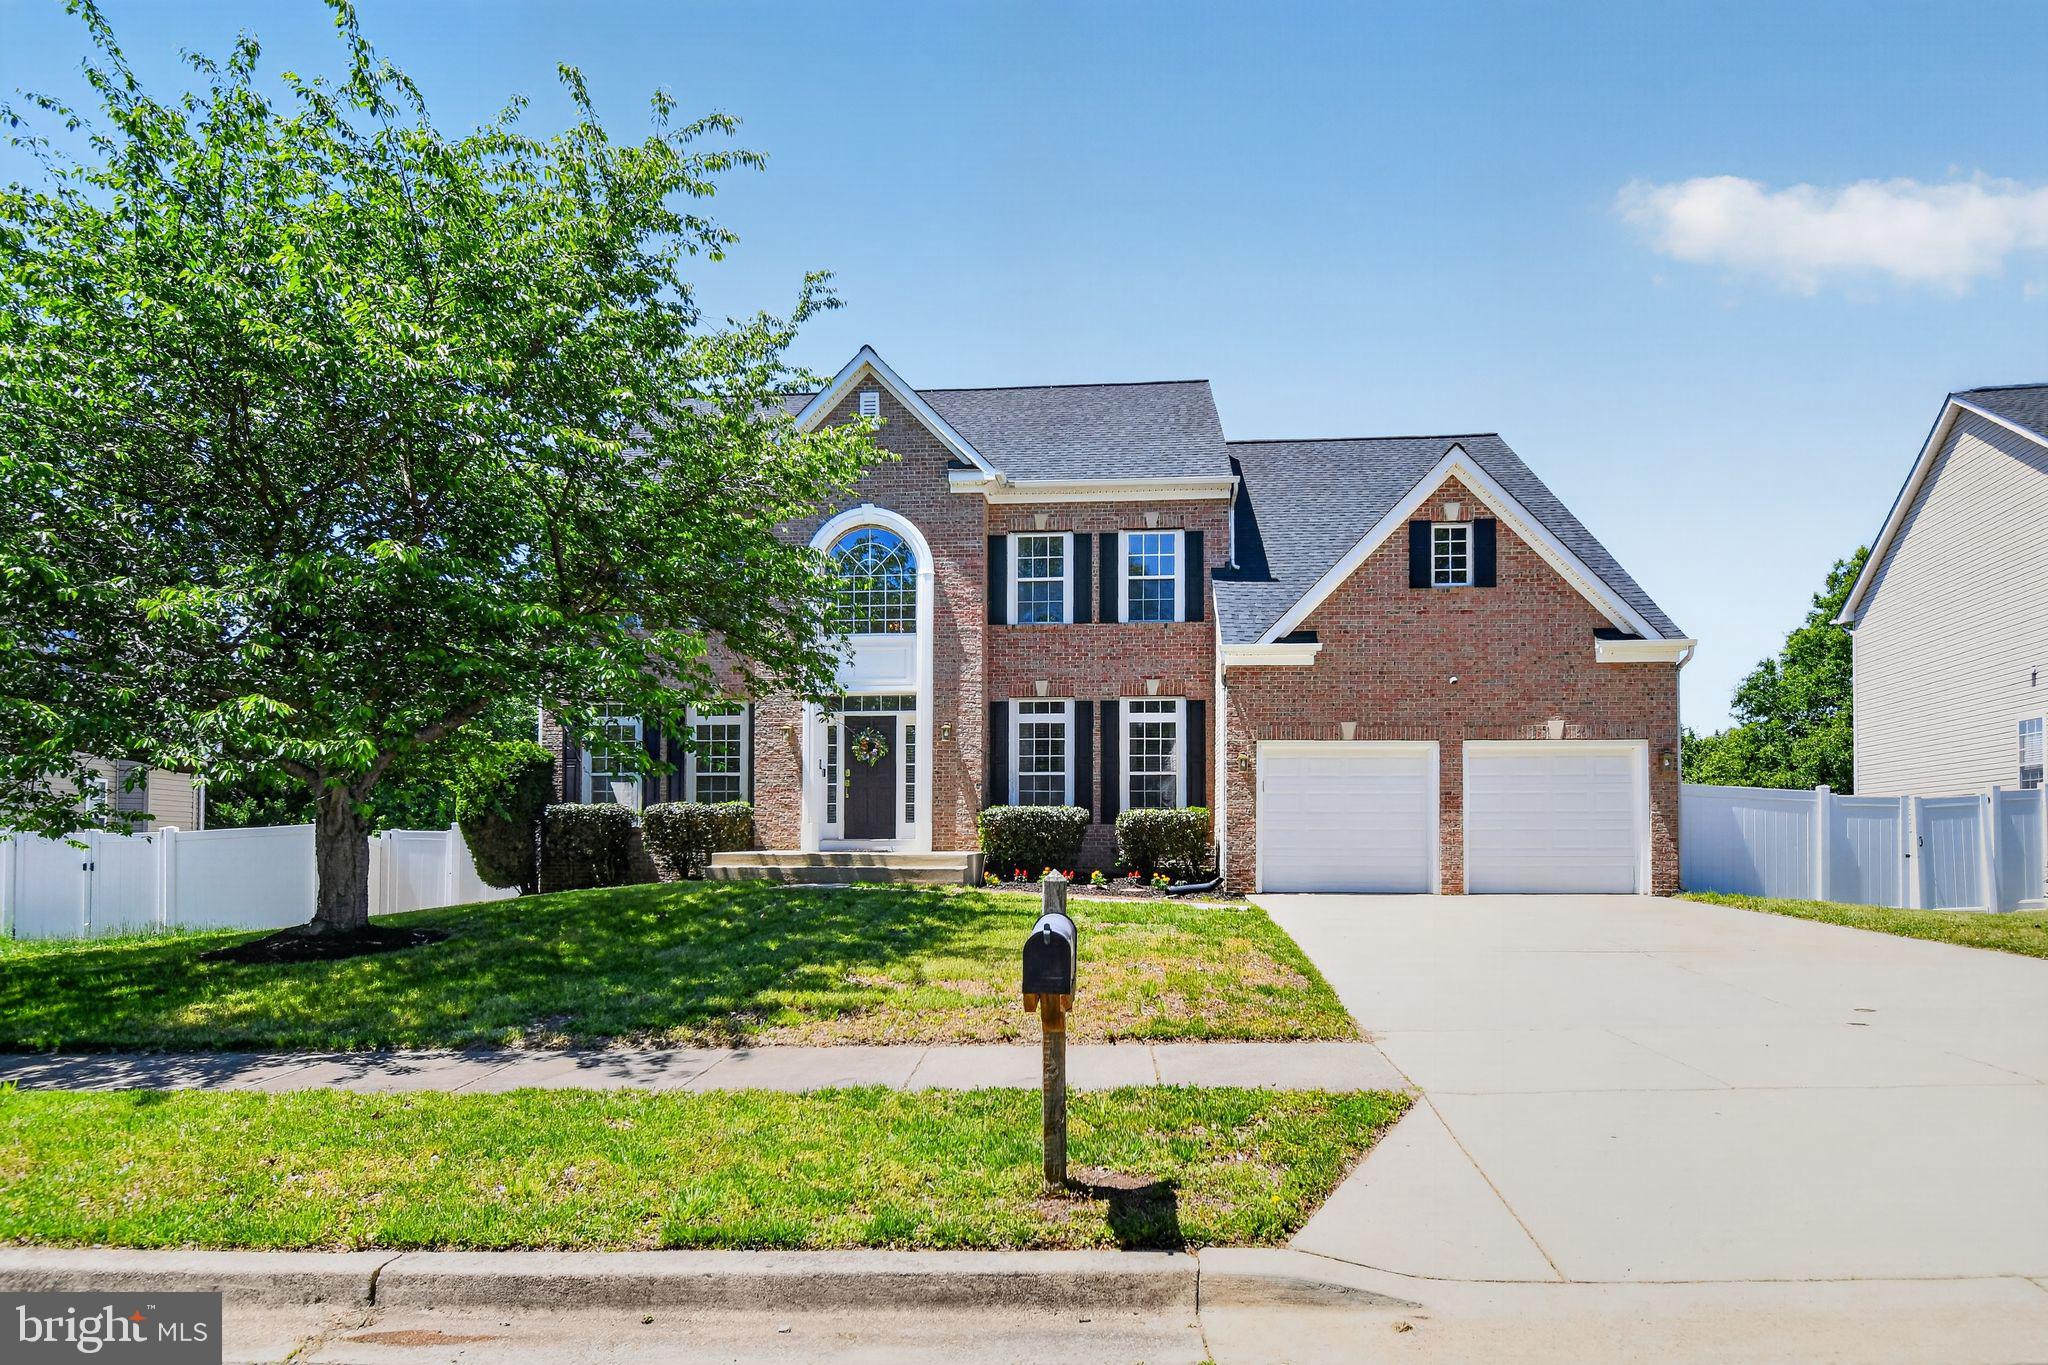
    Brick, Aluminum Siding

  • Parking

    Off Street, Garage, Driveway, Attached

  • Pool

    No

  • Waterfront YN

    NO

Area & Lot

  • Lot Size(acres)

    0.24

  • Lot Size(square feet)

    10,353

  • Property Type

    Residential

  • Property Sub Type

    Single Family Residence

  • Architectural Style

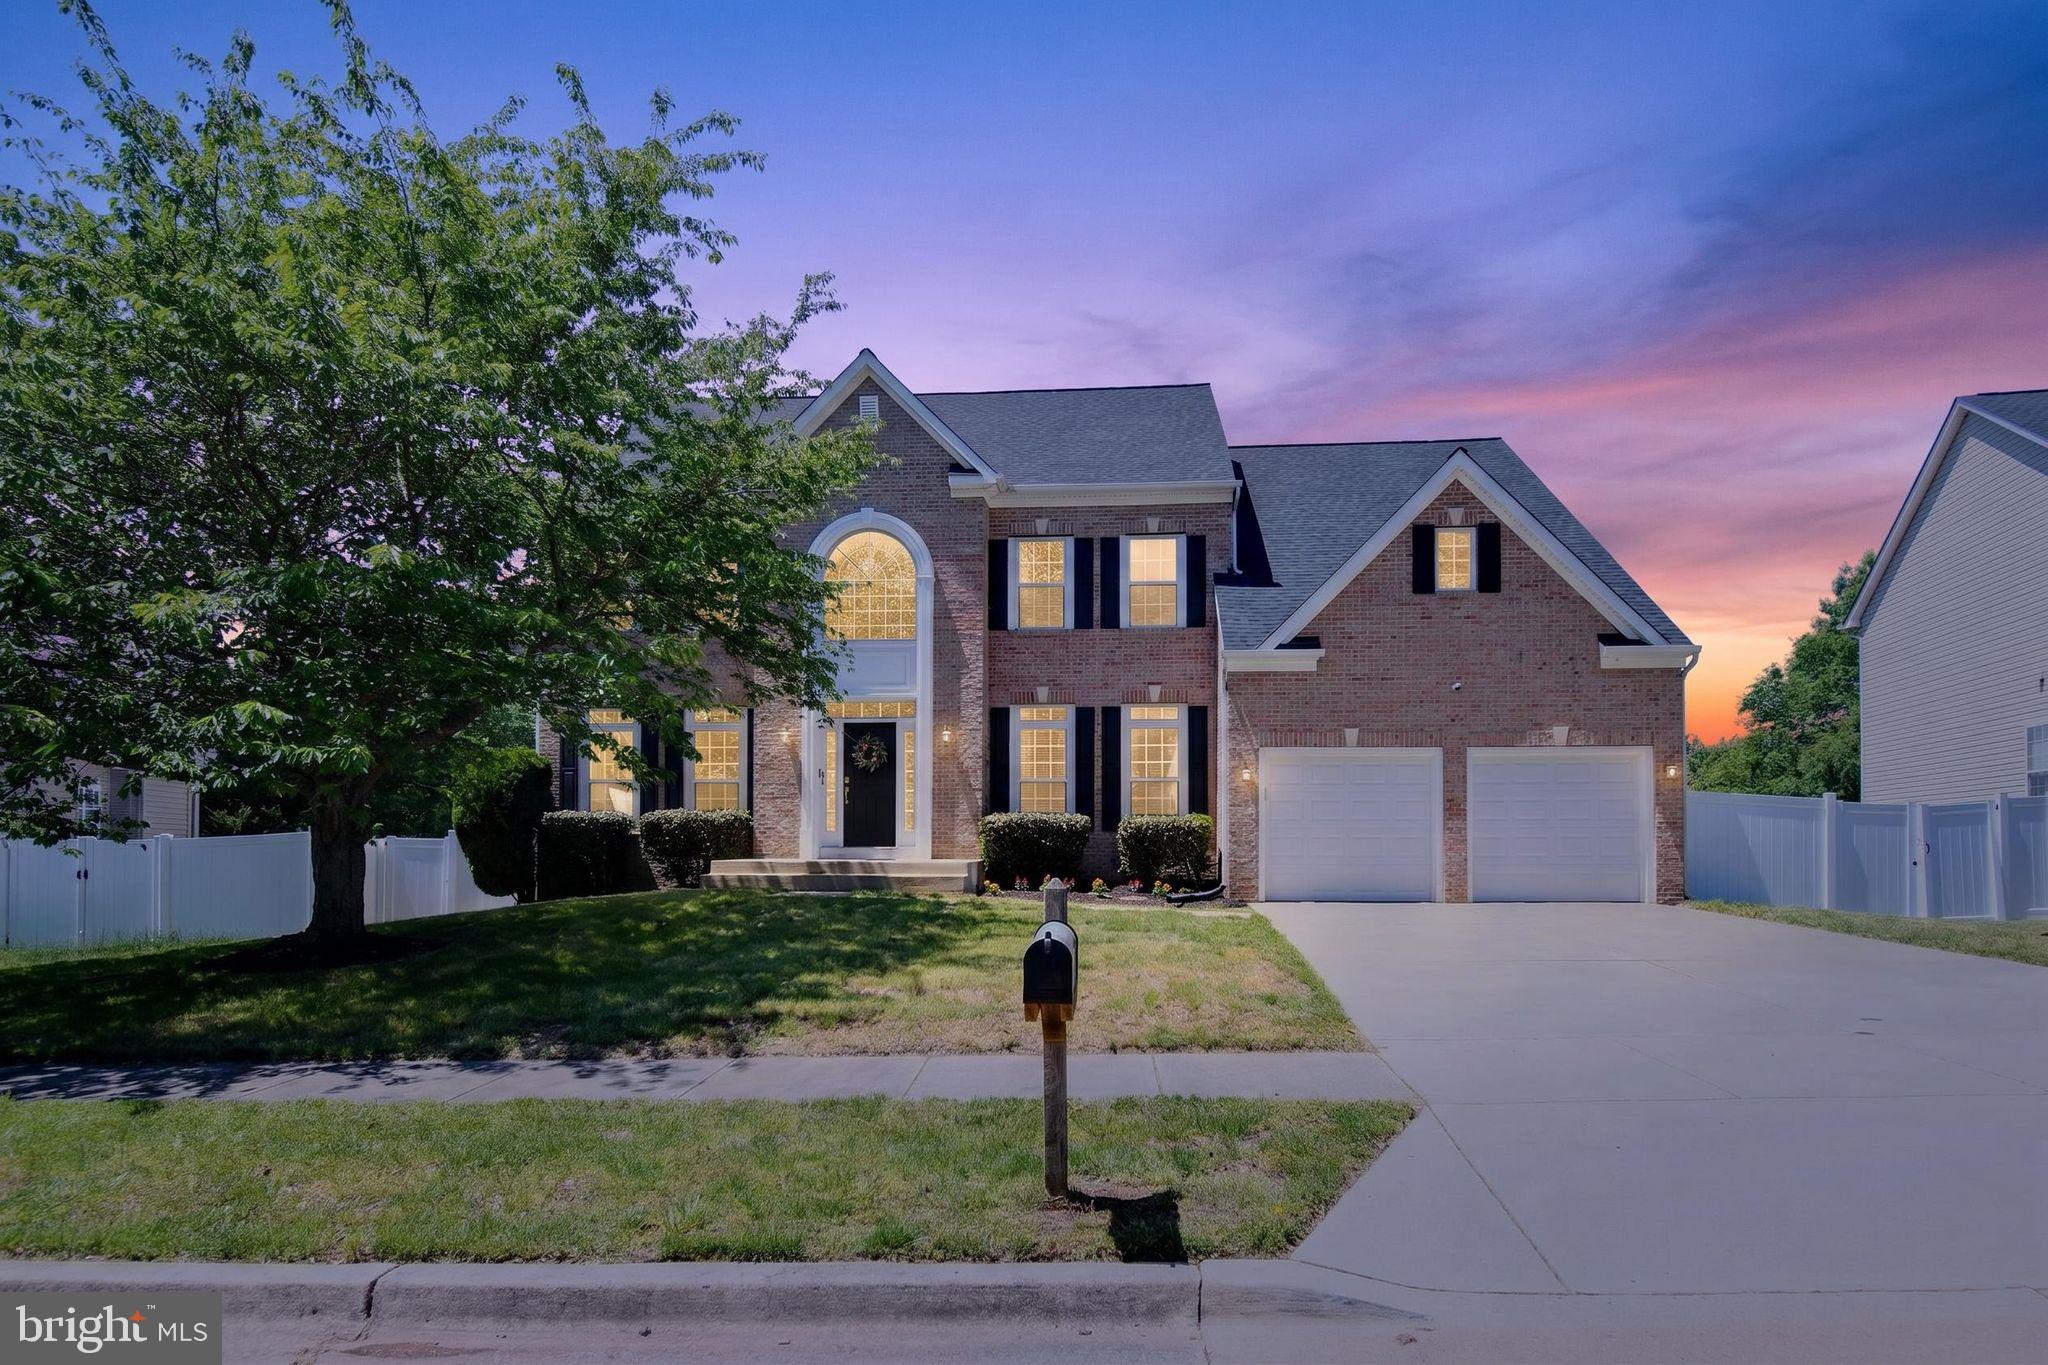
    Colonial

Price

  • Sales Price

    $639,990

  • Tax Amount

    $9,085

  • Financing Options

    FHA, Conventional, VA, Cash

  • Sq. Footage

    3,578

  • Price/SqFt

    $178

HOA

  • Association

    YES

  • Association Fee

    $275

  • Association Fee Frequency

    Annually

  • Association Fee Includes

    N/A

School District

  • Elementary School

    N/A

  • Middle School

    N/A

  • High School

    N/A

Property Features

  • New Construction

    NO

  • Accessibility Features

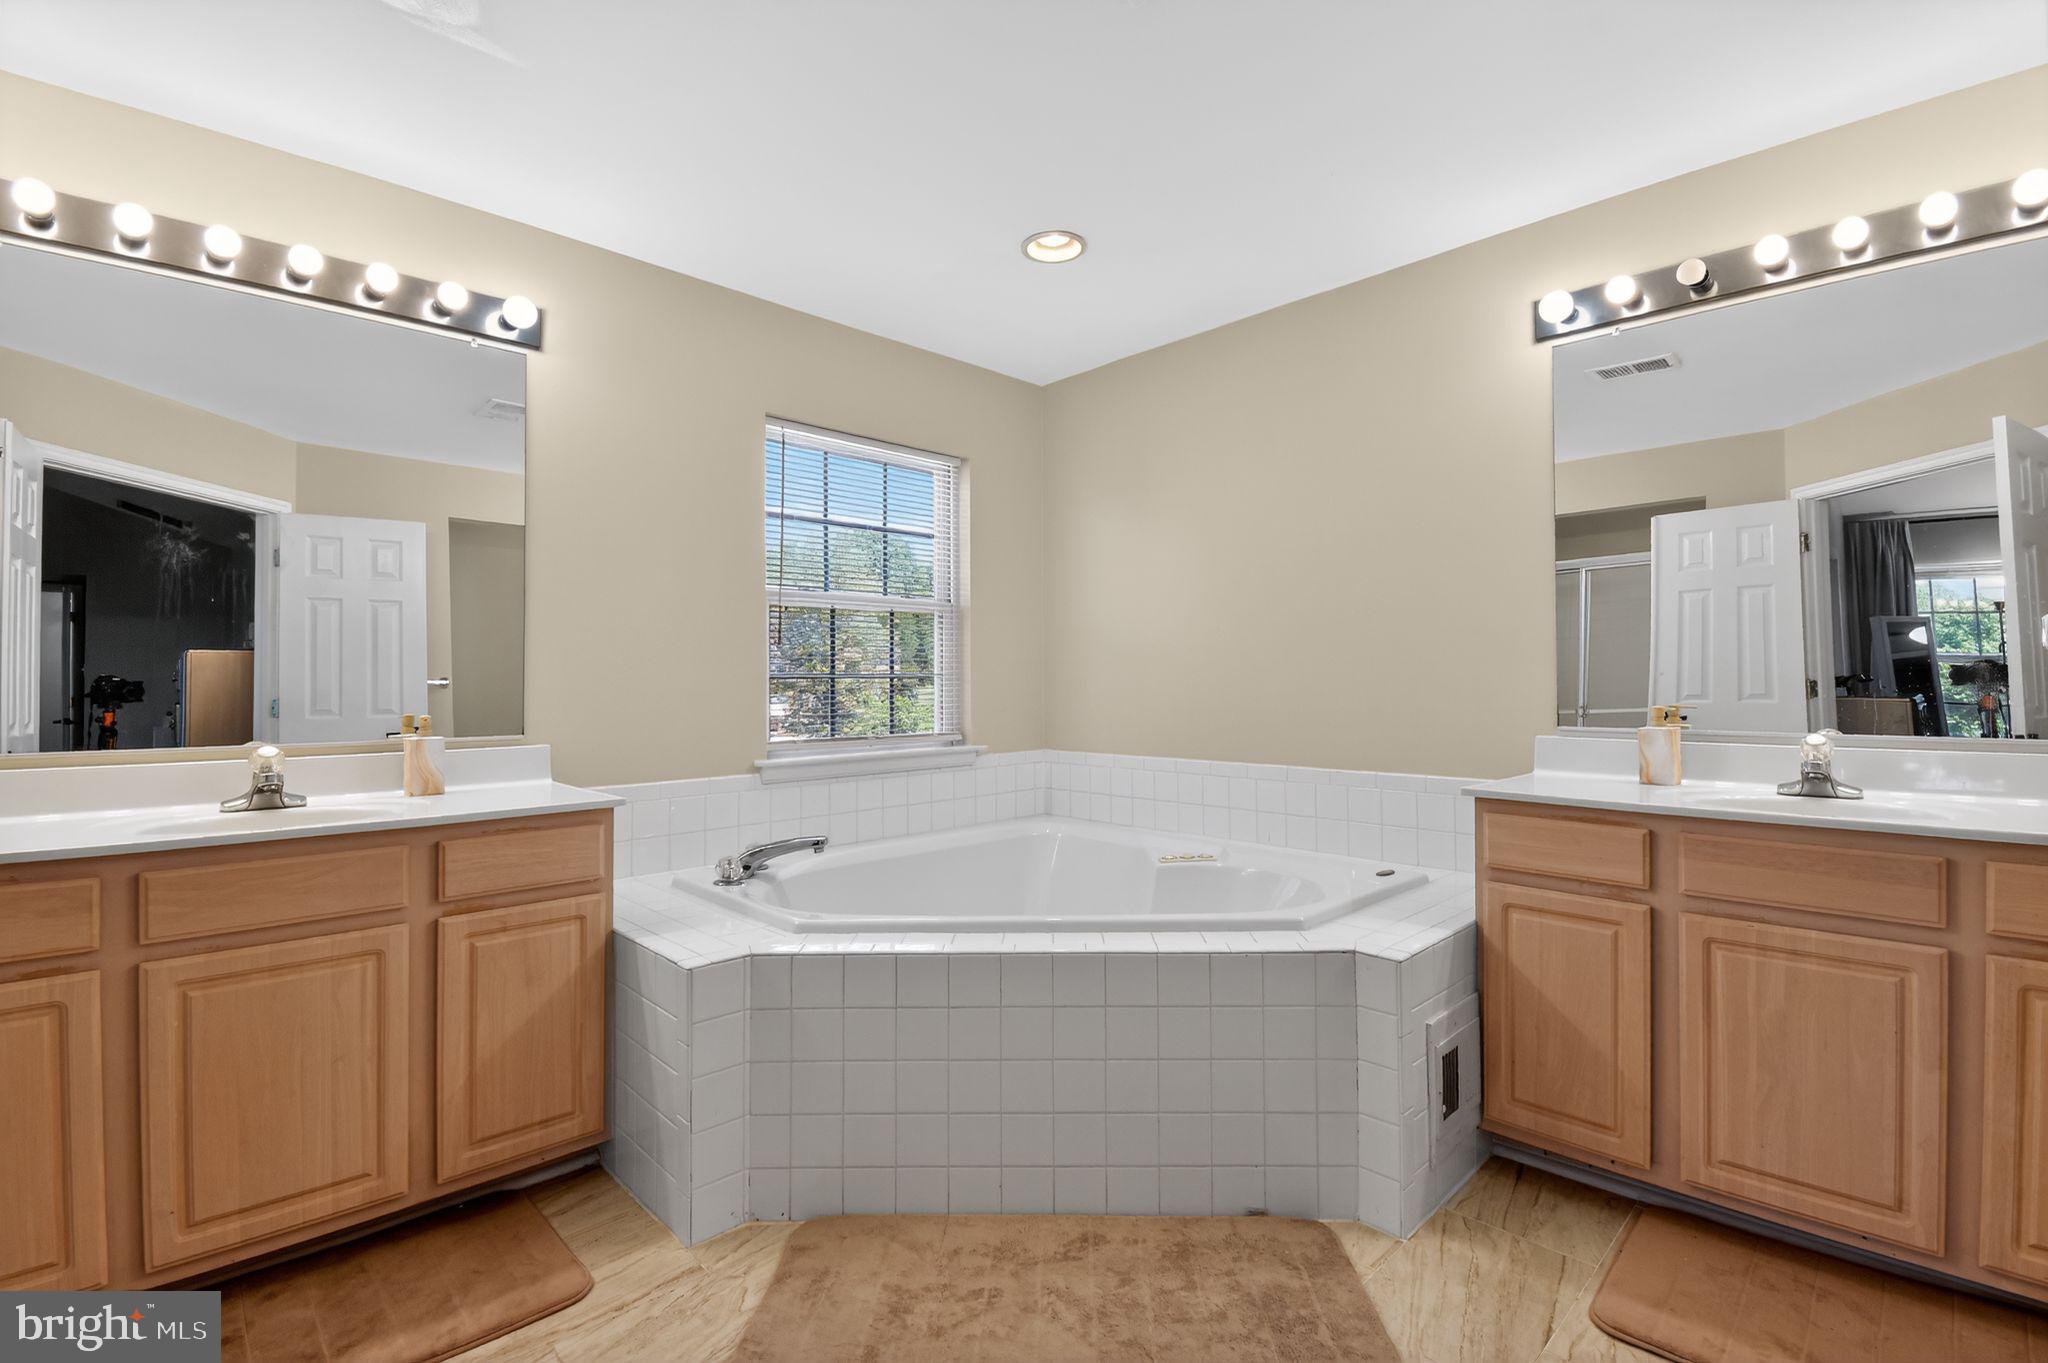
    Therapeutic Whirlpool

  • Foundation Details

    Slab

  • Senior Community YN

    NO

  • Sewer

    Public Sewer

  • Tax Lot

    18

  • Water Source

    Public

Schedule a Showing

Showing scheduled successfully.

<
>
IN PERSON
VIA CHAT

What is 3 + 4 ?


Change time

Mortgage calculator

Estimate your monthly mortgage payment, including the principal and interest, property taxes, and HOA. Adjust the values to generate a more accurate rate.

Your payment

Principal and Interest:

$

Property taxes:

$

HOA fees:

$

Total loan payment:

$

Total interest amount:

$

Location

County

PRINCE GEORGES

Elementary School

Middle School

High School

Listing Courtesy of Ronald V Hair , RE/MAX Leading Edge

RealHub Information is provided exclusively for consumers' personal, non-commercial use, and it may not be used for any purpose other than to identify prospective properties consumers may be interested in purchasing. All information deemed reliable but not guaranteed and should be independently verified. All properties are subject to prior sale, change or withdrawal. RealHub website owner shall not be responsible for any typographical errors, misinformation, misprints and shall be held totally harmless.

Agent Jessie Doyle

AGENT

Jessie Doyle

Call Jessie today to schedule a private showing.


* Listings on this website come from the FMLS IDX Compilation and may be held by brokerage firms other than the owner of this website. The listing brokerage is identified in any listing details. Information is deemed reliable but is not guaranteed. If you believe any FMLS listing contains material that infringes your copyrighted work please click here to review our DMCA policy and learn how to submit a takedown request.© 2024 FMLS.
BACK ON THE MARKET!!! ****Price reduced**** Motivated Seller – Welcome Home!
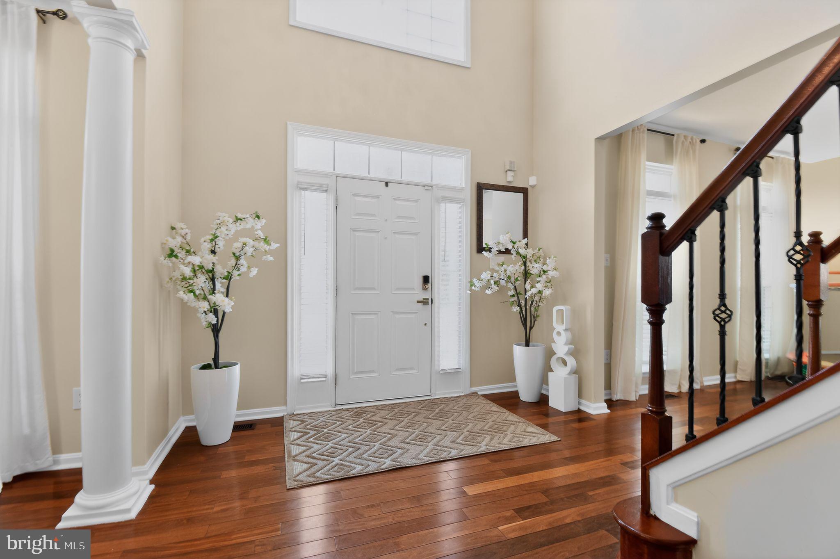
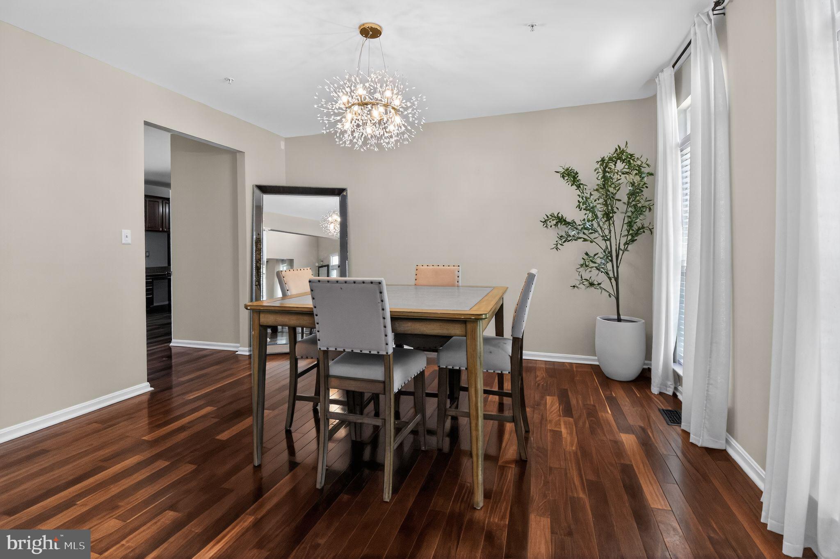
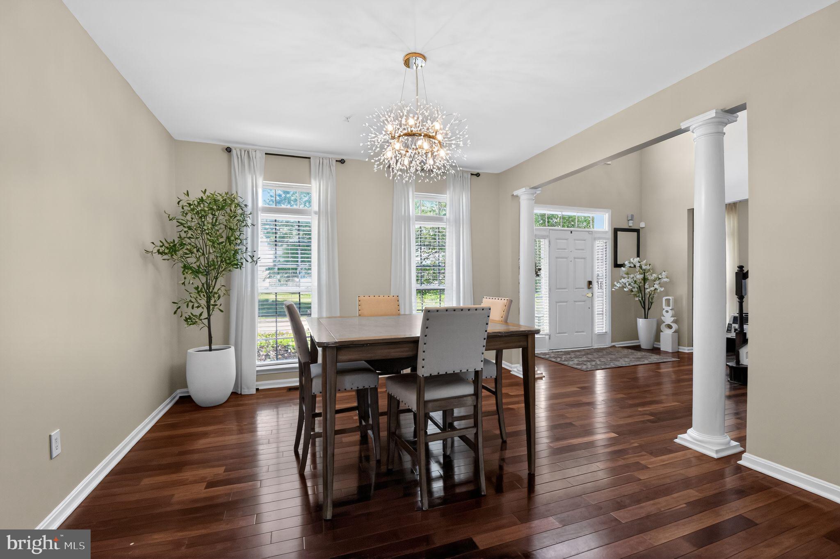
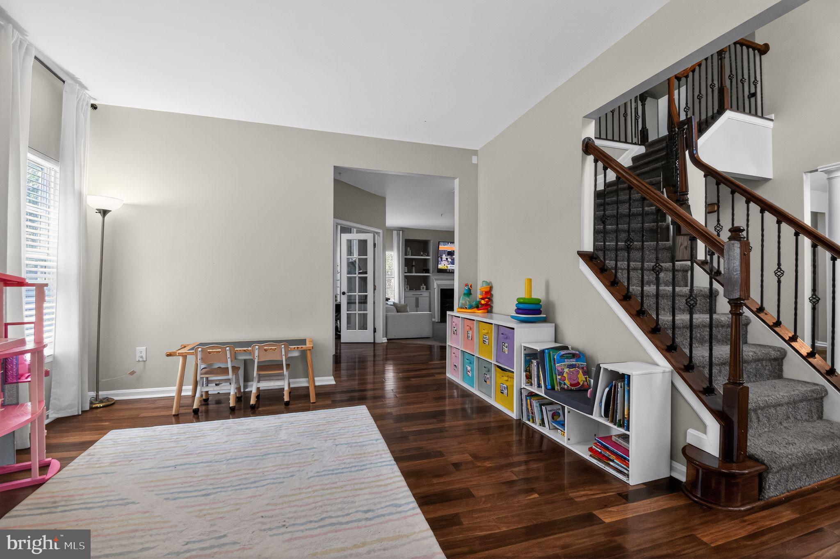
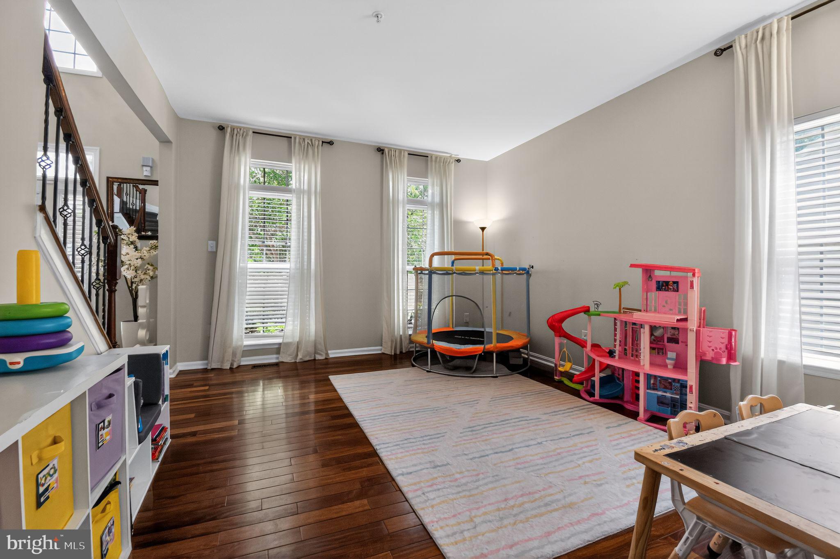
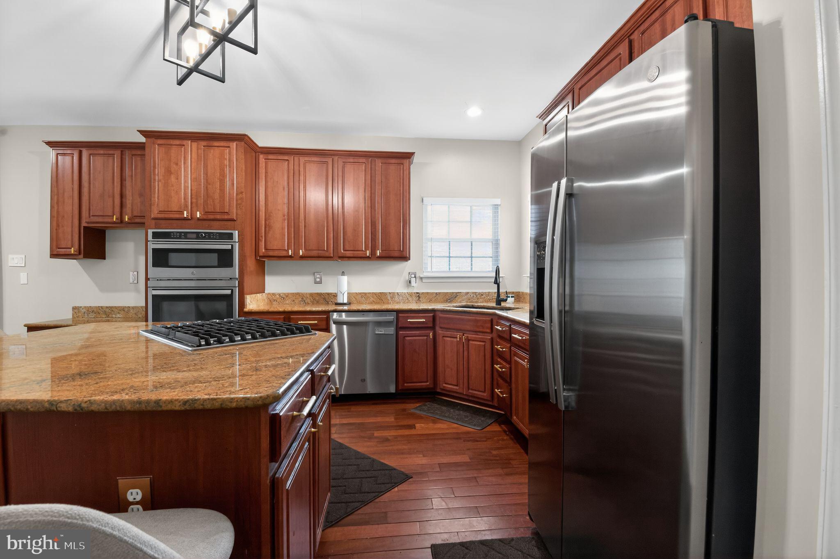
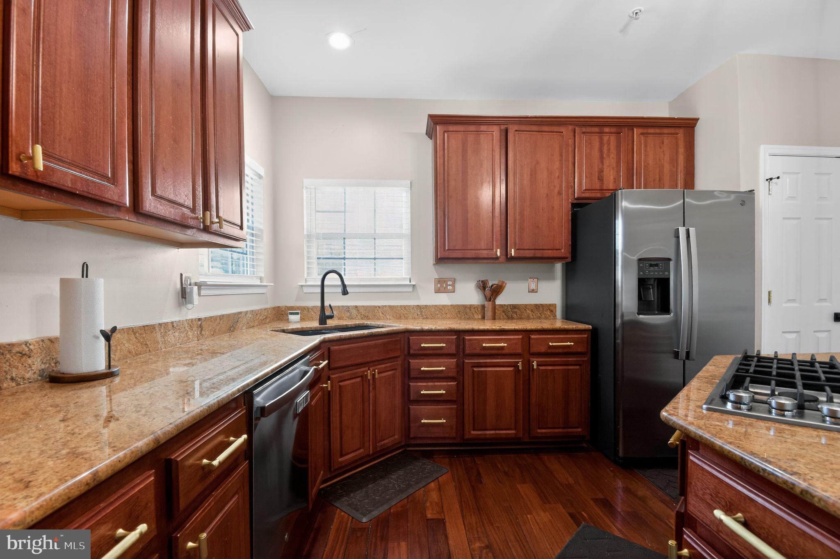
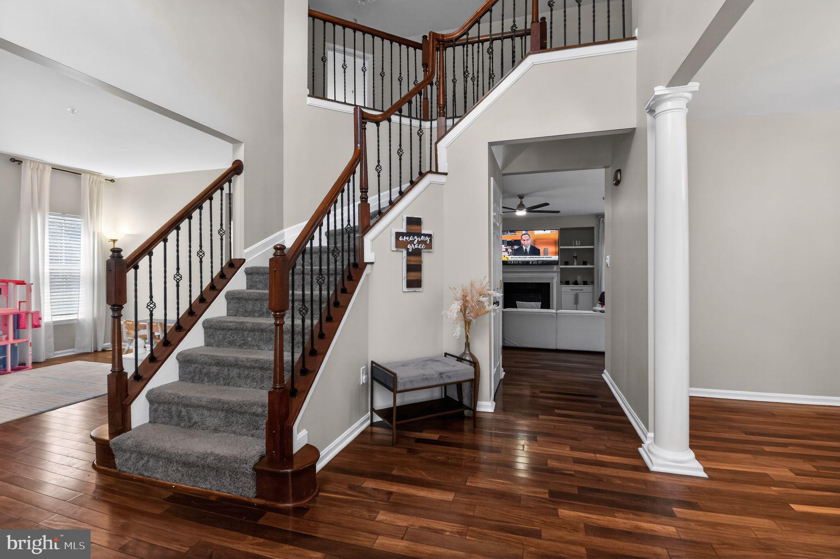
This exceptional home impresses from the moment you enter. The main level showcases beautiful hardwood flooring, elegant chair railings, crown molding, and a stunning curved staircase that creates a grand first impression. Designed for both comfort and entertaining, the spacious kitchen features upgraded countertops, a center island, two pantries, and a generous eat-in area.
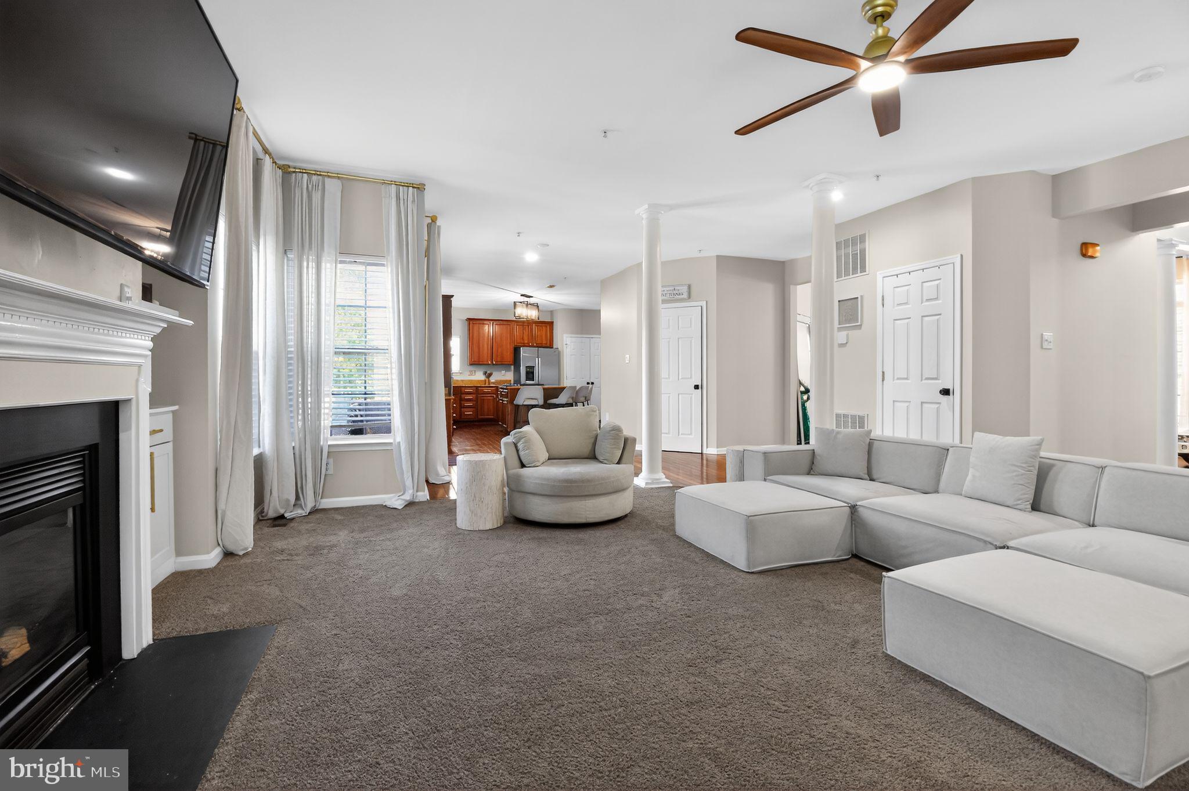
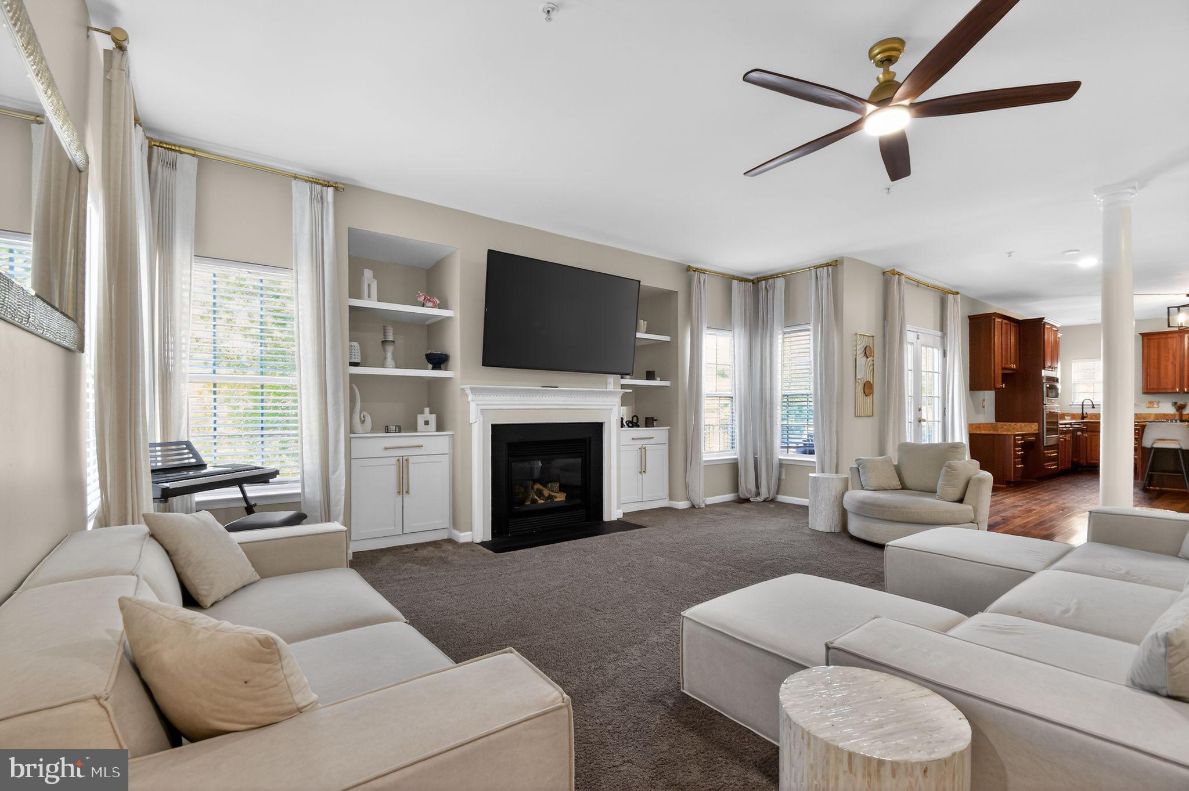
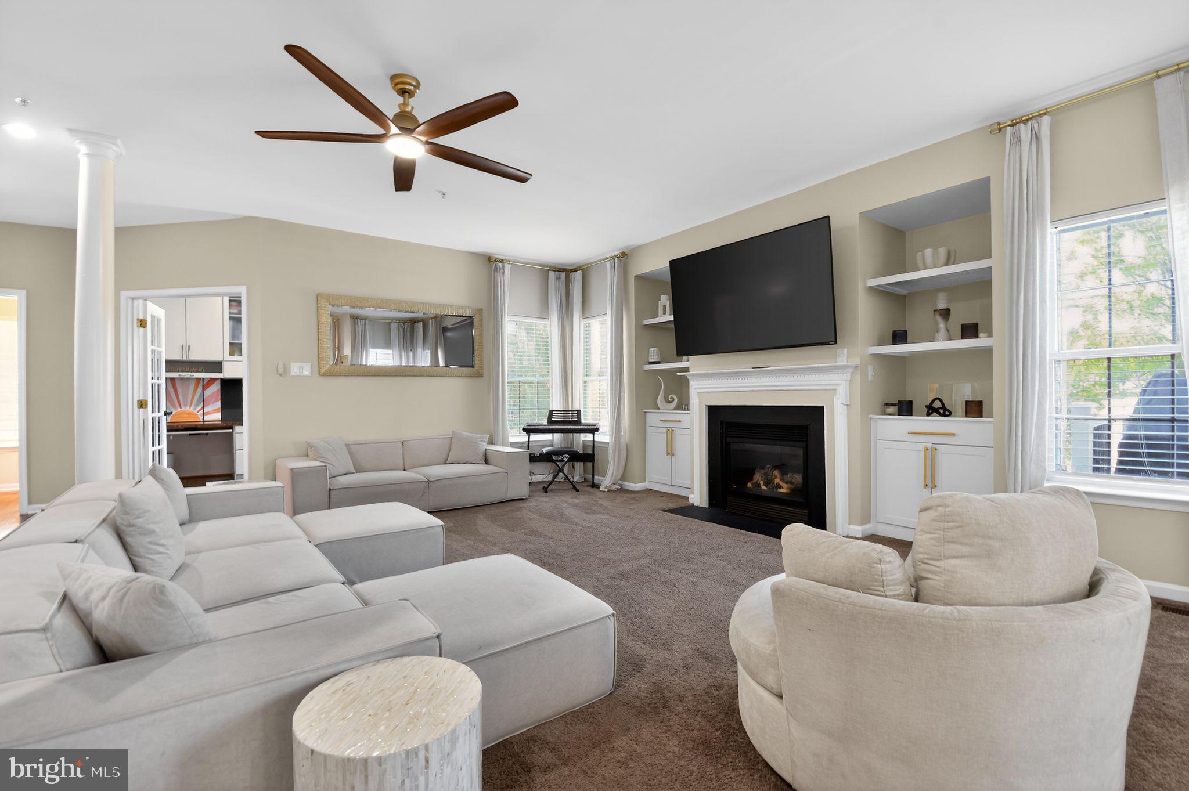
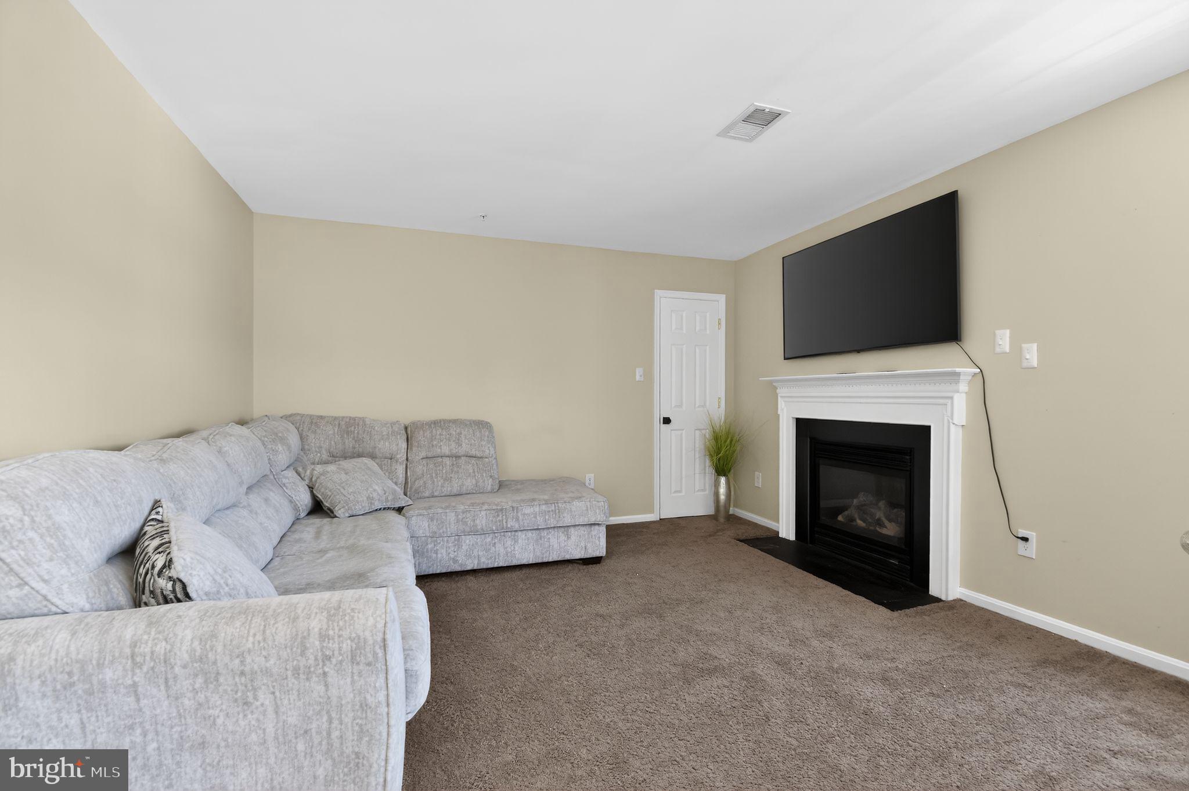
The family room and sitting room each offer a cozy fireplace with gas/propane options, glass doors, and decorative mantels, creating warm and inviting gathering spaces throughout the home.
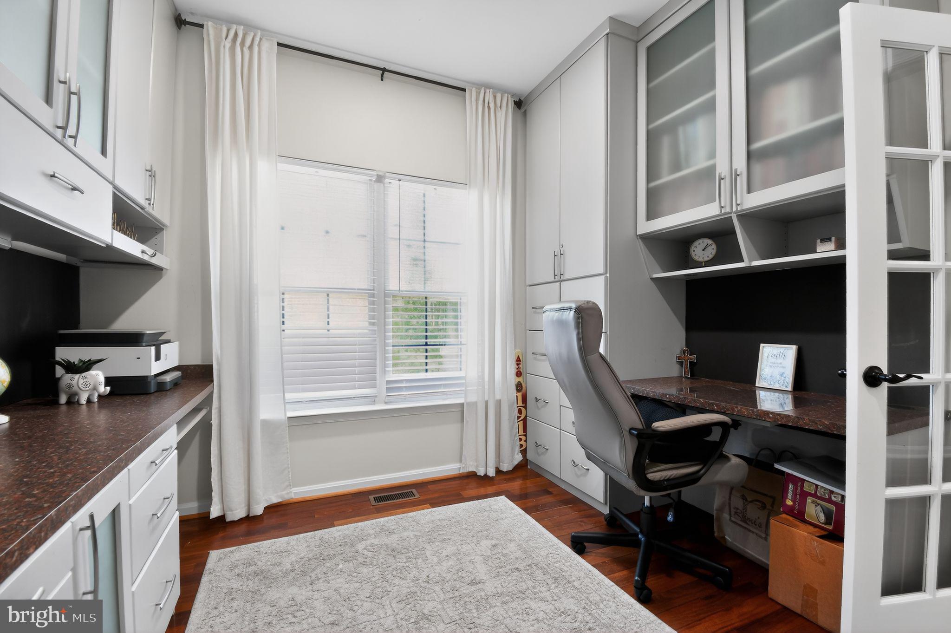
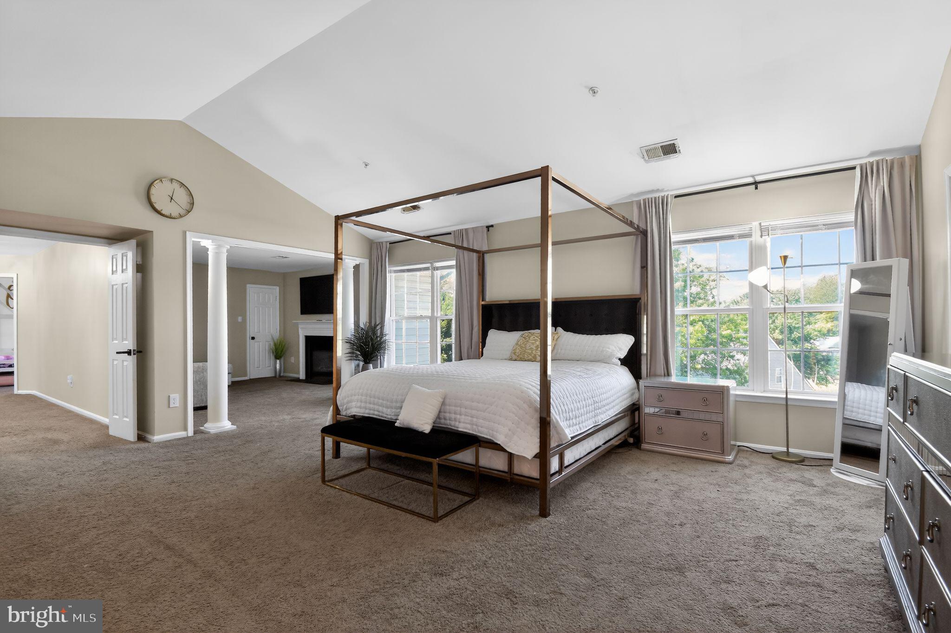
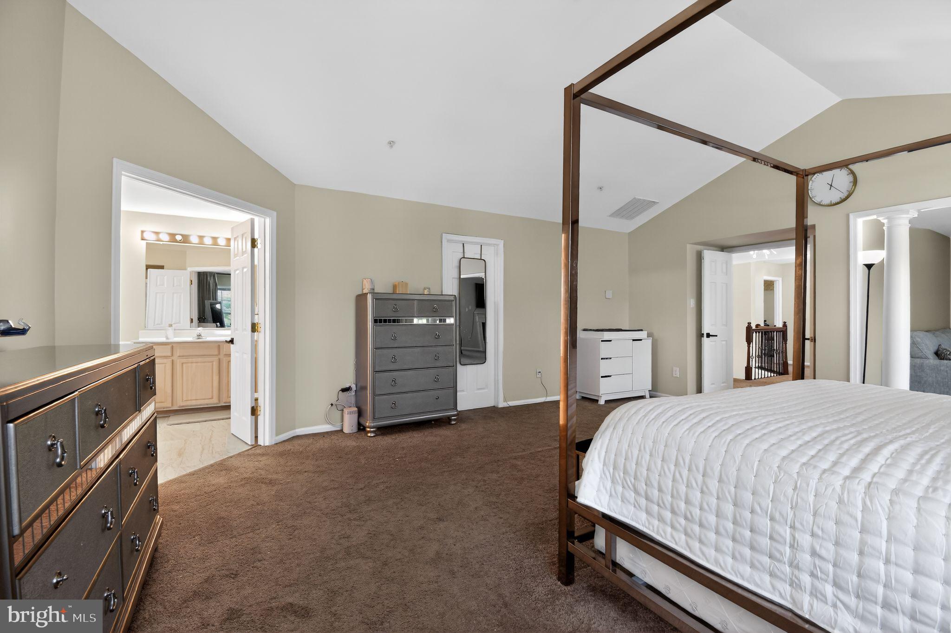
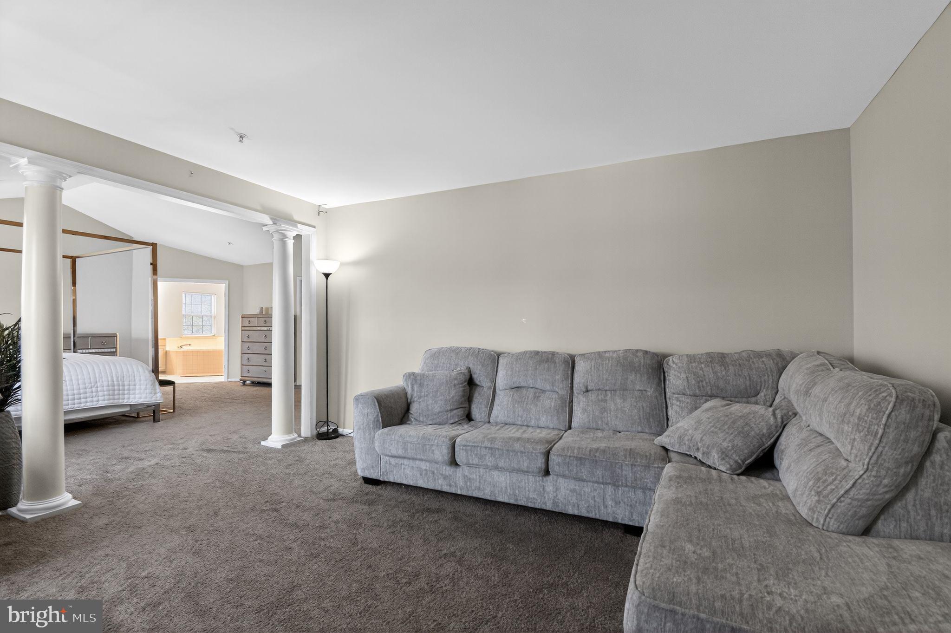
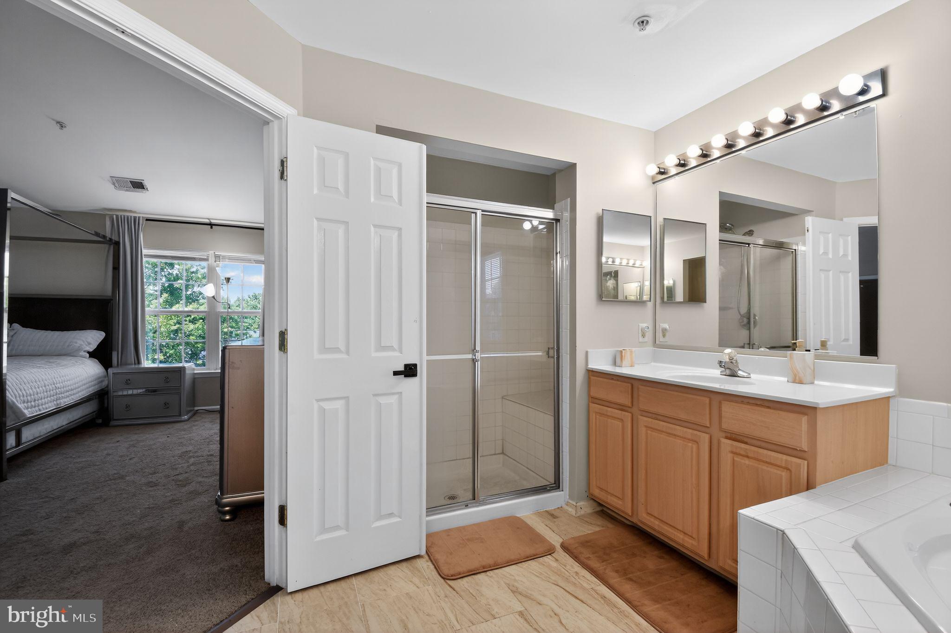
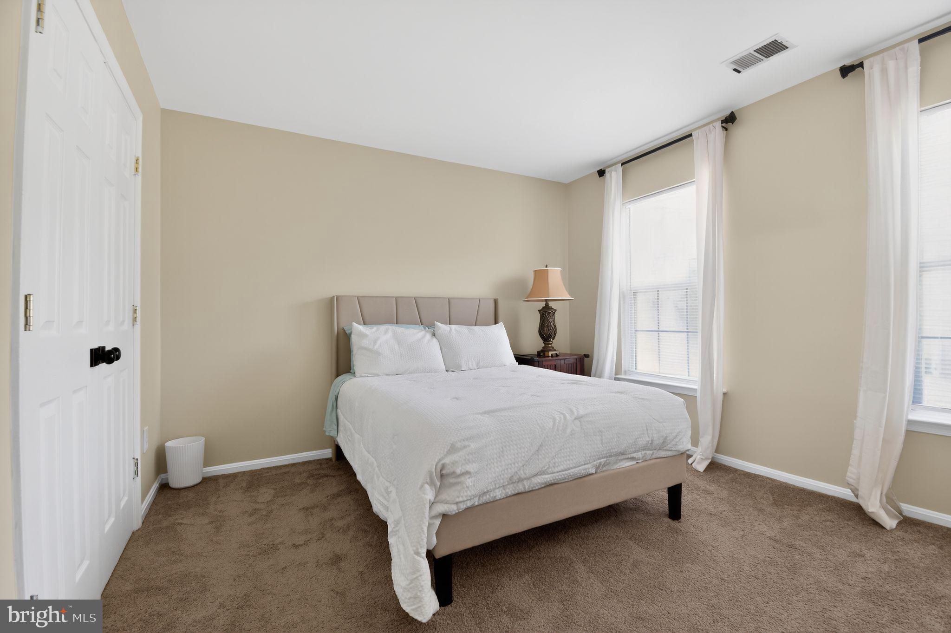
The luxurious primary suite includes three closets, a private sitting room with fireplace, and a spa-inspired bath featuring dual vanities and a whirlpool tub. A dedicated home office boasts approximately $12,000 in custom cabinetry, while wood flooring, window treatments, and a security alarm system add both style and functionality throughout the home.
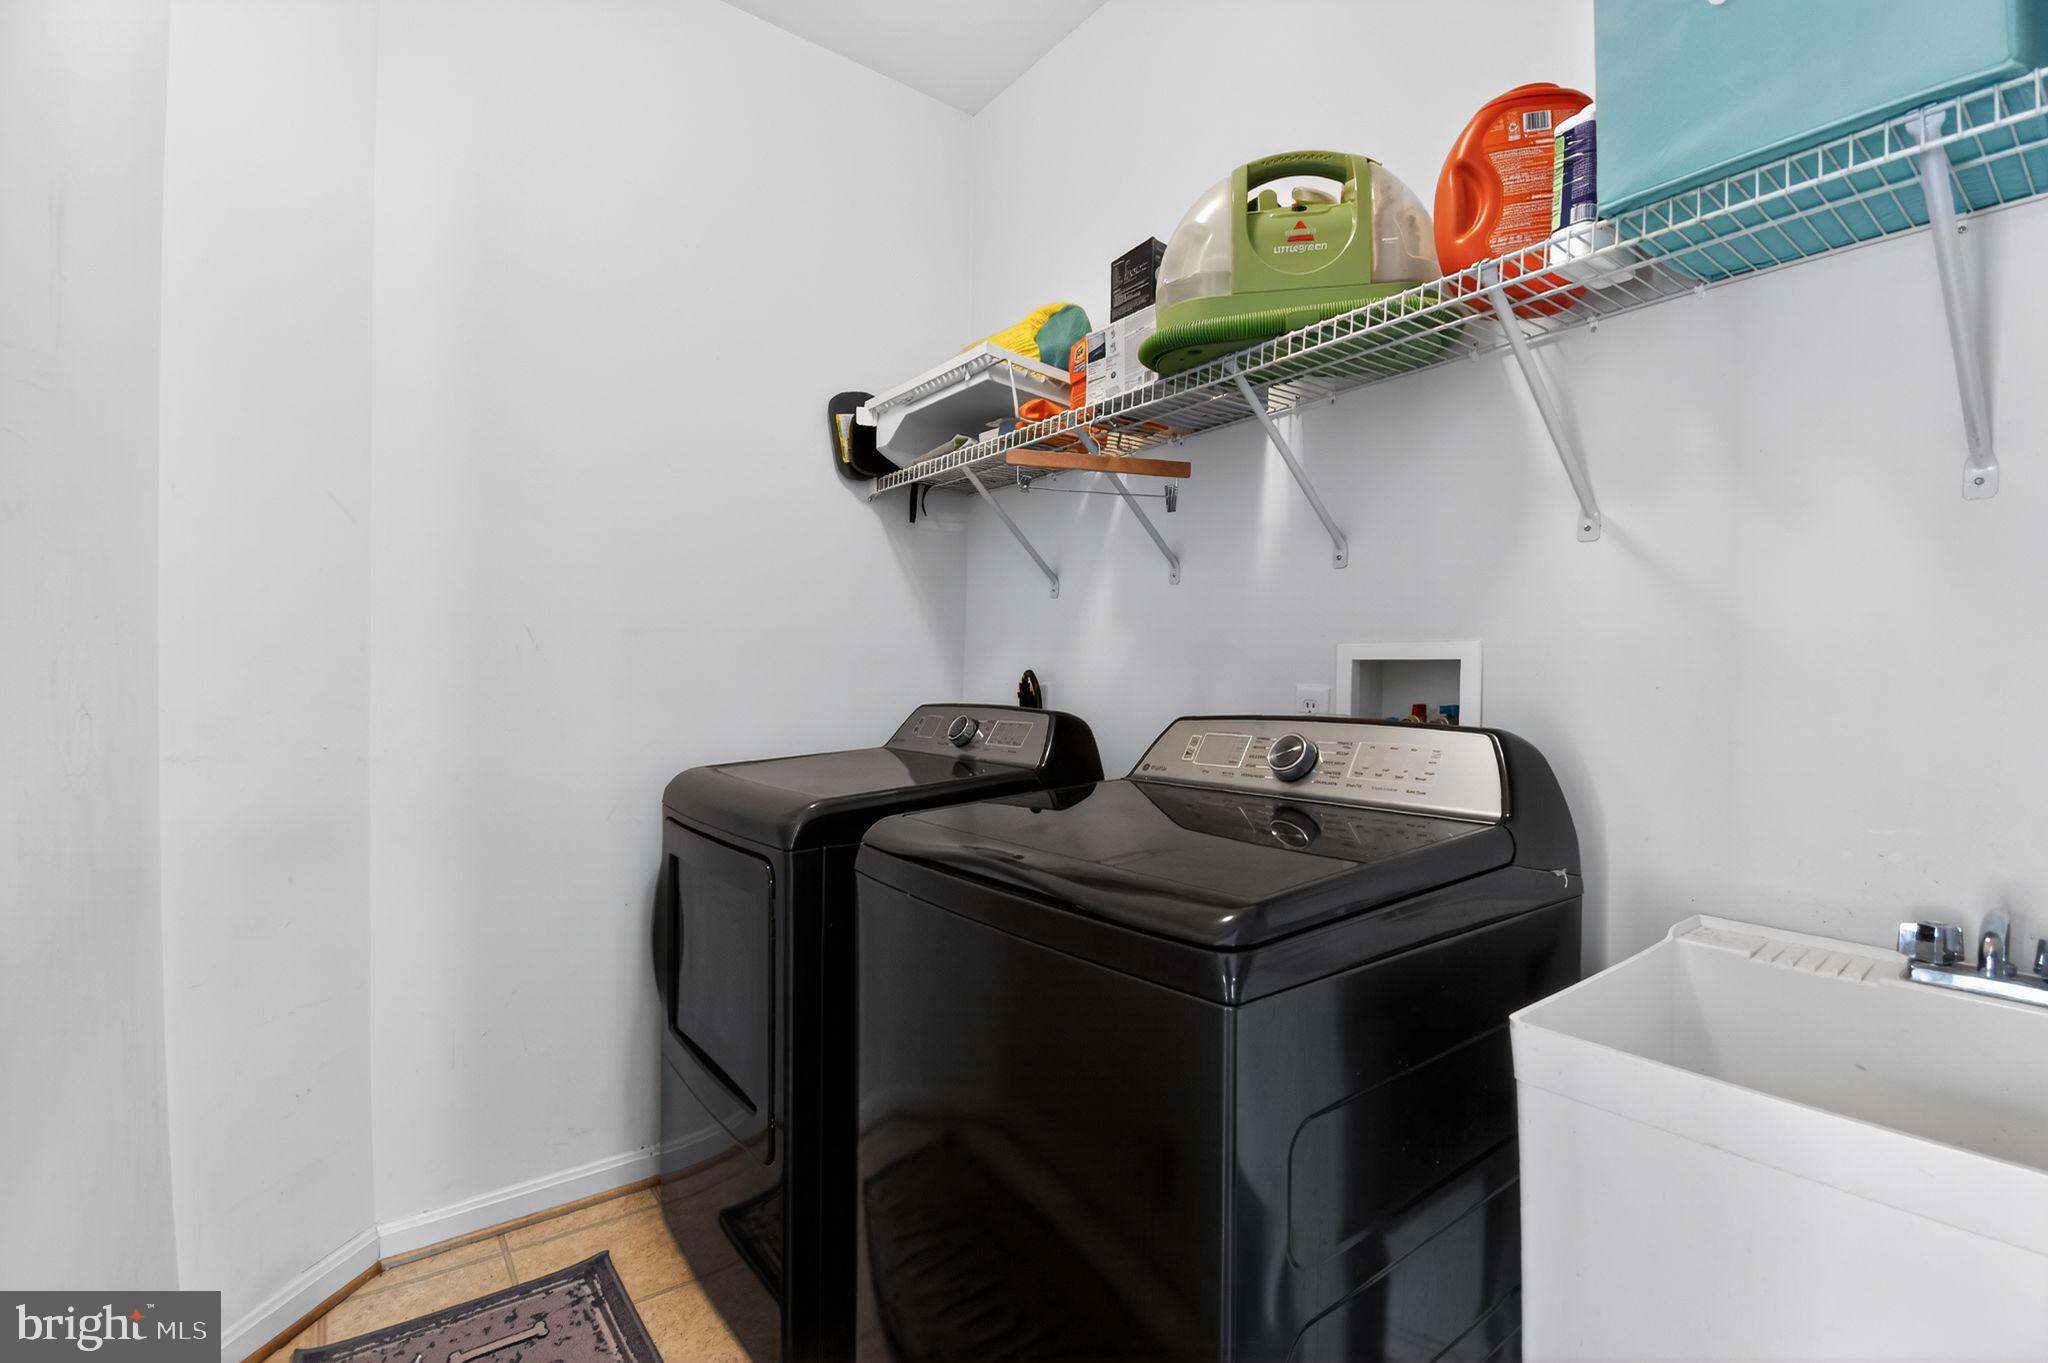
The property is equipped with a wall oven, gas cooktop, refrigerator, dishwasher, microwave, washer, dryer, and more.
Recent Upgrades, Improvements & Enhancements
(2025)

240V EV charging outlet installed in garage (April 2025)

Custom closet organization system installed (November 2025)

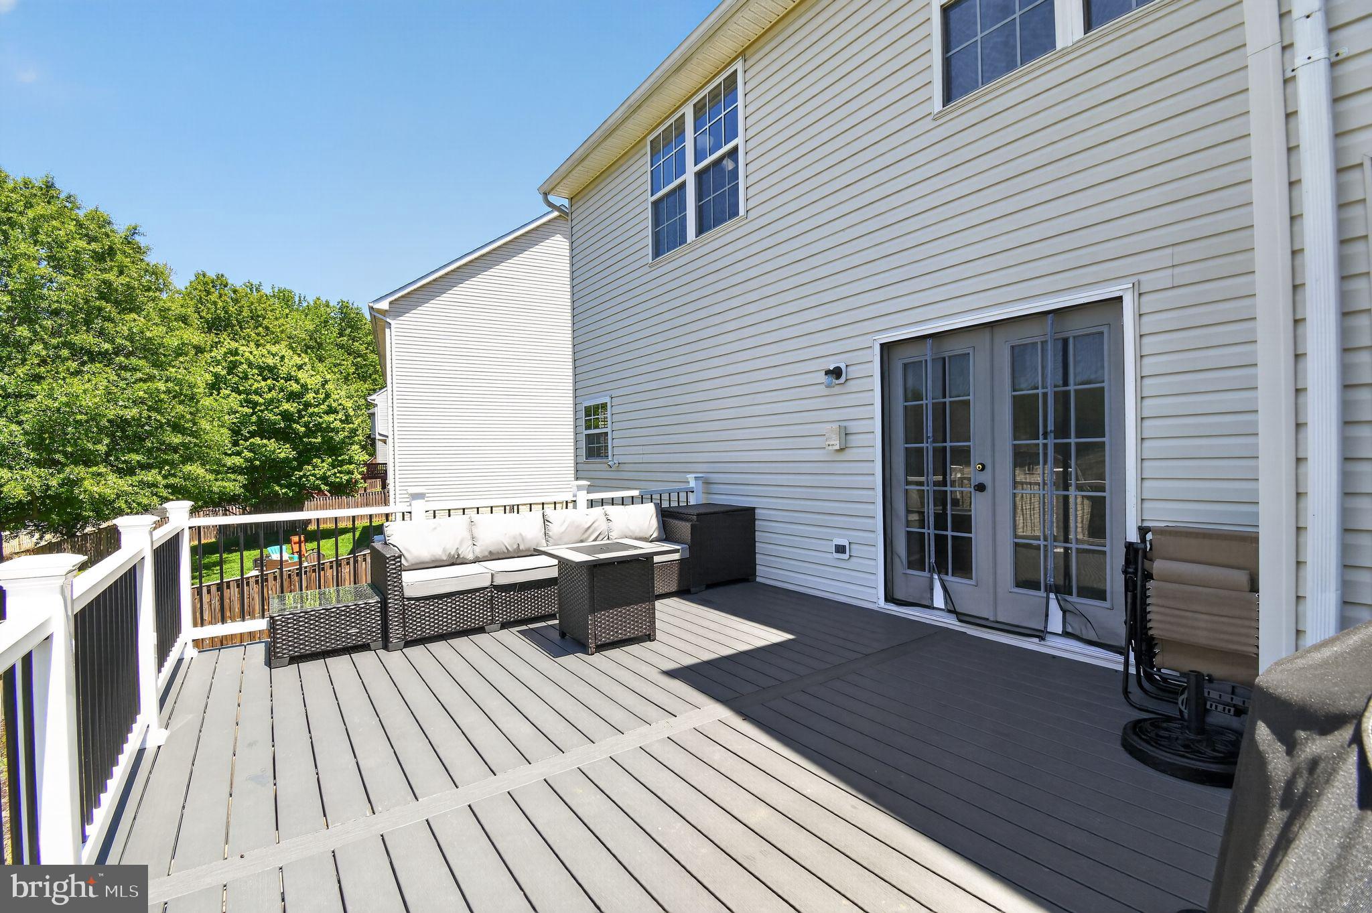
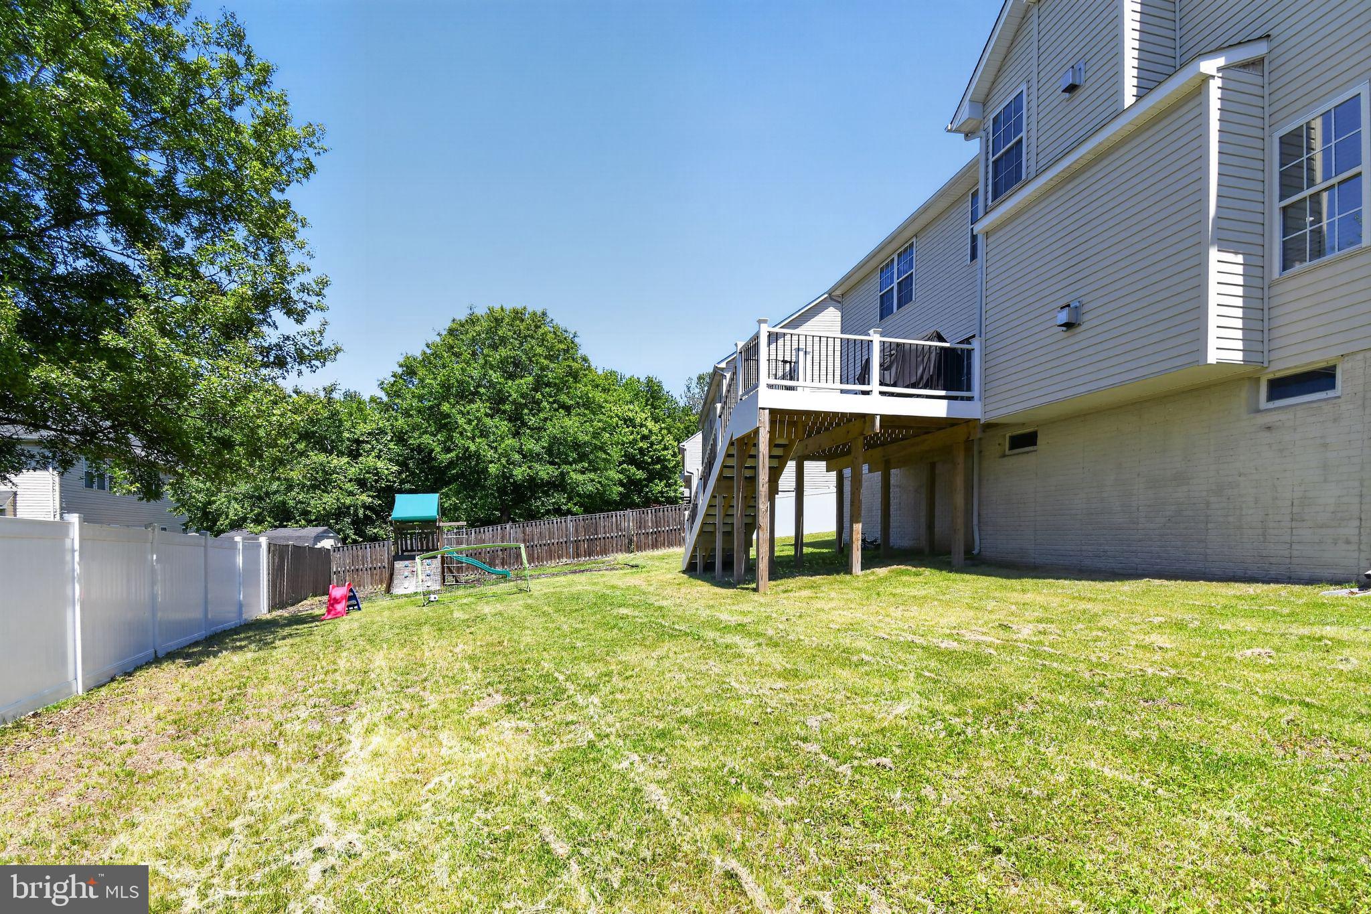
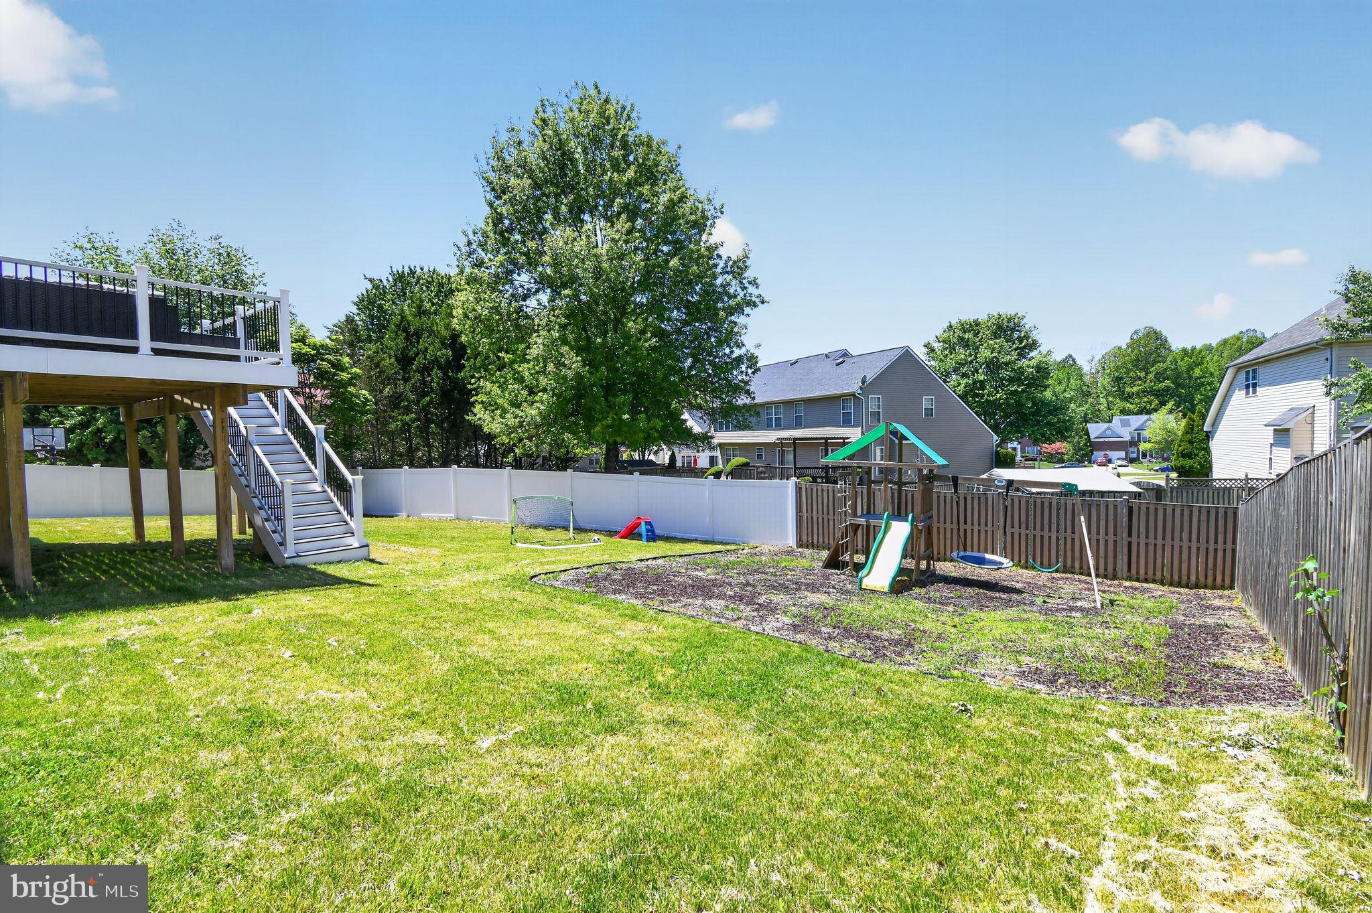
New white vinyl privacy fence (August 2024)

New 23' x 12' deck with stairs (August 2024)

Backyard Discovery playground installed (May 2024)

Double shelving and custom cabinets added to main-level living room (February 2024)

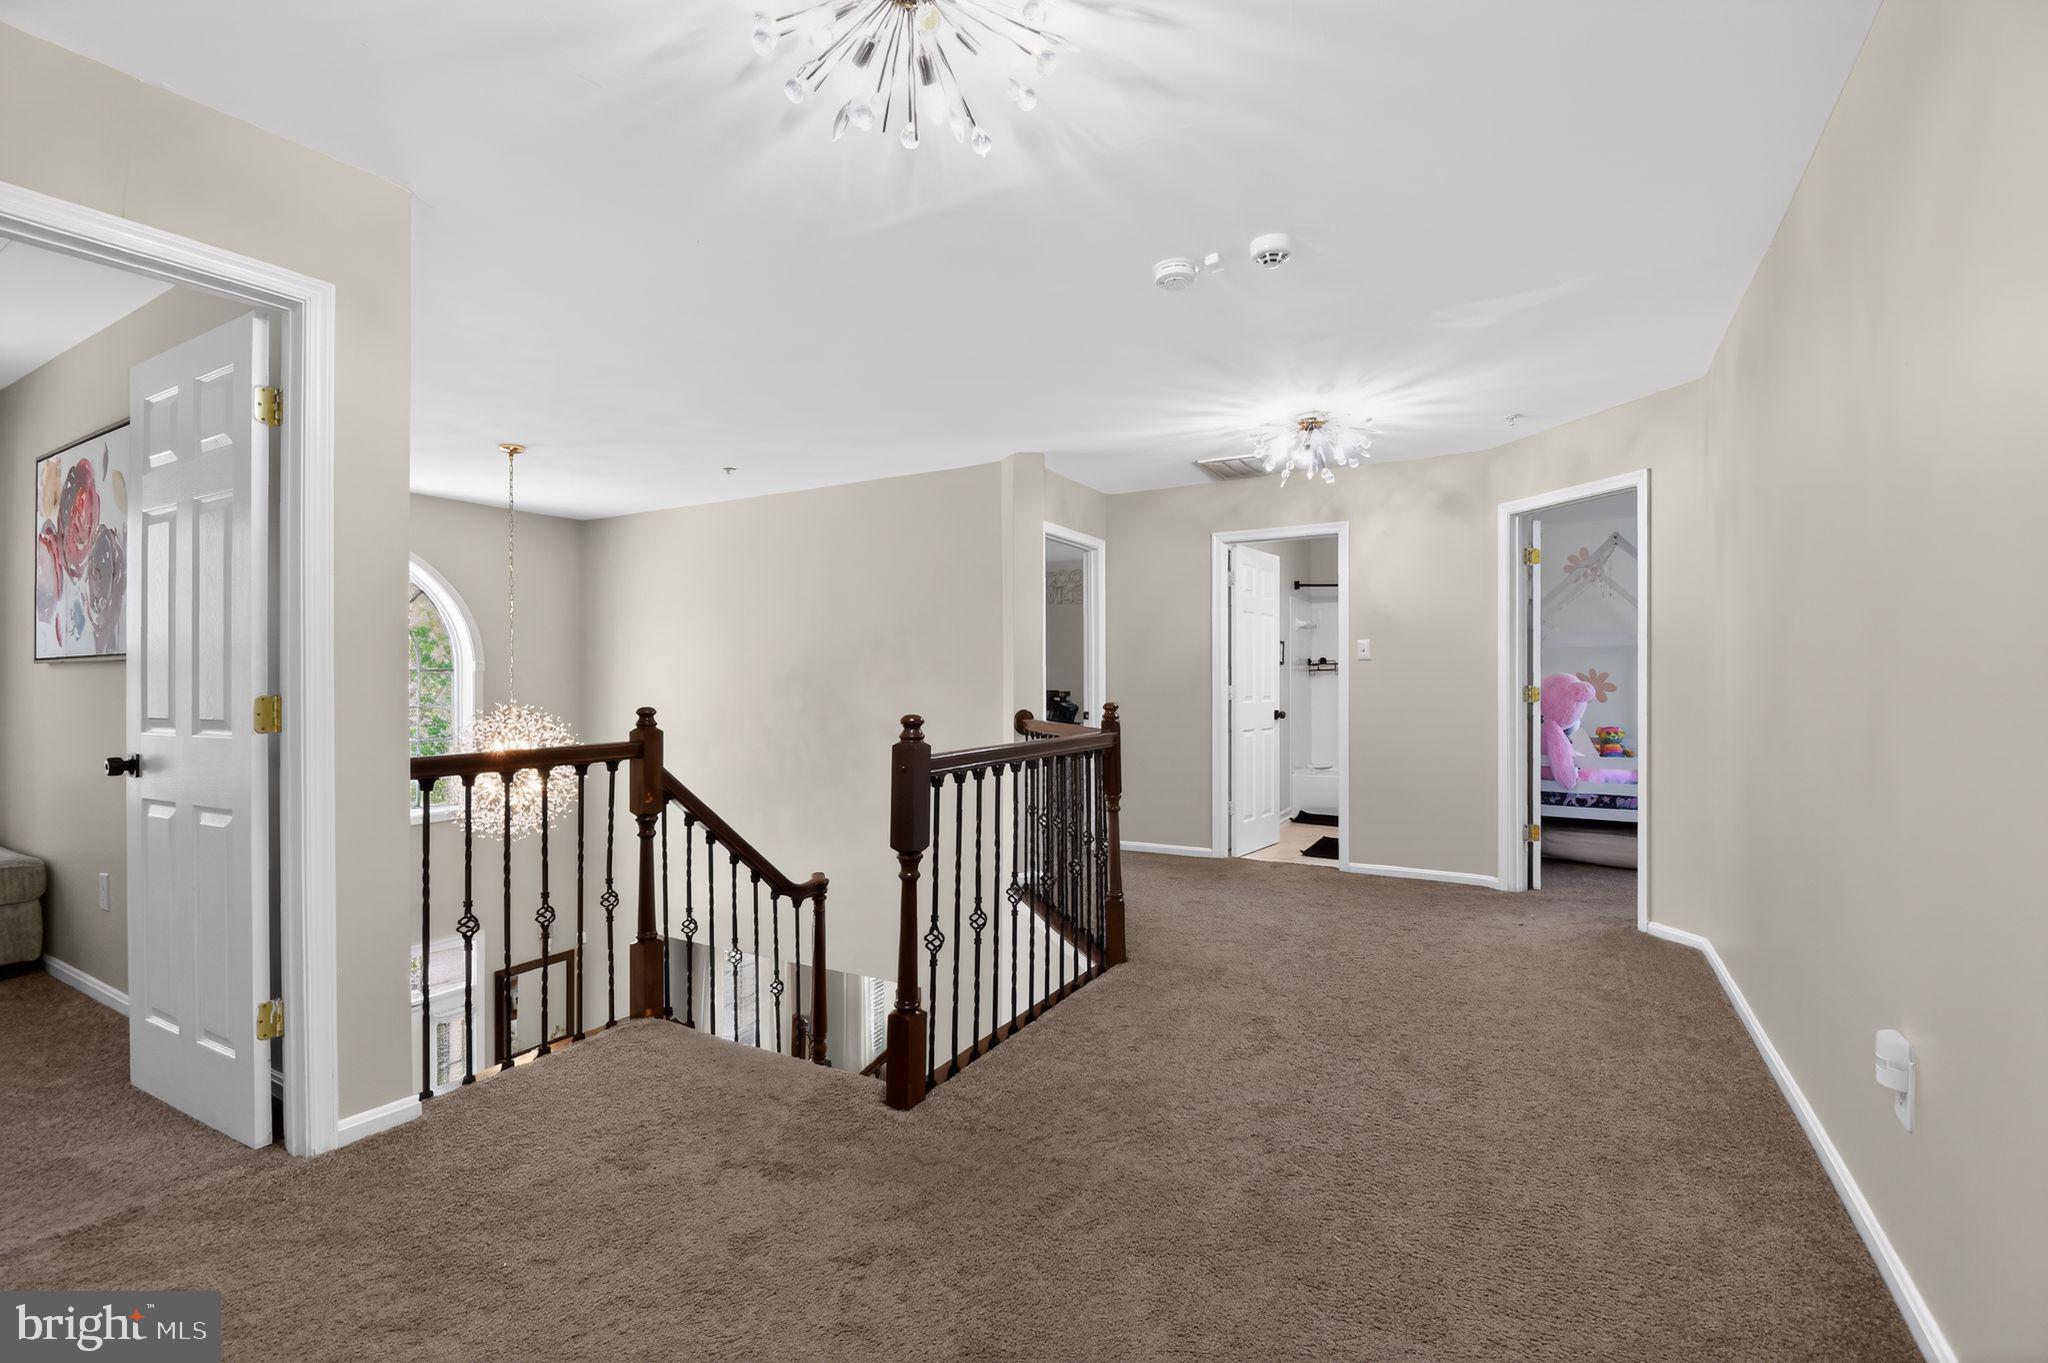
High-end light fixtures and upgraded ceiling fans throughout (January 2024)

Wrought iron staircase railing installed (January 2024)

Updated kitchen cabinet hardware (January 2024)

New exterior lighting with dusk-to-dawn sensors (December 2023)

Entire interior professionally painted (November 2023)

All doorknobs replaced (November 2023)

New wall-to-wall carpeting installed, with hardwood flooring preserved beneath (November 2023)

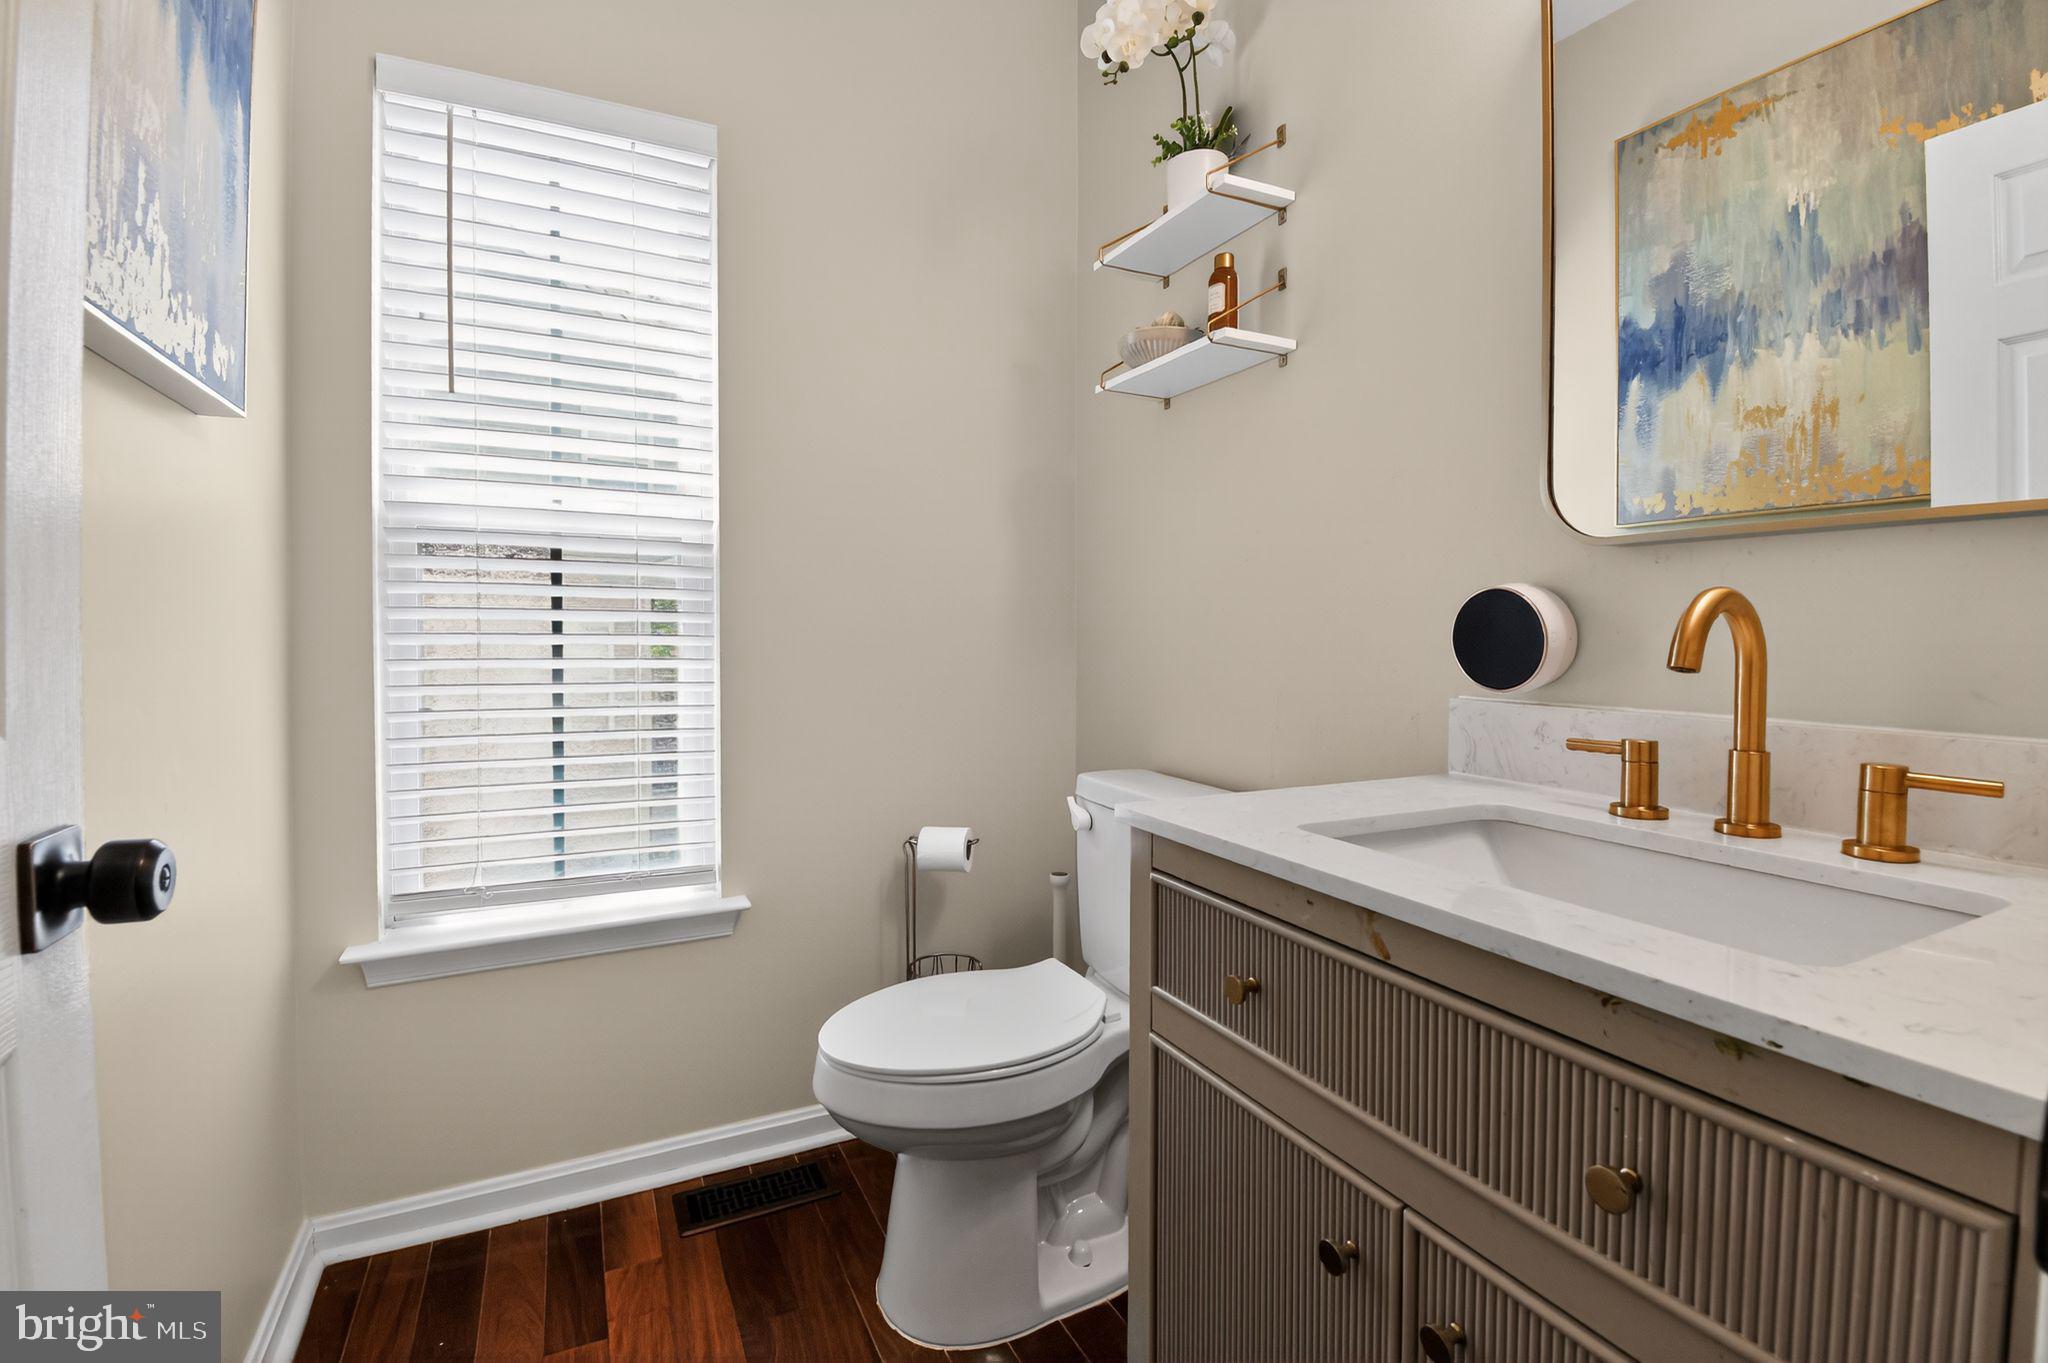
Half bath remodeled (November 2023)

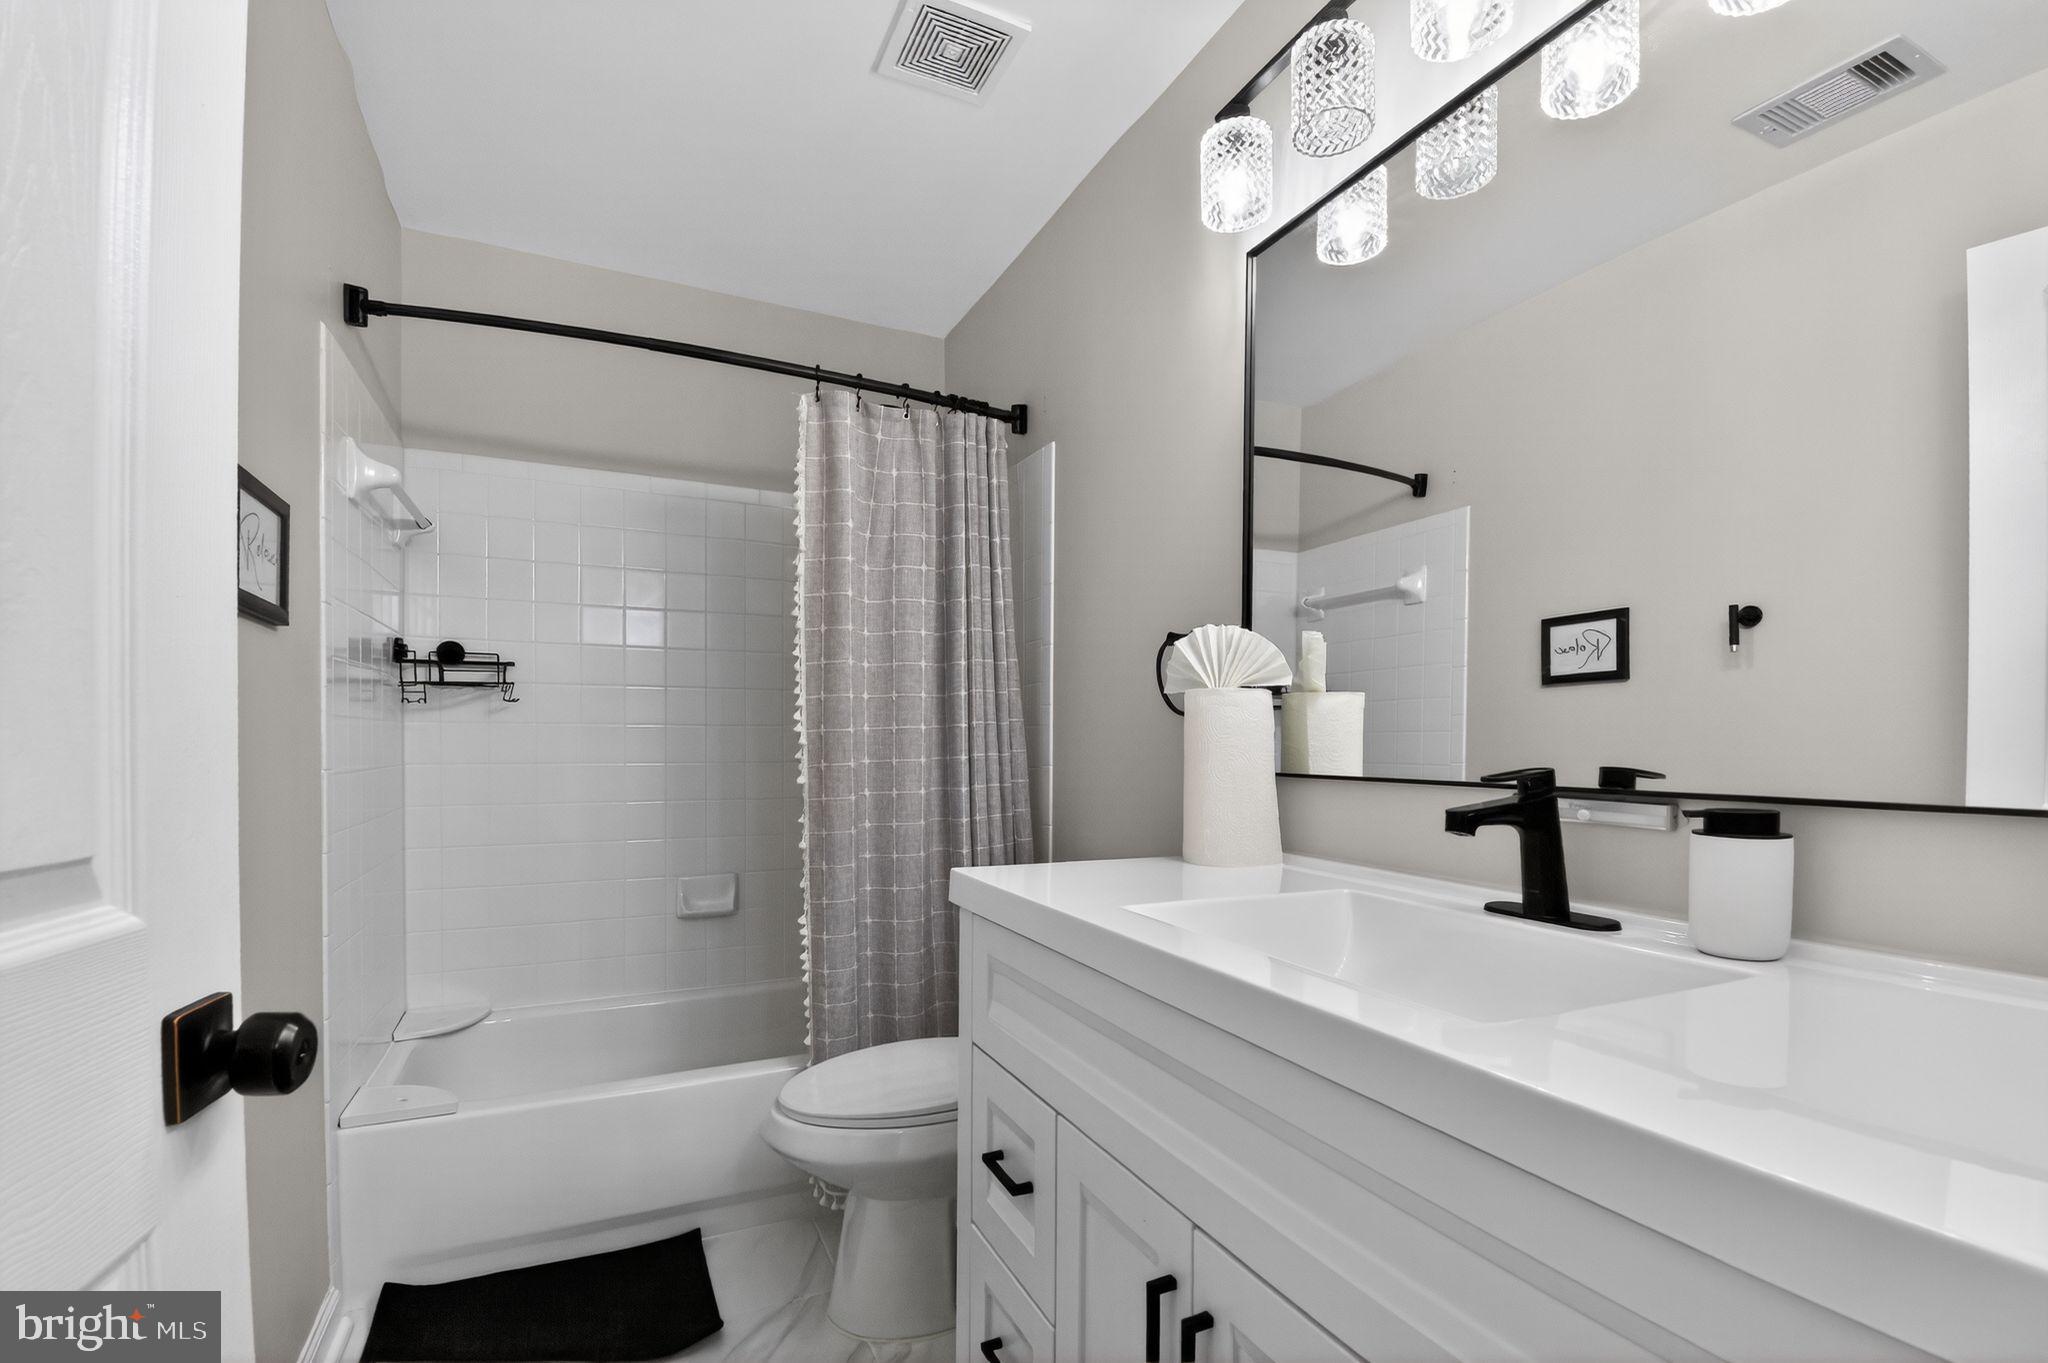
Second-floor bathroom fully remodeled (November 2023)

Primary bathroom updated with new flooring and toilet (November 2023)

All-new GE Profile kitchen appliances installed (November 2023)

New high-efficiency washer and dryer (November 2023)

New roof, HVAC system, and hot water heater (2023)

This meticulously maintained home offers the perfect combination of timeless elegance, thoughtful upgrades, and modern conveniences. Simply move in and enjoy.
Preferred Title Company: Emkay Title Solutions LLC
Showings: Schedule through Showing Time
This one truly speaks for itself—don't miss your opportunity to make it yours.

10507 GUY COURT

Message successfully sent.

What would you like to know?

What is 3 + 4 ?

I agree to receive email communication and understand I can unsubscribe at any time.

I agree to be contacted by Charis Realty Group via call, email, and text for real estate services. To opt out, you can reply 'stop' at any time or reply 'help' for assistance. You can also click the unsubscribe link in the emails. Message and data rates may apply. Message frequency may vary. Privacy Policy

Related Properties

Welcome to 124 Kingston Road, a timeless stone and brick Colonial tucked along one of Elkins Park’s beautiful tree-lined streets. This home features 5 bedrooms, 4 full bathrooms, and a flexible layout that’s as functional as it is inviting. The beautifully renovated kitchen and updated bathrooms blend seamlessly with the home’s original character, while spacious living and dining areas, a cozy fireplace, and multiple bonus spaces give everyone room to spread out. A private first-floor bedroom suite with its own full bath and separate entrance is perfect for multigenerational living, guests, or a home office. Upstairs, the spacious primary suite includes a beautifully updated bathroom and access to a finished attic, ideal for a dressing room, walk-in closet, or additional storage. The partially finished basement offers even more space to make your own. Outside, enjoy the backyard patio, mature landscaping, and the charm of a neighborhood known for its beautiful homes, walkability, and convenient access to SEPTA, shopping, dining, parks, and Philadelphia.
#PAMC2188658

CHELTENHAM

124 KINGSTON ROAD

5 Beds

4 Baths

3,667 Sq.Ft.

$549,000

MLS#: PAMC2188658

Nestled in the charming Cheltenham subdivision, this delightful Colonial-style home offers a perfect blend of comfort and modern living. With a major renovation set for 2025, this residence is poised to become a true gem in the community. Step inside to discover a warm and inviting interior featuring exposed beams that add character and charm to the open floor plan. The spacious layout is perfect for both entertaining and everyday living, allowing for seamless flow between the living areas. With four generous bedrooms and three full bathrooms, there's ample space for everyone to enjoy their own retreat. The main floor laundry adds convenience to your daily routine, making chores a breeze. The heart of the home is the cozy living room, complete with a fireplace that beckons for gatherings on chilly evenings. Imagine curling up with a good book or sharing stories with loved ones in this inviting space. Outside, the property boasts a generous 0.35-acre lot that backs to serene trees, providing a peaceful backdrop for outdoor activities. The level yard is perfect for gardening, play, or simply enjoying the beauty of nature. The attached carport offers convenient parking and secure storage, ensuring your belongings are safe and easily accessible. Located in a suburban setting, this home is just a stone's throw from a commuter rail station, making it ideal for those who commute while still enjoying the tranquility of suburban life. The Cheltenham community is known for its friendly atmosphere and strong sense of belonging. Residents benefit from nearby parks, perfect for weekend picnics or leisurely strolls, and well-regarded schools that foster a nurturing environment for learning. Public services in the area are robust, ensuring that residents have access to everything they need for a comfortable lifestyle. From local shops to dining options, the neighborhood offers a variety of amenities that enhance daily living. This home is not just a place to live; it's a place to create lasting memories. Don't miss the opportunity to make this charming residence your own!
#PAMC2172258

CHELTENHAM

609 FOSTER ROAD

4 Beds

3 Baths

2,740 Sq.Ft.

$545,000

MLS#: PAMC2172258
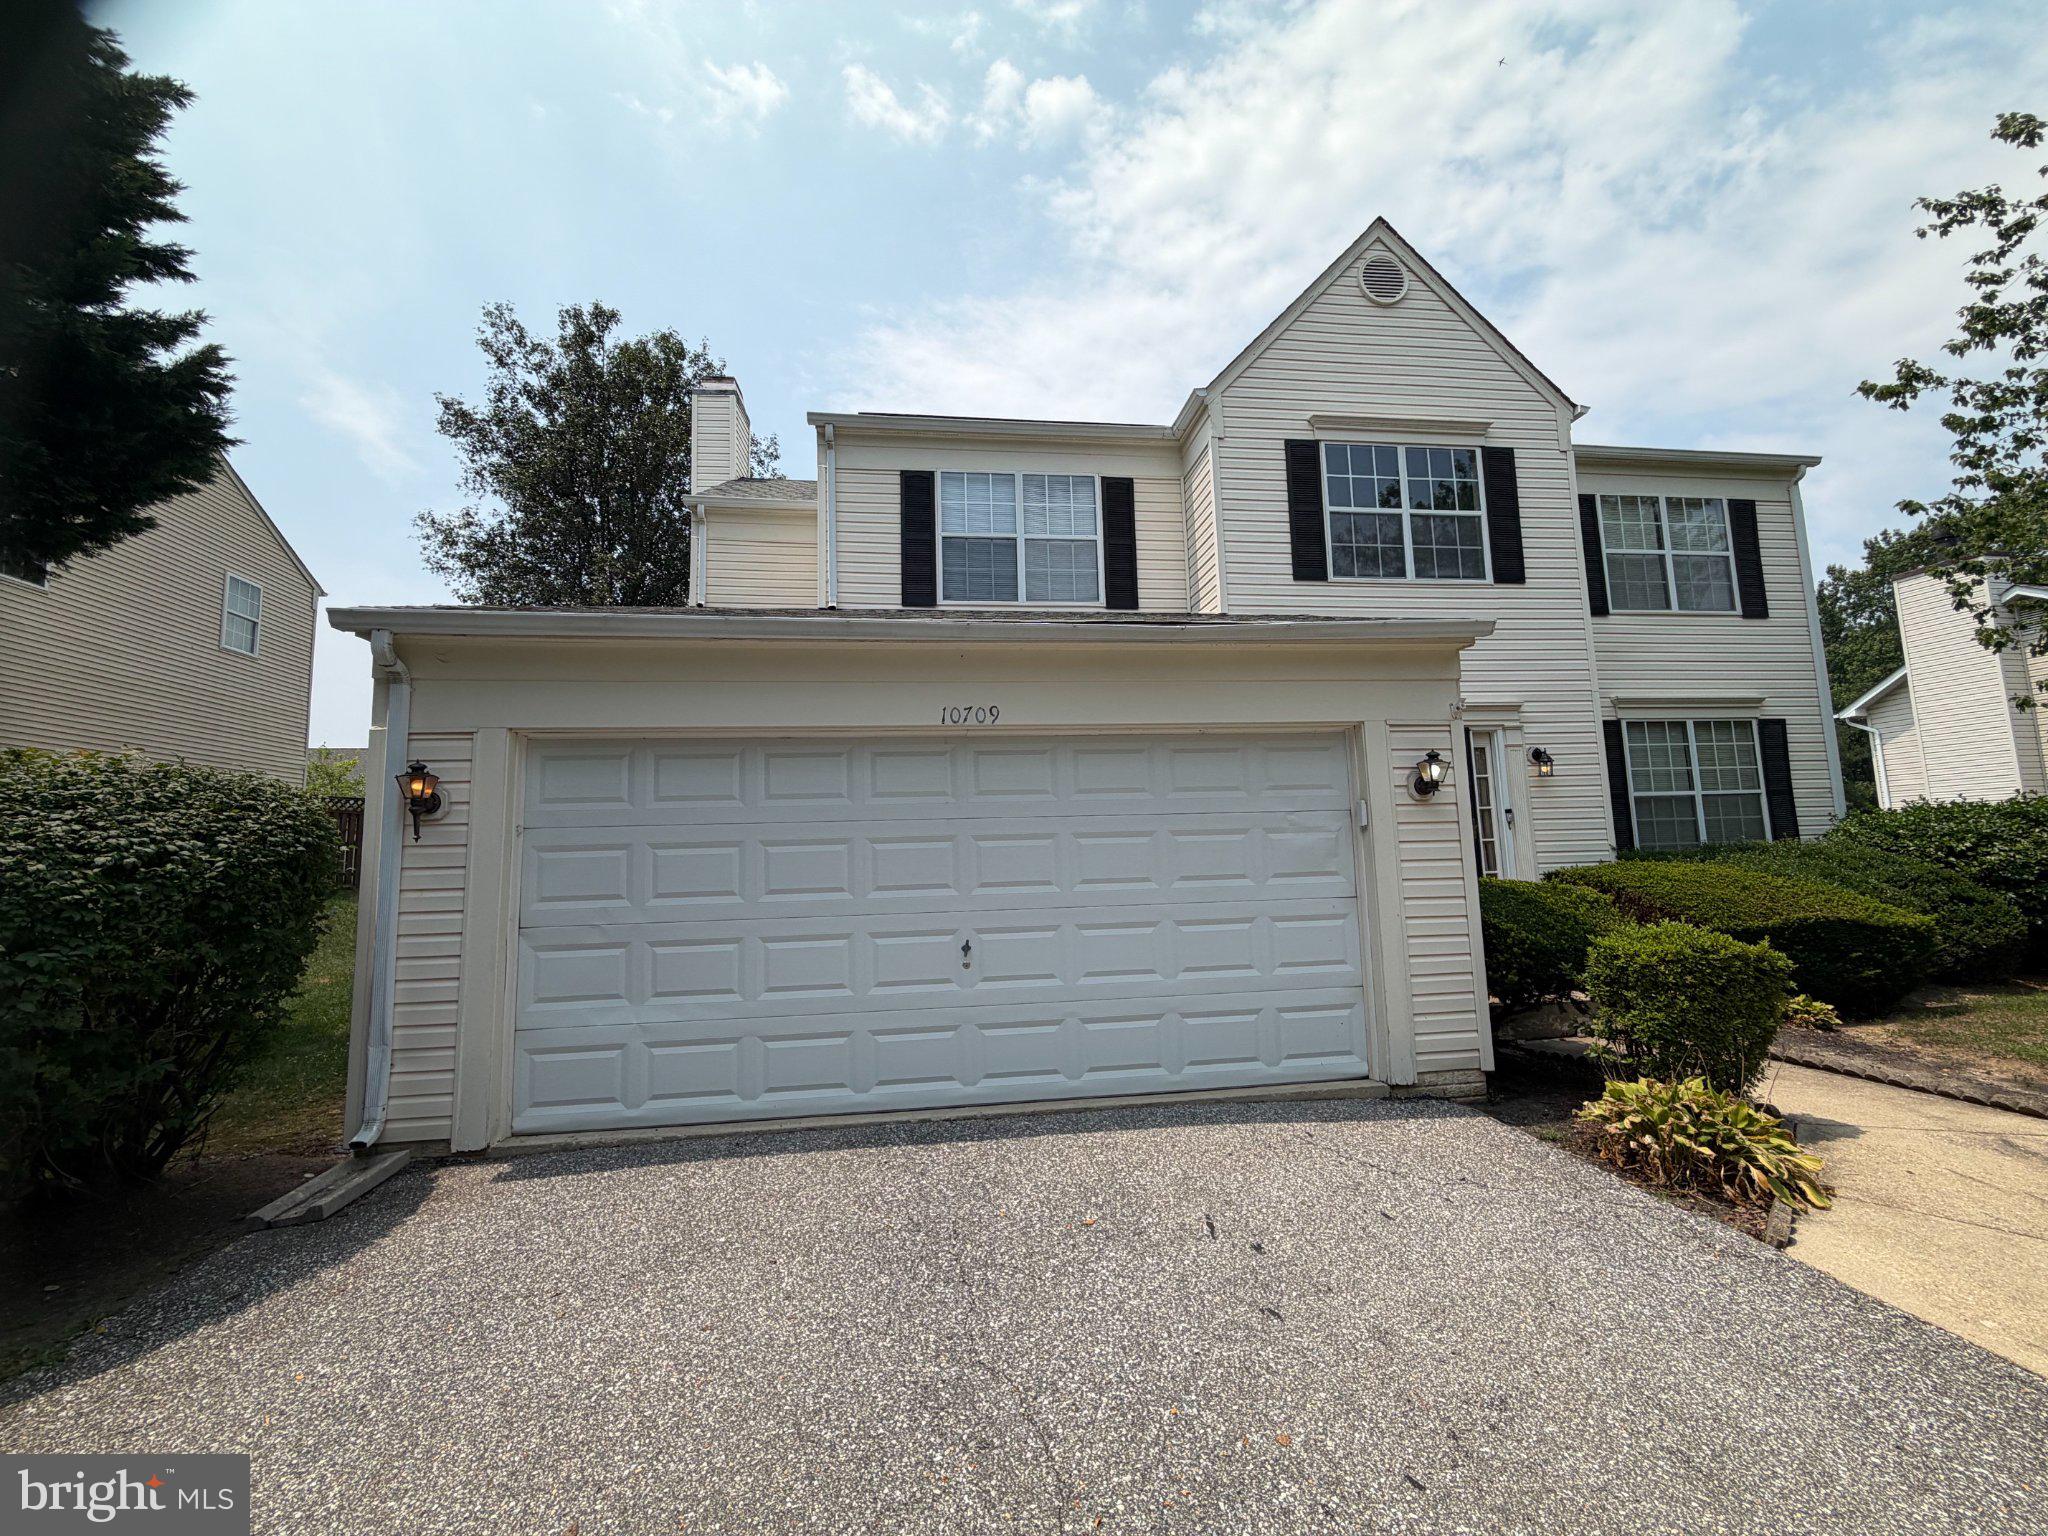
Located in probably the best location in the neighborhood directly across the street from the tennis courts and swimming pool. Nestled in the serene enclave of Cheltenham Woods, this exquisite Colonial-style residence offers a harmonious blend of elegance and comfort, perfect for those seeking a refined lifestyle. Home includes an elegant his and her luxury bath with Jacuzzi. Spanning 2,268 square feet, this meticulously maintained home features four spacious bedrooms and three and a half luxurious bathrooms, ensuring ample space for relaxation and rejuvenation. Step inside to discover a thoughtfully designed interior that seamlessly combines the kitchen and living areas, creating an inviting atmosphere for both entertaining and everyday living. The traditional floor plan is enhanced by rich wood floors, adding warmth and sophistication to each room. The dining area is perfectly positioned for intimate gatherings, while the kitchen boasts a delightful table space, ideal for casual meals or morning coffee. The heart of the home is undoubtedly the gourmet kitchen, equipped with high-end appliances including a sleek refrigerator, a powerful stove, a convenient dishwasher, and a disposal for effortless clean-up. This culinary haven is designed for both functionality and style, making it a joy for any home chef. Retreat to the primary suite, a tranquil oasis featuring an en-suite bath and Jacuzzi tub that exudes luxury. Here, you can unwind in a spa-like atmosphere, complete with elegant fixtures and finishes that elevate your daily routine. The fully finished basement with exceptional wet bar, accessible via a rear entrance, offers versatile space that can be tailored to your needs-be it a home office, media room, or play area. The cozy fireplace in the living room serves as a focal point, inviting you to gather around during cooler evenings, creating cherished memories with loved ones. Outside, the property features a charming deck, perfect for alfresco dining or simply enjoying the fresh air in your private backyard. The attached two-car garage, equipped with a garage door opener, adds convenience to your daily life. With an association that includes management and snow removal, you can enjoy a low-maintenance lifestyle, allowing you to focus on what truly matters. The home includes furniture which will convey, a like new Dining Room set with China Cabinet complete with genuine Royal Albert Bone China, also complete furnished guest bedroom. This home is not just a place to live; it's a sanctuary that embodies comfort, style, and a sense of belonging. Experience the exclusive lifestyle that Cheltenham Woods has to offer-your dream home awaits.
#MDPG2209418

CHELTENHAM

10709 HEATHERLEIGH DRIVE

4 Beds

3 Baths

3,363 Sq.Ft.

$590,000

MLS#: MDPG2209418
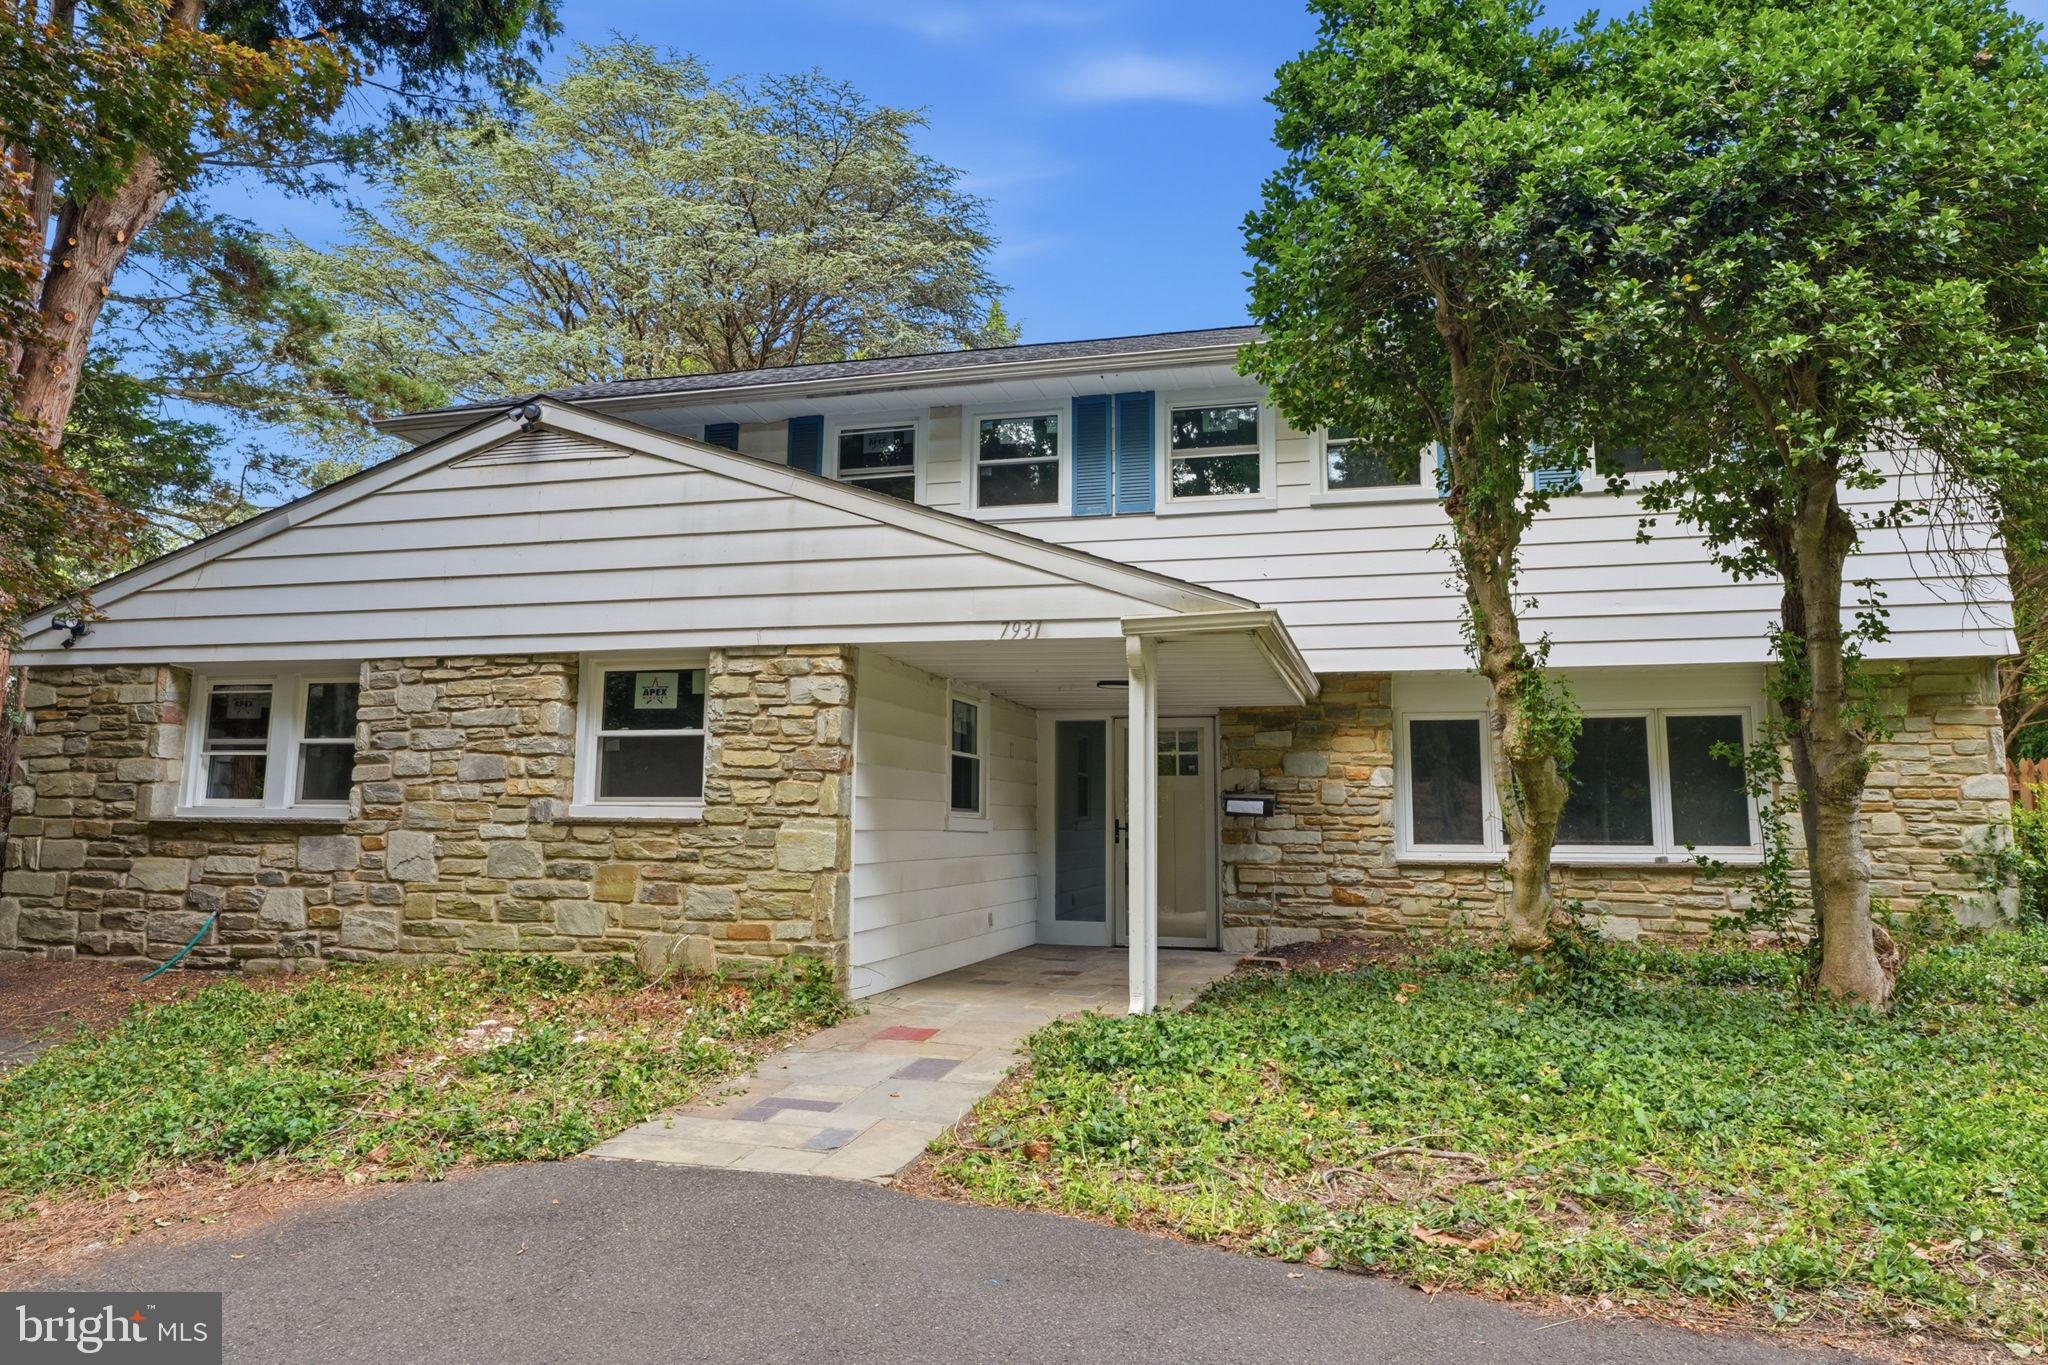
Welcome to 7931 Jenkintown Road! This fully renovated 4 bedroom, 3.5 bathroom home in Elkins Park has plenty to offer. Featuring a ton of natural light, large living space, and tall ceilings throughout. The kitchen and bathrooms are flooded with luxury finishes as well. The rear yard offers a large in ground pool perfect for summer fun and hosting family. Conveniently located by everything Elkins Park has to offer! Schedule your showing while it is still available!
#PAMC2175360

CHELTENHAM

7931 JENKINTOWN ROAD

4 Beds

3 Baths

2,494 Sq.Ft.

$549,900

MLS#: PAMC2175360
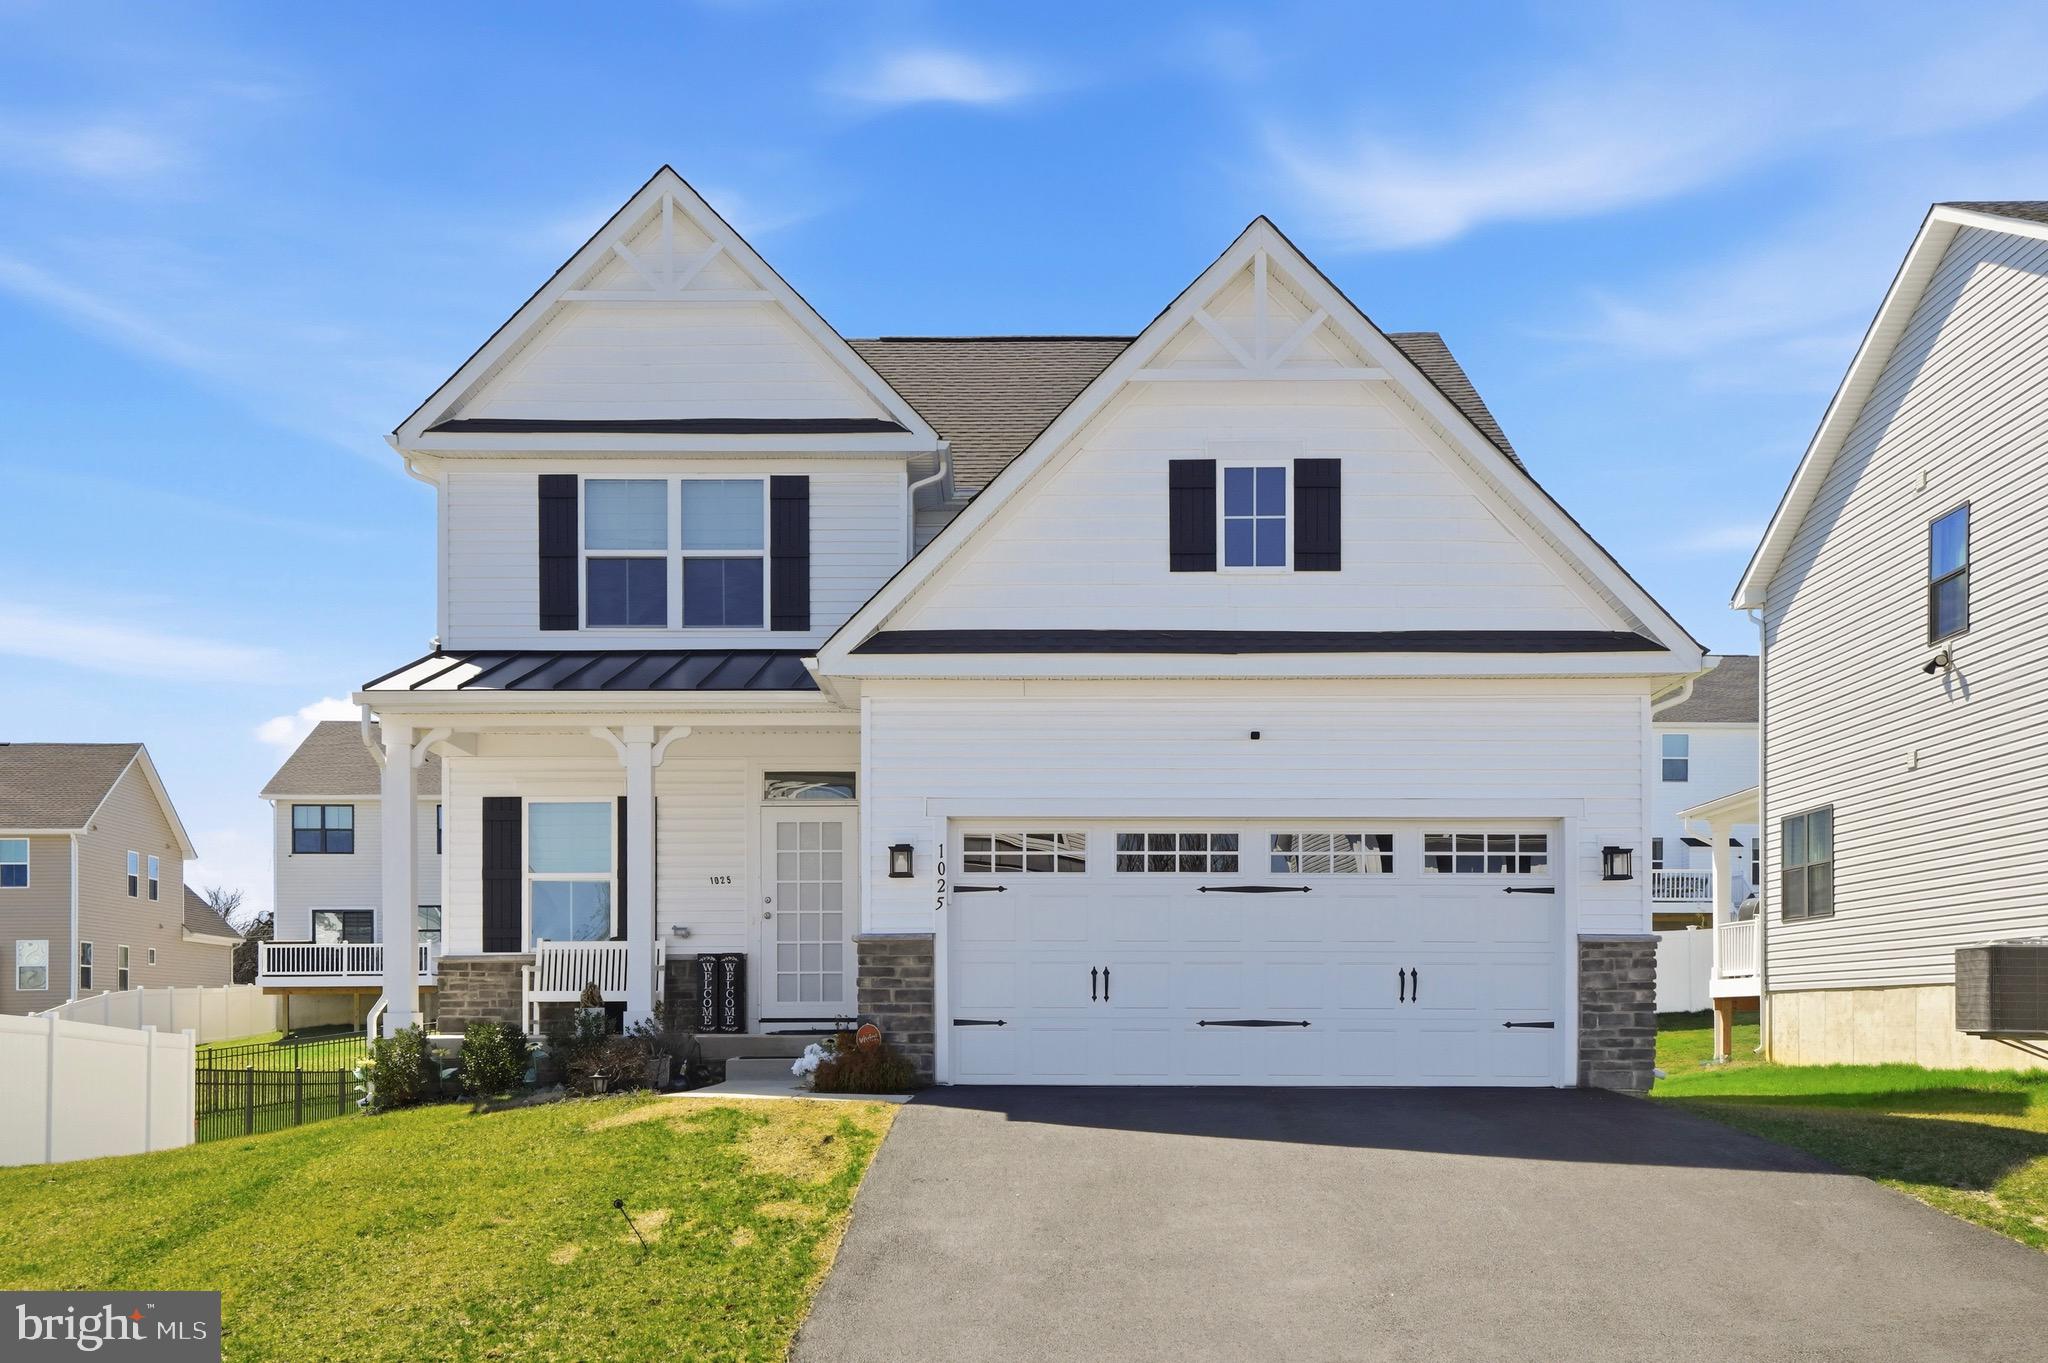
Welcome to 1025 Trillium Lane, a masterclass in "Modern Farmhouse" elegance nestled within the prestigious Ashbourne Meadows Community Association. Built just two years ago, this 3-bedroom, 3.5-bathroom residence offers the pristine allure of new construction without the wait.

The open-concept main level is defined by soaring ceilings, wide-plank flooring, and an abundance of natural light. At its heart lies a gourmet chef’s kitchen, featuring crisp shaker cabinetry, quartz countertops, and a stunning herringbone backsplash. The space flows seamlessly into a great room anchored by a dramatic floor-to-ceiling stone fireplace—the perfect backdrop for both quiet evenings and lively gatherings.

Retreat upstairs to find a versatile loft space, ideal for a home office or library. The primary suite is a true sanctuary, boasting a spa-inspired ensuite with a massive, designer-tiled walk-in shower. Two additional well-appointed bedrooms ensure ample space for family or guests.

The lower level is the ultimate lifestyle upgrade. Fully finished for entertainment, it features a sleek wet bar with custom dark cabinetry and a full third bathroom, making it an ideal footprint for a media room, gym, or guest quarters.

Located in the heart of Cheltenham Township, this home offers sophisticated, low-maintenance living in a vibrant, newly developed community. Why settle for "coming soon" when perfection is already here?
#PAMC2171872

CHELTENHAM

1025 TRILLIUM LANE

3 Beds

3 Baths

2,665 Sq.Ft.

$721,900

MLS#: PAMC2171872

New on site 4 days ago
Welcome to 61 Tookany Creek Parkway, a distinguished stone center-hall Colonial offering a rare combination of timeless architecture, beautifully updated interiors, exceptional versatility, and an extraordinary park-front setting. Set along a picturesque enclave of fewer than a dozen stately stone residences, the home is framed by expansive front lawns and enjoys unobstructed views across the lush green landscape of Tookany Creek Parkway. Thoughtful neighborhood planning places garages, driveways, and much of the everyday vehicular activity discreetly behind the residences with access from Wharton Lane, preserving the elegant streetscape and creating a remarkable sense of serenity and connection to nature. Rich in original character yet thoughtfully reimagined for contemporary living, this gracious mid-century residence has undergone substantial renovations and improvements, beginning in 2012 with additional enhancements completed in 2019. Updates have included the heating and air-conditioning systems, roof, kitchen, powder room, and the creation of an impressive first-floor primary suite. Throughout the home, handsome architectural details have been carefully preserved while modern comforts and conveniences have been seamlessly incorporated. Beautiful hardwood flooring extends throughout much of the residence, while generously scaled rooms, abundant natural light, and thoughtfully arranged living spaces create an ideal environment for both sophisticated entertaining and comfortable everyday living. One of the home’s most distinctive features is the beautifully designed first-floor primary suite, offering true single-level living with a private sitting area, spacious bedroom overlooking the sweeping rear lawn, dedicated laundry area, and an accessible full bath featuring a stylish zero-threshold shower. With no stairs required, this exceptional space is ideally suited for multi-generational living, extended-stay guests, or the luxury and convenience of a second primary suite on the main level. The well-appointed kitchen is both elegant and exceptionally functional, featuring rich chestnut cabinetry, granite countertops, ceramic tile flooring, subway backsplash, stainless steel appliances, double wall ovens, gas cooking, a convenient pot filler, double sink, and abundant cabinetry and storage. The adjoining light-filled dining room is enhanced by handsome custom cherry built-ins with granite tops, adding warmth, architectural interest, and valuable display and storage space. The gracious living room is anchored by a classic wood-burning fireplace, creating an inviting focal point and a sophisticated gathering space throughout the cooler months. Generously proportioned bedrooms provide comfortable accommodations for family, guests, home offices, or flexible living, including an additional primary bedroom with an en-suite bath. The home’s connection to the outdoors is equally impressive. Enjoy morning coffee from the roof deck overlooking the fenced rear lawn, unwind on the charming side porch, or simply take in the changing seasons and sweeping park views just beyond the front lawn. Walking and biking trails, mature trees, open green space, and recreational opportunities are literally outside the front door, offering a lifestyle that feels exceptionally private while remaining highly convenient. Completing the property is an attached two-car garage and generous driveway parking, thoughtfully positioned at the rear. With its handsome stone construction, substantial improvements, flexible living spaces, exceptional accessibility, expansive grounds, and enviable park-front setting, 61 Tookany Creek Parkway presents a truly distinctive opportunity to enjoy classic architecture, modern comfort, and an elevated lifestyle in one remarkable residence.
#PAMC2190244

CHELTENHAM

61 TOOKANY CREEK PARKWAY

5 Beds

3 Baths

2,677 Sq.Ft.

$525,000

MLS#: PAMC2190244

 - property

Send a message

Message successfully sent.

Your message

What is 3 + 4 ?

Reason for contacting?

I agree to receive email communication and understand I can unsubscribe at any time.

I agree to be contacted by Charis Realty Group via call, email, and text for real estate services. To opt out, you can reply 'stop' at any time or reply 'help' for assistance. You can also click the unsubscribe link in the emails. Message and data rates may apply. Message frequency may vary. Privacy Policy

Sign Out

Virtual Assistant

Would you like to take the next step with this property? We can help you schedule a showing or virtual tour, or send you more details.

Yes, I would like more information.

Thank You for Your Reply, One of Our Agents will contact you as soon as possible

No, maybe later.

Thank you, you can always contact me via email, phone number or through the contact form.

Realhub AI

Lucy - Your AI-Powered Realtor

Update Your Temporary Password

Personalize your search

Enter your email and we'll notify you immediately when new listings match what you're looking for.

or enter email address

Already have an account ? Login here

Continue your home search

I agree to receive communications and understand I can unsubscribe at any time.

I agree to be contacted by Charis Realty Group via call, email, and text for real estate services. To opt out, you can reply 'stop' at any time or reply 'help' for assistance. You can also click the unsubscribe link in the emails. Message and data rates may apply. Message frequency may vary. Privacy Policy

Already have an account ? Login here

We use cookies

We use cookies primarily for analytics to enhance your experience. By accepting, you agree to our use of these cookies. You can manage your preferences or learn more about our cookies policy.