


Property
Beds
4
Full Baths
3
1/2 Baths
None
Year Built
1930
Sq.Footage
2,080
Unlock exceptional income potential in the heart of downtown Ocean City with this versatile 4-bedroom, 3-bath single-family home at 106 Philadelphia Avenue. Built in 1930 and offering approximately 2,080 square feet of living space on a 3,275-square-foot lot, this property sits just two blocks from the beach and two blocks from the bay—placing you steps from the Boardwalk, restaurants, shops, nightlife, and the best of coastal living. What sets this property apart is its flexible multi-level layout designed for maximum rental returns or hybrid owner-occupant use. Each floor features its own bedrooms, full baths, and kitchen, along with independent front and rear entries. Live in one level while renting the other, or operate the entire home as a high-demand short-term vacation rental or steady year-round investment. The attic provides additional conversion potential for even more living or rental space. With parking for up to four vehicles, ceiling fans, and essential appliances including washer, dryer, range/oven, and microwave, the home is ready for immediate use. Whether you’re seeking a primary residence that generates supplemental income, a pure investment property, or a combination of both, 106 Philadelphia Avenue delivers strong income-producing potential in one of Ocean City’s most desirable downtown locations.Don’t miss this rare opportunity to own a flexible, cash-flow-friendly property in the heart of Ocean City.
Features & Amenities
Interior
-
Other Interior Features
Ceiling Fan(s)
-
Total Bedrooms
4
-
Bathrooms
3
-
Above Grade Finished Area
2080.0
-
Basement YN
NO
-
Cooling YN
YES
-
Cooling
Ceiling Fan(s), Window Unit(s), Electric
-
Fireplace YN
NO
-
Heating YN
YES
-
Heating
Electric, Baseboard
-
Main Level Bedrooms
1
-
Pet friendly
Yes
Exterior
-
Garage
No
-
Construction Materials
Other
-
Parking
Off Street
-
Pool
No
-
Waterfront YN
NO
Area & Lot
-
Lot Size(acres)
0.08
-
Lot Size(square feet)
3,275
-
Property Type
Residential
-
Property Sub Type
Single Family Residence
-
Architectural Style
Other
Price
-
Sales Price
$1,300,000
-
Tax Amount
$3,022
-
Financing Options
Cash, Conventional
-
Sq. Footage
2,080
-
Price/SqFt
$625
HOA
-
Association
No
School District
-
Elementary School
N/A
-
Middle School
N/A
-
High School
STEPHEN DECATUR
Property Features
-
New Construction
NO
-
Senior Community YN
NO
-
Sewer
Public Sewer
-
Tax Lot
4
-
Water Source
Public
Schedule a Showing
Showing scheduled successfully.
Mortgage calculator
Estimate your monthly mortgage payment, including the principal and interest, property taxes, and HOA. Adjust the values to generate a more accurate rate.
Your payment
Principal and Interest:
$
Property taxes:
$
HOA fees:
$
Total loan payment:
$
Total interest amount:
$
Location
County
WORCESTER
Elementary School
Middle School
High School
STEPHEN DECATUR
Listing Courtesy of Shawn Kotwica, Coldwell Banker Realty
RealHub Information is provided exclusively for consumers' personal, non-commercial use, and it may not be used for any purpose other than to identify prospective properties consumers may be interested in purchasing. All information deemed reliable but not guaranteed and should be independently verified. All properties are subject to prior sale, change or withdrawal. RealHub website owner shall not be responsible for any typographical errors, misinformation, misprints and shall be held totally harmless.

Salesperson, Realtor
Jessie Doyle
Call Jessie today to schedule a private showing.

* Listings on this website come from the FMLS IDX Compilation and may be held by brokerage firms other than the owner of this website. The listing brokerage is identified in any listing details. Information is deemed reliable but is not guaranteed. If you believe any FMLS listing contains material that infringes your copyrighted work please click here to review our DMCA policy and learn how to submit a takedown request.© 2024 FMLS.
Related Properties
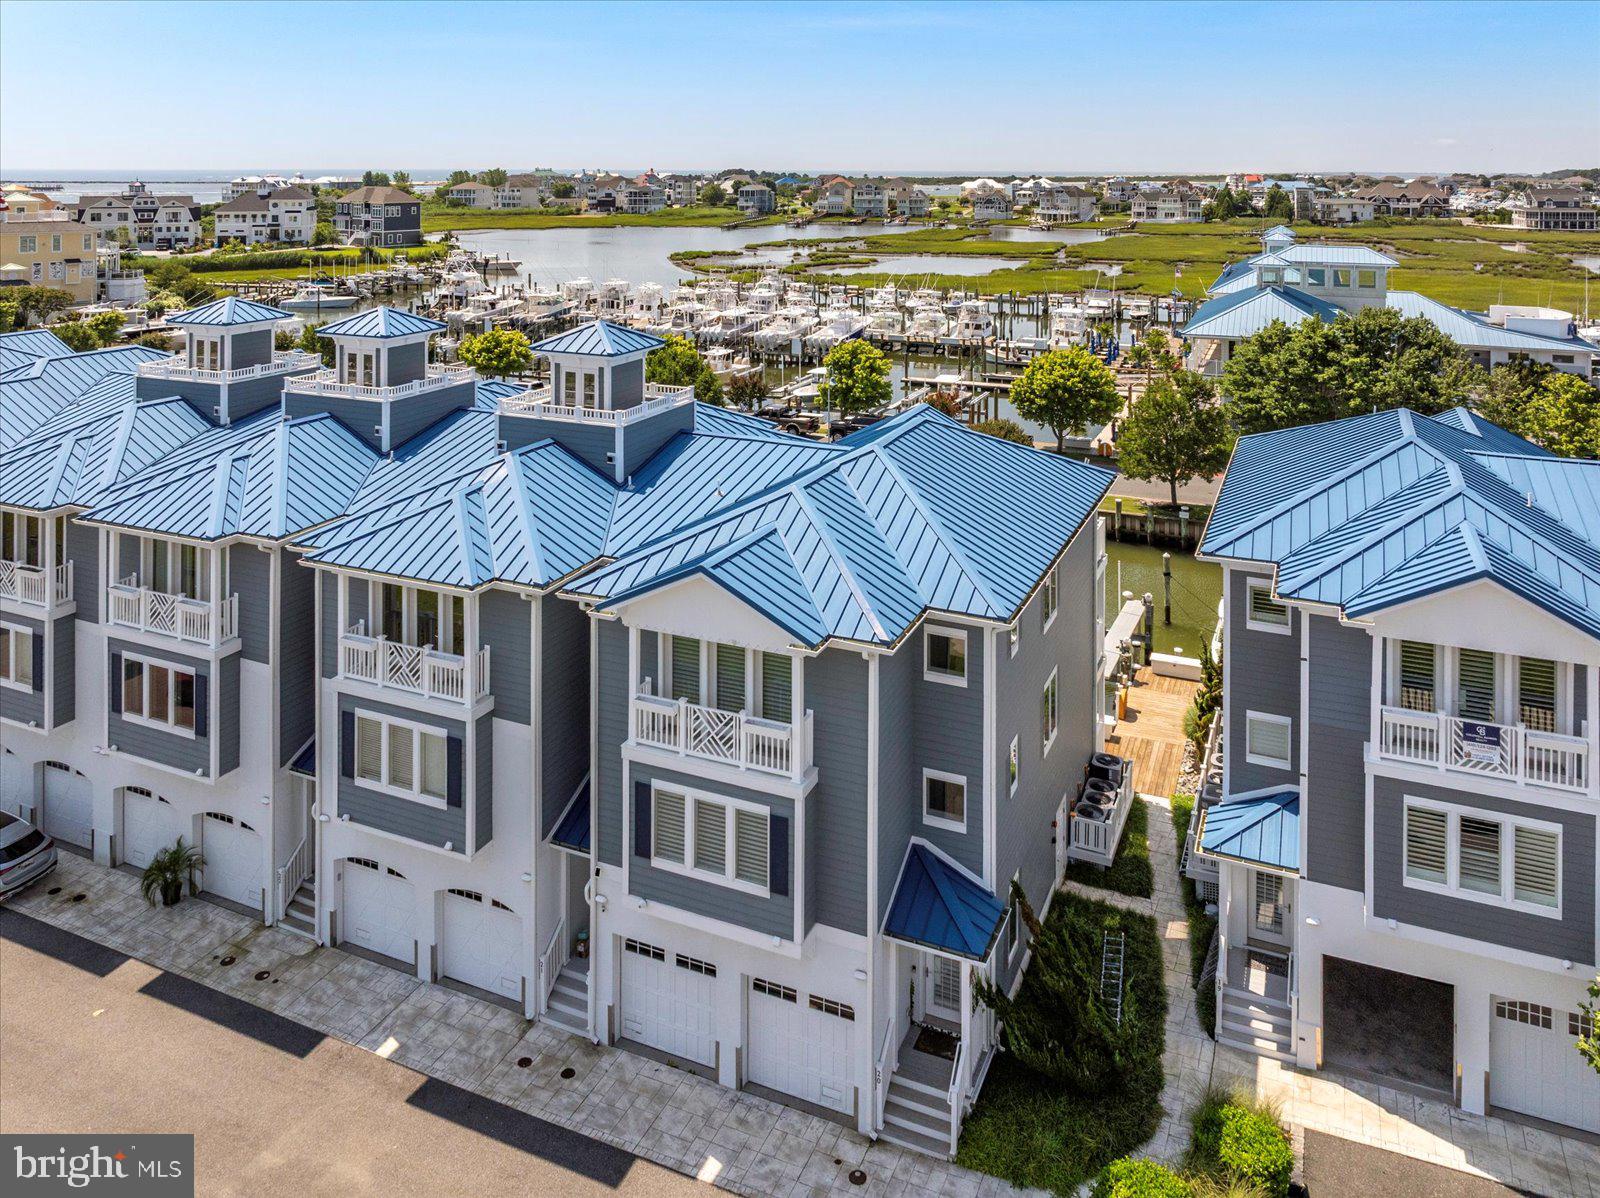
OCEAN CITY
13000 MARINA VIEW LANE 20
3 Beds
4 Baths
3,069 Sq.Ft.
$1,499,900
MLS#: MDWO2033018

OCEAN CITY
10536 SUSSEX ROAD
5 Beds
3 Baths
2,854 Sq.Ft.
$1,200,000
MLS#: MDWO2040950
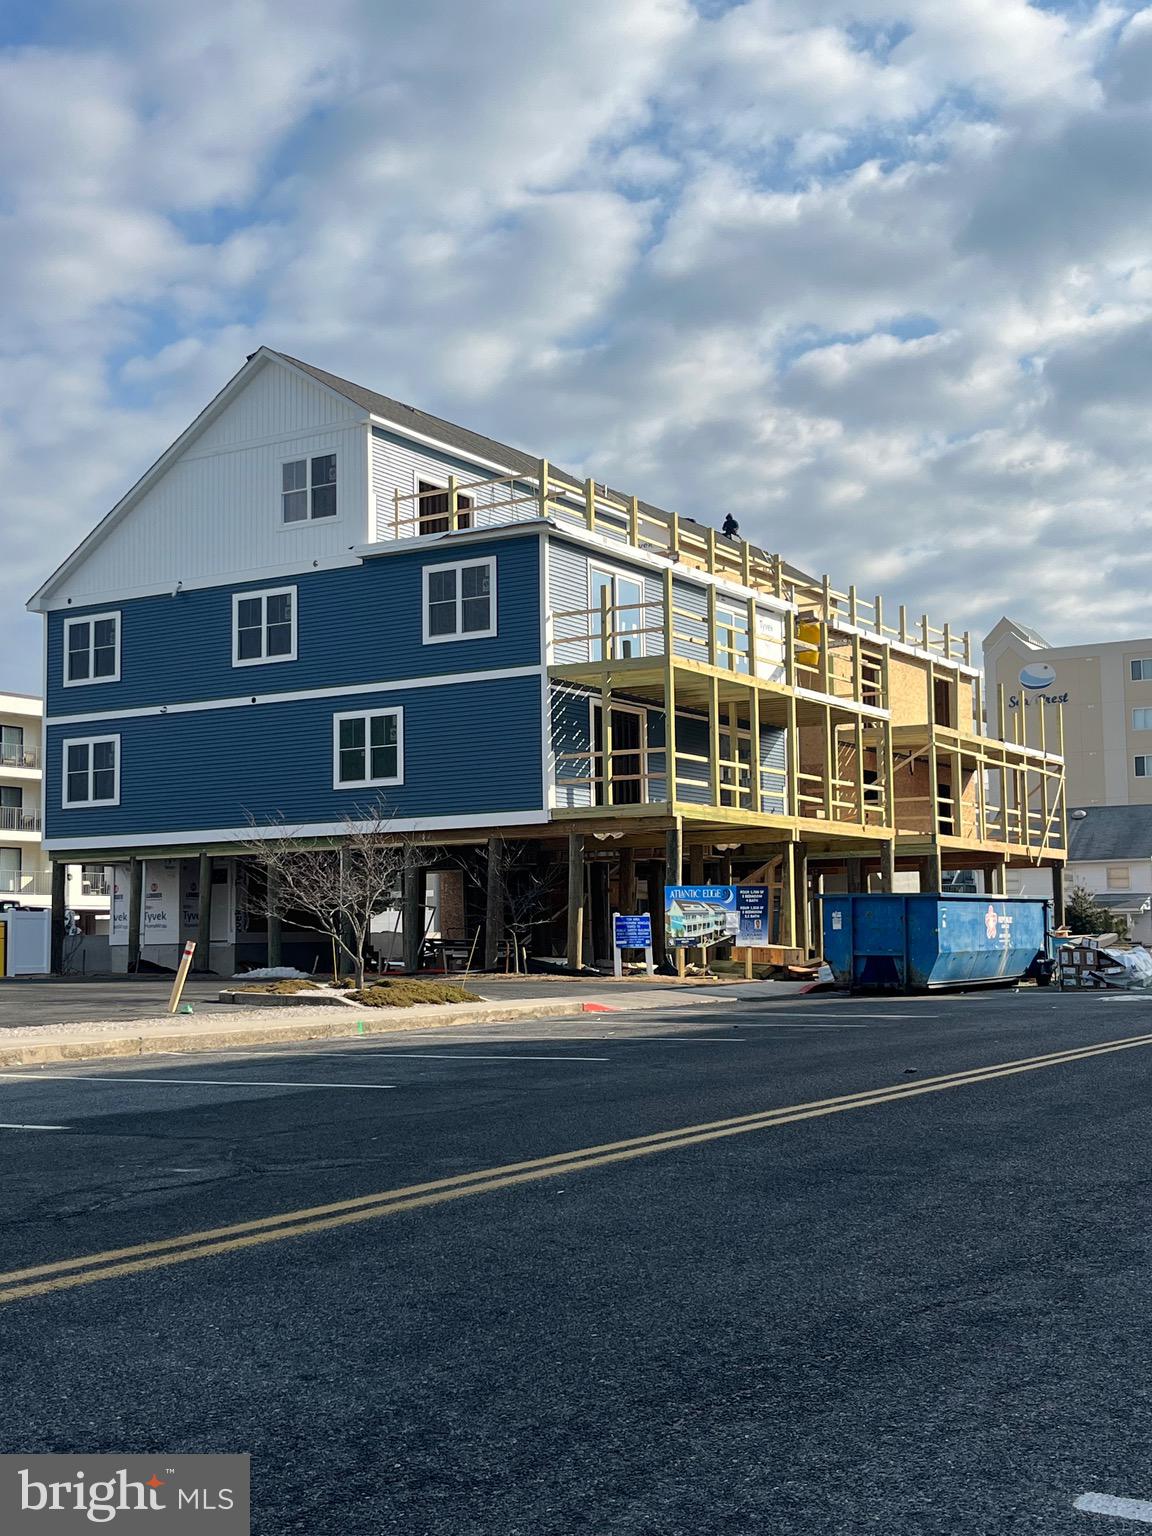
OCEAN CITY
14 142 STREET
5 Beds
4 Baths
2,700 Sq.Ft.
$1,399,900
MLS#: MDWO2033490

OCEAN CITY
419 14TH STREET 71
3 Beds
3 Baths
1,688 Sq.Ft.
$1,200,000
MLS#: MDWO2040170
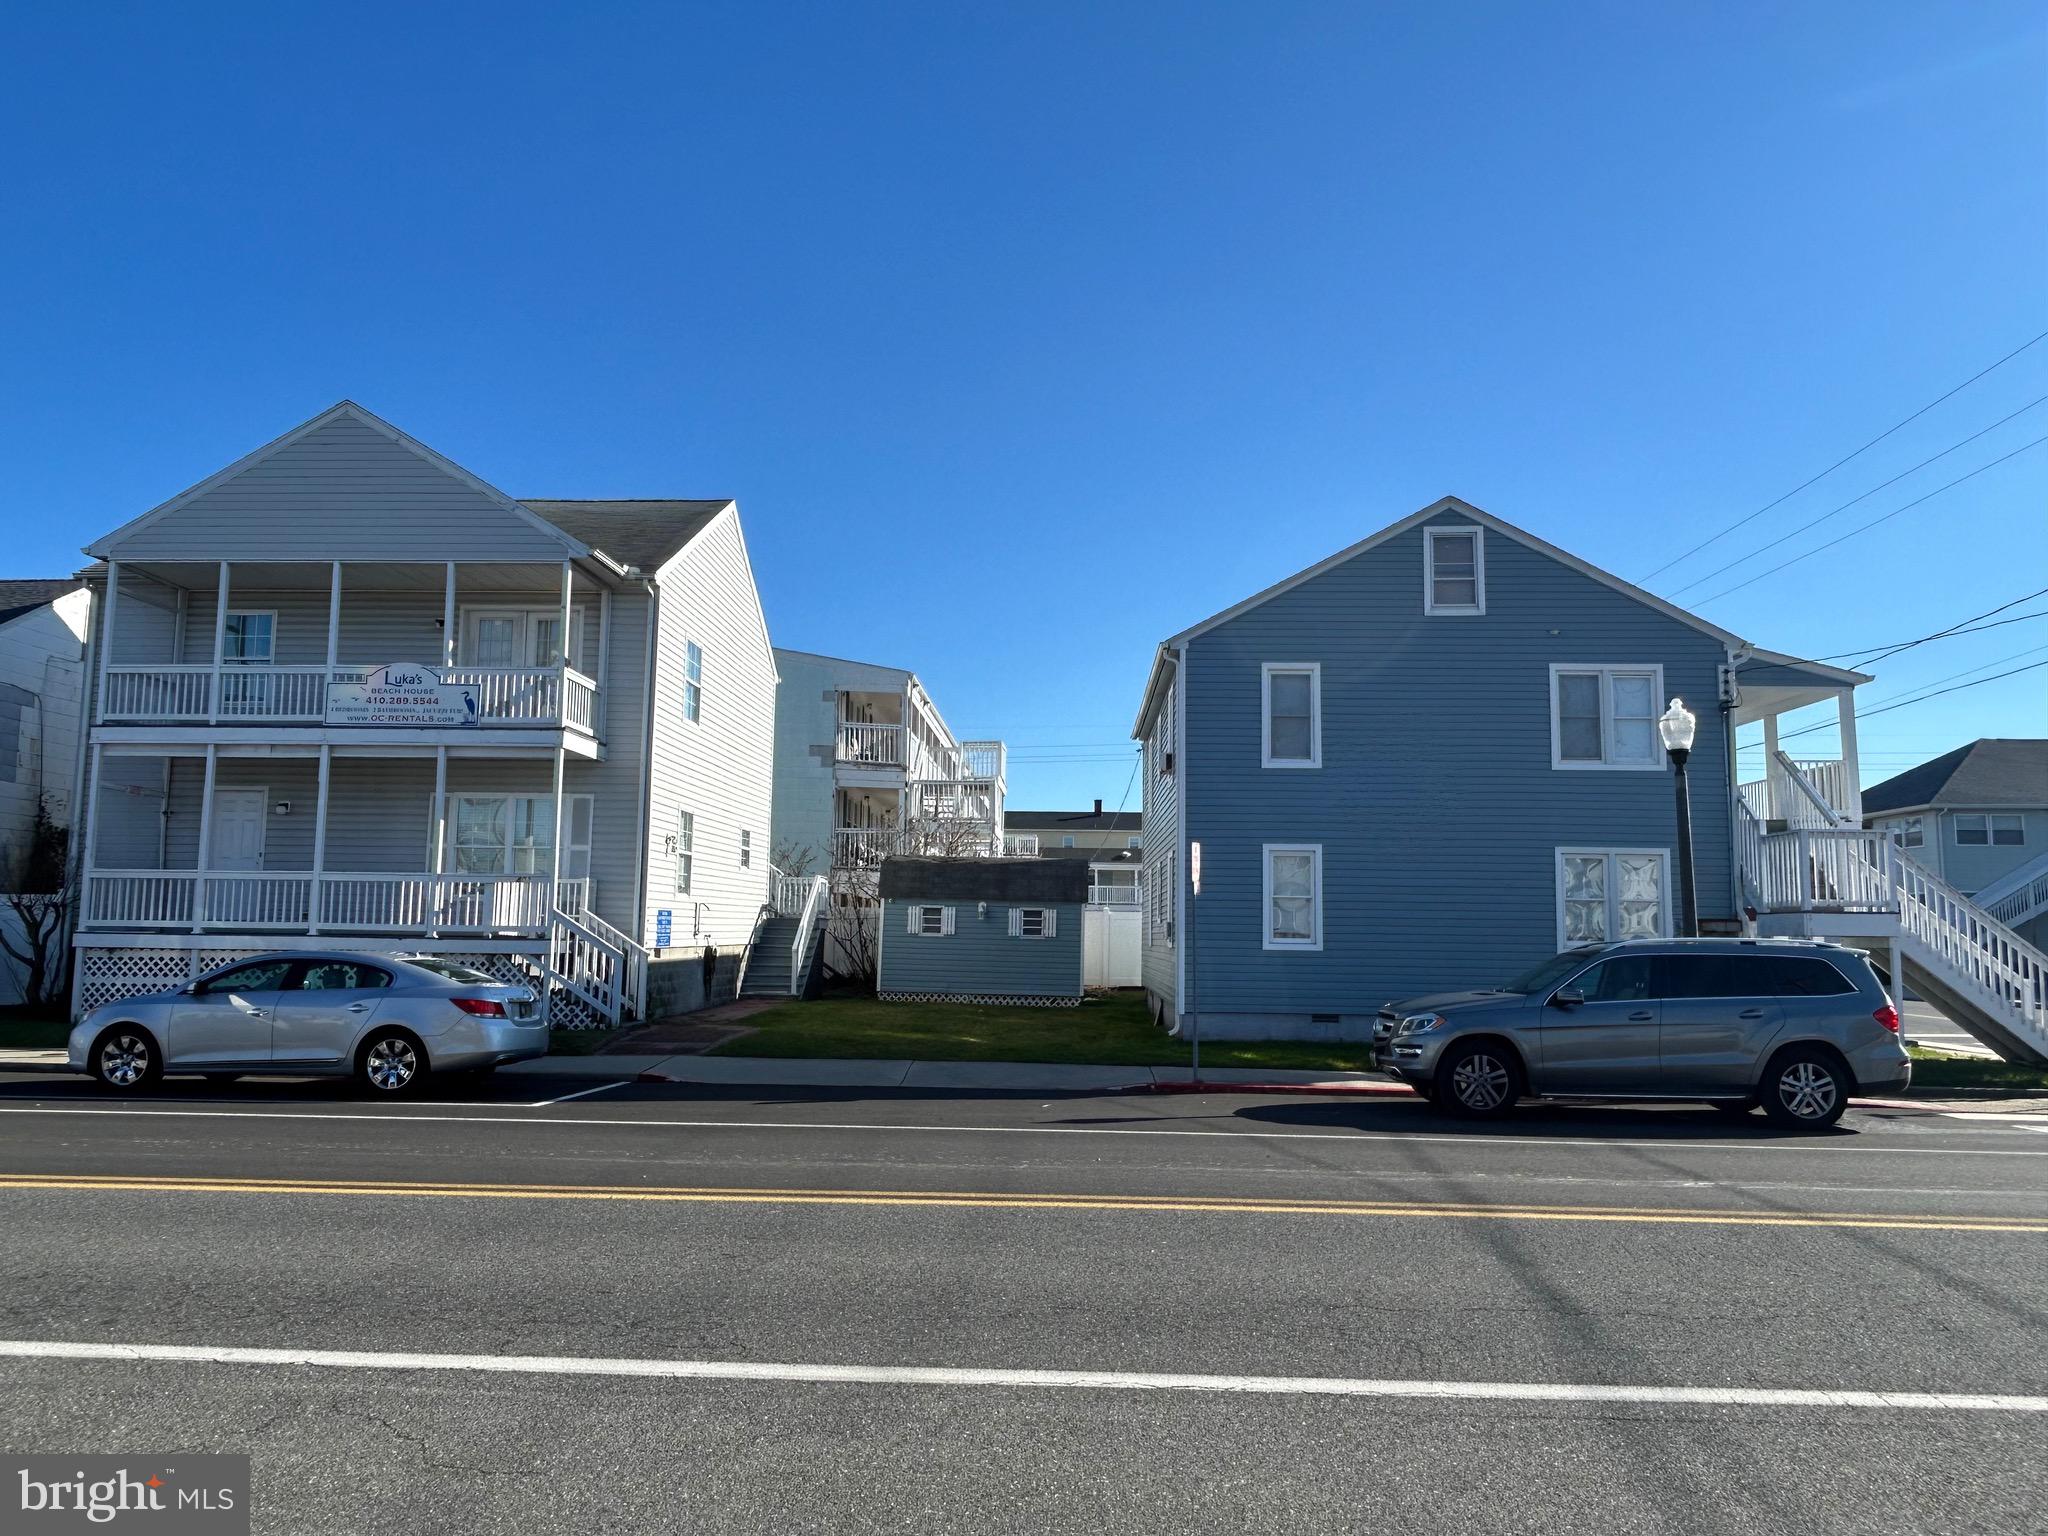
OCEAN CITY
802 SAINT LOUIS AVENUE
10 Beds
6 Baths
3,494 Sq.Ft.
$1,250,000
MLS#: MDWO2028278
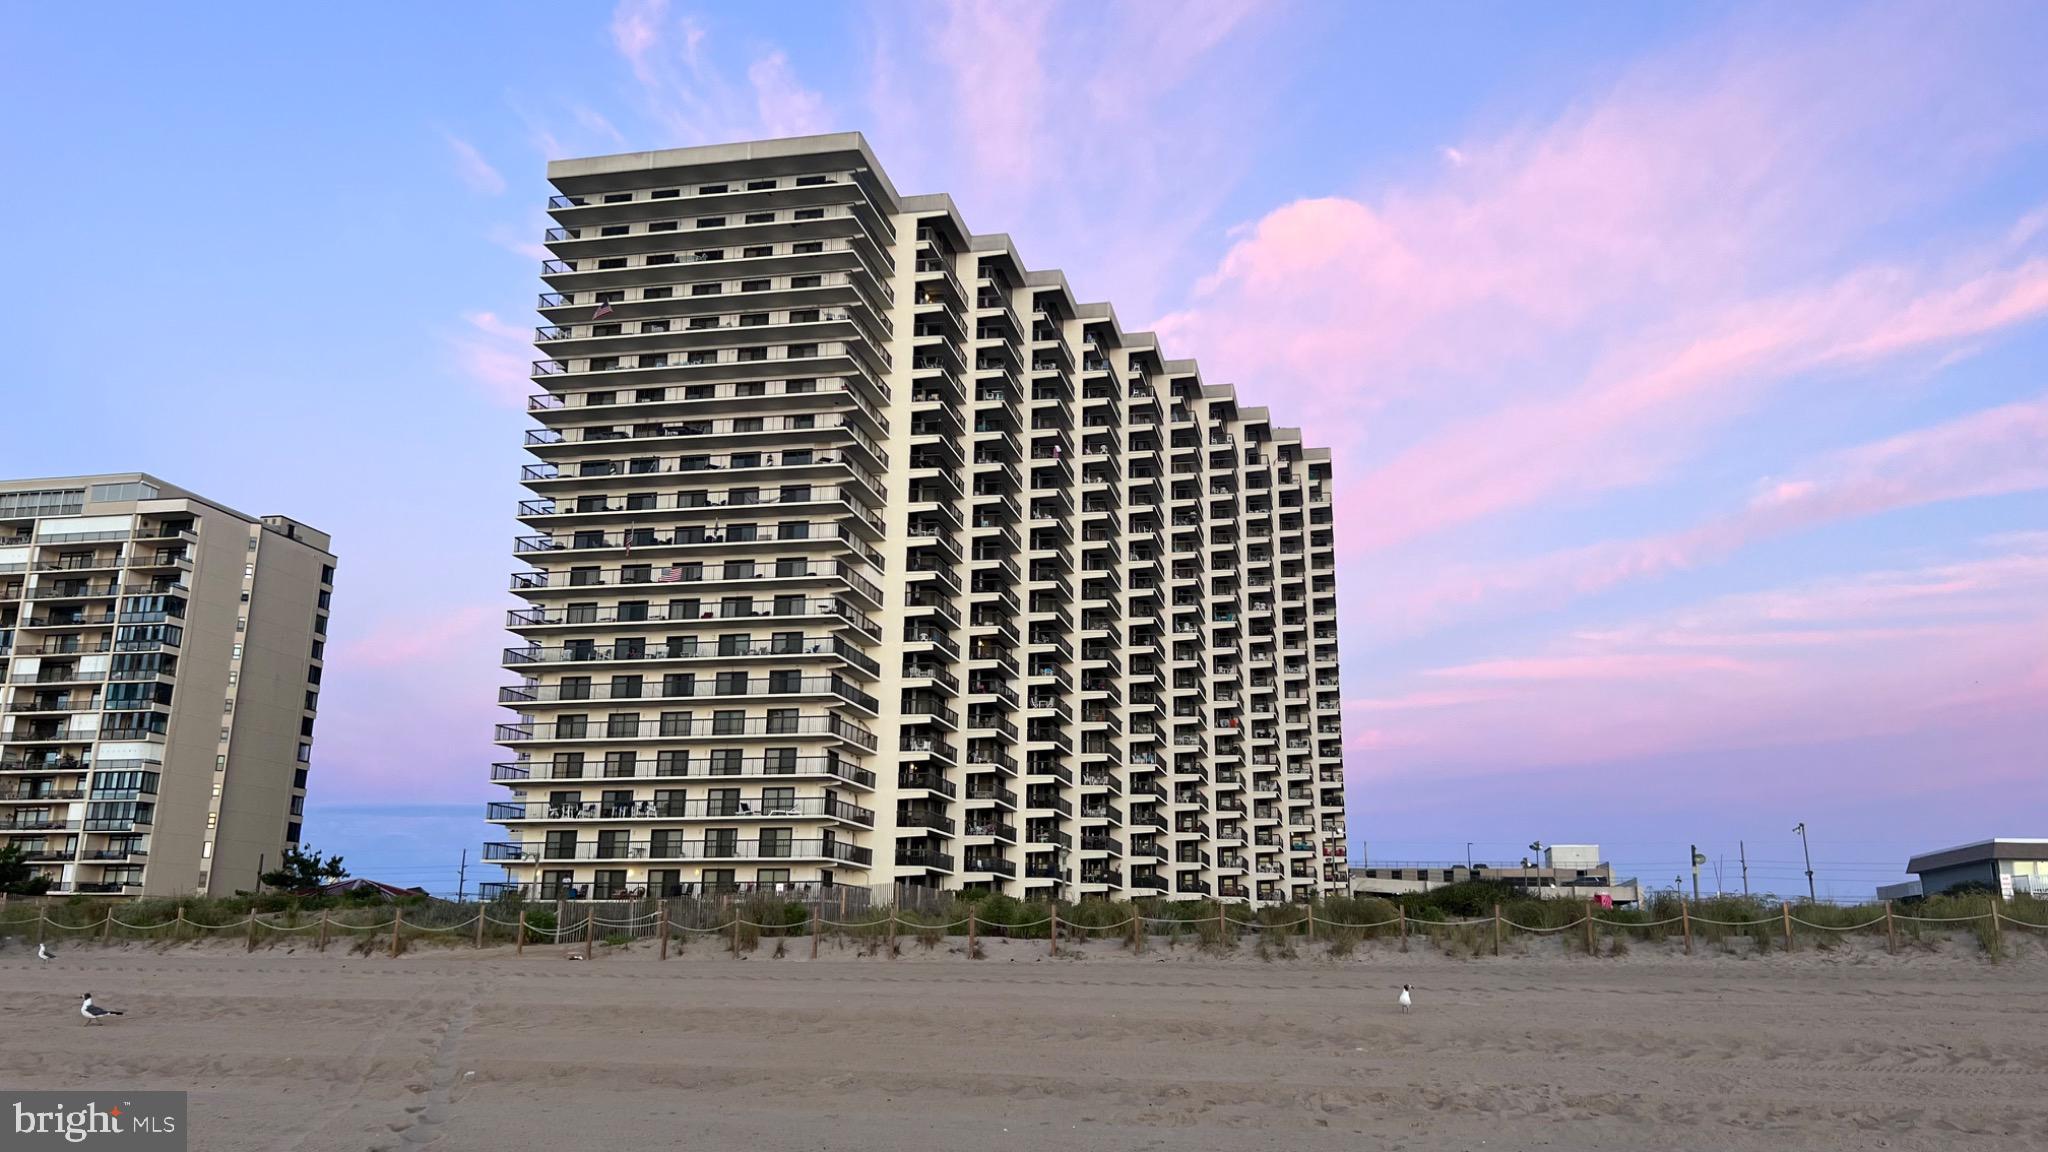
OCEAN CITY
11500 COASTAL HIGHWAY 1300
3 Beds
2 Baths
1,656 Sq.Ft.
$1,374,900
MLS#: MDWO2036200

OCEAN CITY
5305 ATLANTIC AVENUE 5
4 Beds
2 Baths
1,665 Sq.Ft.
$1,150,000
MLS#: MDWO2040612
OCEAN CITY
2 48TH STREET 1402
3 Beds
3 Baths
1,650 Sq.Ft.
$1,275,000
MLS#: MDWO2039638

OCEAN CITY
14121 CAINE STABLE ROAD
4 Beds
3 Baths
2,044 Sq.Ft.
$1,499,000
MLS#: MDWO2038428
.png)