


Property
Beds
3
Full Baths
3
1/2 Baths
1
Year Built
1984
Sq.Footage
3,030
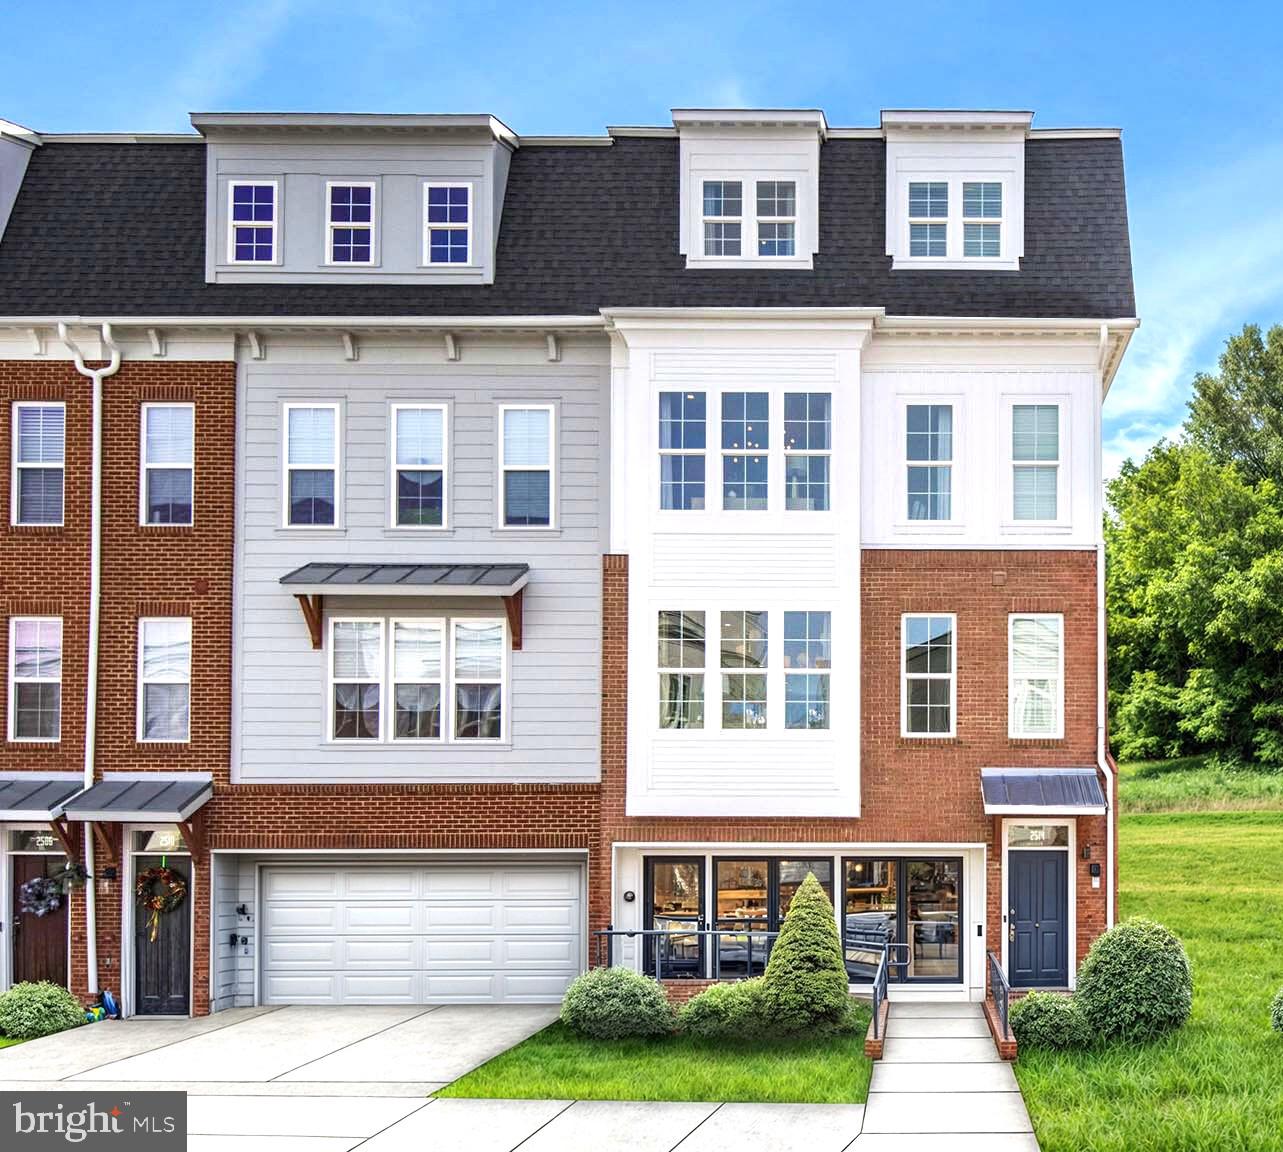
Welcome to this beautiful corner townhouse in the highly desirable Timberlawn community, offering the perfect blend of comfort, space, convenience, and natural beauty. This spacious 3-bedroom, 3-full-bath home features a one-car garage, a fully finished walkout basement, and an abundance of natural light throughout. The inviting main level showcases hardwood floors in the living and dining areas, large windows, and a bright, open feel that leads to a generous deck, perfect for entertaining, relaxing, and enjoying the outdoors. The spacious kitchen is designed for both everyday living and entertaining, featuring granite countertops, updated appliances, and ample workspace. Upstairs, you’ll find three comfortable bedrooms, including a stunning primary suite with a private full bath, Jacuzzi tub, and skylight, creating a peaceful retreat at the end of the day. The fully finished walkout basement adds valuable living space with a cozy fireplace, recreation room, and dedicated office area. The walkout access provides direct access to the backyard while bringing in plenty of fresh air and natural light, ideal for a home office, entertainment space, or additional living area. Located in an exceptional school district, with Garrett Park Elementary, Tilden Middle School, and Walter Johnson High School nearby, this home is also ideally situated for commuters. Enjoy easy access to I-270 and the Beltway, with the Metro, shopping, dining, parks, playgrounds, and houses of worship all just minutes away. Pike & Rose is also close by, offering an outstanding selection of restaurants, shops, and entertainment. This is truly a hidden gem in the heart of the community, a peaceful and inviting home where you can enjoy a quiet residential setting while staying close to everything you need. Come see for yourself why this exceptional Timberlawn townhouse is the perfect place to call home!
Features & Amenities
Interior
-
Total Bedrooms
3
-
Bathrooms
3
-
1/2 Bathrooms
1
-
Above Grade Finished Area
2030.0
-
Basement YN
YES
-
Cooling YN
YES
-
Cooling
Central Air, Electric
-
Heating YN
YES
-
Heating
Natural Gas, Forced Air
-
Pet friendly
No
Exterior
-
Garage
Yes
-
Garage spaces
1
-
Construction Materials
Brick
-
Parking
Garage Door Opener, Garage, Attached
-
Pool
No
-
Waterfront YN
NO
Area & Lot
-
Property Type
Residential
-
Property Sub Type
Townhouse
-
Architectural Style
Contemporary
Price
-
Sales Price
$999,000
-
Tax Amount
$9,205.68
-
Sq. Footage
3,030
-
Price/SqFt
$329
HOA
-
Association
YES
-
Association Fee
$350
-
Association Fee Frequency
Monthly
-
Association Fee Includes
N/A
School District
-
Elementary School
GARRETT PARK
-
Middle School
TILDEN
-
High School
WALTER JOHNSON
Property Features
-
New Construction
NO
-
Foundation Details
Brick/Mortar
-
Senior Community YN
NO
-
Sewer
Public Sewer
-
Water Source
Public
Schedule a Showing
Showing scheduled successfully.
Mortgage calculator
Estimate your monthly mortgage payment, including the principal and interest, property taxes, and HOA. Adjust the values to generate a more accurate rate.
Your payment
Principal and Interest:
$
Property taxes:
$
HOA fees:
$
Total loan payment:
$
Total interest amount:
$
Location
County
MONTGOMERY
Elementary School
GARRETT PARK
Middle School
TILDEN
High School
WALTER JOHNSON
Listing Courtesy of Maytal Mosli , Trademark Realty, Inc
RealHub Information is provided exclusively for consumers' personal, non-commercial use, and it may not be used for any purpose other than to identify prospective properties consumers may be interested in purchasing. All information deemed reliable but not guaranteed and should be independently verified. All properties are subject to prior sale, change or withdrawal. RealHub website owner shall not be responsible for any typographical errors, misinformation, misprints and shall be held totally harmless.

AGENT
Jessie Doyle
Call Jessie today to schedule a private showing.

* Listings on this website come from the FMLS IDX Compilation and may be held by brokerage firms other than the owner of this website. The listing brokerage is identified in any listing details. Information is deemed reliable but is not guaranteed. If you believe any FMLS listing contains material that infringes your copyrighted work please click here to review our DMCA policy and learn how to submit a takedown request.© 2024 FMLS.
Related Properties

ROCKVILLE
11906 CASTLEGATE COURT 45
3 Beds
2 Baths
2,736 Sq.Ft.
$1,095,000
MLS#: MDMC2236574
ROCKVILLE
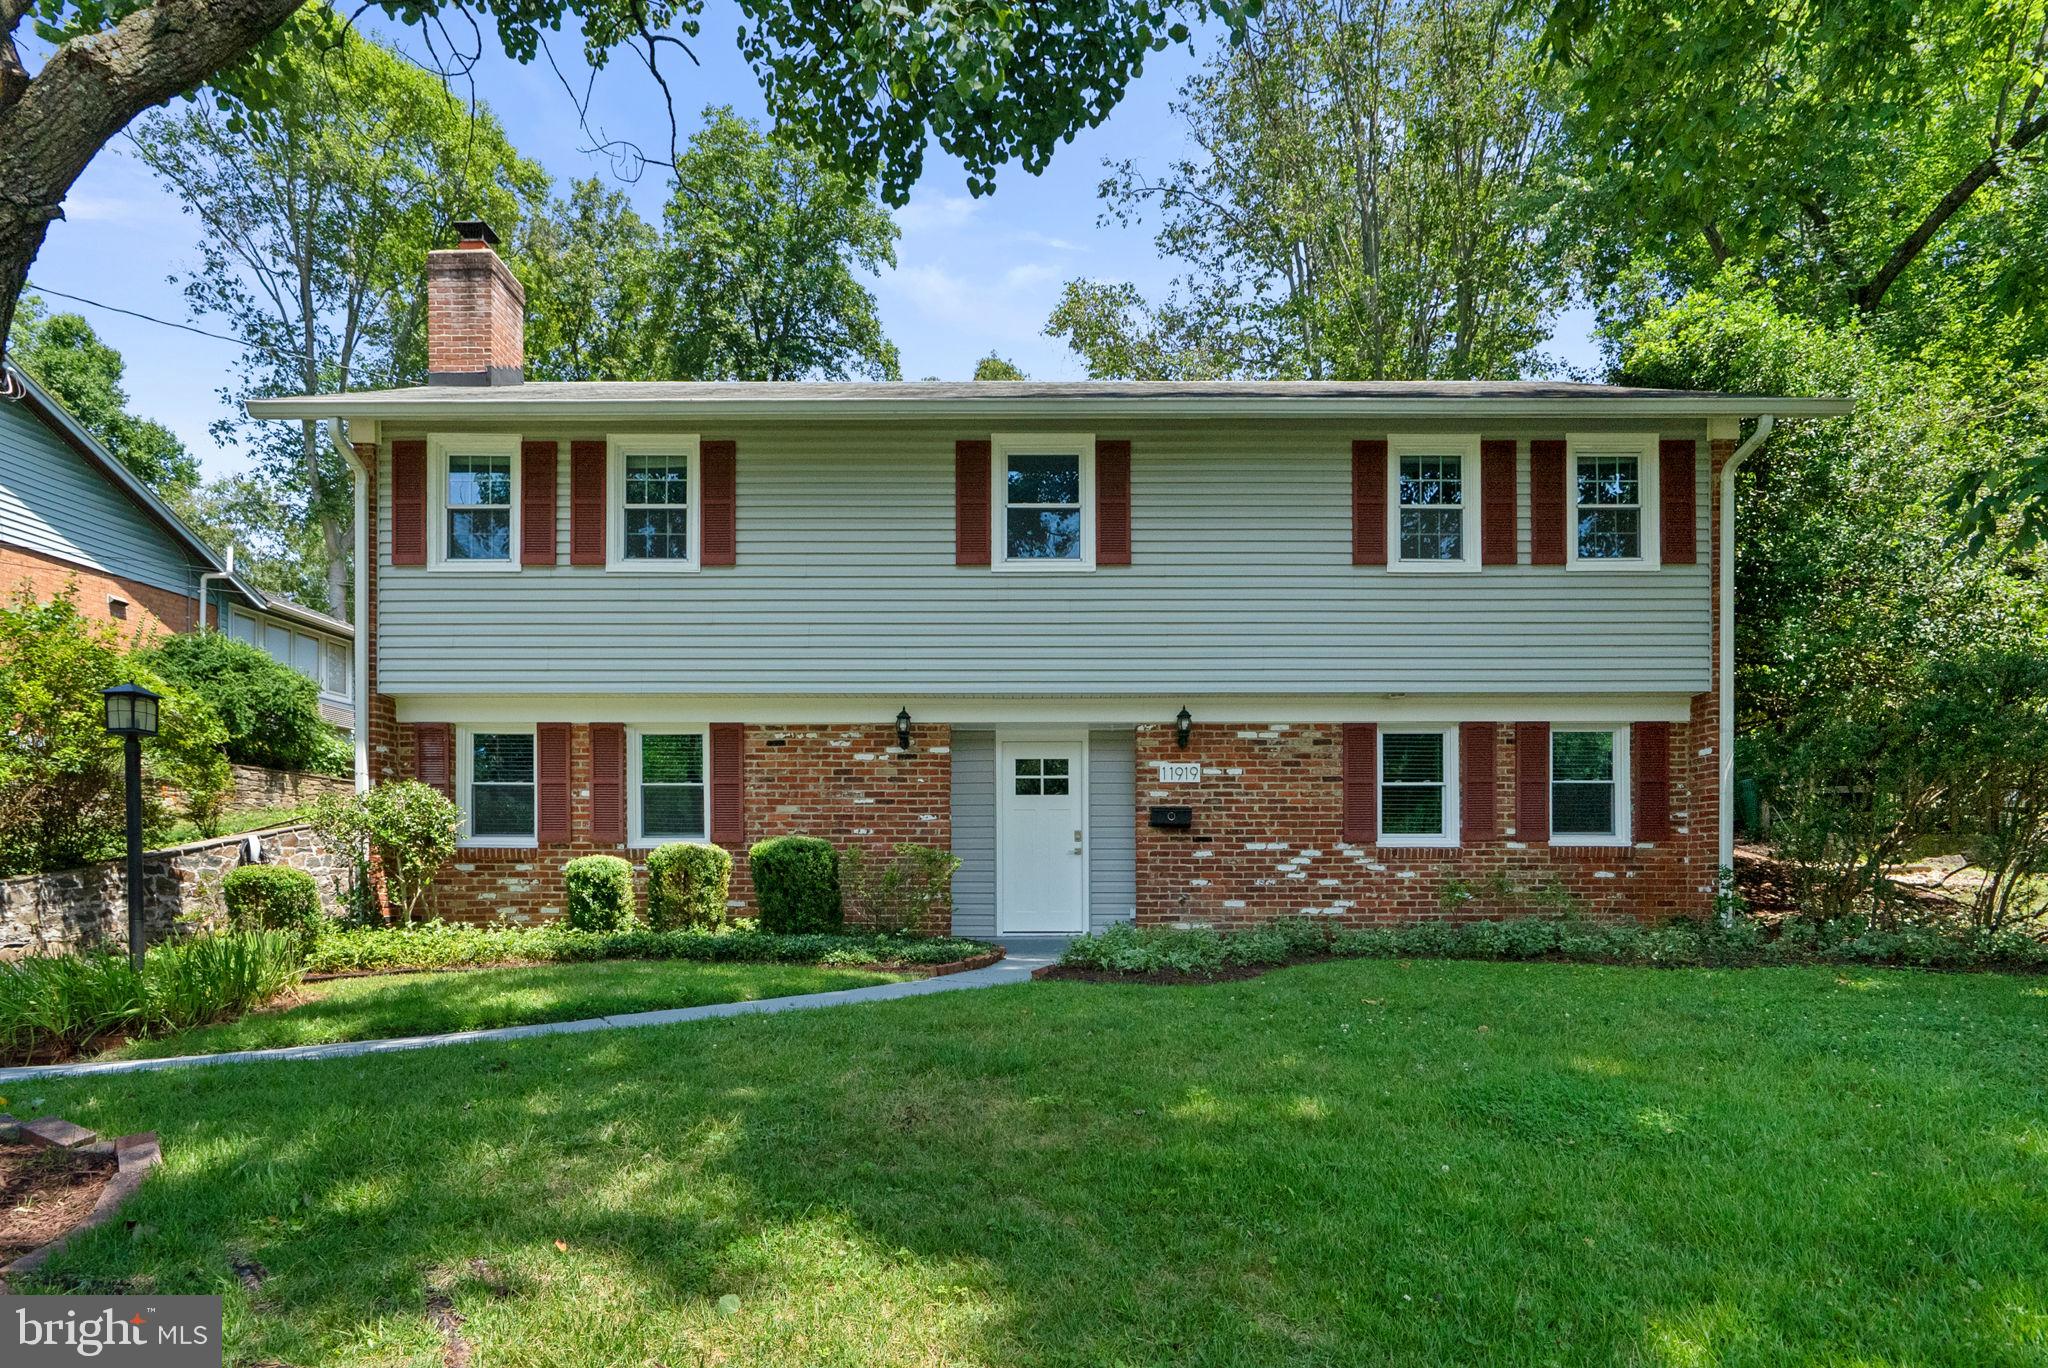
11919 TILDENWOOD DRIVE
5 Beds
3 Baths
2,776 Sq.Ft.
$1,105,000
MLS#: MDMC2246406

ROCKVILLE
7029 GARRETT ROAD
3 Beds
2 Baths
2,564 Sq.Ft.
$934,900
MLS#: MDMC2250334
ROCKVILLE
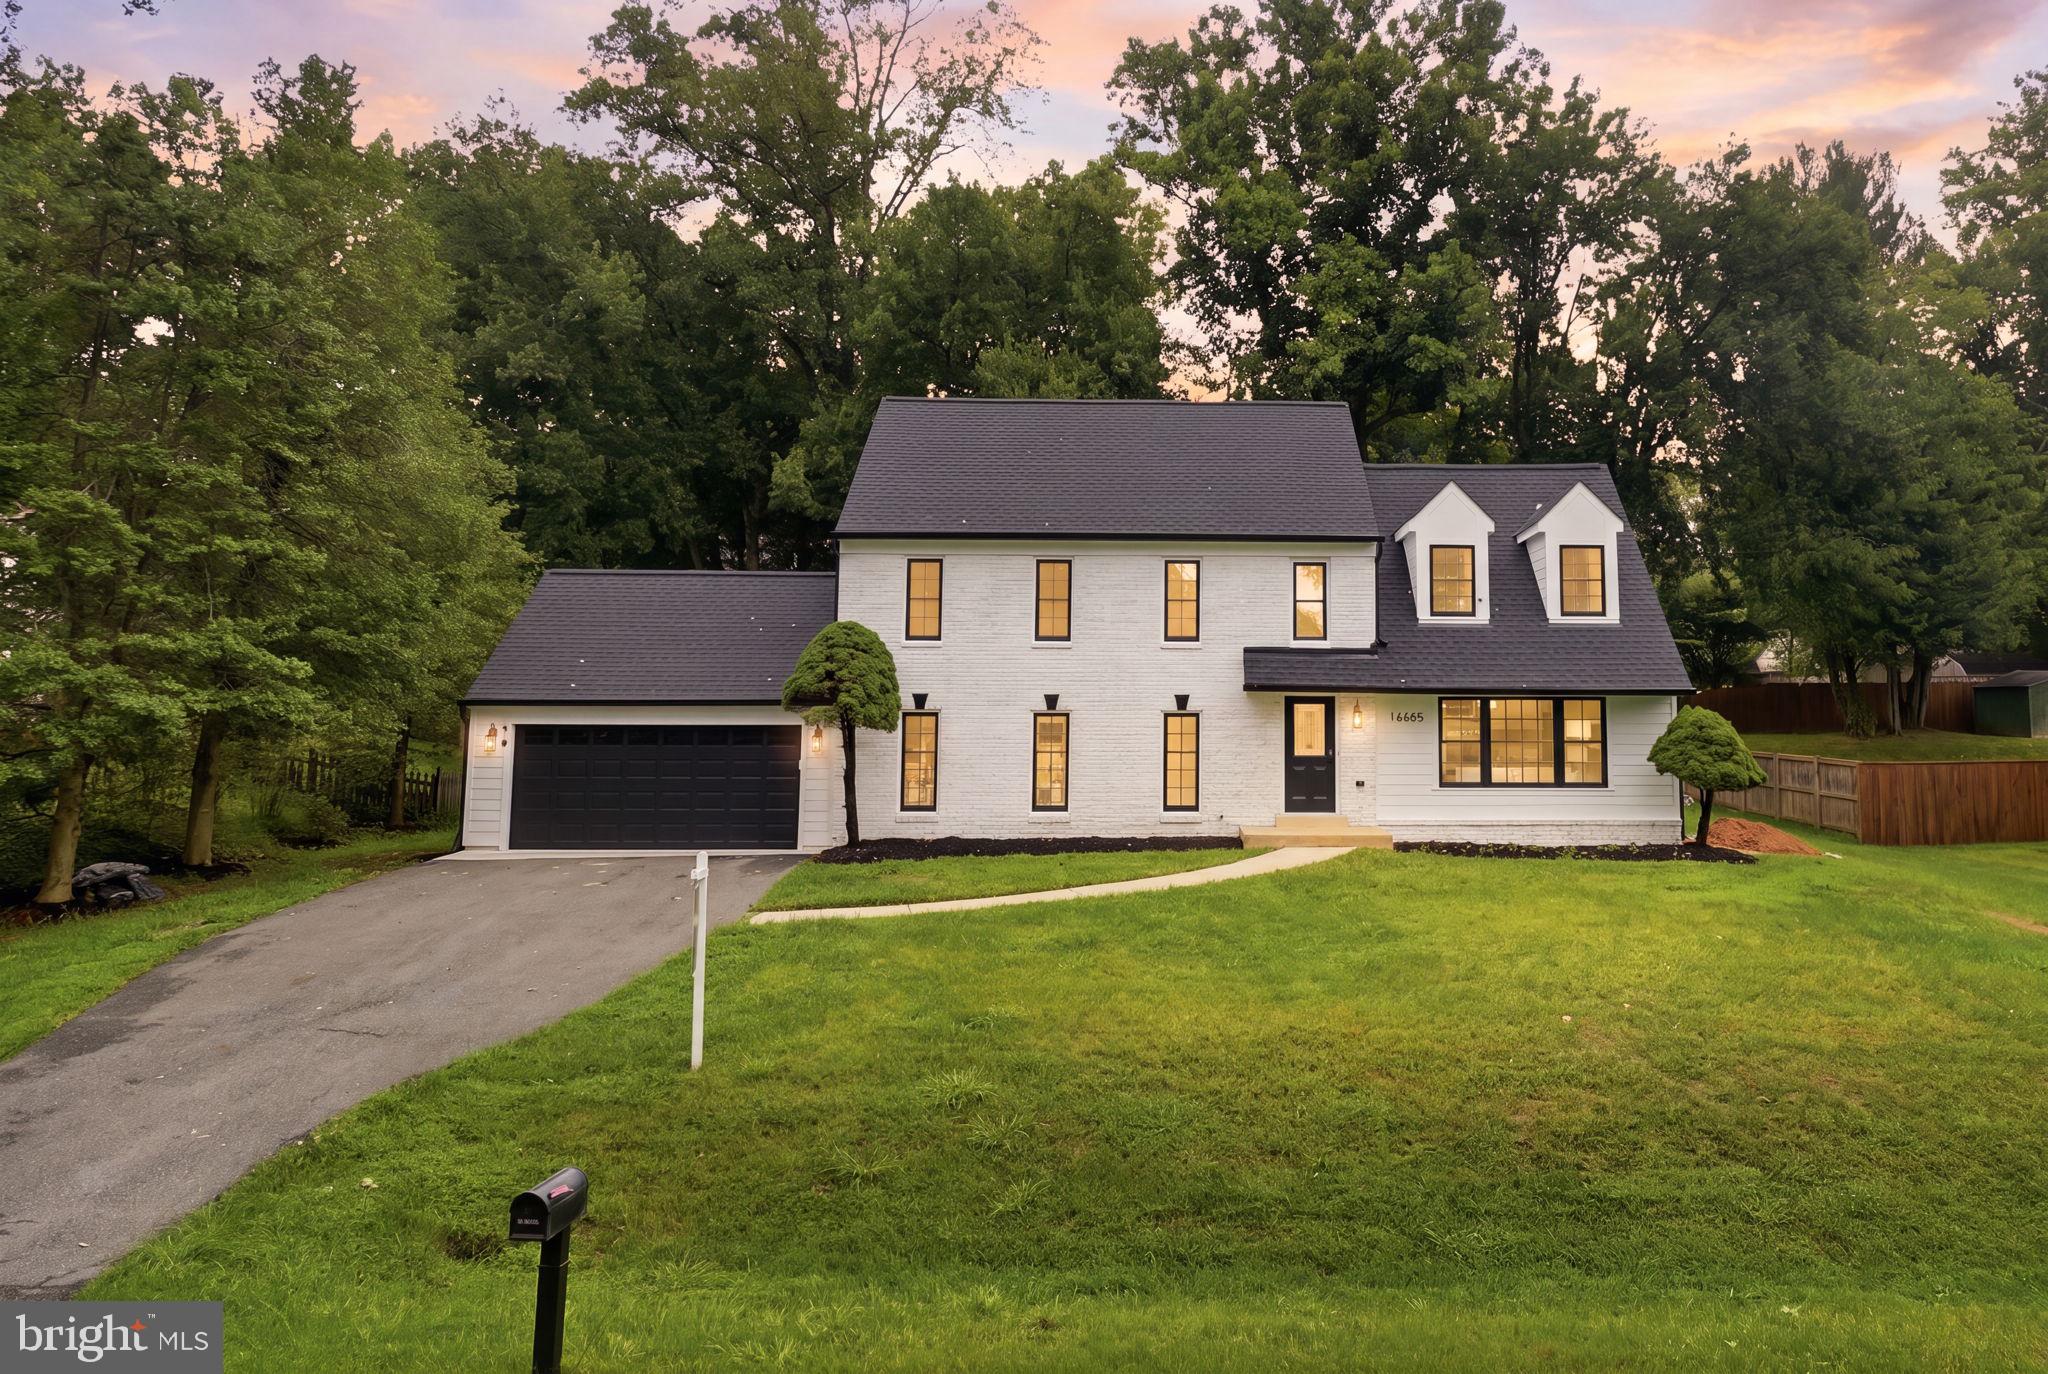
16605 CAVALRY DRIVE
4 Beds
2 Baths
3,840 Sq.Ft.
$949,900
MLS#: MDMC2243212
ROCKVILLE
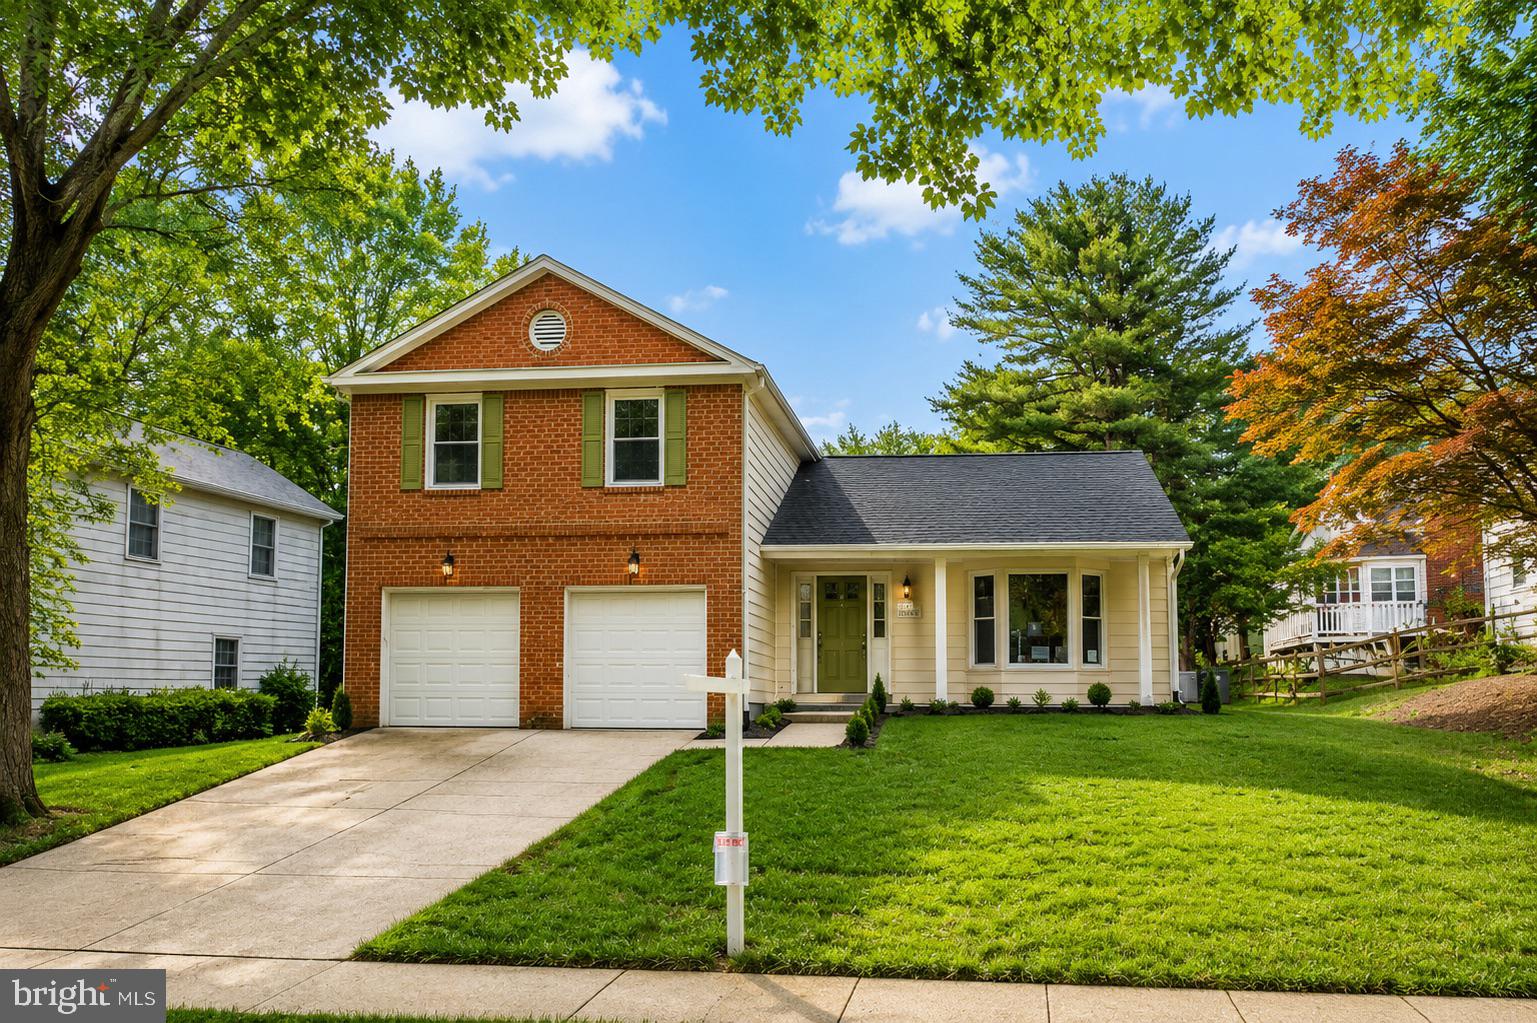
413 HURLEY AVENUE
4 Beds
3 Baths
2,760 Sq.Ft.
$999,900
MLS#: MDMC2245456

ROCKVILLE
209 WATTS BRANCH PARKWAY
4 Beds
3 Baths
2,687 Sq.Ft.
$870,000
MLS#: MDMC2245016

ROCKVILLE
12001 TREELINE WAY
3 Beds
3 Baths
2,810 Sq.Ft.
$949,000
MLS#: MDMC2248438

ROCKVILLE
9004 PADDOCK LANE
5 Beds
3 Baths
2,204 Sq.Ft.
$950,000
MLS#: MDMC2242894
ROCKVILLE
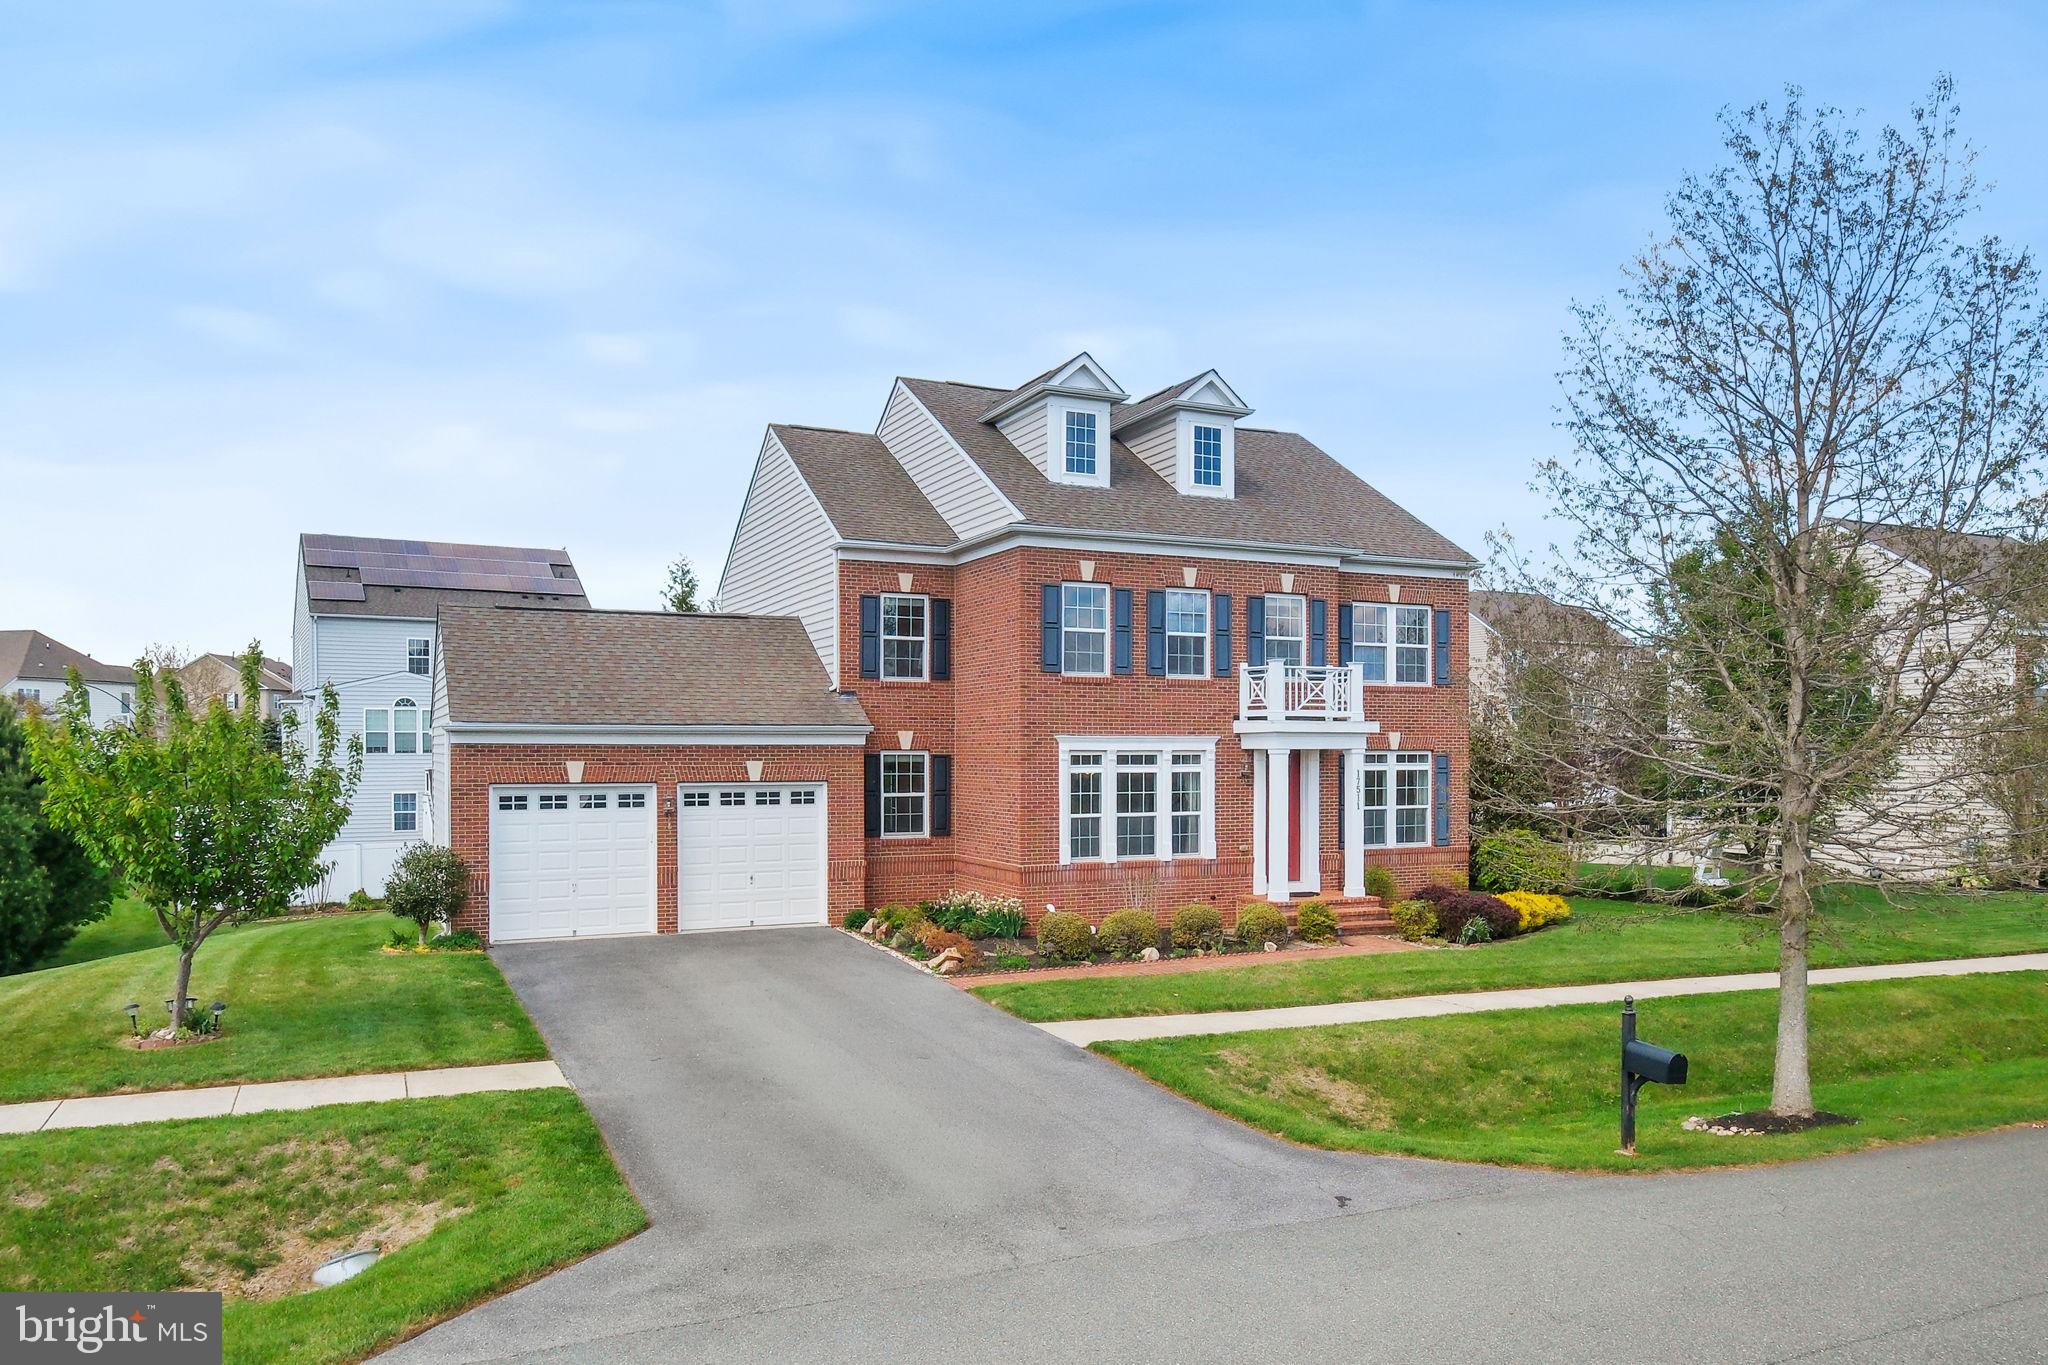
17511 TOBOGGAN LANE
4 Beds
3 Baths
4,780 Sq.Ft.
$1,198,000
MLS#: MDMC2229814
ROCKVILLE
2521 FARMSTEAD DRIVE 115 LILLIAN
4 Beds
4 Baths
3,050 Sq.Ft.
$988,768
MLS#: MDMC2244616
.png)