
Property
Beds
4
Full Baths
2
1/2 Baths
1
Year Built
2005
Sq.Footage
3,745
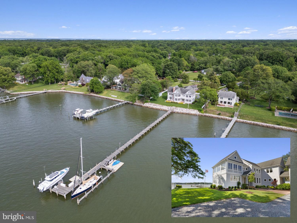
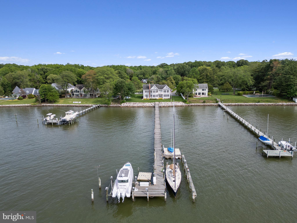
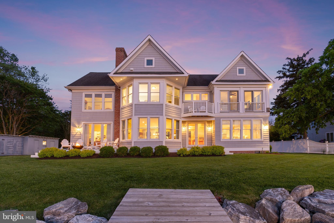
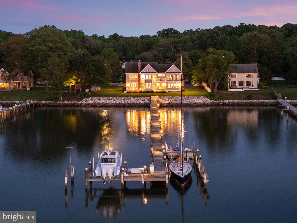
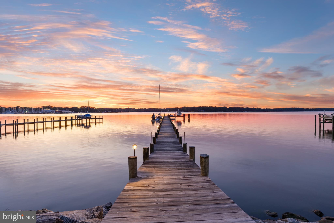
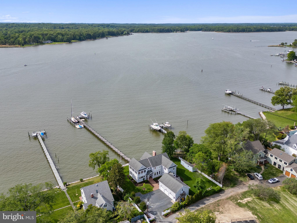
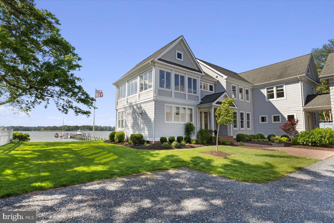
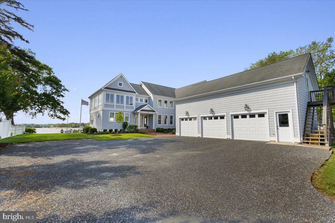
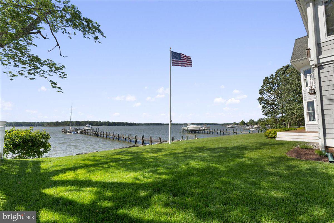
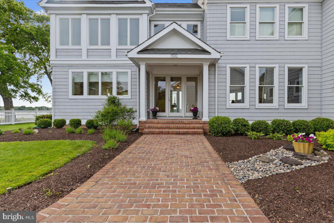
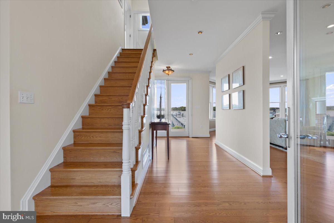
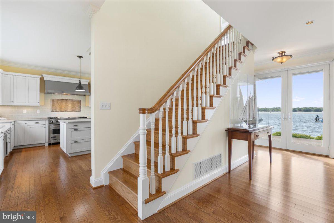
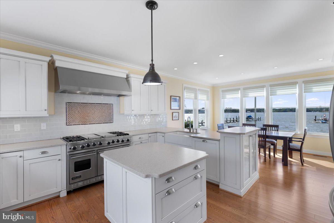
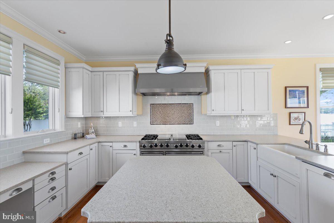
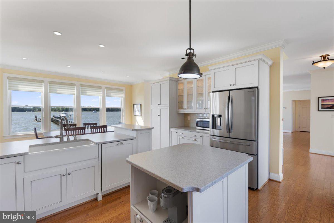
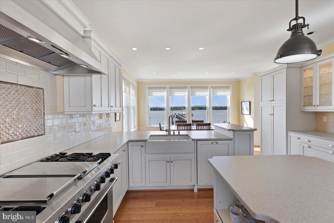
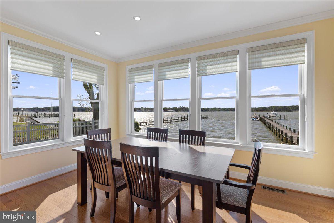
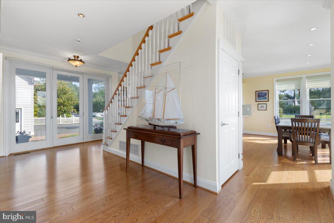
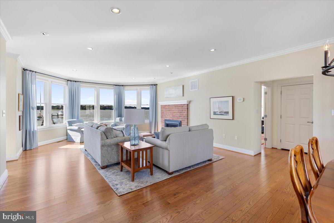
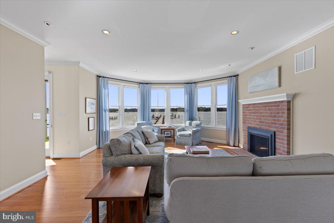
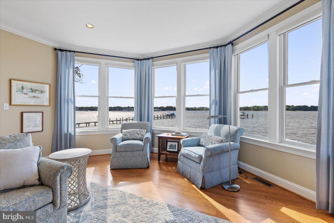
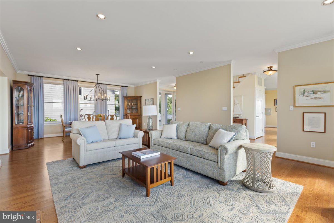
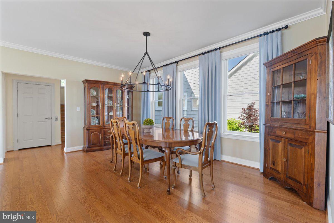
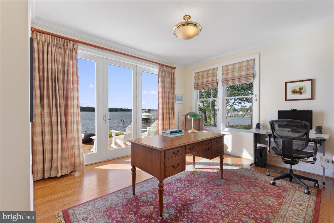
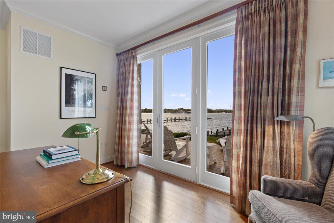
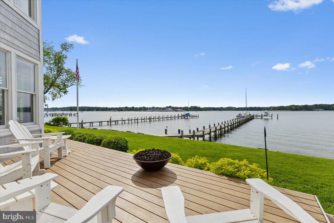
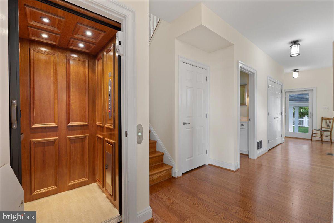
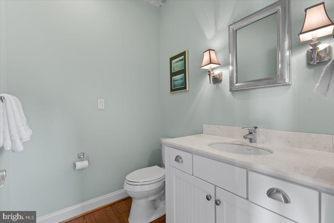
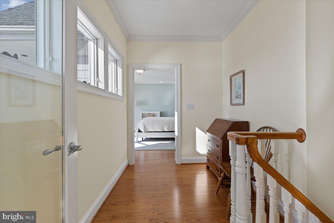
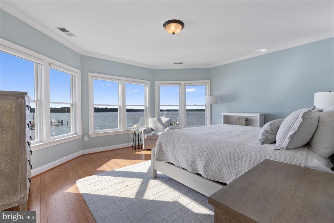
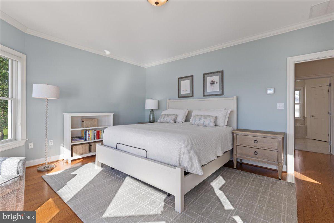
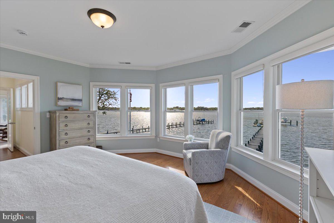
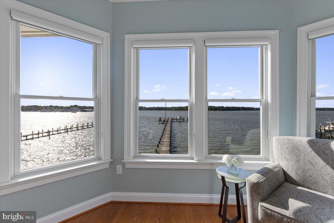
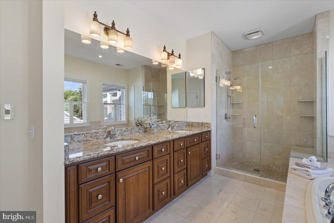
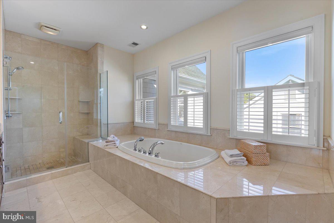
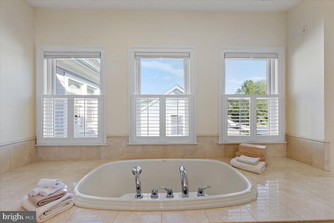
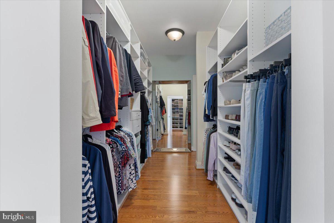
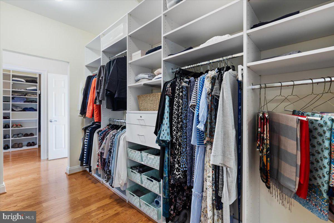
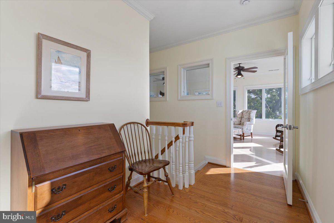
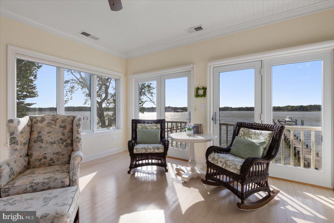
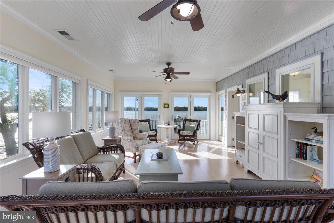
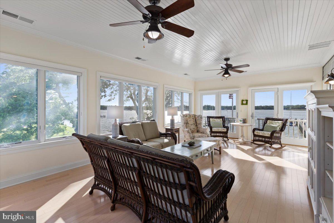
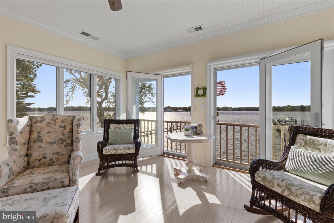
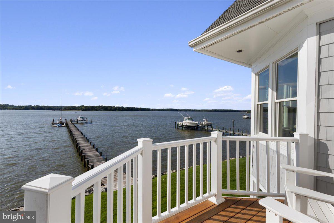
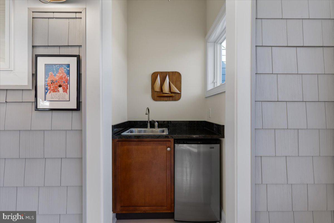
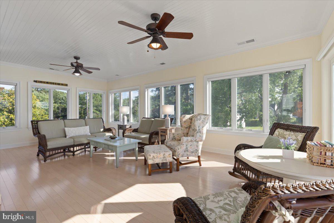
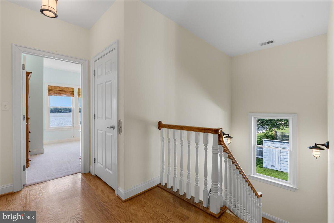
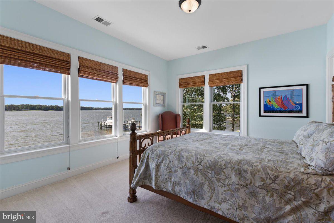
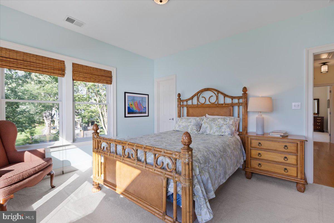
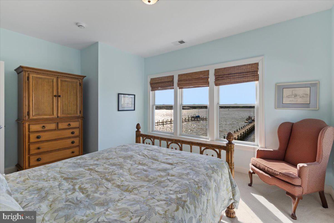
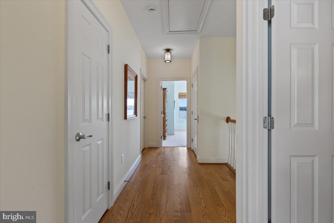
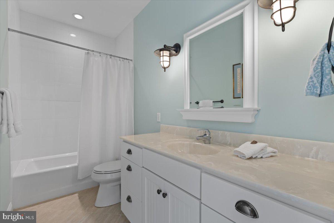
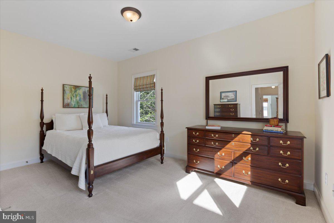
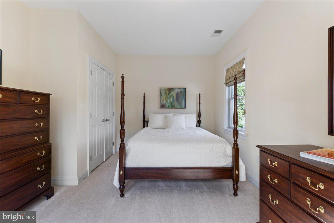
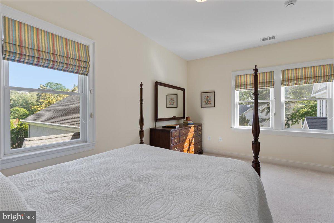
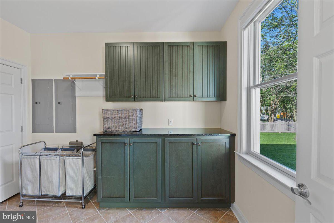
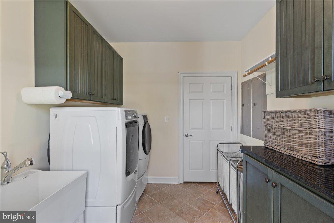
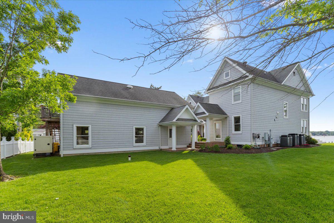
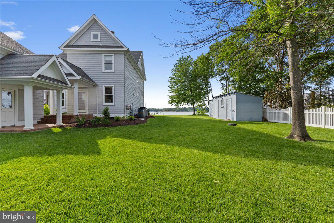
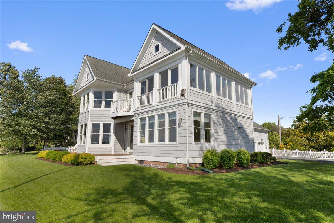
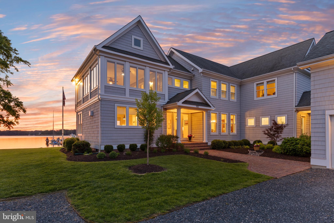
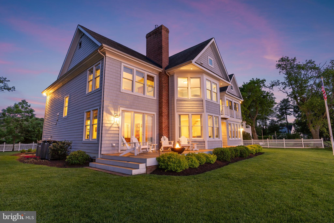
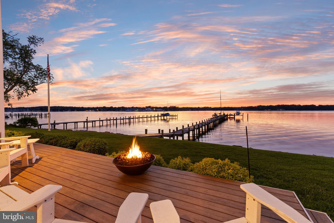
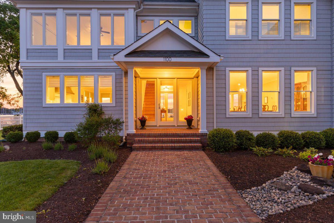
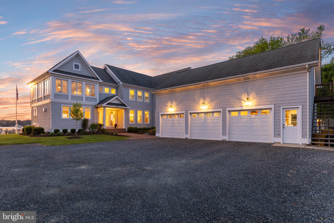
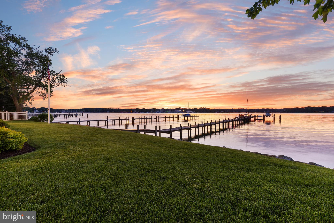
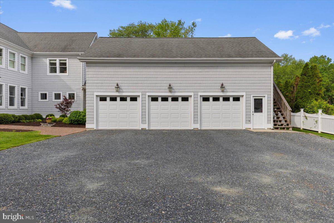
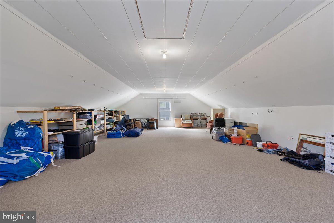
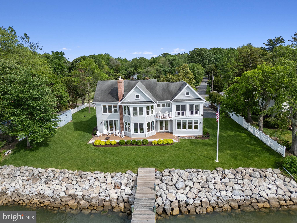
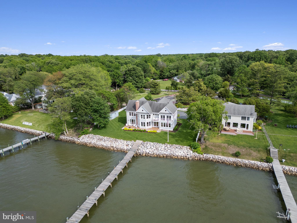
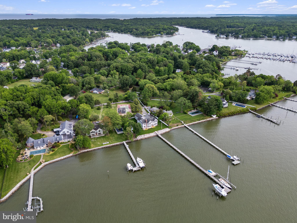
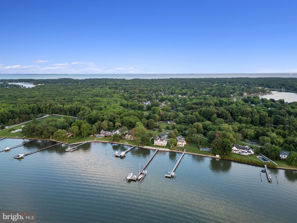
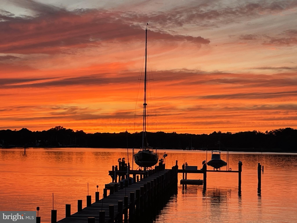
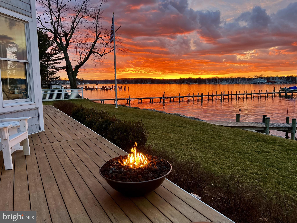
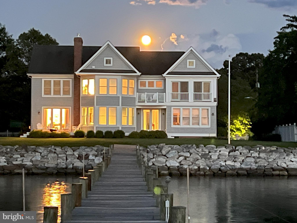
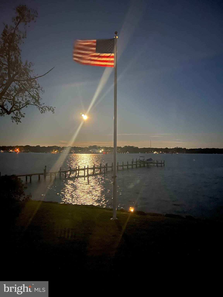
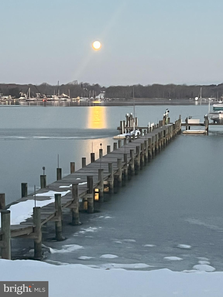
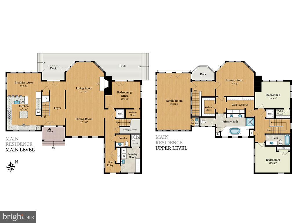
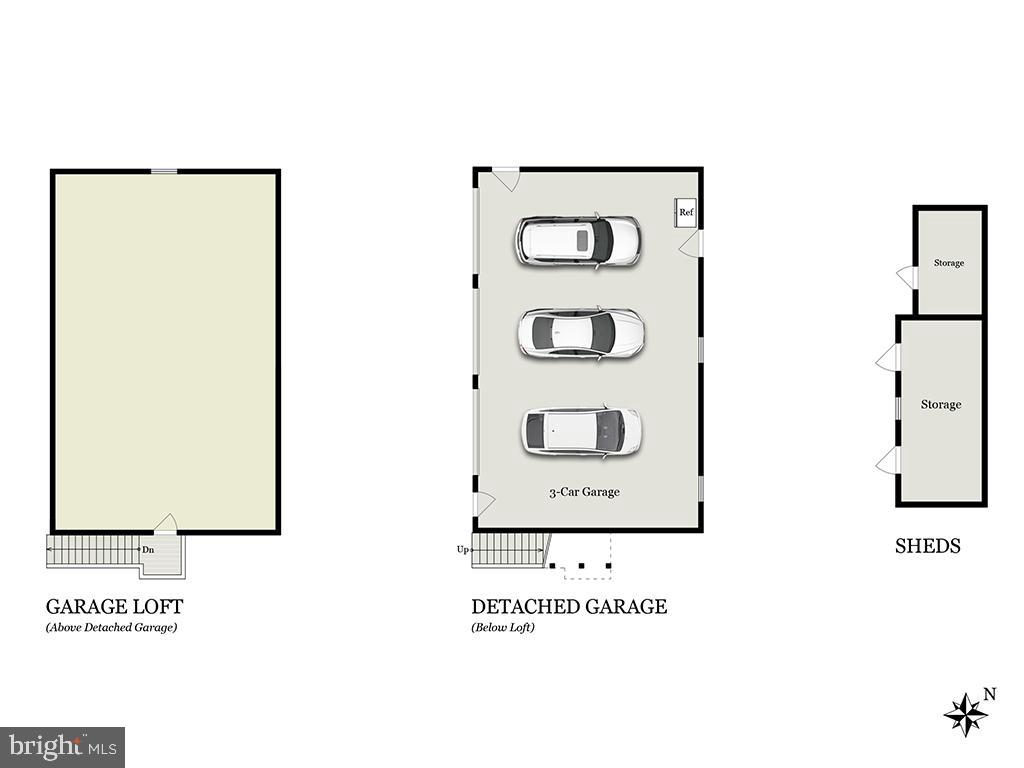
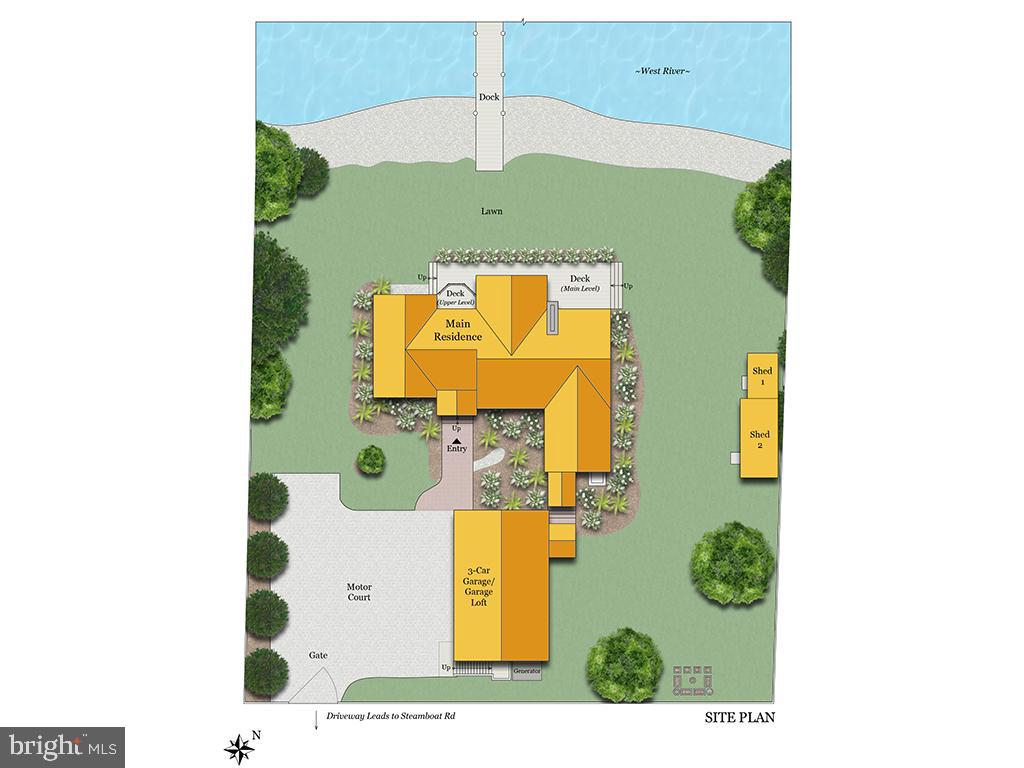
Spectacular West River waterfront! A serene lot with panoramic water views, a custom-built home that exudes coastal style, a private dock with two boat slips, a detached 3-car garage with a storage loft, a spacious yard for playing and entertaining, an exquisite vantage point for enjoying the area’s natural beauty, from waterfowl to sunsets. Welcome to 1100 Steamboat Road, offering the best of Chesapeake Bay living on the picturesque West River in Shady Side, MD. Privately sited at the end of Steamboat Road on a gated 0.5-acre lot, this superb property boasts approximately 133 feet of water frontage with expansive, 180-degree views of the West River. The 300-foot private dock features an ideal configuration for both sailors and powerboaters: a rare, deep-water boat slip with mean low water depth of approximately 7 feet, and a second slip with mean low water depth of approximately 3.5 feet, also equipped with a 20,000-lb motorized lift. The dock provides easy access to the channel in the river and the Bay beyond and is outfitted with electricity, water, two dock boxes, and a floating dock to accommodate dinghies, kayaks, SUPs, or other small watercraft. A dream come true for those looking to embrace the waterfront lifestyle! The meticulously-maintained 4-bedroom, 2.5-bath home was expertly designed to enhance the setting. Most living spaces enjoy sweeping, unobstructed water views. Among the many highlights are a main level with an airy, easy-flow layout great for entertaining, a gourmet eat-in kitchen, an attractive elevator for convenient access between floors, a main-level bedroom (currently configured as an office), a masonry chimney and gas fireplace, and a deck with gas fire pit - a favorite spot for savoring the sunsets year-round. The second level includes a primary suite with two walk-in closets and a spa-like bath with separate WC, a family room with prime views and a private balcony, plus two additional generously-sized bedrooms sharing a hall bath. Two staircases allow for privacy between the primary suite and guest spaces. The detached garage provides covered parking for 3 vehicles plus a substantial upper-level storage space with great potential: consider converting it to a bunk room, teen hangout, separate work studio, or other creative use. The home is equipped with three zones of HVAC and a whole-house backup generator, and the well-tended yard includes an irrigation system for lawn and landscaping. This special property also holds a place in local history: from the late 1800s to early 1900s, the steamboat “Emma Giles” docked here on a regular route from Baltimore to points on the Bay (hence the name Steamboat Road). Today, it’s ready for your enjoyment as a weekend retreat or full-time residence, conveniently located less than 40 miles from downtown DC, approximately 20 miles from Annapolis, and less than 40 miles from BWI Airport. A must-see! Agent related to owners. Square footage estimated per recent floor plan drawing; all measurements approximate.
Features & Amenities
Interior
-
Other Interior Features
Elevator, Kitchen Island, Walk-In Closet(s), Recessed Lighting, Bar, Crown Molding, Soaking Tub
-
Total Bedrooms
4
-
Bathrooms
2
-
1/2 Bathrooms
1
-
Above Grade Finished Area
3745.0
-
Basement YN
NO
-
Cooling YN
YES
-
Cooling
Central Air, Electric
-
Fireplace YN
YES
-
Heating YN
YES
-
Heating
Electric, Heat Pump
-
Main Level Bedrooms
1
-
Pet friendly
N/A
Exterior
-
Garage
Yes
-
Garage spaces
3
-
Other Exterior Features
Balcony, Lighting, Storage
-
Parking
Garage Door Opener, Gravel, Garage, Driveway, Detached
-
Patio and Porch Features
Deck
-
Pool
No
-
Waterfront YN
YES
-
View
Water, Panoramic, River, Garden
Area & Lot
-
Lot Features
Waterfront
-
Lot Size(acres)
0.5
-
Lot Size(square feet)
21,780
-
Property Type
Residential
-
Property Sub Type
Single Family Residence
-
Architectural Style
Coastal
Price
-
Sales Price
$1,950,000
-
Tax Amount
$12,471
-
Financing Options
VA
-
Sq. Footage
3,745
-
Price/SqFt
$520
HOA
-
Association
No
School District
-
Elementary School
N/A
-
Middle School
N/A
-
High School
N/A
Property Features
-
New Construction
NO
-
Accessibility Features
Accessible Elevator Installed
-
Foundation Details
Other
-
Senior Community YN
NO
-
Sewer
Public Sewer
-
Water Source
Private
Schedule a Showing
Showing scheduled successfully.
Mortgage calculator
Estimate your monthly mortgage payment, including the principal and interest, property taxes, and HOA. Adjust the values to generate a more accurate rate.
Your payment
Principal and Interest:
$
Property taxes:
$
HOA fees:
$
Total loan payment:
$
Total interest amount:
$
Location
County
ANNE ARUNDEL
Elementary School
Middle School
High School
Listing Courtesy of Kirsten Rowan , Compass
RealHub Information is provided exclusively for consumers' personal, non-commercial use, and it may not be used for any purpose other than to identify prospective properties consumers may be interested in purchasing. All information deemed reliable but not guaranteed and should be independently verified. All properties are subject to prior sale, change or withdrawal. RealHub website owner shall not be responsible for any typographical errors, misinformation, misprints and shall be held totally harmless.

AGENT
Jessie Doyle
Call Jessie today to schedule a private showing.

* Listings on this website come from the FMLS IDX Compilation and may be held by brokerage firms other than the owner of this website. The listing brokerage is identified in any listing details. Information is deemed reliable but is not guaranteed. If you believe any FMLS listing contains material that infringes your copyrighted work please click here to review our DMCA policy and learn how to submit a takedown request.© 2024 FMLS.
Related Properties

SHADY SIDE
4701 GIRTON AVENUE
8 Beds
6 Baths
6,873 Sq.Ft.
$1,600,000
MLS#: MDAA2152798
.png)