


Property
Beds
5
Full Baths
3
1/2 Baths
1
Year Built
1990
Sq.Footage
4,046
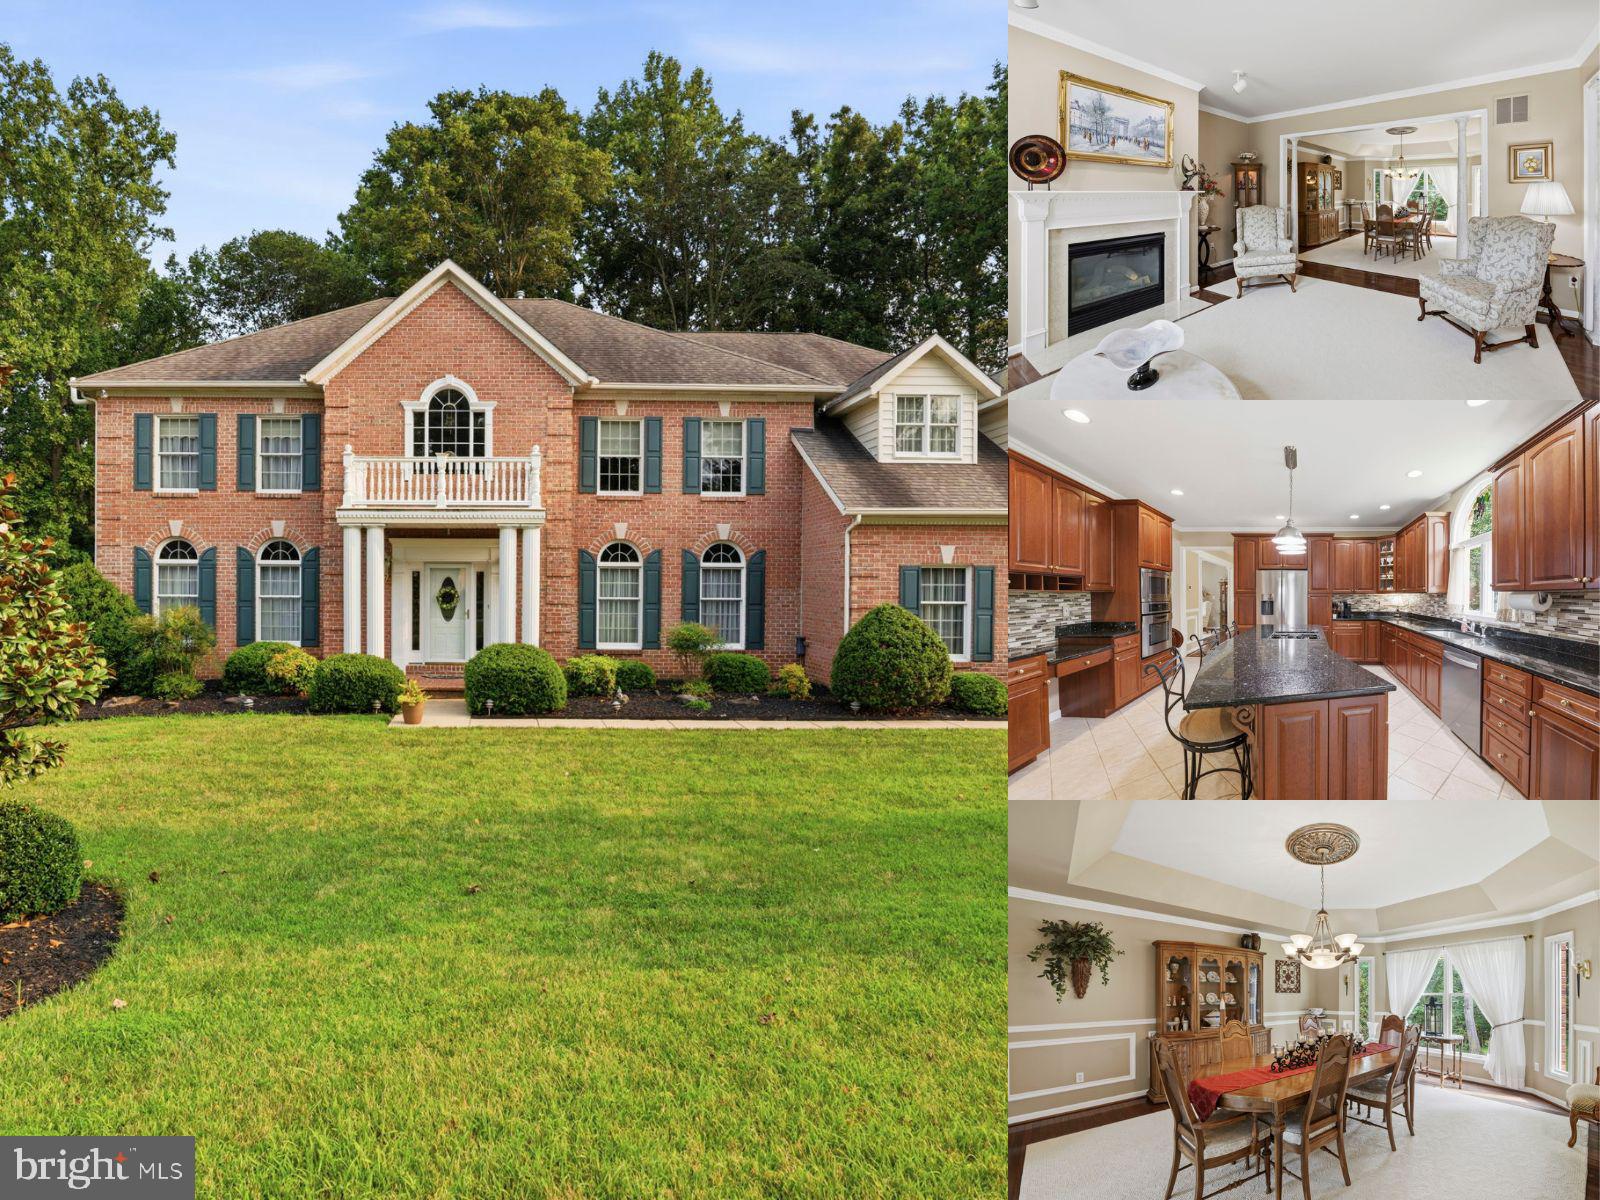
Welcome to 1101 Macbeth Court! This spacious 5 bedroom, 3.5 bathroom home offers over 4,000 square feet of finished living space and is nestled on a .63-acre lot! The main level welcomes you with a foyer that leads into a traditional floor plan offering plenty of space for everyday living and entertaining. The formal dining room provides a great space for hosting gatherings, while the living room and family room each feature their own fireplace, creating warm and inviting spaces to relax and unwind. A home office provides a dedicated space for working from home or studying. The large kitchen features an island, stainless steel appliances and a breakfast nook, offering plenty of space for preparing meals and enjoying casual dining. A convenient half bathroom completes the main level. Located on the upper level is the spacious primary suite with a walk-in closet, dressing area with a secondary closet and vanity, and a private bathroom. The bathroom features a separate tub and walk-in shower. Four additional bedrooms and a full hallway bathroom finish off the upper floor. The fully finished lower level provides additional living space with a family room featuring a kitchenette and dining area, a full bathroom, bonus room and a second large bonus room with a washer and dryer. Venture outside and enjoy your own backyard retreat! The spacious yard features a saltwater in-ground pool, that was just complety re-surfaced in 2019, which is perfect for cooling off on warm summer days, along with a patio and deck offering plenty of space for outdoor gatherings and entertaining. The screened porch provides an additional space to unwind. An attached 2-car garage provides additional parking and storage. Don't miss your opportunity to make this home your own. Schedule your tour today!
Features & Amenities
Interior
-
Other Interior Features
Eat-in Kitchen, Kitchen Island, Recessed Lighting, Ceiling Fan(s), Walk-In Closet(s), Crown Molding
-
Total Bedrooms
5
-
Bathrooms
3
-
1/2 Bathrooms
1
-
Above Grade Finished Area
2674.0
-
Basement YN
YES
-
Cooling YN
YES
-
Cooling
Central Air, Ceiling Fan(s), Electric
-
Fireplace YN
YES
-
Heating YN
YES
-
Heating
Electric, Heat Pump
-
Pet friendly
N/A
Exterior
-
Garage
Yes
-
Garage spaces
2
-
Construction Materials
Brick, Vinyl Siding
-
Parking
Garage, Driveway, Attached
-
Patio and Porch Features
Patio, Deck, Porch, Screened
-
Pool
Yes
-
Pool Features
In Ground, Private
-
Waterfront YN
NO
-
View
Garden
Area & Lot
-
Lot Size(acres)
0.63
-
Lot Size(square feet)
27,399
-
Property Type
Residential
-
Property Sub Type
Single Family Residence
-
Architectural Style
Colonial
Price
-
Sales Price
$759,000
-
Tax Amount
$6,243
-
Sq. Footage
4,046
-
Price/SqFt
$187
HOA
-
Association
YES
-
Association Fee
$240
-
Association Fee Frequency
Annually
-
Association Fee Includes
N/A
-
Total Monthly Fees
true
School District
-
Elementary School
PROSPECT MILL
-
Middle School
SOUTHAMPTON
-
High School
N/A
Property Features
-
New Construction
NO
-
Foundation Details
Permanent
-
Senior Community YN
NO
-
Sewer
Public Sewer
-
Tax Lot
112
-
Water Source
Public
Schedule a Showing
Showing scheduled successfully.
Mortgage calculator
Estimate your monthly mortgage payment, including the principal and interest, property taxes, and HOA. Adjust the values to generate a more accurate rate.
Your payment
Principal and Interest:
$
Property taxes:
$
HOA fees:
$
Total loan payment:
$
Total interest amount:
$
Location
County
HARFORD
Elementary School
PROSPECT MILL
Middle School
SOUTHAMPTON
High School
Listing Courtesy of Anthony C Fulco, One Percent Lists Mid-Atlantic
RealHub Information is provided exclusively for consumers' personal, non-commercial use, and it may not be used for any purpose other than to identify prospective properties consumers may be interested in purchasing. All information deemed reliable but not guaranteed and should be independently verified. All properties are subject to prior sale, change or withdrawal. RealHub website owner shall not be responsible for any typographical errors, misinformation, misprints and shall be held totally harmless.

Salesperson, Realtor
Jessie Doyle
Call Jessie today to schedule a private showing.

* Listings on this website come from the FMLS IDX Compilation and may be held by brokerage firms other than the owner of this website. The listing brokerage is identified in any listing details. Information is deemed reliable but is not guaranteed. If you believe any FMLS listing contains material that infringes your copyrighted work please review our DMCA policy and learn how to submit a takedown request.© 2024 FMLS.
Related Properties

BEL AIR
1604 S TOLLGATE ROAD
3 Beds
2 Baths
2,580 Sq.Ft.
$735,500
MLS#: MDHR2050948

BEL AIR
305 N TOLLGATE ROAD
4 Beds
2 Baths
2,527 Sq.Ft.
$636,990
MLS#: MDHR2058278

BEL AIR
1816 WAGNER FARM ROAD
4 Beds
2 Baths
2,586 Sq.Ft.
$699,000
MLS#: MDHR2061370

BEL AIR
1138 STARMOUNT COURT
4 Beds
3 Baths
2,746 Sq.Ft.
$649,900
MLS#: MDHR2061298

BEL AIR
1445 FOUNTAIN GLEN DRIVE
5 Beds
3 Baths
3,308 Sq.Ft.
$649,997
MLS#: MDHR2061492
BEL AIR
702 GLEN COURT
4 Beds
3 Baths
5,598 Sq.Ft.
$865,000
MLS#: MDHR2057498

BEL AIR
825 SIDEHILL DRIVE
3 Beds
3 Baths
2,724 Sq.Ft.
$629,900
MLS#: MDHR2060628

BEL AIR
213 GLENWOOD ROAD
4 Beds
3 Baths
3,628 Sq.Ft.
$614,999
MLS#: MDHR2059434
BEL AIR
901 SOUTHAMPTON ROAD
4 Beds
2 Baths
2,160 Sq.Ft.
$650,000
MLS#: MDHR2056266
