


Property
Beds
2
Full Baths
2
1/2 Baths
1
Year Built
2008
Sq.Footage
1,632
Nestled in the heart of the Chestertown Historic District, this exquisite residence offers a harmonious blend of traditional charm and modern luxury. Built in 2008, this detached home stands as a testament to meticulous craftsmanship and thoughtful design, ensuring an exceptional living experience. Step inside to discover an open floor plan that invites natural light to dance across the spacious interiors. The heart of the home features a cozy gas fireplace, perfect for creating warm, inviting gatherings. The well-appointed kitchen is a culinary enthusiast's dream, equipped with high-end appliances including a built-in range, microwave, and dishwasher, all seamlessly integrated for both functionality and style. The stacked washer and dryer add convenience, making laundry days a breeze. With two generously sized bedrooms and two and a half elegantly designed bathrooms, this home provides ample space for relaxation and rejuvenation. Each bathroom boasts modern fixtures and finishes, ensuring a spa-like experience at home. The attic space while unfinished, has the ability to be finished for additional living space, if desired. The exterior of the property is equally captivating, featuring beautifully maintained sidewalks and exterior lighting that enhances the home's curb appeal. Enjoy serene evenings on the private patio, where you can unwind and soak in the tranquil surroundings. The lot, spanning 1,330 square feet, offers a manageable outdoor space that complements the busy lifestyle of today's homeowner. Located in a vibrant community, this residence is not just a home; it's a lifestyle. The Chestertown Historic District is renowned for its rich history and picturesque streets, providing a unique backdrop for your daily life. Enjoy leisurely strolls through charming neighborhoods, explore local boutiques, or indulge in the culinary delights of nearby restaurants. This property is more than just a dwelling; it's an opportunity to embrace a luxurious lifestyle in a historic setting. With its impeccable condition and high-end features, this home is ready to welcome you into a world of comfort and elegance. Don't miss your chance to own a piece of this exclusive community-schedule your private tour today and experience the allure of this remarkable residence for yourself.
Features & Amenities
Interior
-
Other Interior Features
Open Floorplan
-
Total Bedrooms
2
-
Bathrooms
2
-
1/2 Bathrooms
1
-
Above Grade Finished Area
1632.0
-
Basement YN
NO
-
Cooling YN
YES
-
Cooling
Central Air, Electric
-
Fireplace YN
YES
-
Heating YN
YES
-
Heating
Exhaust Fan, Electric, Forced Air, Heat Pump
-
Pet friendly
N/A
Exterior
-
Garage
No
-
Construction Materials
HardiPlank Type
-
Other Exterior Features
Lighting
-
Parking
On Street
-
Patio and Porch Features
Patio
-
Pool
No
-
Waterfront YN
NO
-
View
Street
Area & Lot
-
Lot Features
Corner Lot
-
Lot Size(acres)
0.03
-
Lot Size(square feet)
1,306
-
Property Type
Residential
-
Property Sub Type
Single Family Residence
-
Architectural Style
Traditional
Price
-
Sales Price
$450,000
-
Tax Amount
$4,133
-
Zoning
Residential
-
Sq. Footage
1,632
-
Price/SqFt
$275
HOA
-
Association
No
Property Resources
-
Horse Property
NO
School District
-
Elementary School
N/A
-
Middle School
N/A
-
High School
N/A
Property Features
-
New Construction
NO
-
Senior Community YN
NO
-
Sewer
Public Sewer
-
Water Source
Public
Schedule a Showing
Showing scheduled successfully.
Mortgage calculator
Estimate your monthly mortgage payment, including the principal and interest, property taxes, and HOA. Adjust the values to generate a more accurate rate.
Your payment
Principal and Interest:
$
Property taxes:
$
HOA fees:
$
Total loan payment:
$
Total interest amount:
$
Location
County
KENT
Elementary School
Middle School
High School
Listing Courtesy of Retha J Arrabal, Doug Ashley Realtors, LLC
RealHub Information is provided exclusively for consumers' personal, non-commercial use, and it may not be used for any purpose other than to identify prospective properties consumers may be interested in purchasing. All information deemed reliable but not guaranteed and should be independently verified. All properties are subject to prior sale, change or withdrawal. RealHub website owner shall not be responsible for any typographical errors, misinformation, misprints and shall be held totally harmless.

Salesperson, Realtor
Jessie Doyle
Call Jessie today to schedule a private showing.

* Listings on this website come from the FMLS IDX Compilation and may be held by brokerage firms other than the owner of this website. The listing brokerage is identified in any listing details. Information is deemed reliable but is not guaranteed. If you believe any FMLS listing contains material that infringes your copyrighted work please review our DMCA policy and learn how to submit a takedown request.© 2024 FMLS.
Related Properties

CHESTERTOWN
129 TRAFFORD DRIVE
3 Beds
2 Baths
3,176 Sq.Ft.
$480,000
MLS#: MDKE2006878

CHESTERTOWN
123 TRAFFORD DRIVE
4 Beds
2 Baths
2,504 Sq.Ft.
$370,000
MLS#: MDKE2006970

CHESTERTOWN
106 HARLAN LOOP
4 Beds
2 Baths
3,165 Sq.Ft.
$425,000
MLS#: MDKE2007190

CHESTERTOWN
7655 JAMES LANE
3 Beds
2 Baths
2,475 Sq.Ft.
$519,900
MLS#: MDKE2007208

CHESTERTOWN
8901 S BAYVIEW DRIVE
3 Beds
2 Baths
1,833 Sq.Ft.
$525,000
MLS#: MDKE2007118

CHESTERTOWN
24607 CHESTERTOWN ROAD
3 Beds
2 Baths
2,294 Sq.Ft.
$365,000
MLS#: MDKE2007204

CHESTERTOWN
21338 VIRGINIA AVENUE
2 Beds
2 Baths
1,000 Sq.Ft.
$400,000
MLS#: MDKE2007194
CHESTERTOWN
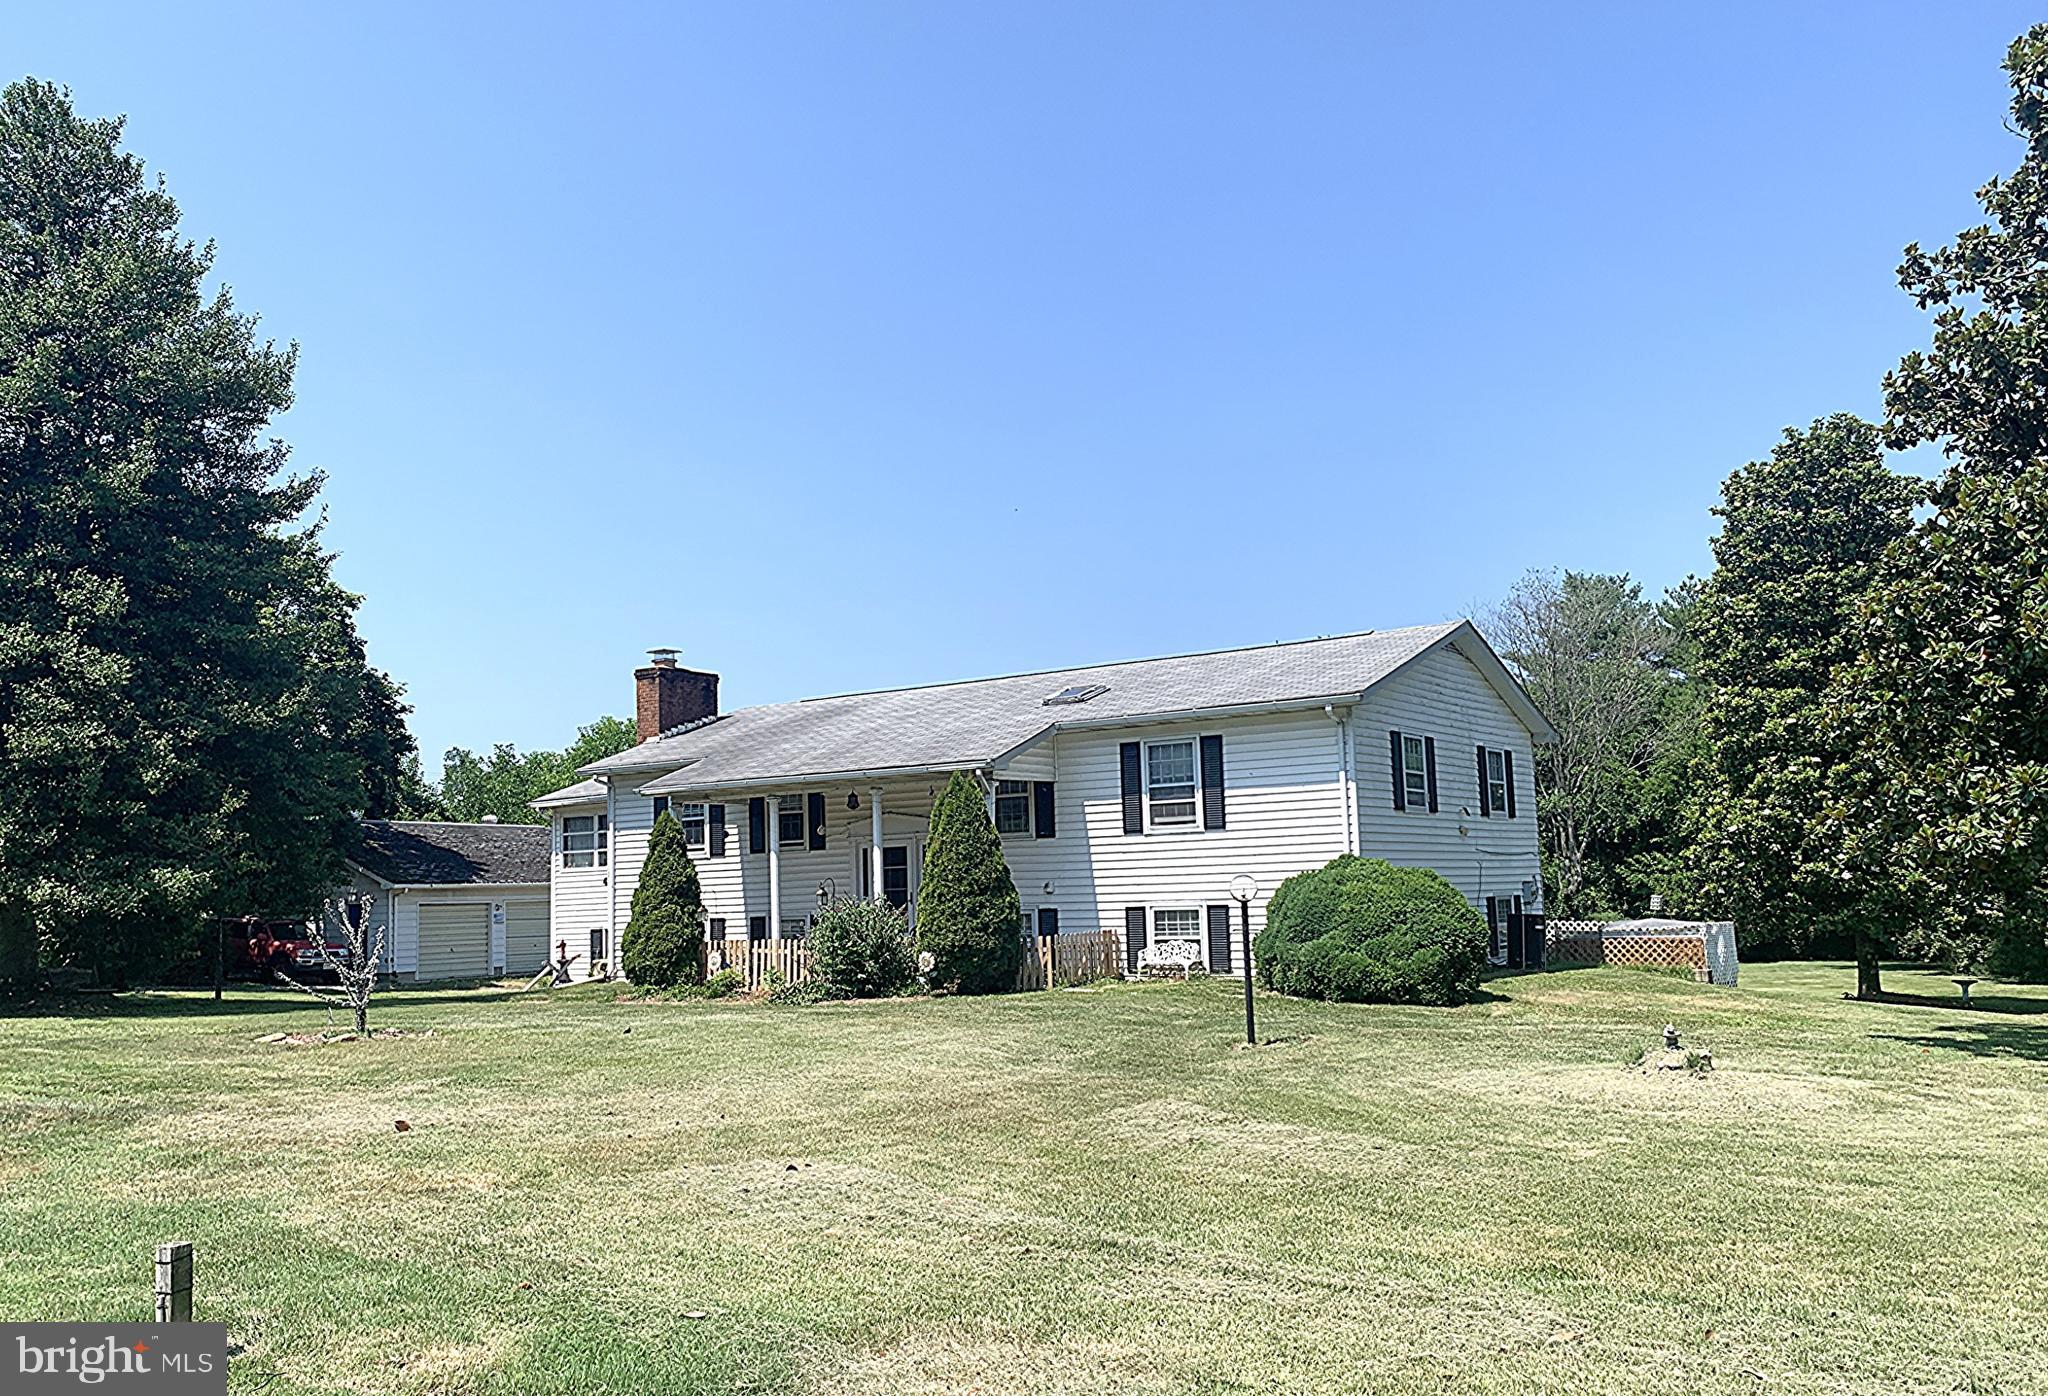
23043 BAY SHORE SPUR
4 Beds
3 Baths
2,630 Sq.Ft.
$385,000
MLS#: MDKE2005584
CHESTERTOWN
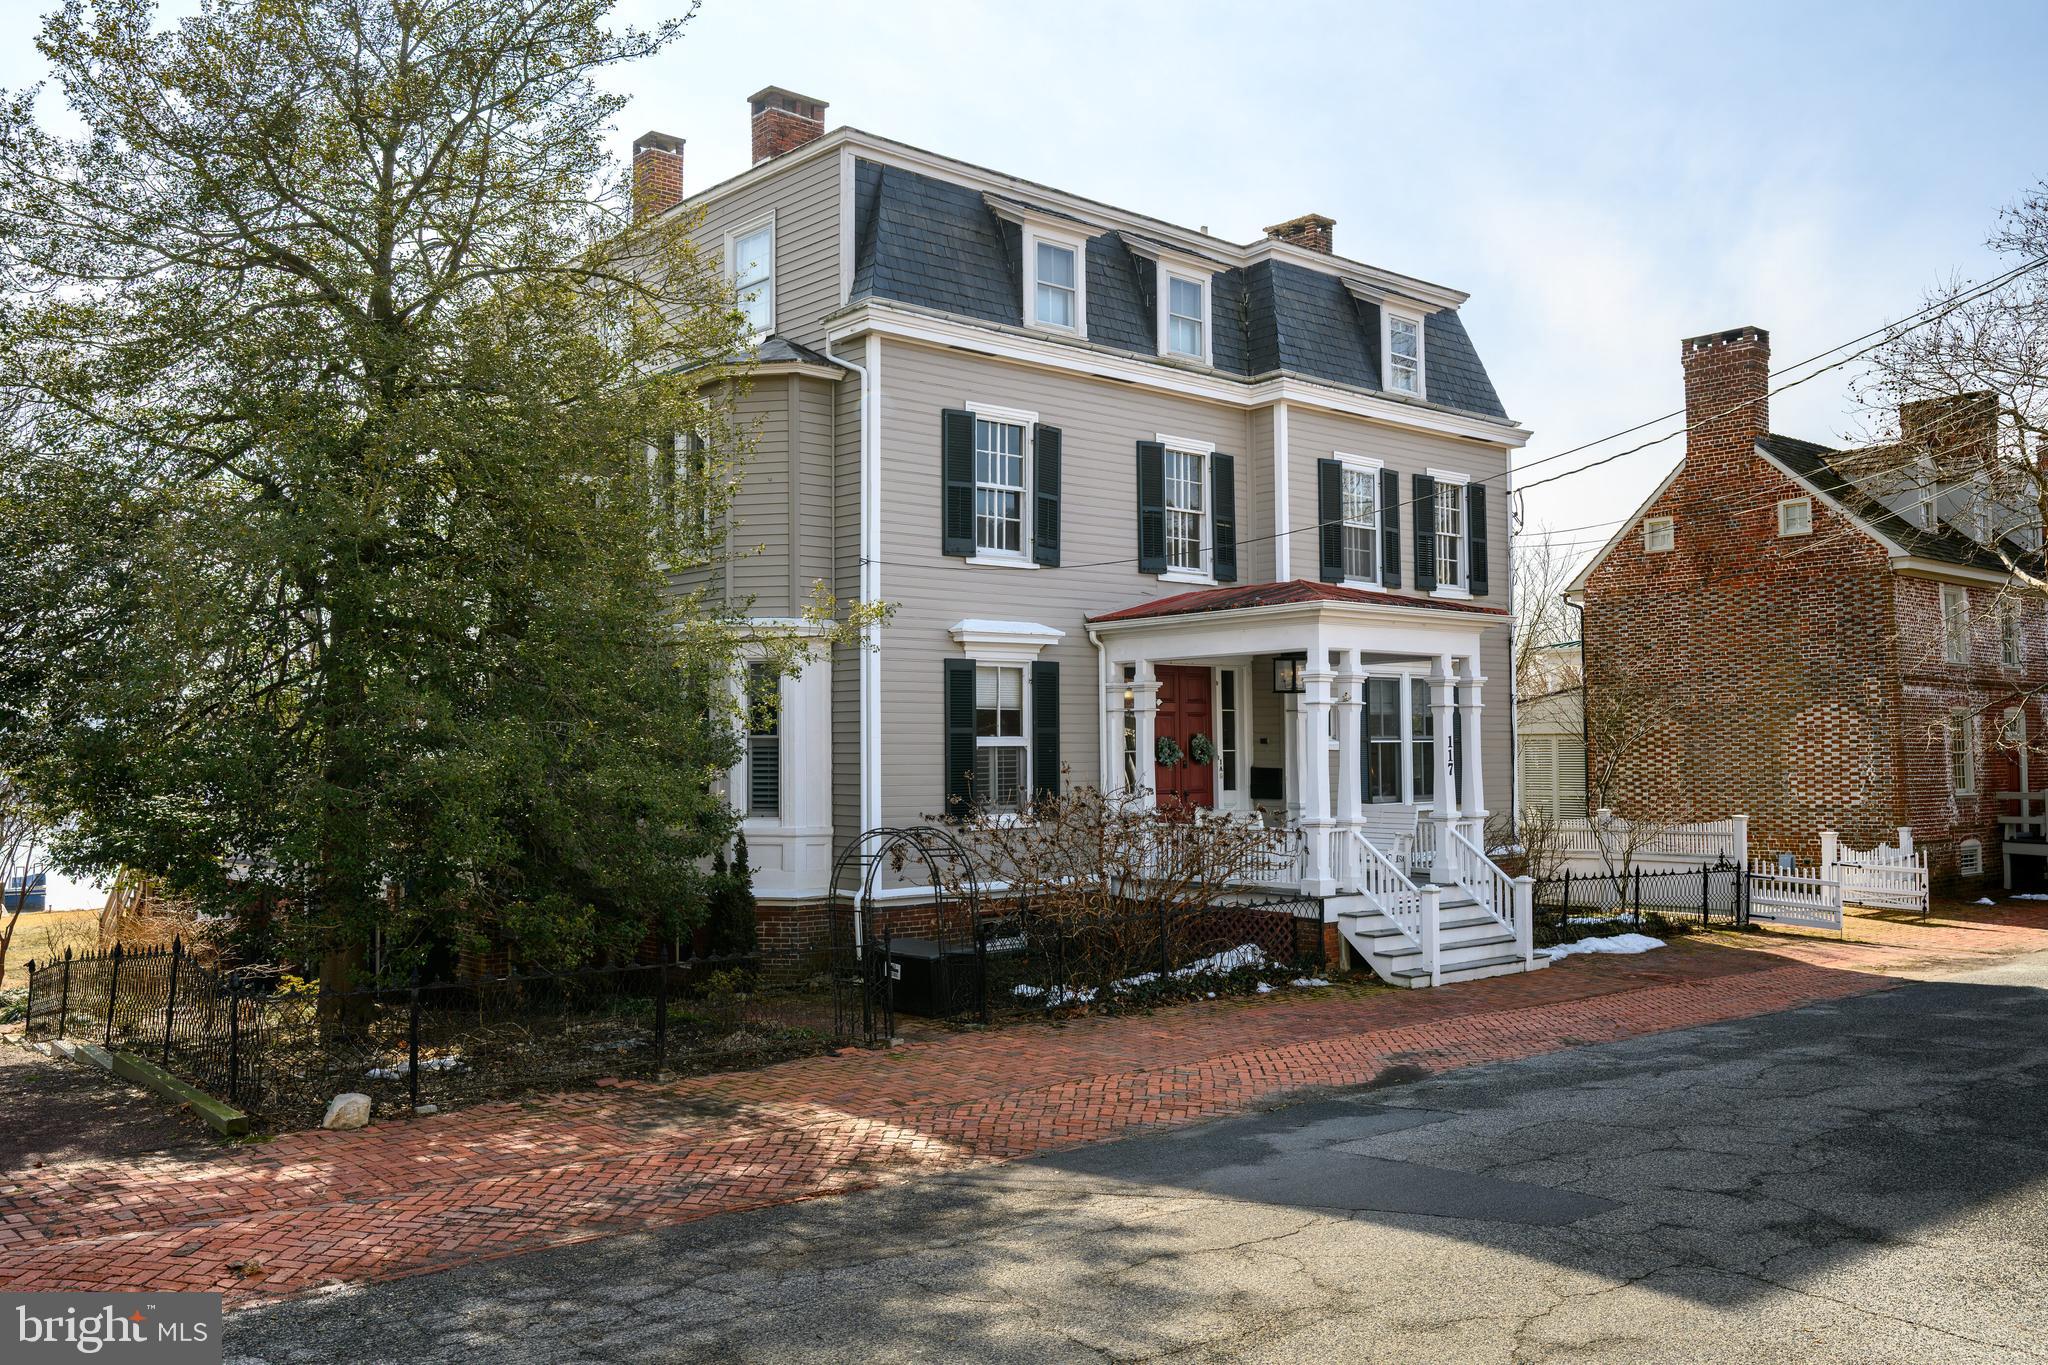
117 WATER STREET N 2A
2 Beds
1 Baths
787 Sq.Ft.
$375,000
MLS#: MDKE2006166
