


Property
Beds
3
Full Baths
2
1/2 Baths
1
Year Built
1993
Sq.Footage
1,740
Welcome to this charming brick-front townhouse in the water-privileged community of Chestnut Hill Cove! offering an open floor plan filled with abundant natural light. The main level features a separate dining room and a beautifully updated kitchen complete with a large center island and a bright morning area—perfect for enjoying your morning coffee. Upstairs, you will find three spacious bedrooms and two full bathrooms, all featuring stylish luxury vinyl flooring. The walk-out basement offers additional living space highlighted by a cozy fireplace, along with a versatile bonus room that can easily serve as a guest bedroom, home office, or workout space. Enjoy outdoor living on the low-maintenance 2nd-floor double deck or the lower-level covered concrete patio—both overlooking a peaceful wooded perimeter and creek with seasonal winter water views. Community has a pier with 30 slips - boaters please inquire for assistance with slip availability. UPGRADE LIST: FRESH NEW PAINT(2026), HVAC(2026), UPDATED BASEMENT POWER ROOM(2026), NEW BASEMENT FLOOR(2026),REFRIGERATOR(2026), WATER HEATER(2026), UPGRADE FLOOR (2024),UPDATED KITCHEN(2021),ROOF(2018)
Features & Amenities
Interior
-
Other Interior Features
Ceiling Fan(s), Kitchen Island, Crown Molding
-
Total Bedrooms
3
-
Bathrooms
2
-
1/2 Bathrooms
1
-
Above Grade Finished Area
1260.0
-
Basement YN
YES
-
Cooling YN
YES
-
Cooling
Ceiling Fan(s), Other, Electric
-
Fireplace YN
YES
-
Heating YN
YES
-
Heating
Electric, Heat Pump
-
Pet friendly
N/A
Exterior
-
Garage
No
-
Construction Materials
Vinyl Siding, Brick
-
Parking
Off Street
-
Pool
No
-
Waterfront YN
NO
Area & Lot
-
Lot Size(acres)
0.05
-
Lot Size(square feet)
2,000
-
Property Type
Residential
-
Property Sub Type
Townhouse
-
Architectural Style
Traditional
Price
-
Sales Price
$379,900
-
Tax Amount
$3,808
-
Sq. Footage
1,740
-
Price/SqFt
$218
HOA
-
Association
YES
-
Association Fee
$70
-
Association Fee Frequency
Monthly
-
Association Fee Includes
N/A
School District
-
Elementary School
N/A
-
Middle School
N/A
-
High School
N/A
Property Features
-
New Construction
NO
-
Foundation Details
Other
-
Senior Community YN
NO
-
Sewer
Public Sewer
-
Tax Lot
236
-
Water Source
Public
Schedule a Showing
Showing scheduled successfully.
Mortgage calculator
Estimate your monthly mortgage payment, including the principal and interest, property taxes, and HOA. Adjust the values to generate a more accurate rate.
Your payment
Principal and Interest:
$
Property taxes:
$
HOA fees:
$
Total loan payment:
$
Total interest amount:
$
Location
County
ANNE ARUNDEL
Elementary School
Middle School
High School
Listing Courtesy of Un H McAdory, Realty 1 Maryland, LLC
RealHub Information is provided exclusively for consumers' personal, non-commercial use, and it may not be used for any purpose other than to identify prospective properties consumers may be interested in purchasing. All information deemed reliable but not guaranteed and should be independently verified. All properties are subject to prior sale, change or withdrawal. RealHub website owner shall not be responsible for any typographical errors, misinformation, misprints and shall be held totally harmless.

Salesperson, Realtor
Jessie Doyle
Call Jessie today to schedule a private showing.

* Listings on this website come from the FMLS IDX Compilation and may be held by brokerage firms other than the owner of this website. The listing brokerage is identified in any listing details. Information is deemed reliable but is not guaranteed. If you believe any FMLS listing contains material that infringes your copyrighted work please click here to review our DMCA policy and learn how to submit a takedown request.© 2024 FMLS.
Related Properties
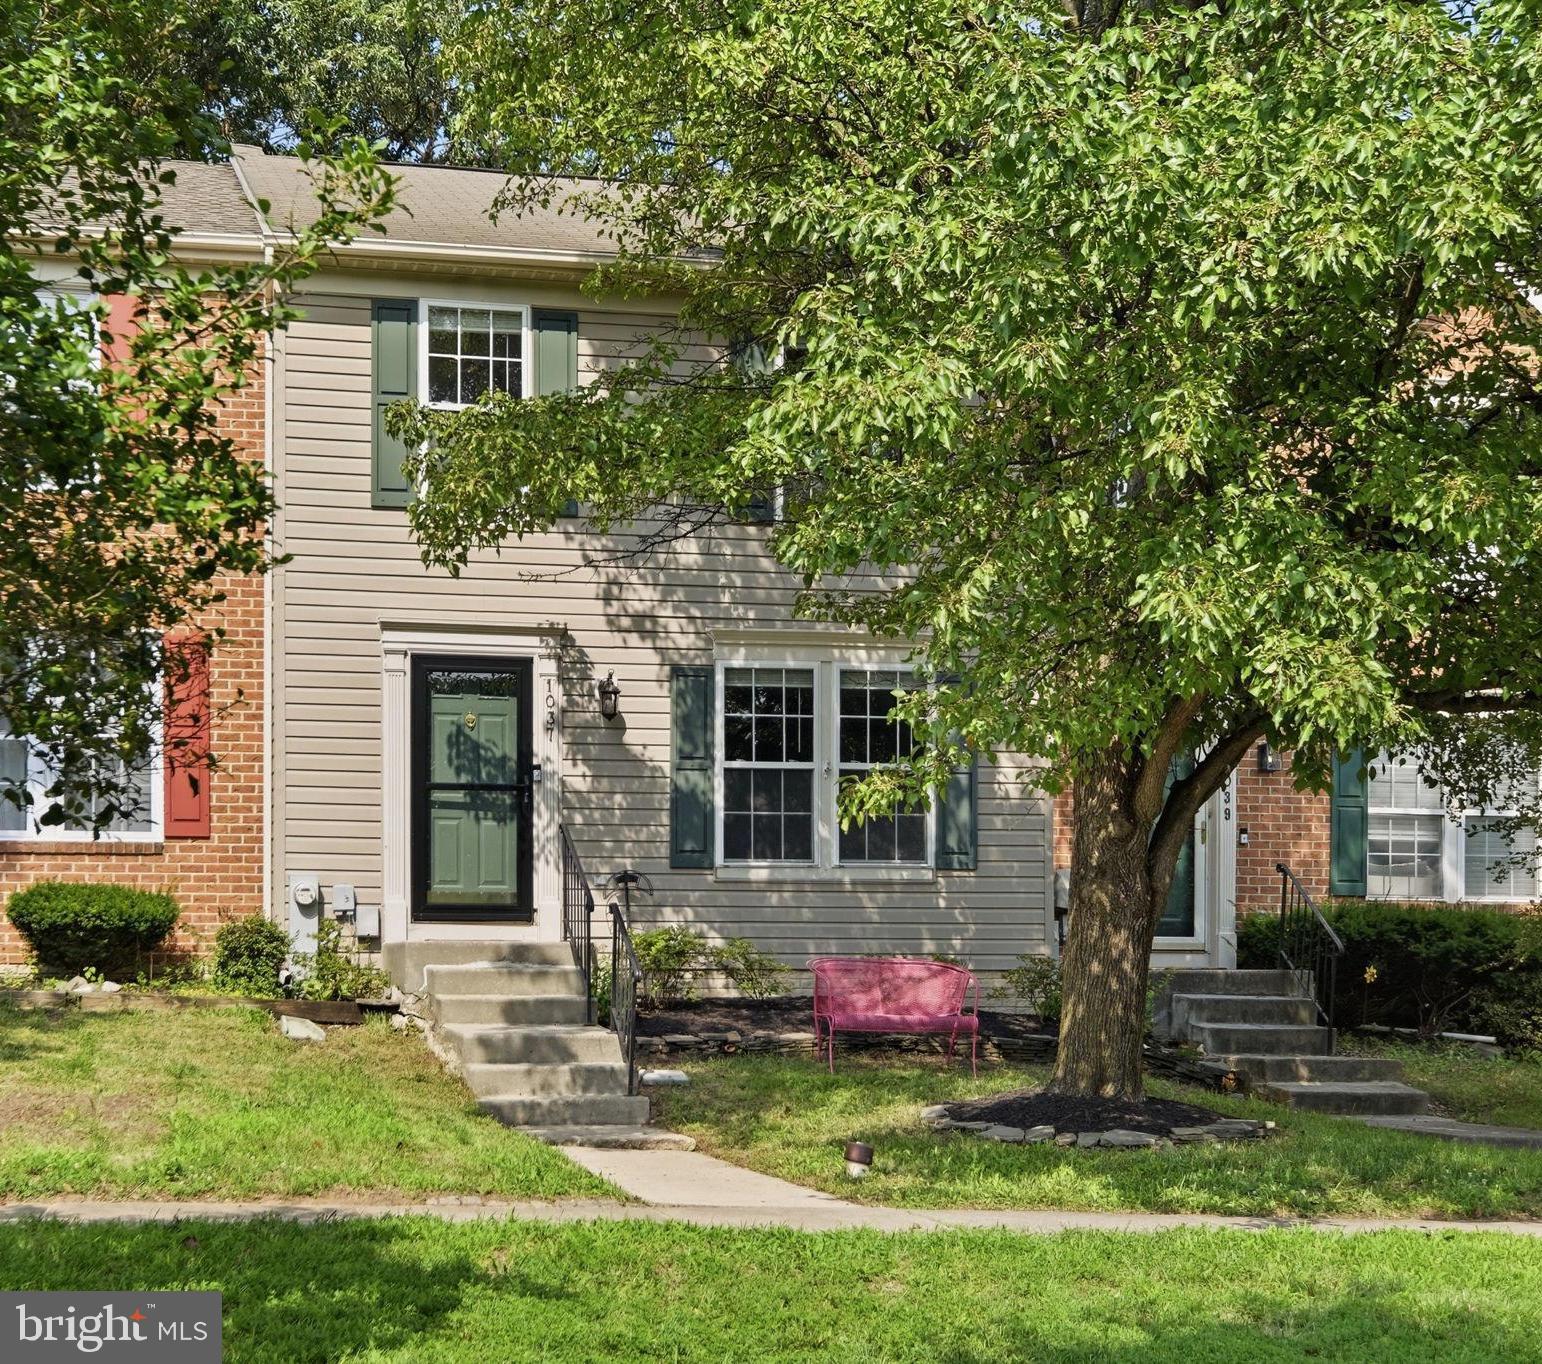
CURTIS BAY
1037 CHESTNUT COVE DRIVE
2 Beds
2 Baths
1,708 Sq.Ft.
$354,987
MLS#: MDAA2150336
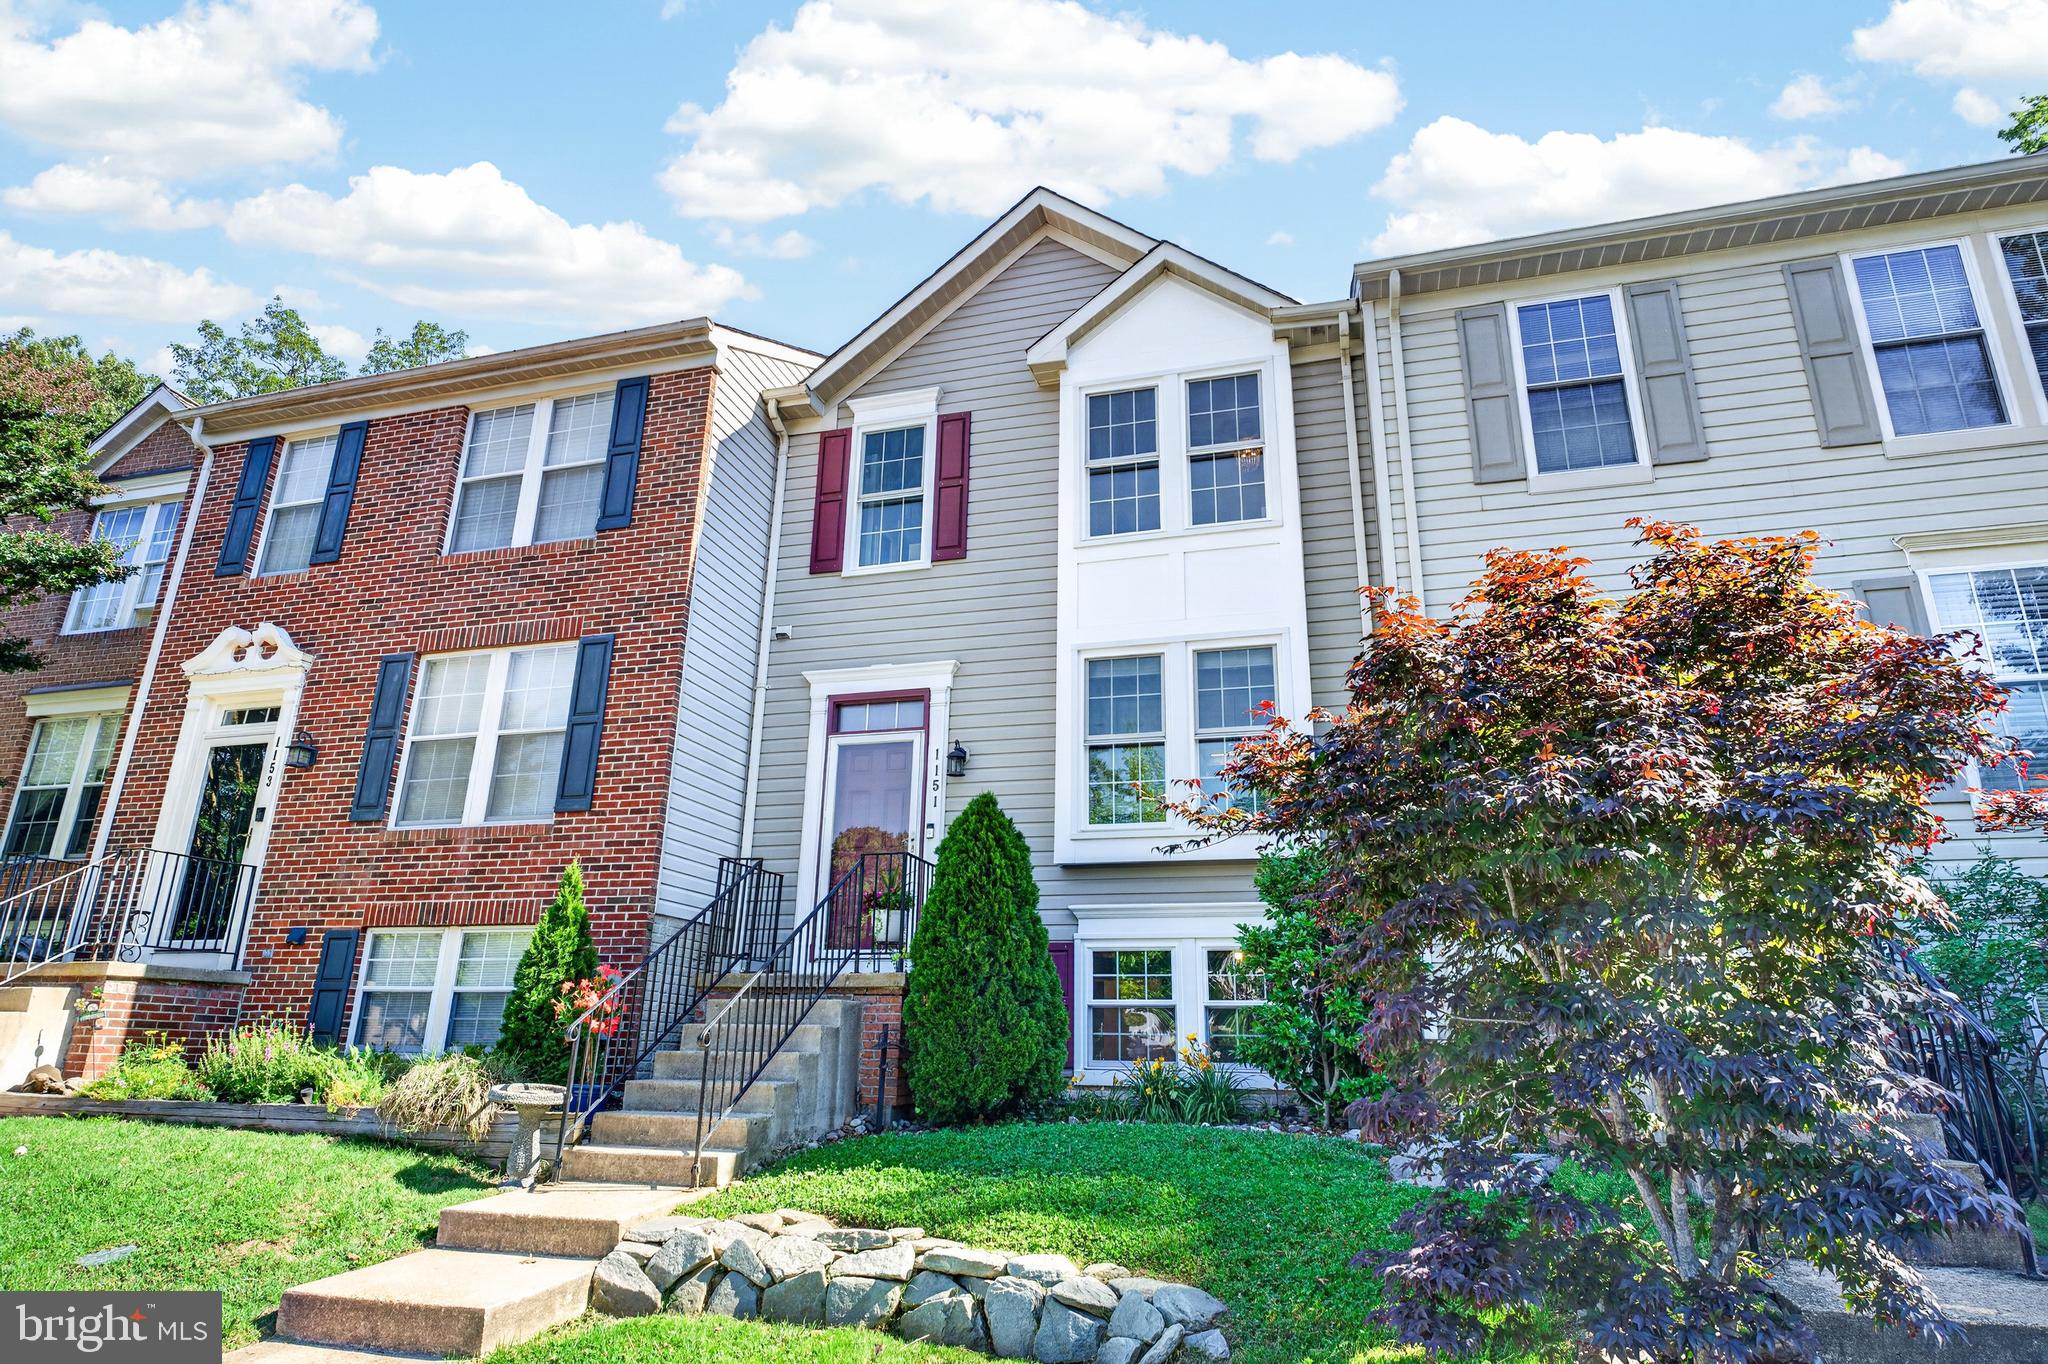
CURTIS BAY
1151 DOUBLE CHESTNUT COURT
3 Beds
2 Baths
1,698 Sq.Ft.
$399,800
MLS#: MDAA2146082

CURTIS BAY
7046 TIMBERFIELD PLACE
3 Beds
2 Baths
1,720 Sq.Ft.
$395,000
MLS#: MDAA2153950
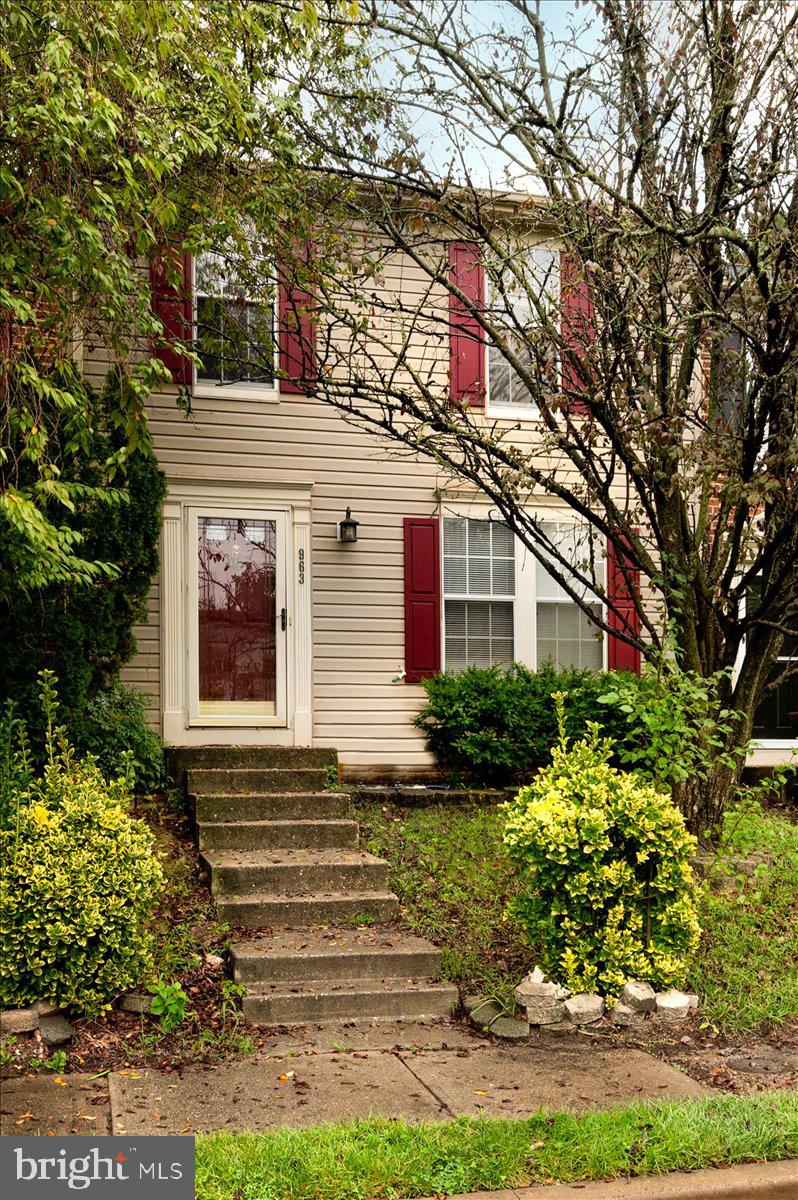
CURTIS BAY
963 CHESTNUT MANOR COURT
3 Beds
2 Baths
1,560 Sq.Ft.
$340,000
MLS#: MDAA2150102
.png)