

Property
Beds
5
Full Baths
4
1/2 Baths
1
Year Built
2026
Sq.Footage
3,290
Welcome to The Newton, a beautifully designed home at Springhaven Woods in Waldorf, where thoughtful design meets everyday comfort. This inviting floor plan offers an open and airy main living space, creating an ideal setting for gathering, entertaining, and making memories. The morning room adds a bright, versatile space just off the kitchen—perfect for casual dining, morning coffee, homework, or simply enjoying the natural light. Spacious bedrooms provide comfortable retreats, while the well-planned layout offers the flexibility today’s homeowners desire. With its appealing curb appeal, functional spaces, and welcoming atmosphere.
Features & Amenities
Interior
-
Other Interior Features
Eat-in Kitchen, Recessed Lighting, High Ceilings, Open Floorplan
-
Total Bedrooms
5
-
Bathrooms
4
-
1/2 Bathrooms
1
-
Above Grade Finished Area
2475.0
-
Basement YN
YES
-
Cooling YN
YES
-
Cooling
Central Air, Electric
-
Fireplace YN
NO
-
Heating YN
YES
-
Heating
Electric, Heat Pump
-
Pet friendly
N/A
Exterior
-
Garage
Yes
-
Garage spaces
2
-
Construction Materials
Aluminum Siding
-
Parking
Asphalt, Garage, Attached
-
Pool
No
-
Waterfront YN
NO
Area & Lot
-
Lot Features
Level, Back Yard
-
Lot Size(acres)
0.16
-
Lot Size(square feet)
7,187
-
Property Type
Residential
-
Property Sub Type
Single Family Residence
-
Architectural Style
Colonial
Price
-
Sales Price
$768,520
-
Financing Options
Conventional, FHA, VA
-
Sq. Footage
3,290
-
Price/SqFt
$233
HOA
-
Association
YES
-
Association Fee
$125
-
Association Fee Frequency
Monthly
-
Association Fee Includes
N/A
School District
-
Elementary School
BERRY
-
Middle School
MATTAWOMAN
-
High School
WESTLAKE
Property Features
-
New Construction
YES
-
Foundation Details
Other
-
Senior Community YN
NO
-
Sewer
Public Sewer
-
Tax Lot
30
-
Water Source
Public
Schedule a Showing
Showing scheduled successfully.
Mortgage calculator
Estimate your monthly mortgage payment, including the principal and interest, property taxes, and HOA. Adjust the values to generate a more accurate rate.
Your payment
Principal and Interest:
$
Property taxes:
$
HOA fees:
$
Total loan payment:
$
Total interest amount:
$
Location
County
CHARLES
Elementary School
BERRY
Middle School
MATTAWOMAN
High School
WESTLAKE
Listing Courtesy of Michael D Snow, Pearson Smith Realty, LLC
RealHub Information is provided exclusively for consumers' personal, non-commercial use, and it may not be used for any purpose other than to identify prospective properties consumers may be interested in purchasing. All information deemed reliable but not guaranteed and should be independently verified. All properties are subject to prior sale, change or withdrawal. RealHub website owner shall not be responsible for any typographical errors, misinformation, misprints and shall be held totally harmless.

Salesperson, Realtor
Jessie Doyle
Call Jessie today to schedule a private showing.

* Listings on this website come from the FMLS IDX Compilation and may be held by brokerage firms other than the owner of this website. The listing brokerage is identified in any listing details. Information is deemed reliable but is not guaranteed. If you believe any FMLS listing contains material that infringes your copyrighted work please click here to review our DMCA policy and learn how to submit a takedown request.© 2024 FMLS.
Related Properties

WALDORF
JERMAINE PLACE
4 Beds
2 Baths
2,778 Sq.Ft.
$784,120
MLS#: MDCH2058126
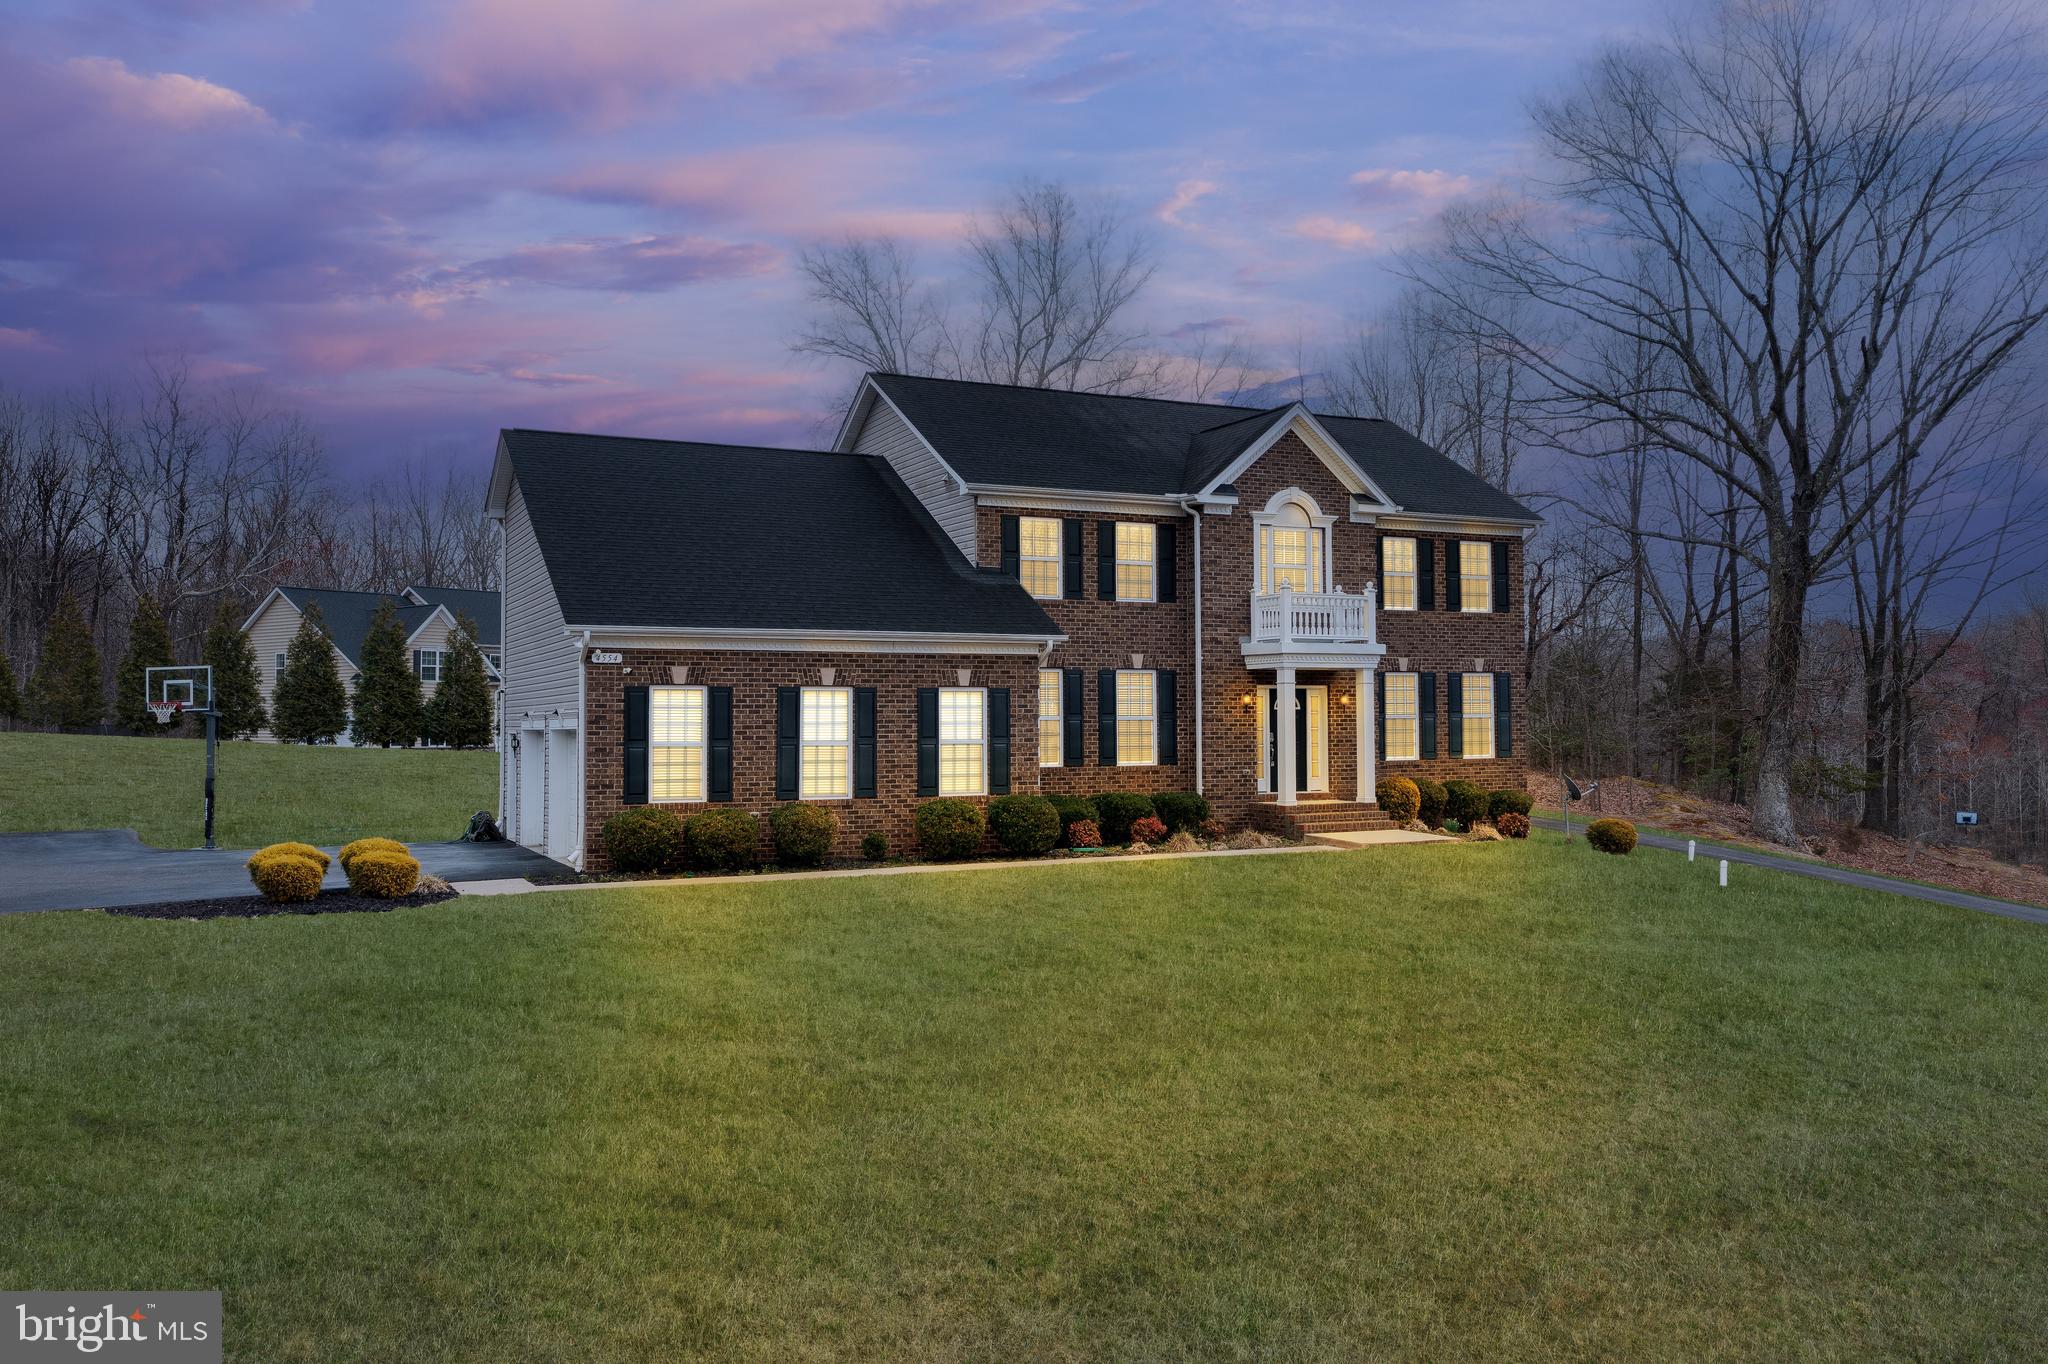
WALDORF
4554 COACHMANS PATH COURT
5 Beds
3 Baths
4,452 Sq.Ft.
$759,900
MLS#: MDCH2053288

WALDORF
3426 MARYLEA COURT
5 Beds
3 Baths
5,396 Sq.Ft.
$729,000
MLS#: MDCH2058656
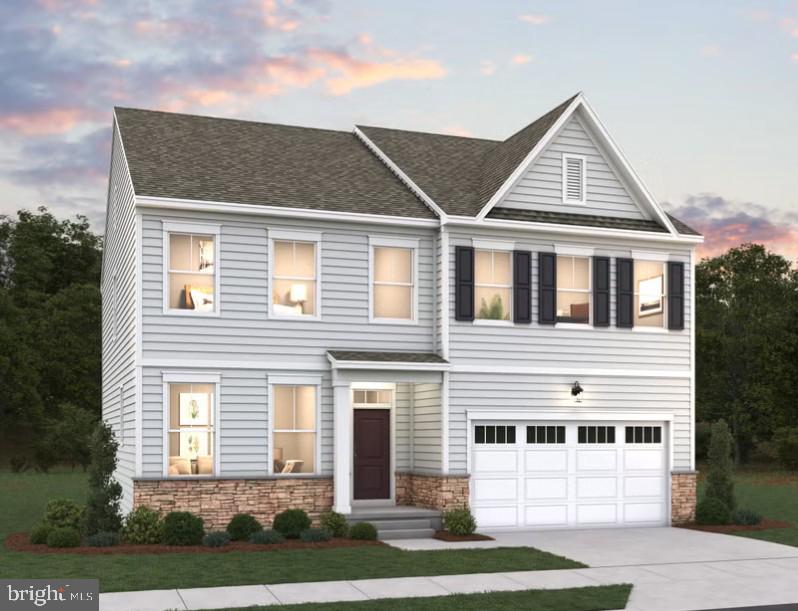
WALDORF
11733 CYGNET DRIVE
4 Beds
4 Baths
3,885 Sq.Ft.
$729,990
MLS#: MDCH2055562
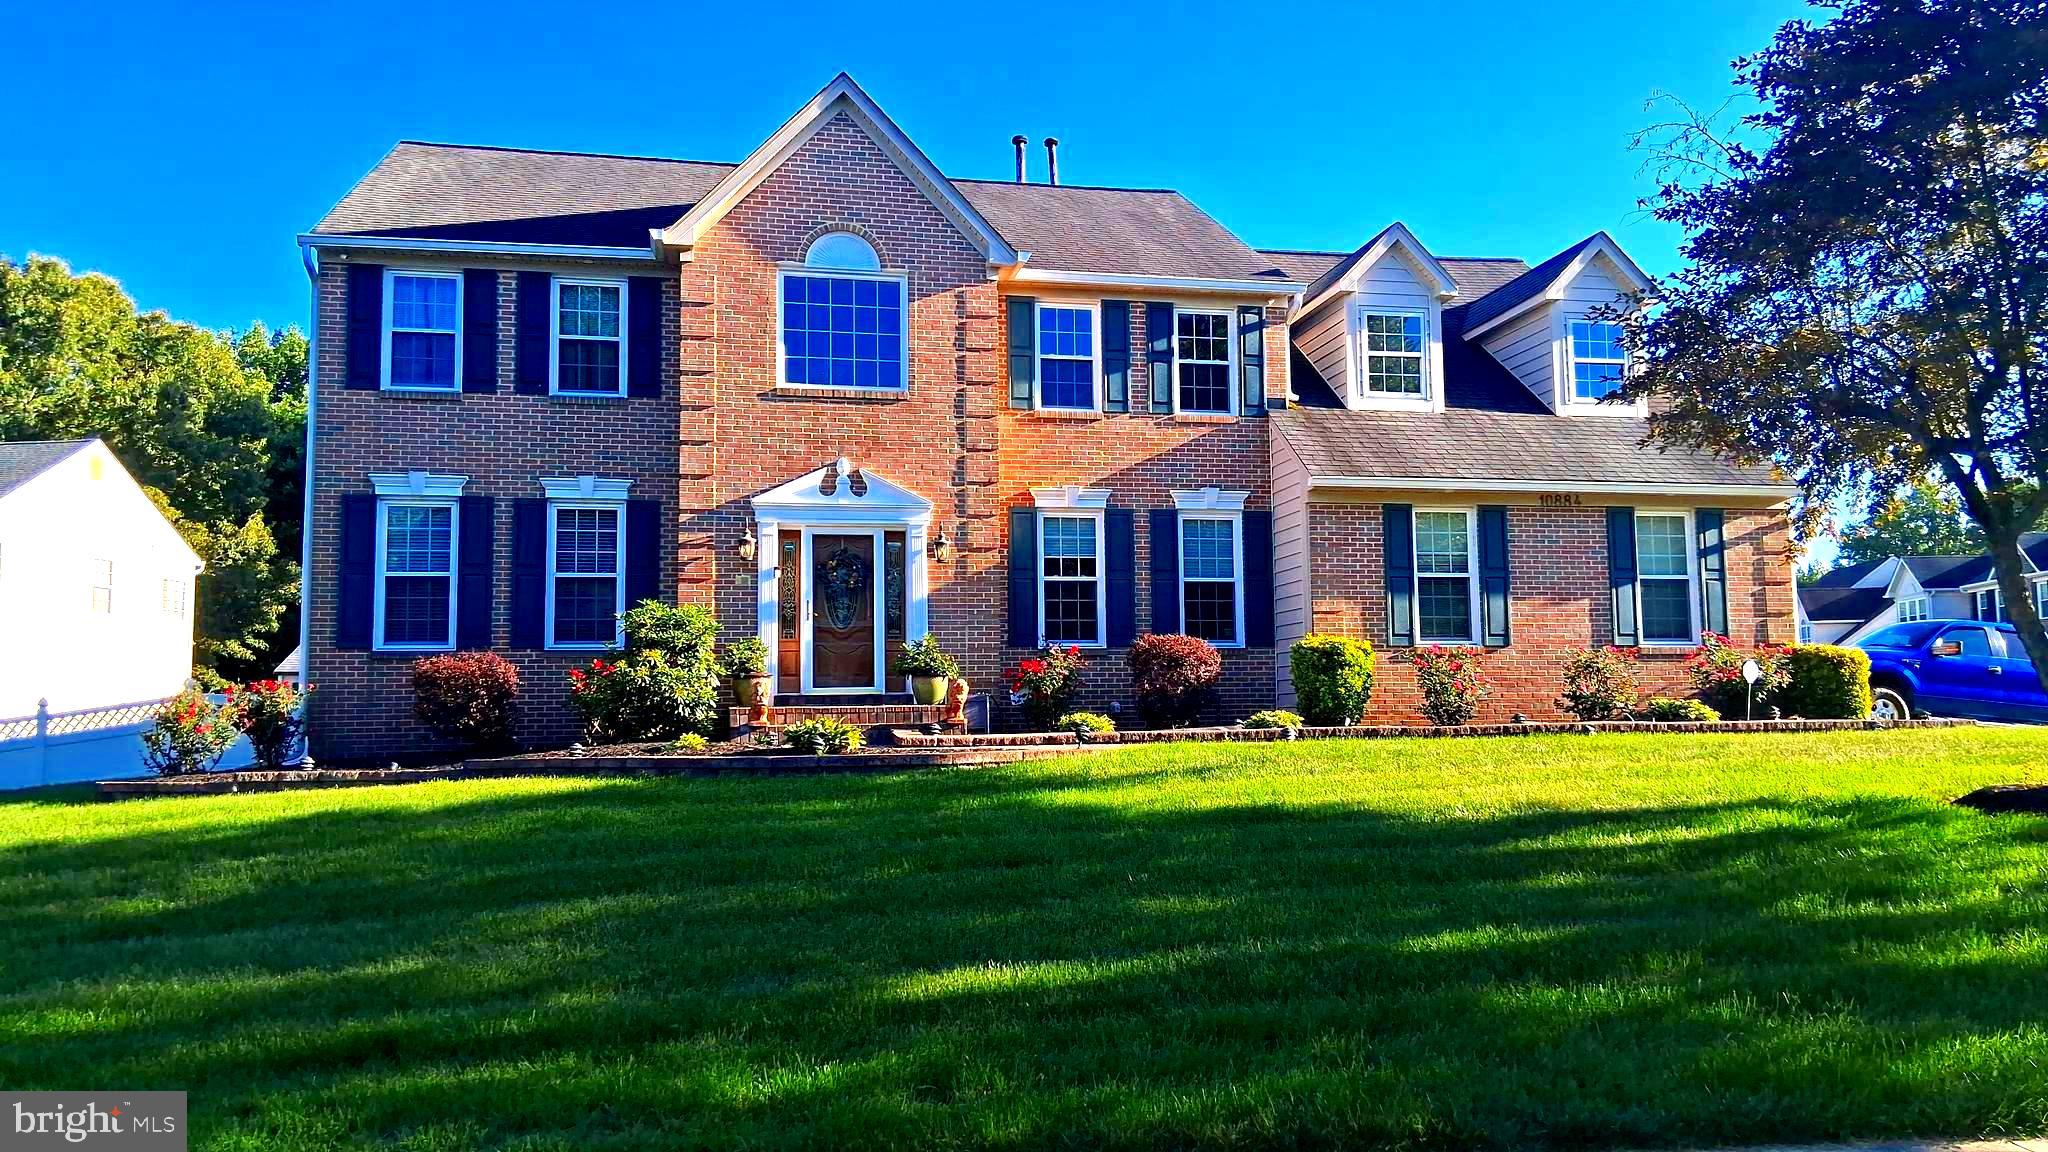
WALDORF
10884 ALYSSA LANE
5 Beds
3 Baths
4,562 Sq.Ft.
$789,990
MLS#: MDCH2056020
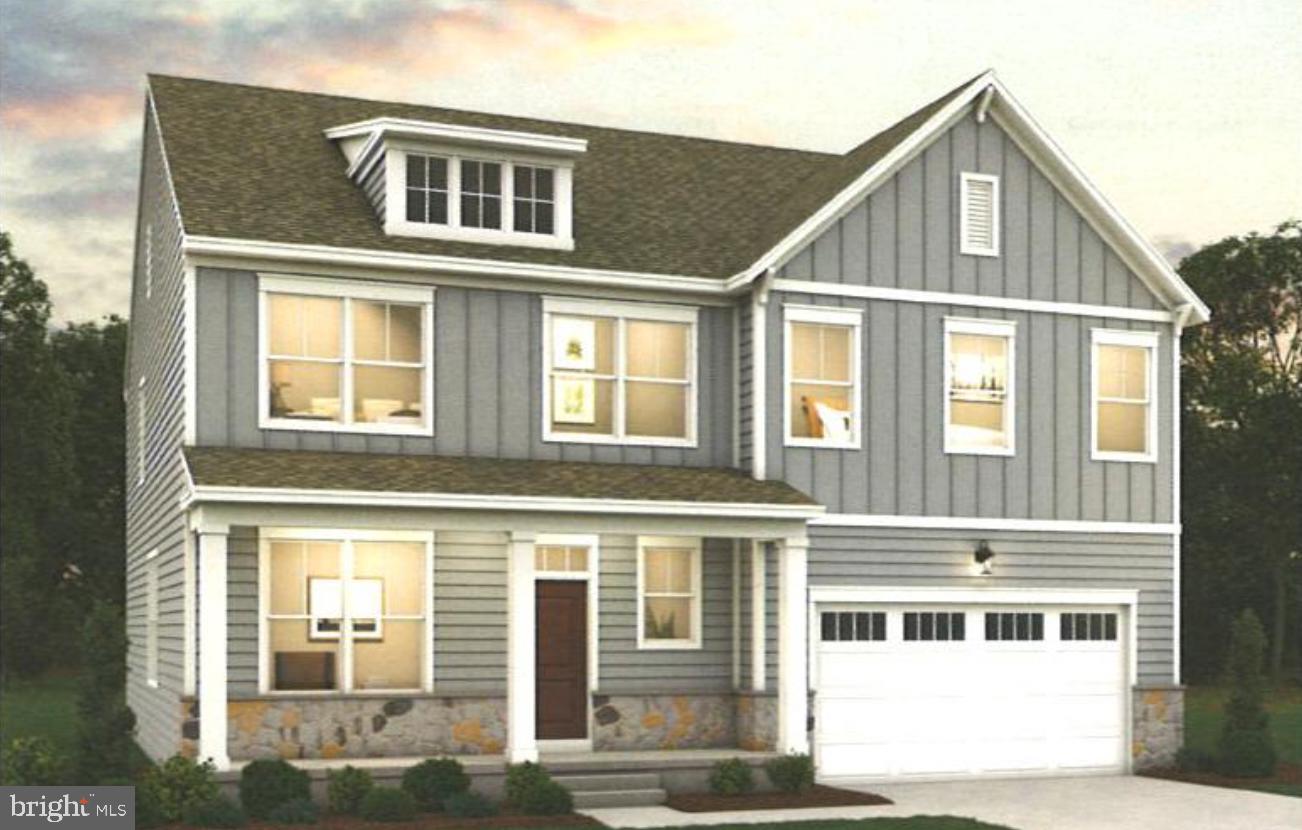
WALDORF
11731 CYGNET COURT
4 Beds
3 Baths
2,429 Sq.Ft.
$864,990
MLS#: MDCH2050934

WALDORF
11734 CYGNET DRIVE
5 Beds
4 Baths
3,433 Sq.Ft.
$747,428
MLS#: MDCH2059356

WALDORF
11736 CYGNET DRIVE
4 Beds
4 Baths
4,252 Sq.Ft.
$900,552
MLS#: MDCH2059362

WALDORF
3796 SOLIDARITY CIRCLE
4 Beds
3 Baths
3,774 Sq.Ft.
$679,990
MLS#: MDCH2044210

WALDORF
10424 HALMSTAD DRIVE
4 Beds
3 Baths
3,794 Sq.Ft.
$753,170
MLS#: MDCH2058582
.png)