


Property
Beds
2
Full Baths
2
1/2 Baths
None
Year Built
2023
Sq.Footage
2,473
Welcome to Resort-Style Living at Four Seasons at Kent Island! Why wait for new construction when you can move right into this beautifully upgraded Donegal model with the sought-after Great Room extension? Offering exceptional value, this is currently the lowest-priced single-family home in the community, making it an outstanding opportunity to enjoy one of Maryland’s premier 55+ active adult neighborhoods. Designed with both elegance and everyday comfort in mind, this home features a stunning Gourmet Kitchen highlighted by a large Quartz Island, premium Gourmet Appliance Package with Double Oven, and abundant workspace—perfect for everything from casual breakfasts to holiday entertaining. The open-concept Great Room creates an inviting gathering place, centered around a warm Gas Fireplace, while upgraded lighting throughout the home adds a sophisticated touch. The Luxury Spa Bath offers a private retreat after a busy day, and Quartz vanities in every bathroom provide both beauty and durability. The thoughtfully designed floor plan includes first-floor bedrooms, allowing comfortable one-level living. A dedicated home office on the main level provides an ideal workspace, hobby room, or can easily function as a third bedroom for visiting family and friends. Additional premium features include elegant Plantation Shutters, an oversized two-car garage with generous storage space, and an underground irrigation system that helps keep your lawn lush while minimizing maintenance. With approximately $89,000 in builder upgrades and options, this home offers exceptional quality and value that would be costly to duplicate today. Come experience the carefree lifestyle of Four Seasons at Kent Island, where resort-style amenities, beautiful surroundings, and a vibrant social atmosphere make every day feel like a vacation. Life in Four Seasons at Kent Island is about more than the home itself. Residents enjoy resort-style amenities including a stunning clubhouse, indoor and outdoor pools, fitness center, pickleball courts, walking trails, kayak launch, fishing pier, and an active social calendar designed for a vibrant lifestyle.
Features & Amenities
Interior
-
Total Bedrooms
2
-
Bathrooms
2
-
Above Grade Finished Area
2473.0
-
Basement YN
NO
-
Cooling YN
YES
-
Cooling
Other, Electric
-
Fireplace YN
YES
-
Heating YN
YES
-
Heating
Propane, Heat Pump
-
Main Level Bedrooms
2
-
Pet friendly
N/A
Exterior
-
Garage
Yes
-
Garage spaces
2
-
Construction Materials
Vinyl Siding, Stone
-
Parking
Oversized, Concrete, On Street, Garage, Driveway, Inside Entrance, Attached
-
Pool
Yes
-
Pool Features
Community
-
Waterfront YN
NO
Area & Lot
-
Lot Size(acres)
0.16
-
Lot Size(square feet)
6,929
-
Property Type
Residential
-
Property Sub Type
Single Family Residence
-
Architectural Style
Coastal
Price
-
Sales Price
$660,000
-
Tax Amount
$5,566
-
Financing Options
Cash, Conventional, VA
-
Sq. Footage
2,473
-
Price/SqFt
$266
HOA
-
Association
YES
-
Association Fee
$315
-
Association Fee Frequency
Monthly
-
Association Fee Includes
N/A
School District
-
Elementary School
N/A
-
Middle School
N/A
-
High School
N/A
Property Features
-
New Construction
NO
-
Foundation Details
Slab
-
Senior Community YN
YES
-
Sewer
Public Sewer
-
Tax Lot
230
-
Water Source
Public
Schedule a Showing
Showing scheduled successfully.
Mortgage calculator
Estimate your monthly mortgage payment, including the principal and interest, property taxes, and HOA. Adjust the values to generate a more accurate rate.
Your payment
Principal and Interest:
$
Property taxes:
$
HOA fees:
$
Total loan payment:
$
Total interest amount:
$
Location
County
QUEEN ANNES
Elementary School
Middle School
High School
Listing Courtesy of Ralph S. Kennedy , RE/MAX Executive
RealHub Information is provided exclusively for consumers' personal, non-commercial use, and it may not be used for any purpose other than to identify prospective properties consumers may be interested in purchasing. All information deemed reliable but not guaranteed and should be independently verified. All properties are subject to prior sale, change or withdrawal. RealHub website owner shall not be responsible for any typographical errors, misinformation, misprints and shall be held totally harmless.

AGENT
Jessie Doyle
Call Jessie today to schedule a private showing.

* Listings on this website come from the FMLS IDX Compilation and may be held by brokerage firms other than the owner of this website. The listing brokerage is identified in any listing details. Information is deemed reliable but is not guaranteed. If you believe any FMLS listing contains material that infringes your copyrighted work please click here to review our DMCA policy and learn how to submit a takedown request.© 2024 FMLS.
Related Properties
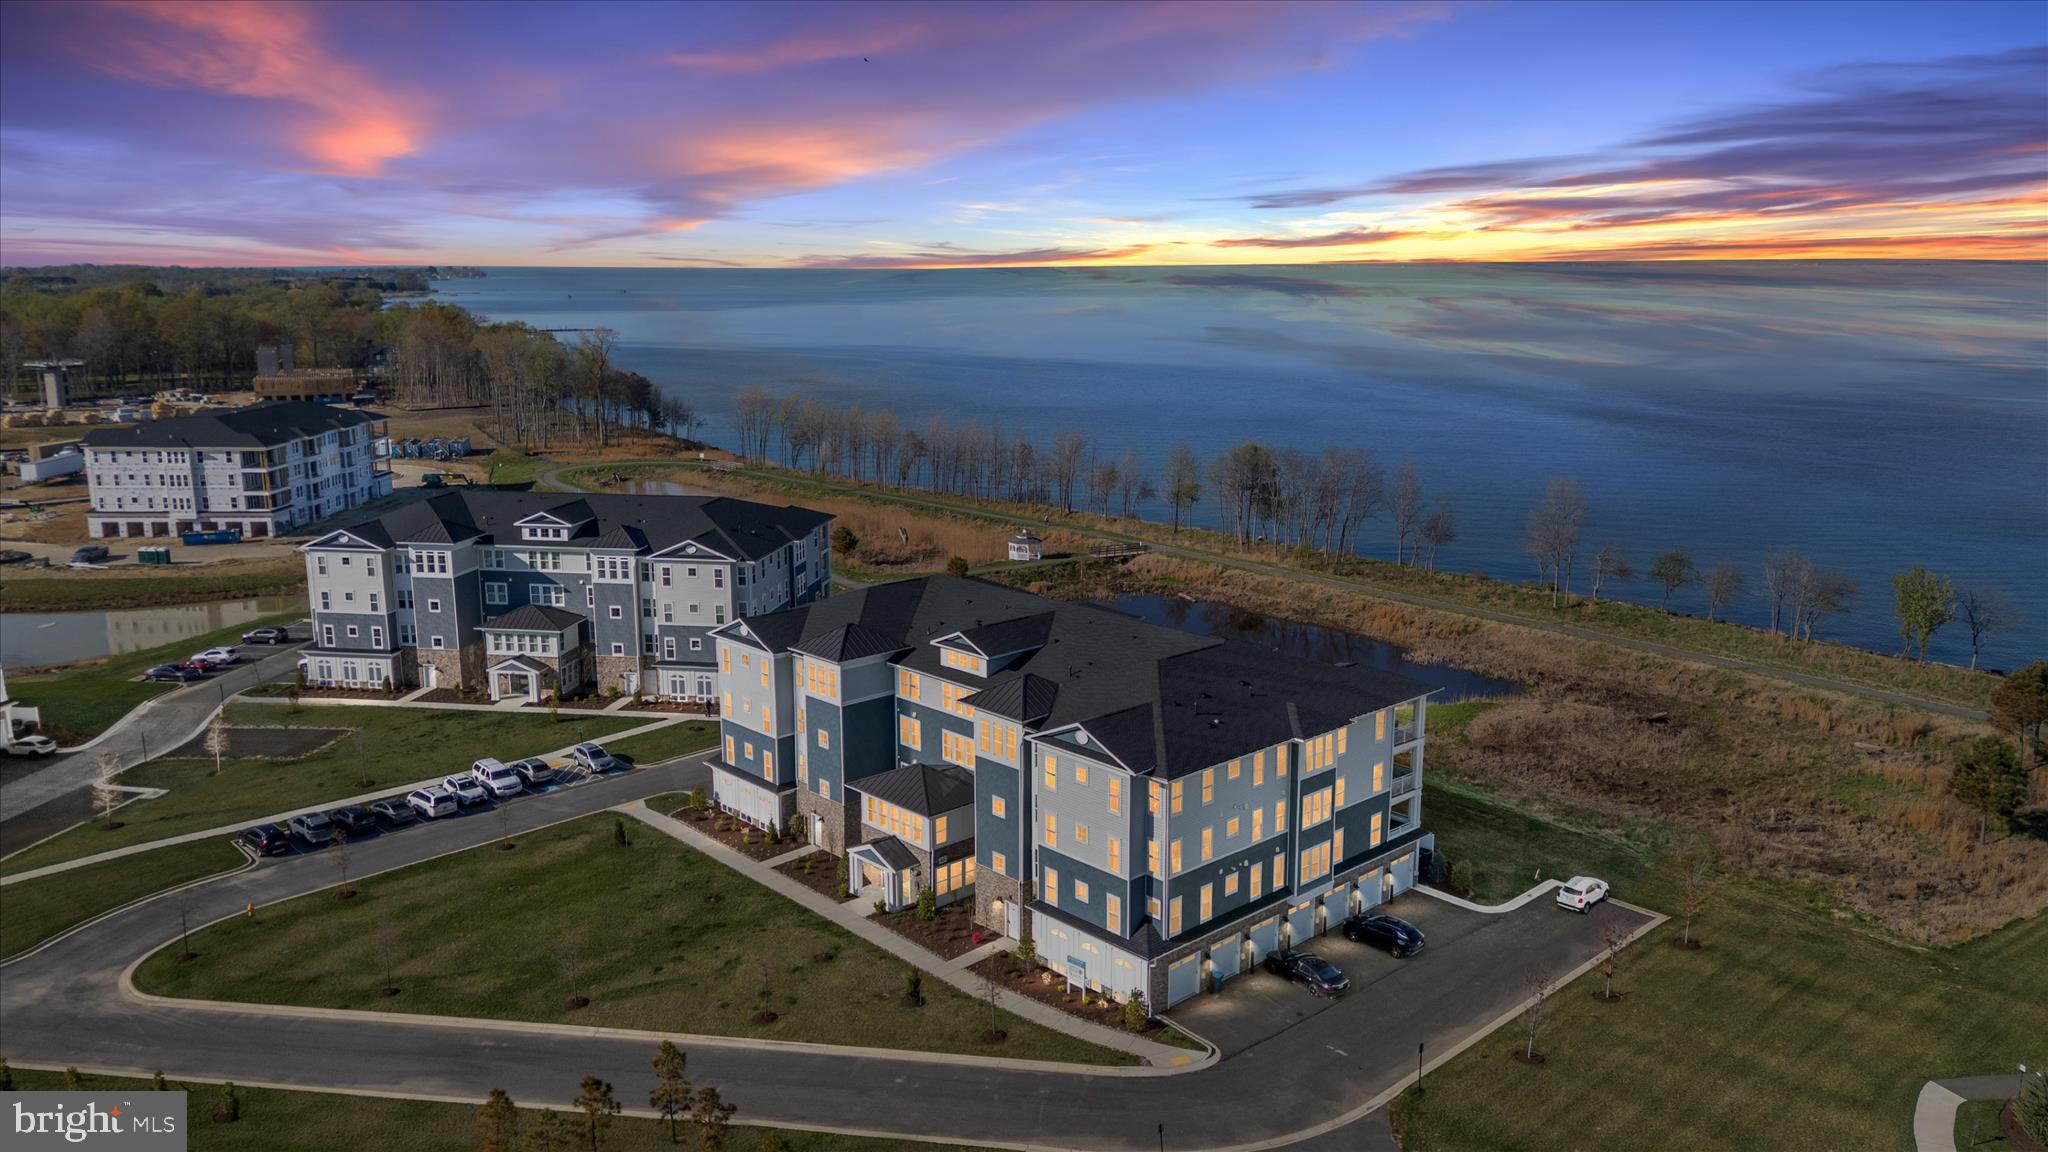
CHESTER
132 WHEELHOUSE WAY 11
2 Beds
2 Baths
2,003 Sq.Ft.
$700,000
MLS#: MDQA2017364
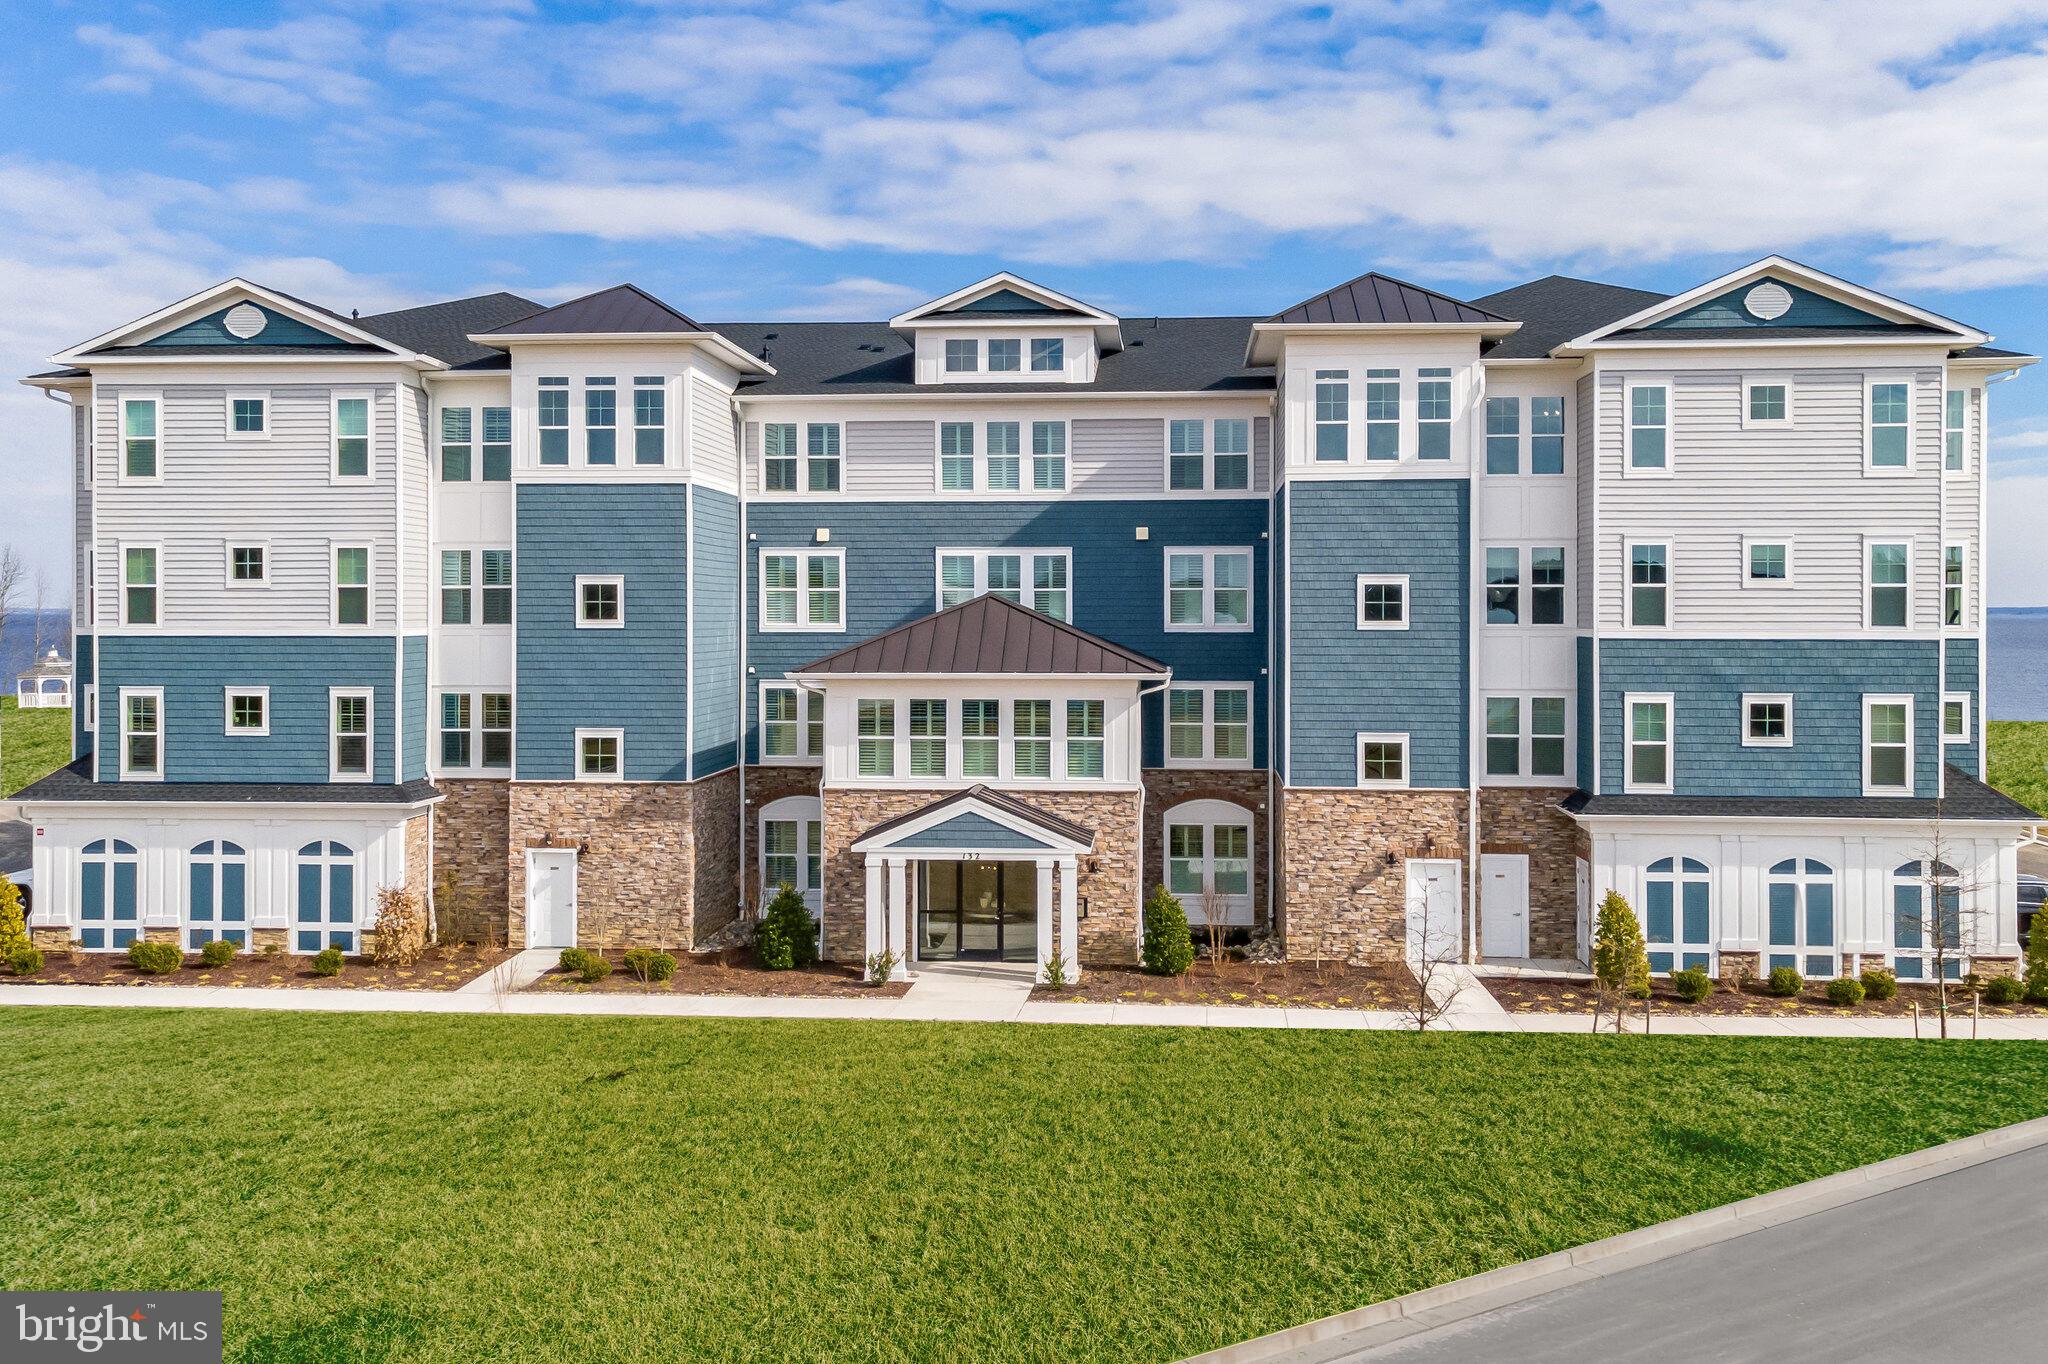
CHESTER
102 BOATSWAIN WAY 2911
2 Beds
2 Baths
2,003 Sq.Ft.
$629,990
MLS#: MDQA2017980
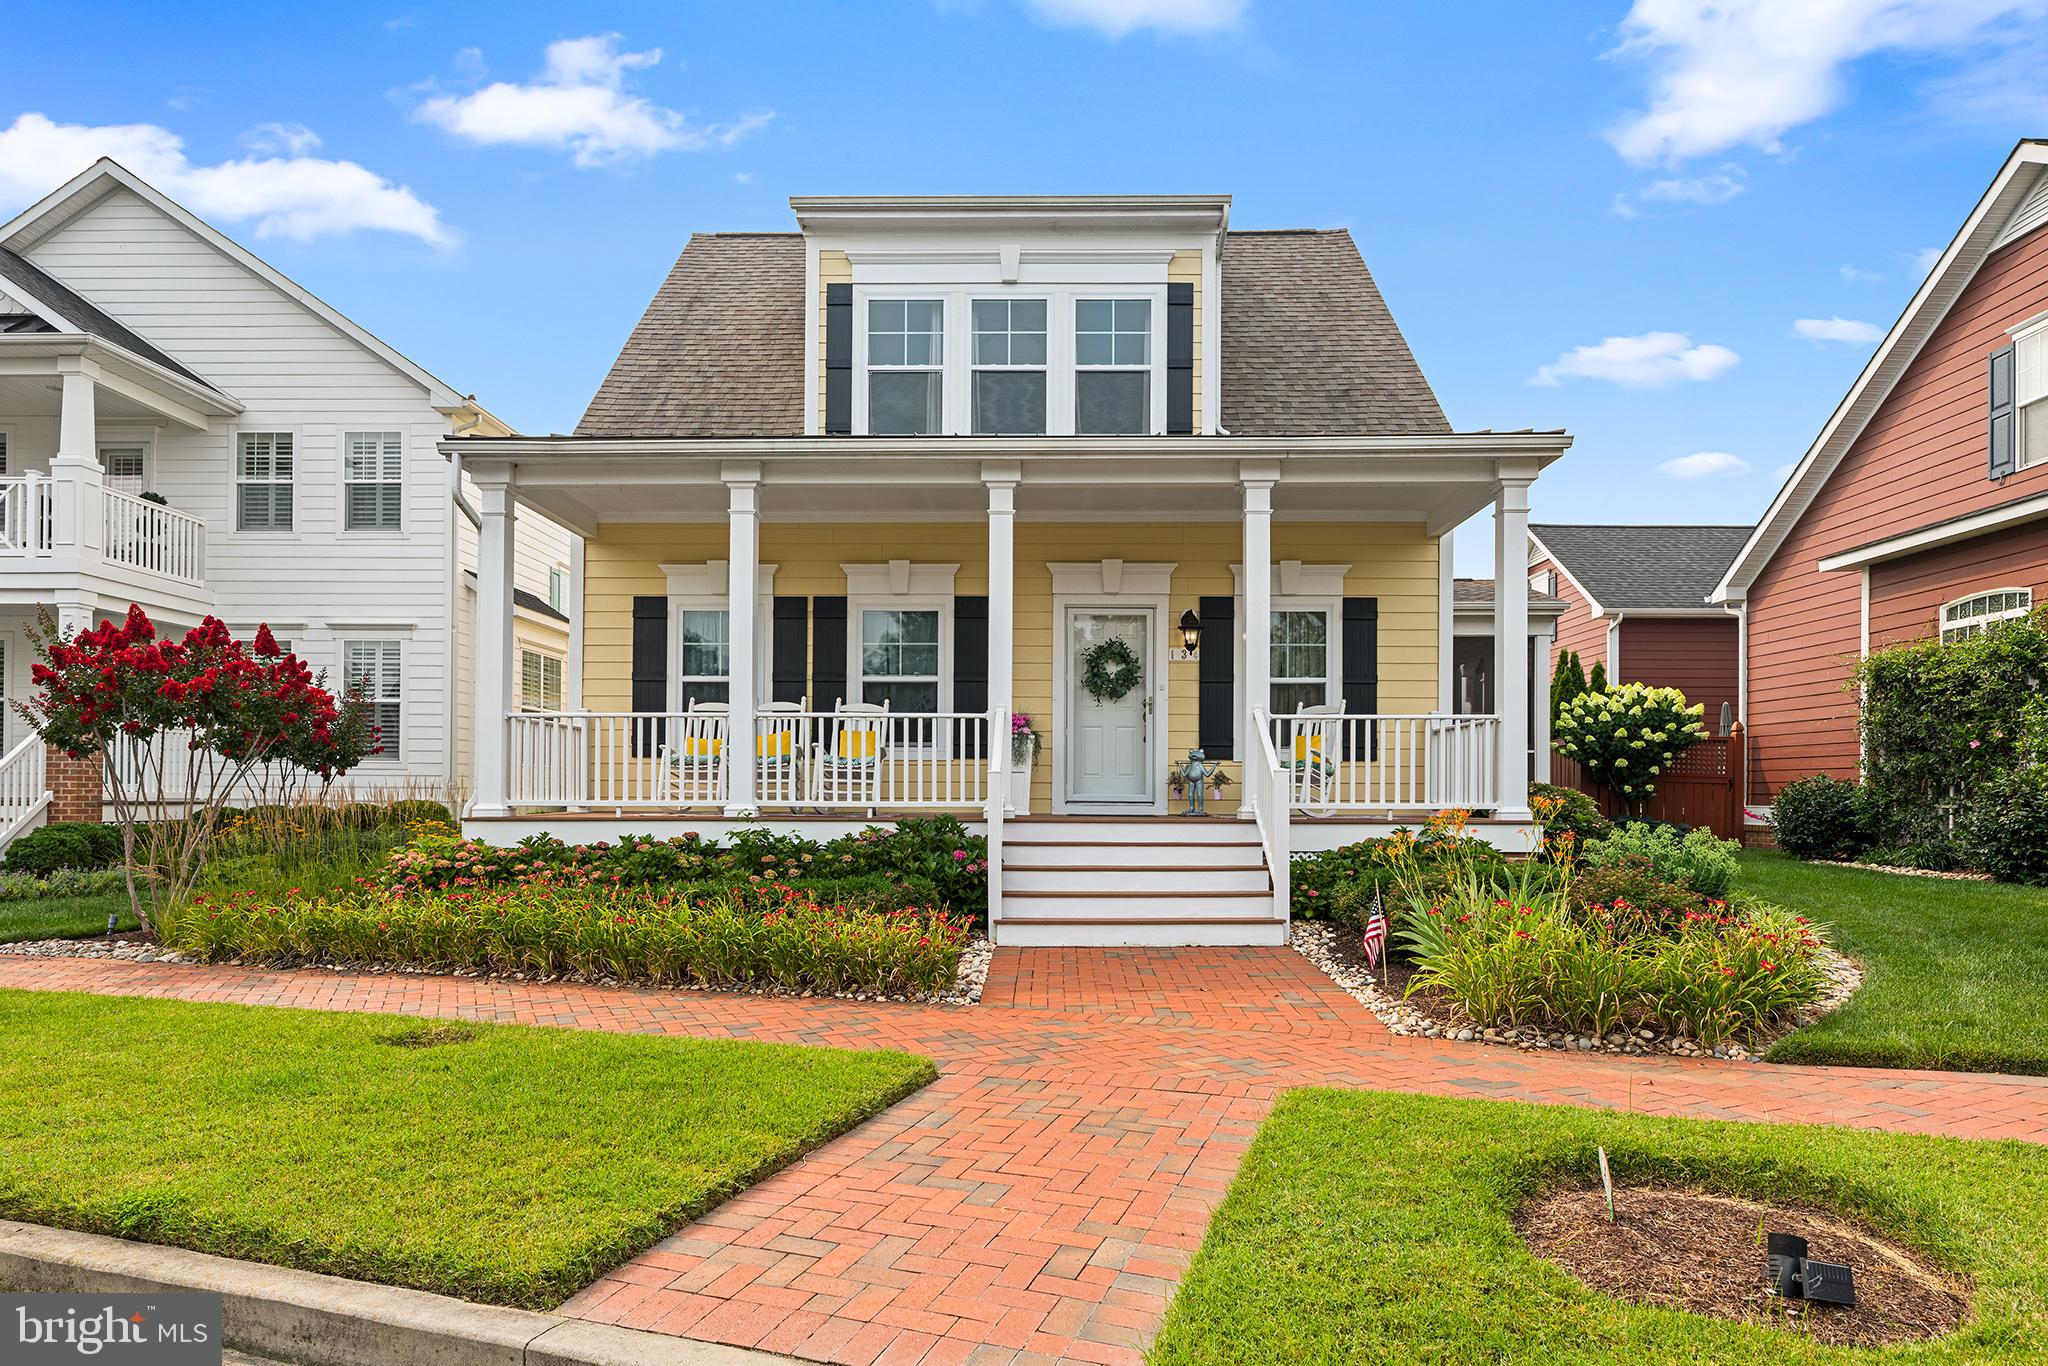
CHESTER
134 RICHARD INGLE WAY
4 Beds
3 Baths
2,185 Sq.Ft.
$749,000
MLS#: MDQA2017930
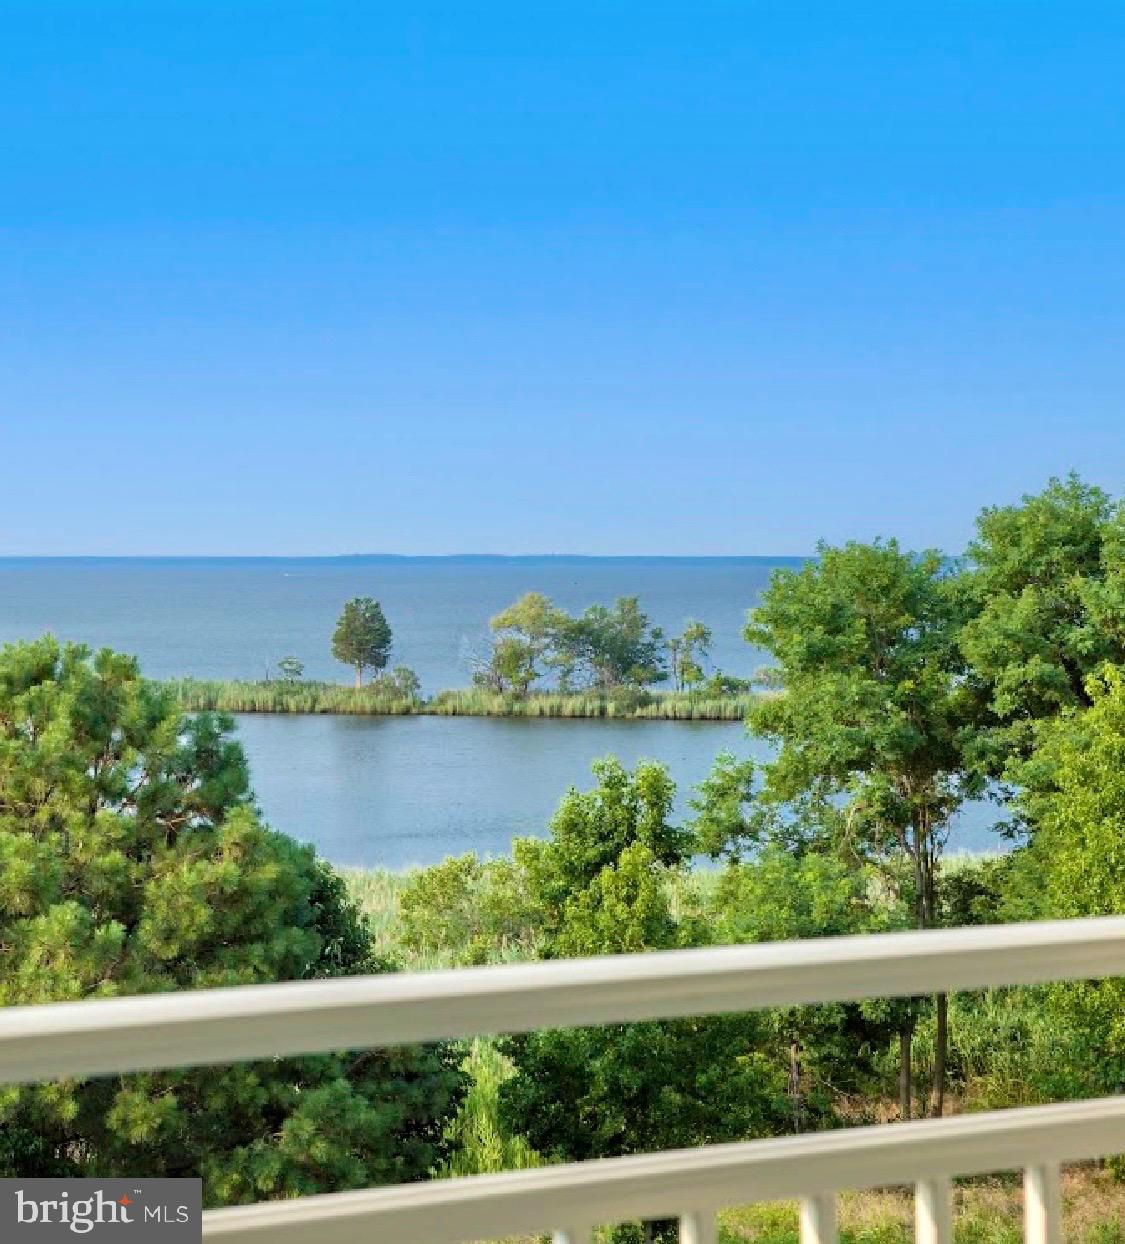
CHESTER
111 MARSHGRASS WAY 43
2 Beds
2 Baths
N/A
$765,000
MLS#: MDQA2016724
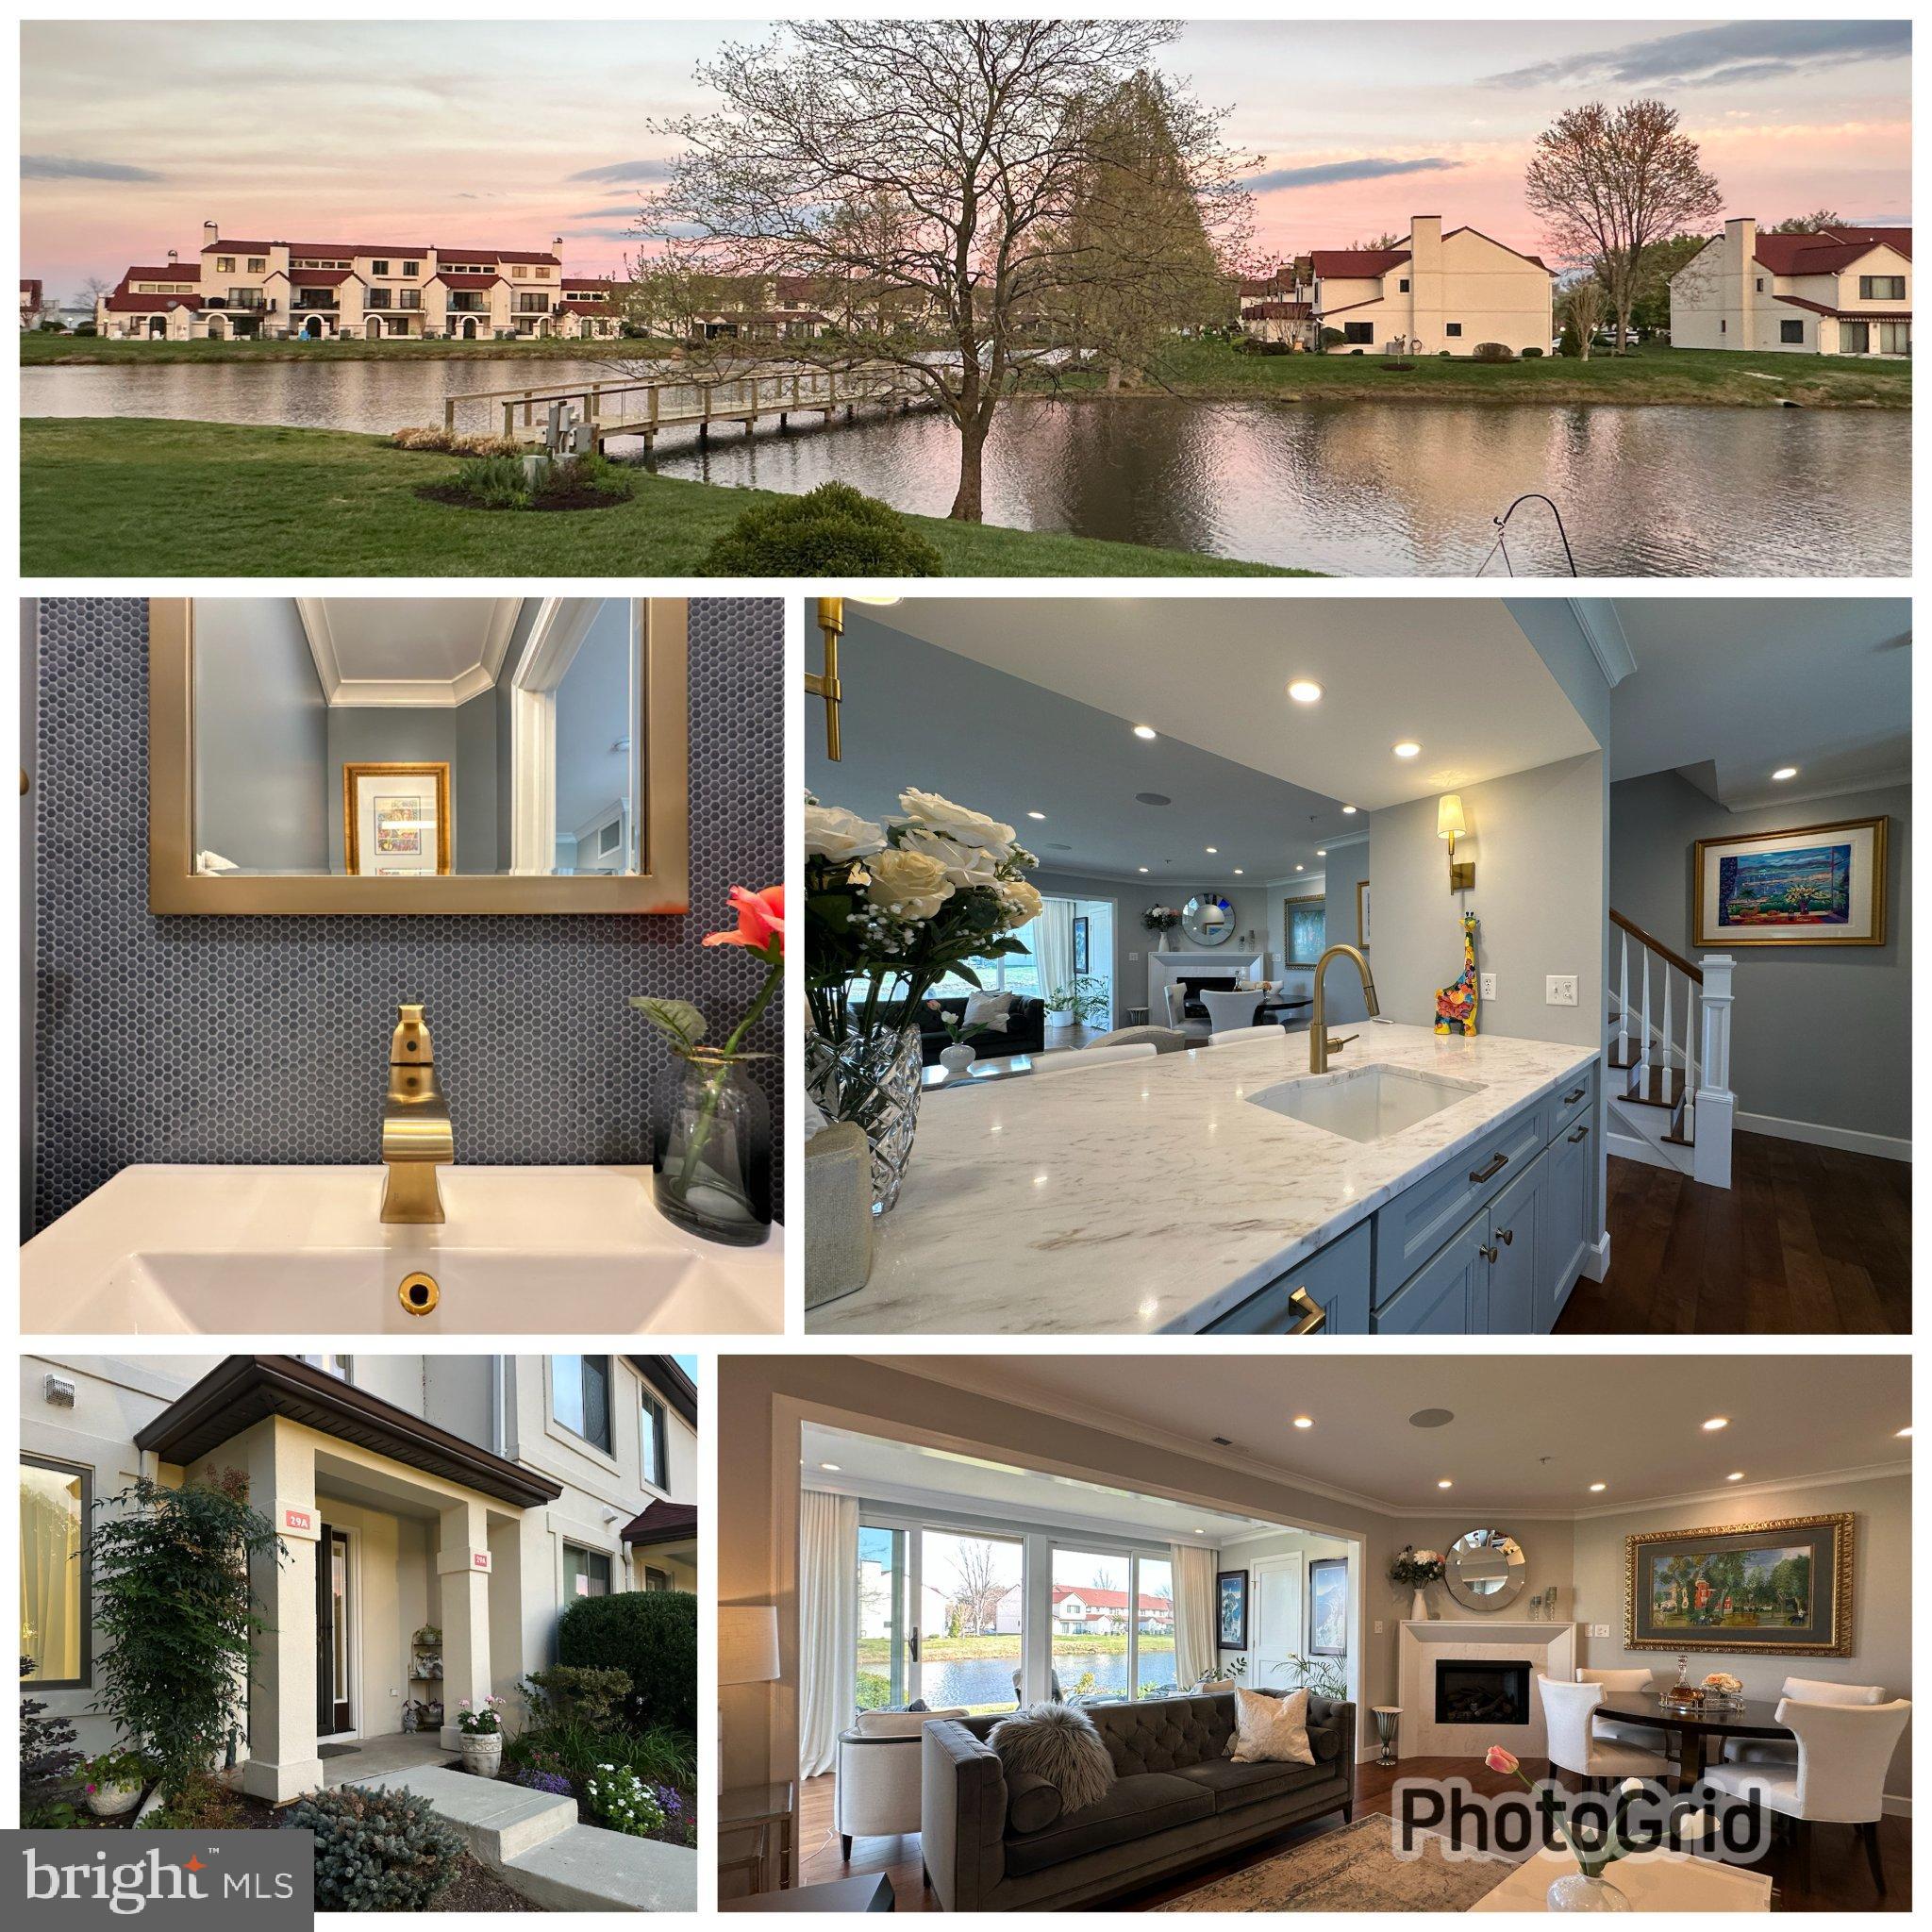
CHESTER
29 QUEEN MARY COURT A
2 Beds
2 Baths
1,425 Sq.Ft.
$559,900
MLS#: MDQA2016898
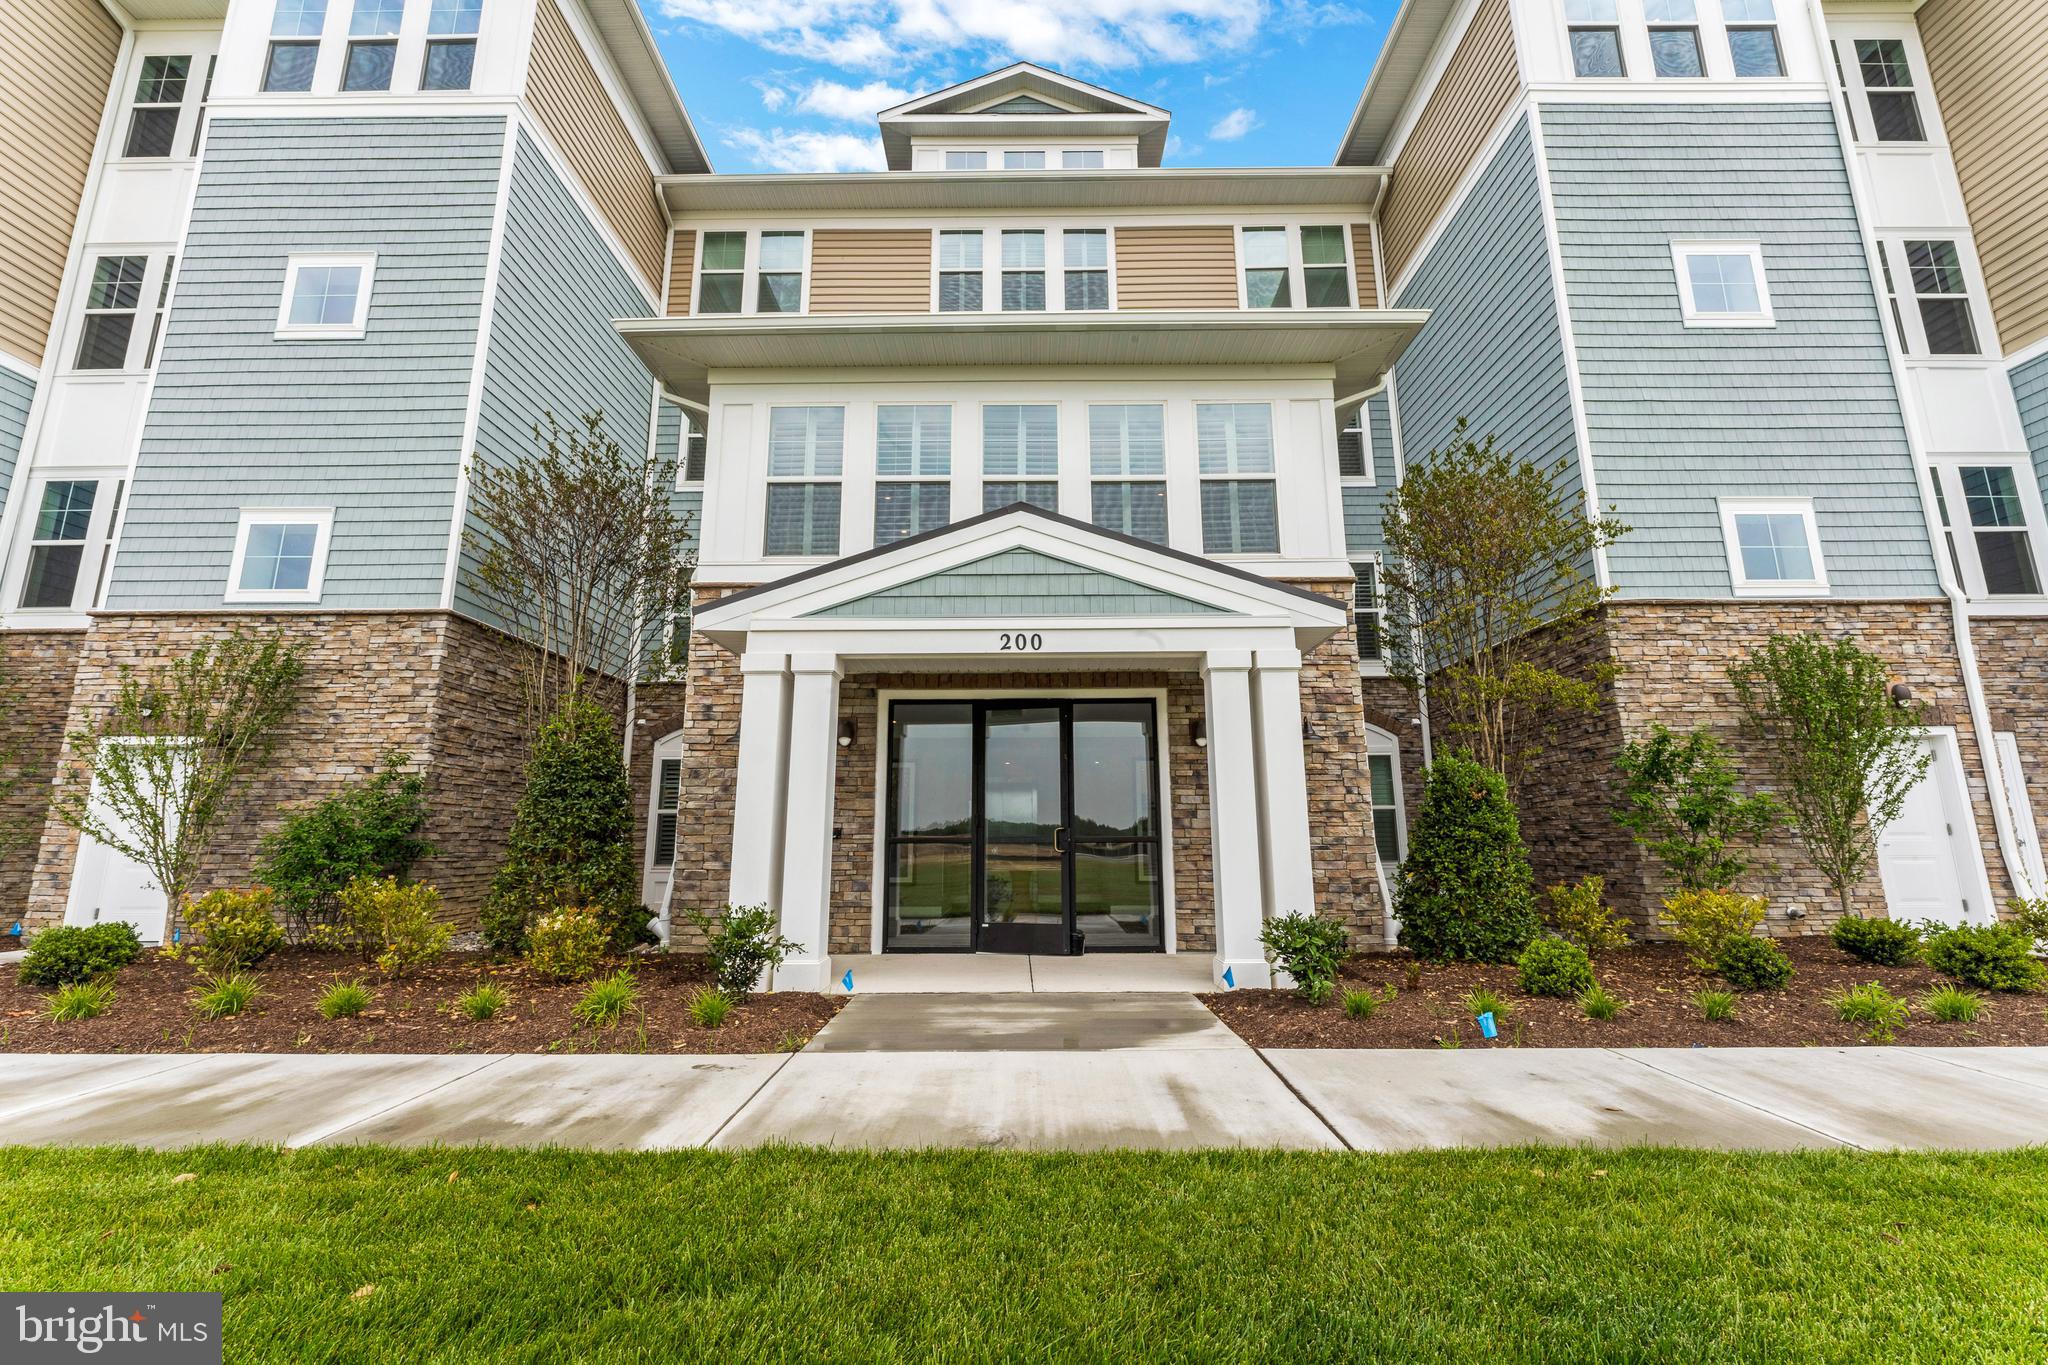
CHESTER
110 BOATSWAIN WAY 3042
2 Beds
2 Baths
1,900 Sq.Ft.
$749,990
MLS#: MDQA2017928
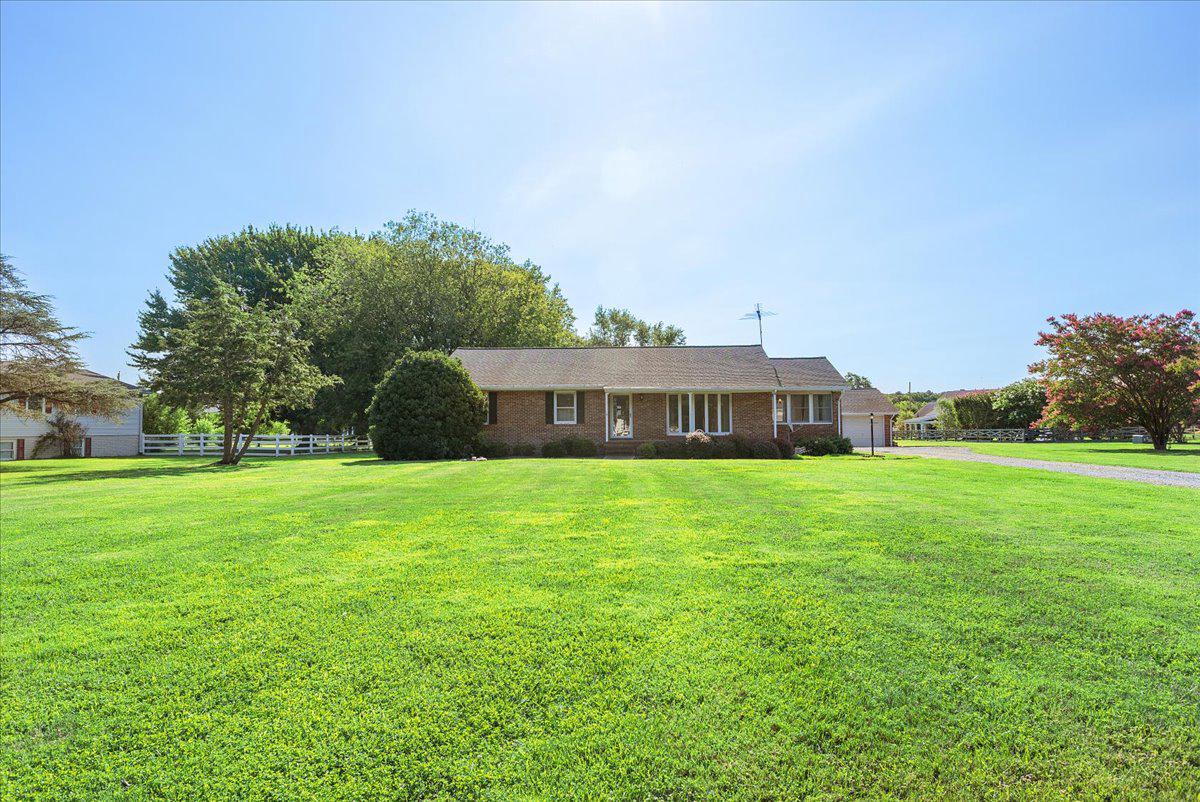
CHESTER
315 BENTONS PLEASURE ROAD
3 Beds
2 Baths
1,688 Sq.Ft.
$629,900
MLS#: MDQA2017854
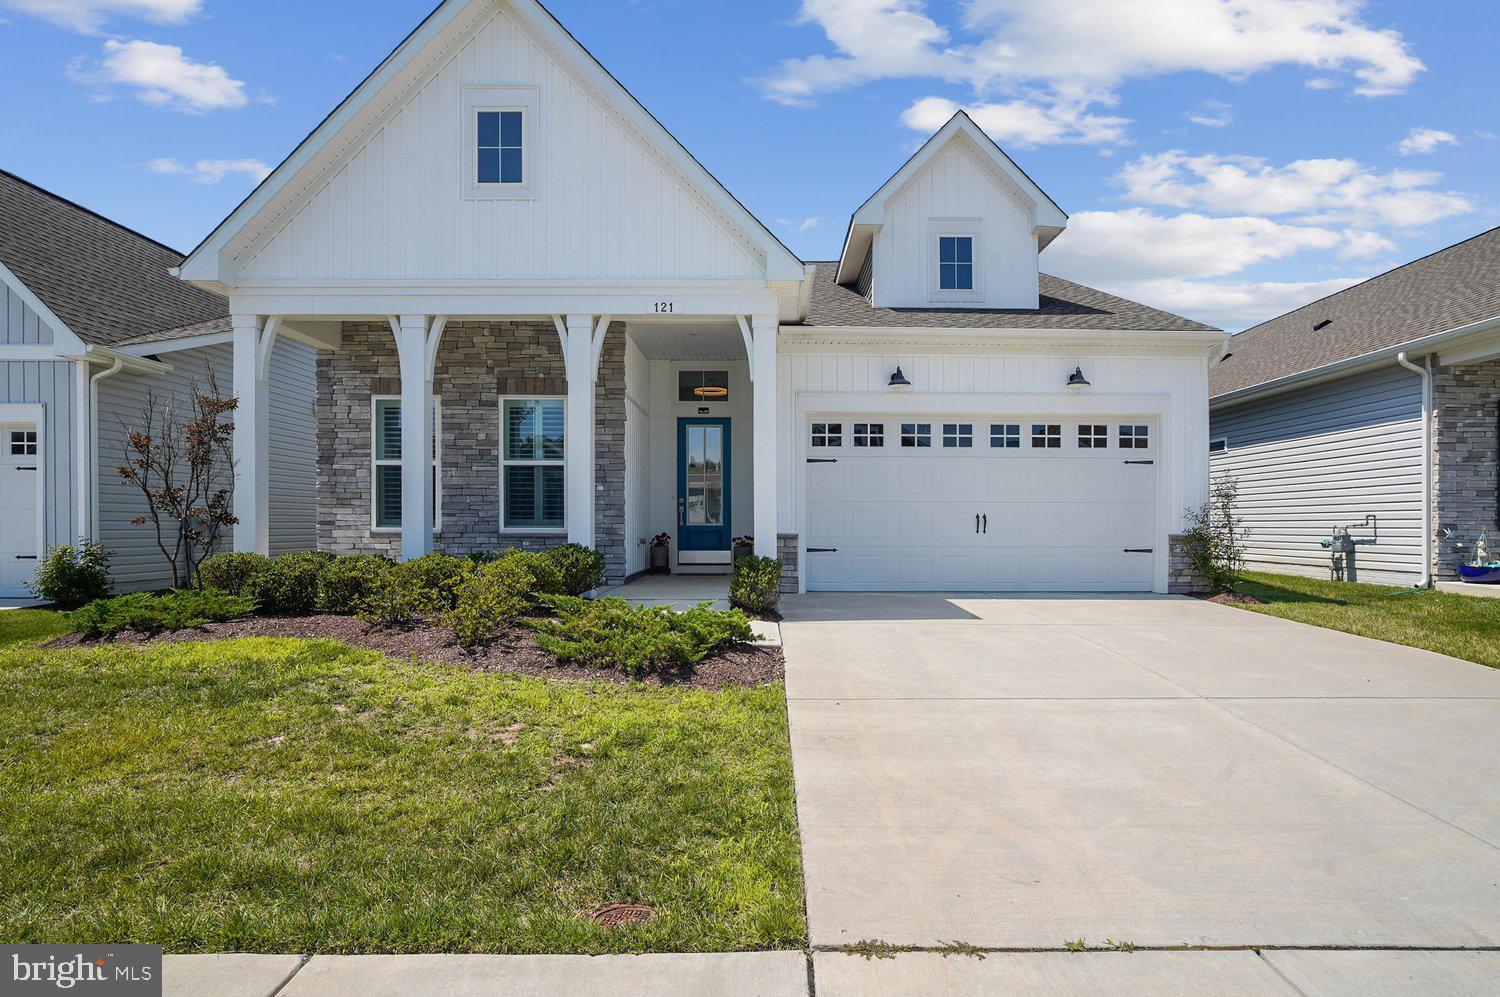
CHESTER
121 MERLIN DRIVE
2 Beds
2 Baths
2,118 Sq.Ft.
$719,900
MLS#: MDQA2017900
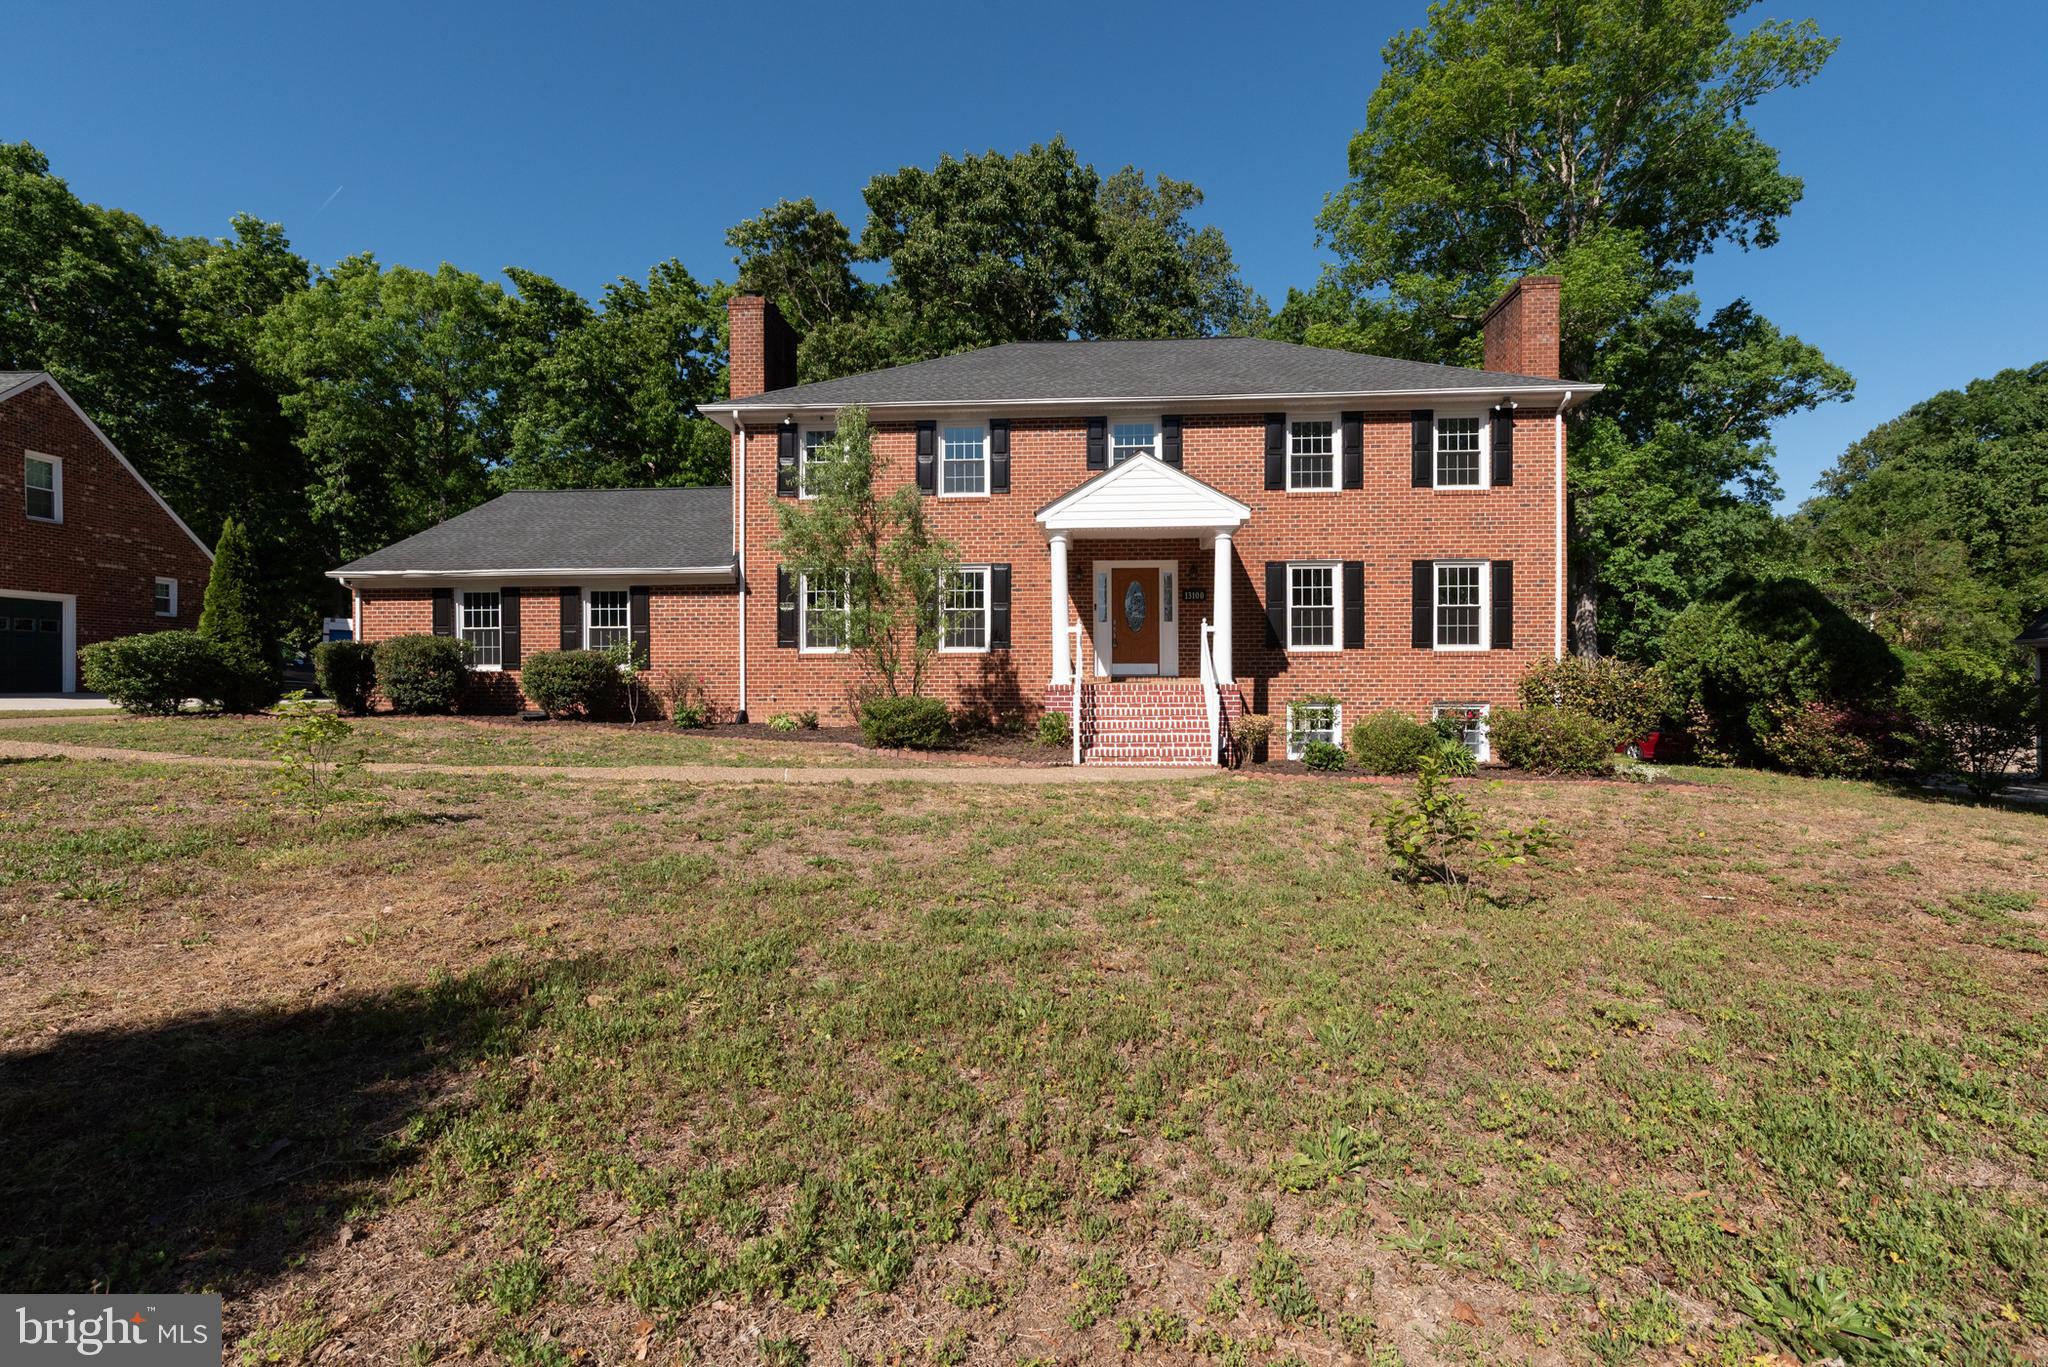
CHESTER
13100 ROCKRIDGE ROAD
4 Beds
4 Baths
3,282 Sq.Ft.
$537,900
MLS#: VACF2001486
.png)