
Property
Beds
3
Full Baths
2
1/2 Baths
None
Year Built
2018
Sq.Footage
1,396
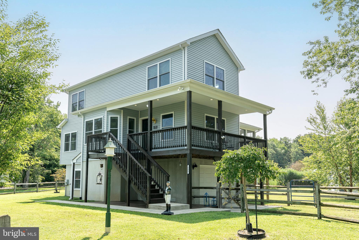
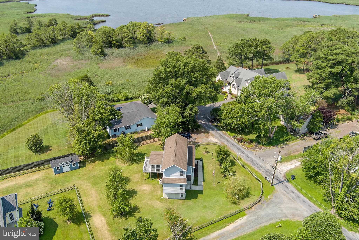
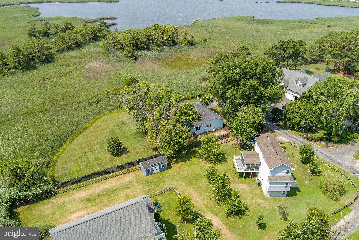
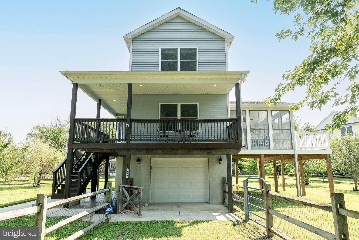
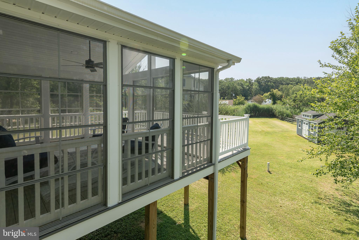
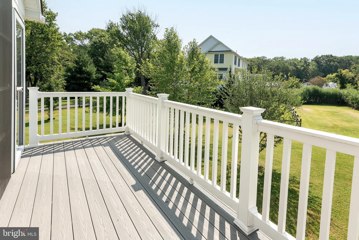
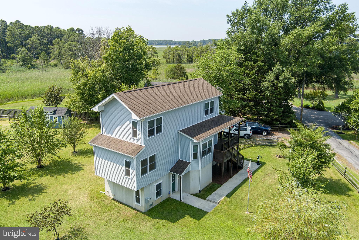
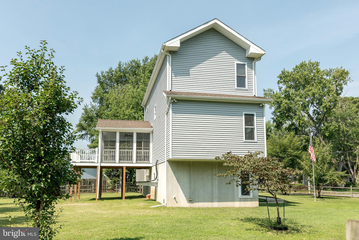
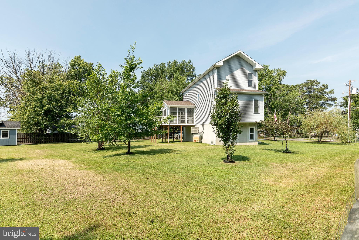
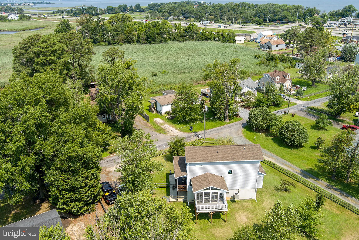
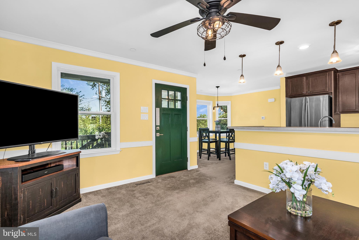
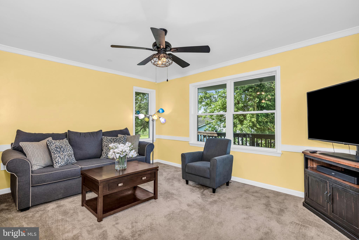
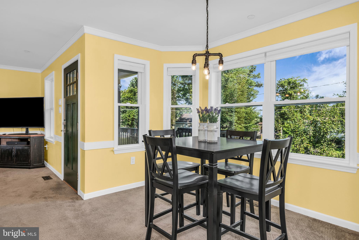
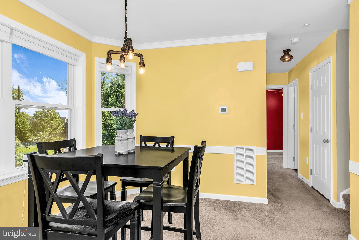
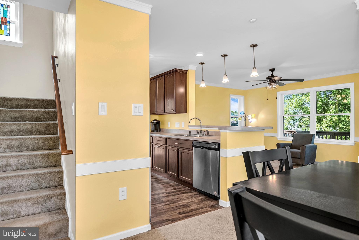
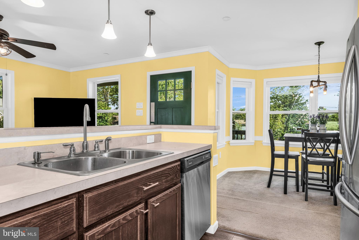
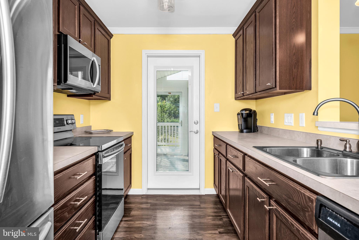
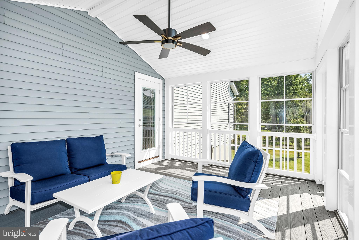
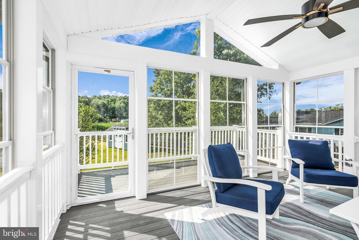
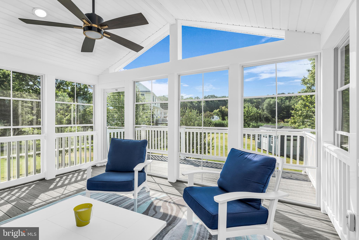
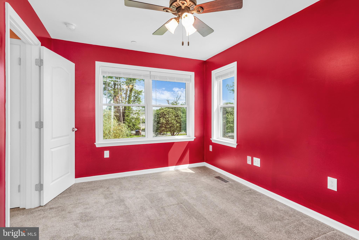
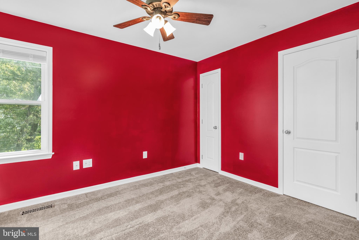
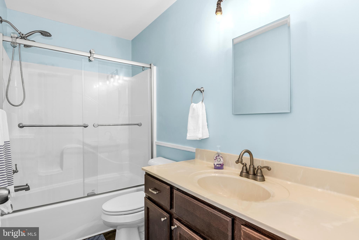
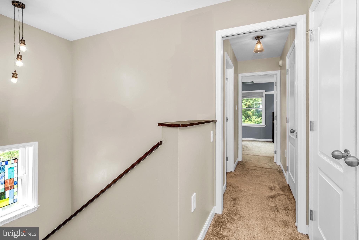
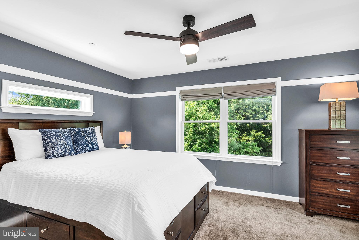
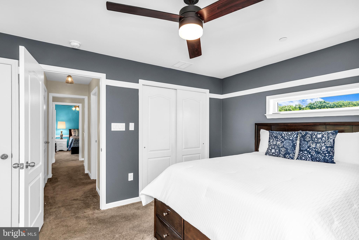
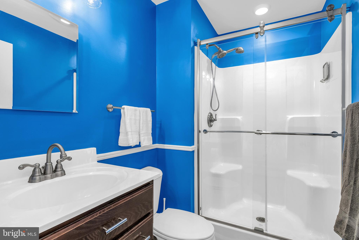
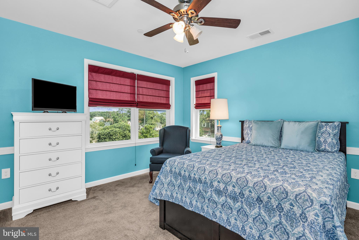
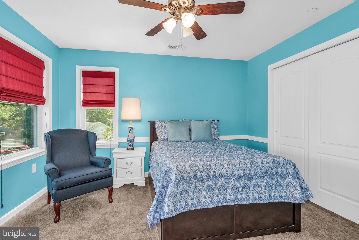
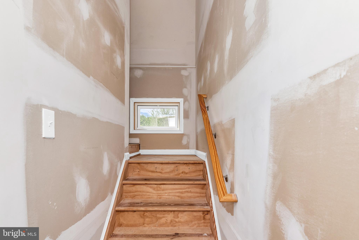
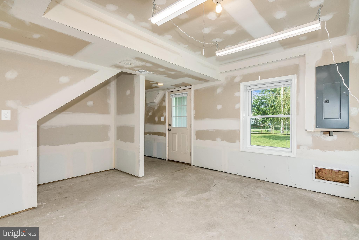
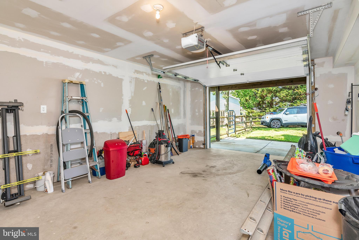
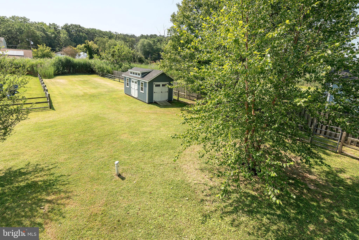
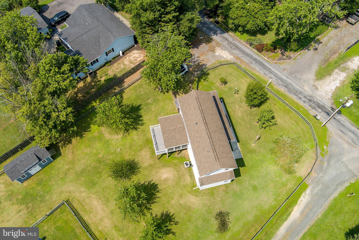
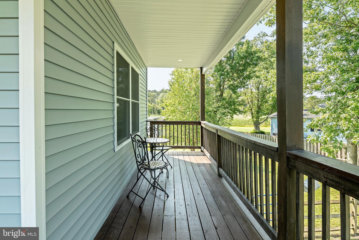
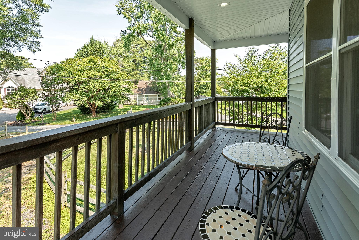
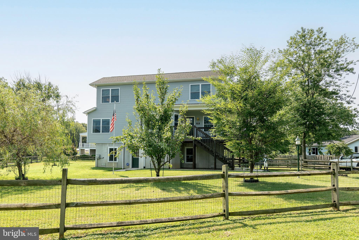
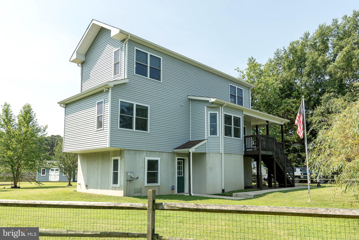
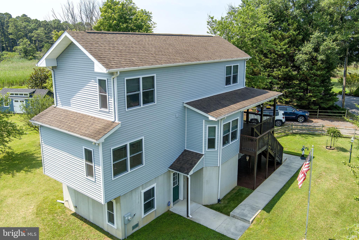
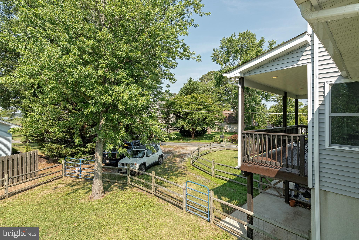
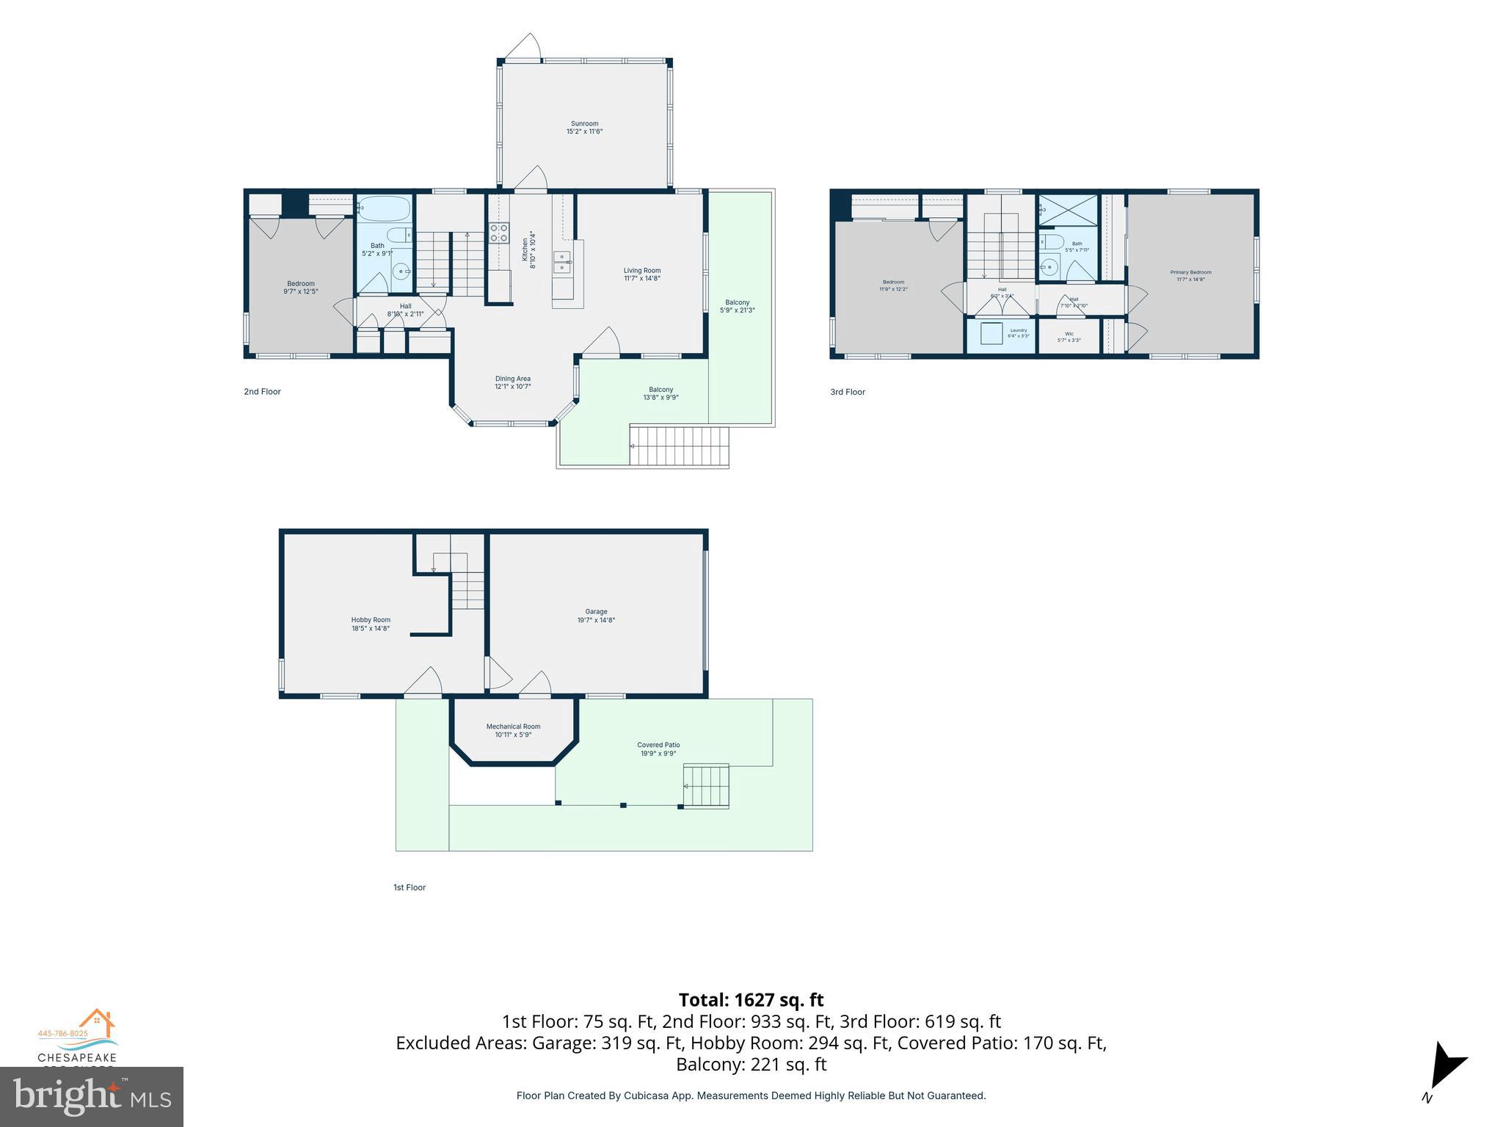
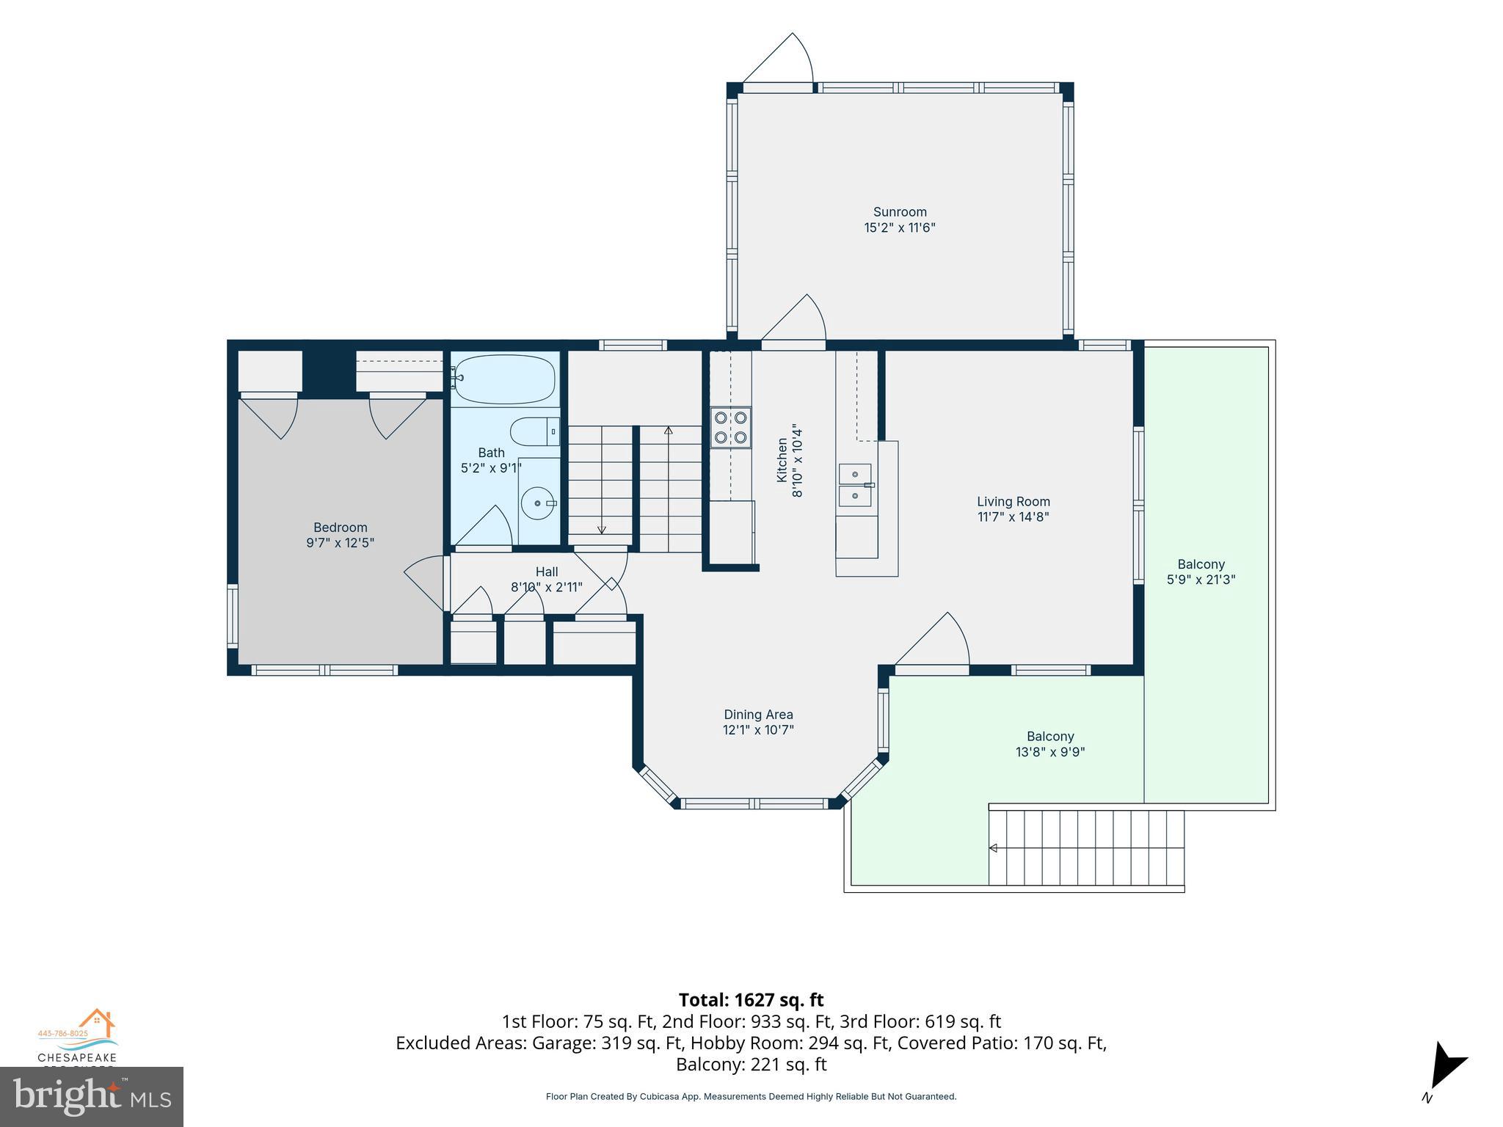
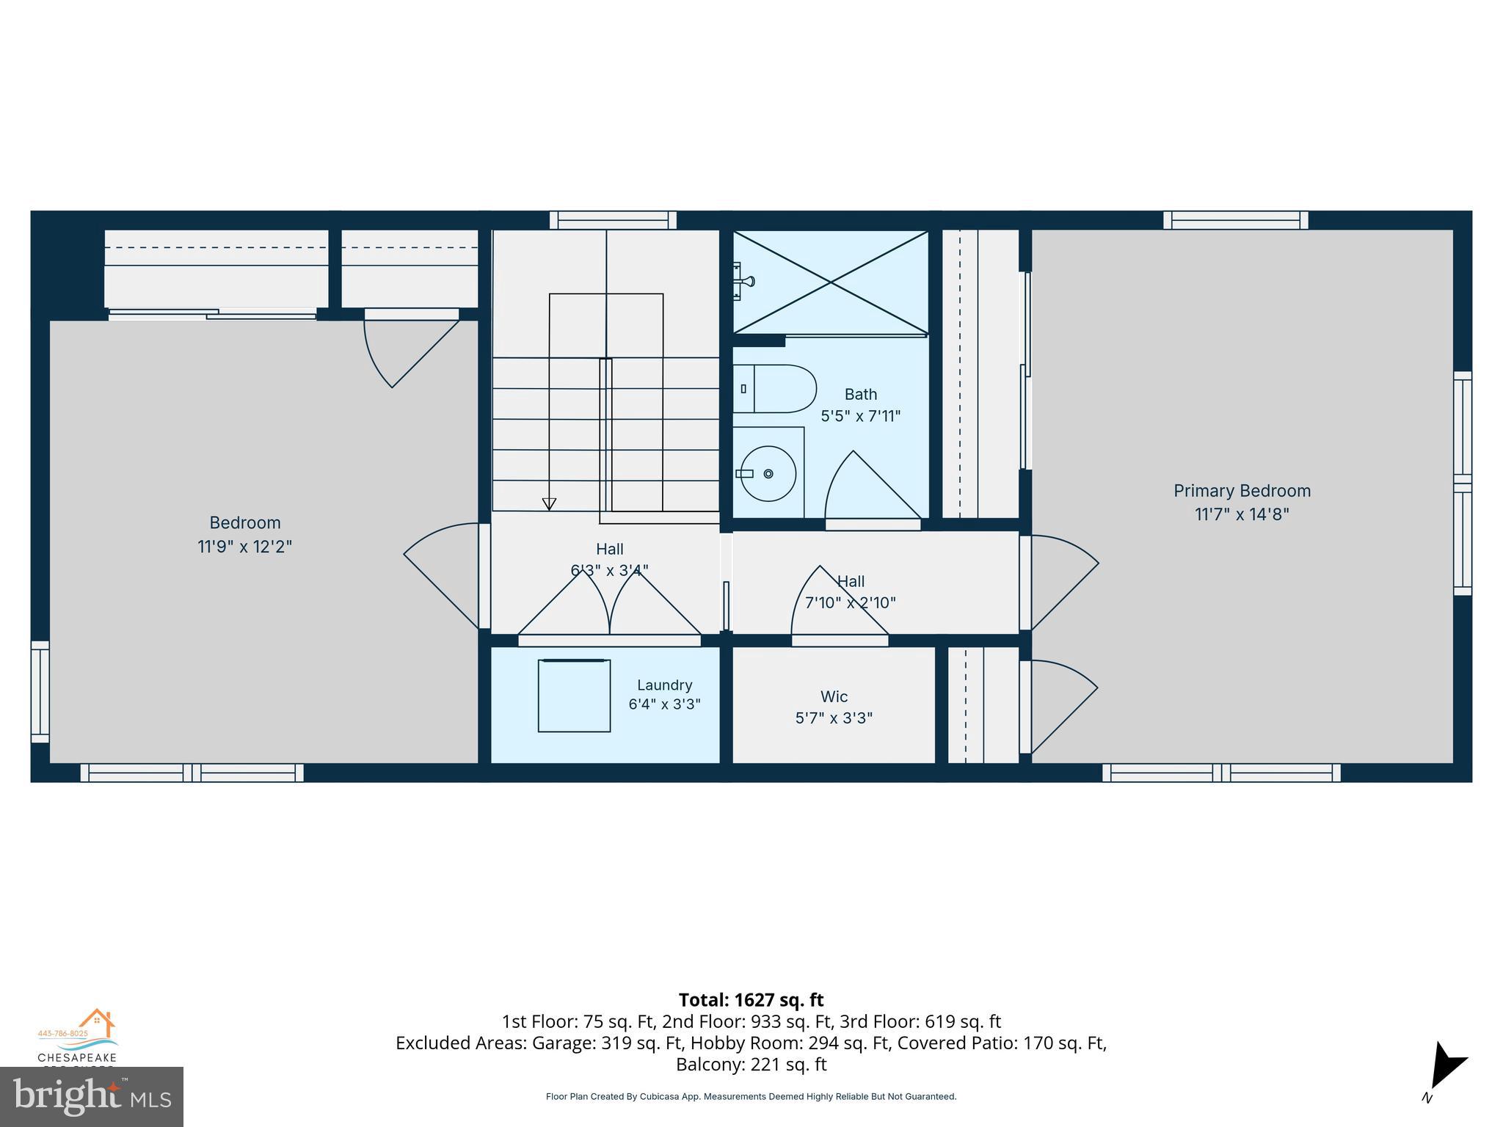
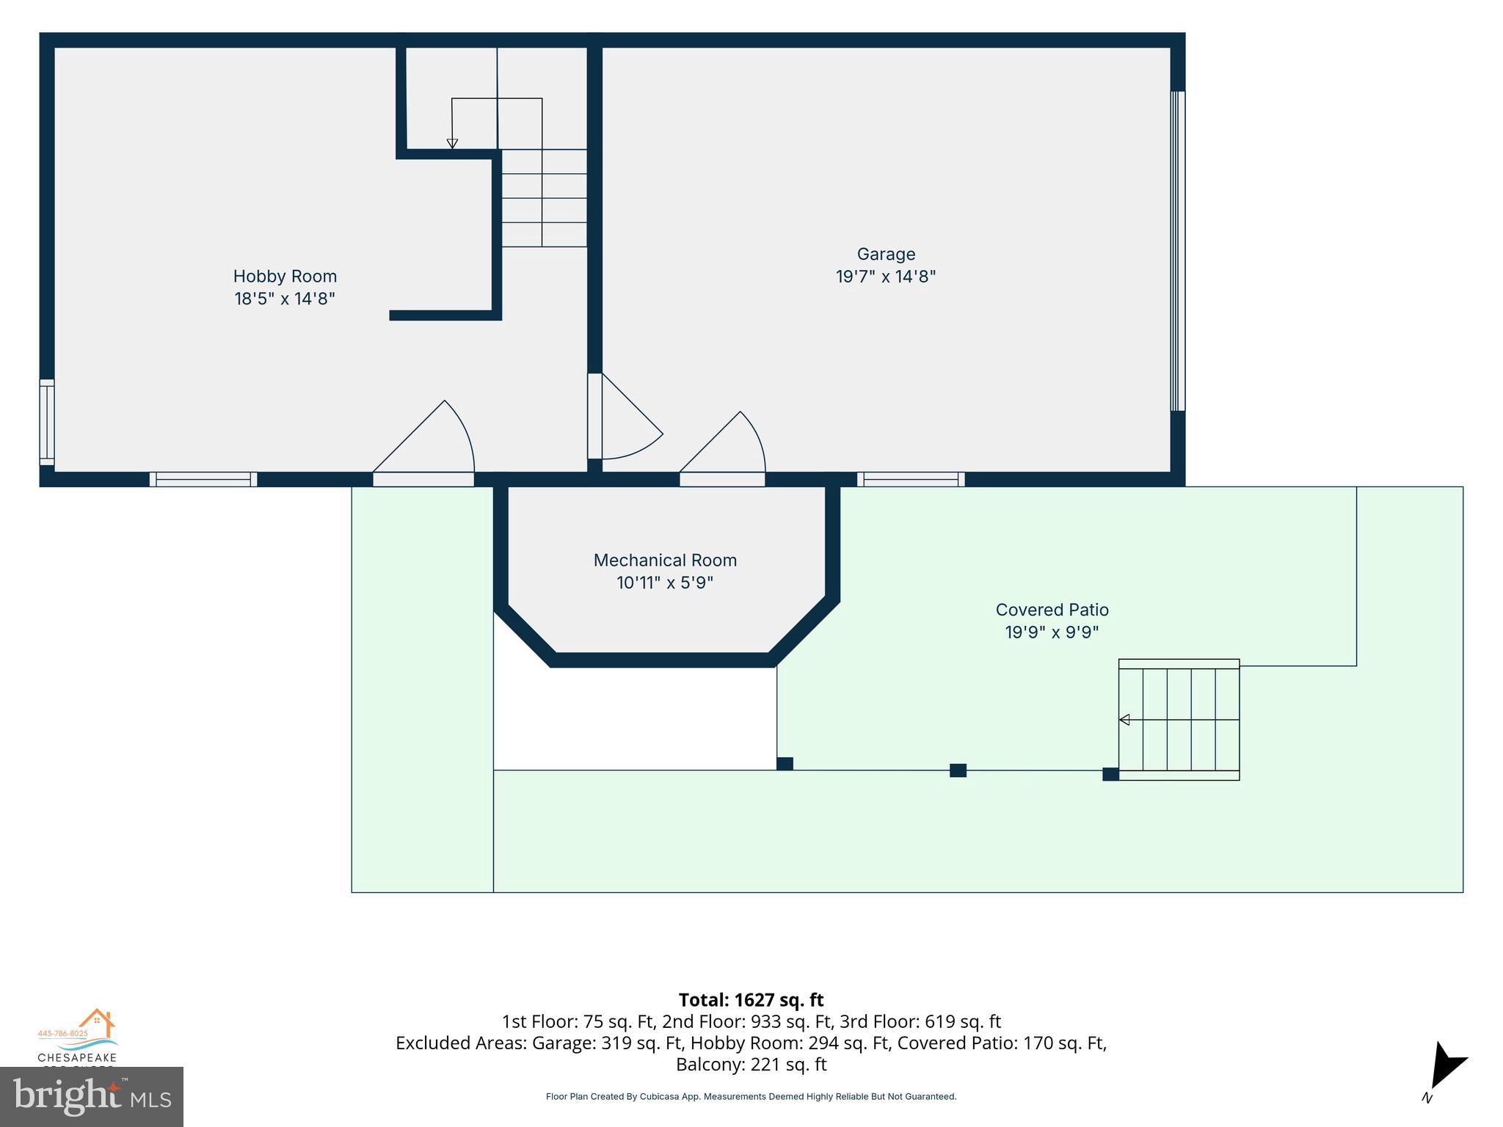
Immaculately maintained and tucked away on a quiet street, this charming home offers the perfect blend of privacy and convenience with easy access to Route 50—ideal for commuters. Thoughtfully designed as an elevated residence, the home is built above grade to help reduce flood risk while providing a versatile lower level complete with a hobby room and attached garage. The main living level boasts a bright, open-concept floor plan where the kitchen, dining, and living areas flow seamlessly together, creating an inviting space for both everyday living and entertaining. A beautiful sunroom, surrounded by windows, fills the home with abundant natural light and opens to a wraparound balcony, extending the living space outdoors. Also on the main level is a flexible bonus room that can easily serve as a home office, den, studio, or other space to suit your lifestyle. Upstairs, you'll find two spacious bedrooms, a full bath, and a conveniently located laundry area. Large windows throughout the home create a warm, light-filled atmosphere, while the fully fenced yard provides a secure space for pets, play, or outdoor enjoyment. Combining comfort, versatility, and an excellent location, this delightful property is a must-see for buyers seeking a peaceful setting with convenient access to shopping, dining, and major commuter routes.
Features & Amenities
Interior
-
Total Bedrooms
3
-
Bathrooms
2
-
Above Grade Finished Area
1396.0
-
Basement YN
NO
-
Cooling YN
YES
-
Cooling
Central Air, Electric
-
Fireplace YN
NO
-
Heating YN
YES
-
Heating
Exhaust Fan, Electric, Heat Pump
-
Pet friendly
N/A
Exterior
-
Garage
Yes
-
Garage spaces
1
-
Construction Materials
Block, Blown-In Insulation, Frame
-
Other Exterior Features
Balcony, Lighting, Rain Gutters
-
Parking
Garage, Driveway, Attached
-
Patio and Porch Features
Screened, Deck
-
Pool
No
-
Waterfront YN
NO
Area & Lot
-
Lot Size(acres)
0.51
-
Lot Size(square feet)
22,215
-
Property Type
Residential
-
Property Sub Type
Single Family Residence
-
Architectural Style
Coastal
Price
-
Sales Price
$449,000
-
Tax Amount
$3,167
-
Financing Options
Conventional, Other
-
Sq. Footage
1,396
-
Price/SqFt
$321
HOA
-
Association
No
School District
-
Elementary School
N/A
-
Middle School
N/A
-
High School
N/A
Property Features
-
New Construction
NO
-
Foundation Details
Block, Concrete Perimeter
-
Senior Community YN
NO
-
Sewer
Public Sewer
-
Tax Lot
1
-
Water Source
Well
Schedule a Showing
Showing scheduled successfully.
Mortgage calculator
Estimate your monthly mortgage payment, including the principal and interest, property taxes, and HOA. Adjust the values to generate a more accurate rate.
Your payment
Principal and Interest:
$
Property taxes:
$
HOA fees:
$
Total loan payment:
$
Total interest amount:
$
Location
County
QUEEN ANNES
Elementary School
Middle School
High School
Listing Courtesy of Tracy Higgs Wagner , Meredith Fine Properties
RealHub Information is provided exclusively for consumers' personal, non-commercial use, and it may not be used for any purpose other than to identify prospective properties consumers may be interested in purchasing. All information deemed reliable but not guaranteed and should be independently verified. All properties are subject to prior sale, change or withdrawal. RealHub website owner shall not be responsible for any typographical errors, misinformation, misprints and shall be held totally harmless.

AGENT
Jessie Doyle
Call Jessie today to schedule a private showing.

* Listings on this website come from the FMLS IDX Compilation and may be held by brokerage firms other than the owner of this website. The listing brokerage is identified in any listing details. Information is deemed reliable but is not guaranteed. If you believe any FMLS listing contains material that infringes your copyrighted work please click here to review our DMCA policy and learn how to submit a takedown request.© 2024 FMLS.
Related Properties
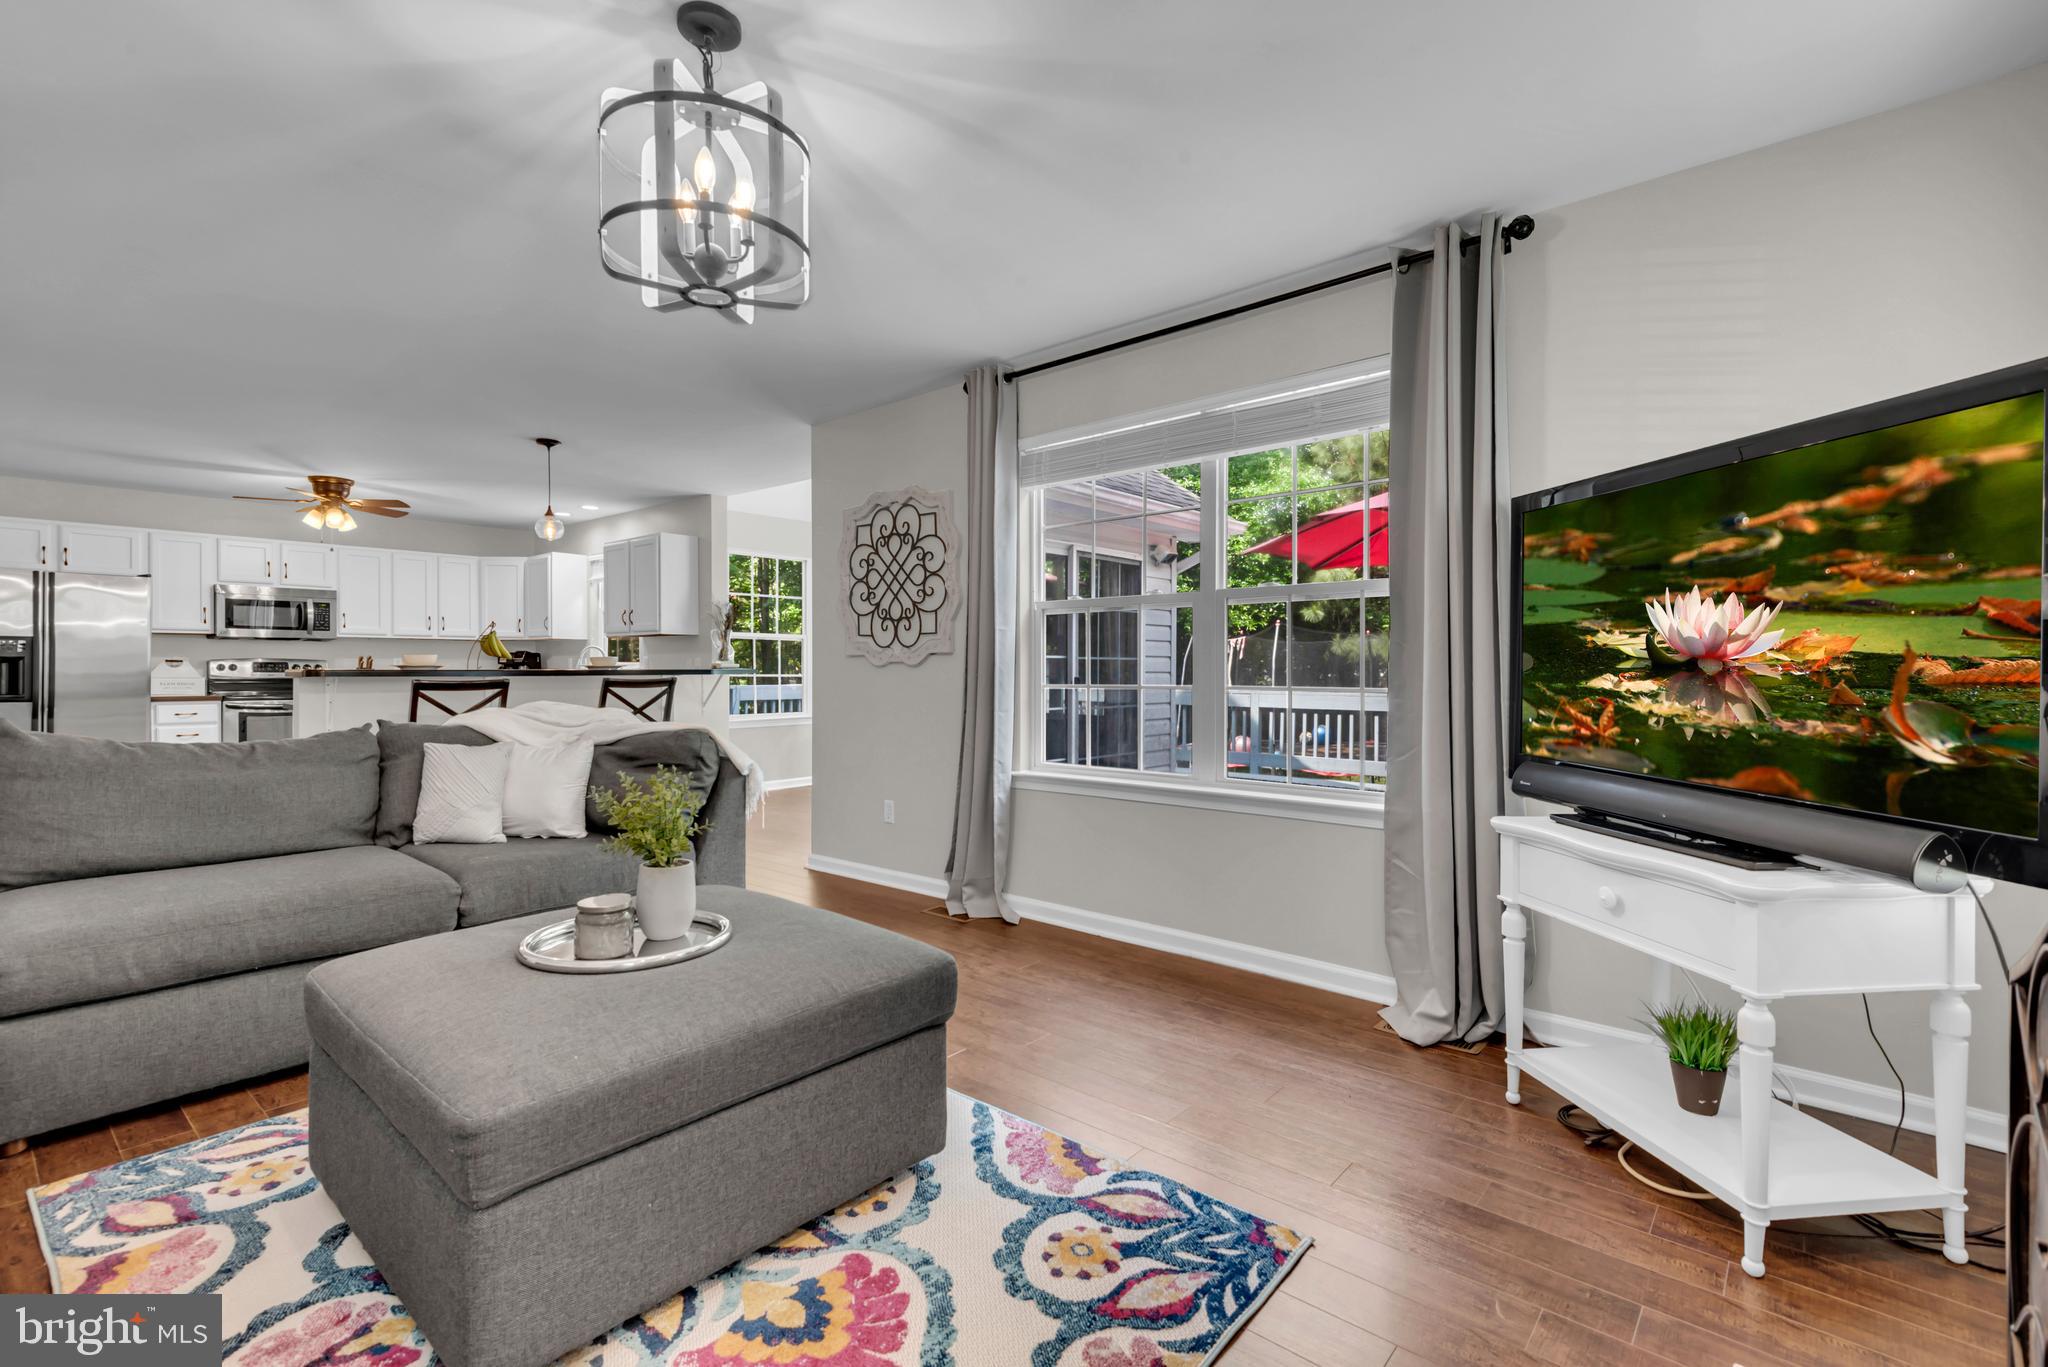
GRASONVILLE
336 TIMBER LANE
4 Beds
2 Baths
2,189 Sq.Ft.
$499,000
MLS#: MDQA2017444
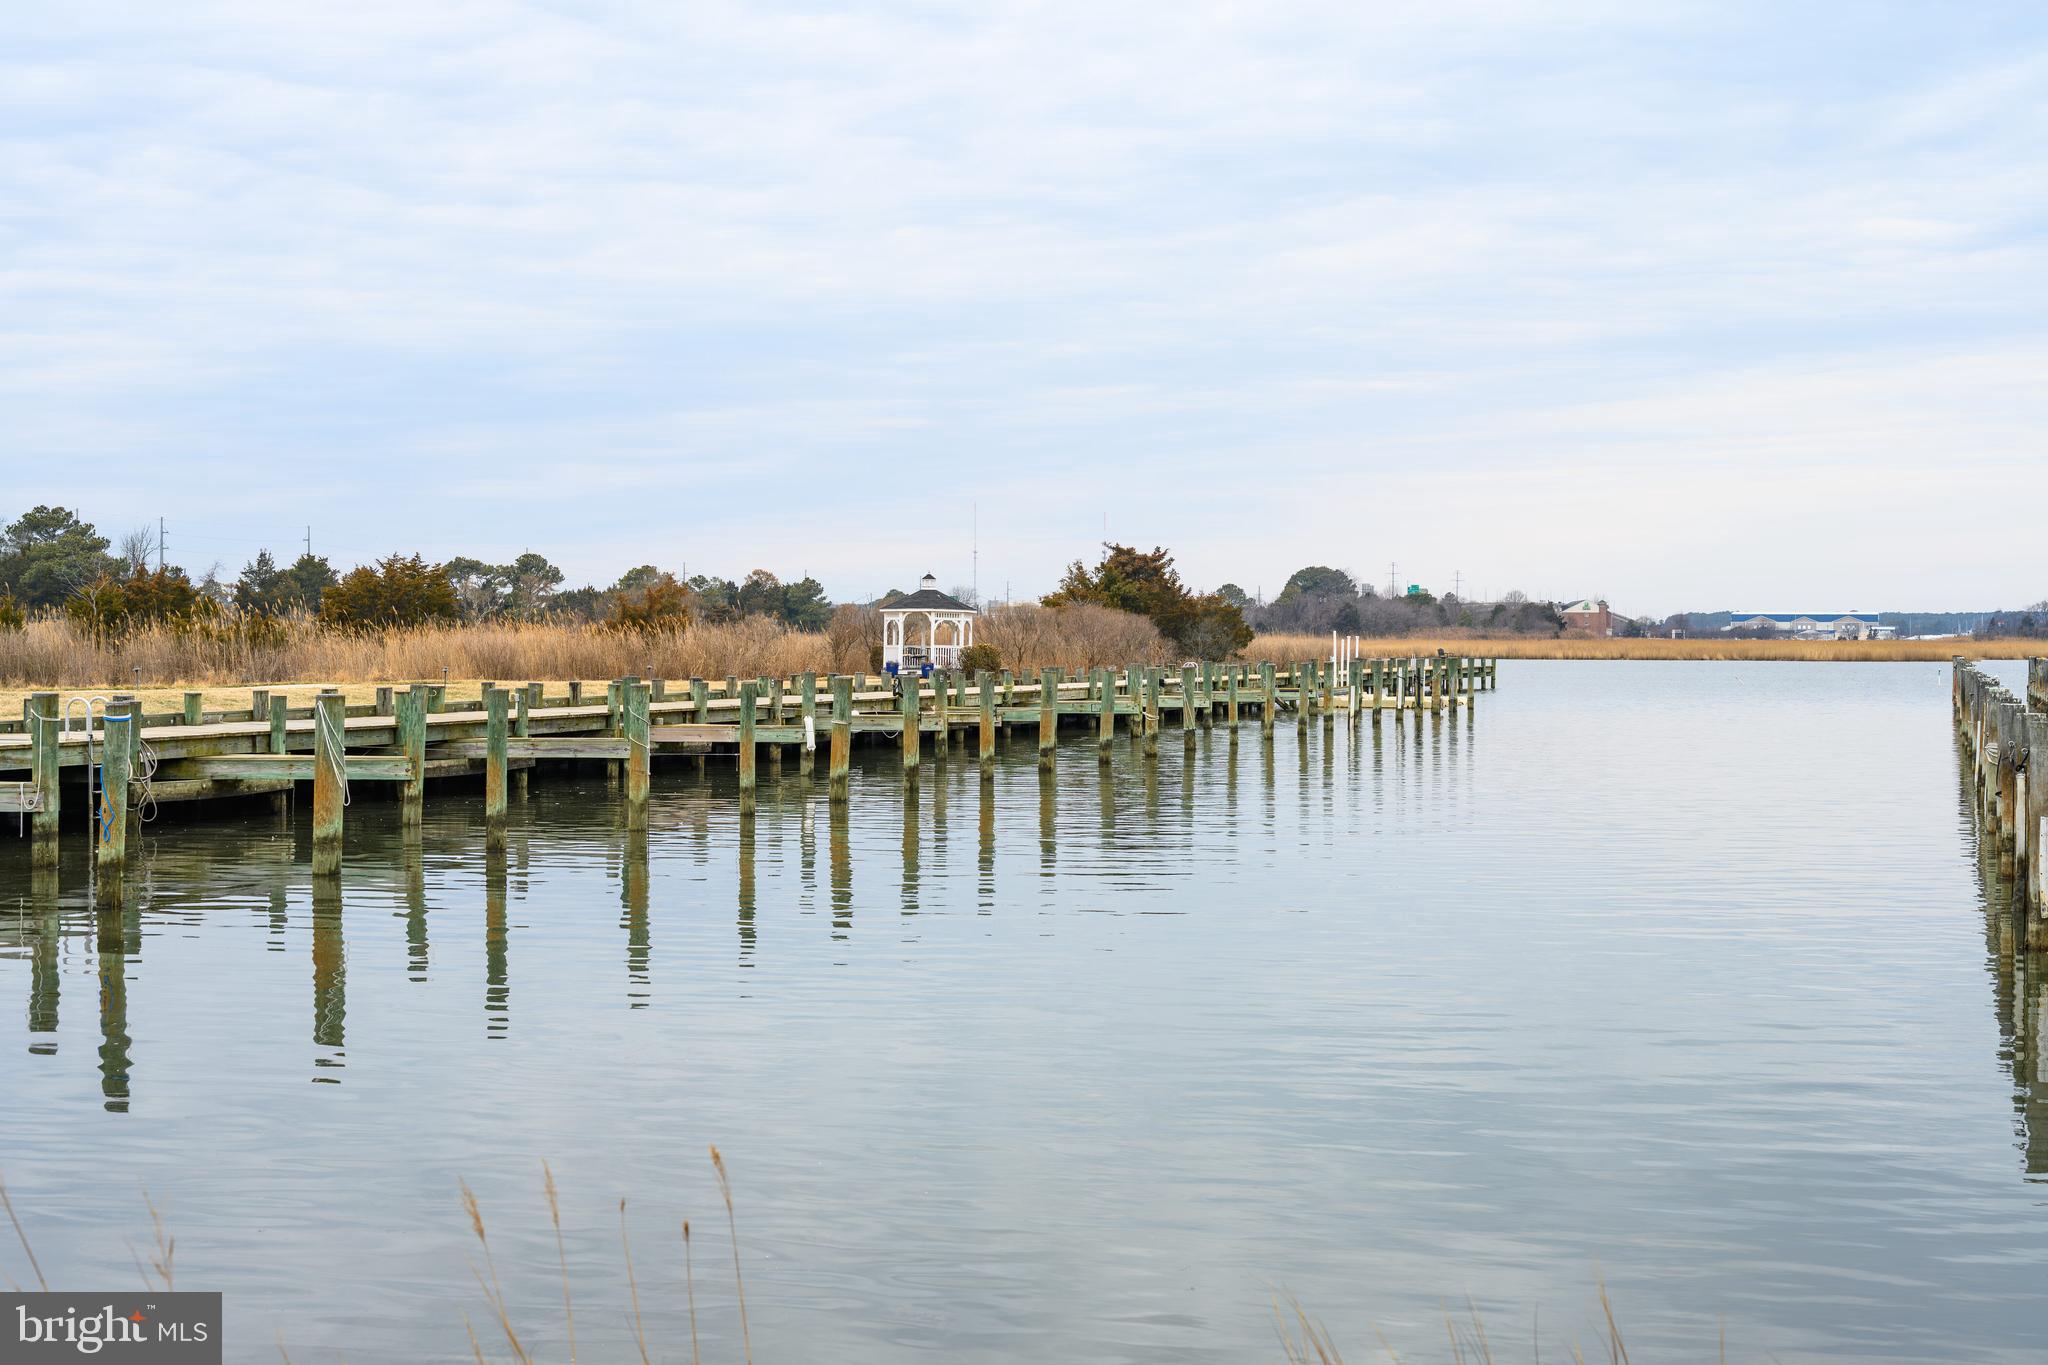
GRASONVILLE
109 BAYVIEW
3 Beds
3 Baths
2,044 Sq.Ft.
$425,000
MLS#: MDQA2016270
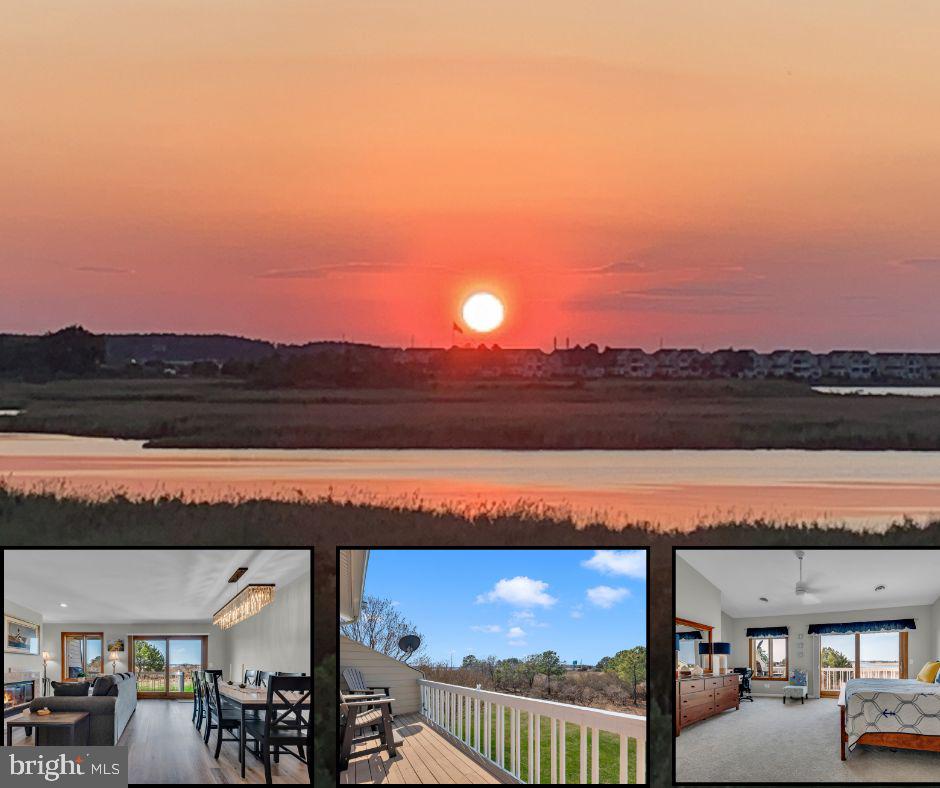
GRASONVILLE
114 BAYVIEW
3 Beds
3 Baths
2,044 Sq.Ft.
$525,000
MLS#: MDQA2016640
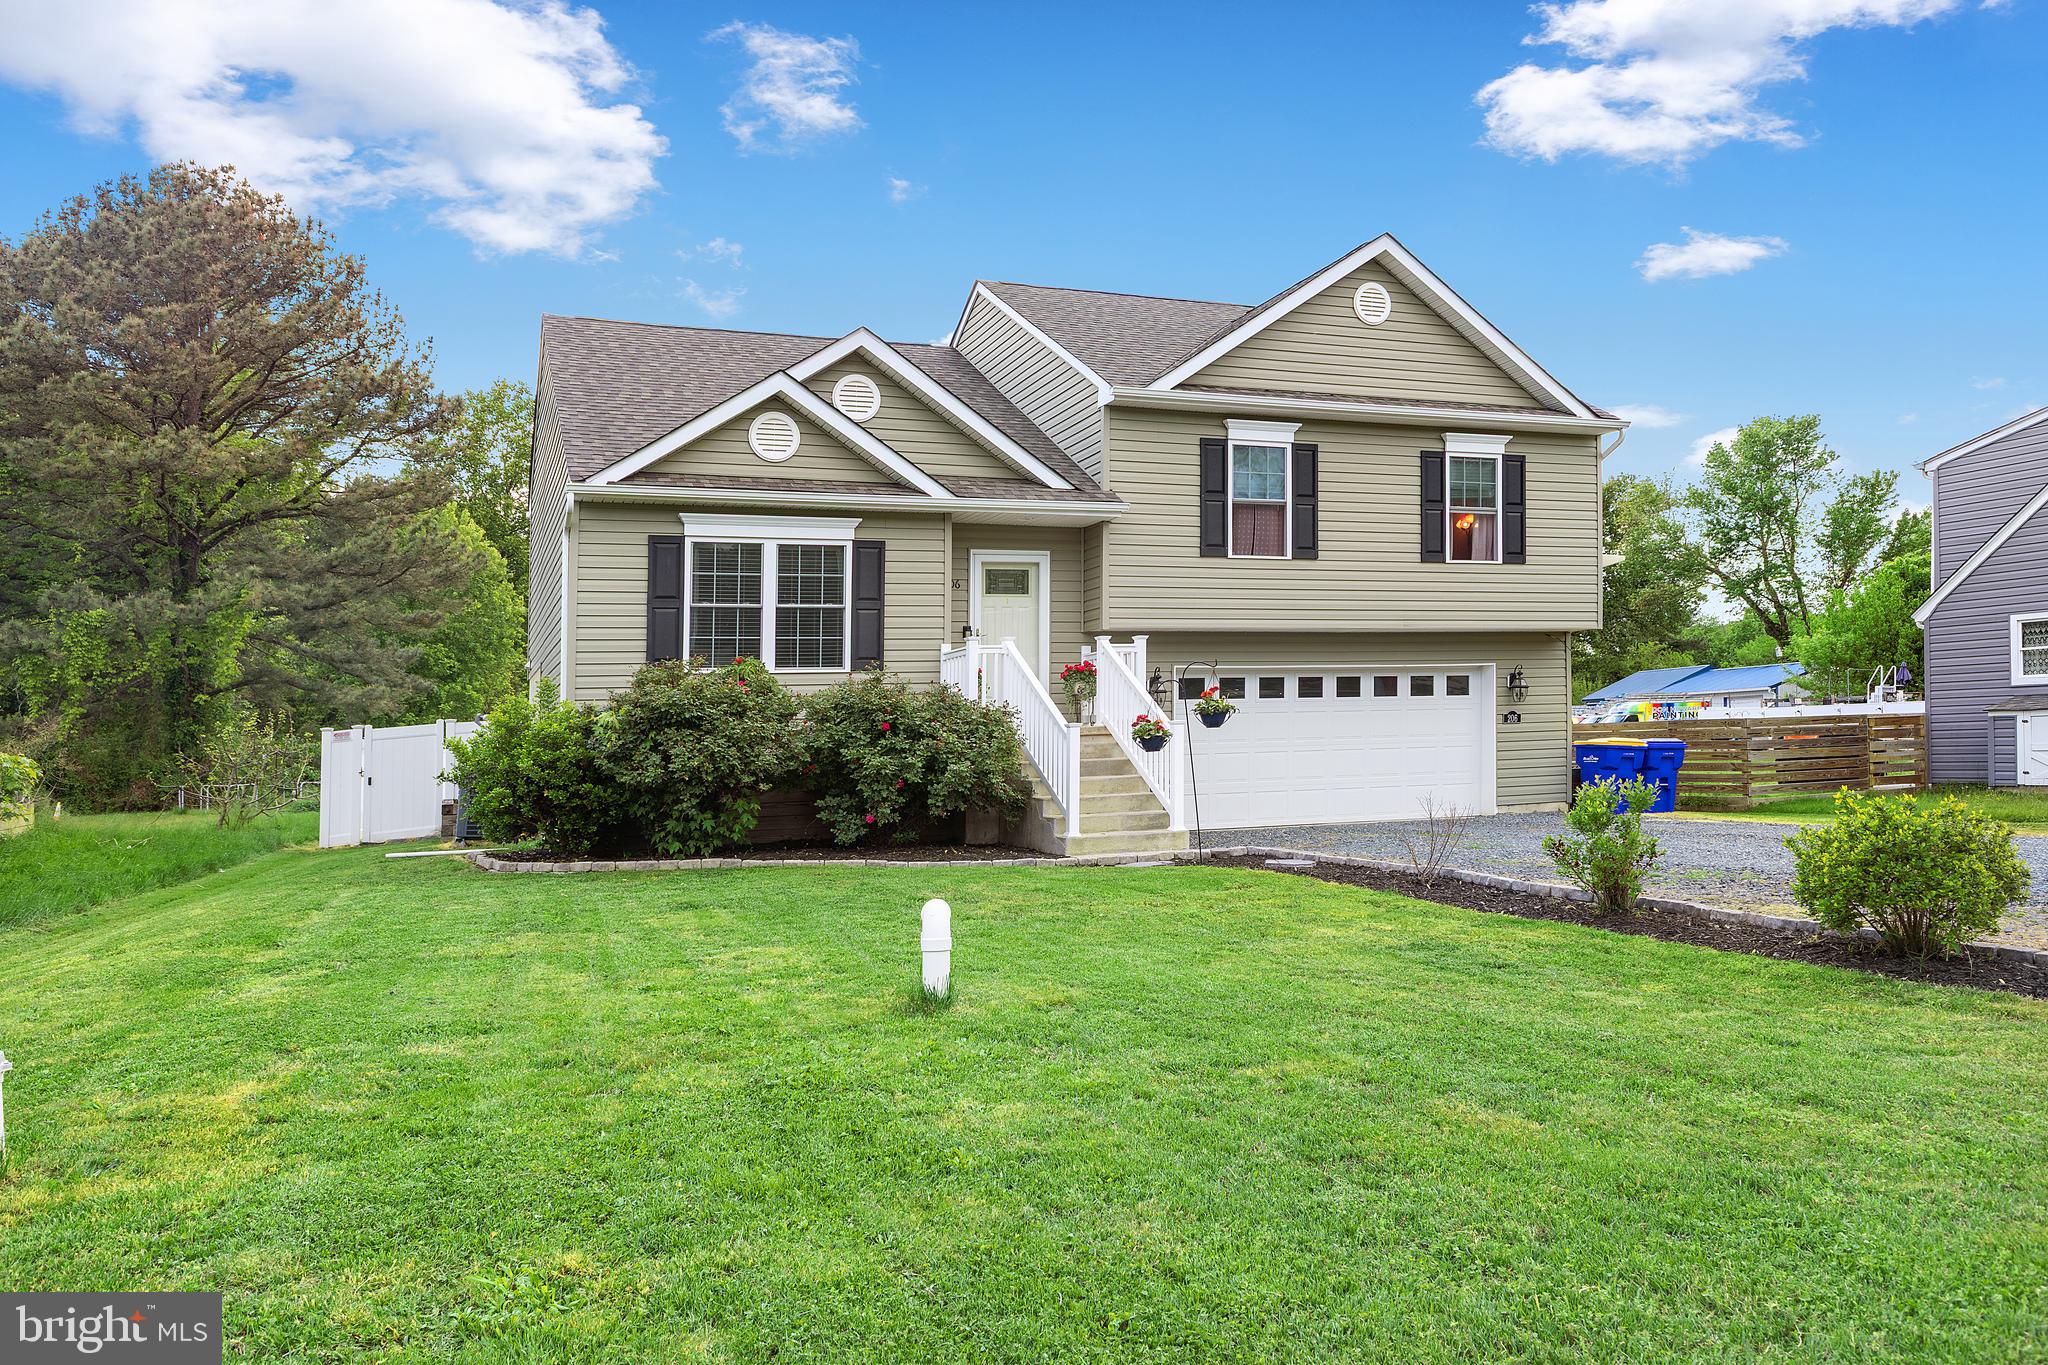
GRASONVILLE
206 MELVIN AVENUE
3 Beds
2 Baths
1,607 Sq.Ft.
$465,000
MLS#: MDQA2015866
.png)