Features & Amenities

Interior

  • Other Interior Features

    Ceiling Fan(s), Sound System, High Ceilings, Open Floorplan, Soaking Tub

  • Total Bedrooms

    5

  • Bathrooms

    5

  • 1/2 Bathrooms

    1

  • Above Grade Finished Area

    5408.0

  • Basement YN

    YES

  • Cooling YN

    YES

  • Cooling

    Central Air, Ceiling Fan(s), Electric

  • Fireplace YN

    YES

  • Heating YN

    YES

  • Heating

    Natural Gas, Forced Air

  • Main Level Bedrooms

    1

  • Pet friendly

    N/A

Exterior

  • Garage

    Yes

  • Garage spaces

    5

  • Construction Materials

    Brick

  • Parking

    Garage Door Opener, Garage, Attached

  • Pool

    No

  • Waterfront YN

    NO

Area & Lot

  • Lot Size(acres)

    0.92

  • Lot Size(square feet)

    40,000

  • Property Type

    Residential

  • Property Sub Type

    Single Family Residence

  • Architectural Style

    Colonial

Price

  • Sales Price

    $1,175,000

  • Tax Amount

    $15,739

  • Sq. Footage

    5,408

  • Price/SqFt

    $217

HOA

  • Association

    YES

  • Association Fee

    $100

  • Association Fee Frequency

    Monthly

  • Association Fee Includes

    N/A

School District

  • Elementary School

    N/A

  • Middle School

    N/A

  • High School

    N/A

Property Features

  • New Construction

    NO

  • Association Amenities

    Sport Court

  • Foundation Details

    Brick/Mortar

  • Senior Community YN

    NO

  • Sewer

    Public Sewer

  • Tax Lot

    101

  • Water Source

    Public

Schedule a Showing

Showing scheduled successfully.

<
>
IN PERSON
VIA CHAT

What is 3 + 4 ?


Mortgage calculator

Estimate your monthly mortgage payment, including the principal and interest, property taxes, and HOA. Adjust the values to generate a more accurate rate.

Your payment

Principal and Interest:

$

Property taxes:

$

HOA fees:

$

Total loan payment:

$

Total interest amount:

$

Location

County

PRINCE GEORGES

Elementary School

Middle School

High School

Listing Courtesy of Leisel L. Taylor, Keller Williams Preferred Properties

RealHub Information is provided exclusively for consumers' personal, non-commercial use, and it may not be used for any purpose other than to identify prospective properties consumers may be interested in purchasing. All information deemed reliable but not guaranteed and should be independently verified. All properties are subject to prior sale, change or withdrawal. RealHub website owner shall not be responsible for any typographical errors, misinformation, misprints and shall be held totally harmless.

Agent Jessie Doyle

Salesperson, Realtor

Jessie Doyle

Call Jessie today to schedule a private showing.


* Listings on this website come from the FMLS IDX Compilation and may be held by brokerage firms other than the owner of this website. The listing brokerage is identified in any listing details. Information is deemed reliable but is not guaranteed. If you believe any FMLS listing contains material that infringes your copyrighted work please review our DMCA policy and learn how to submit a takedown request.© 2024 FMLS.
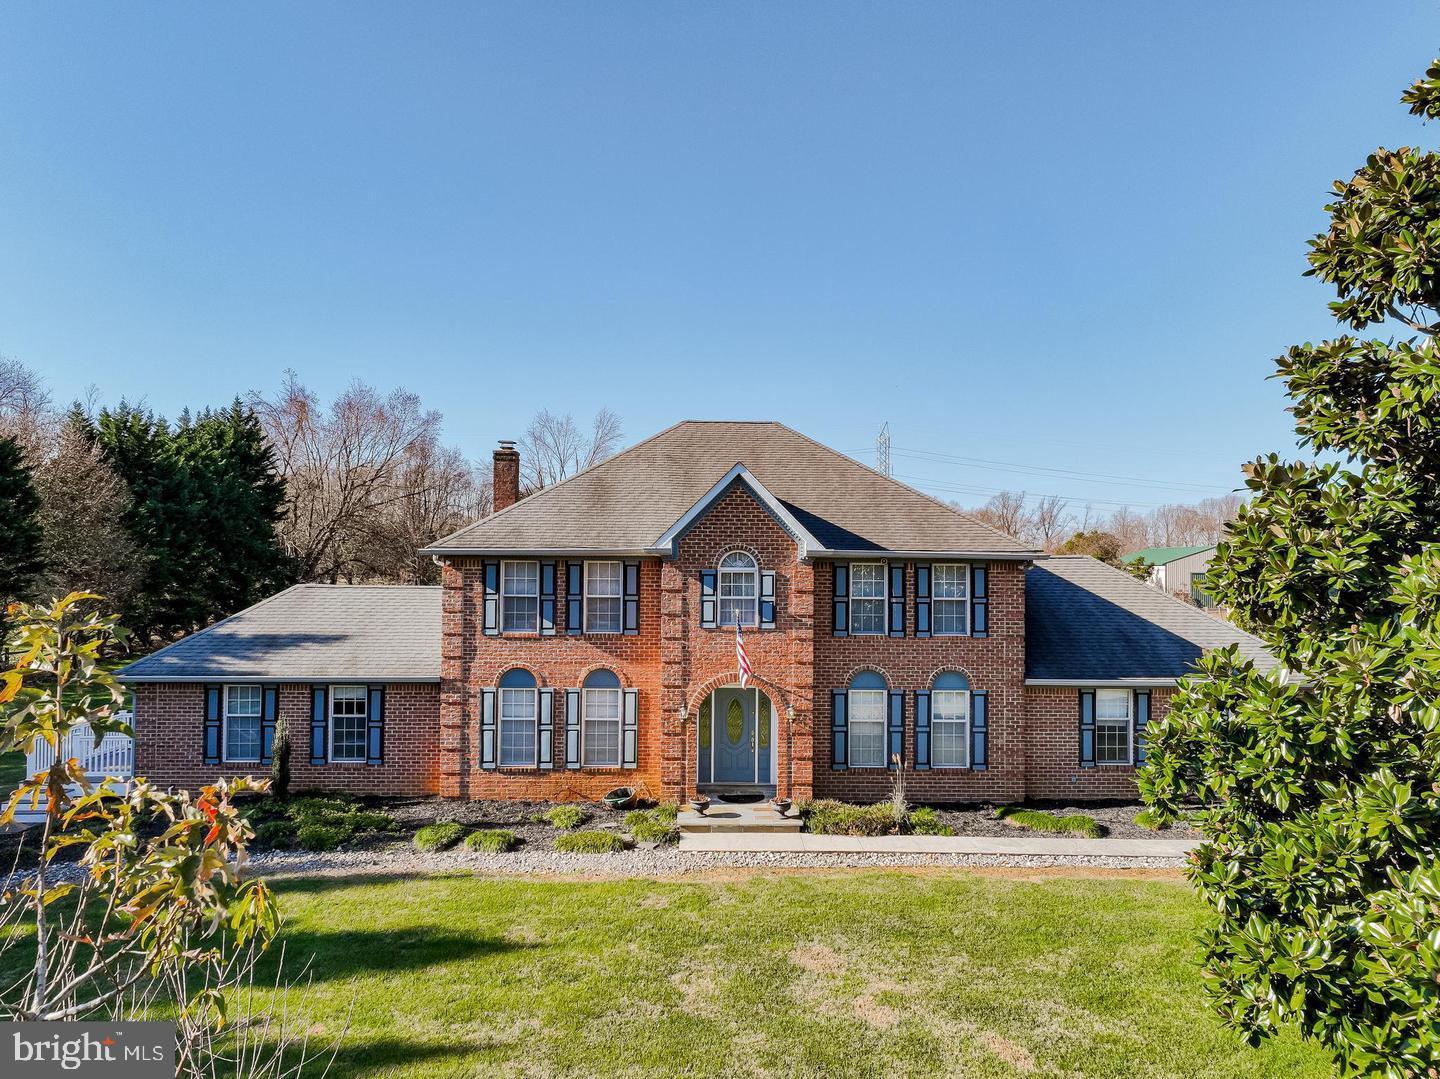
Escape to luxury in this stunning 3-story colonial nestled on a street in the sought-after Woodmore North neighborhood of Bowie!  This home offers the perfect blend of elegance and comfort, boasting 5 spacious bedrooms, 5.5 exquisitely designed bathrooms, and a fully finished basement that will take your breath away.  Imagine hosting movie nights in your dedicated theater room, complete with plush seating and surround sound.  Stay active in your private gym, equipped with state-of-the-art fitness equipment, or enjoy game day in the expansive recreation space, perfect for billiards, games, and entertaining.  A main-level bedroom with a full bath provides ideal accommodations for guests or multi-generational living.  The gourmet kitchen is a chef's dream, featuring granite countertops, stainless steel appliances, and a large center island.  Step outside to your own private basketball court, perfect for year-round fun and fitness, or relax on the expansive deck overlooking the lush backyard.  With an attached 5-car garage, gleaming hardwood floors, and an array of luxurious features, this home offers a lifestyle of unparalleled comfort and convenience.  Don't miss out – schedule a showing today and experience the magic for yourself!

12903 WOODMORE NORTH BOULEVARD

Message successfully sent.

What would you like to know?

What is 3 + 4 ?

I agree to receive email communication and understand I can unsubscribe at any time.

I agree to be contacted by Charis Realty Group - Christine Issler, Broker via call, email, and text for real estate services. To opt out, you can reply 'stop' at any time or reply 'help' for assistance. You can also click the unsubscribe link in the emails. Message and data rates may apply. Message frequency may vary. Privacy Policy

Related Properties

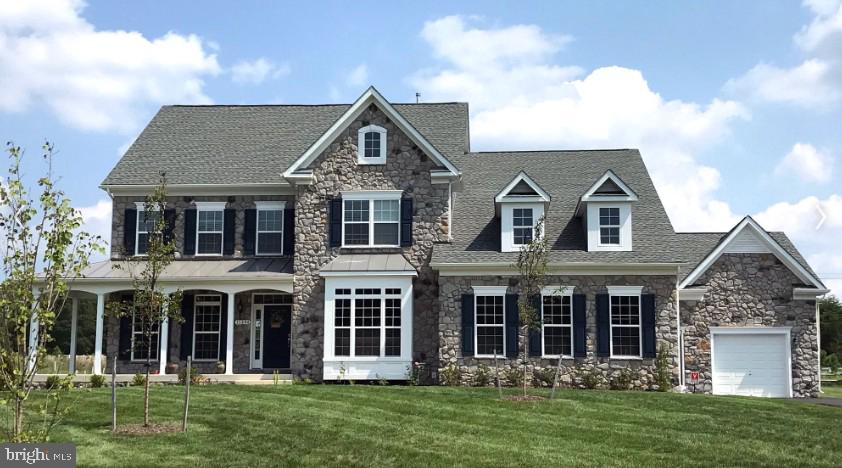
The long tree lined driveway  brings you out to the magnificent magnolia tree and beyond is the doorway to this custom all brick estate nestled on almost 3 acres of beautifully manicured grounds.  The property features 5 bedrooms and 4 and 1/2 bathrooms and an impressive list of upgrades throughout.
The gourmet kitchen offers granite countertops, stainless steel appliances and overlooks the spacious family room.  How cozy those winter evenings will be as you cook or relax with the wood burning fireplace and brick hearth.  Just off the kitchen is a screened in porch perfect for outdoor dining along with a large patio and separate area with fire pit
Home Inspections will be for information purposes only to the Buyer.  Seller has reduced the price of the home to accommodate any repairs that may be needed.
The main level also features a formal dining room with hardwood floors, a spacious office with custom book shelving, laundry room with full size washer and dryer and convenient powder room.
Upstairs the expansive primary suite with ensuite bath and soaking tub, as well as three additional bedrooms and bathroom.  Square footage is estimated at 4,604 sq. ft. per building plans.
The finished lower level encompasses over 1600 square feet and includes an additional bedroom and bath offering excellent space for guests, recreation or multi-generational living.  A two car attached garage completes the main residence. 
Adding tremendous value to the property is a separate two car garage with abundant space for contractors, hobbyists, boats, RV's or recreational vehicles.  Above the garage is a private apartment with it's own living space, bedroom and full bath as well as a private balcony.  
Enjoy peaceful backyard views of beautifully landscaped grounds in this private, estate like setting.
Call for an private showing
#MDPG2202852

BOWIE

2300 BERMONDSEY DRIVE

5 Beds

4 Baths

5,604 Sq.Ft.

$999,000

MLS#: MDPG2202852

Welcome to a rare opportunity to live in Lakeview, in the heart of Bowie, Maryland. One of the largest homes in this sought-after lake community, this true estate-scale colonial sits on a quiet, well-maintained cul-de-sac — and it delivers the space, the setting, and the lifestyle all at once. With approximately 5,550 square feet of finished living space across three levels — 3,701 square feet above grade (a 2,041-square-foot main level and a 1,660-square-foot upper level), plus a fully finished walkout basement of approximately 1,849 square feet — this 4-bedroom, 3-full-bath, 1-half-bath residence lives large on every floor. Freshly painted and move-in ready from top to bottom.

The main level is made for everyday living and for bringing family and friends together: hardwood floors, a formal living room, a formal dining room, a private office or den, and a welcoming family room. The spacious kitchen is a cook's delight with abundant storage in 44-inch wood cabinets, an island with electric cooktop, double ovens, and stainless steel appliances, plus a handy built-in desk area — perfect for homework, recipes, and keeping household business organized.  A bright morning room and a separate sunroom add versatile space to gather and unwind — the sunroom stands out with its dramatic 12-foot ceilings. Recessed lighting and advanced electrical wiring run throughout the home. Altogether, this level is perfect for family entertainment and gatherings — holidays, celebrations, and long Sunday dinners with room for everyone.

Upstairs, the 1,660-square-foot level is anchored by a vaulted primary suite that feels like a private retreat, with separate his-and-hers closets, dual vanities, and a Roman-style shower. Three additional bedrooms — each with ample closet space — and a convenient upper-level laundry room with washer and dryer complete the floor. New carpet adds a fresh feel throughout, and a pull-down attic provides extra insulation and houses a separate heating and air-conditioning unit serving the upstairs.

The walkout basement is a destination of its own, offering an estimated 1,849 square feet of finished living space. It features new LVP flooring, a prewired media room with a built-in projection screen and media sconces, and a library area with floor-to-ceiling glass-enclosed bookshelves. A built-in TV insert with illuminated shelving, a full bar with sink and refrigerator, generous gathering space, and under-stair storage add even more function and flexibility. This is a level built for good times ��� movie nights, birthday parties, and weekends filled with family and friends.

Outside, the home sits on a 0.32-acre lot (13,917 square feet) with a massive, level backyard framed by mature trees — a backyard made for family and friends, with room for cookouts and celebrations, space for the kids to run and play, a garden, or simply a quiet moment to breathe. A walking path behind the home leads to the community lake, bringing a peaceful natural setting right to the rear of the property. A two-car garage with custom-built reinforced shelving adds serious storage.

The location seals it: convenient to Bowie shopping, dining, parks, and recreation — Vista Gardens Marketplace, Bowie Town Center, and Allen Pond Park — with quick access to US-50 and easy reach of I-95, the Capital Beltway (I-495), Annapolis, BWI Airport, and downtown Washington, DC. When a home this grand, on a lot this beautiful, in a lake community this close to everything comes along, it does not stay available for long. 

Don't just read about it — come stand in that backyard, picture your family here, and make it yours. Schedule your private tour today, you don't want to miss this one!
#MDPG2213174

BOWIE

11007 LAKE VICTORIA LANE

4 Beds

3 Baths

5,742 Sq.Ft.

$975,000

MLS#: MDPG2213174

A Rare Blend of Luxury, Space & Resort-Style Living! Welcome to this stunning 6-bedroom, 5.5-bath estate offering over 8,500 square feet of total living space, where elegance, comfort, and exceptional outdoor living come together in an impressive private setting. From the moment you arrive, the beautifully maintained grounds, mature landscaping, and striking brick exterior create an unforgettable first impression. Step inside to discover an expansive interior filled with natural light, gleaming hardwood floors, and generous living spaces designed for both everyday living and effortless entertaining. The beautifully appointed kitchen features granite countertops, stainless steel appliances, ample cabinetry, and abundant workspace, creating a welcoming hub for everything from casual mornings to large gatherings. With six spacious bedrooms and 5.5 baths, there is room for everyone—and then some. The home's expansive footprint offers exceptional flexibility for multiple living areas, guest accommodations, work-from-home spaces, recreation, and entertaining. Every level provides opportunities to create spaces tailored to the way you live. And then there is the backyard oasis—a destination all its own. Step outside to a spacious multi-level deck overlooking a beautifully wooded backdrop, perfect for dining, grilling, lounging, and entertaining. A sparkling in-ground swimming pool, extensive hardscaping, seating areas, and a dedicated sport court transform the property into your own private retreat. Gather around the custom fire pit, enjoy summer afternoons poolside, or host unforgettable game days with family and friends. The beautifully landscaped grounds provide a rare combination of privacy, recreation, and resort-style living, while the home's expansive interior provides the space and flexibility today's buyers desire. With its impressive scale, timeless brick exterior, fresh interior finishes, exceptional outdoor amenities, and over 8,500 square feet of living space, this is more than a home—it is a lifestyle. Come experience the space, sophistication, and extraordinary outdoor living this exceptional property has to offer.
#MDPG2220760

BOWIE

14401 DARREN COURT

6 Beds

5 Baths

8,568 Sq.Ft.

$1,395,000

MLS#: MDPG2220760

**UP TO $40K IN CLOSING COST ASSISTANCE WITH USE OF APPROVED LENDER AND TITLE!**
BOWIES’S PREMIUM ESTATE HOMES OFFERING A PERSONALIZED DESIGN STUDIO EXPERIENCE!
South Lake in Bowie Maryland introduces the Creighton! This spacious floor plan offers something for the everyone! An extravagant home that showcases an expansive open-concept chef’s kitchen, a 2-story family room, along with a formal living and dining room. The floor plan is versatile by design, affording you the flexibility needed to truly make the home your own! The first floor offers a flex space with an option for a guest suite or study, as well as a pocket office, a morning room, and a 4 ft. rear extension in the family room. The second-level primary suite boasts a massive walk-in closet and a lavish, spa-like bathroom complete with dual vanities, a step-in shower, and a private water closet. Personalize this space by selecting from a range of options, including a coffered ceiling, a sitting room, or a Deluxe, Roman, or Designer Bath. The second level is nothing short of impressive with three secondary bedrooms, each with a private bathroom. On the lower level enjoy the finished rec room with an optional wet bar, bedroom, and full bathroom. This level also has ample storage space that can be turned into finished areas to fit everyone's needs. Here at South Lake, “We are the only premier homebuilder in Bowie that allows you to personalize your home with added extensions and design studio selections.” The options are endless which allows you to customize your home.

South Lake in Bowie Maryland! This community has it all. Perfectly located between Baltimore, DC, and Annapolis it’s a commuter’s dream. A premier resort-style community filled with amenities, a marketplace, and access to Liberty Field providing a new level of convenience without the travel.
Everything is within walking distance, giving you more time to enjoy what matters most.

Call to schedule an appointment to tour our homes today! You don’t want to miss seeing South Lake and the Creighton. It truly is a magnificent home designed to meet your needs and exceed your expectations!  *Photos may not be of actual home. Photos may be of similar home/floorplan if home is under construction or if this is a base price listing.
#MDPG2223388

BOWIE

TBB WHILE AWAY DRIVE CREIGHTON

4 Beds

4 Baths

4,670 Sq.Ft.

$944,990

MLS#: MDPG2223388

Welcome to **14601 Driftwood Road**, where impressive scale, refined finishes, and remarkable versatility come together to create a home designed for living exceptionally well.

Set on an expansive homesite in **Tall Oaks Estates**, this distinguished Bowie residence delivers nearly 9,000 square feet of beautifully designed living space across three finished levels. From the moment you enter, the home makes a statement with its dramatic dual staircase, soaring two-story ceilings, abundant natural light, and grand yet inviting spaces that flow effortlessly from one room to the next.

The main level was made for both memorable entertaining and comfortable everyday living. Gather in the spacious living areas, host dinner in the formal dining room, or enjoy the chef-inspired gourmet kitchen with generous prep space and a butler's pantry perfect for entertaining. A private office with its own full en-suite bath offers exceptional flexibility for working from home, overnight guests, or an additional private suite.

Upstairs, an open family-room overlook keeps the architecture dramatic while creating another comfortable place to relax. Three generously sized secondary bedrooms each feature a private bath and walk-in closet, providing an uncommon level of privacy and convenience.

The **Owner's Suite is a true retreat**—complete with a private sitting area, built-in bar, spa-inspired bath, and an expansive walk-in closet worthy of the home's scale. A second upper-level laundry room adds another thoughtful layer of convenience.

Then there is the lower level—and this is where 14601 Driftwood truly separates itself.

More than simply a finished basement, this level lives like an extension of the home with a **second full gourmet kitchen, two additional bedrooms, luxury bath, dedicated theater room, fitness area, and expansive recreation and entertaining space**. It's ideal for extended family, multi-generational living, long-term guests, celebrations, or simply having room for everyone without sacrificing privacy.

Step outside to a spacious backyard offering a blank canvas for your personal vision. **With an acceptable offer, the seller is offering up to a $10,000 outdoor living credit**, giving the new owner the opportunity to create the outdoor experience that suits them best—whether that's a deck, patio, entertainment area, fire-pit retreat, or another inspired design.

Additional highlights include a **3-car garage, approximately one-year-old roof, ample private parking, and the rare benefit of the utility fee having already been paid in full.**

And the lifestyle extends beyond the front door. Bowie offers an exceptional mix of parks, recreation, trails, community activities, shopping, dining, and convenient access to the greater Washington–Baltimore–Annapolis region.

**14601 Driftwood isn't simply about having more space. It's about having more possibilities.**

Come experience the scale, flexibility, and lifestyle this remarkable home has to offer. Schedule your private tour today.
#MDPG2216858

BOWIE

14601 DRIFTWOOD ROAD

6 Beds

6 Baths

8,868 Sq.Ft.

$1,250,000

MLS#: MDPG2216858

Welcome to Fairview Manor's featured homesite of the month, Homesite 49D! This proposed Kingsport II construction is our featured floorplan to be built on this lot.

The Kingsport II is an updated version of our most popular and versatile estate home starting at 3,436 square feet, with options to expand up to 7,288 square feet of luxurious living space. The home can be built with a two or three car garage and is available in many elevations including traditional, brick and stone combination and craftsman styles. Inside, plenty of grand features await including a two-story foyer, two-story family room, optional in-law suite and multiple options to upgrade to a gourmet or chef's kitchen. A luxury owner's retreat can be designed with a sitting area, fireplace, multiple walk-in closets and our most exciting Caribbean or California spa bath. Design your basement for entertaining with options like a theater room, wet bar and a den or 5th bedroom. There are hundreds of ways to personalize this elegant home and make it your own.

Photos of similar home are for representation only and may show options or upgrades not included in this home. See New Home Sales Consultant for a complete list of included features.
#MDPG2214334

BOWIE

14513 DANFORTH STREET

4 Beds

2 Baths

4,174 Sq.Ft.

$1,120,990

MLS#: MDPG2214334

New Price Change - 4-30-2026 Welcome to the Hawthorne where luxury meets comfort. This stunning 5-bedrooom, 4.5 bathroom residence with a 3-car garage offers an ideal blend of sophisticated design, spacious living, and modern convenience.

Here’s what luxury looks like! This elegant home is the perfect multi-gen set-up as it can be designed to accommodate at least two adult generations living within one home, but in separate, defined spaces. The open layout creates an easy, welcoming feel with formal and informal dining areas, a gourmet kitchen with an infinity island perfect for entertaining, huge walk-in pantry and tons of storage space. This plan features a three-car garage which can be modified to provide a main level multi-generation space with options for office/hobby, bedroom or bed/studio space. A beautifully-detailed coffered ceiling treatment draws the eye up in the great room. Every bedroom is a suite with the owner’s retreat offering a luxurious walk-in shower, free-standing soaking tub, double vanities, and extremely generous closet space. Featuring four to six bedrooms, options include a loft, elevator, and a fully customizable lower level for a rec room, game lounge, fitness studio, or home theater. With a wealth of flexible design choices, this is our most versatile luxury home—crafted to elevate every lifestyle.

Create your dream home on this premium homesite by building this elegant semi-custom residence or choose an alternate custom home design already approved by the county. Timberlake Homes is the designated builder for this lot, offering a seamless and efficient path to building your dream home. Contact us for additional details.

Builder makes no representation about land/lot listing. Listing is strictly for co-marketing purposes only. Due diligence is the buyer’s responsibility with land purchase.

The options and photos attached depict multiple elevations and options not included in listing price. Price is subject to change based on options added
#MDPG2194832

BOWIE

14003 DAWN WHISTLE WAY

5 Beds

4 Baths

8,701 Sq.Ft.

$1,140,000

MLS#: MDPG2194832

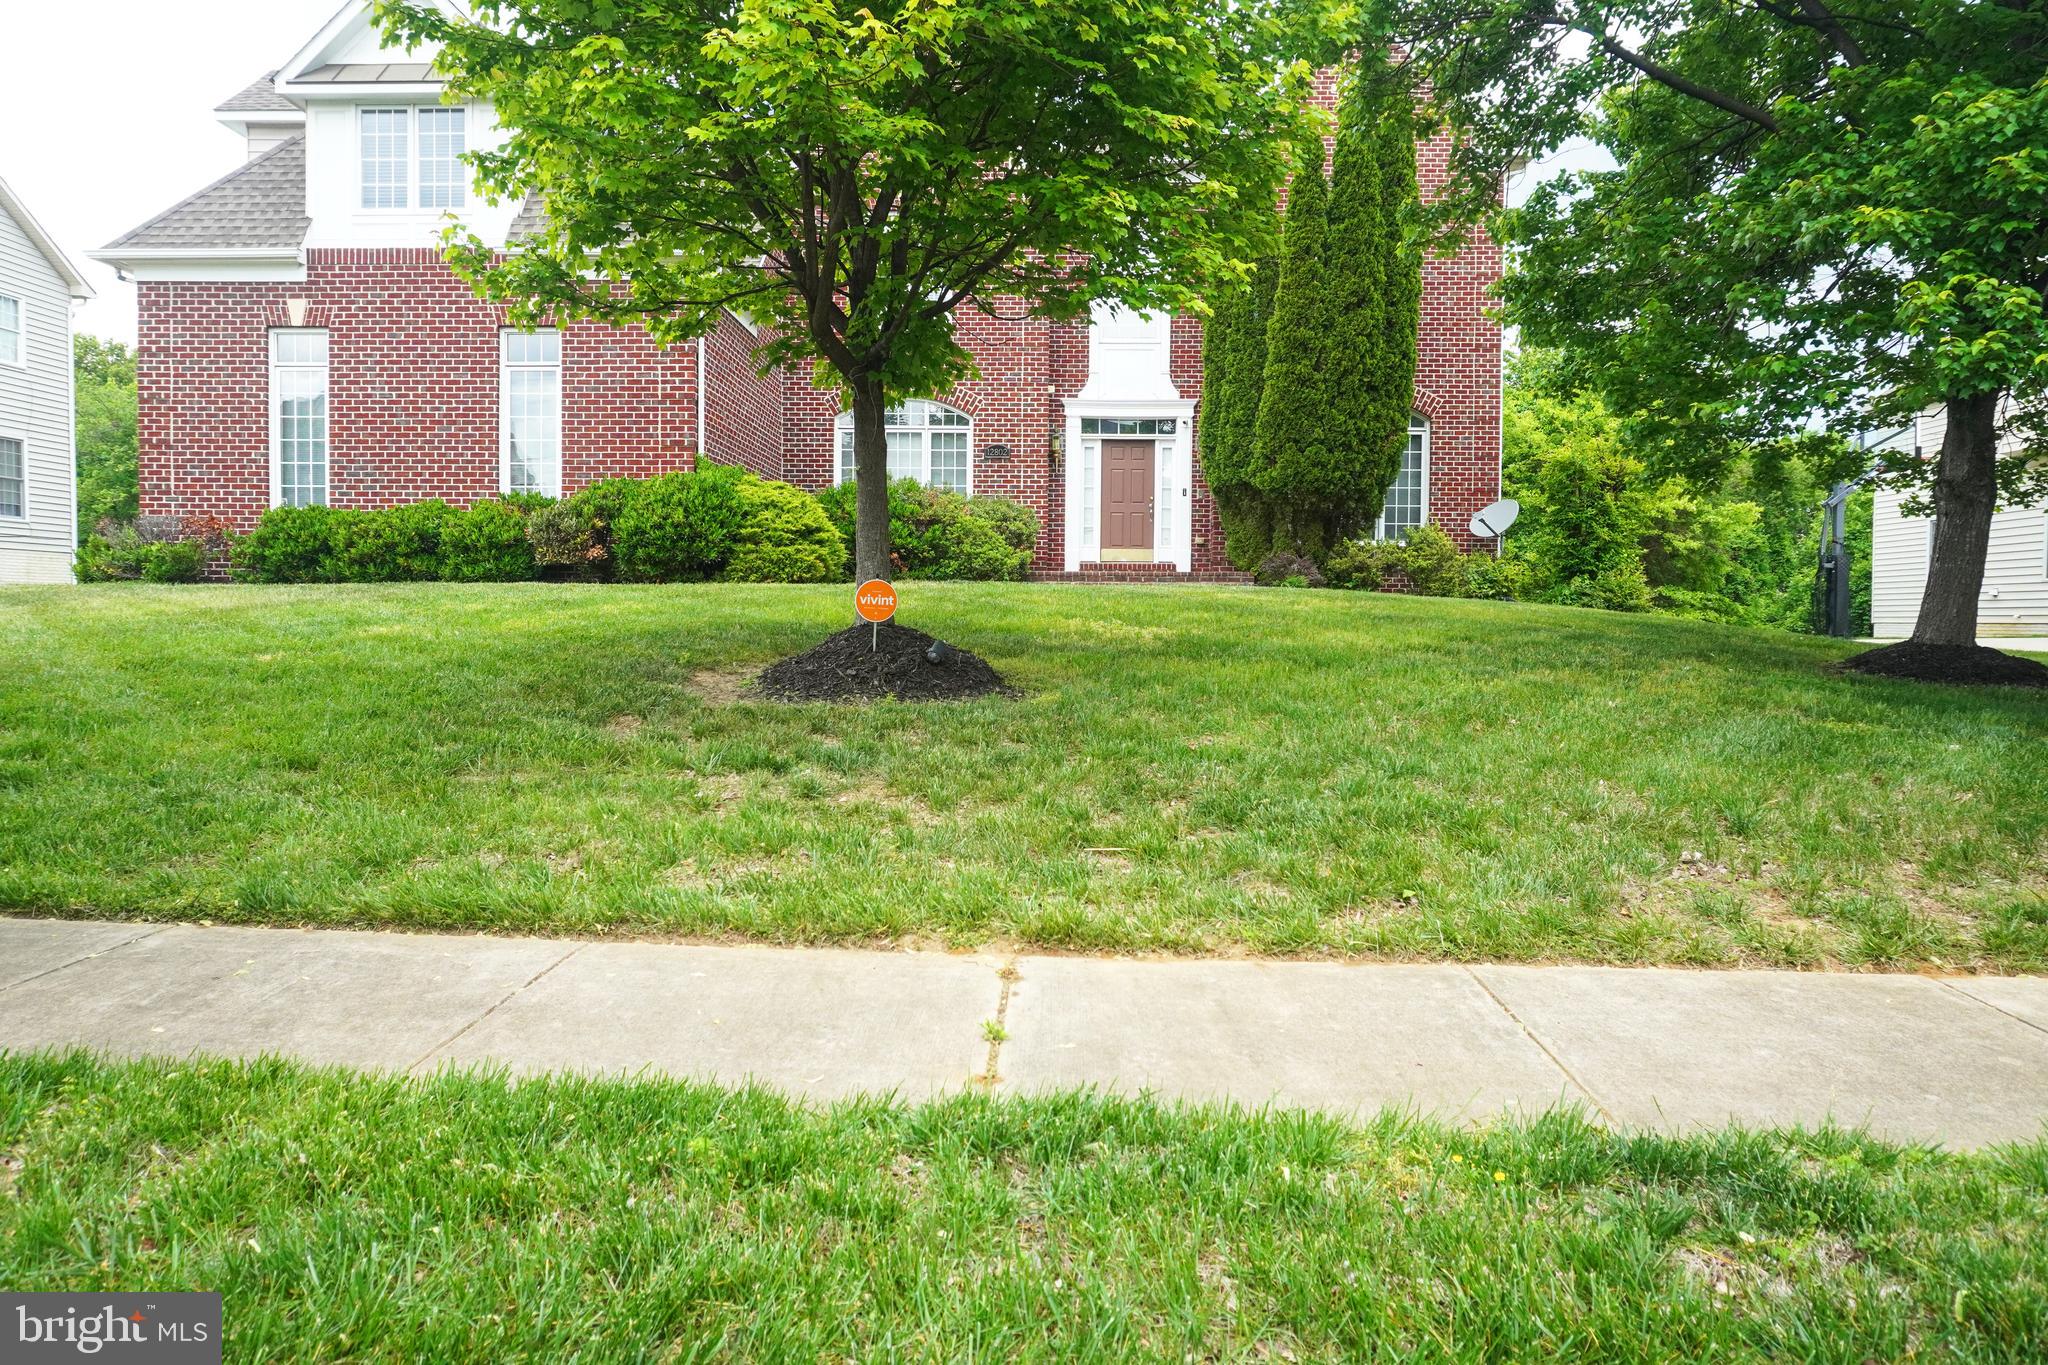
Welcome to a beautifully and well maintain  house in woodmore north, property is in Excellent condition and moving in ready, hardwood flooring and carpet .This spacious colonial five bedrooms and four and half bathroom house stainless steel appliances,Dual staircase huge master bedroom and two walk in closet. The gourmet kitchen an oversize island granite countertops abundant cabinetry, double wall oven and a morning room  beautifully and elegant chandeliers in the house lots of beautifully things in the house, basement is a walk out basement, this house  has plenty of space well maintain house ready to moving .
#MDPG2202690

BOWIE

12802 WILLOW MARSH LANE

5 Beds

4 Baths

5,173 Sq.Ft.

$1,270,000

MLS#: MDPG2202690

Ask about buying your rate down! Seller Paid! 

Welcome to 12904 Walkers Lane, an exquisite 6-bedroom, 5.5-bathroom estate offering approximately 7,300 total square feet of luxury living on a private 2.06-acre lot in the exclusive Waterford Estates neighborhood. Built in 2016, this brick-front home features an open-concept main floor featuring rich hardwood flooring, detailed crown molding, a formal dining room with modern light fixtures, and a gourmet kitchen equipped with rich cabinetry, granite countertops, double wall ovens, a center island with seating, and a large breakfast bar.

The upper levels feature a spacious primary suite retreat complete with a spa-inspired bath featuring double vanities, tile flooring, and a large soaking tub. The expansive basement provides incredible space for entertaining, recreation, and flexible living options. Additional highlights include a multi-car attached garage and a whole-home solar panel system that will be paid off in full at closing, offering substantial energy efficiency and savings to the new owners. Situated in Prince George’s County, this property is convenient to Woodmore Town Center, premier golf courses, major commuter routes, and Washington, D.C.
#MDPG2217112

BOWIE

12904 WALKERS LANE

6 Beds

5 Baths

4,780 Sq.Ft.

$1,245,000

MLS#: MDPG2217112

Welcome to your new home at 16608 Sylvan Drive. Seller offering a $30,000 concession at closing, which can be applied toward a temporary or permanent interest rate buydown. This private retreat, every space in this custom home was thoughtfully created to balance everyday comfort, exceptional entertaining, and multigenerational living. Nestled on more than two private wooded acres, this custom-built retreat offers a rare combination of architectural elegance, energy efficiency, and everyday serenity just minutes from Washington, D.C., Annapolis, and Baltimore. Only two years young, this exceptional residence combines timeless craftsmanship, luxury finishes, and state-of-the-art energy efficiency throughout. From the inviting front porch and grand foyer, you'll immediately appreciate the attention to detail, including 10-foot ceilings, oversized moldings and trim, solid wood interior doors with dark bronze farmhouse-style hardware, and upgraded designer lighting throughout.The thoughtfully designed floor plan offers exceptional functionality with five spacious bedrooms, a meditation room that can also serve as a private office or home gym, an upper-level loft, and a main-level in-law suite complete with its own full bath. The heart of the home is the impressive gourmet kitchen featuring soft-close cabinetry, Cambria quartz countertops, an oversized center island, premium Monogram appliances, a walk-in pantry, and seamless flow into the dramatic two-story family room. Soaring 20-foot ceilings, a floor-to-ceiling marble surround with a sleek linear fireplace, and abundant natural light create the perfect setting for both everyday living and entertaining. Upstairs, the luxurious primary suite offers dual walk-in closets and a spa-inspired bath featuring a double vanity with Cambria quartz countertops, soft-close cabinetry, a soaking tub, and an oversized rain shower. An upper-level laundry room with built-in cabinetry and GE appliances adds everyday convenience. Step outside to the rear patio and enjoy peaceful views of the tree-lined backyard, creating the perfect setting for morning coffee, outdoor dining, entertaining guests, or simply relaxing while taking in the privacy and natural beauty of your own backyard retreat.The expansive walkout basement, complete with a full bath rough-in, offers approximately 1,700 square feet of unfinished space ready to become a recreation room, home theater, fitness area, additional bedrooms, or whatever best suits your lifestyle. One of this home's most valuable features is its fully owned solar energy system. Unlike leased solar panels, these panels convey with the home free and clear, providing tremendous long-term savings with no monthly lease payments or transfer fees for the new owner. The system has been highly efficient, producing extremely low electric bills and during the summer months, energy costs have often been reduced to virtually nothing. This is a rare opportunity to enjoy the financial benefits of renewable energy from day one while significantly lowering ongoing homeownership costs. Additional premium features include dual-zone Carrier HVAC systems for year-round comfort and efficiency, two water heaters for abundant hot water, and a comprehensive security package featuring a professionally installed security system and video doorbell camera for enhanced safety and peace of mind. Perfectly positioned for commuters, this exceptional property offers convenient access to Washington, D.C., Northern Virginia, Baltimore, and Annapolis. Enjoy being just minutes from premier shopping, dining, entertainment, parks, and major commuter routes while coming home to the peace, privacy, and serenity of your own two-acre retreat. Offering the perfect blend of luxury, craftsmanship, energy efficiency, significant utility savings, privacy, and an unbeatable location, 16608 Sylvan Drive is a rare opportunity to own an exceptional custom home in one of Bowie's most desirable settings.
#MDPG2205408

BOWIE

16608 SYLVAN DRIVE

5 Beds

3 Baths

4,592 Sq.Ft.

$1,249,999

MLS#: MDPG2205408

Send a message

Message successfully sent.

Your message

What is 3 + 4 ?

Reason for contacting?

I agree to receive email communication and understand I can unsubscribe at any time.

I agree to be contacted by Charis Realty Group - Christine Issler, Broker via call, email, and text for real estate services. To opt out, you can reply 'stop' at any time or reply 'help' for assistance. You can also click the unsubscribe link in the emails. Message and data rates may apply. Message frequency may vary. Privacy Policy

Sign Out

Virtual Assistant

Would you like to take the next step with this property? We can help you schedule a showing or virtual tour, or send you more details.

Yes, I would like more information.

Thank You for Your Reply, One of Our Agents will contact you as soon as possible

No, maybe later.

Thank you, you can always contact me via email, phone number or through the contact form.

Realhub AI

Lucy - Your AI-Powered Realtor

Update Your Temporary Password

Personalize your search

Enter your email and we'll notify you immediately when new listings match what you're looking for.

or enter email address

Already have an account ? Login here

Continue your home search

I agree to receive communications and understand I can unsubscribe at any time.

I agree to be contacted by Charis Realty Group - Christine Issler, Broker via call, email, and text for real estate services. To opt out, you can reply 'stop' at any time or reply 'help' for assistance. You can also click the unsubscribe link in the emails. Message and data rates may apply. Message frequency may vary. Privacy Policy

Already have an account ? Login here

We use cookies

We use cookies primarily for analytics to enhance your experience. By accepting, you agree to our use of these cookies. You can manage your preferences or learn more about our cookies policy.