


Property
Beds
1
Full Baths
1
1/2 Baths
None
Year Built
1968
Sq.Footage
883
Nestled in the charming Pikesville community, this exquisite mid-rise apartment offers a harmonious blend of comfort and sophistication. Spanning 883 square feet, this one-bedroom, one-bathroom residence is designed for those who appreciate the finer things in life while enjoying the warmth of home. As you step inside, you are greeted by a traditional floor plan that seamlessly connects the living and dining areas, creating an inviting space perfect for both relaxation and entertaining. The plush carpeting underfoot adds a touch of luxury, while the abundant natural light streaming through the energy-efficient casement windows enhances the ambiance, making every moment spent here feel special. The well-appointed kitchen is a culinary dream, featuring a gas oven/range, refrigerator, dishwasher, and disposal. Whether you're preparing a gourmet meal or a casual breakfast, this kitchen is equipped to meet your every need. The thoughtful layout ensures that cooking and entertaining are a delight, with ample counter space and storage for all your culinary essentials. Retreat to the serene bedroom, where tranquility reigns. The spacious layout allows for a cozy reading nook or a workspace, catering to your lifestyle needs. The bathroom features a classic tub-shower combination, providing a perfect sanctuary for unwinding after a long day. Step outside onto your private balcony, where you can savor your morning coffee or unwind with a glass of wine in the evening. This outdoor space offers a peaceful escape, allowing you to enjoy the fresh air and views of the surrounding community. Residents of this building enjoy exclusive amenities, including an elevator for easy access and extra storage for your convenience. The lobby features a welcoming desk, enhancing security and providing peace of mind. With shared laundry facilities, you'll find practicality meets comfort in this thoughtfully designed home. Located in a vibrant neighborhood, this property is just moments away from local shops, dining, and recreational opportunities, making it an ideal choice for those seeking an active lifestyle. Experience the perfect blend of luxury and comfort in this delightful Pikesville condominium, where every detail has been curated for your enjoyment.
Features & Amenities
Interior
-
Total Bedrooms
1
-
Bathrooms
1
-
Above Grade Finished Area
883.0
-
Basement YN
NO
-
Cooling YN
YES
-
Cooling
Central Air, Electric
-
Heating YN
YES
-
Heating
Electric, Natural Gas, Forced Air, Heat Pump
-
Main Level Bedrooms
1
-
Pet friendly
Cats OK, Dogs OK, Yes
Exterior
-
Garage
No
-
Construction Materials
Other
-
Other Exterior Features
Balcony
-
Parking
Unassigned, Paved, Parking Lot
-
Pool
No
-
Waterfront YN
NO
Area & Lot
-
Property Type
Residential
-
Property Sub Type
Condominium
-
Architectural Style
Other
Price
-
Sales Price
$87,000
-
Tax Amount
$990
-
Sq. Footage
883
-
Price/SqFt
$98
HOA
-
Association
No
School District
-
Elementary School
N/A
-
Middle School
N/A
-
High School
N/A
Property Features
-
New Construction
NO
-
Accessibility Features
Accessible Elevator Installed
-
Association Amenities
Elevator(s)
-
Senior Community YN
NO
-
Sewer
Public Sewer
-
Water Source
Public
Schedule a Showing
Showing scheduled successfully.
Mortgage calculator
Estimate your monthly mortgage payment, including the principal and interest, property taxes, and HOA. Adjust the values to generate a more accurate rate.
Your payment
Principal and Interest:
$
Property taxes:
$
HOA fees:
$
Total loan payment:
$
Total interest amount:
$
Location
County
BALTIMORE
Elementary School
Middle School
High School
Listing Courtesy of Richard F Ruppert, Samson Properties
RealHub Information is provided exclusively for consumers' personal, non-commercial use, and it may not be used for any purpose other than to identify prospective properties consumers may be interested in purchasing. All information deemed reliable but not guaranteed and should be independently verified. All properties are subject to prior sale, change or withdrawal. RealHub website owner shall not be responsible for any typographical errors, misinformation, misprints and shall be held totally harmless.

Salesperson, Realtor
Jessie Doyle
Call Jessie today to schedule a private showing.

* Listings on this website come from the FMLS IDX Compilation and may be held by brokerage firms other than the owner of this website. The listing brokerage is identified in any listing details. Information is deemed reliable but is not guaranteed. If you believe any FMLS listing contains material that infringes your copyrighted work please click here to review our DMCA policy and learn how to submit a takedown request.© 2024 FMLS.
Related Properties
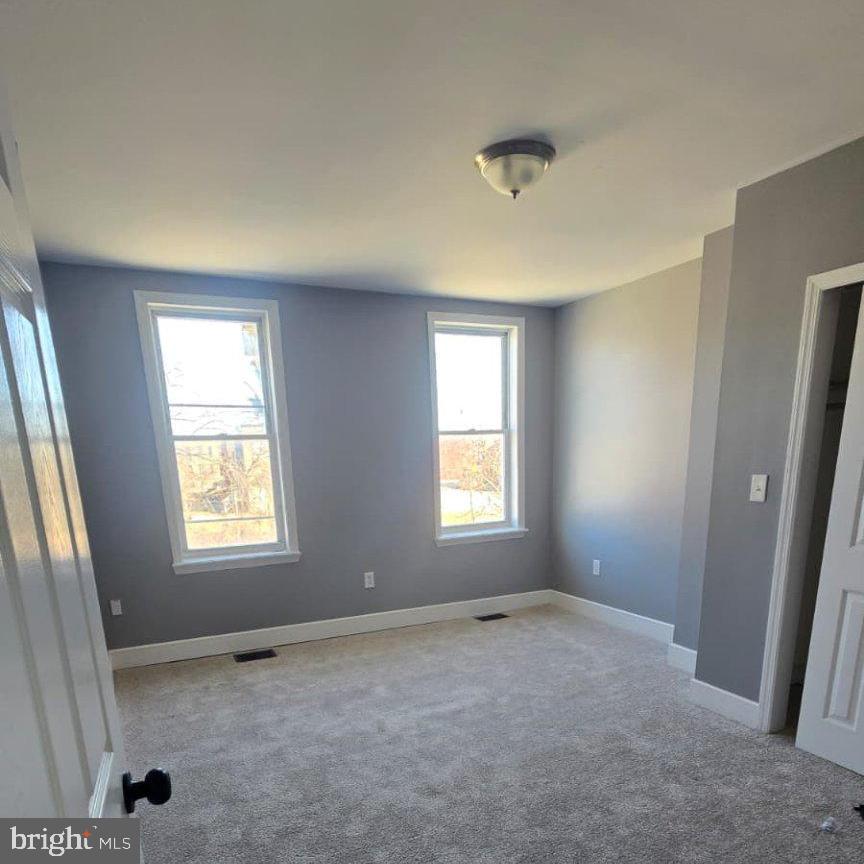
BALTIMORE
1802 HOPE STREET
2 Beds
1 Baths
N/A
$74,900
MLS#: MDBA2207956
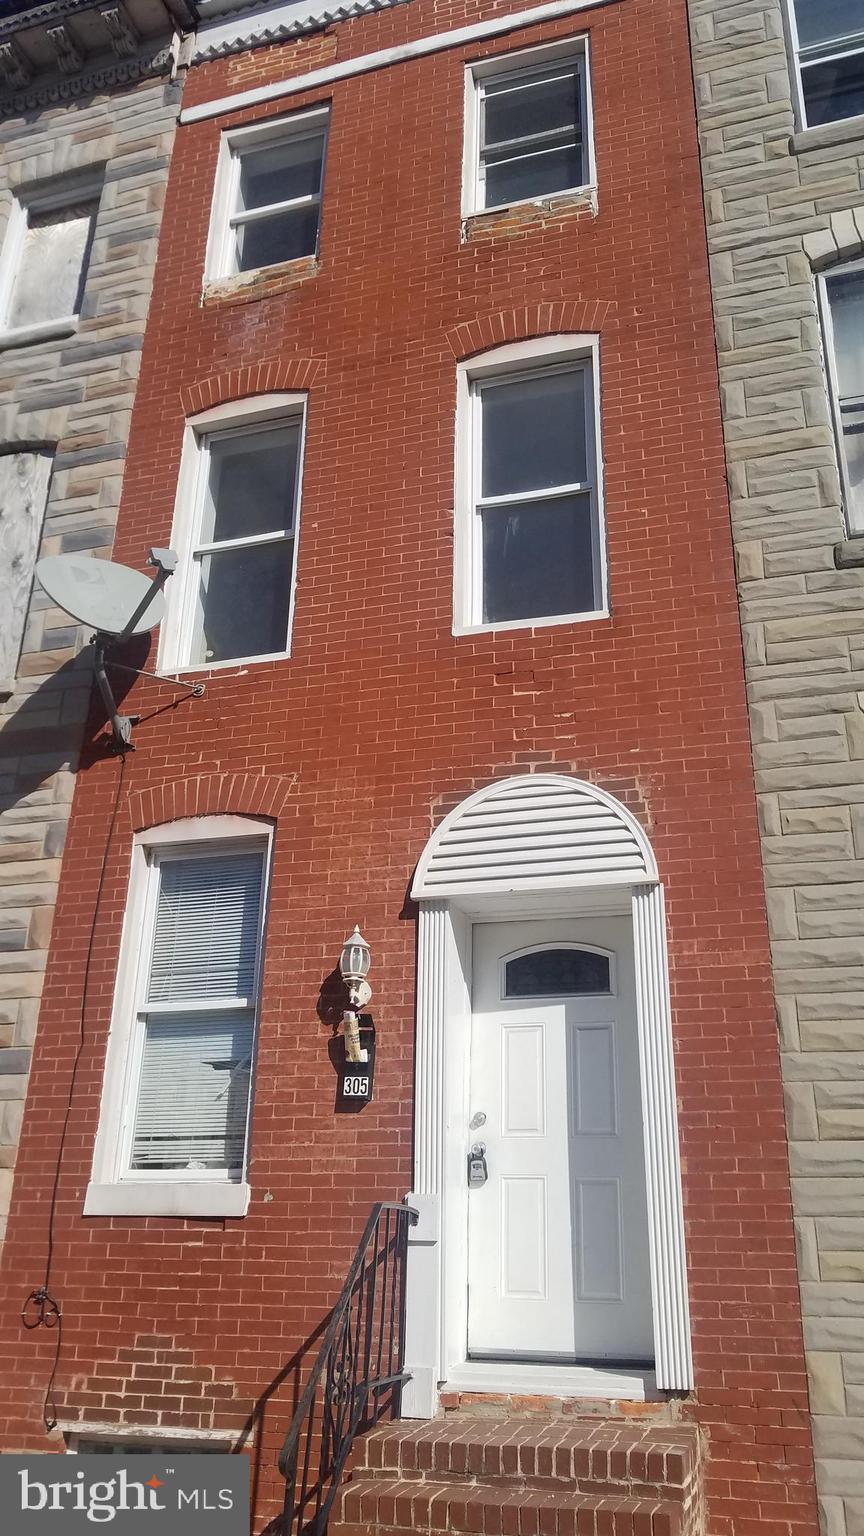
BALTIMORE
305 S STRICKER STREET
4 Beds
2 Baths
1,800 Sq.Ft.
$99,000
MLS#: MDBA2203034
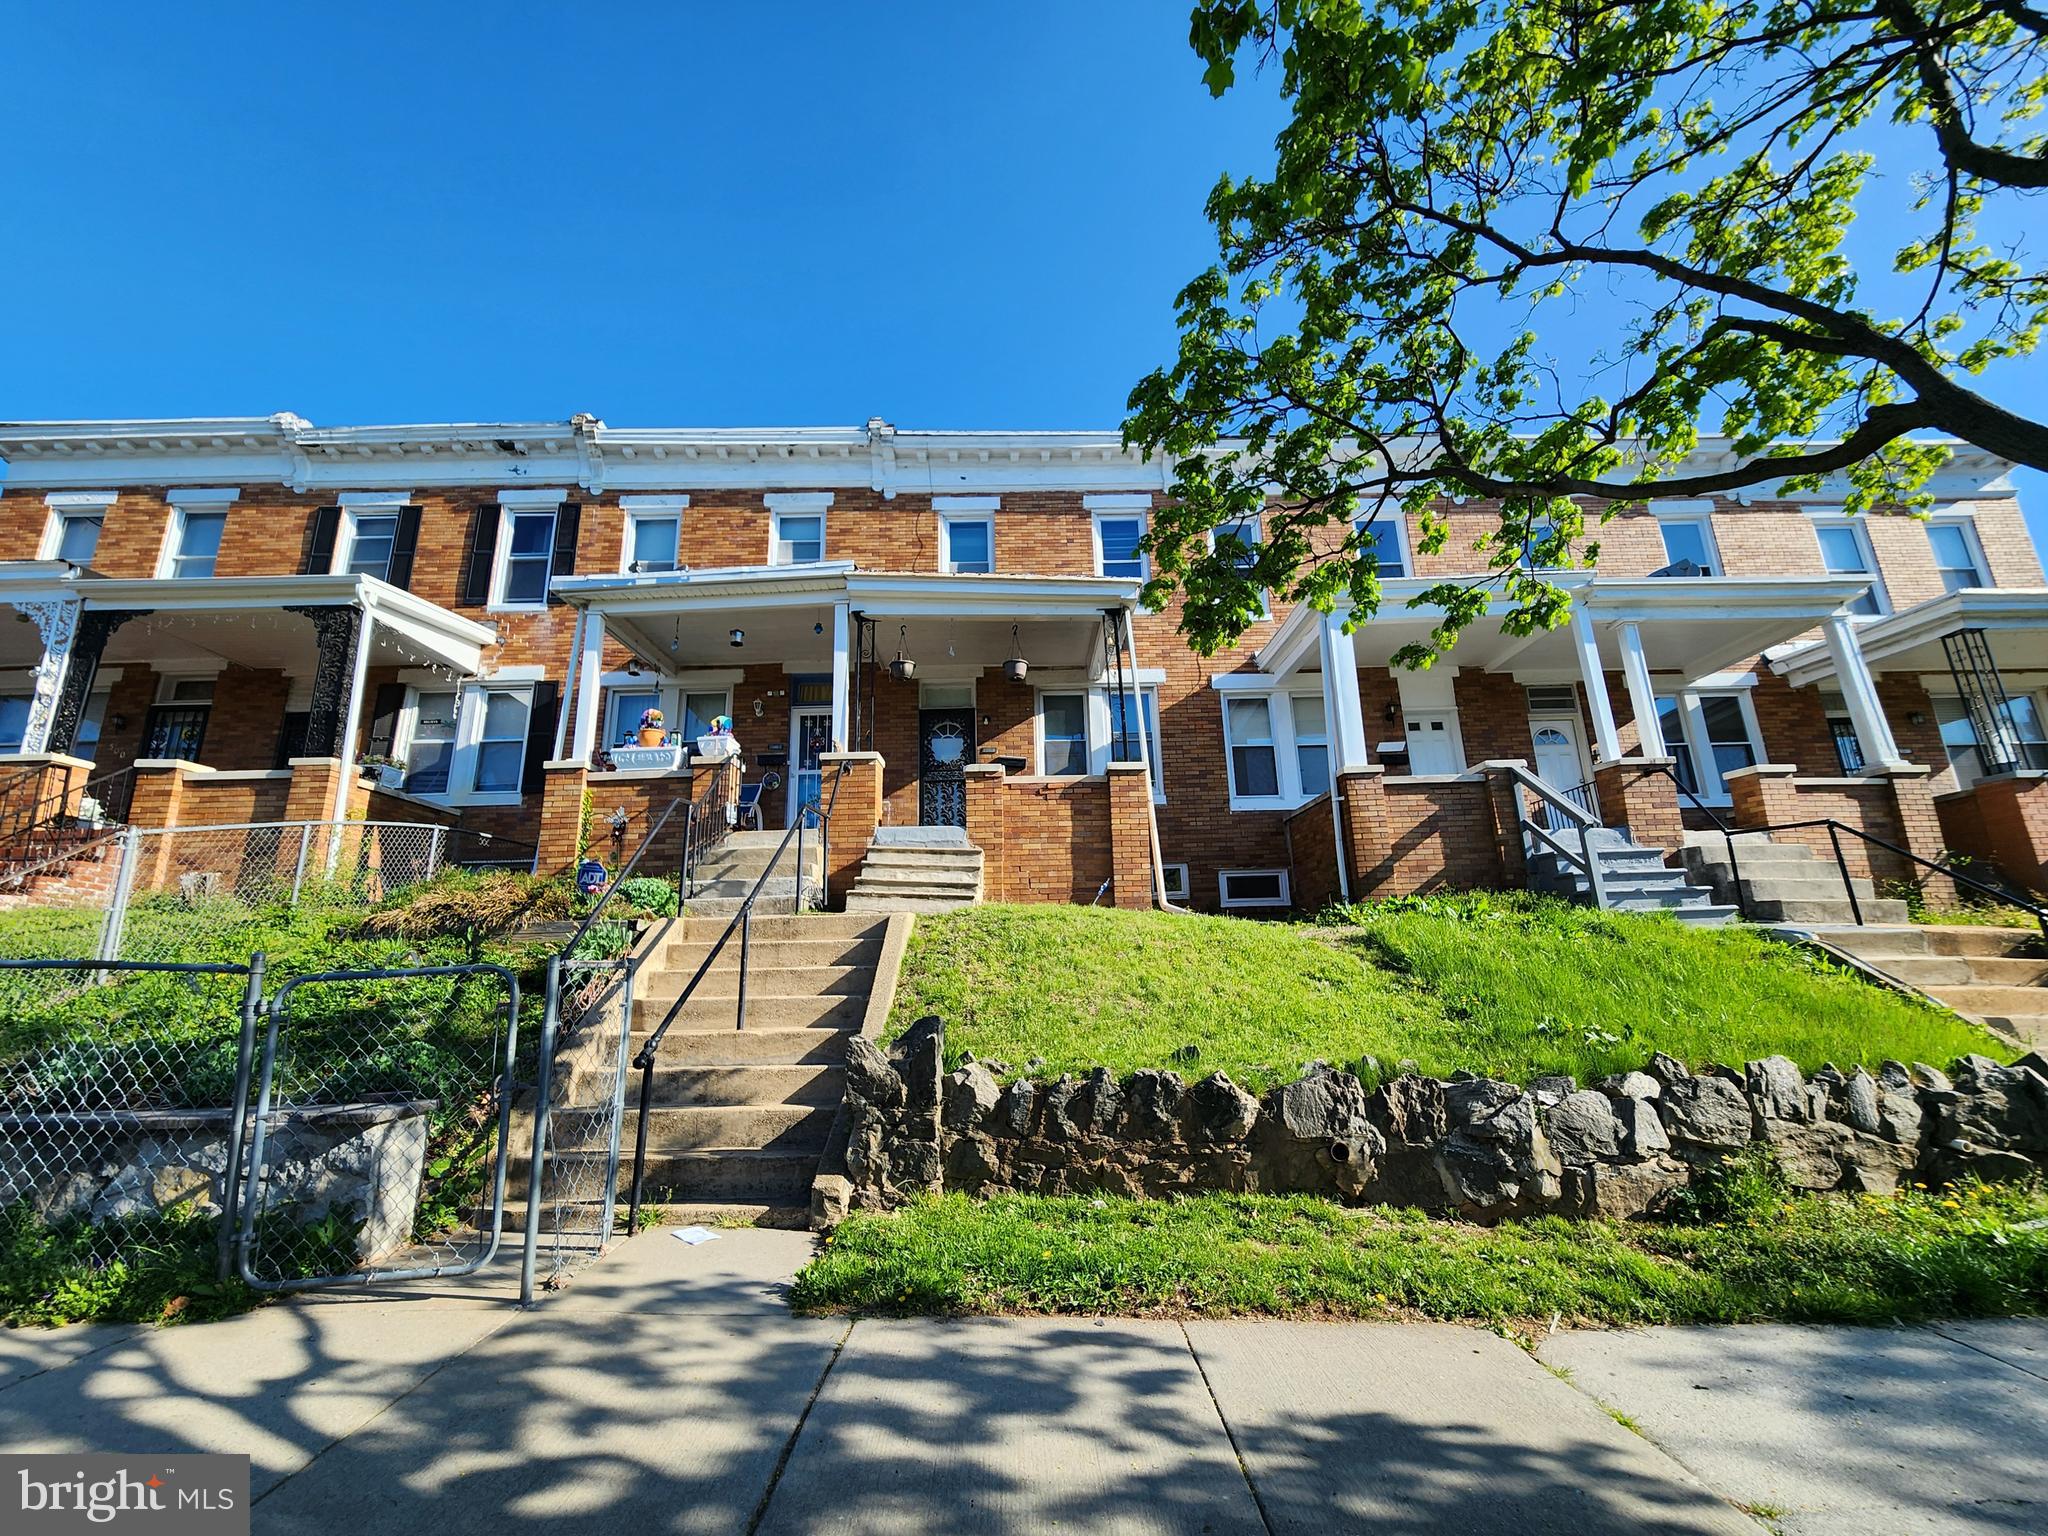
BALTIMORE
1506 E 29TH STREET
3 Beds
1 Baths
N/A
$90,000
MLS#: MDBA2210766

BALTIMORE
5006 ERDMAN AVENUE
3 Beds
1 Baths
1,200 Sq.Ft.
$75,000
MLS#: MDBA2226246
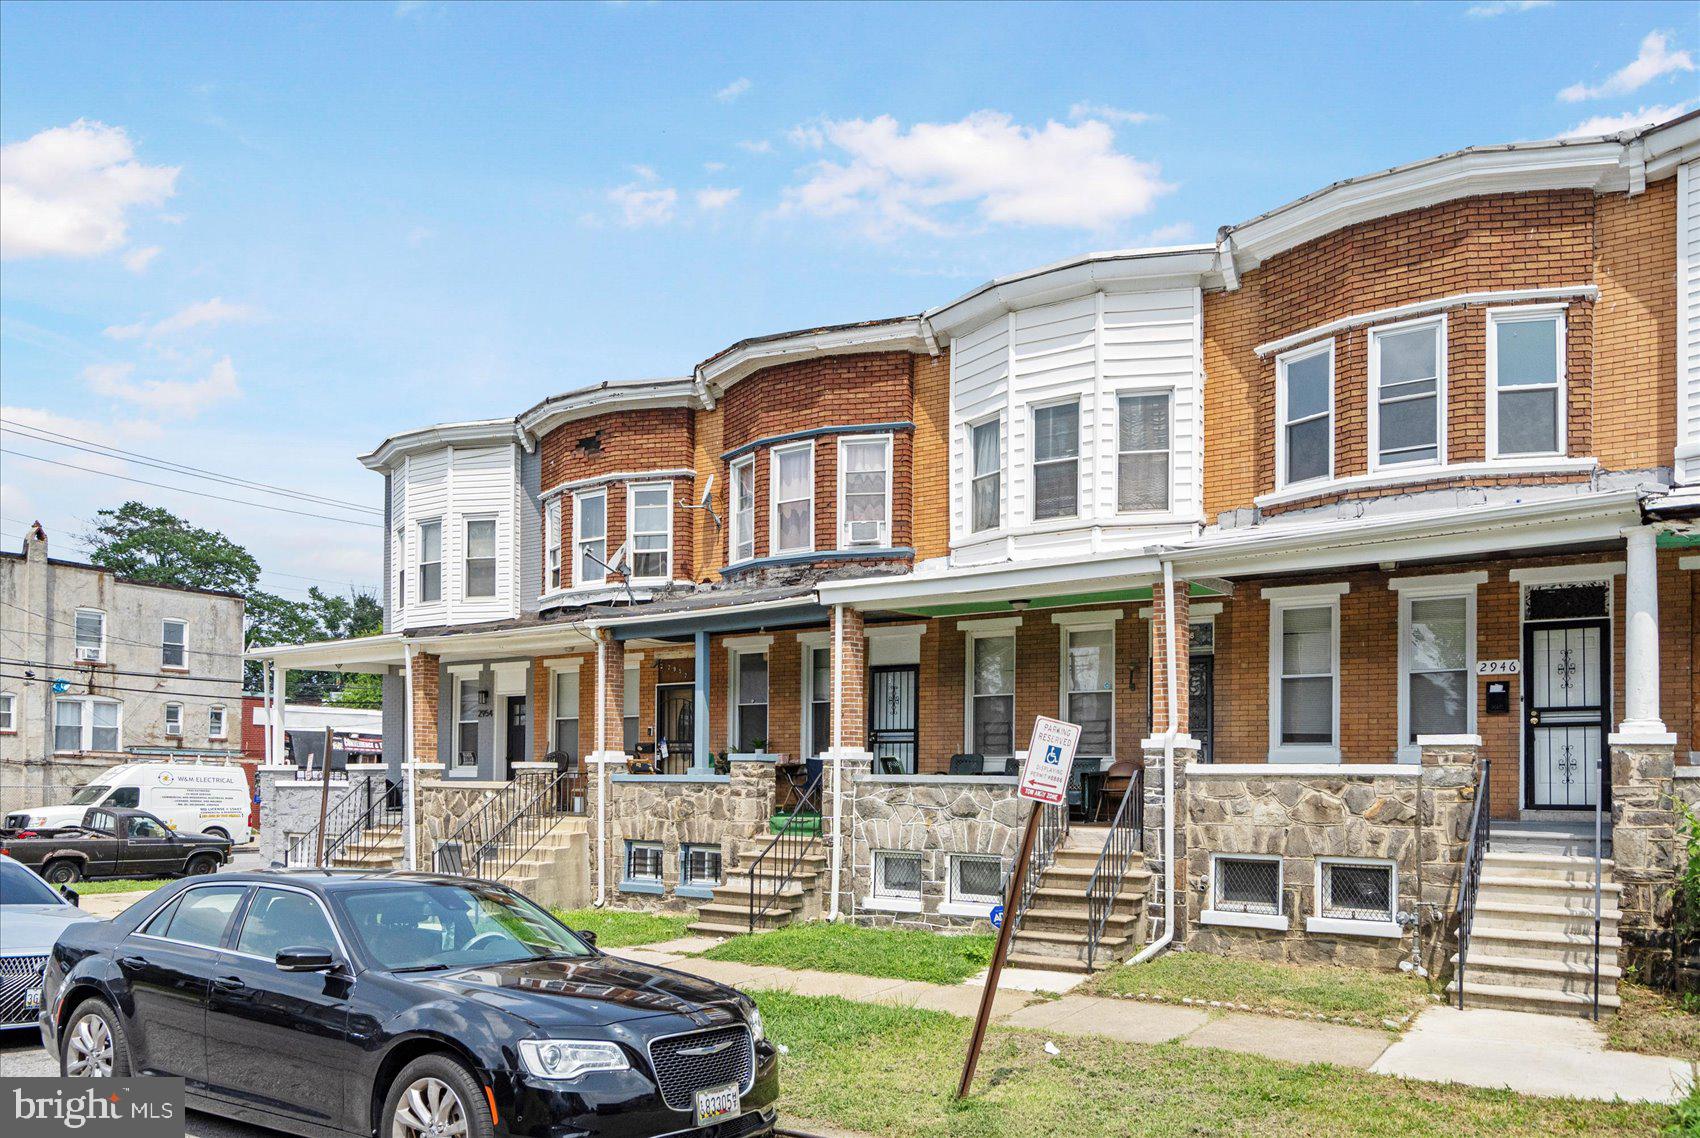
BALTIMORE
2946 ARUNAH AVENUE
3 Beds
1 Baths
1,600 Sq.Ft.
$85,000
MLS#: MDBA2186804

BALTIMORE
1001 SAINT PAUL STREET 5H
1 Beds
1 Baths
503 Sq.Ft.
$95,000
MLS#: MDBA2229260
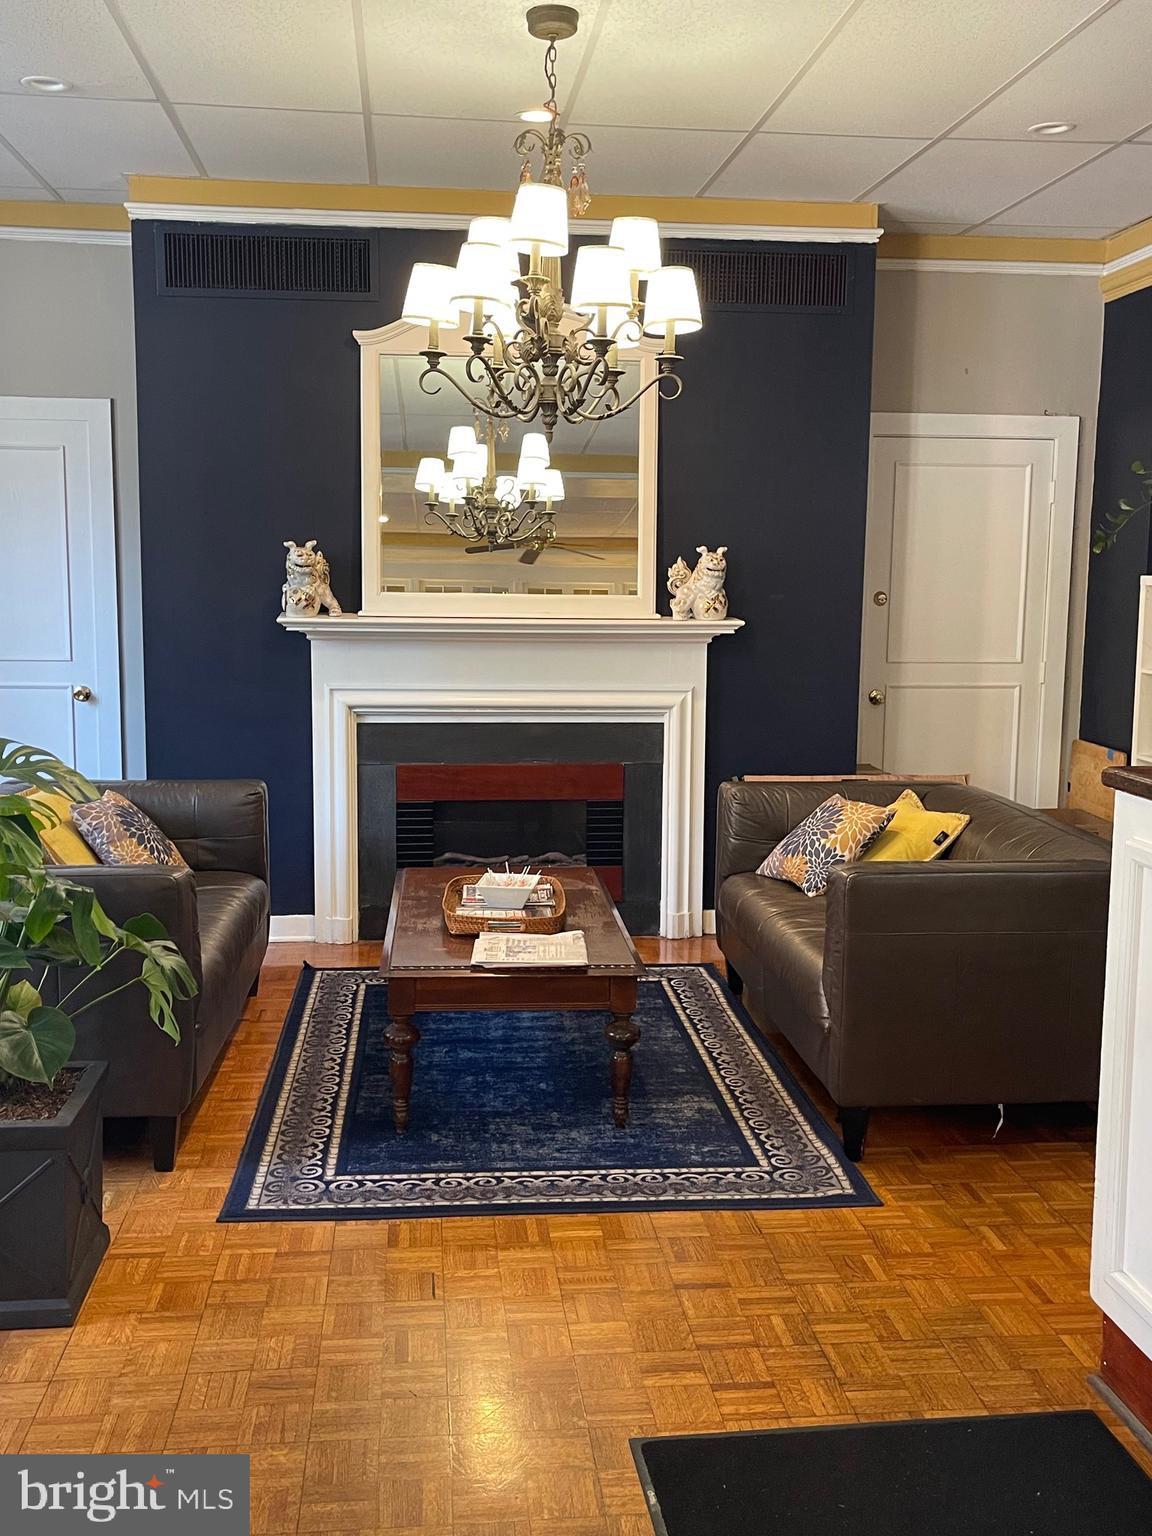
BALTIMORE
1001 SAINT PAUL STREET N 4E
None Beds
1 Baths
436 Sq.Ft.
$80,000
MLS#: MDBA2208790
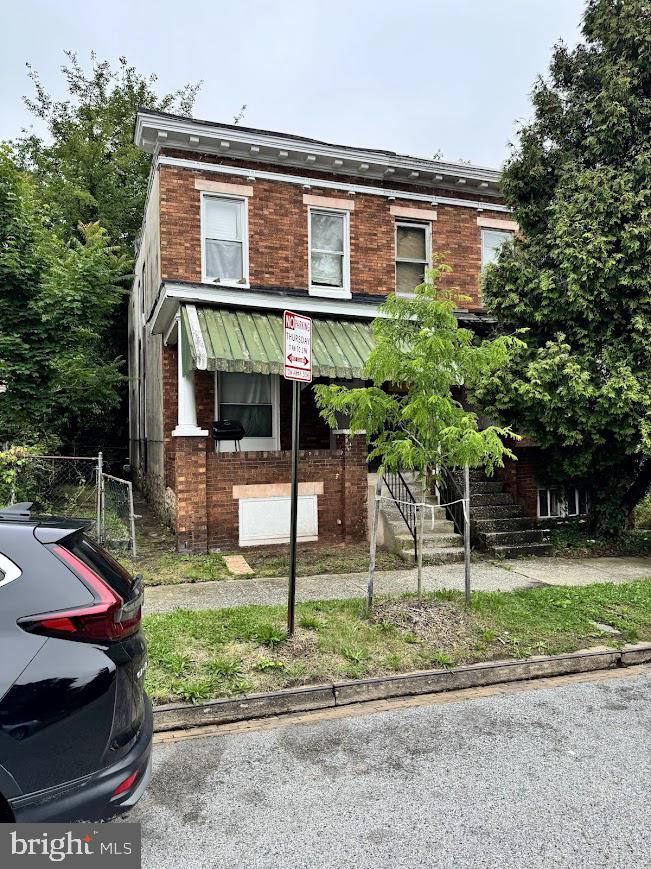
BALTIMORE
1411 N ROSEDALE STREET
3 Beds
1 Baths
1,180 Sq.Ft.
$89,900
MLS#: MDBA2224534

BALTIMORE
3141 ELMORA AVENUE
3 Beds
1 Baths
1,372 Sq.Ft.
$99,900
MLS#: MDBA2209452
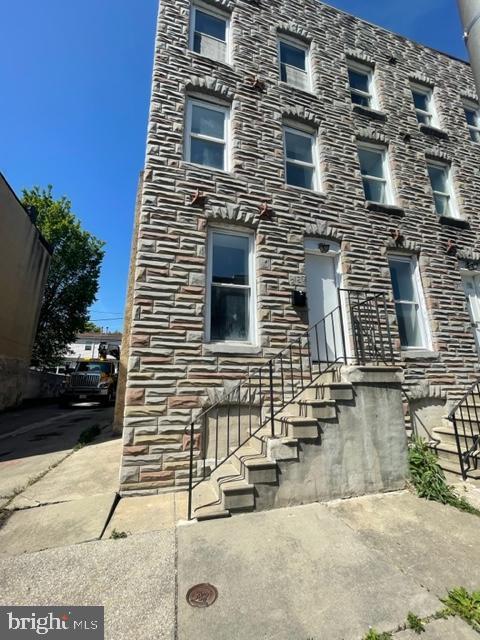
BALTIMORE
2120 DIVISION STREET
None Beds
None Baths
900 Sq.Ft.
$94,000
MLS#: MDBA2203438
