






Property
Beds
5
Full Baths
3
1/2 Baths
None
Year Built
2020
Sq.Footage
4,044
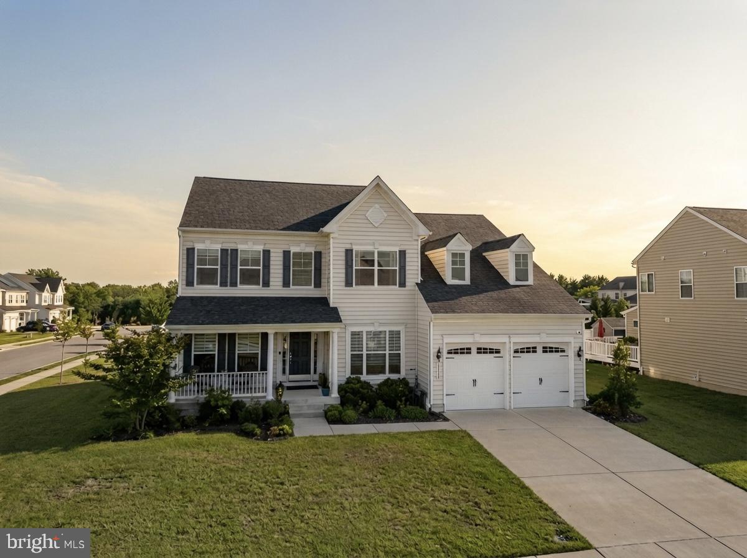
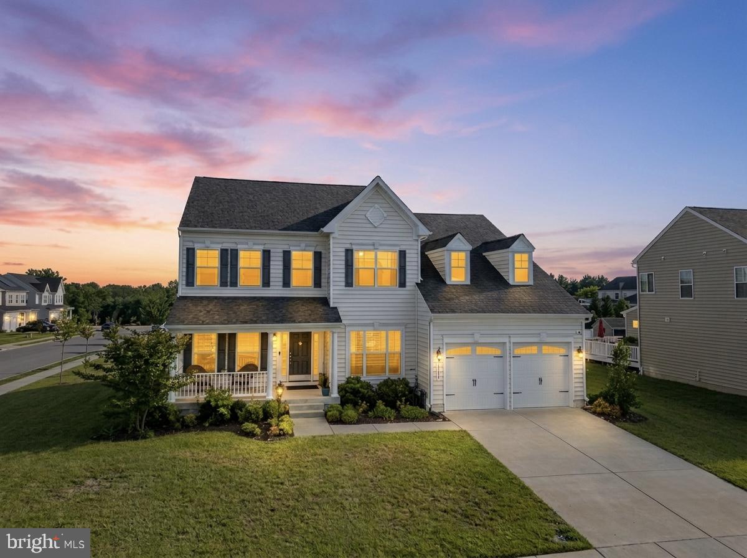
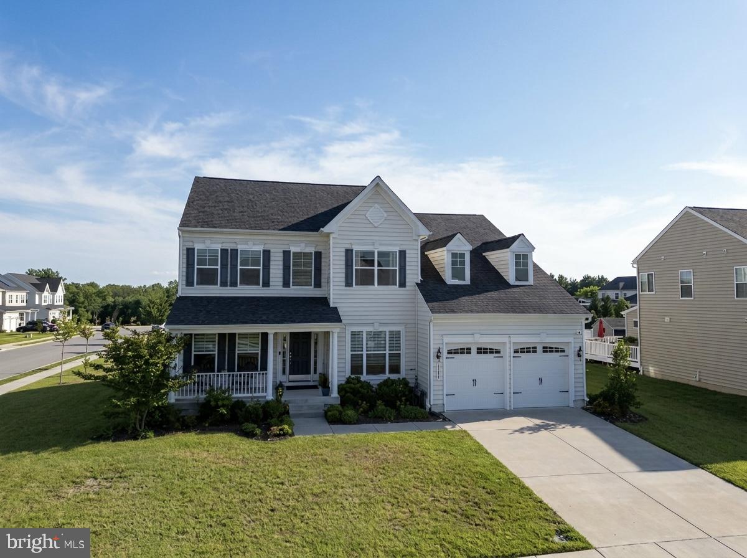
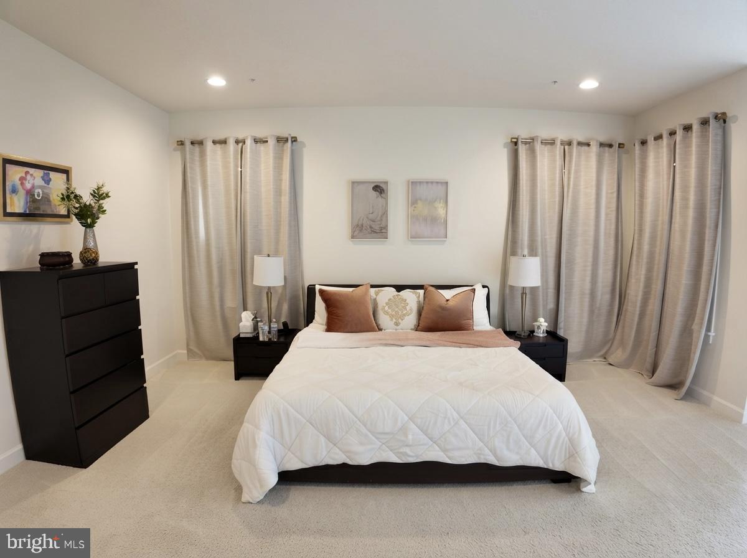
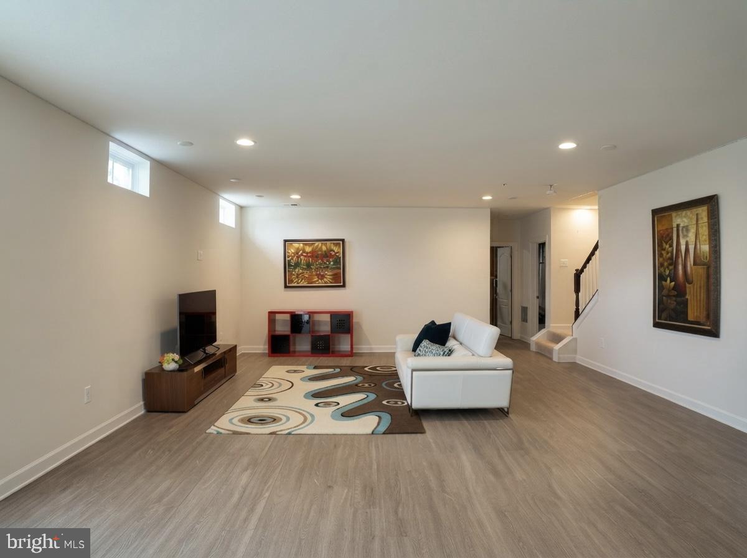
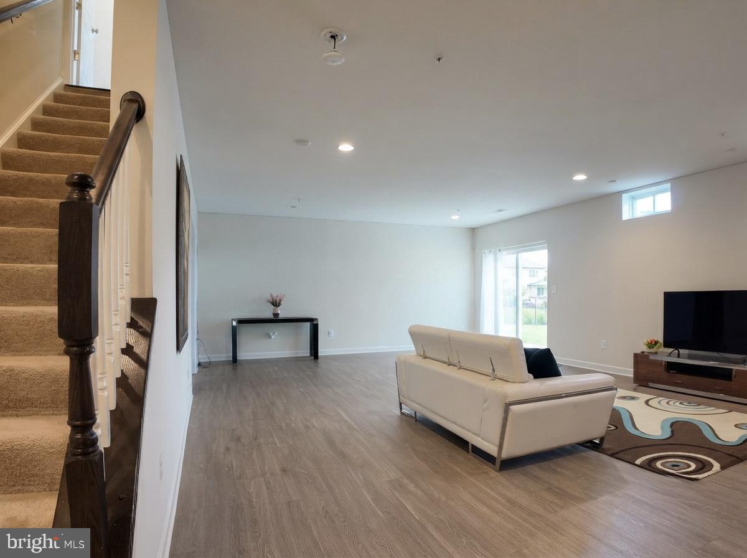
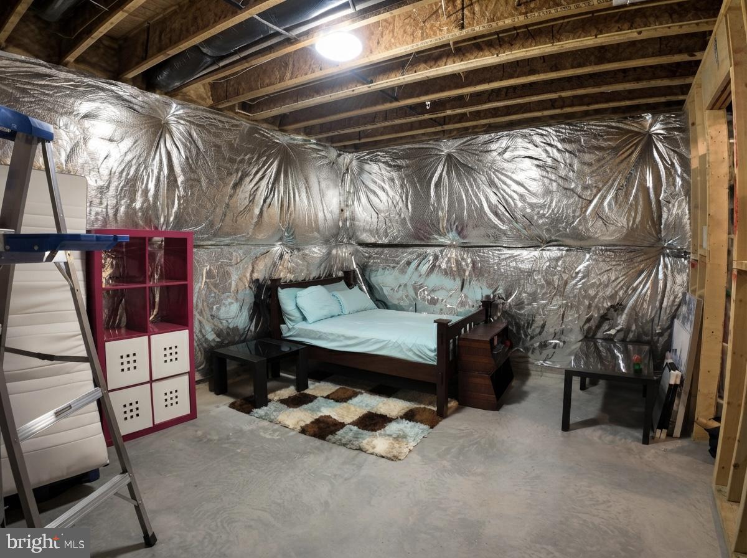
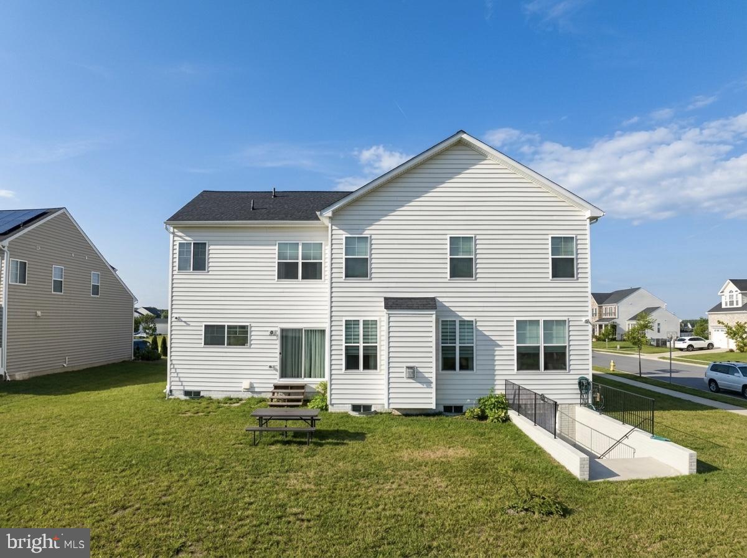
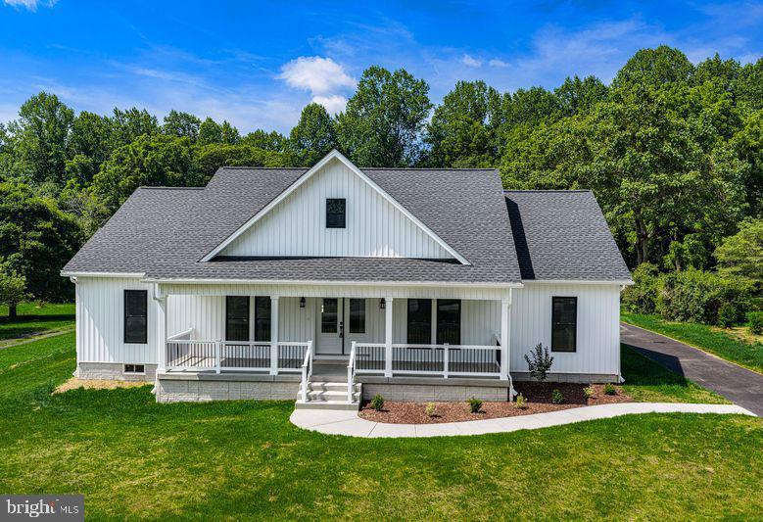
Welcome to 1308 Moscato Way, an exceptional corner-lot residence in the prestigious Magness Farms community, where elegance, comfort, and modern sophistication come together. This beautifully maintained home offers 5 spacious bedrooms, 3 full bathrooms, and a thoughtfully designed floor plan perfect for everyday living and entertaining. From the moment you step inside, you'll appreciate the upgraded hardwood flooring, abundant natural light, custom blinds, and designer window treatments that create a warm, inviting atmosphere throughout. The spacious gourmet kitchen is designed to impress, featuring GE Profile appliances, a generous walk-in pantry, ample cabinetry, and plenty of workspace for cooking and gathering. The luxurious primary suite offers a spacious walk-in closet, while the convenient main-level laundry room with utility sink adds everyday functionality. Expansive living spaces, quality finishes, and meticulous care throughout reflect true pride of ownership. Perfectly situated on a premium corner lot, this home offers enhanced curb appeal, additional outdoor space, and a commanding presence within one of Bel Air's most desirable neighborhoods. Whether you're entertaining guests or enjoying a quiet evening at home, this exceptional residence provides the ideal blend of luxury, comfort, and convenience. Don't miss this rare opportunity to own a stunning home in one of Bel Air's premier communities.
Features & Amenities
Interior
-
Other Interior Features
Ceiling Fan(s), Kitchen Island, Pantry, Walk-In Closet(s), High Ceilings, Open Floorplan
-
Total Bedrooms
5
-
Bathrooms
3
-
Above Grade Finished Area
3244.0
-
Basement YN
YES
-
Cooling YN
YES
-
Cooling
Central Air, Ceiling Fan(s), Electric
-
Fireplace YN
YES
-
Heating YN
YES
-
Heating
Forced Air
-
Main Level Bedrooms
1
-
Pet friendly
N/A
Exterior
-
Garage
Yes
-
Garage spaces
2
-
Construction Materials
Vinyl Siding
-
Parking
Garage, Attached
-
Pool
No
-
Waterfront YN
NO
Area & Lot
-
Lot Size(acres)
0.37
-
Lot Size(square feet)
15,942
-
Property Type
Residential
-
Property Sub Type
Single Family Residence
-
Architectural Style
Colonial
Price
-
Sales Price
$825,000
-
Tax Amount
$7,490
-
Sq. Footage
4,044
-
Price/SqFt
$204
HOA
-
Association
YES
-
Association Fee
$242
-
Association Fee Frequency
Quarterly
-
Association Fee Includes
N/A
School District
-
Elementary School
N/A
-
Middle School
N/A
-
High School
N/A
Property Features
-
New Construction
NO
-
Foundation Details
Concrete Perimeter
-
Senior Community YN
NO
-
Sewer
Public Sewer
-
Tax Lot
248
-
Water Source
Public
Schedule a Showing
Showing scheduled successfully.
Mortgage calculator
Estimate your monthly mortgage payment, including the principal and interest, property taxes, and HOA. Adjust the values to generate a more accurate rate.
Your payment
Principal and Interest:
$
Property taxes:
$
HOA fees:
$
Total loan payment:
$
Total interest amount:
$
Location
County
HARFORD
Elementary School
Middle School
High School
Listing Courtesy of Diksha J Patel, Ghimire Homes
RealHub Information is provided exclusively for consumers' personal, non-commercial use, and it may not be used for any purpose other than to identify prospective properties consumers may be interested in purchasing. All information deemed reliable but not guaranteed and should be independently verified. All properties are subject to prior sale, change or withdrawal. RealHub website owner shall not be responsible for any typographical errors, misinformation, misprints and shall be held totally harmless.

AGENT
Jessie Doyle
Call Jessie today to schedule a private showing.

* Listings on this website come from the FMLS IDX Compilation and may be held by brokerage firms other than the owner of this website. The listing brokerage is identified in any listing details. Information is deemed reliable but is not guaranteed. If you believe any FMLS listing contains material that infringes your copyrighted work please click here to review our DMCA policy and learn how to submit a takedown request.© 2024 FMLS.
Related Properties

BEL AIR
507 SCOSLO DRIVE
5 Beds
4 Baths
5,008 Sq.Ft.
$915,000
MLS#: MDHR2057452

BEL AIR
403 SILVER BEECH COURT
5 Beds
3 Baths
3,335 Sq.Ft.
$709,000
MLS#: MDHR2057018
BEL AIR
2104 RUFFS MILL ROAD
3 Beds
2 Baths
2,100 Sq.Ft.
$729,900
MLS#: MDHR2055966

BEL AIR
718 GRADY LANE
4 Beds
3 Baths
3,650 Sq.Ft.
$875,000
MLS#: MDHR2057850

BEL AIR
1604 S TOLLGATE ROAD
3 Beds
2 Baths
2,580 Sq.Ft.
$735,500
MLS#: MDHR2050948

BEL AIR
213 GLENWOOD ROAD
4 Beds
3 Baths
3,628 Sq.Ft.
$690,000
MLS#: MDHR2059434

BEL AIR
2213 AUTUMN GLOW COURT
4 Beds
2 Baths
3,168 Sq.Ft.
$675,000
MLS#: MDHR2058080

BEL AIR
300 PLANTATION LANE
3 Beds
3 Baths
3,236 Sq.Ft.
$784,990
MLS#: MDHR2059254

BEL AIR
314 PLANTATION LANE
3 Beds
2 Baths
2,886 Sq.Ft.
$725,000
MLS#: MDHR2059028
.png)