


Property
Beds
5
Full Baths
4
1/2 Baths
1
Year Built
2016
Sq.Footage
4,504
Welcome to 14 Hull Avenue, where comfortable modern living meets the coveted Bay Ridge lifestyle. Beautifully maintained and thoughtfully designed, this five/six-bedroom home offers generous, flexible spaces across three finished levels and has been exceptionally well cared for. The spacious primary suite enjoys its own private wing, with a large walk-in closet and an equally generous bath featuring two vanities, a separate shower and a stylish soaking tub. Two additional bedrooms feature en suite baths, with two more bedrooms completing the home's impressive five-bedroom layout. A large second-floor laundry room adds everyday convenience. Upstairs, a spacious family/rec room offers even more flexibility—perfect as a second gathering space, playroom, home gym or a combination of all three. At the heart of the home is a large chef's kitchen, thoughtfully designed with marble countertops, GE Monogram appliances, including dual ovens and a six-burner gas range with griddle, abundant storage and space for casual eat-in dining. A walk-in pantry of your dreams completes the space, with an additional refrigerator and tons of storage to keep everything effortlessly organized. The kitchen opens to a substantial dining area, while the inviting living room is anchored by a gas fireplace. Built-in shutters add another layer of character and thoughtful detail throughout. From the main living spaces, step out to one of the home's best features: a luxurious screened porch overlooking the serene, private backyard. Thoughtful additions make the most of life near the water, including an outdoor shower and a spacious mudroom just off the two-car garage, complete with built-in cubbies for everything that comes along with days spent at the beach and pool. Solar panels with battery backup add another layer of efficiency and convenience. And then there is Bay Ridge. You're just steps from the Chesapeake Bay beaches and only two streets from the beloved Bay Ridge pool and clubhouse overlooking the Bay. Enjoy miles of shoreline, explore the Big Woods, dock your boat at the community marina, or head to the playground, clubhouse or softball field. Year-round events and traditions bring neighbors together throughout the seasons. It's a lifestyle that makes Bay Ridge one of Annapolis's most beloved waterfront communities. Impeccably cared for and designed for comfortable everyday living, this home offers a wonderful combination of space, privacy, outdoor living and the unmistakable Bay Ridge lifestyle.
Features & Amenities
Interior
-
Other Interior Features
Kitchen Island, Recessed Lighting, High Ceilings, Open Floorplan
-
Total Bedrooms
5
-
Bathrooms
4
-
1/2 Bathrooms
1
-
Above Grade Finished Area
4504.0
-
Basement YN
NO
-
Cooling YN
YES
-
Cooling
Central Air, Ceiling Fan(s), Electric
-
Fireplace YN
YES
-
Heating YN
YES
-
Heating
Exhaust Fan, Electric, Heat Pump
-
Pet friendly
N/A
Exterior
-
Garage
Yes
-
Garage spaces
2
-
Construction Materials
HardiPlank Type
-
Parking
Oversized, Garage Door Opener, Off Street, Garage, Inside Entrance, Attached
-
Patio and Porch Features
Screened, Porch
-
Pool
Yes
-
Pool Features
Community
-
Waterfront YN
NO
Area & Lot
-
Lot Size(acres)
0.23
-
Lot Size(square feet)
10,000
-
Property Type
Residential
-
Property Sub Type
Single Family Residence
-
Architectural Style
Craftsman
Price
-
Sales Price
$1,995,000
-
Tax Amount
$17,183
-
Sq. Footage
4,504
-
Price/SqFt
$442
HOA
-
Association
No
School District
-
Elementary School
N/A
-
Middle School
N/A
-
High School
N/A
Property Features
-
New Construction
NO
-
Association Amenities
Clubhouse, Picnic Area, Party Room, Beach Access, Basketball Court, Boat Dock, Boating, Jogging Path, Marina, Playground
-
Foundation Details
Slab
-
Senior Community YN
NO
-
Sewer
Public Sewer
-
Tax Lot
11
-
Water Source
Private
Schedule a Showing
Showing scheduled successfully.
Mortgage calculator
Estimate your monthly mortgage payment, including the principal and interest, property taxes, and HOA. Adjust the values to generate a more accurate rate.
Your payment
Principal and Interest:
$
Property taxes:
$
HOA fees:
$
Total loan payment:
$
Total interest amount:
$
Location
County
ANNE ARUNDEL
Elementary School
Middle School
High School
Listing Courtesy of Elizabeth A Osborn, Coldwell Banker Realty
RealHub Information is provided exclusively for consumers' personal, non-commercial use, and it may not be used for any purpose other than to identify prospective properties consumers may be interested in purchasing. All information deemed reliable but not guaranteed and should be independently verified. All properties are subject to prior sale, change or withdrawal. RealHub website owner shall not be responsible for any typographical errors, misinformation, misprints and shall be held totally harmless.

AGENT
Jessie Doyle
Call Jessie today to schedule a private showing.

* Listings on this website come from the FMLS IDX Compilation and may be held by brokerage firms other than the owner of this website. The listing brokerage is identified in any listing details. Information is deemed reliable but is not guaranteed. If you believe any FMLS listing contains material that infringes your copyrighted work please click here to review our DMCA policy and learn how to submit a takedown request.© 2024 FMLS.
Related Properties

ANNAPOLIS
219 LOCKWOOD COURT
4 Beds
4 Baths
1,848 Sq.Ft.
$1,750,000
MLS#: MDAA2150338
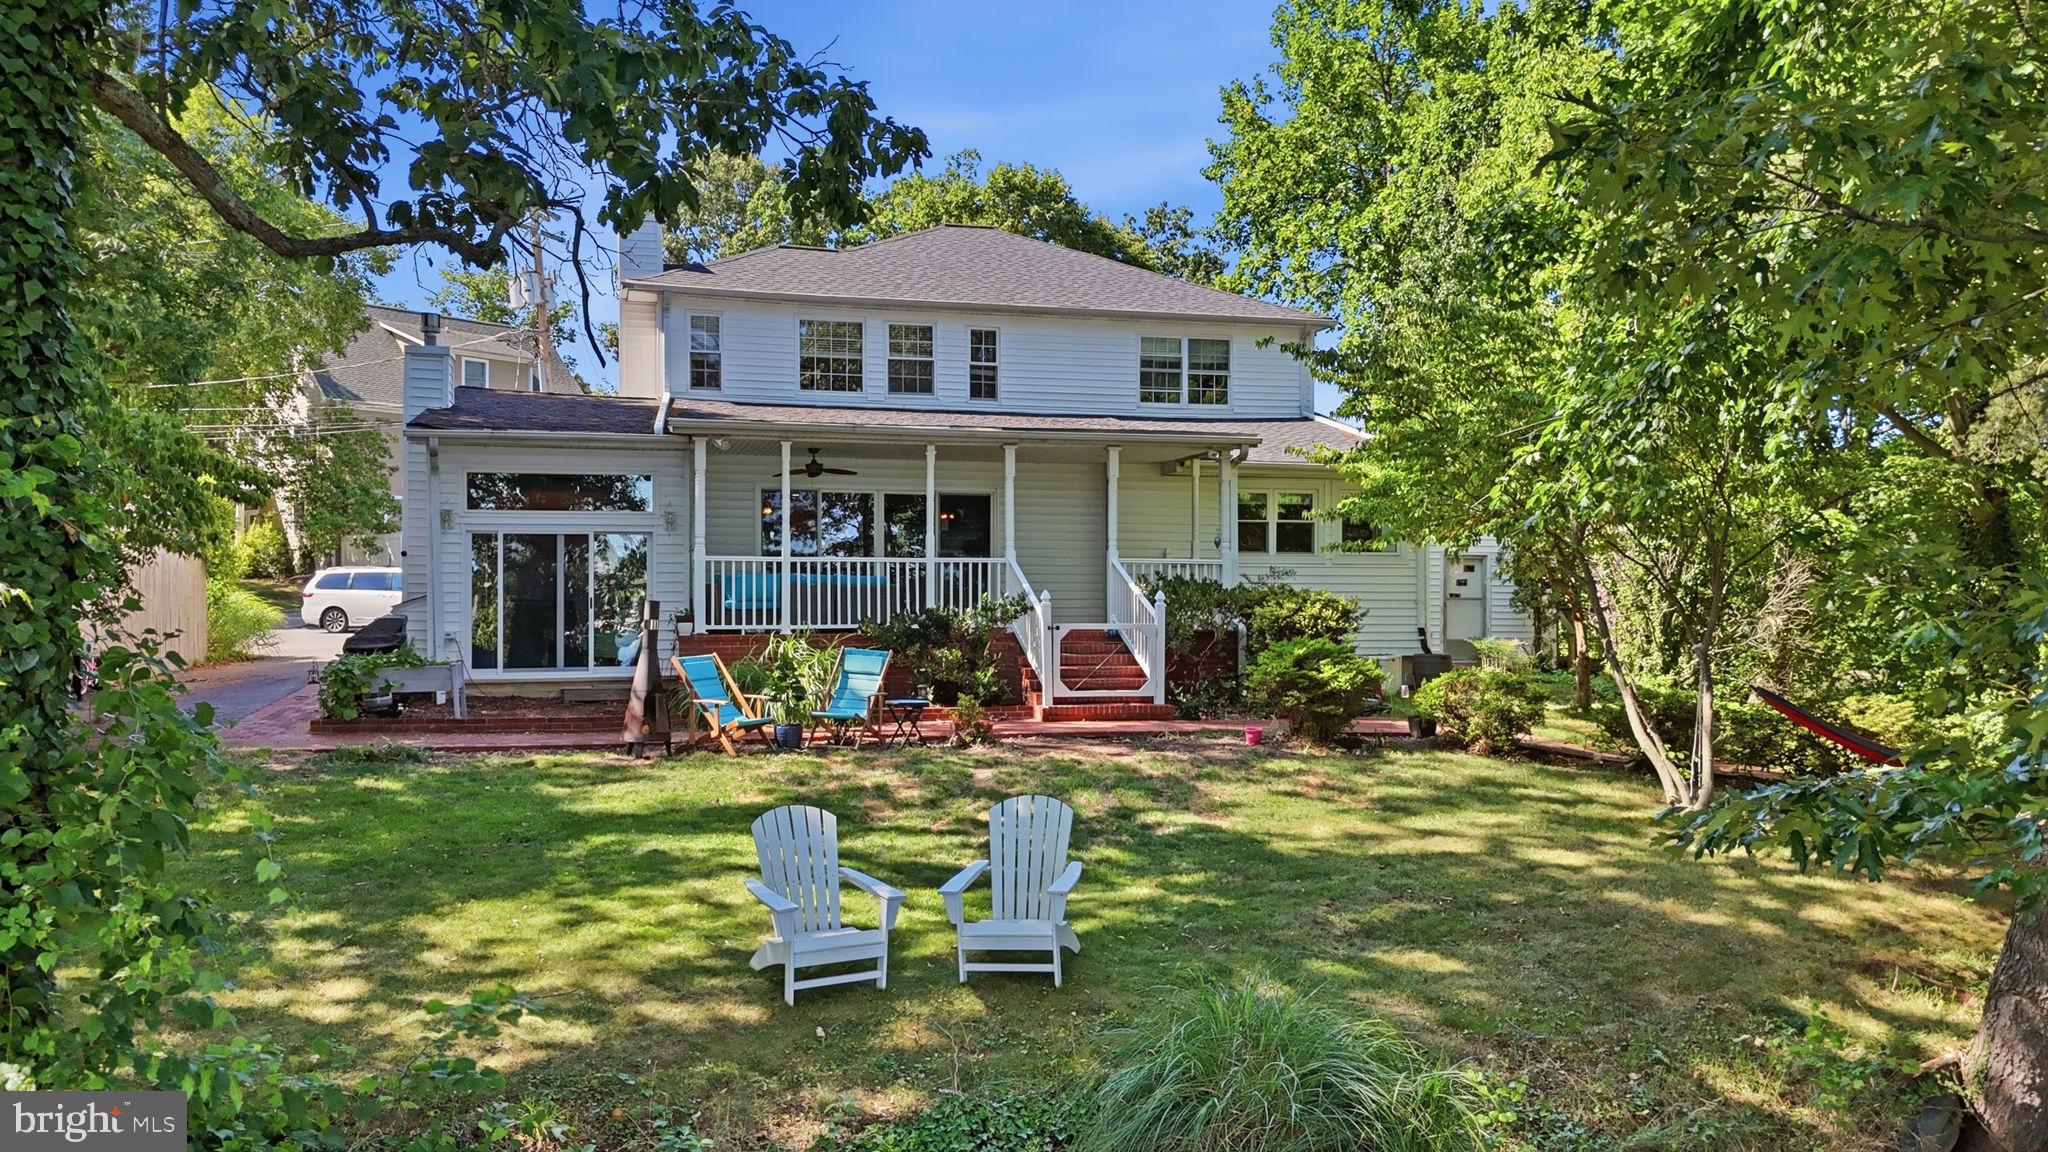
ANNAPOLIS
120 ISLAND VIEW DRIVE
4 Beds
4 Baths
3,062 Sq.Ft.
$1,999,900
MLS#: MDAA2152550
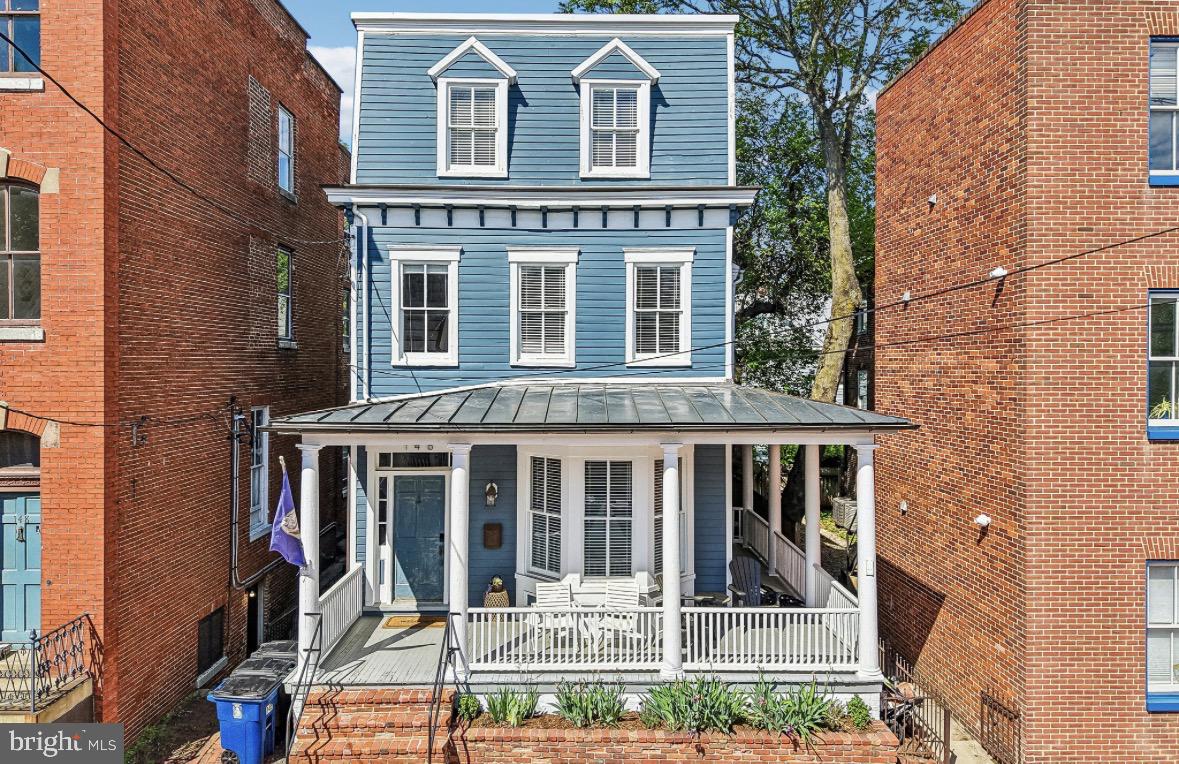
ANNAPOLIS
146 DUKE OF GLOUCESTER STREET
4 Beds
3 Baths
3,042 Sq.Ft.
$1,950,000
MLS#: MDAA2144868

ANNAPOLIS
820 BAY RIDGE AVENUE
4 Beds
4 Baths
3,900 Sq.Ft.
$1,875,000
MLS#: MDAA2156026

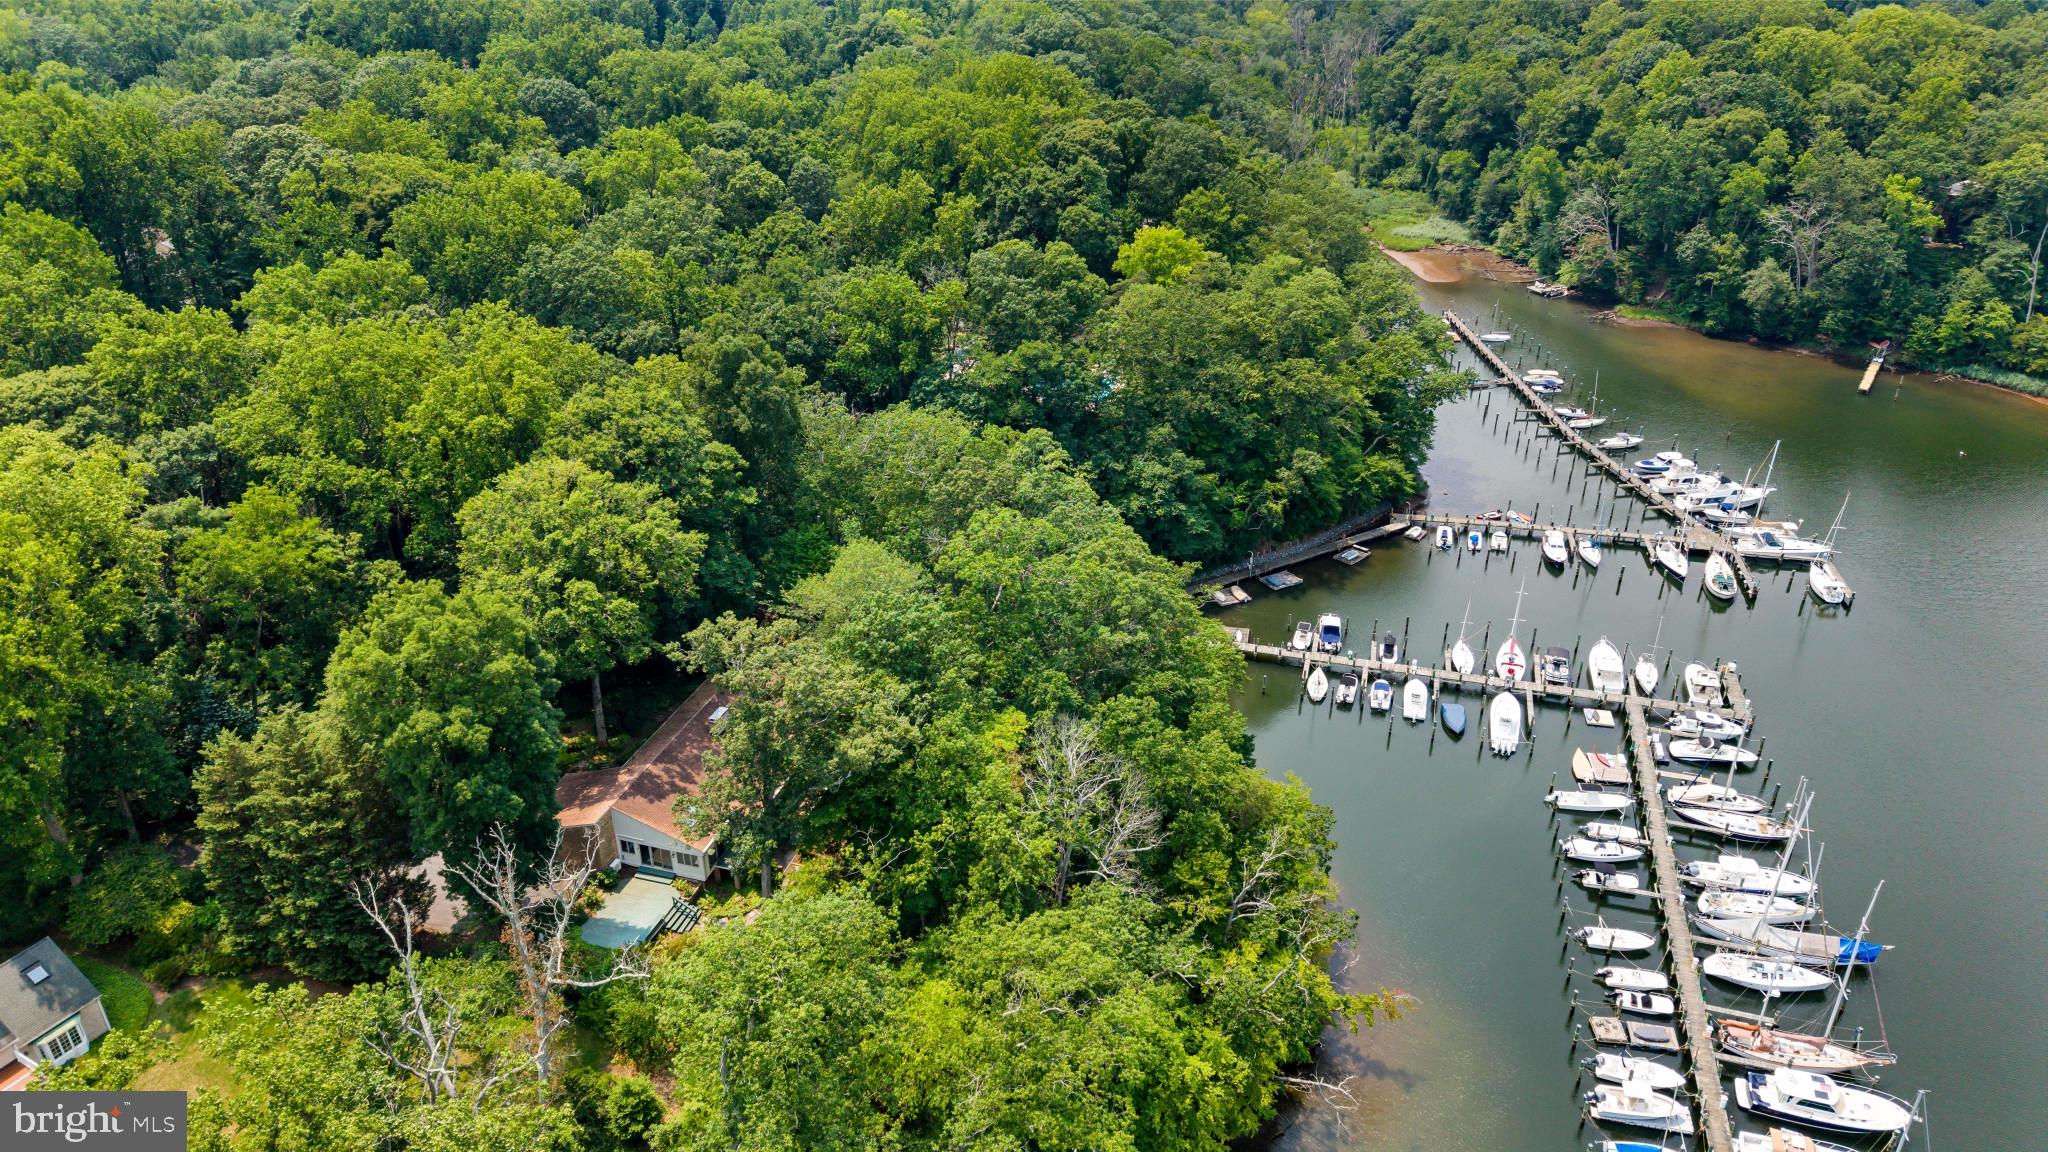
ANNAPOLIS
87 SHIPWRIGHT STREET
6 Beds
4 Baths
2,744 Sq.Ft.
$1,600,000
MLS#: MDAA2146930
ANNAPOLIS
500 SARA DRIVE
4 Beds
3 Baths
4,771 Sq.Ft.
$1,750,000
MLS#: MDAA2142906
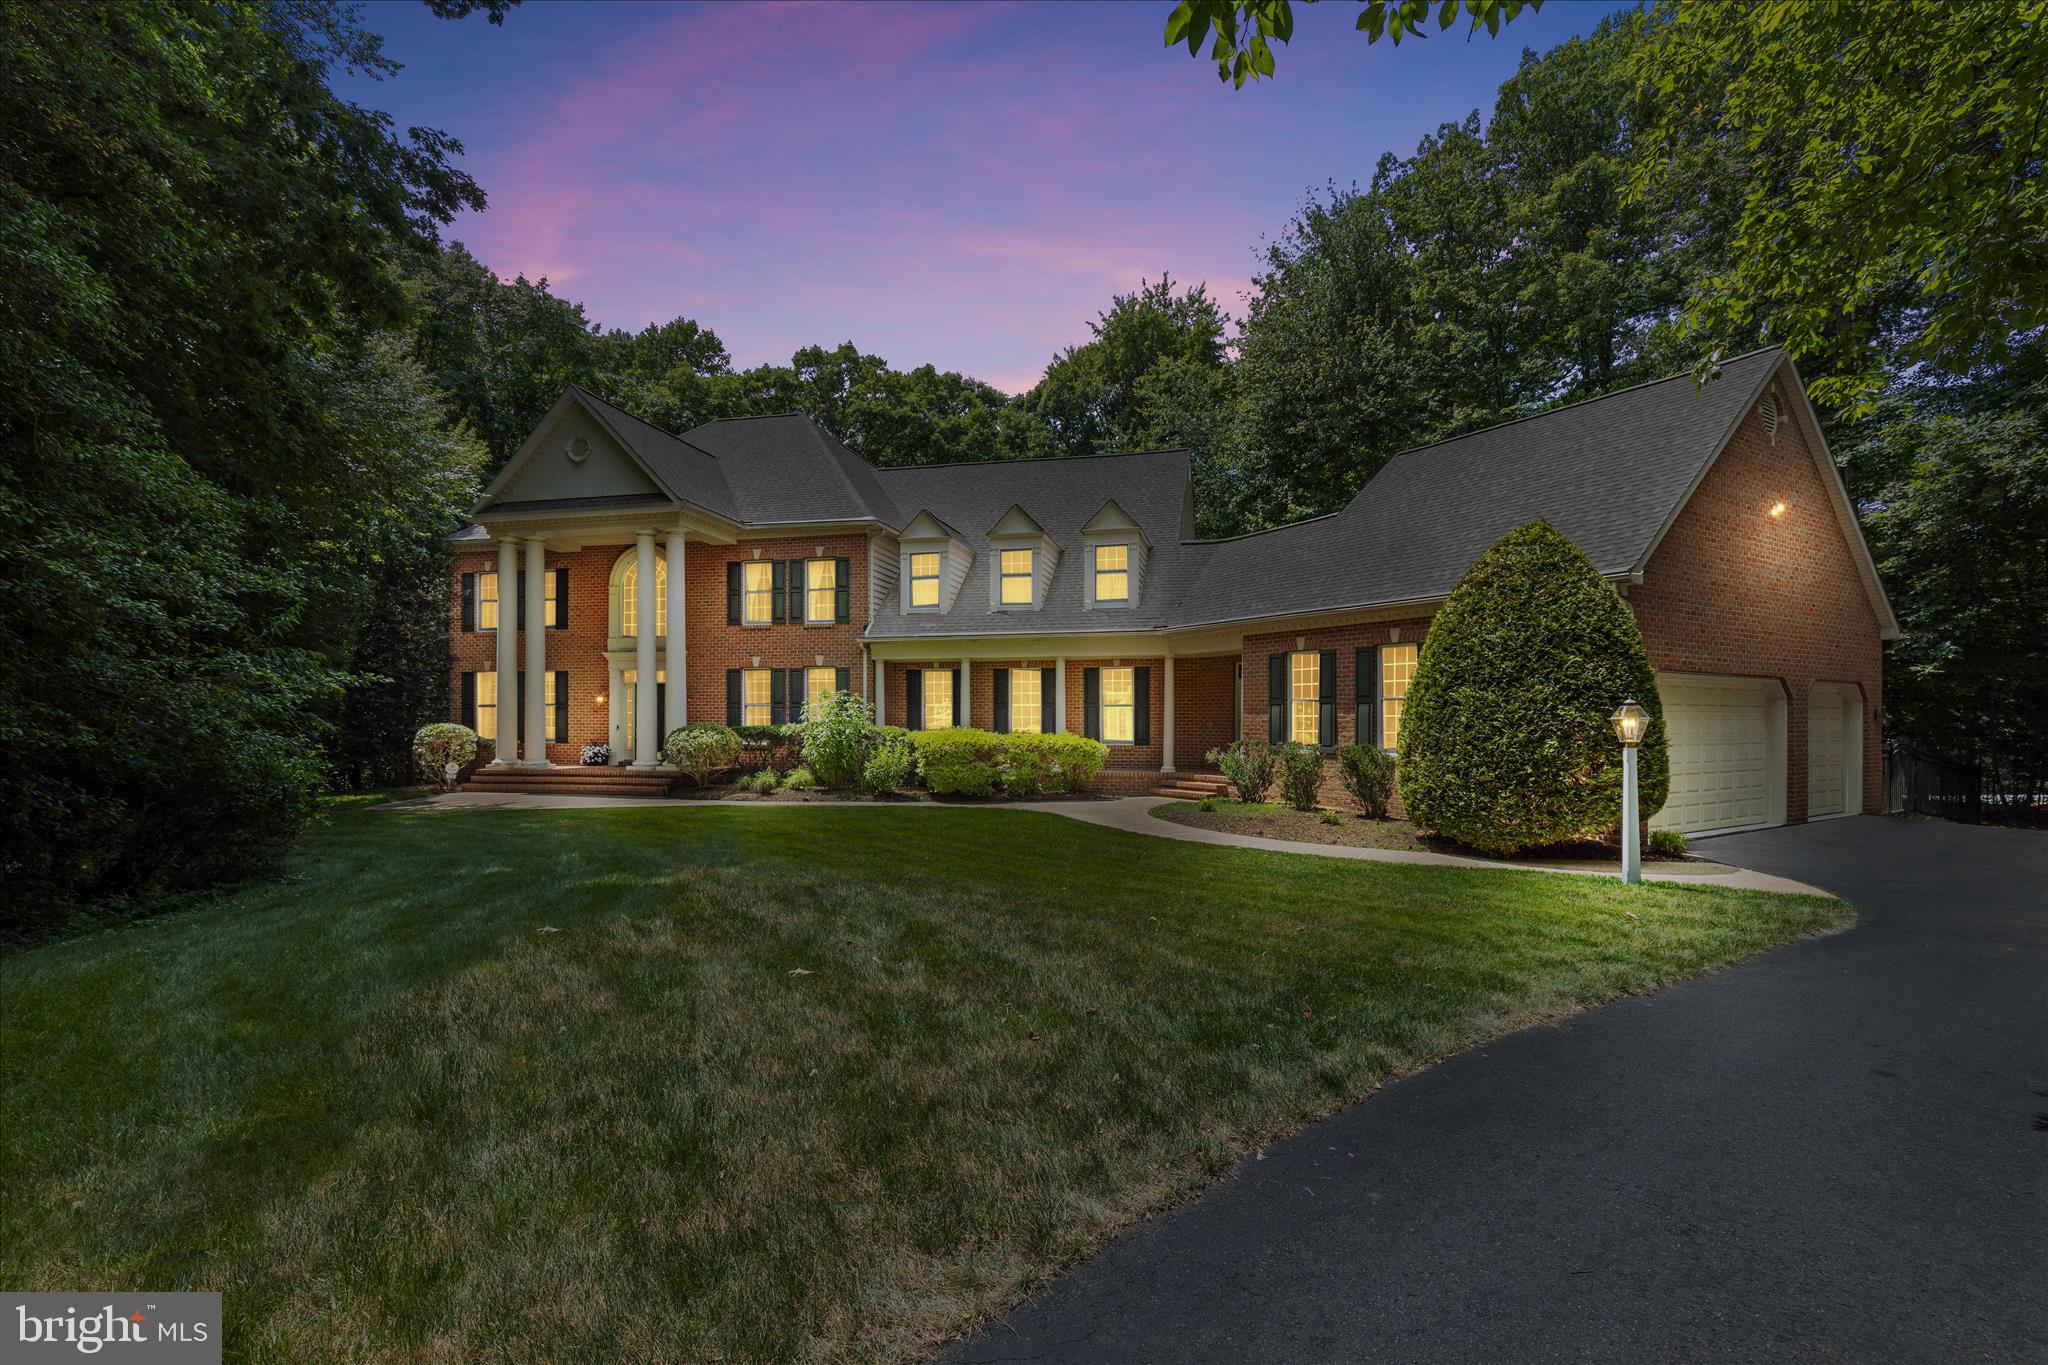
ANNAPOLIS
1322 WINDSOR RIDGE LANE
5 Beds
5 Baths
4,648 Sq.Ft.
$1,699,000
MLS#: MDAA2146492
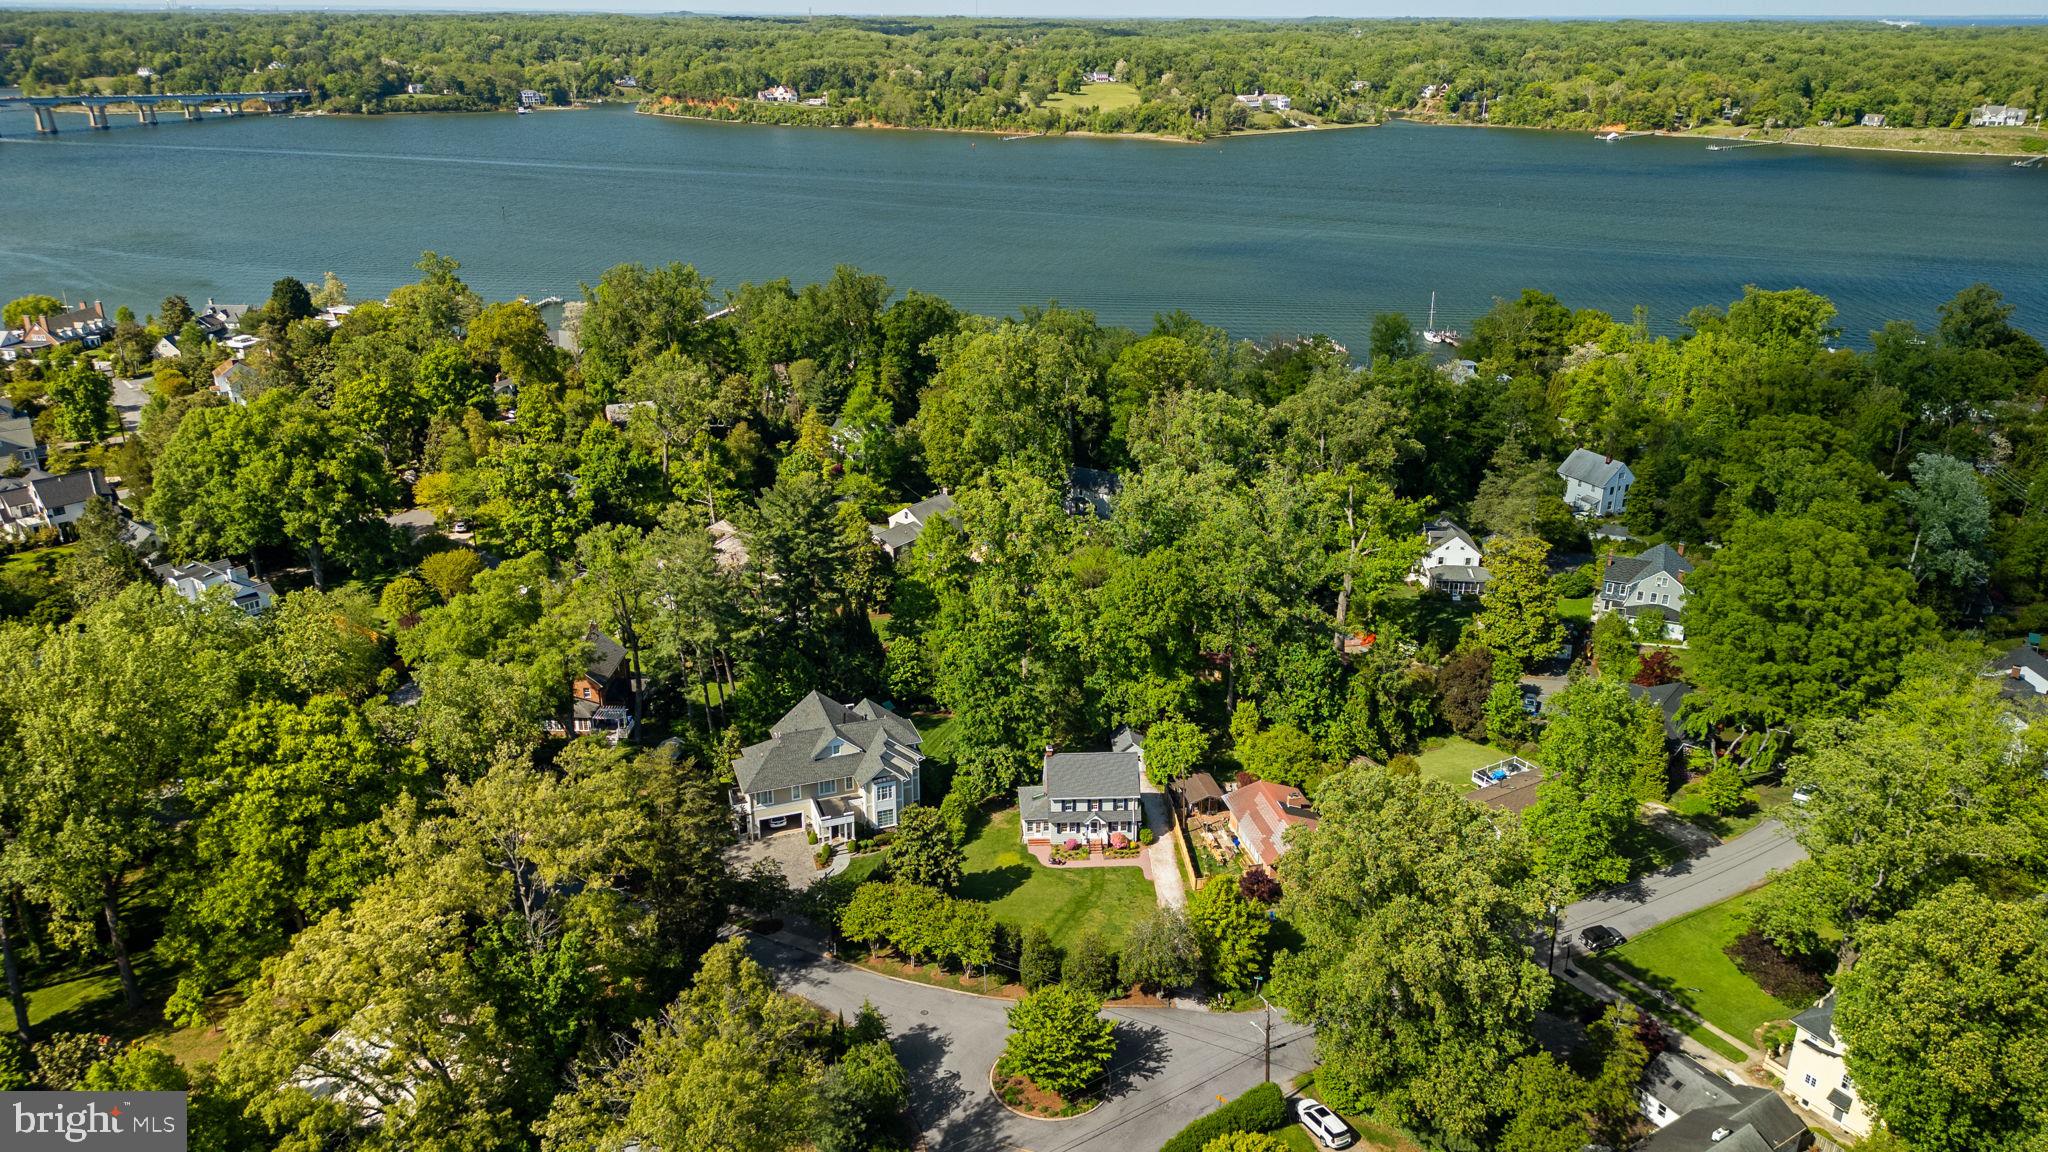
ANNAPOLIS
202 WARDOUR DRIVE
5 Beds
2 Baths
2,100 Sq.Ft.
$1,599,000
MLS#: MDAA2144980
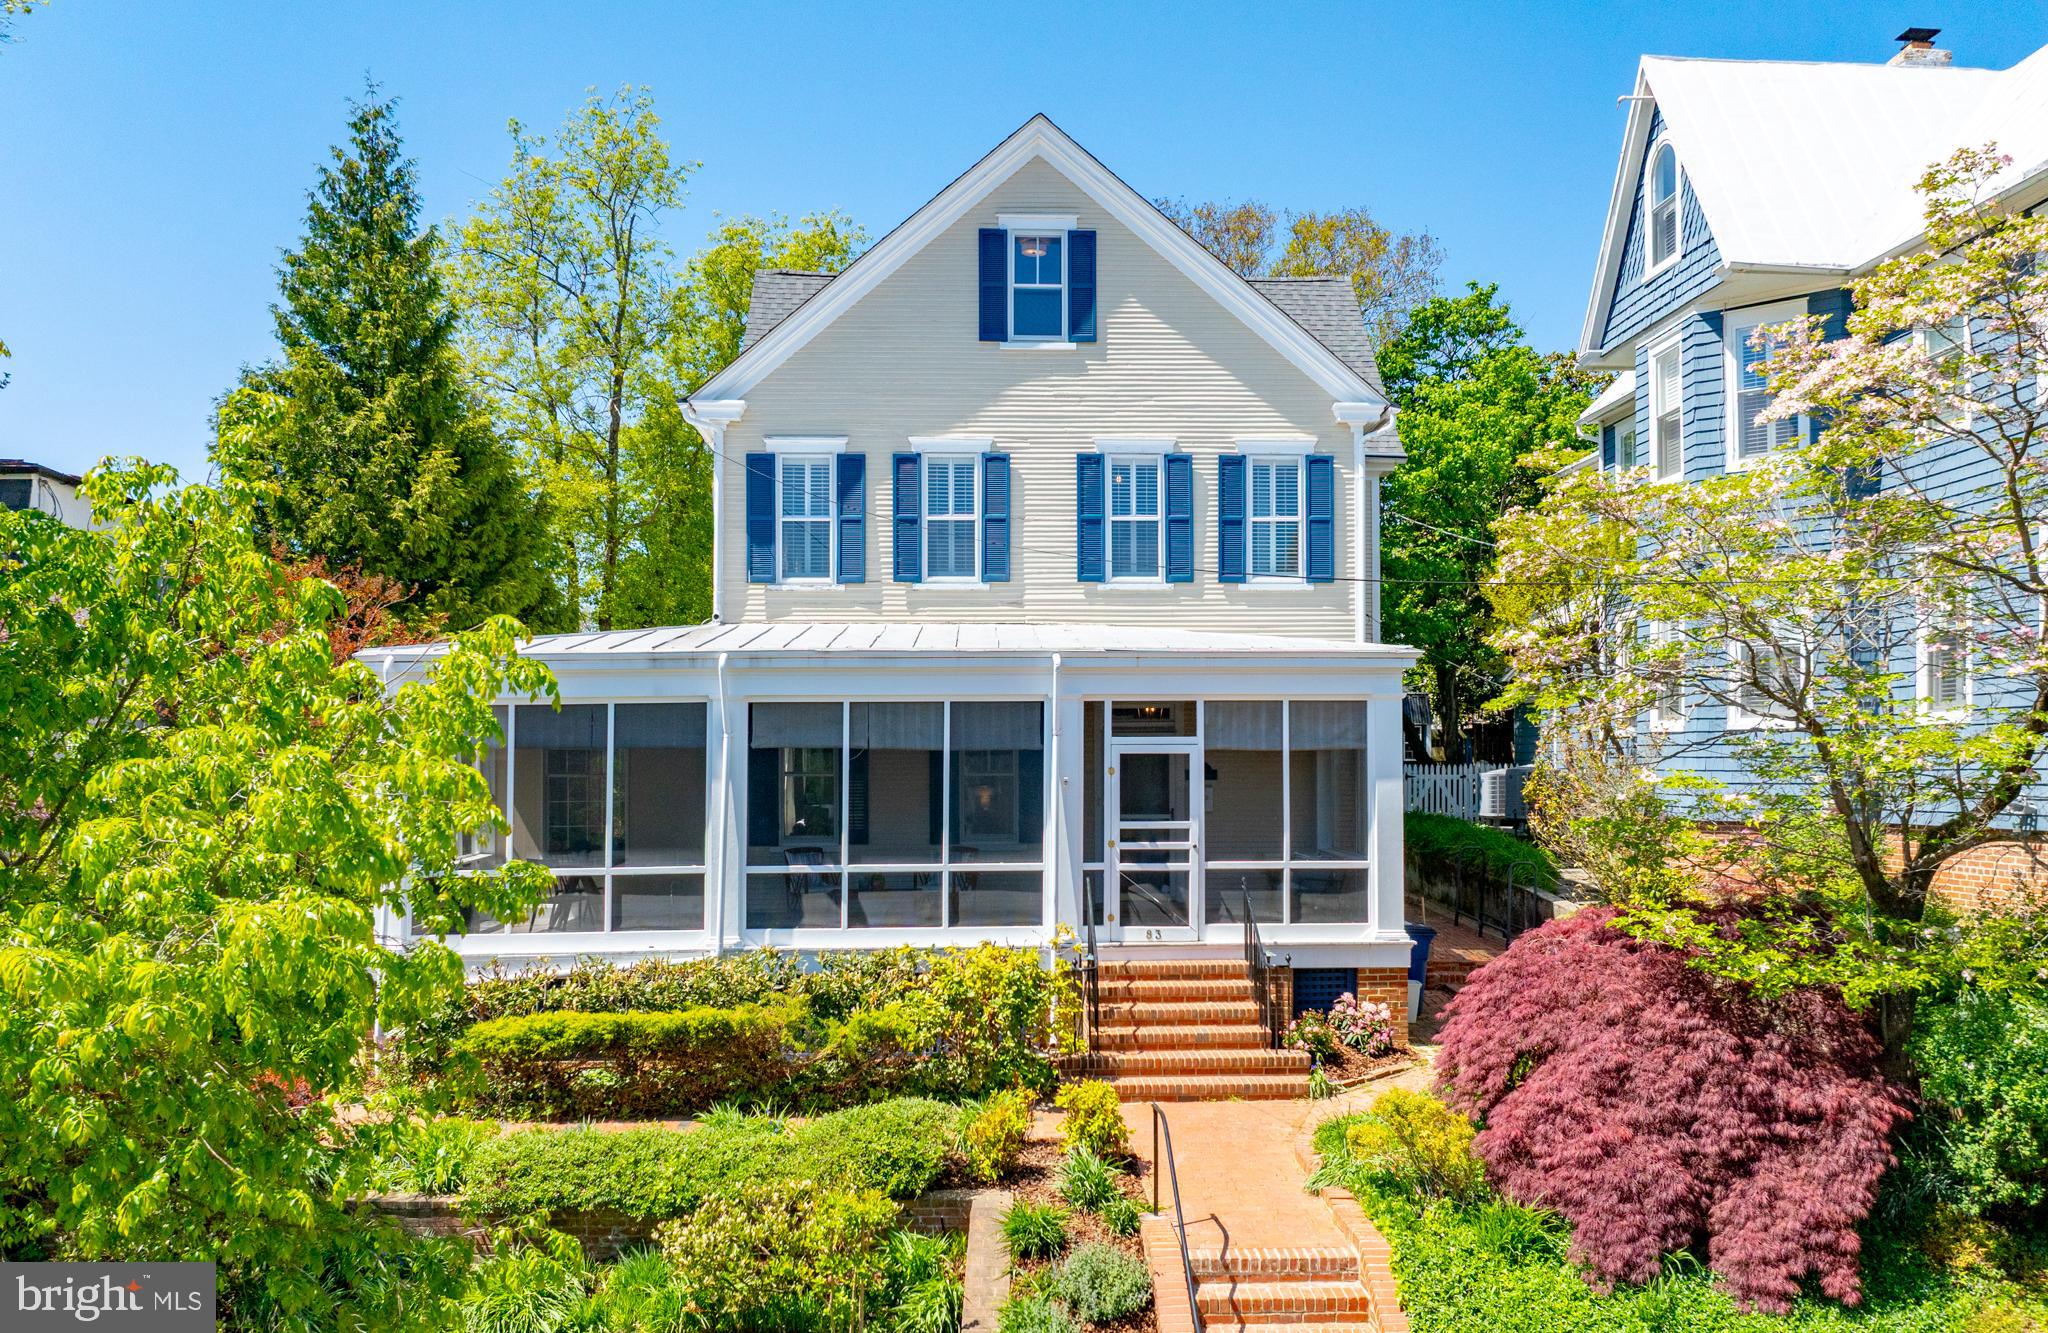
ANNAPOLIS
83 MARKET STREET
5 Beds
4 Baths
3,178 Sq.Ft.
$2,295,000
MLS#: MDAA2143042
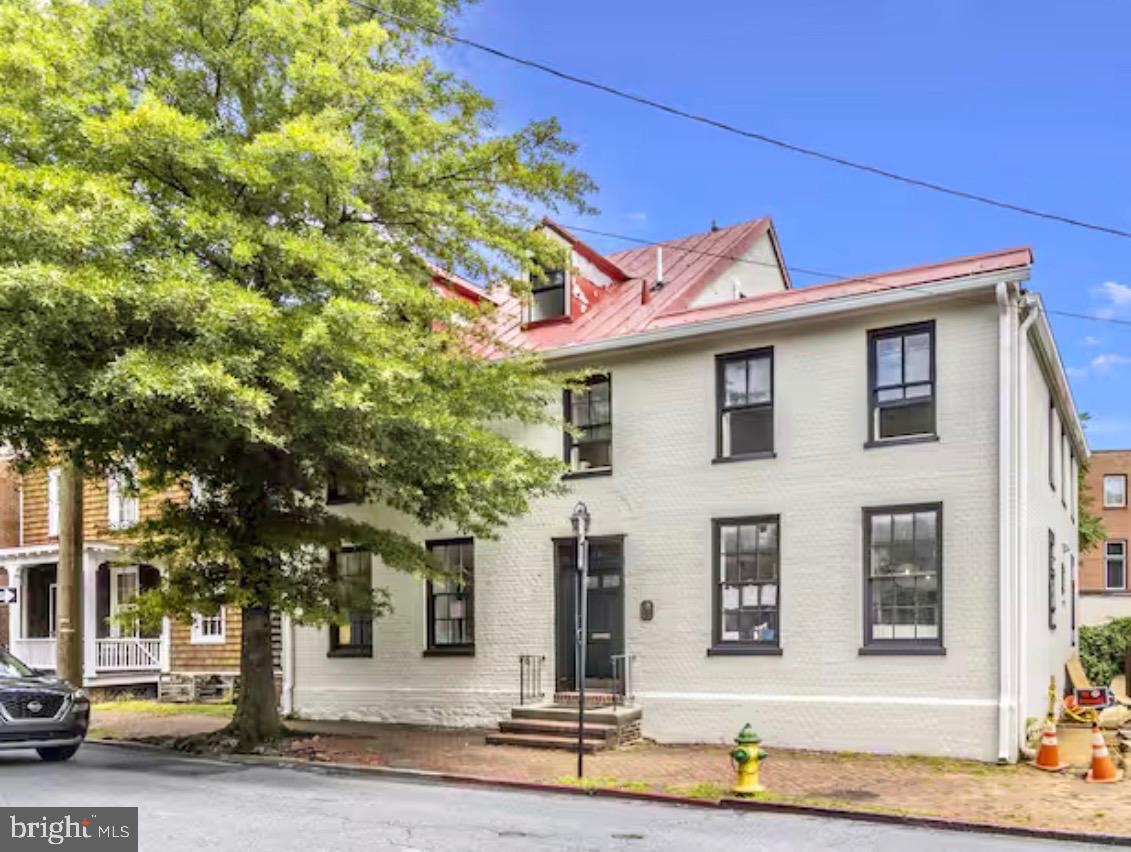
ANNAPOLIS
192 DUKE OF GLOUCESTER
6 Beds
4 Baths
3,415 Sq.Ft.
$1,950,000
MLS#: MDAA2144086
.png)