
Traditional
143 VILLABROOK WAY
BALTIMORE, MD 21212
MLS#: MDBC2176476
$1,449,000


Property
Beds
5
Full Baths
4
1/2 Baths
1
Year Built
2025
Sq.Footage
4,596
Completed in 2025 and offering the polish of a finished home without the months that custom construction typically demands, 143 Villabrook Way is ready for its next chapter today within The Villas at Woodbrook. A first-floor owner's suite anchors the design, a feature reserved for only the most deliberate floor plans, offering single-level ease within an elevated, low-maintenance villa lifestyle from the very first day of ownership. The gourmet kitchen commands the main living space with a suite of KitchenAid appliances, including a six-burner gas range, contrasting-tone cabinetry with a center island, a walk-in pantry, and quartz countertops that extend the same polish into the adjoining dining and family rooms, which open in turn to a covered deck fitted with its own gas line for effortless outdoor entertaining. Upstairs, three additional bedrooms share two full baths, giving everyone real room to spread out. Below, a fully finished lower level extends the home's living space with a generous recreation room and a fifth bedroom and full bath. Beyond the builder's own finishes, the current owners have quietly invested nearly $60,000 in further elevating the home since closing. Custom Hunter Douglas shades were installed throughout, along with crown moulding and wall paneling detail, curated lighting in the dining room, kitchen, and bedrooms, reimagined closet organization systems, and a built-in bar and bespoke cabinetry in the lower level. Designer wallcoverings finish the effect, the final layer on a home that already arrived move-in ready. The result is a rare convergence: the systems, structure, and scale of true 2025 new construction paired with the finished character of a custom home, available immediately, with no waiting period and no compromises. A distinguished opportunity on one of the community's premier lots, ready to call home today.
Features & Amenities
Interior
-
Other Interior Features
Kitchen Island, Pantry, Recessed Lighting, Walk-In Closet(s), Built-in Features, Crown Molding, Open Floorplan, Soaking Tub
-
Total Bedrooms
5
-
Bathrooms
4
-
1/2 Bathrooms
1
-
Above Grade Finished Area
3091.0
-
Basement YN
YES
-
Cooling YN
YES
-
Cooling
Central Air, Electric
-
Fireplace YN
YES
-
Heating YN
YES
-
Heating
Exhaust Fan, Natural Gas, Forced Air
-
Main Level Bedrooms
1
-
Pet friendly
N/A
Exterior
-
Garage
Yes
-
Garage spaces
2
-
Construction Materials
HardiPlank Type
-
Parking
Garage, Attached
-
Pool
No
-
Waterfront YN
NO
Area & Lot
-
Lot Size(acres)
0.18
-
Lot Size(square feet)
7,840
-
Property Type
Residential
-
Property Sub Type
Townhouse
-
Architectural Style
Traditional
Price
-
Sales Price
$1,449,000
-
Tax Amount
$11,903
-
Sq. Footage
4,596
-
Price/SqFt
$315
HOA
-
Association
YES
-
Association Fee
$225
-
Association Fee Frequency
Monthly
-
Association Fee Includes
N/A
School District
-
Elementary School
N/A
-
Middle School
N/A
-
High School
N/A
Property Features
-
New Construction
YES
-
Association Amenities
Jogging Path
-
Foundation Details
Slab
-
Senior Community YN
NO
-
Sewer
Public Sewer
-
Water Source
Public
Schedule a Showing
Showing scheduled successfully.
Mortgage calculator
Estimate your monthly mortgage payment, including the principal and interest, property taxes, and HOA. Adjust the values to generate a more accurate rate.
Your payment
Principal and Interest:
$
Property taxes:
$
HOA fees:
$
Total loan payment:
$
Total interest amount:
$
Location
County
BALTIMORE
Elementary School
Middle School
High School
Listing Courtesy of Claudia O'Hara, Monument Sotheby's International Realty
RealHub Information is provided exclusively for consumers' personal, non-commercial use, and it may not be used for any purpose other than to identify prospective properties consumers may be interested in purchasing. All information deemed reliable but not guaranteed and should be independently verified. All properties are subject to prior sale, change or withdrawal. RealHub website owner shall not be responsible for any typographical errors, misinformation, misprints and shall be held totally harmless.

Salesperson, Realtor
Jessie Doyle
Call Jessie today to schedule a private showing.

* Listings on this website come from the FMLS IDX Compilation and may be held by brokerage firms other than the owner of this website. The listing brokerage is identified in any listing details. Information is deemed reliable but is not guaranteed. If you believe any FMLS listing contains material that infringes your copyrighted work please click here to review our DMCA policy and learn how to submit a takedown request.© 2024 FMLS.
Related Properties
BALTIMORE
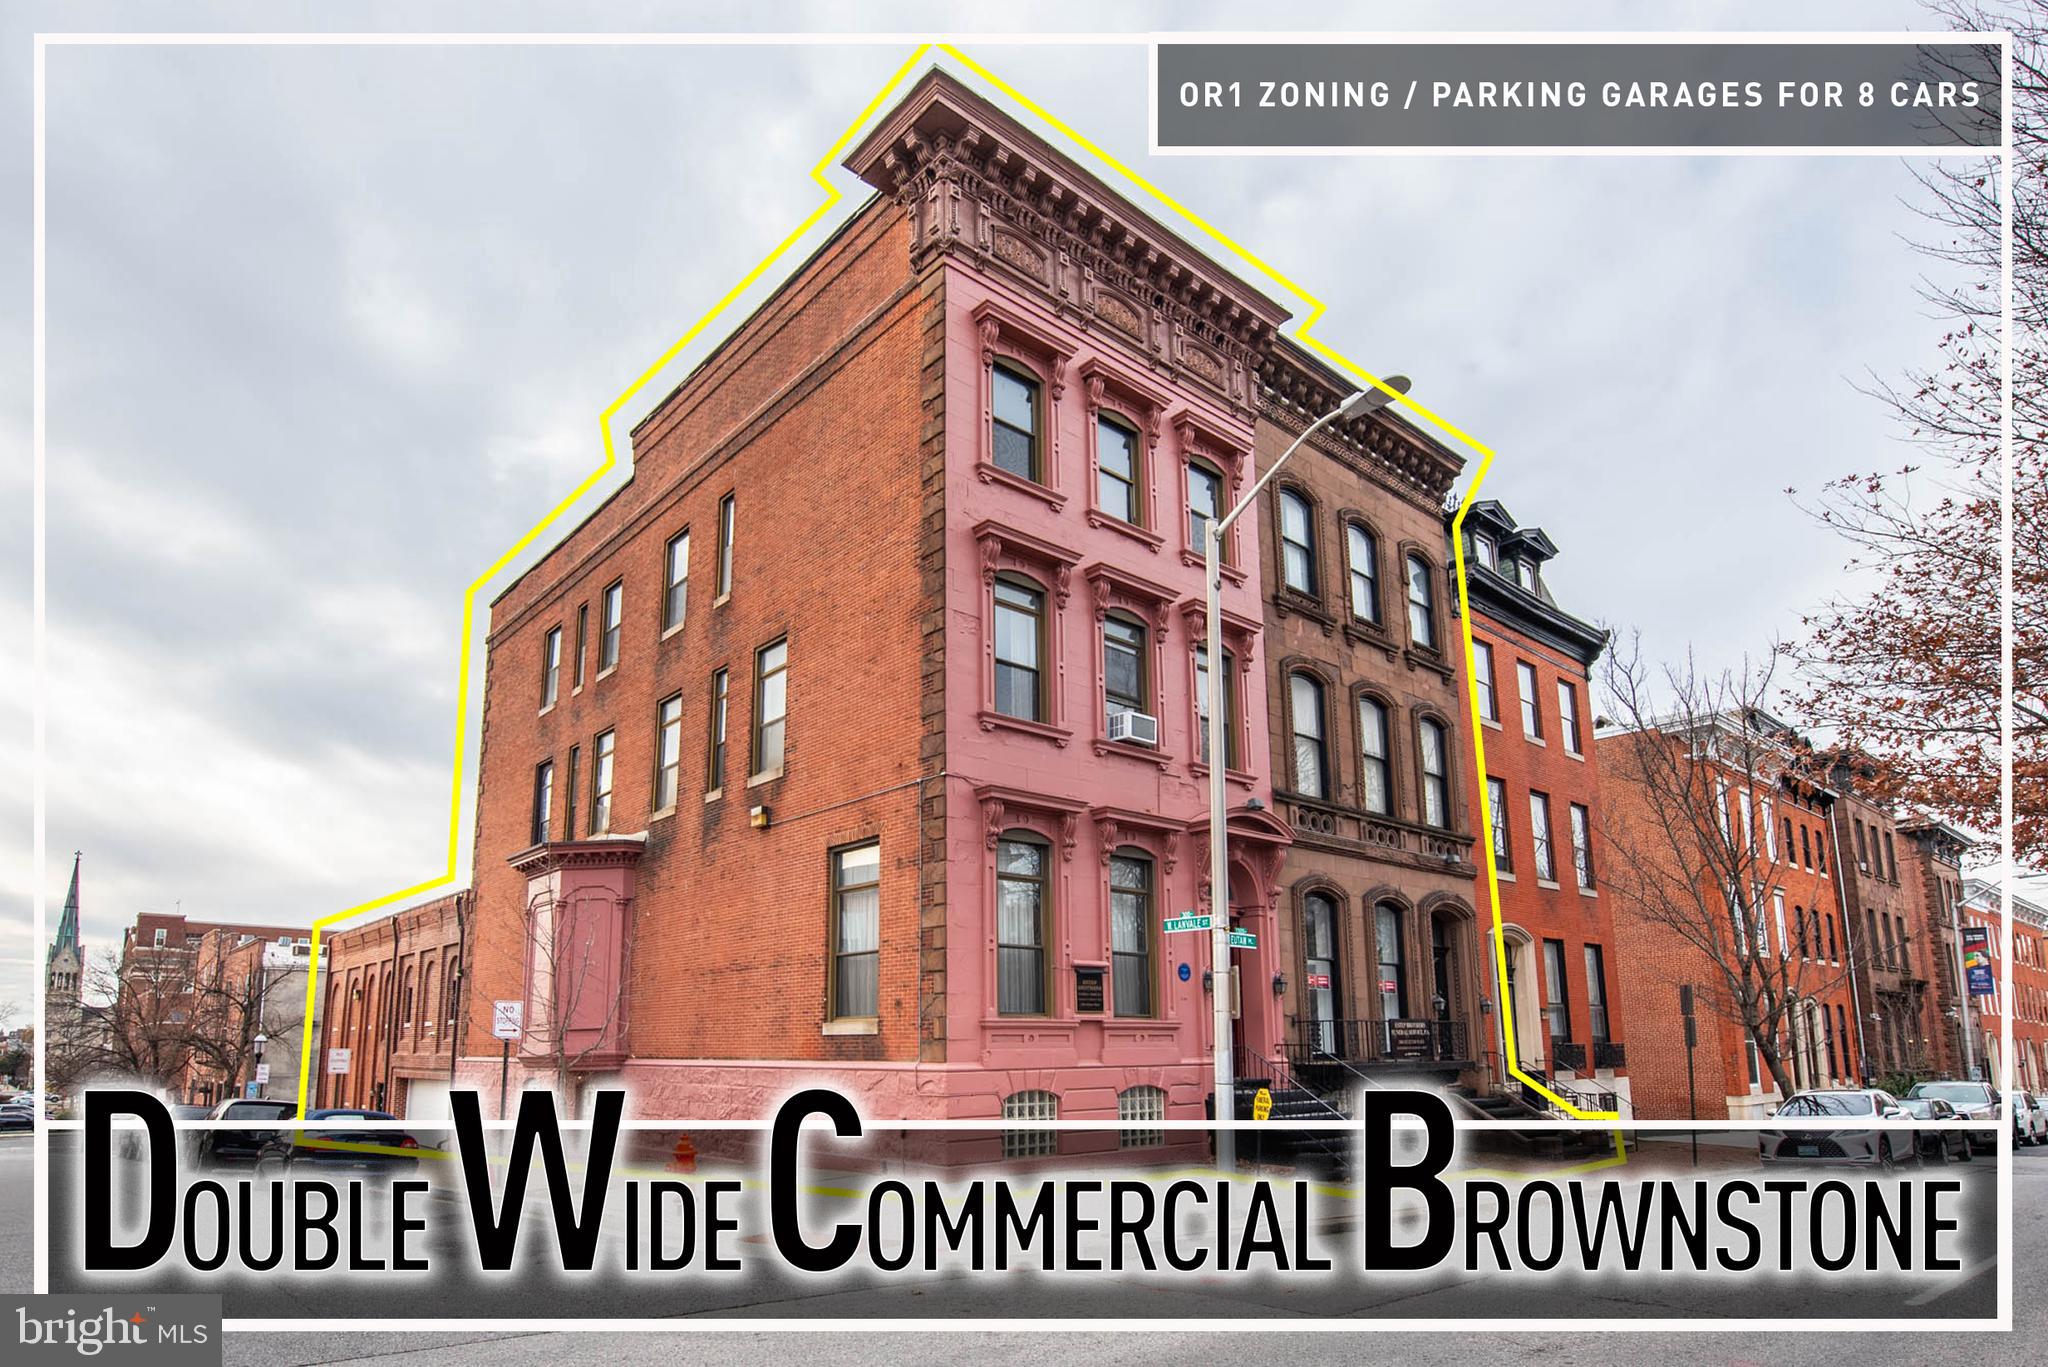
1300 EUTAW PLACE
7 Beds
2 Baths
16,312 Sq.Ft.
$1,250,000
MLS#: MDBA2196112
BALTIMORE
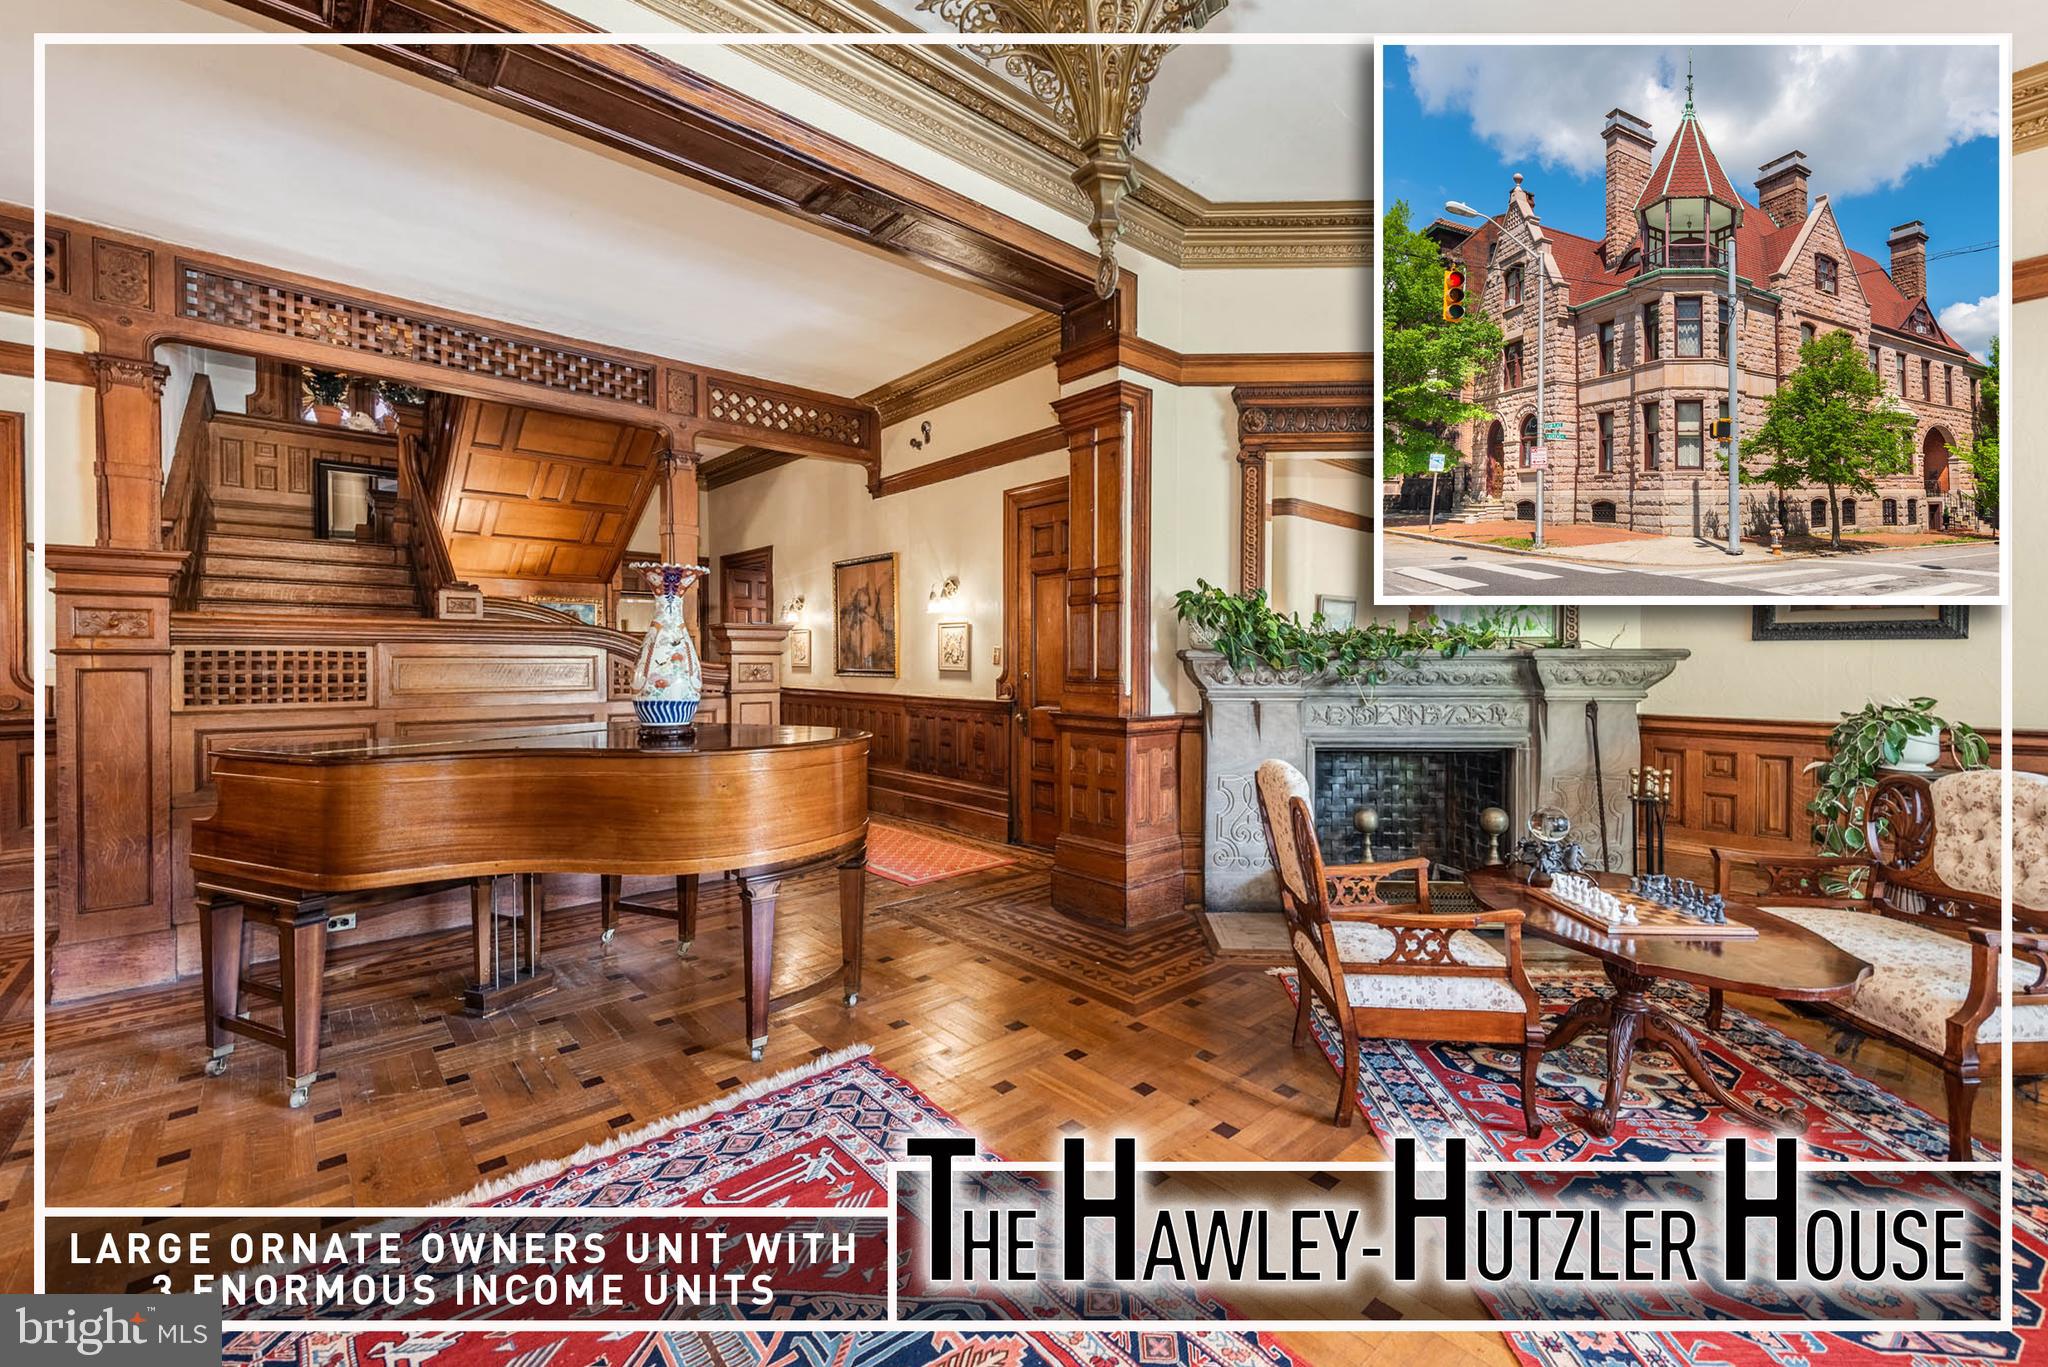
1801 EUTAW PLACE
12 Beds
7 Baths
8,690 Sq.Ft.
$1,499,999
MLS#: MDBA2213080
BALTIMORE
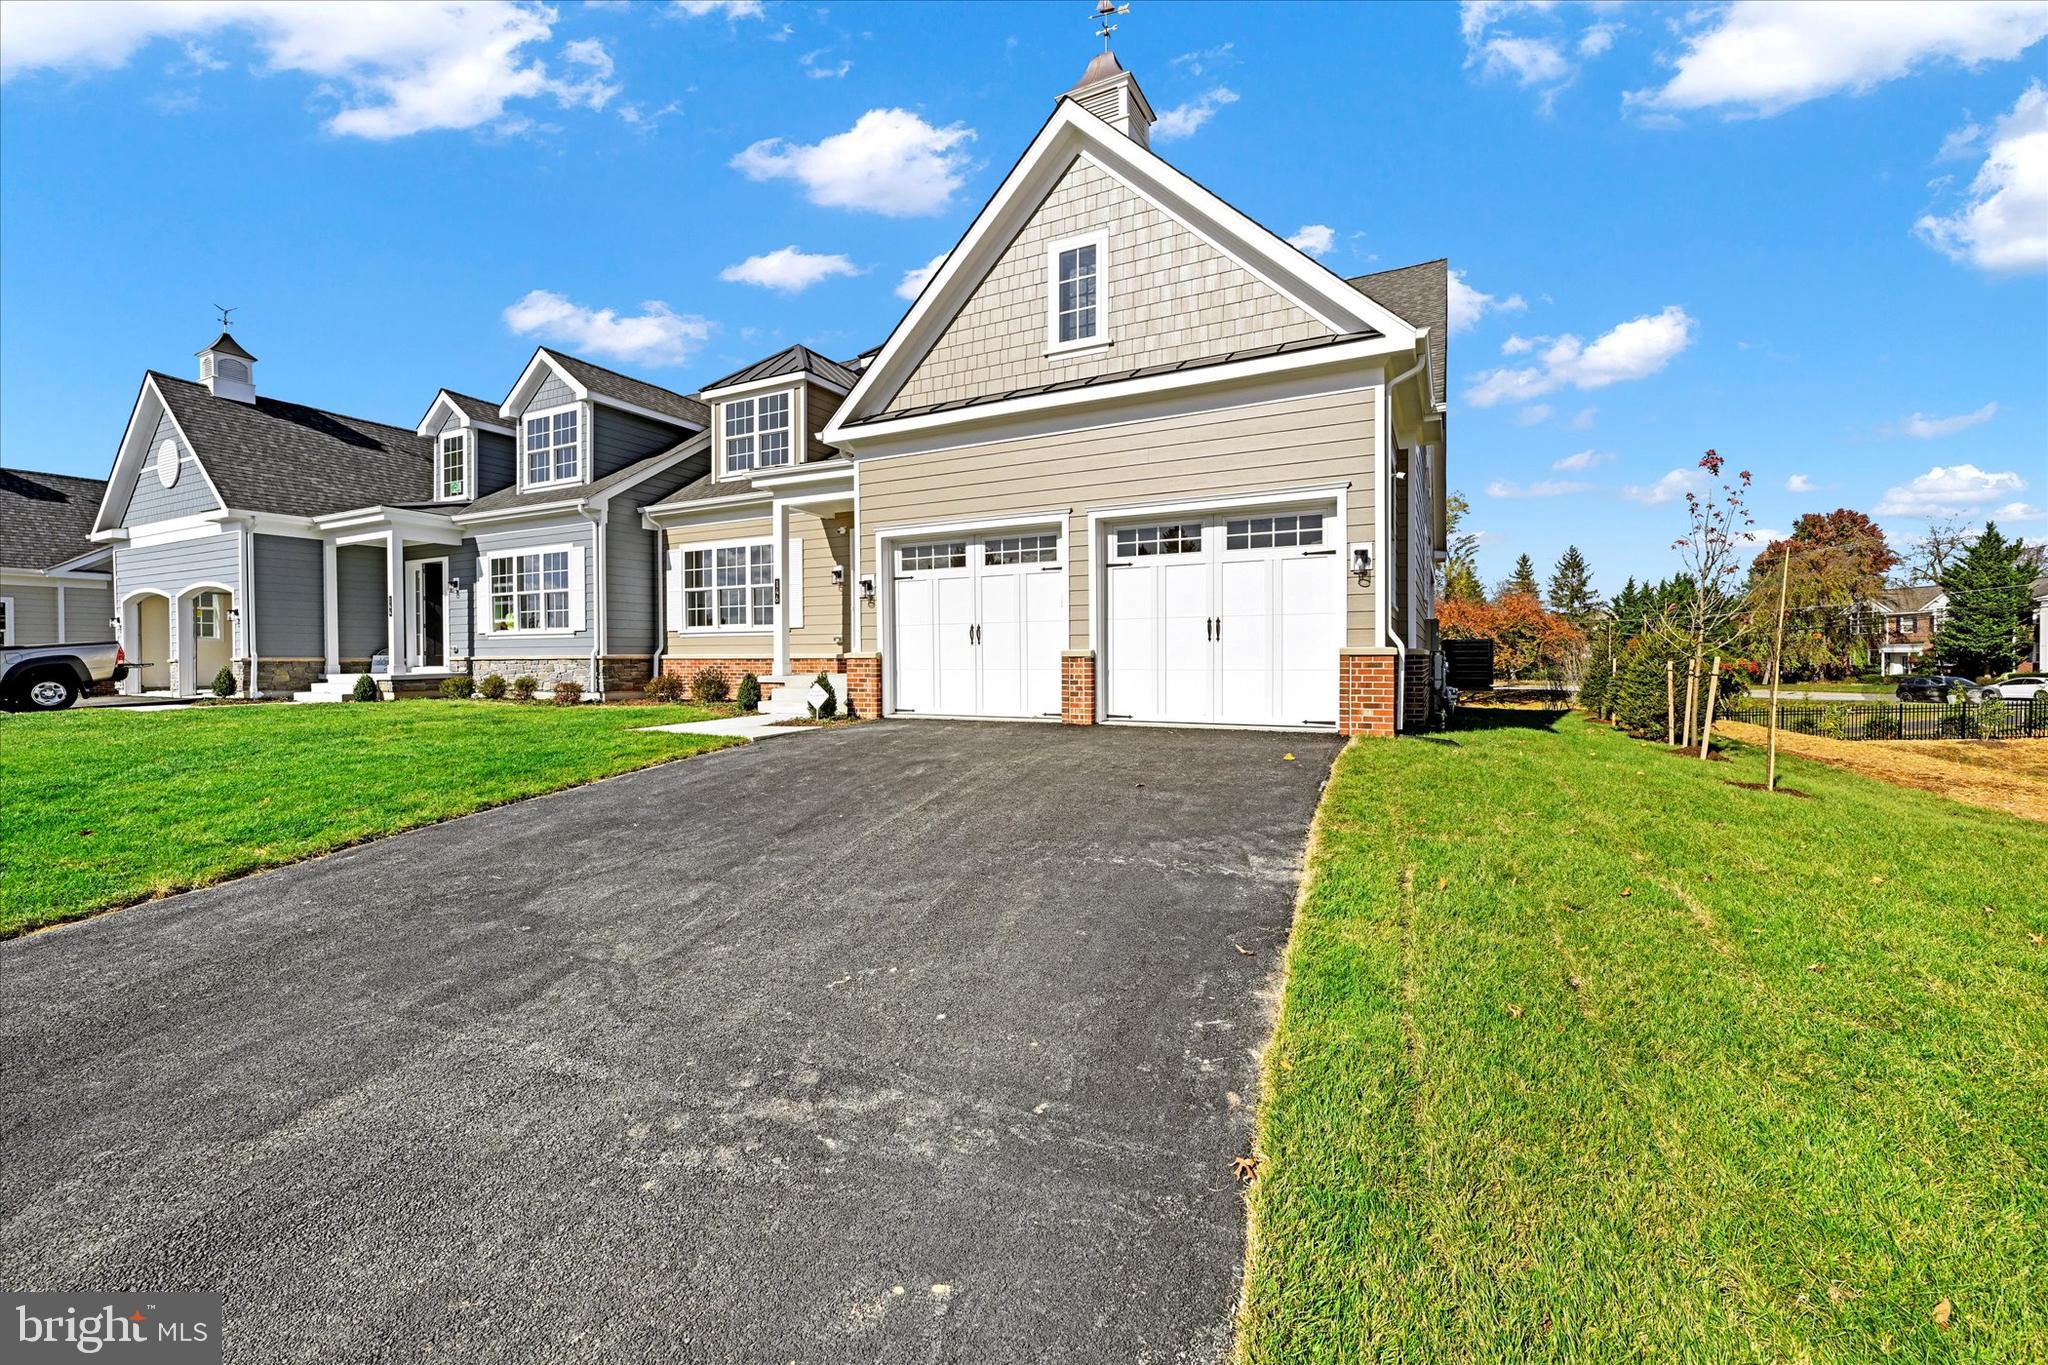
118 VILLABROOK WAY
5 Beds
3 Baths
5,017 Sq.Ft.
$1,285,000
MLS#: MDBC2163006

BALTIMORE
1330 LANCASTER STREET C701
2 Beds
2 Baths
2,141 Sq.Ft.
$1,199,000
MLS#: MDBA2202506
BALTIMORE
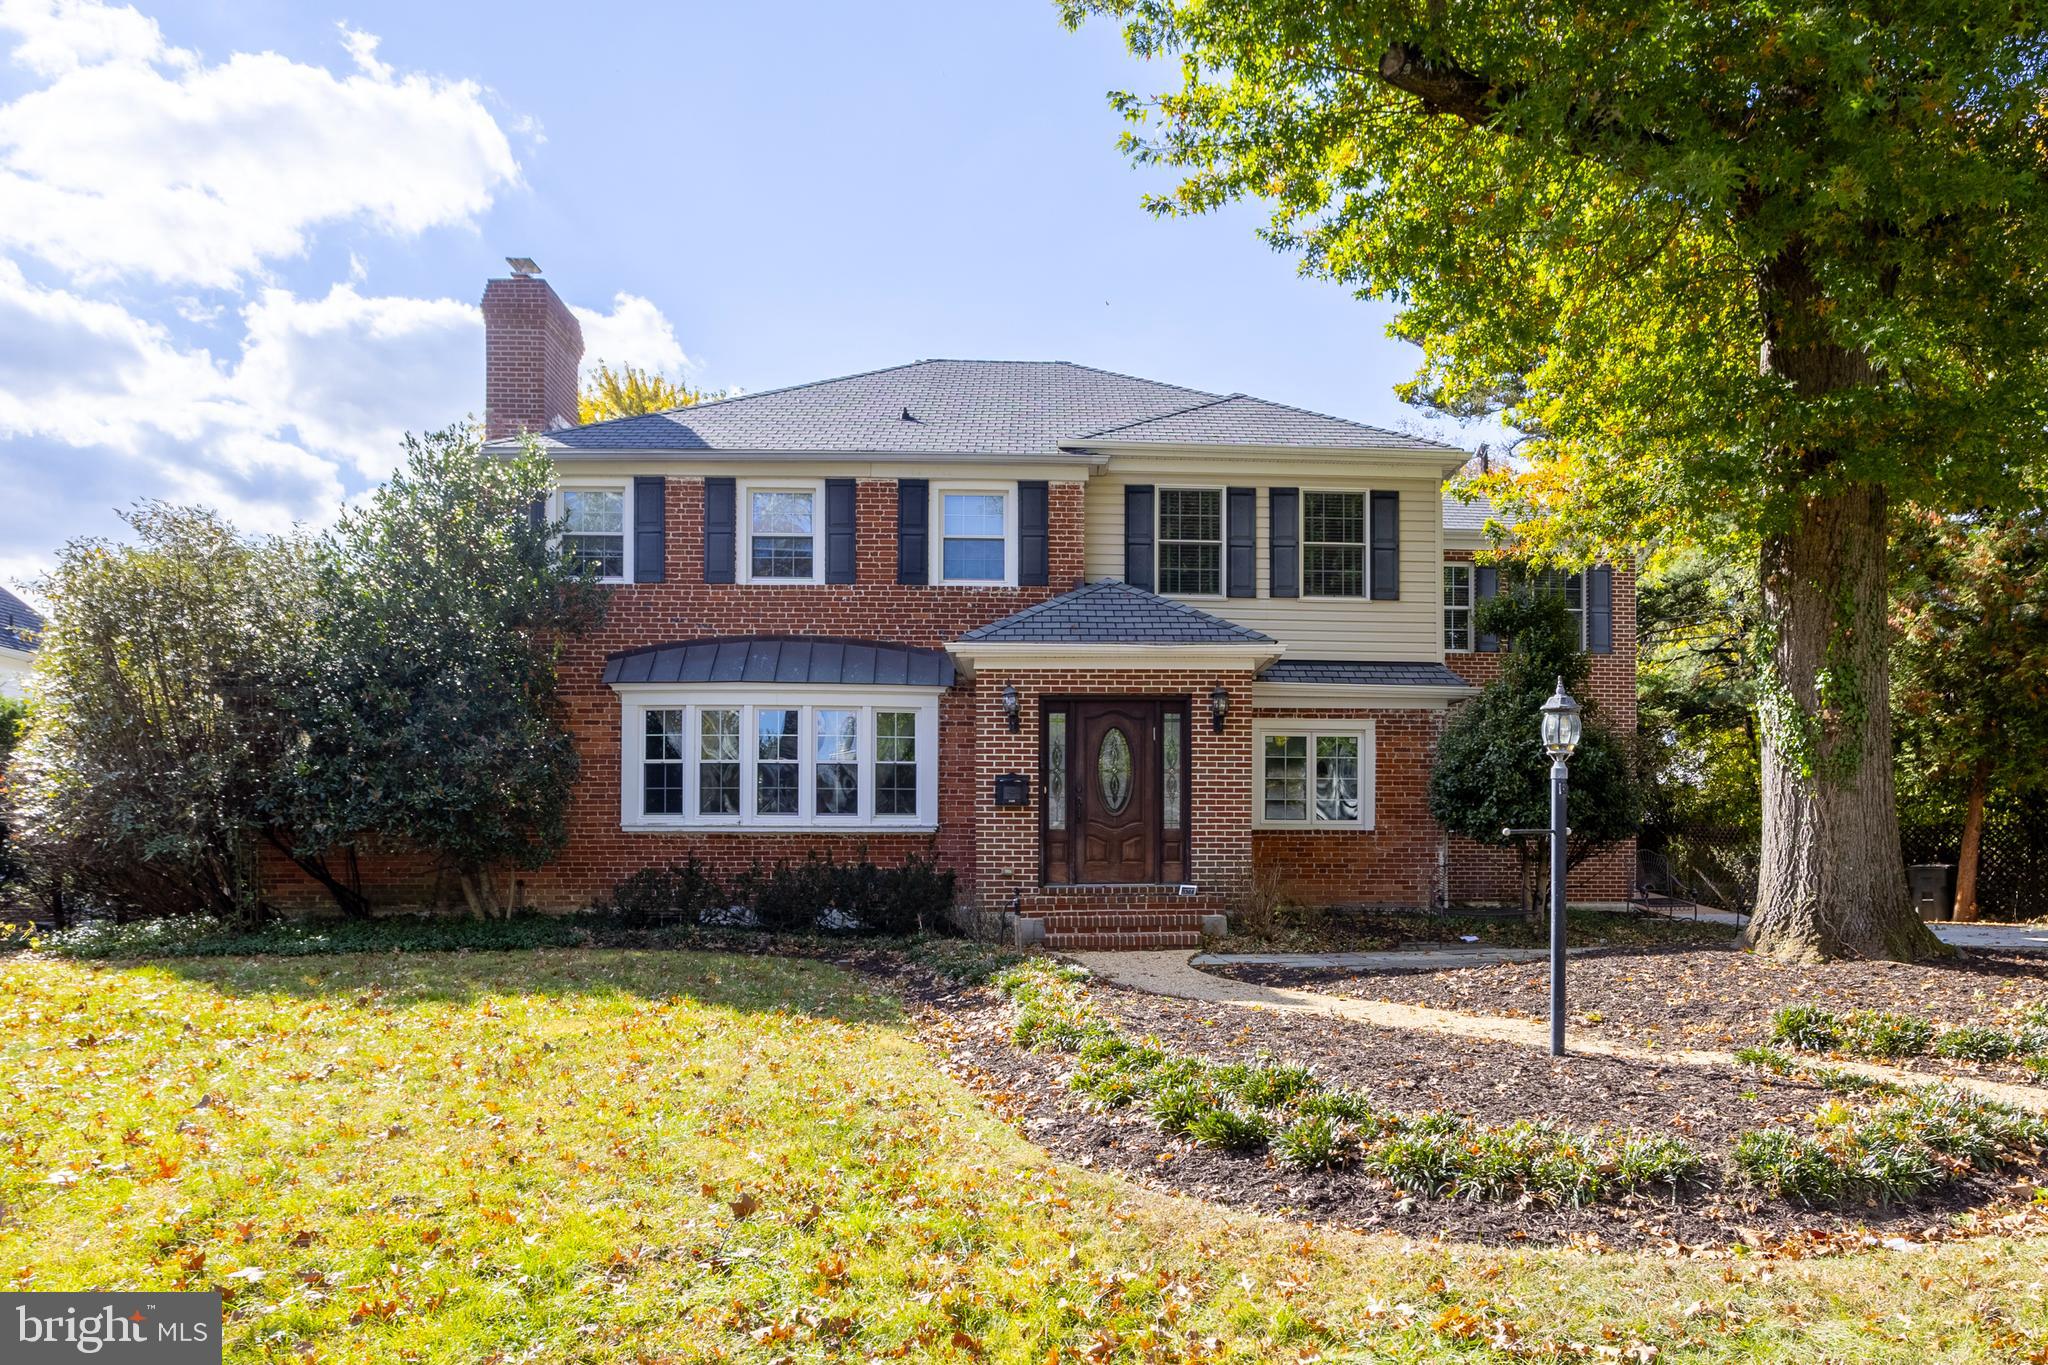
3306 LABYRINTH ROAD
6 Beds
5 Baths
3,903 Sq.Ft.
$1,290,000
MLS#: MDBA2190288

BALTIMORE
801 KEY HIGHWAY 221
2 Beds
2 Baths
2,783 Sq.Ft.
$1,199,000
MLS#: MDBA2229042

BALTIMORE
HOMESITE 146 FERRY BAR DRIVE
4 Beds
4 Baths
3,050 Sq.Ft.
$1,199,000
MLS#: MDBA2230440

BALTIMORE
501 WOODLAWN ROAD
6 Beds
4 Baths
5,345 Sq.Ft.
$1,550,000
MLS#: MDBA2231046

BALTIMORE
1207 BOYCE AVENUE
4 Beds
5 Baths
3,093 Sq.Ft.
$1,190,000
MLS#: MDBC2173850
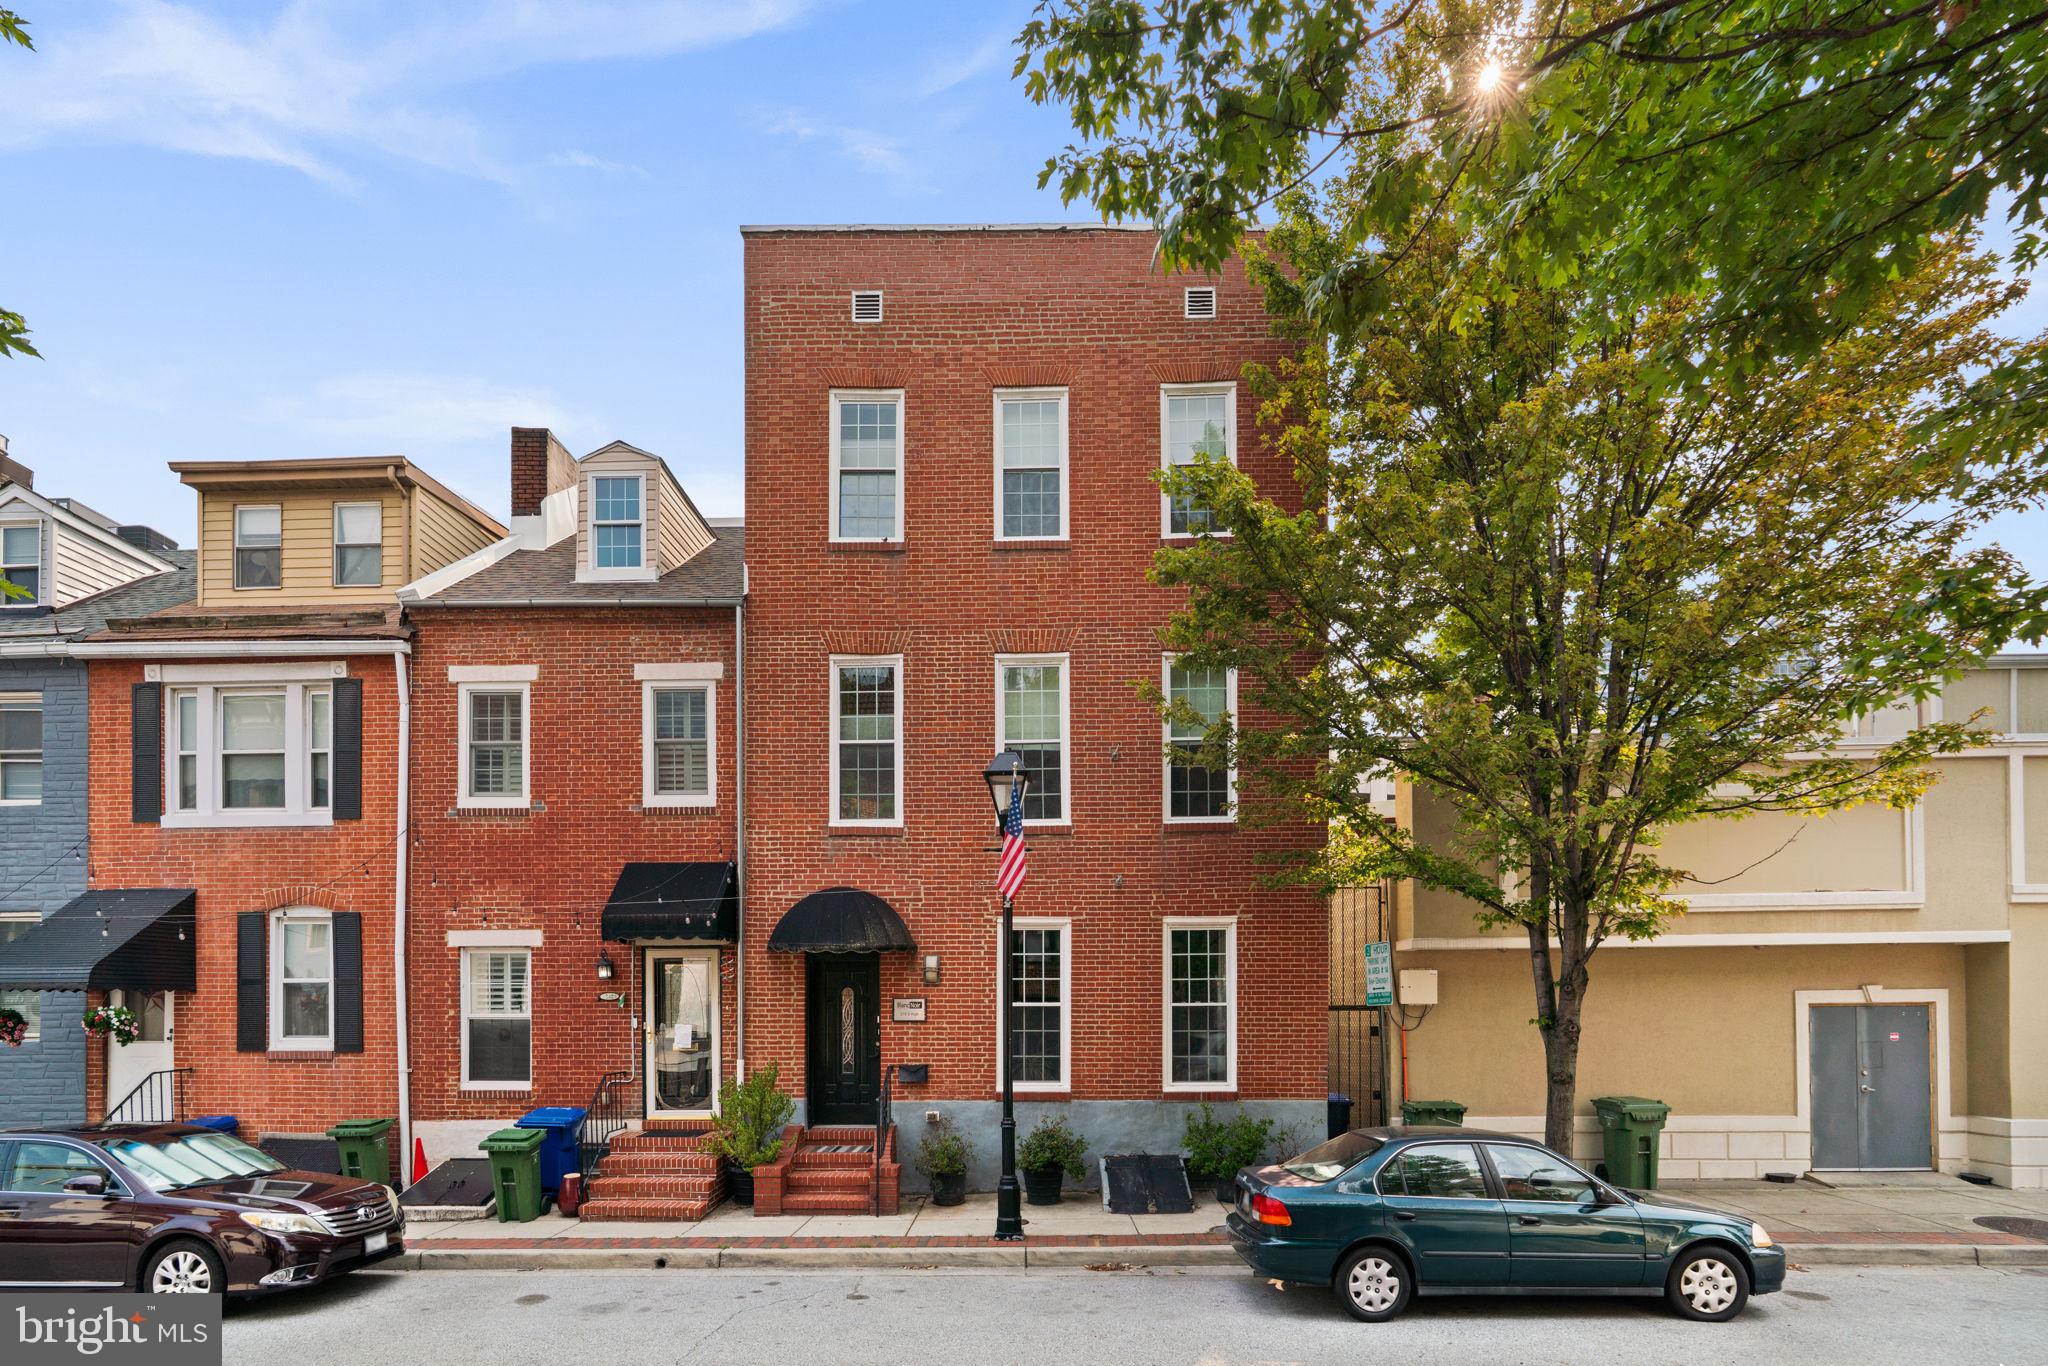
BALTIMORE
210 S HIGH STREET
4 Beds
5 Baths
5,250 Sq.Ft.
$1,300,000
MLS#: MDBA2223236
.png)