


Property
Beds
3
Full Baths
1
1/2 Baths
None
Year Built
1947
Sq.Footage
988
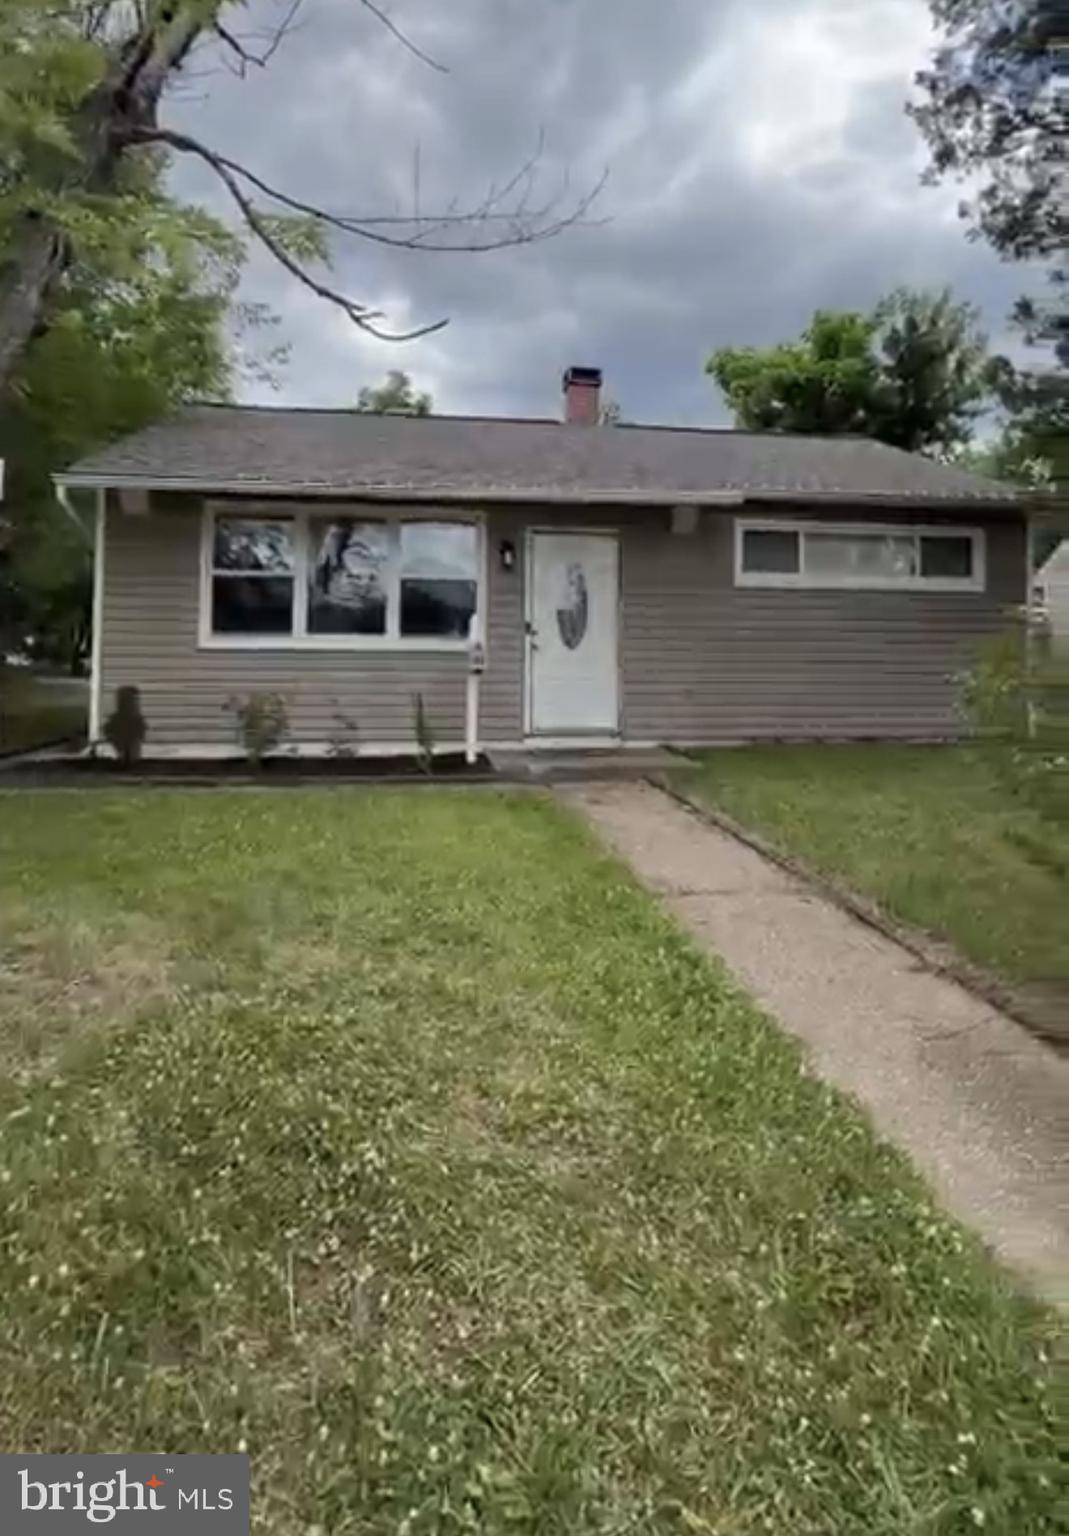
Welcome to this well maintained 3 bedroom, 1 full bath rancher near the heart of Glen Burnie. Park in the driveway and take the walkway to the covered front porch area. Upon entering you are greeted with an open concept floor plan with hardwood flooring throughout. The large front living room gives way to the dining area and kitchen in the rear. A back door off of the dining area leads out a concrete pad and full fenced rear yard beyond. Back inside, the kitchen has granite countertops and a granite breakfast bar, custom cabinetry and all stainless appliances. Just off of the kitchen is a laundry closet with a washer and dryer (washer does not function) and the hot water heater. Back in the main living room a short hallway takes you to three carpeted bedrooms and a full bath with a tub/shower combo. This home is pristine and move in ready waiting on you to come see why it should be yours today! Bonus: the solar panels will be paid off in the sale of the home, so look forward to tons of savings in energy costs!
Features & Amenities
Interior
-
Total Bedrooms
3
-
Bathrooms
1
-
Above Grade Finished Area
988.0
-
Basement YN
NO
-
Cooling YN
YES
-
Cooling
Central Air, Other, Electric
-
Heating YN
YES
-
Heating
Electric, Heat Pump
-
Main Level Bedrooms
3
-
Pet friendly
N/A
Exterior
-
Garage
No
-
Parking
Driveway
-
Pool
No
-
Waterfront YN
NO
Area & Lot
-
Lot Size(acres)
0.16
-
Lot Size(square feet)
6,844
-
Property Type
Residential
-
Property Sub Type
Single Family Residence
-
Architectural Style
Ranch/Rambler
Price
-
Sales Price
$350,000
-
Tax Amount
$2,882
-
Sq. Footage
988
-
Price/SqFt
$354
HOA
-
Association
No
School District
-
Elementary School
N/A
-
Middle School
N/A
-
High School
N/A
Property Features
-
New Construction
NO
-
Foundation Details
Slab, Permanent
-
Senior Community YN
NO
-
Sewer
Public Sewer
-
Tax Lot
19
-
Water Source
Public
Schedule a Showing
Showing scheduled successfully.
Mortgage calculator
Estimate your monthly mortgage payment, including the principal and interest, property taxes, and HOA. Adjust the values to generate a more accurate rate.
Your payment
Principal and Interest:
$
Property taxes:
$
HOA fees:
$
Total loan payment:
$
Total interest amount:
$
Location
County
ANNE ARUNDEL
Elementary School
Middle School
High School
Listing Courtesy of Daniel McGhee, Homeowners Real Estate
RealHub Information is provided exclusively for consumers' personal, non-commercial use, and it may not be used for any purpose other than to identify prospective properties consumers may be interested in purchasing. All information deemed reliable but not guaranteed and should be independently verified. All properties are subject to prior sale, change or withdrawal. RealHub website owner shall not be responsible for any typographical errors, misinformation, misprints and shall be held totally harmless.

Salesperson, Realtor
Jessie Doyle
Call Jessie today to schedule a private showing.

* Listings on this website come from the FMLS IDX Compilation and may be held by brokerage firms other than the owner of this website. The listing brokerage is identified in any listing details. Information is deemed reliable but is not guaranteed. If you believe any FMLS listing contains material that infringes your copyrighted work please click here to review our DMCA policy and learn how to submit a takedown request.© 2024 FMLS.
Related Properties

GLEN BURNIE
577 NOLVIEW COURT
3 Beds
1 Baths
1,559 Sq.Ft.
$419,900
MLS#: MDAA2155534

GLEN BURNIE
203 WILLOW LANE
4 Beds
2 Baths
1,174 Sq.Ft.
$415,000
MLS#: MDAA2156084

GLEN BURNIE
463 DARTON COURT
5 Beds
3 Baths
1,716 Sq.Ft.
$349,700
MLS#: MDAA2152904

GLEN BURNIE
415 BAYLOR ROAD
4 Beds
2 Baths
2,054 Sq.Ft.
$419,000
MLS#: MDAA2146756

GLEN BURNIE
619 OLD STAGE ROAD
4 Beds
4 Baths
1,170 Sq.Ft.
$420,000
MLS#: MDAA2139216

GLEN BURNIE
19 STEVENS ROAD
5 Beds
1 Baths
1,958 Sq.Ft.
$399,990
MLS#: MDAA2154152

GLEN BURNIE
830 BENTWILLOW DRIVE
4 Beds
2 Baths
1,416 Sq.Ft.
$394,900
MLS#: MDAA2149704
GLEN BURNIE
501 WIMMER ROAD
4 Beds
1 Baths
1,439 Sq.Ft.
$360,000
MLS#: MDAA2148504

GLEN BURNIE
6602 FABLE COURT
3 Beds
2 Baths
1,880 Sq.Ft.
$375,000
MLS#: MDAA2155616

GLEN BURNIE
12 BIRCH AVENUE
4 Beds
2 Baths
1,618 Sq.Ft.
$353,000
MLS#: MDAA2156300
.png)