


Property
Beds
5
Full Baths
3
1/2 Baths
2
Year Built
1994
Sq.Footage
5,086
Beautiful colonial home in the perfect Annapolis location. Nestled on over an acre of private, tree-lined grounds, this charming property offers a peaceful retreat while remaining conveniently close to everything Annapolis has to offer. Enjoy easy access to Route 50 and just minutes from the U.S. Naval Academy, downtown Annapolis, dining, shopping, and more. This beautifully maintained residence features 5 spacious bedrooms and 5 bathrooms (3 full and 2 partial), offering comfort, flexibility, and room to entertain. The home boasts a newly updated kitchen, new carpet in the bedrooms, and a new 75 gallon water heater. Step outside to a large back deck - perfect for entertaining guests or unwinding in a peaceful, private setting. The partially finished basement provides excellent versatility, featuring two bonus rooms, a walk-out entrance, and ample storage space. Gym equipment conveys, providing a ready-to-use home fitness area. A standout feature is the expansive two-level in-law suite with its own private entrance. This flexible space can be configured as a one- or two-bedroom apartment and includes a full kitchen, laundry, living area, and enclosed dining space that can also function as a home office - perfect for extended family, guests, or potential rental income. Additional highlights include: - 240 V Electric vehicle charger in the two-car garage - Roof, HVAC, and water heater are less than 3 years old. - Ample parking for an RV, boat, and multiple vehicles. The land offers privacy and natural beauty surrounded by protected woodland - Ability to build an Accessory Dwelling Unit (ADU) on property. Conveniently located near Route 50, this property offers the perfect balance of tranquility and convenience within the sound of colors at the Naval Academy. Agent-owner.
Features & Amenities
Interior
-
Other Interior Features
Eat-in Kitchen, Kitchen Island, High Ceilings
-
Total Bedrooms
5
-
Bathrooms
3
-
1/2 Bathrooms
2
-
Above Grade Finished Area
4786.0
-
Basement YN
YES
-
Cooling YN
YES
-
Cooling
Central Air, Ceiling Fan(s), Multi Units, Other, Electric
-
Fireplace YN
YES
-
Heating YN
YES
-
Heating
Natural Gas, Forced Air
-
Main Level Bedrooms
5
-
Pet friendly
Yes
Exterior
-
Garage
Yes
-
Garage spaces
2
-
Construction Materials
Aluminum Siding, Brick
-
Parking
Garage Door Opener, Garage, Driveway, Attached
-
Pool
No
-
Waterfront YN
NO
-
View
Trees/Woods, Garden
Area & Lot
-
Lot Size(acres)
1.5
-
Lot Size(square feet)
65,340
-
Property Type
Residential
-
Property Sub Type
Single Family Residence
-
Architectural Style
Colonial
Price
-
Sales Price
$1,149,500
-
Tax Amount
$11,667
-
Financing Options
Cash, Conventional
-
Sq. Footage
5,086
-
Price/SqFt
$226
HOA
-
Association
No
Property Resources
-
Horse Property
NO
School District
-
Elementary School
ARNOLD
-
Middle School
SEVERN RIVER
-
High School
BROADNECK
Property Features
-
New Construction
NO
-
Foundation Details
Concrete Perimeter
-
Senior Community YN
NO
-
Sewer
Septic Tank
-
Tax Lot
4
-
Water Source
Public
Schedule a Showing
Showing scheduled successfully.
Mortgage calculator
Estimate your monthly mortgage payment, including the principal and interest, property taxes, and HOA. Adjust the values to generate a more accurate rate.
Your payment
Principal and Interest:
$
Property taxes:
$
HOA fees:
$
Total loan payment:
$
Total interest amount:
$
Location
County
ANNE ARUNDEL
Elementary School
ARNOLD
Middle School
SEVERN RIVER
High School
BROADNECK
Listing Courtesy of Karen Millett, Taylor Properties
RealHub Information is provided exclusively for consumers' personal, non-commercial use, and it may not be used for any purpose other than to identify prospective properties consumers may be interested in purchasing. All information deemed reliable but not guaranteed and should be independently verified. All properties are subject to prior sale, change or withdrawal. RealHub website owner shall not be responsible for any typographical errors, misinformation, misprints and shall be held totally harmless.

AGENT
Jessie Doyle
Call Jessie today to schedule a private showing.

* Listings on this website come from the FMLS IDX Compilation and may be held by brokerage firms other than the owner of this website. The listing brokerage is identified in any listing details. Information is deemed reliable but is not guaranteed. If you believe any FMLS listing contains material that infringes your copyrighted work please click here to review our DMCA policy and learn how to submit a takedown request.© 2024 FMLS.
Related Properties
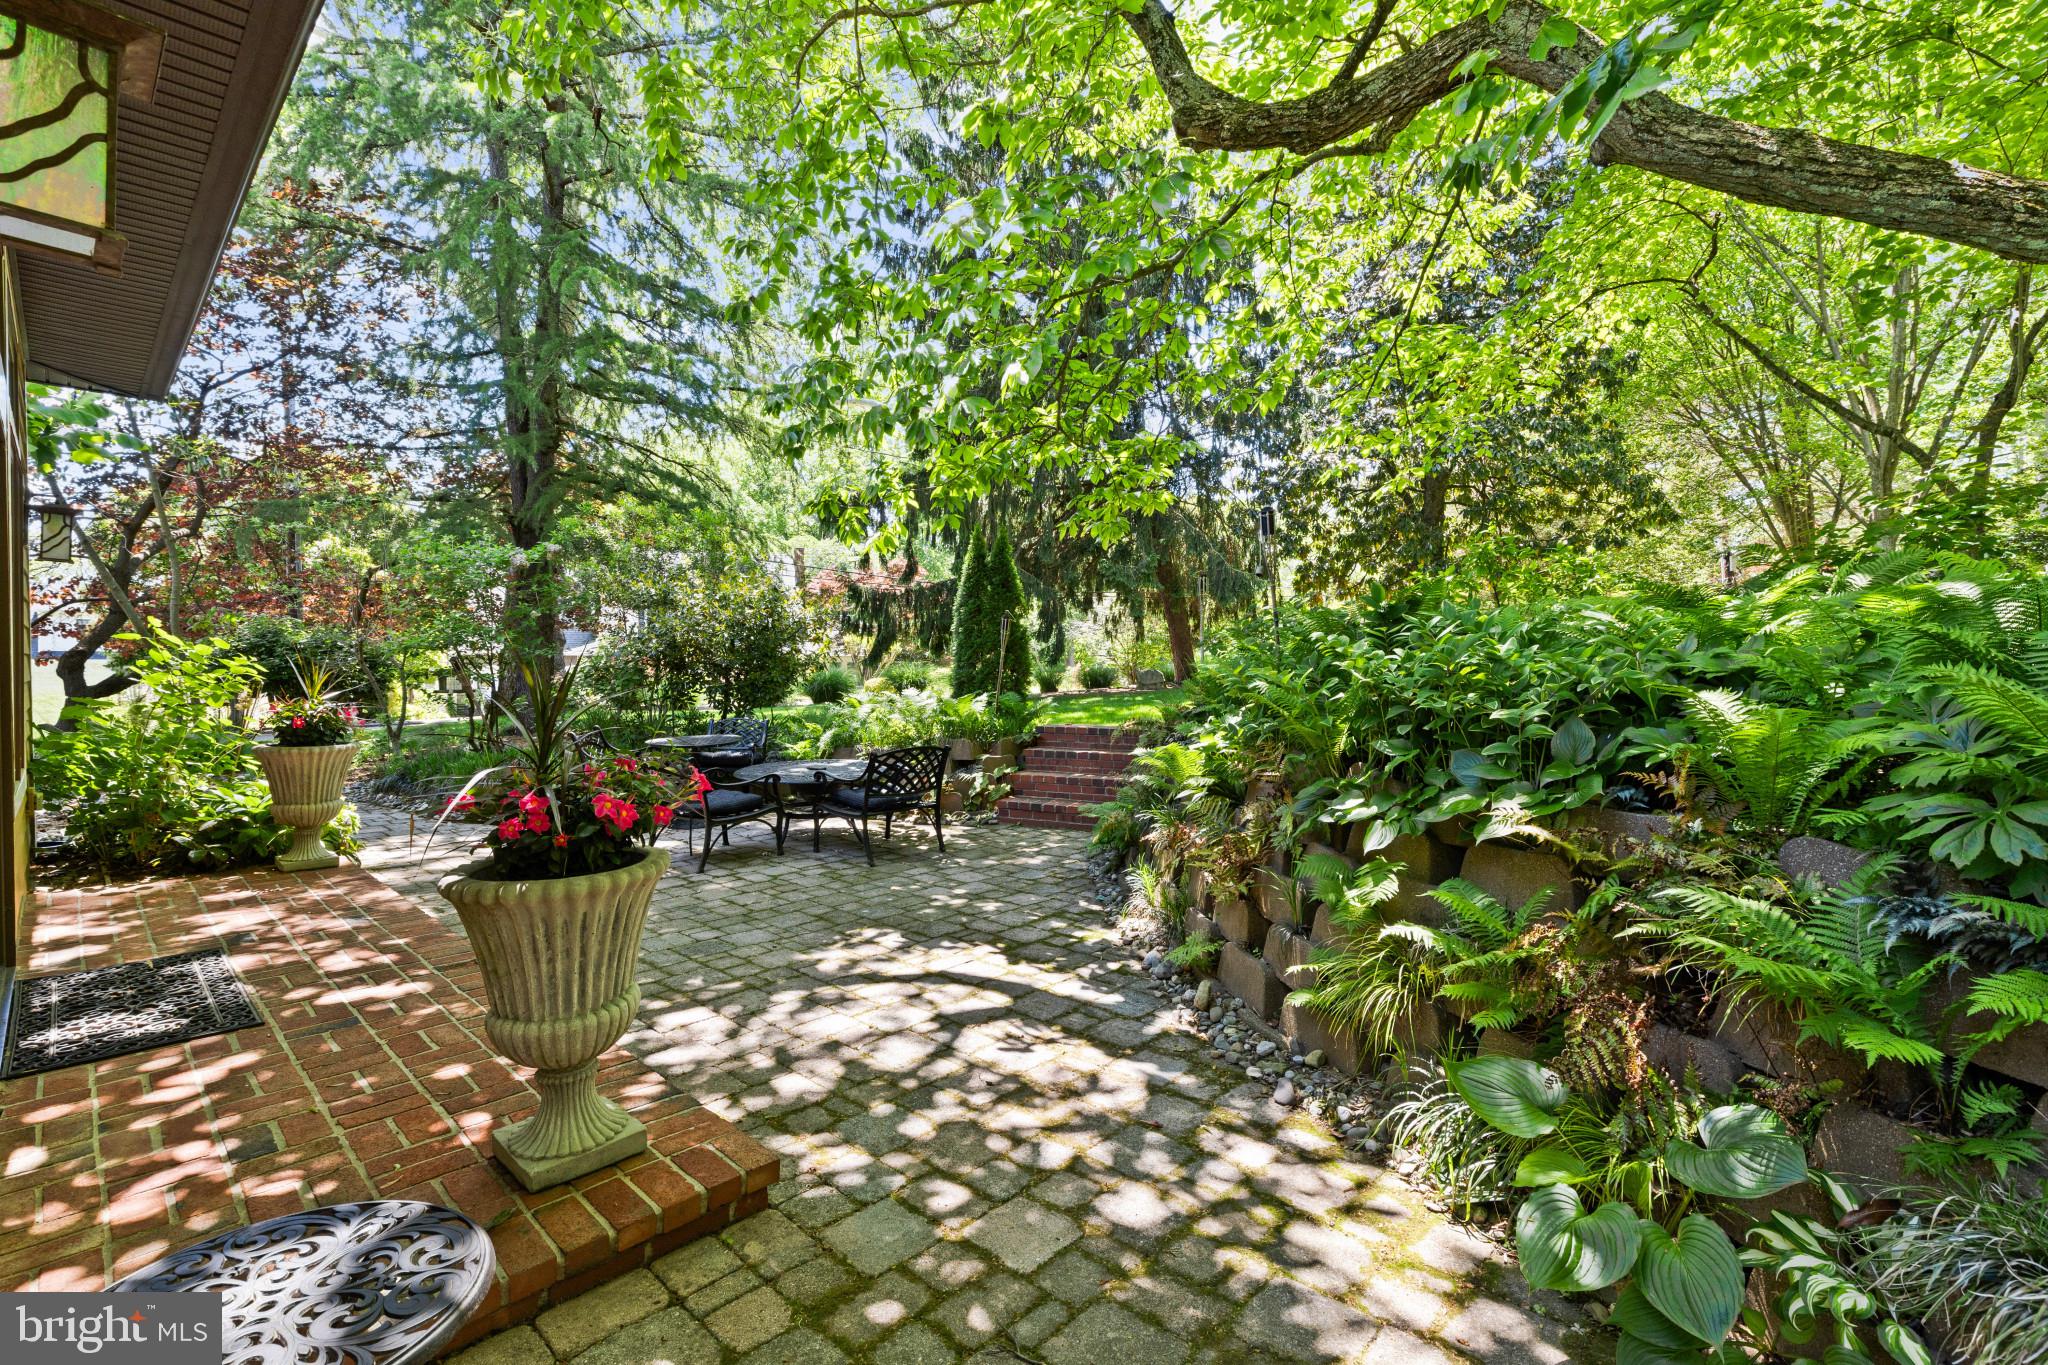
ANNAPOLIS
310 EPPING WAY
3 Beds
2 Baths
2,036 Sq.Ft.
$1,050,000
MLS#: MDAA2145574

ANNAPOLIS
605 LIGHTHOUSE LANDING LANE
6 Beds
4 Baths
5,011 Sq.Ft.
$949,900
MLS#: MDAA2152428

ANNAPOLIS
113 STILLY WAY
4 Beds
4 Baths
4,700 Sq.Ft.
$1,079,990
MLS#: MDAA2134880
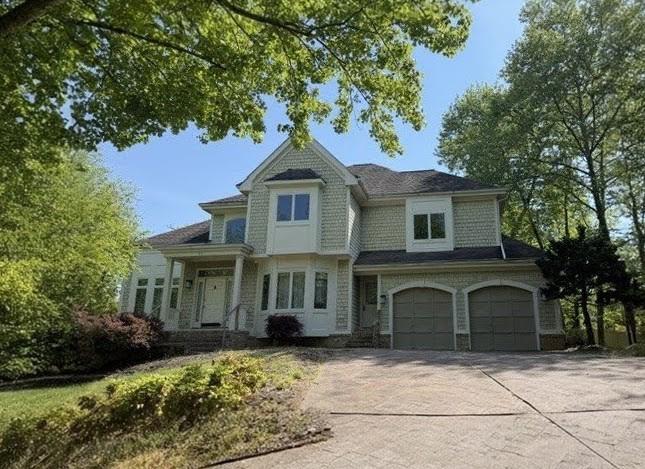
ANNAPOLIS
371 CARRIAGE PARK WAY
4 Beds
3 Baths
6,724 Sq.Ft.
$1,157,456
MLS#: MDAA2133126
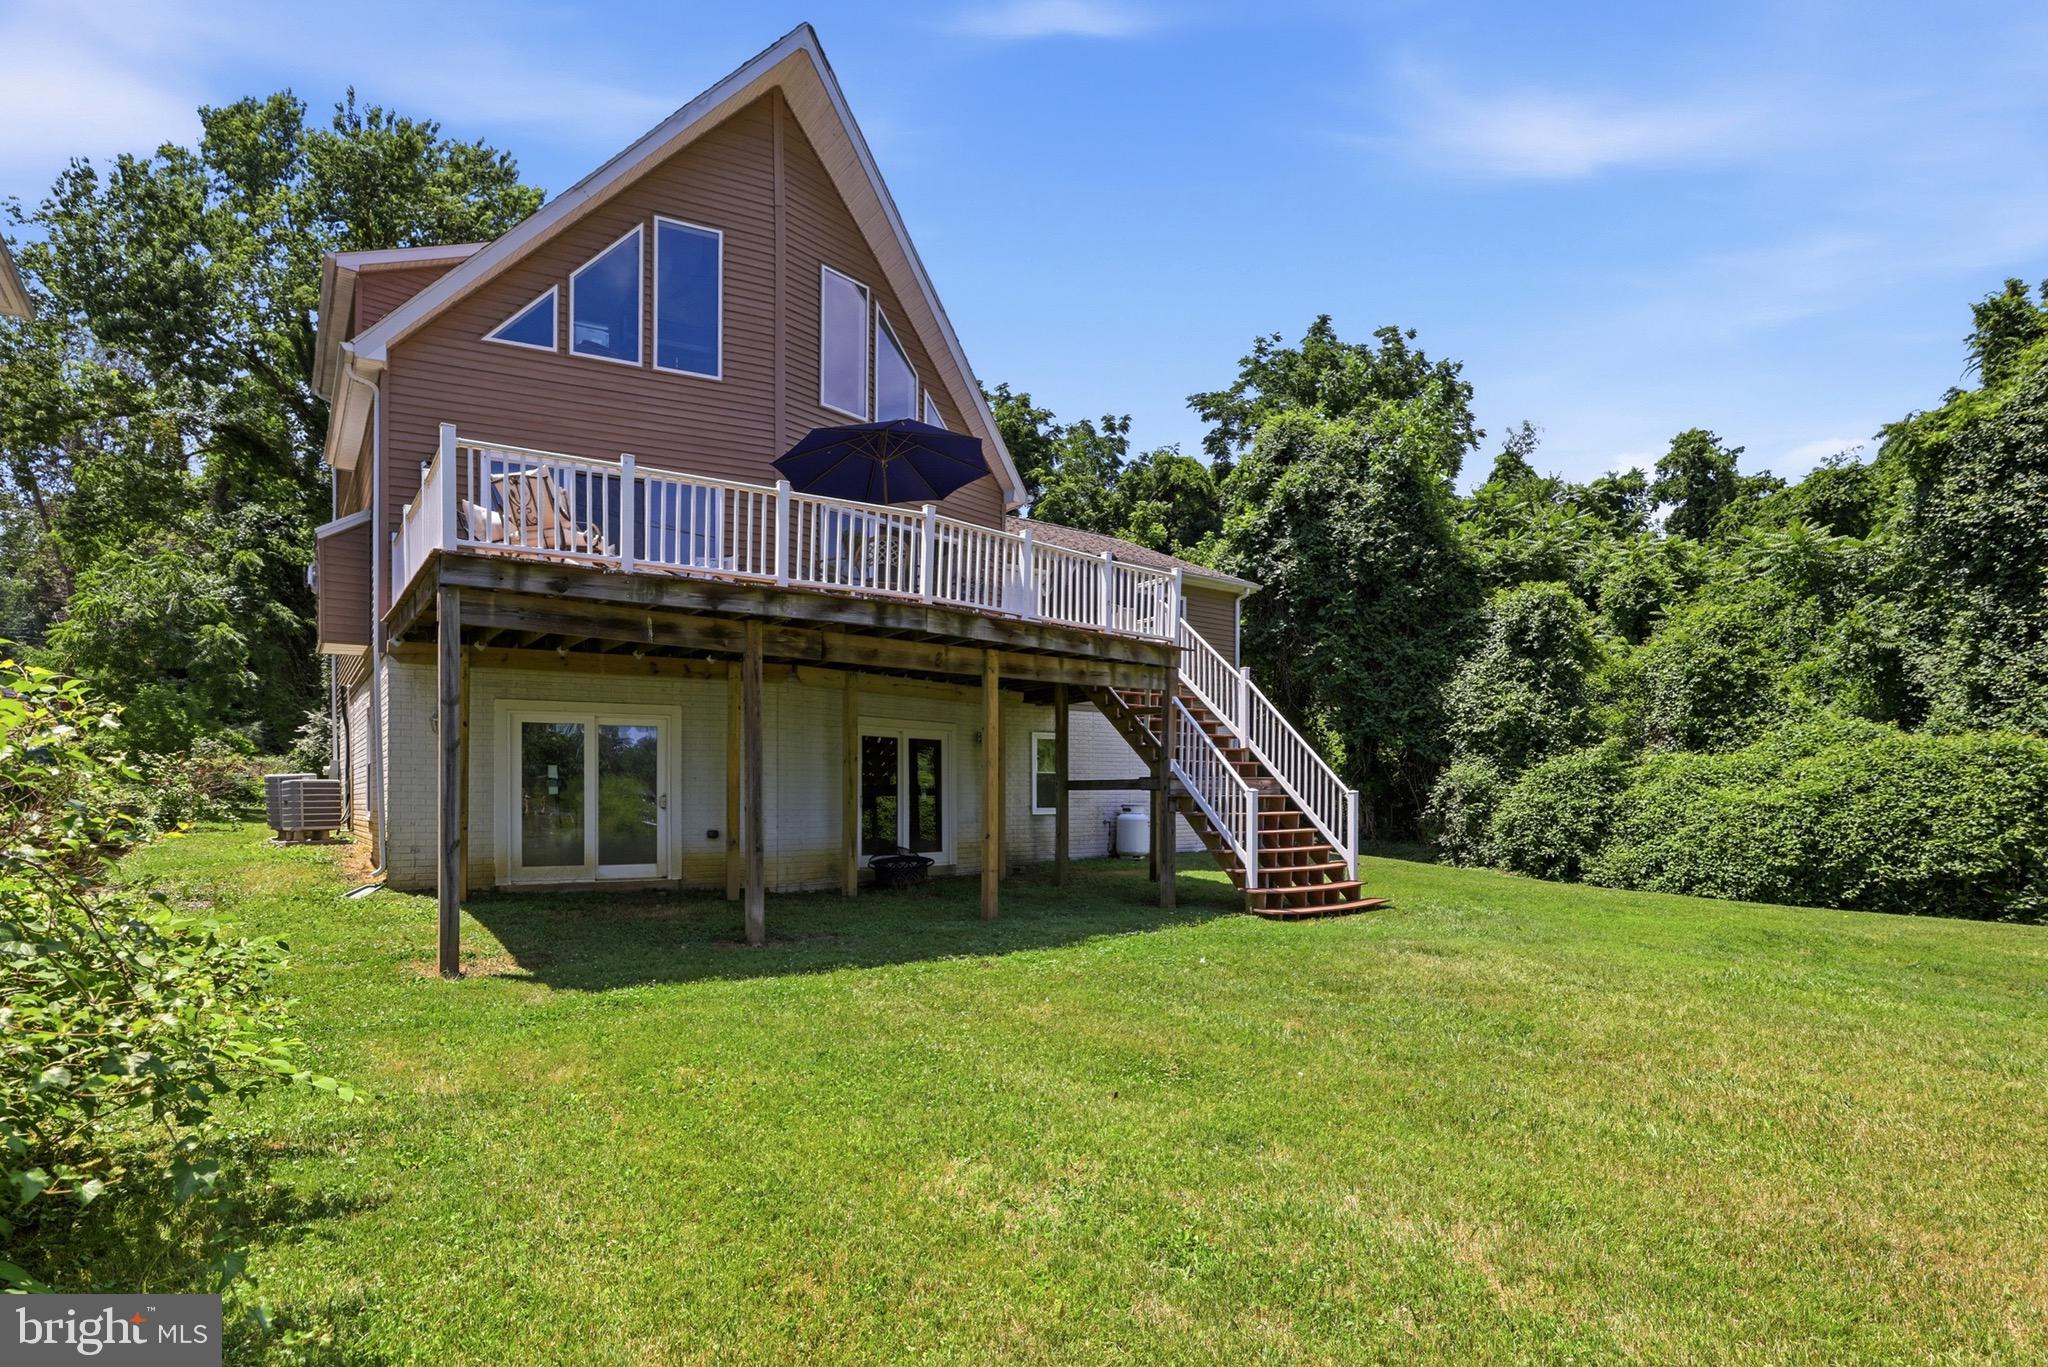
ANNAPOLIS
2203 MULBERRY HILL ROAD
3 Beds
2 Baths
4,400 Sq.Ft.
$1,350,000
MLS#: MDAA2149596

ANNAPOLIS
113 SELLEW ROAD
3 Beds
3 Baths
3,100 Sq.Ft.
$1,351,875
MLS#: MDAA2155694

ANNAPOLIS
2175 GLENCREST CIRCLE
5 Beds
3 Baths
3,081 Sq.Ft.
$950,000
MLS#: MDAA2156130

ANNAPOLIS
111 ELLERSHAW COURT
5 Beds
4 Baths
3,600 Sq.Ft.
$1,349,000
MLS#: MDAA2153816

ANNAPOLIS
1227 CROSS ROAD
4 Beds
3 Baths
3,398 Sq.Ft.
$1,285,000
MLS#: MDAA2153954

ANNAPOLIS
13 RICKOVER COURT
5 Beds
3 Baths
2,360 Sq.Ft.
$949,999
MLS#: MDAA2155716
.png)