Features & Amenities

Interior

  • Other Interior Features

    Ceiling Fan(s)

  • Total Bedrooms

    3

  • Bathrooms

    2

  • 1/2 Bathrooms

    1

  • Above Grade Finished Area

    2336.0

  • Basement YN

    YES

  • Cooling YN

    YES

  • Cooling

    Ceiling Fan(s), Electric

  • Heating YN

    YES

  • Heating

    Natural Gas, Hot Water, Radiant

  • Pet friendly

    N/A

Exterior

  • Garage

    Yes

  • Garage spaces

    2

  • Construction Materials

    Aluminum Siding

  • Parking

    Garage Door Opener, Off Street, On Street, Garage, Underground, Detached

  • Pool

    No

  • Waterfront YN

    NO

Area & Lot

  • Lot Size(acres)

    0.21

  • Lot Size(square feet)

    9,075

  • Property Type

    Residential

  • Property Sub Type

    Single Family Residence

  • Architectural Style

    Federal

Price

  • Sales Price

    $199,900

  • Tax Amount

    $2,518

  • Sq. Footage

    2,336

  • Price/SqFt

    $85

HOA

  • Association

    No

School District

  • Elementary School

    BEALL

  • Middle School

    MOUNT SAVAGE

  • High School

    MOUNTAIN RIDGE

Property Features

  • New Construction

    NO

  • Foundation Details

    Stone, Block

  • Senior Community YN

    NO

  • Sewer

    Public Sewer

  • Water Source

    Public

Schedule a Showing

Showing scheduled successfully.

<
>
IN PERSON
VIA CHAT

What is 3 + 4 ?


Change time

Mortgage calculator

Estimate your monthly mortgage payment, including the principal and interest, property taxes, and HOA. Adjust the values to generate a more accurate rate.

Your payment

Principal and Interest:

$

Property taxes:

$

HOA fees:

$

Total loan payment:

$

Total interest amount:

$

Location

County

ALLEGANY

Elementary School

BEALL

Middle School

MOUNT SAVAGE

High School

MOUNTAIN RIDGE

Listing Courtesy of Tina D Llewellyn, Berkshire Hathaway HomeServices Homesale Realty

RealHub Information is provided exclusively for consumers' personal, non-commercial use, and it may not be used for any purpose other than to identify prospective properties consumers may be interested in purchasing. All information deemed reliable but not guaranteed and should be independently verified. All properties are subject to prior sale, change or withdrawal. RealHub website owner shall not be responsible for any typographical errors, misinformation, misprints and shall be held totally harmless.

Agent Jessie Doyle

Salesperson, Realtor

Jessie Doyle

Call Jessie today to schedule a private showing.


* Listings on this website come from the FMLS IDX Compilation and may be held by brokerage firms other than the owner of this website. The listing brokerage is identified in any listing details. Information is deemed reliable but is not guaranteed. If you believe any FMLS listing contains material that infringes your copyrighted work please click here to review our DMCA policy and learn how to submit a takedown request.© 2024 FMLS.
This well maintained Federal-style home, offers a perfect blend of classic character inside and out. With 3 spacious bedrooms and 2.5 bathrooms, the traditional floor plan features a formal dining room, ideal for gatherings, a parlor and a craft room or just the perfect nursery. Enjoy the comfort of ceiling fans and an attic for extra storage. The well-equipped kitchen includes a refrigerator, stove, dishwasher. Set on a generous 0.31-acre lot, the property boasts a detached garage and ample off-street parking. The unfinished basement provides a workshop space, perfect for hobbies or additional storage. Located in a vibrant community, residents benefit from nearby parks, excellent schools, and convenient public services. Explore local shops and enjoy the friendly neighborhood atmosphere. This home is not just a place to live; it's a place to create lasting memories. Experience the warmth and comfort that awaits you!

175 E MAIN STREET

Message successfully sent.

What would you like to know?

What is 3 + 4 ?

I agree to receive email communication and understand I can unsubscribe at any time.

I agree to be contacted by Charis Realty Group - Christine Issler, Broker via call, email, and text for real estate services. To opt out, you can reply 'stop' at any time or reply 'help' for assistance. You can also click the unsubscribe link in the emails. Message and data rates may apply. Message frequency may vary. Privacy Policy

Related Properties

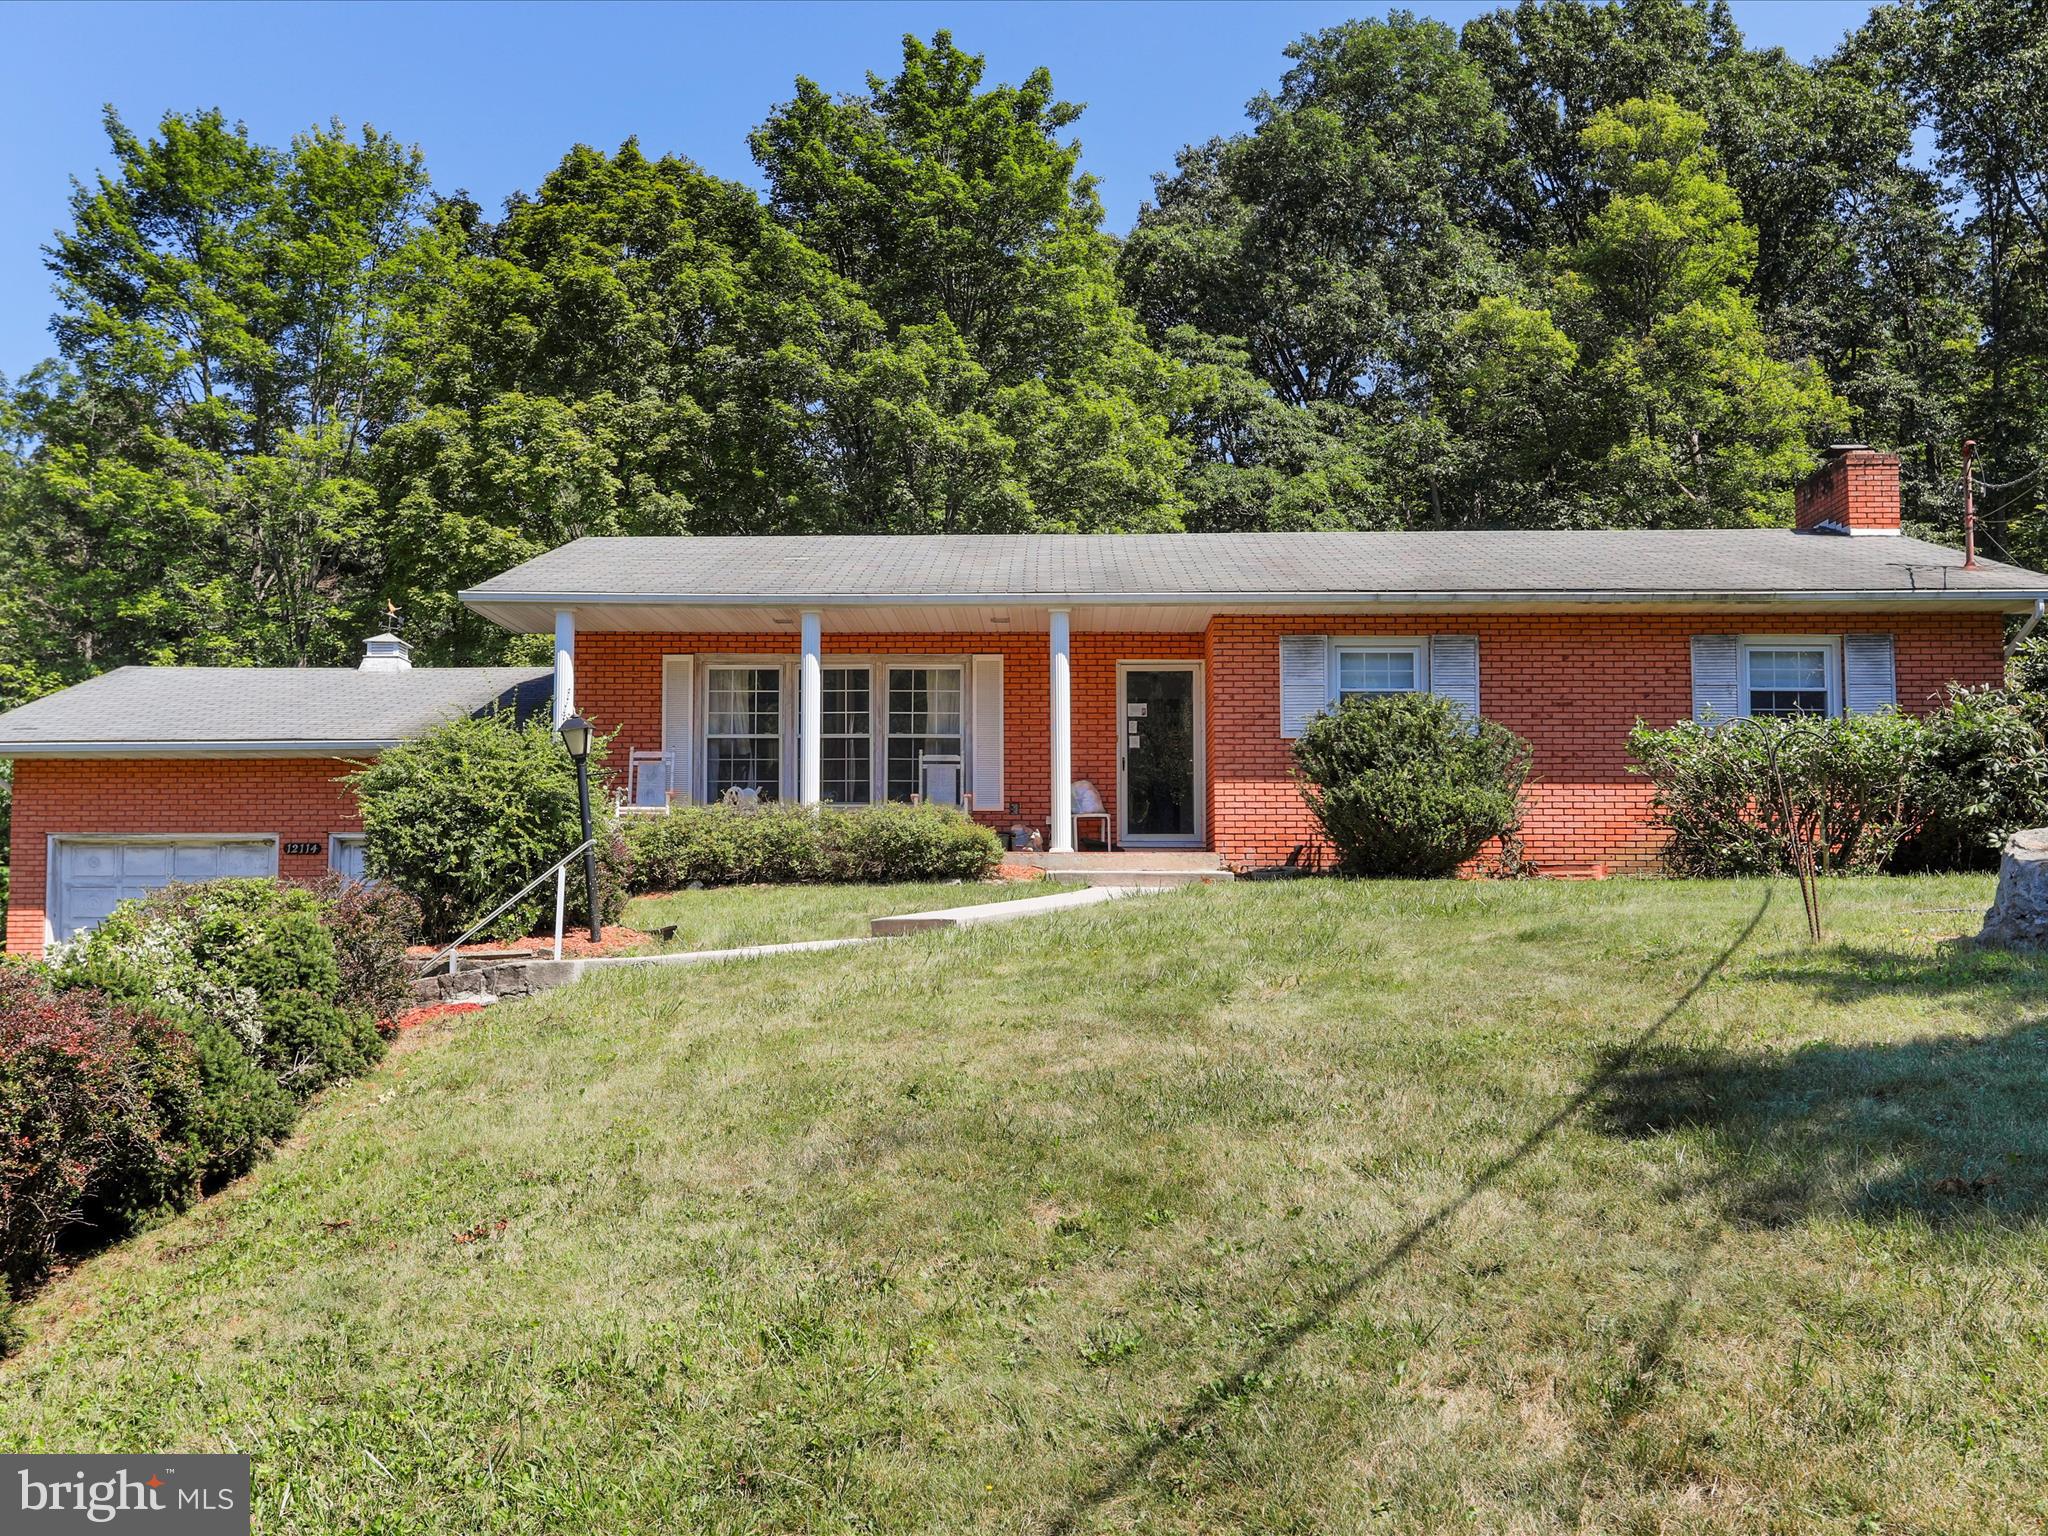
Discover comfort and space in this well-maintained 3 bedroom, 2 bath raised ranch offering over 2,000 sq ft of living space on a peaceful 0.92 acre lot. The main level features beautiful hardwood floors, a spacious living room with a cozy wood-burning fireplace, and a country-style eat-in kitchen with plenty of cabinetry and natural light. Enjoy a traditional layout with a dedicated dining area, three generously sized bedrooms, and a partially finished lower level that includes a large rec room and second full bath perfect for guests, hobbies, or a home office. Outside, mature landscaping, a private wooded backdrop, and a 2 car garage create the perfect balance of privacy and convenience all just minutes from downtown Frostburg and I-68. This home offers a peaceful setting, functional space, and timeless charm ready for its next owner.
#MDAL2014222

FROSTBURG

12114 VALE SUMMIT

3 Beds

2 Baths

2,082 Sq.Ft.

$235,000

MLS#: MDAL2014222

New on site 3 days ago
Looking for your first home or a place where main-level living is possible? This charming 3-bedroom, 1-bath home offers comfort, updates, and a convenient Frostburg location!

The main level features a welcoming kitchen, living room, full bathroom, and a versatile flex space currently used as a bedroom. Use it as a home office, den, playroom, or second living space—the choice is yours! Upstairs, you’ll find two spacious bedrooms along with great storage tucked into the attic eaves.

This home has seen numerous updates over the past several years, including a metal roof and furnace in 2015. The bathroom was refreshed with a Bath Fitter shower in 2023, and the hot water tank was replaced in 2022. The home also features replacement windows, with six kitchen and rear porch windows recently replaced.

Outside, enjoy the extended porch, fenced yard, and newer shed (2022)—perfect for relaxing, gardening, or enjoying your morning coffee.

And the location is hard to beat! Within walking distance of Mountain Ridge High School and East End Playground, and just minutes from Frostburg's Main Street, you'll have shopping, dining, recreation, and everyday conveniences close by.

Whether you're buying your first home or simply looking for a home with flexibility and updates, this Frostburg gem is ready to welcome you home! 🏡✨
#MDAL2016018

FROSTBURG

103 WASHINGTON STREET

3 Beds

1 Baths

1,092 Sq.Ft.

$165,000

MLS#: MDAL2016018

You'll love this gorgeous, updated, two-story home nestled in the mountains of Western Maryland. This 2-bedroom, 2 bath home will give you generous space to move about (without losing that quaint, cozy atmosphere). Entertaining is easy with this lighted outdoor patio space, with built-in bench seating.  Upon entering the front door, you will see the original open staircase and high ceilings. The design of this space is like it just came out of a magazine... from the accent walls in the dining room, the two-tone painted kitchen cabinets, to the elegant second floor bathroom.  The second-floor bathroom features a double vanity, original claw foot tub, and glass enclosed shower.   Adjacent to the primary bedroom is a separate office space or added bonus room on the second floor. The kitchen has elegant brass hardware and ample counter space, including the perfect coffee counter.  The laundry room is easily accessible on the main floor, with a second full bathroom.  This property is located on a corner lot and close to all modern amenities. Call Today to Schedule a Tour!!!

*** Some images are AI-generated/virtually staged for illustration purposes only. Please visit and tour the property in person to verify actual condition and features.
#MDAL2014880

FROSTBURG

4 CENTENNIAL STREET

2 Beds

2 Baths

1,578 Sq.Ft.

$222,900

MLS#: MDAL2014880

Step into this beautifully restored house sitting on Main St in Historic Frostburg. With hardwood floors throughout, there are beautiful details around every corner. The gas fired, steam furnace is brand new along with the hot water tank. Off street parking leading to the back deck makes carrying in groceries a breeze. Houses like this don't come along often!
#MDAL2014002

FROSTBURG

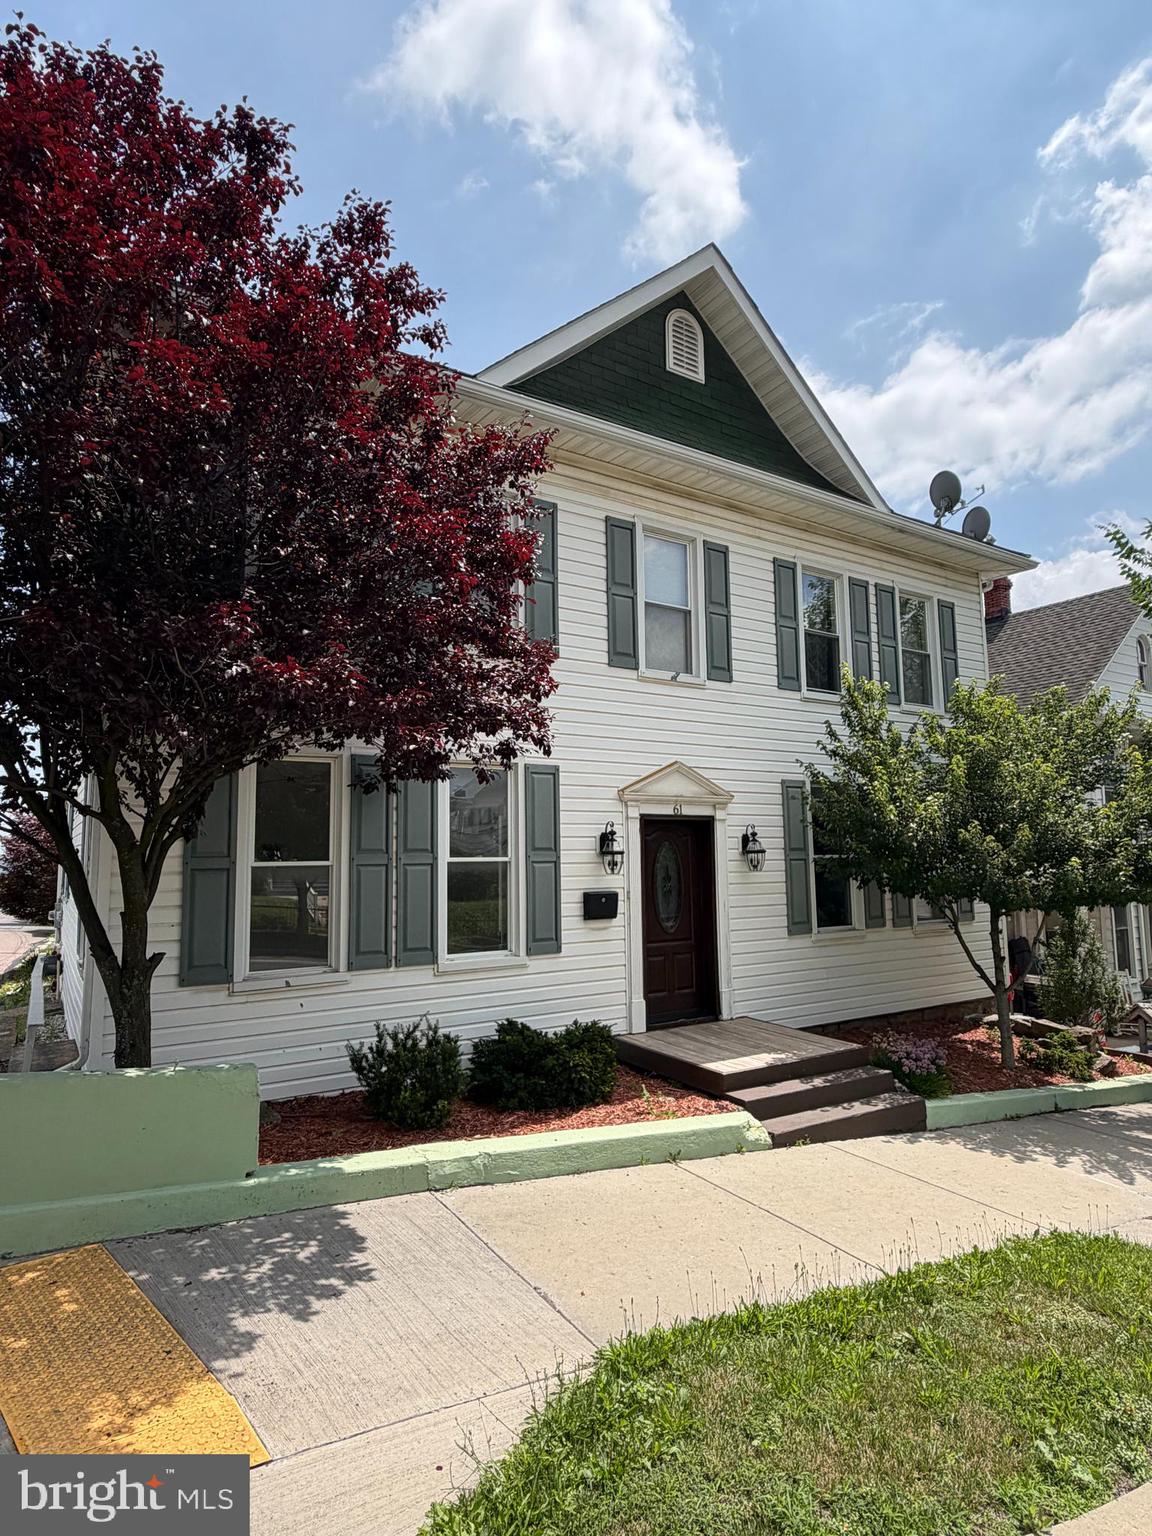
61 W MAIN STREET

3 Beds

2 Baths

2,442 Sq.Ft.

$209,000

MLS#: MDAL2014002

Welcome to 57 Washington St! If you're looking for a move-in ready home, look no further! This home has been fully renovated - You'll find NEW everything here. This 3 bedroom, 2 bathroom home features a new roof, new 200 amp electrical service, new ductwork, new plumbing lines, new exterior drains, new drywall, new windows, all new doors throughout. The kitchen features an island with a sink/dishwasher, granite countertops, stainless steel appliances, large pantry, and abundant cabinetry with soft-close doors and drawers. The bathrooms offer custom tile work, a soaking tub, walk in shower, floating vanities, LED touch mirrors. With upstairs laundry located just off of the bathroom. Some additional perks include two indoor staircases for convenience and a concrete patio with a fireplace for summer evenings. Located just minutes from all that Frostburg has to offer, you'll have easy access to all amenities and just minutes away from I68. Move-in ready with extensive upgrades throughout - Schedule your showing today! ***Seller is offering a credit to any buyer - BUY THIS HOME & GET A CREDIT TOWARD CLOSING COSTS*** Listing has virtually staged/AI generated photos.
#MDAL2014016

FROSTBURG

57 WASHINGTON STREET

3 Beds

2 Baths

2,032 Sq.Ft.

$225,900

MLS#: MDAL2014016

New on site 2 days ago
Welcome to 334 Allegany Street! This spacious 3-bedroom, 1.5-bath home offers traditional charm with modern updates and plenty of room to make it your own. From the moment you step inside, you’ll be surprised by just how much space this home has to offer.

In addition to the living room, you’ll find a spacious great room featuring a beautiful wood ceiling that brings a warm, country cabin feel to the space. Just off the great room is an enclosed patio, the perfect spot to relax and enjoy the surroundings.

The kitchen offers an abundance of cabinet and counter space along with a cozy breakfast nook. A separate laundry room provides even more flexibility and could easily double as the bonus space, home office, craft room, or additional storage you’ve been looking for.

And there’s more! The full basement adds approximately 1,440 additional square feet and is already partially finished, providing endless possibilities for additional living space, recreation, storage, a home gym, or workshop. The basement also provides convenient access to the attached one-car garage.

Whether you’re searching for your first home, a forever home with room to grow, or your next investment property, 334 Allegany Street offers space, versatility, and opportunity at a price positioned below comparable market values.

This home will not last long! Don’t miss your opportunity!!!!
#MDAL2016022

FROSTBURG

334 ALLEGANY STREET

3 Beds

1 Baths

2,240 Sq.Ft.

$179,900

MLS#: MDAL2016022

Send a message

Message successfully sent.

Your message

What is 3 + 4 ?

Reason for contacting?

I agree to receive email communication and understand I can unsubscribe at any time.

I agree to be contacted by Charis Realty Group - Christine Issler, Broker via call, email, and text for real estate services. To opt out, you can reply 'stop' at any time or reply 'help' for assistance. You can also click the unsubscribe link in the emails. Message and data rates may apply. Message frequency may vary. Privacy Policy

Sign Out

Virtual Assistant

Would you like to take the next step with this property? We can help you schedule a showing or virtual tour, or send you more details.

Yes, I would like more information.

Thank You for Your Reply, One of Our Agents will contact you as soon as possible

No, maybe later.

Thank you, you can always contact me via email, phone number or through the contact form.

Realhub AI

Lucy - Your AI-Powered Realtor

Update Your Temporary Password

Personalize your search

Enter your email and we'll notify you immediately when new listings match what you're looking for.

or enter email address

Already have an account ? Login here

Continue your home search

I agree to receive communications and understand I can unsubscribe at any time.

I agree to be contacted by Charis Realty Group - Christine Issler, Broker via call, email, and text for real estate services. To opt out, you can reply 'stop' at any time or reply 'help' for assistance. You can also click the unsubscribe link in the emails. Message and data rates may apply. Message frequency may vary. Privacy Policy

Already have an account ? Login here

We use cookies

We use cookies primarily for analytics to enhance your experience. By accepting, you agree to our use of these cookies. You can manage your preferences or learn more about our cookies policy.