


Property
Beds
3
Full Baths
2
1/2 Baths
1
Year Built
2026
Sq.Footage
2,395
Welcome to the Julianne by Stanley Martin Homes, a stunning end-unit condominium designed for modern living and effortless entertaining. This spacious open-concept floor plan is filled with natural light and showcases a beautifully appointed gourmet kitchen featuring an oversized island, elegant cabinetry, and designer finishes. The expansive family room is enhanced by a sophisticated coffered ceiling, creating a warm and inviting space that is both stylish and functional. The luxurious owner's suite offers a private retreat with a spacious walk-in closet and spa-inspired bath, while additional bedrooms provide flexibility for family, guests, or a home office. As an end unit, this home enjoys additional windows and enhanced privacy, making it feel bright and airy throughout. Located in the highly sought-after Shipley Homestead community in Hanover, residents enjoy access to resort-style amenities including a clubhouse, fitness center, swimming pools, dog park, playgrounds, and walking trails. Conveniently situated near Fort Meade, BWI Airport, Arundel Mills, shopping, dining, and major commuter routes, this home offers the perfect combination of luxury, convenience, and low-maintenance living. Photos are of a similar model home. Pricing, features, and availability are subject to change.
Features & Amenities
Interior
-
Total Bedrooms
3
-
Bathrooms
2
-
1/2 Bathrooms
1
-
Above Grade Finished Area
2395.0
-
Basement YN
NO
-
Cooling YN
YES
-
Cooling
Central Air, Electric
-
Heating YN
YES
-
Heating
Electric, Heat Pump
-
Pet friendly
Yes
Exterior
-
Garage
Yes
-
Garage spaces
1
-
Construction Materials
Batts Insulation, Blown-In Insulation
-
Parking
Garage, Attached
-
Pool
Yes
-
Pool Features
Community
-
Waterfront YN
NO
Area & Lot
-
Property Type
Residential
-
Property Sub Type
Condominium
-
Architectural Style
Contemporary
Price
-
Sales Price
$543,625
-
Sq. Footage
2,395
-
Price/SqFt
$226
HOA
-
Association
YES
-
Association Fee 2
$212
-
Association Fee
$148
-
Association Fee Frequency
Monthly
-
Association Fee 2 Frequency
Monthly
-
Association Fee Includes
N/A
School District
-
Elementary School
JESSUP
-
Middle School
MEADE
-
High School
MEADE
Property Features
-
New Construction
YES
-
Association Amenities
Dog Park, Fitness Center, Jogging Path, Recreation Facilities
-
Foundation Details
Slab
-
Senior Community YN
NO
-
Sewer
Public Sewer
-
Water Source
Public
Schedule a Showing
Showing scheduled successfully.
Mortgage calculator
Estimate your monthly mortgage payment, including the principal and interest, property taxes, and HOA. Adjust the values to generate a more accurate rate.
Your payment
Principal and Interest:
$
Property taxes:
$
HOA fees:
$
Total loan payment:
$
Total interest amount:
$
Location
County
ANNE ARUNDEL
Elementary School
JESSUP
Middle School
MEADE
High School
MEADE
Listing Courtesy of Danielle Dawn Wallace, SM Brokerage, LLC
RealHub Information is provided exclusively for consumers' personal, non-commercial use, and it may not be used for any purpose other than to identify prospective properties consumers may be interested in purchasing. All information deemed reliable but not guaranteed and should be independently verified. All properties are subject to prior sale, change or withdrawal. RealHub website owner shall not be responsible for any typographical errors, misinformation, misprints and shall be held totally harmless.

Salesperson, Realtor
Jessie Doyle
Call Jessie today to schedule a private showing.

* Listings on this website come from the FMLS IDX Compilation and may be held by brokerage firms other than the owner of this website. The listing brokerage is identified in any listing details. Information is deemed reliable but is not guaranteed. If you believe any FMLS listing contains material that infringes your copyrighted work please click here to review our DMCA policy and learn how to submit a takedown request.© 2024 FMLS.
Related Properties

HANOVER
300 STEEPLE VIEW DRIVE
3 Beds
2 Baths
1,700 Sq.Ft.
$529,900
MLS#: PAYK2109200

HANOVER
1528 MATTHEWS TOWN ROAD
3 Beds
2 Baths
2,108 Sq.Ft.
$499,000
MLS#: MDAA2147280

HANOVER
3751 VALLEY FORD WAY
3 Beds
3 Baths
1,600 Sq.Ft.
$475,000
MLS#: MDAA2153362
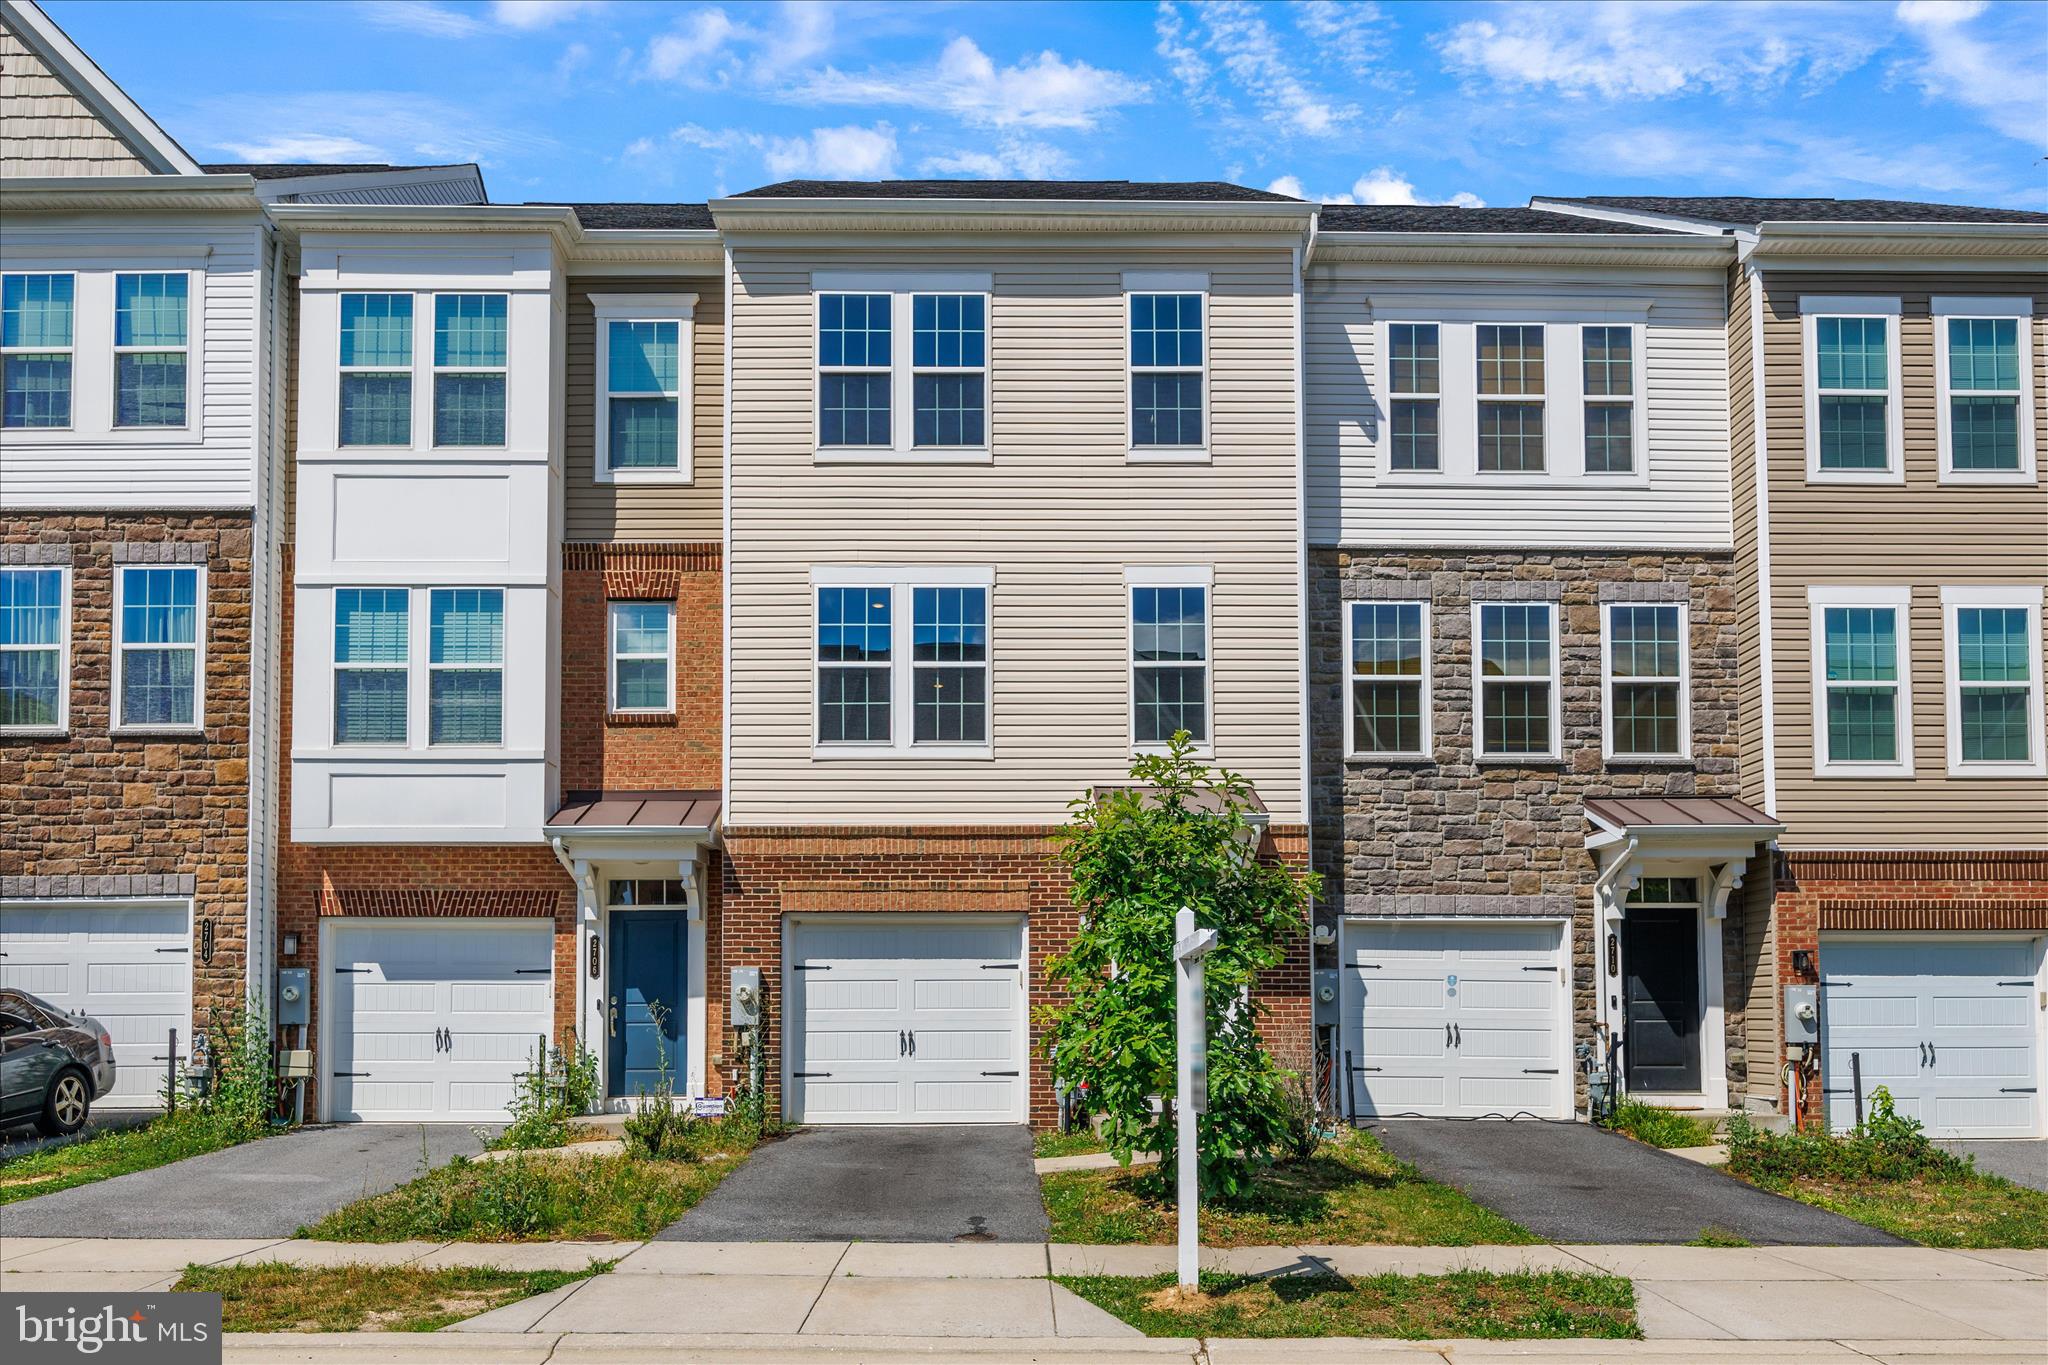
HANOVER
2708 WESSEX CIRCLE
3 Beds
2 Baths
2,200 Sq.Ft.
$565,000
MLS#: MDAA2139970

HANOVER
194 PIEDMONT WAY 96
3 Beds
2 Baths
1,824 Sq.Ft.
$445,900
MLS#: PAAD2025028

HANOVER
7545 HONEY LOCUST LANE
3 Beds
2 Baths
2,035 Sq.Ft.
$515,000
MLS#: MDAA2156730

HANOVER
49 WINIFRED DRIVE
4 Beds
3 Baths
3,193 Sq.Ft.
$567,000
MLS#: PAYK2106556

HANOVER
1008 LINDEN DRIVE
4 Beds
2 Baths
2,200 Sq.Ft.
$525,000
MLS#: MDAA2156494

HANOVER
2159 OTTER CREEK CIRCLE
4 Beds
3 Baths
2,717 Sq.Ft.
$625,000
MLS#: MDAA2155246

HANOVER
1820 MOSCATO LANE
2 Beds
2 Baths
1,573 Sq.Ft.
$478,470
MLS#: MDAA2151666
.png)