


Property
Beds
2
Full Baths
1
1/2 Baths
1
Year Built
1978
Sq.Footage
1,152
Comfy, cozy, and full of mountain charm! This inviting 2-bedroom, 1.5-bath cabin is nestled on 1.26 private acres within Yough Mountain Resort, offering the perfect setting for a weekend getaway, recreational retreat, or peaceful escape. The open floor plan creates a comfortable gathering space, highlighted by a beautiful stone fireplace with a wood-burning insert that adds warmth and character, while stainless steel appliances and recent updates make the home easy to enjoy. Recent improvements include laminate flooring, added washer and dryer hookups, a water filtration system, a vapor barrier installed in the crawlspace, a new gravel circular driveway, and a new shed for additional storage. Outside, enjoy the covered front porch, rear deck, and balcony off the bedroom, all surrounded by the privacy and beauty of the mountains. Yough Mountain Resort offers 50+ miles of ATV, snowmobile, and hiking trails, as well as fishing, hunting areas, and numerous community amenities. If you're looking for a cabin with privacy, updates, and plenty of outdoor recreation right at your doorstep, this one is ready to enjoy! Call today!
Features & Amenities
Interior
-
Total Bedrooms
2
-
Bathrooms
1
-
1/2 Bathrooms
1
-
Above Grade Finished Area
1152.0
-
Basement YN
NO
-
Cooling YN
YES
-
Cooling
Ceiling Fan(s), Electric
-
Fireplace YN
YES
-
Heating YN
YES
-
Heating
Wood Stove, Electric, Wood, Baseboard
-
Pet friendly
N/A
Exterior
-
Garage
No
-
Construction Materials
Frame
-
Parking
Circular Driveway, Driveway
-
Patio and Porch Features
Porch, Deck
-
Pool
No
-
Waterfront YN
NO
-
View
Trees/Woods
Area & Lot
-
Lot Features
Wooded, Back Yard
-
Lot Size(acres)
1.26
-
Lot Size(square feet)
54,886
-
Property Type
Residential
-
Property Sub Type
Single Family Residence
-
Architectural Style
Cabin/Lodge
Price
-
Sales Price
$235,000
-
Tax Amount
$1,480
-
Sq. Footage
1,152
-
Price/SqFt
$203
HOA
-
Association
YES
-
Association Fee
$600
-
Association Fee Frequency
Annually
-
Association Fee Includes
N/A
School District
-
Elementary School
CALL SCHOOL BOARD
-
Middle School
CALL SCHOOL BOARD
-
High School
CALL SCHOOL BOARD
Property Features
-
New Construction
NO
-
Association Amenities
Clubhouse, Basketball Court, Gated, Playground
-
Senior Community YN
NO
-
Sewer
Septic Tank
-
Tax Lot
0030
-
Water Source
Well
Schedule a Showing
Showing scheduled successfully.
Mortgage calculator
Estimate your monthly mortgage payment, including the principal and interest, property taxes, and HOA. Adjust the values to generate a more accurate rate.
Your payment
Principal and Interest:
$
Property taxes:
$
HOA fees:
$
Total loan payment:
$
Total interest amount:
$
Location
County
GARRETT
Elementary School
CALL SCHOOL BOARD
Middle School
CALL SCHOOL BOARD
High School
CALL SCHOOL BOARD
Listing Courtesy of Laura C Newhall, Taylor-Made Deep Creek Sales
RealHub Information is provided exclusively for consumers' personal, non-commercial use, and it may not be used for any purpose other than to identify prospective properties consumers may be interested in purchasing. All information deemed reliable but not guaranteed and should be independently verified. All properties are subject to prior sale, change or withdrawal. RealHub website owner shall not be responsible for any typographical errors, misinformation, misprints and shall be held totally harmless.

Salesperson, Realtor
Jessie Doyle
Call Jessie today to schedule a private showing.

* Listings on this website come from the FMLS IDX Compilation and may be held by brokerage firms other than the owner of this website. The listing brokerage is identified in any listing details. Information is deemed reliable but is not guaranteed. If you believe any FMLS listing contains material that infringes your copyrighted work please click here to review our DMCA policy and learn how to submit a takedown request.© 2024 FMLS.
Related Properties
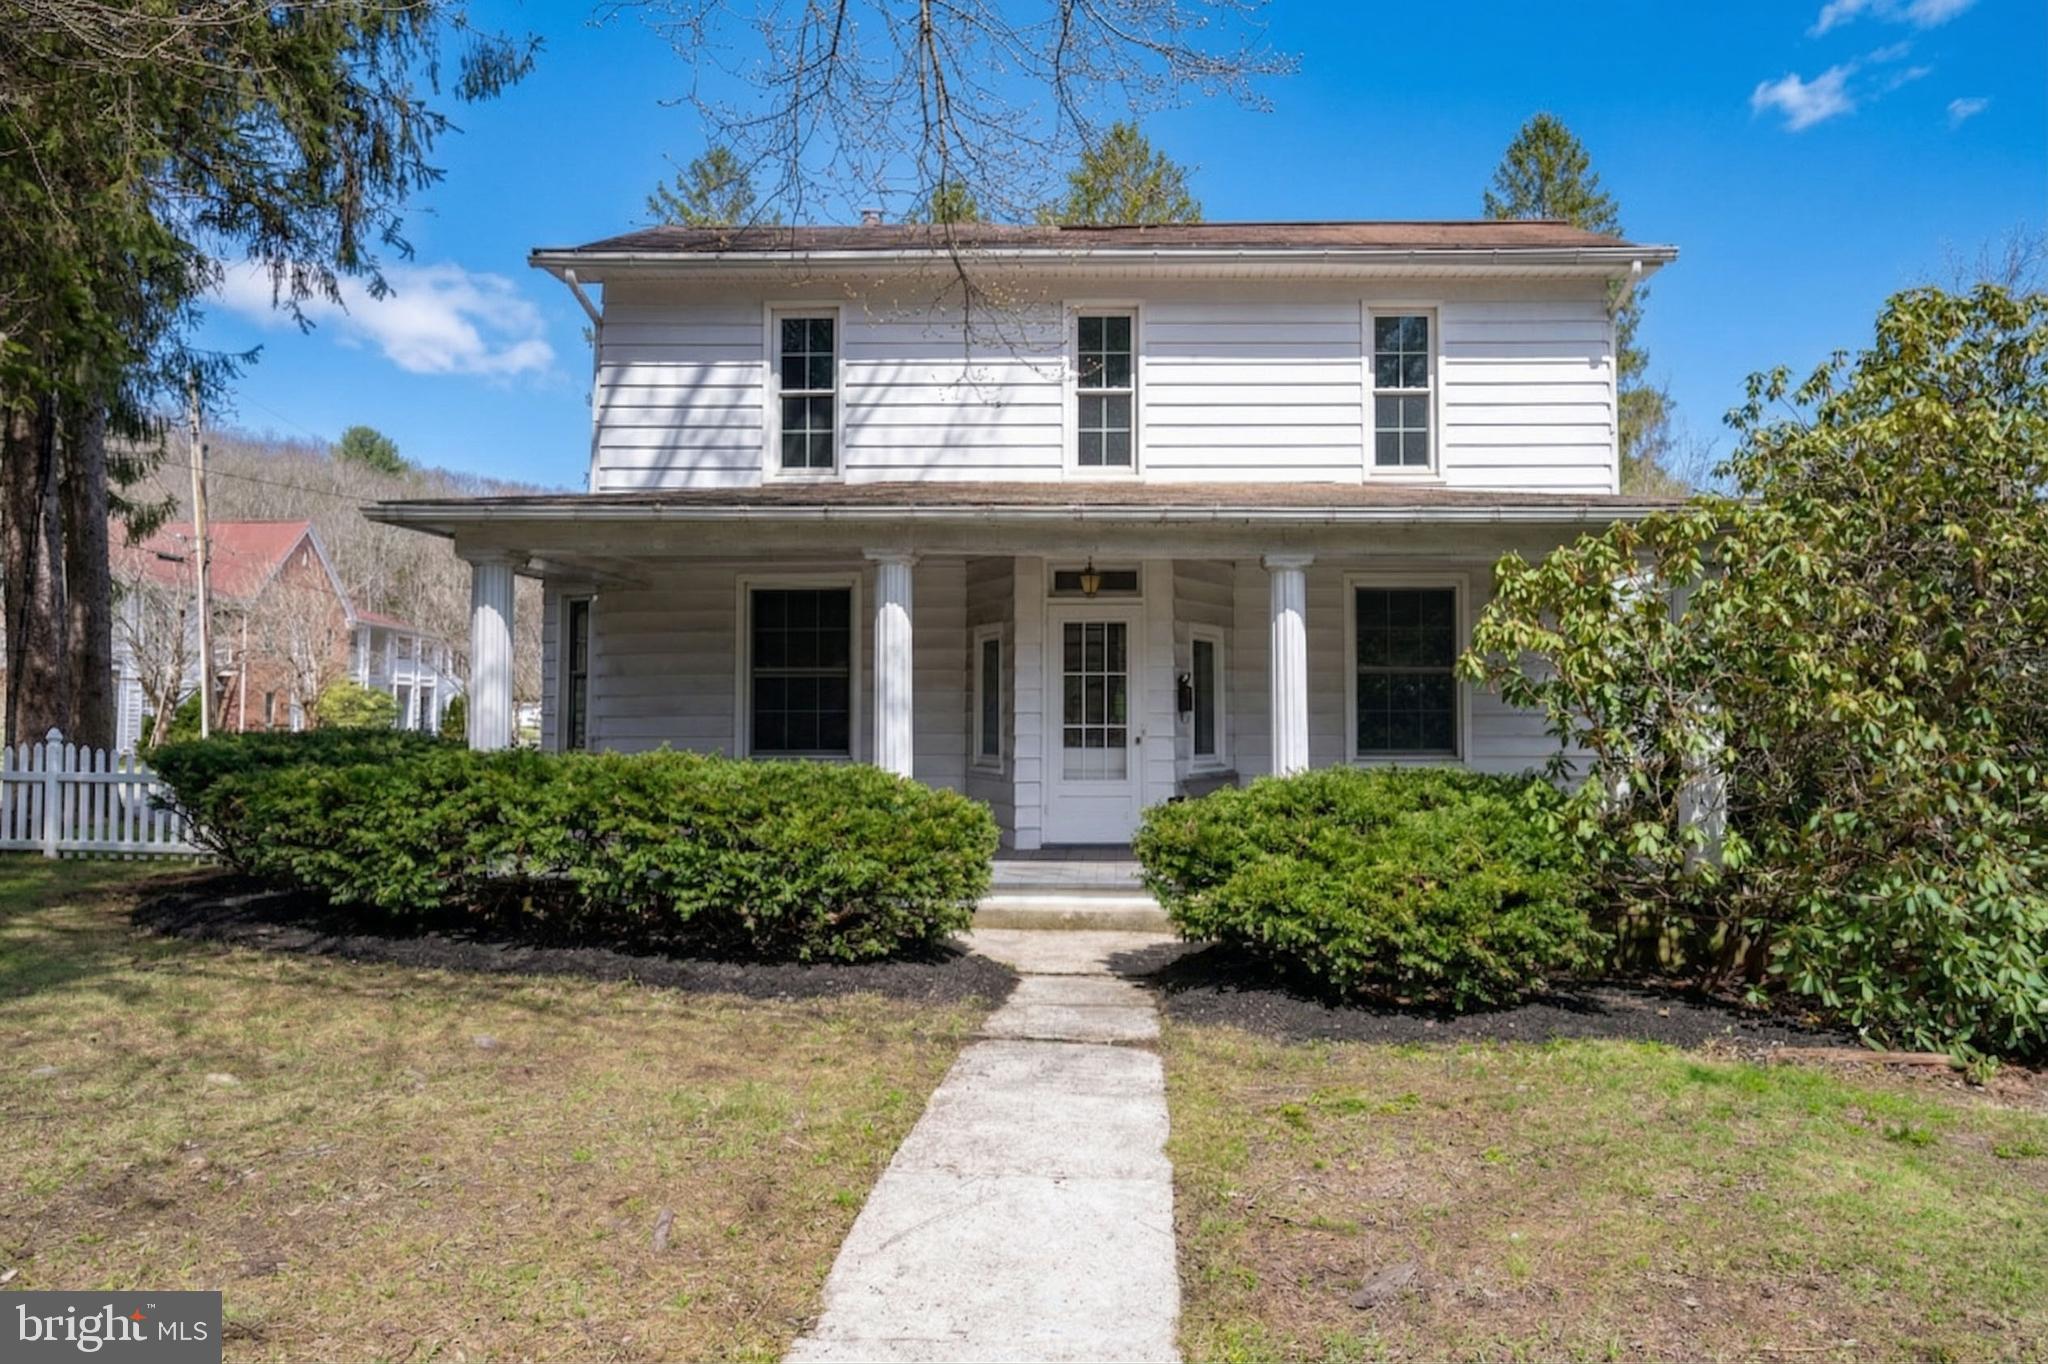
OAKLAND
449 S 3RD STREET
4 Beds
2 Baths
1,928 Sq.Ft.
$275,900
MLS#: MDGA2011304
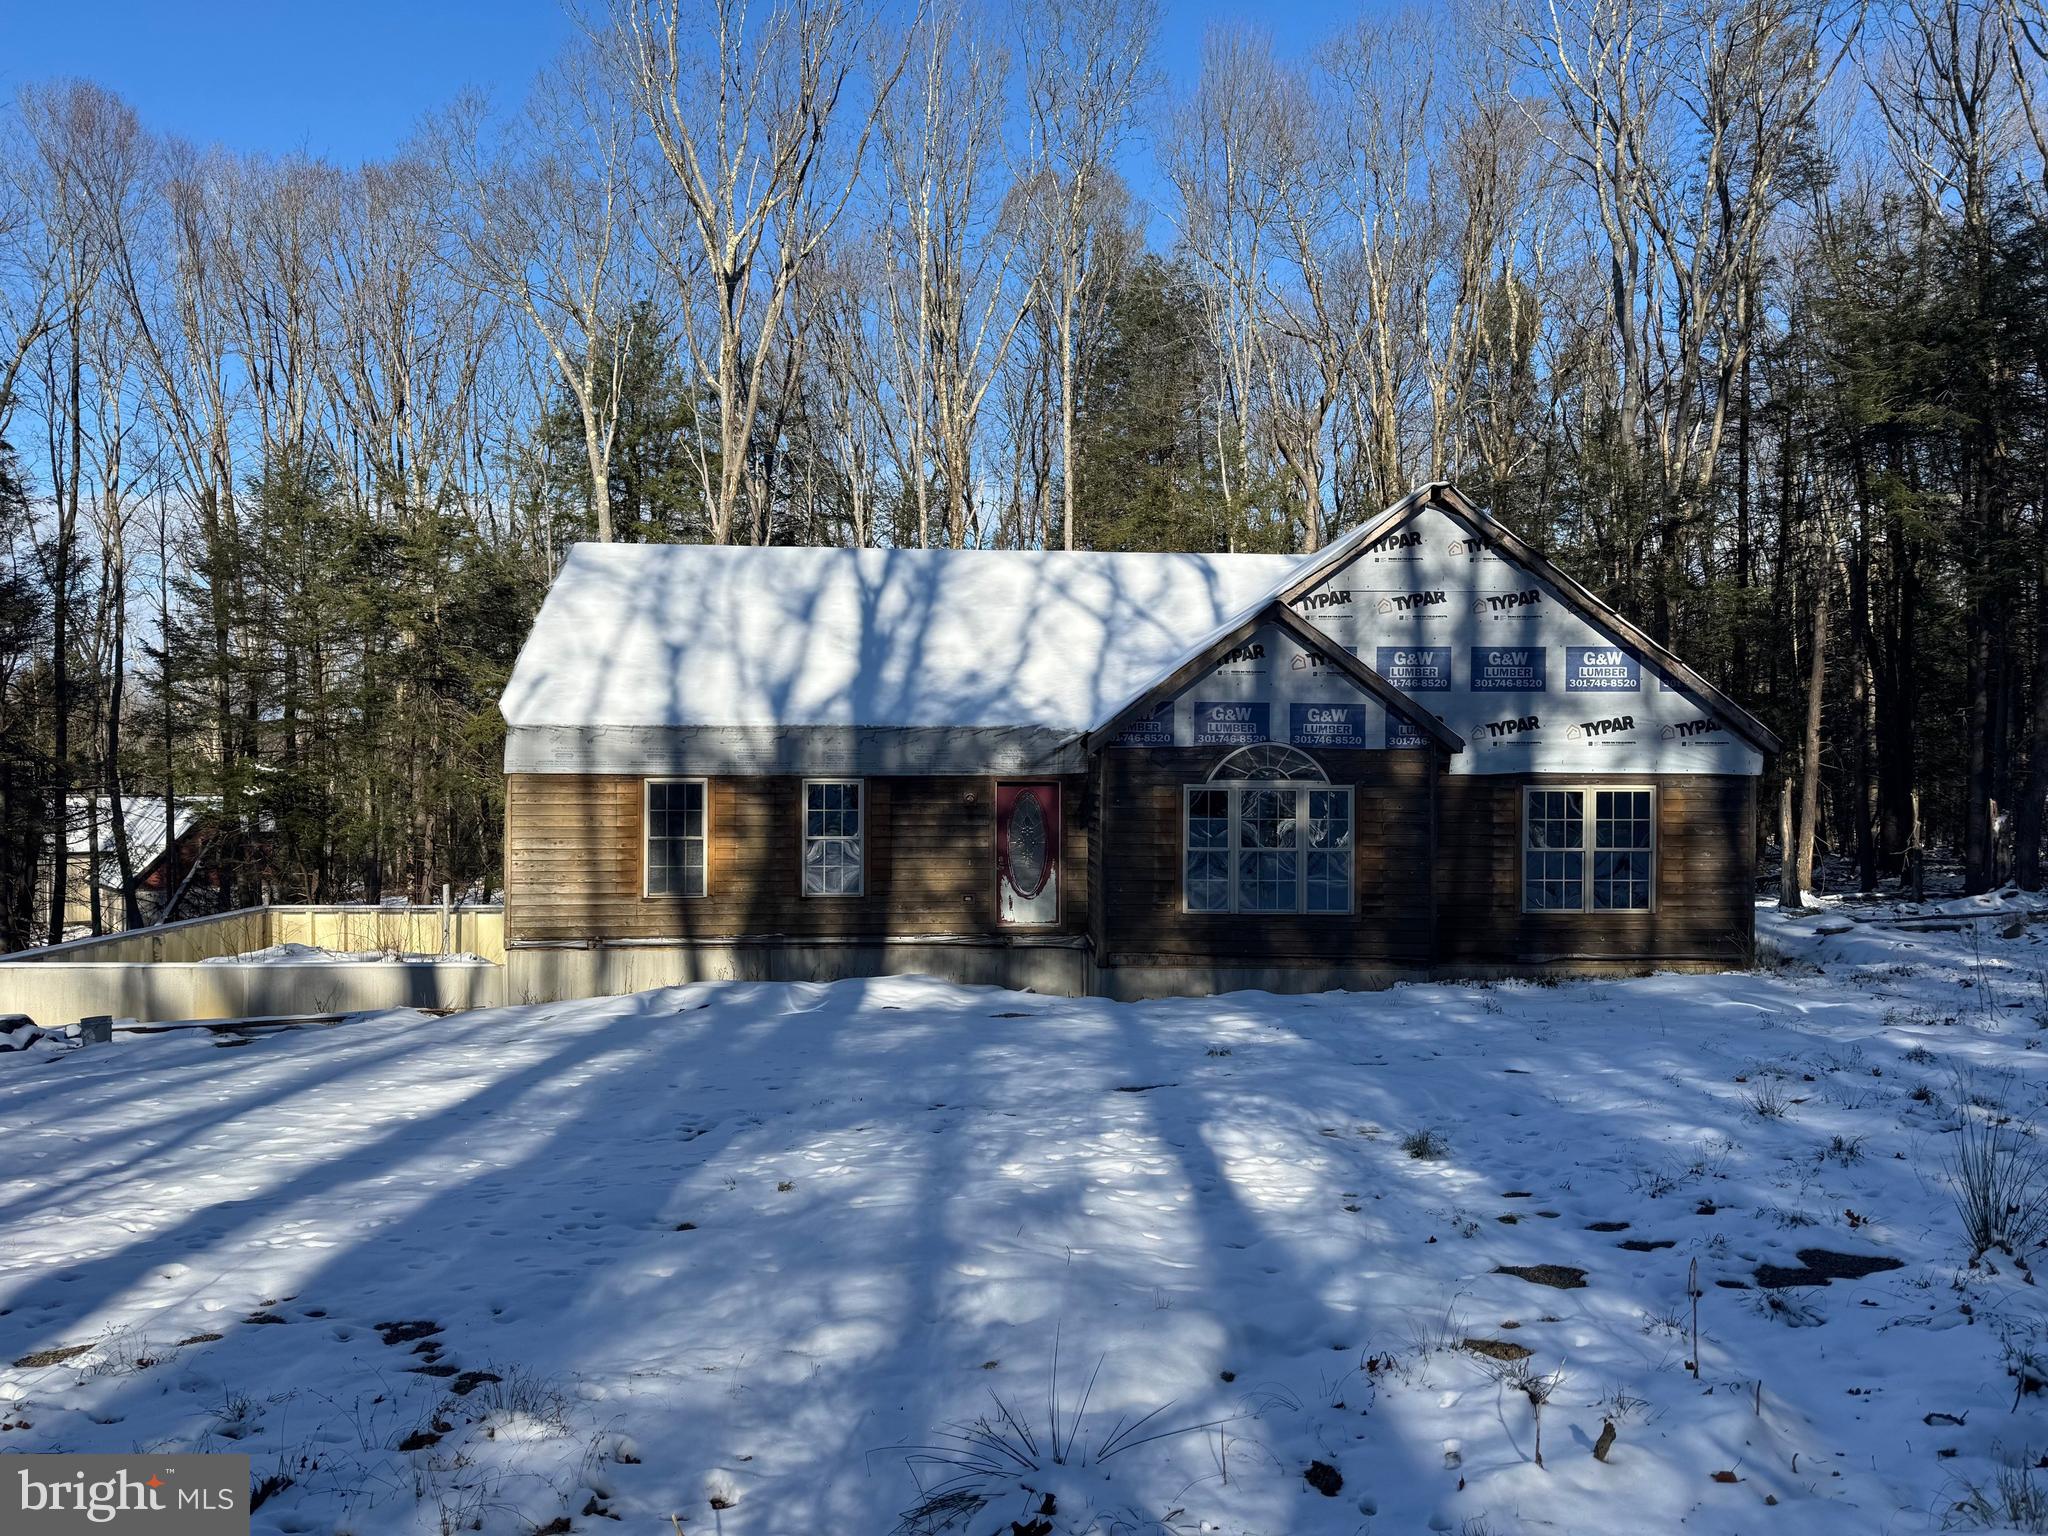
OAKLAND
62 WILD TURKEY COURT
4 Beds
3 Baths
2,390 Sq.Ft.
$249,000
MLS#: MDGA2010810
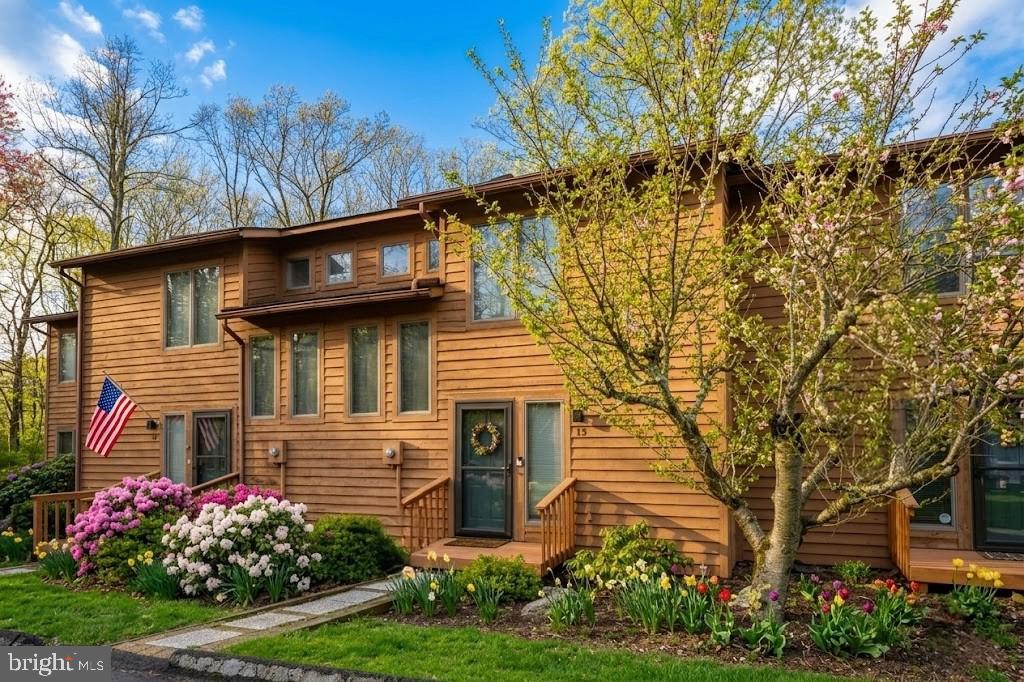
OAKLAND
13 LAUREL BROOK DRIVE 13
2 Beds
2 Baths
1,320 Sq.Ft.
$259,500
MLS#: MDGA2011444
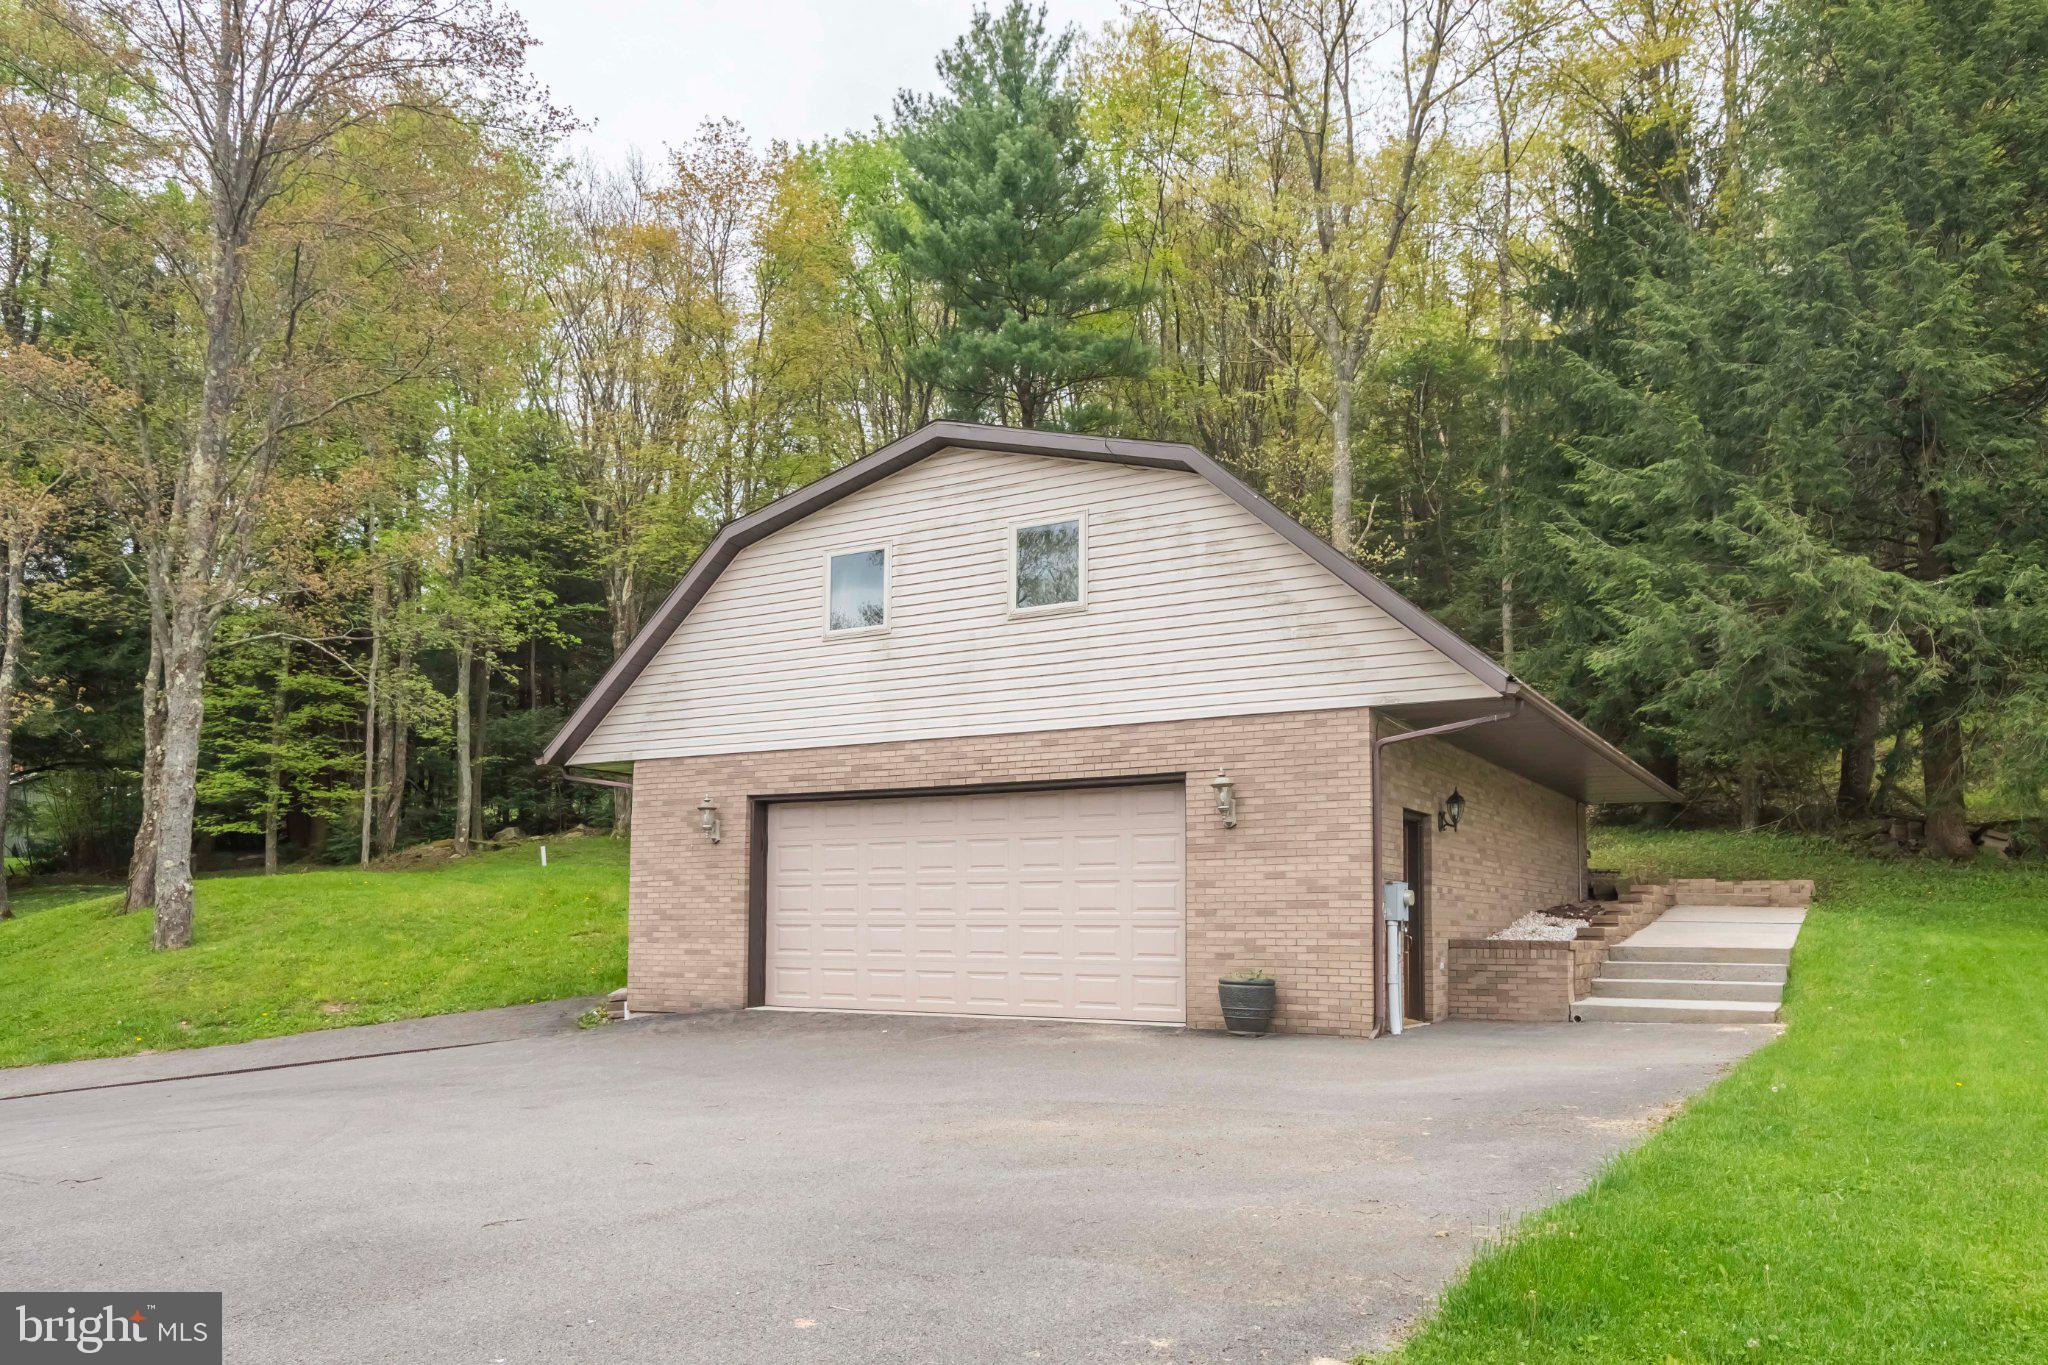
OAKLAND
206 MAYHEW INN ROAD
1 Beds
1 Baths
1,080 Sq.Ft.
$224,900
MLS#: MDGA2011720
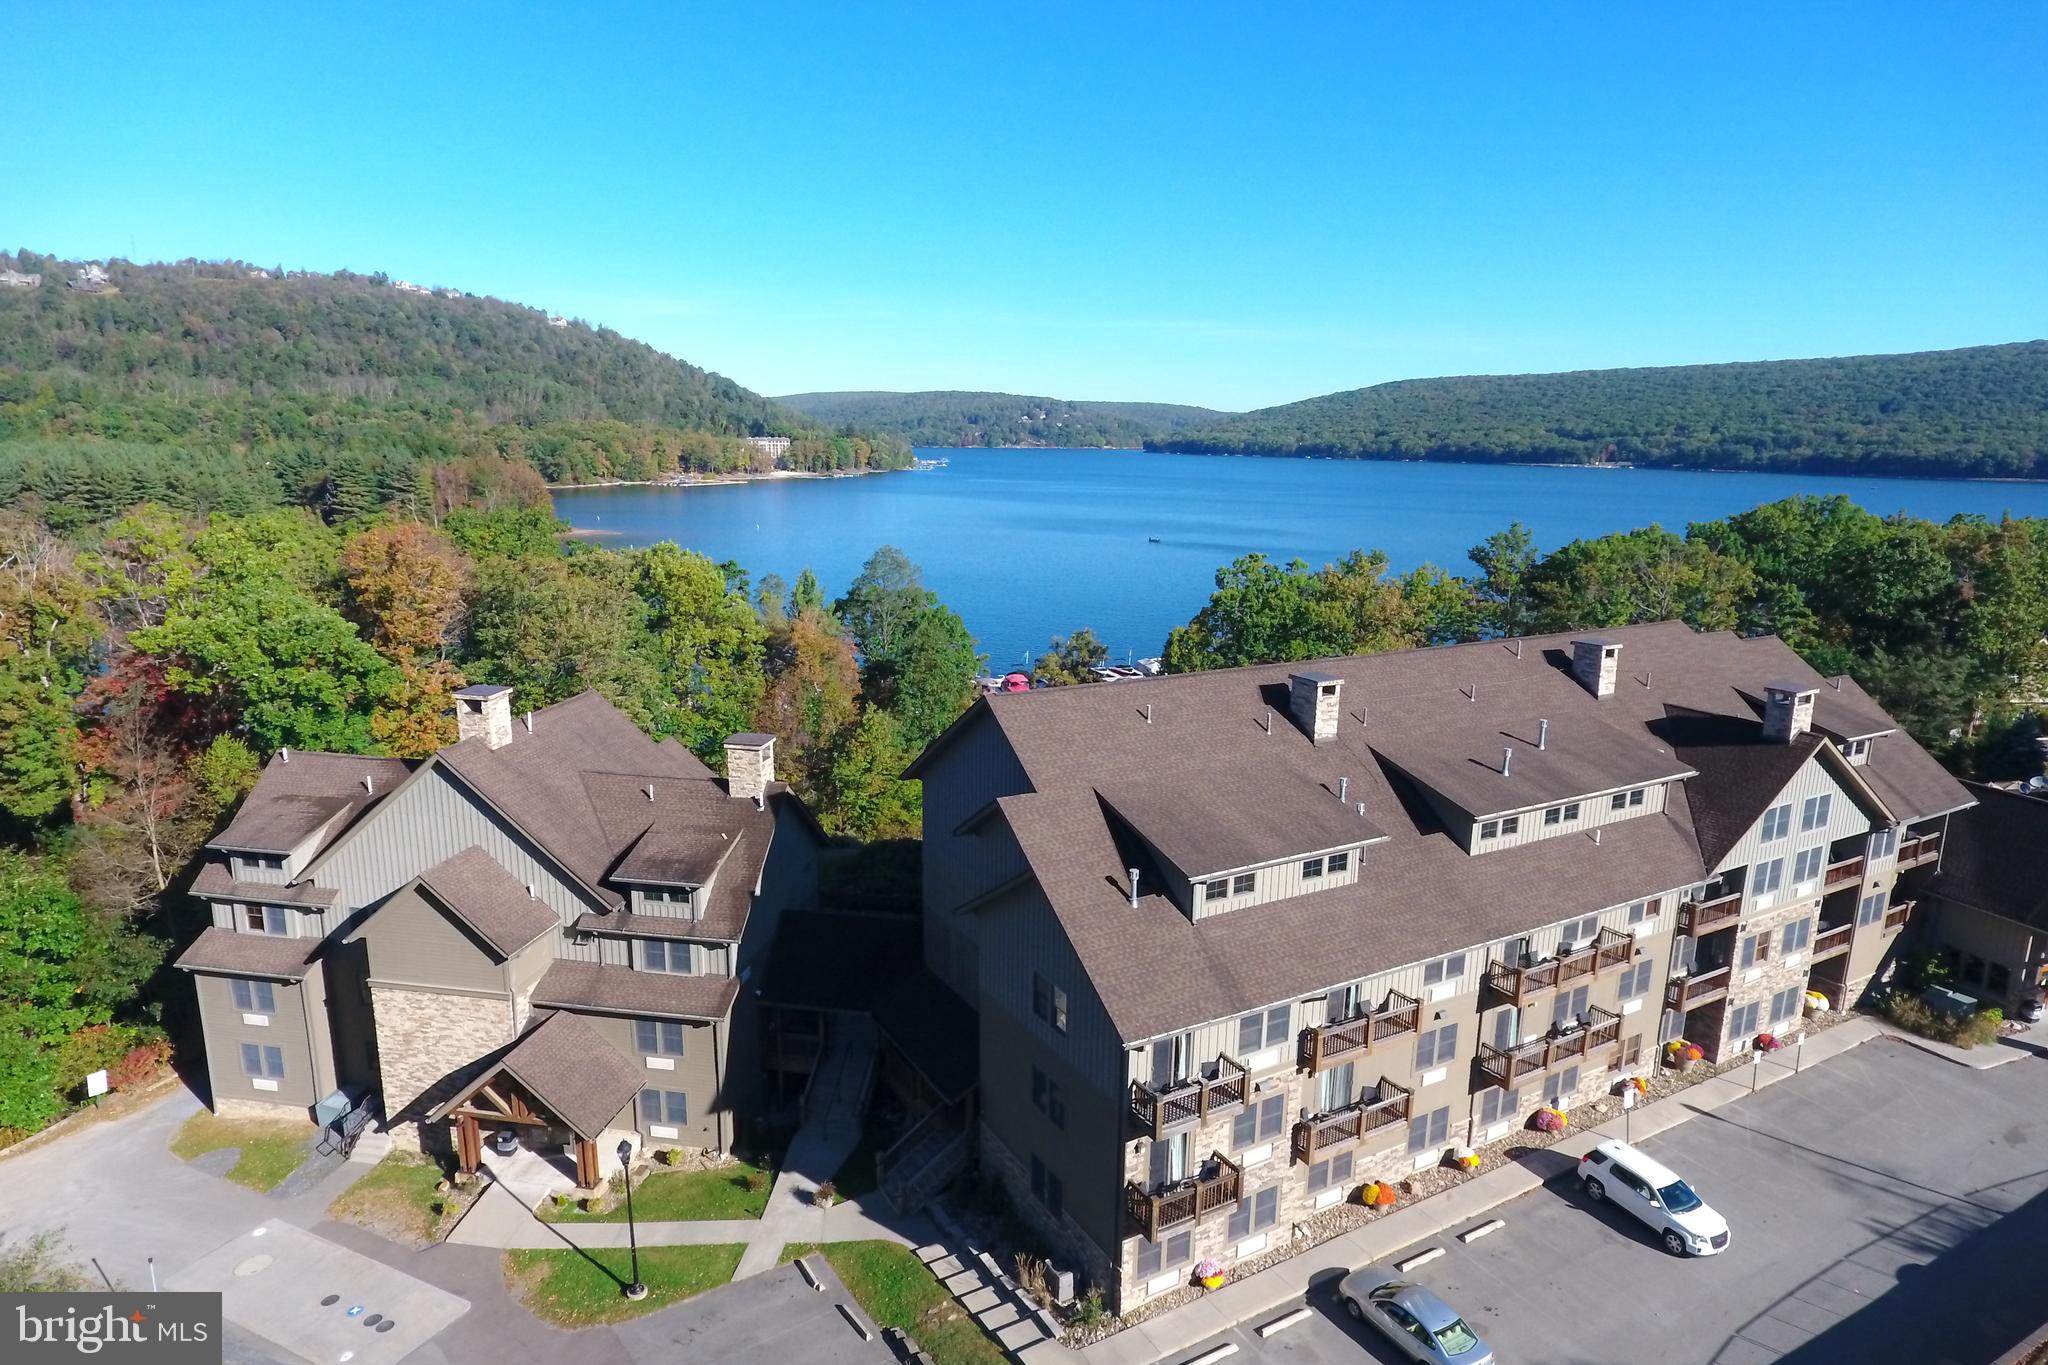
OAKLAND
565 GLENDALE ROAD 306
2 Beds
1 Baths
772 Sq.Ft.
$249,900
MLS#: MDGA2011544
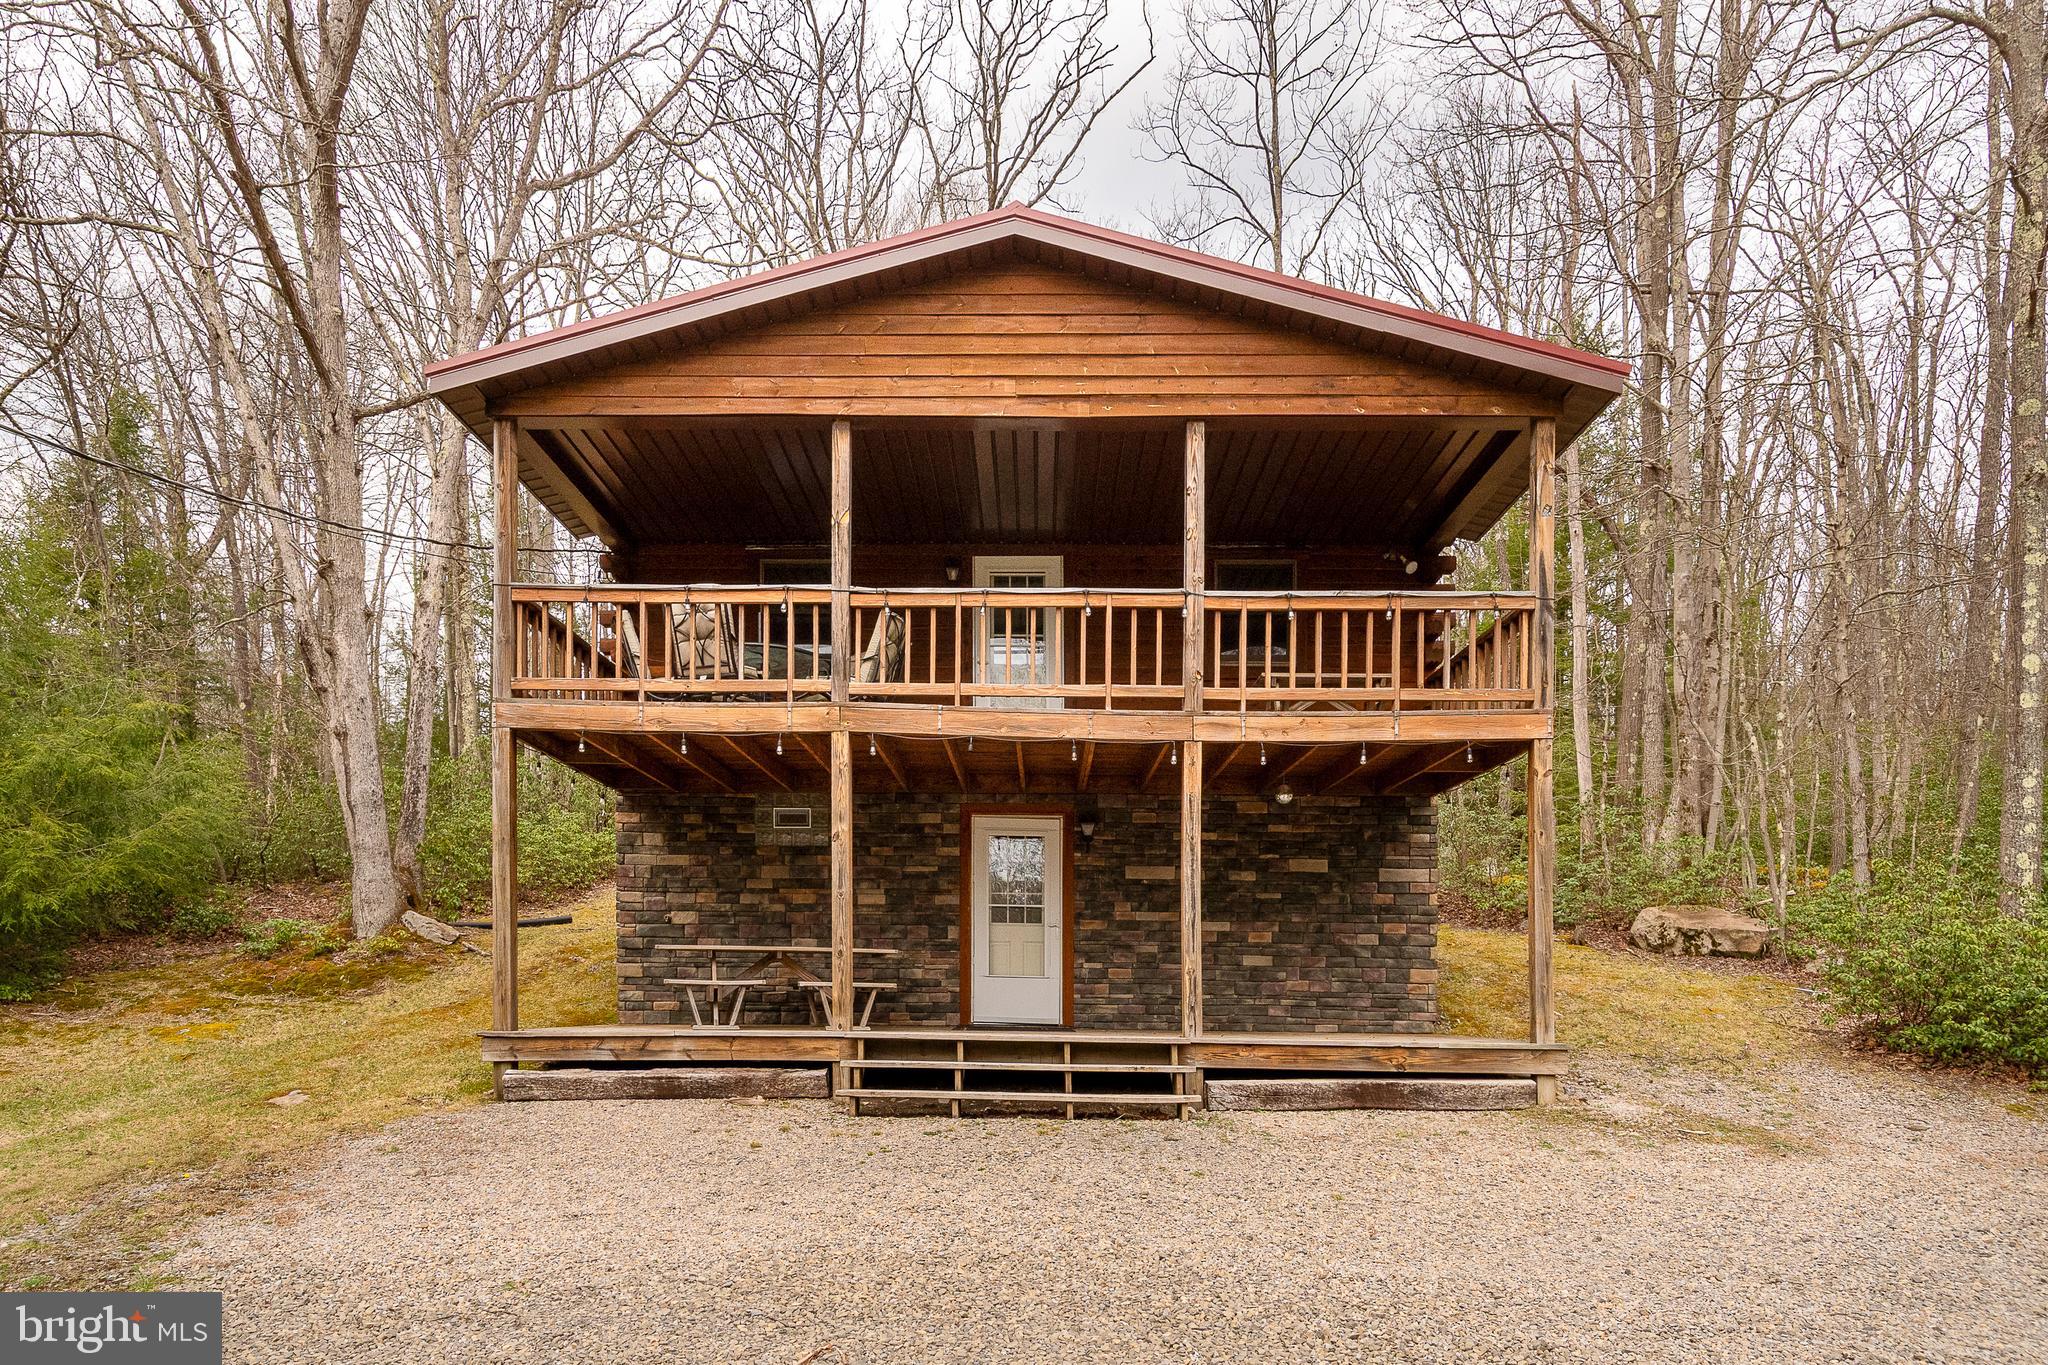
OAKLAND
400 BEAR DRIVE E
2 Beds
2 Baths
560 Sq.Ft.
$249,900
MLS#: MDGA2011462

OAKLAND
565 GLENDALE ROAD 213
1 Beds
1 Baths
N/A
$225,000
MLS#: MDGA2012506

OAKLAND
139 S OAKHALL DRIVE
3 Beds
1 Baths
1,612 Sq.Ft.
$229,000
MLS#: MDGA2012746
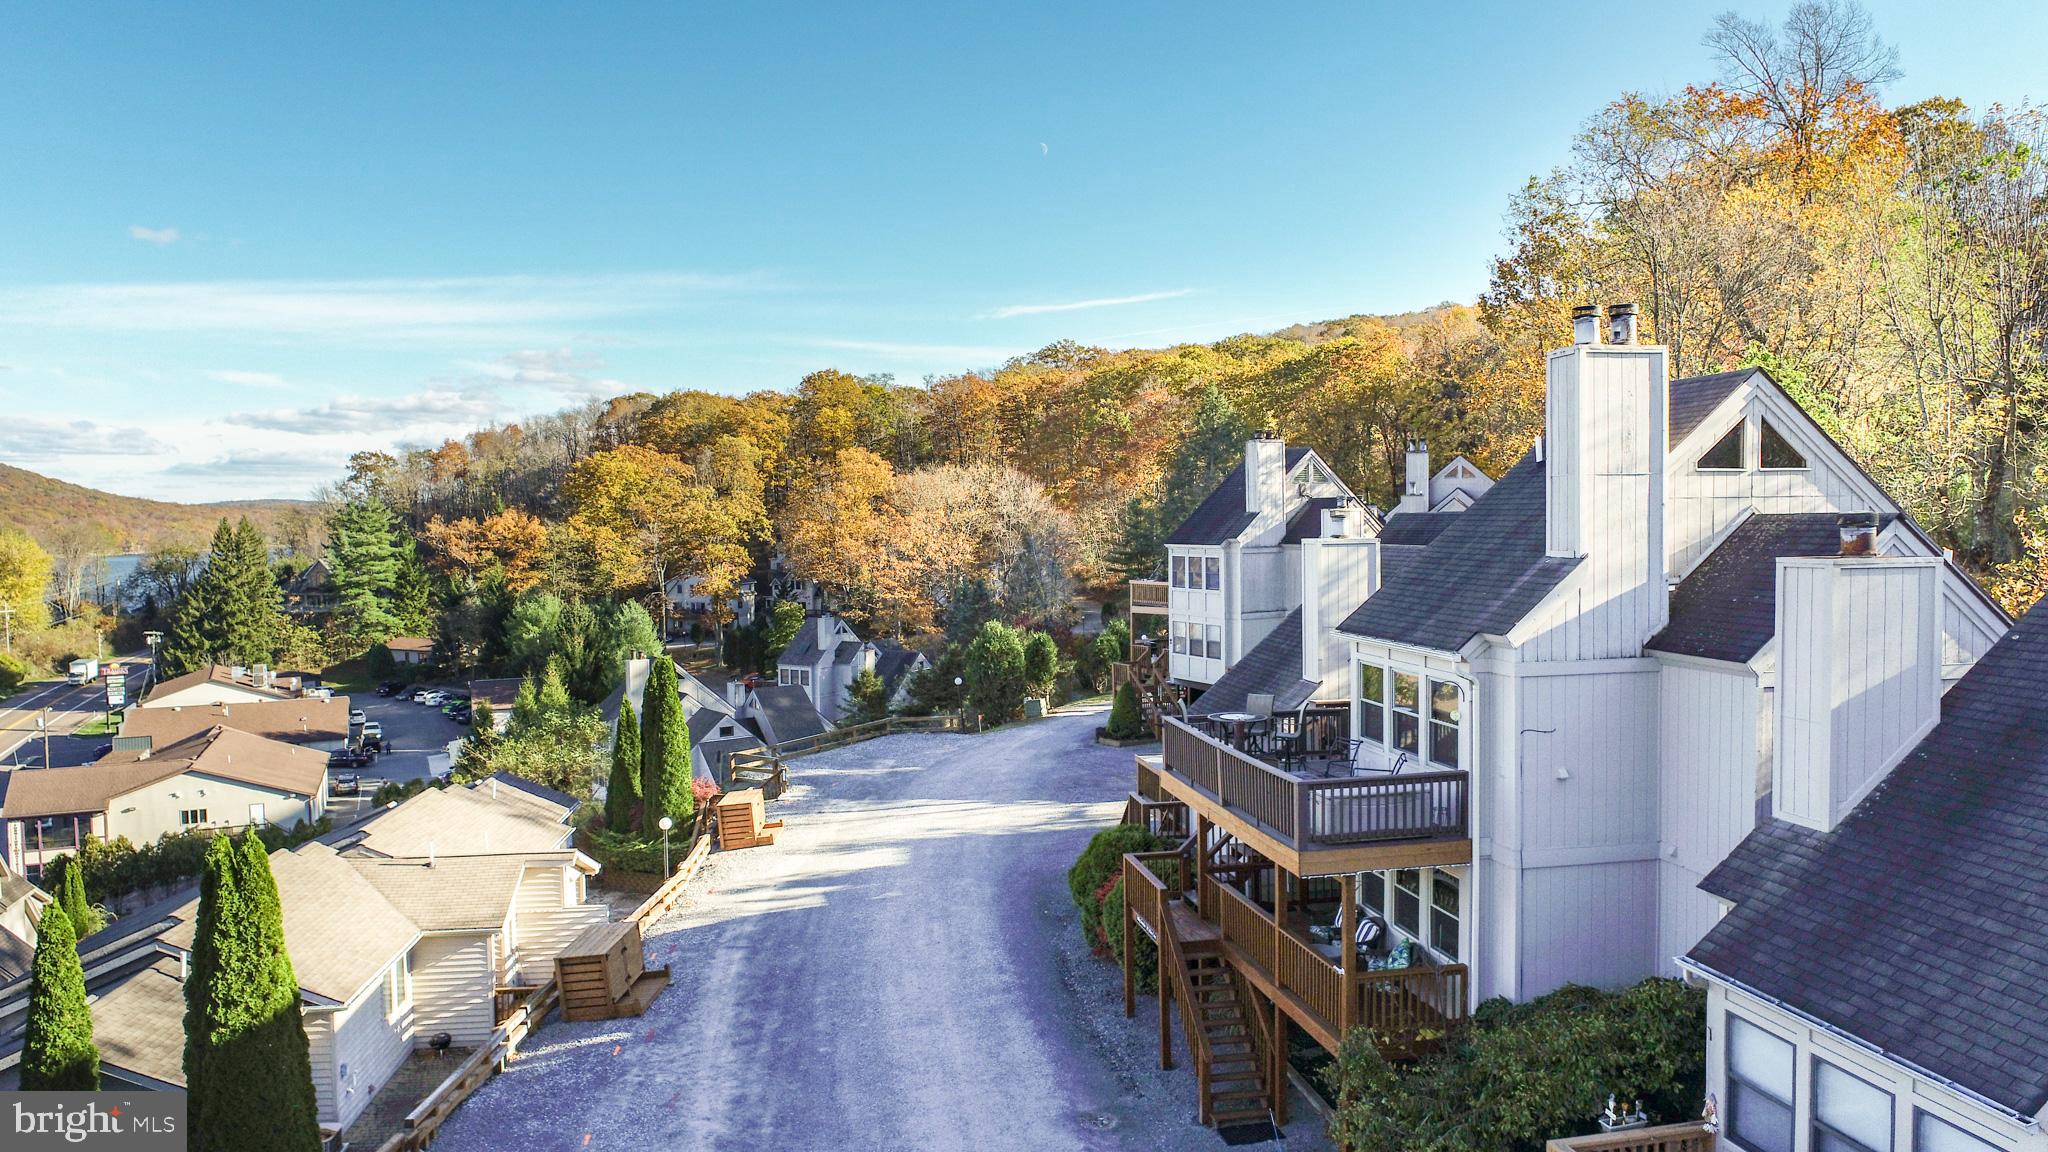
OAKLAND
181 JEFFREY LANE 23A
2 Beds
1 Baths
670 Sq.Ft.
$249,900
MLS#: MDGA2010704
.png)