


Property
Beds
5
Full Baths
4
1/2 Baths
1
Year Built
1998
Sq.Footage
5,845
Timeless elegance and architectural distinction define this stunning Annapolis Preserve residence. Set on a private 0.97-acre lot backing to mature woodlands, the home’s classic façade features intricate quoins, decorative keystones, and a sweeping gabled roof. Inside, a grand two-story marble foyer with an curved staircase sets an impressive tone. Hardwood floors guide you into a formal living room highlighted by a classic wood-burning fireplace, flowing seamlessly into a sun-drenched sitting room framed by arched windows and custom plantation shutters. Richly appointed with custom cherry wood cabinetry, the home office opens through glass-paneled doors into the family room, where vaulted ceilings, two enormous skylights, and a dramatic floor-to-ceiling stone-surround fireplace create the ultimate gathering space. Adjacent to the family room, the well-appointed kitchen boasts deep, rich cabinetry, a center island with stool seating, and Smart refrigerator. Just off the breakfast area, a vaulted sunroom equipped with two skylights opens directly to an expansive deck complete with hot tub and adjoining screened porch with recessed lights and ceiling fan—ideal for seamless indoor-outdoor entertaining. A second staircase off the kitchen leads to an upper-level gallery, open on both sides and overlooking the front foyer and family room below, adding to the home’s dramatic architectural appeal. An impressive owner’s suite features a dramatic vaulted ceiling, two-sided gas fireplace shared with an adjoining private sitting room, and an expansive 21-foot-long walk-in closet with custom organizers. The sitting room offers a comfortable retreat within the owner’s suite, while the fireplace creates a warm focal point between the two spaces. The en-suite bath provides a deep soaking tub set beneath a skylight and surrounded by marble, a spacious shower, and dual-sink vanity. Two additional generously sized bedrooms each feature their own private full bath, while two more bedrooms share an en-suite bath. Spanning nearly 6,000 square feet of finished living space, complete with a 3-car garage and a vast unfinished lower level awaiting your custom vision, this home offers an unrivaled lifestyle of luxury and privacy.
Features & Amenities
Interior
-
Other Interior Features
Ceiling Fan(s), Kitchen Island, Recessed Lighting, Sound System, Walk-In Closet(s), Vaulted Ceiling(s), High Ceilings, Built-in Features, Crown Molding, Soaking Tub
-
Total Bedrooms
5
-
Bathrooms
4
-
1/2 Bathrooms
1
-
Above Grade Finished Area
5845.0
-
Basement YN
YES
-
Cooling YN
YES
-
Cooling
Central Air, Ceiling Fan(s), Electric
-
Fireplace YN
YES
-
Heating YN
YES
-
Heating
Exhaust Fan, Propane, Central
-
Pet friendly
N/A
Exterior
-
Garage
Yes
-
Garage spaces
3
-
Construction Materials
Stucco
-
Other Exterior Features
Lighting
-
Parking
Garage Door Opener, Asphalt, Garage, Driveway, Attached
-
Patio and Porch Features
Deck, Porch, Screened
-
Pool
No
-
Waterfront YN
NO
-
View
Trees/Woods, Scenic
Area & Lot
-
Lot Size(acres)
0.97
-
Lot Size(square feet)
42,253
-
Property Type
Residential
-
Property Sub Type
Single Family Residence
-
Architectural Style
Colonial
Price
-
Sales Price
$1,400,000
-
Tax Amount
$12,546
-
Sq. Footage
5,845
-
Price/SqFt
$239
HOA
-
Association
YES
-
Association Fee
$1,000
-
Association Fee Frequency
Annually
-
Association Fee Includes
N/A
Property Resources
-
Horse Property
NO
School District
-
Elementary School
N/A
-
Middle School
N/A
-
High School
N/A
Property Features
-
New Construction
NO
-
Association Amenities
Playground
-
Foundation Details
Other
-
Senior Community YN
NO
-
Sewer
Septic Tank
-
Tax Lot
15
-
Water Source
Well
Schedule a Showing
Showing scheduled successfully.
Mortgage calculator
Estimate your monthly mortgage payment, including the principal and interest, property taxes, and HOA. Adjust the values to generate a more accurate rate.
Your payment
Principal and Interest:
$
Property taxes:
$
HOA fees:
$
Total loan payment:
$
Total interest amount:
$
Location
County
ANNE ARUNDEL
Elementary School
Middle School
High School
Listing Courtesy of Mary C Gatton, Redfin Corp
RealHub Information is provided exclusively for consumers' personal, non-commercial use, and it may not be used for any purpose other than to identify prospective properties consumers may be interested in purchasing. All information deemed reliable but not guaranteed and should be independently verified. All properties are subject to prior sale, change or withdrawal. RealHub website owner shall not be responsible for any typographical errors, misinformation, misprints and shall be held totally harmless.

Salesperson, Realtor
Jessie Doyle
Call Jessie today to schedule a private showing.

* Listings on this website come from the FMLS IDX Compilation and may be held by brokerage firms other than the owner of this website. The listing brokerage is identified in any listing details. Information is deemed reliable but is not guaranteed. If you believe any FMLS listing contains material that infringes your copyrighted work please click here to review our DMCA policy and learn how to submit a takedown request.© 2024 FMLS.
Related Properties

CROWNSVILLE
1178 GUMBOTTOM ROAD
6 Beds
6 Baths
8,638 Sq.Ft.
$1,499,900
MLS#: MDAA2154008

CROWNSVILLE
2103 BELL TOWER DRIVE
4 Beds
4 Baths
4,242 Sq.Ft.
$1,295,000
MLS#: MDAA2154714

CROWNSVILLE
916 A WOODWARD LANE
5 Beds
4 Baths
4,240 Sq.Ft.
$1,550,000
MLS#: MDAA2153766
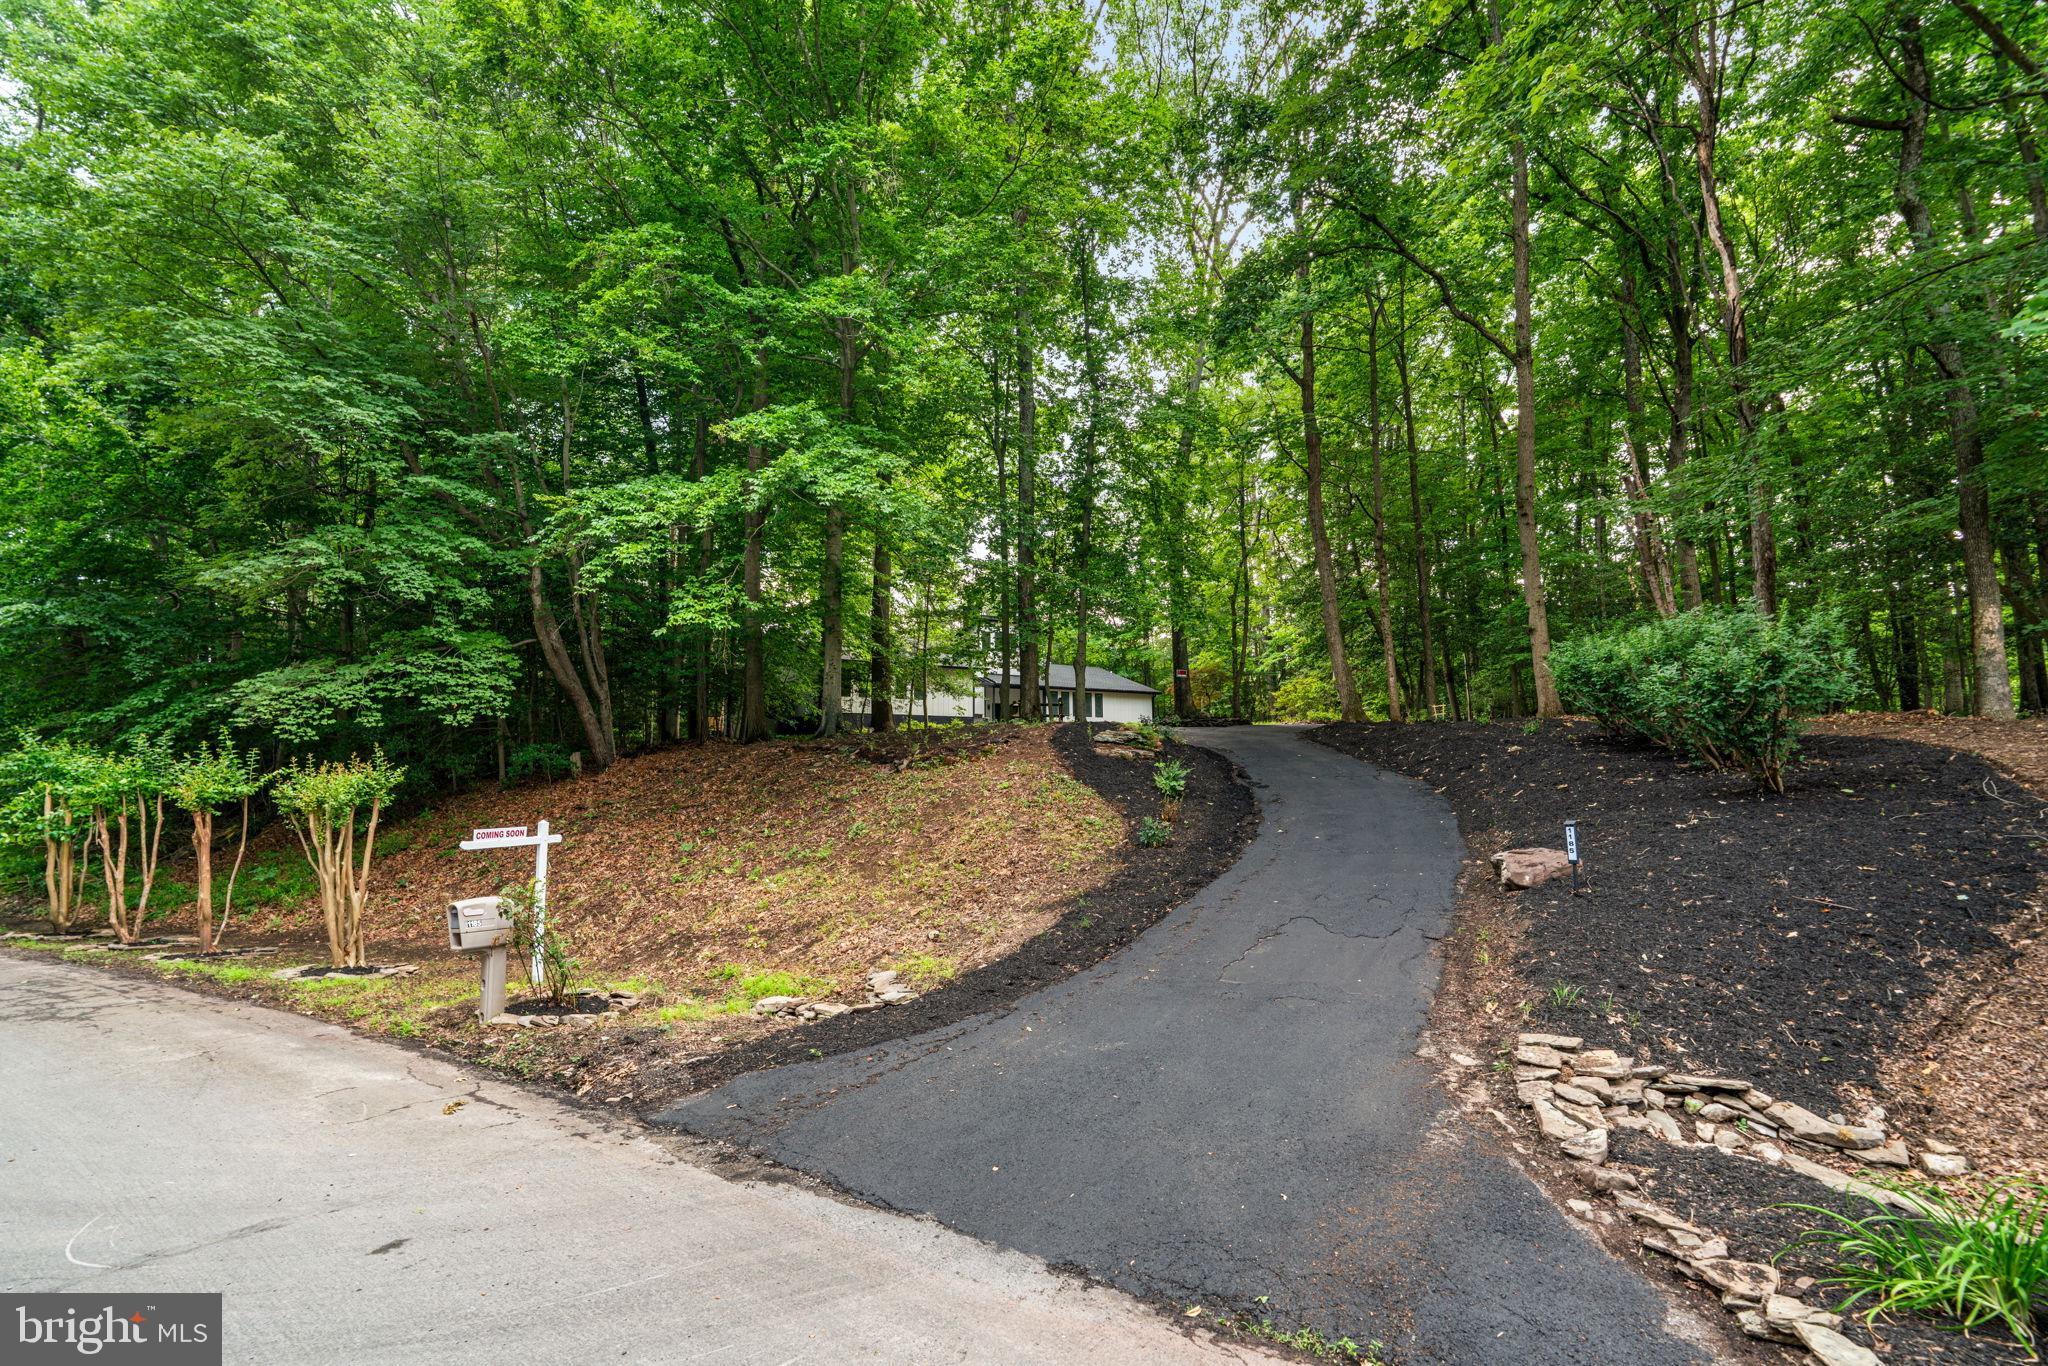
CROWNSVILLE
1185 HARBOR OAK DRIVE
4 Beds
3 Baths
3,504 Sq.Ft.
$1,195,000
MLS#: MDAA2148718
.png)