
Property
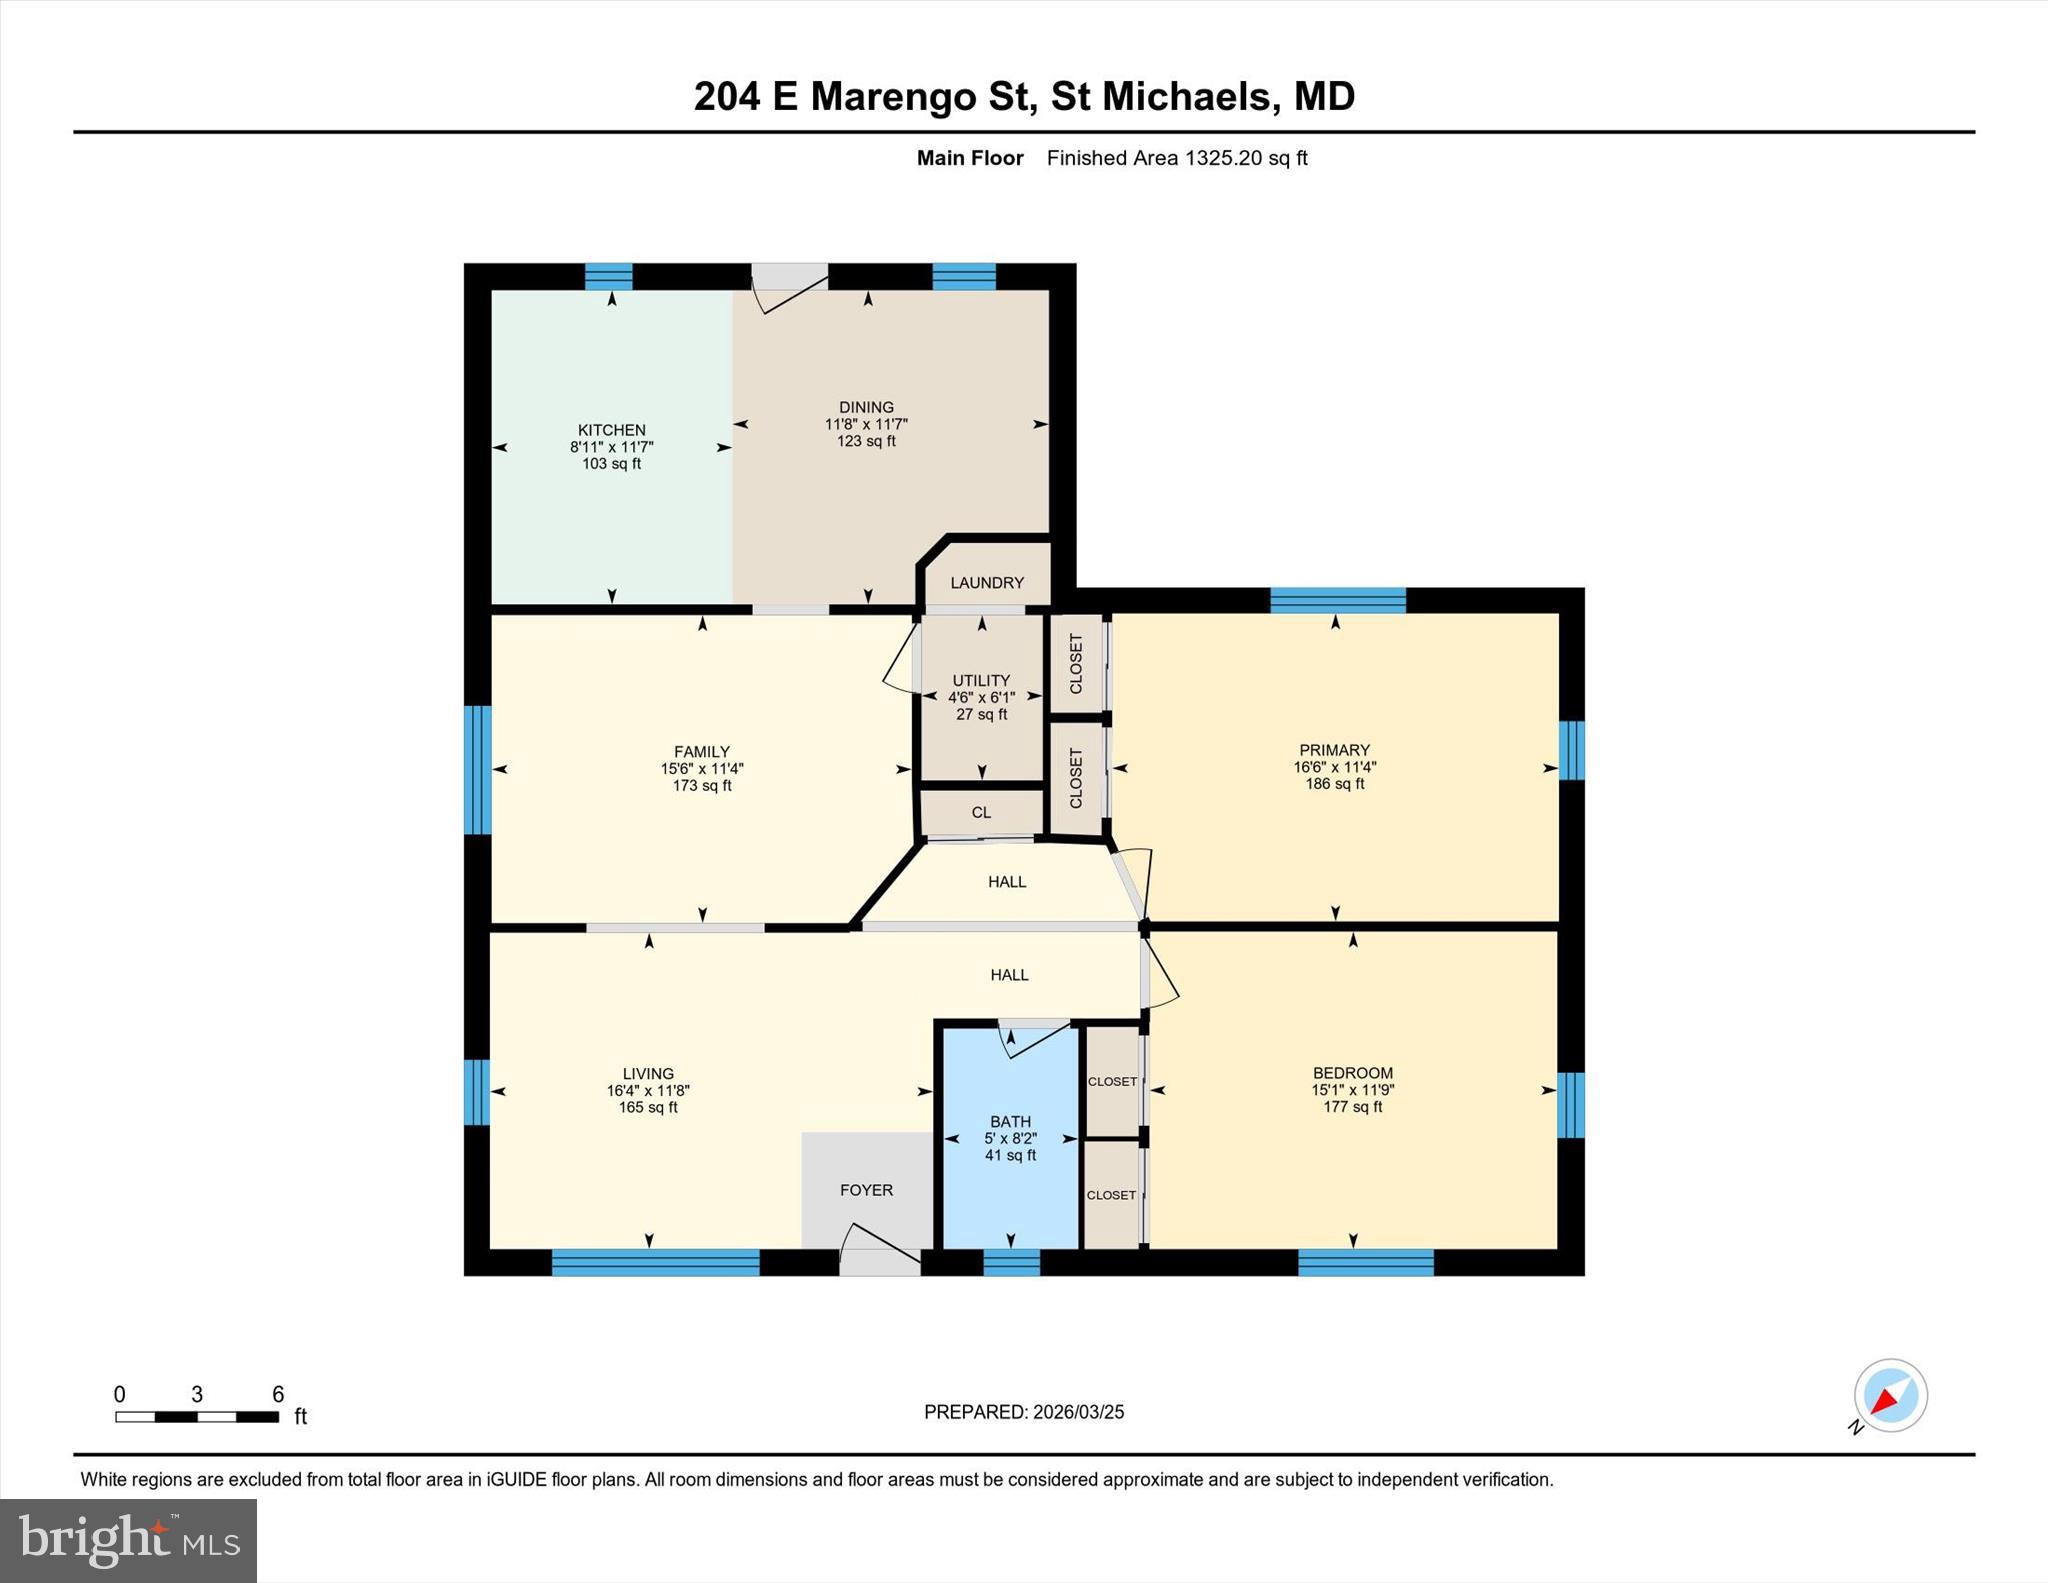
Beds
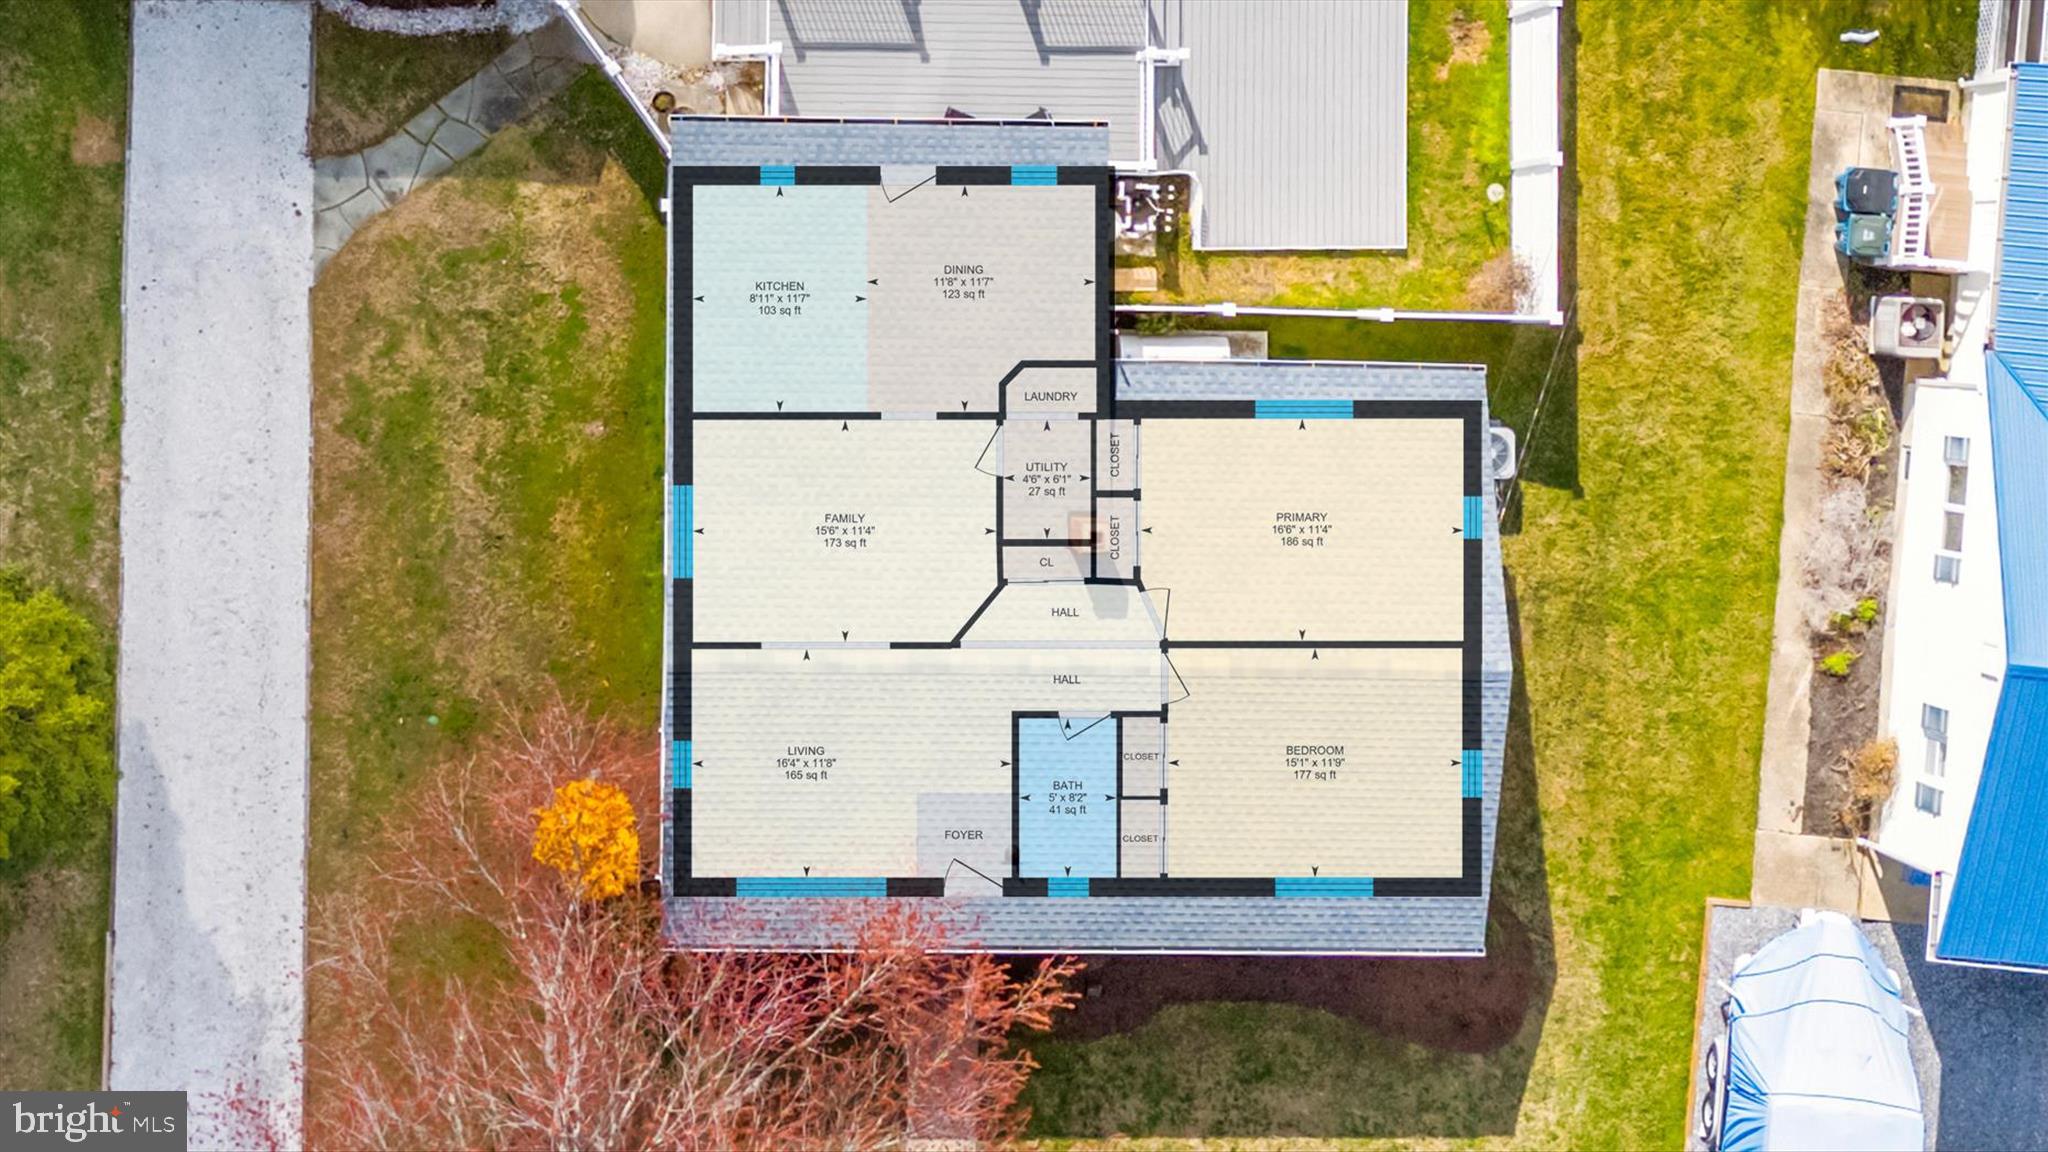
2
Full Baths
1
1/2 Baths
None
Year Built
1962
Sq.Footage
1,200
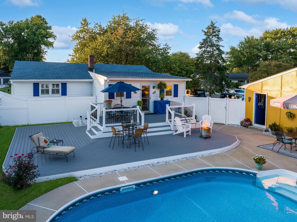
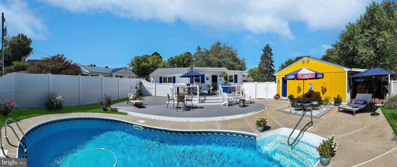
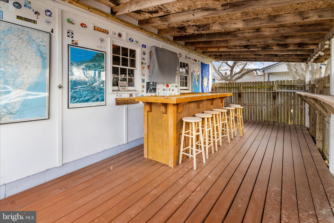
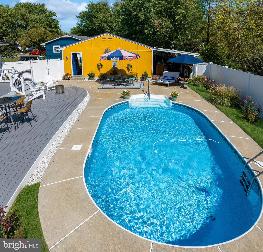
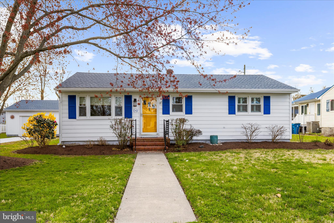
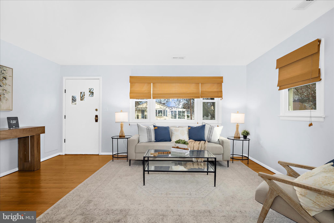
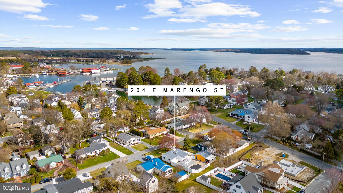
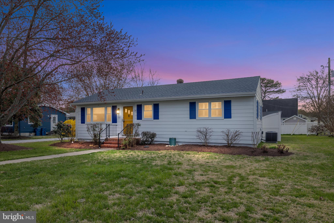
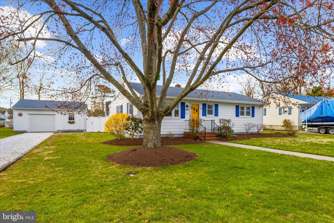
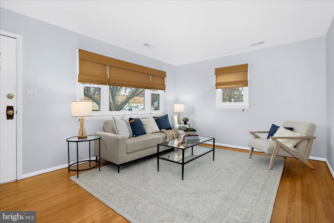
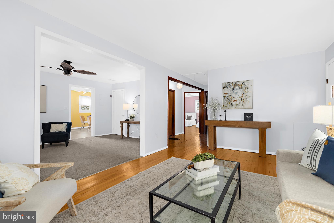
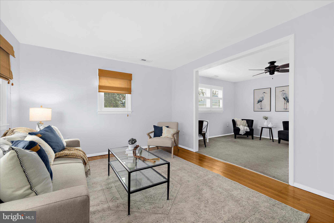
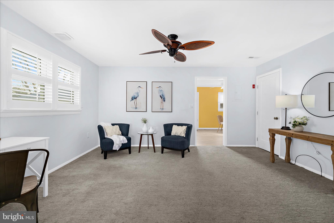
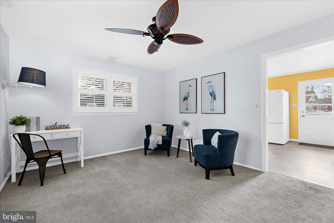
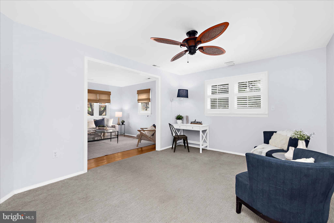
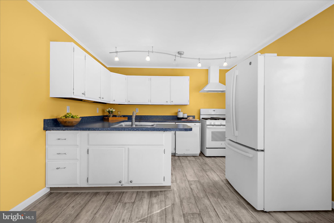
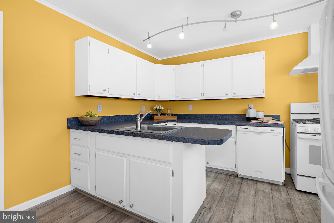
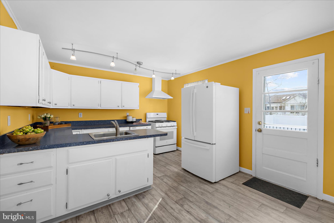
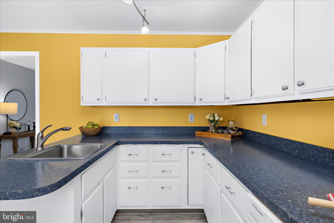
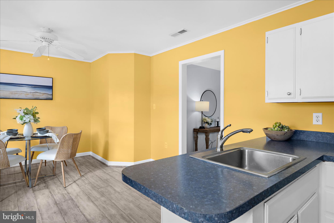
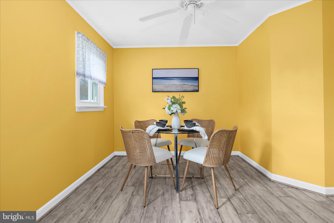
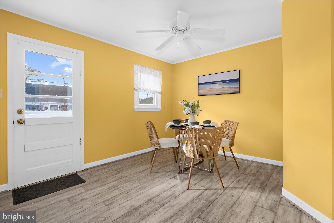
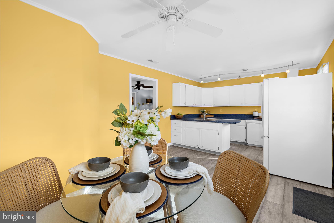
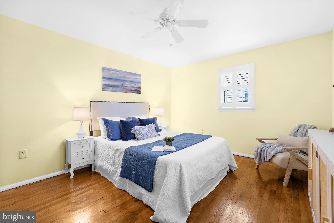
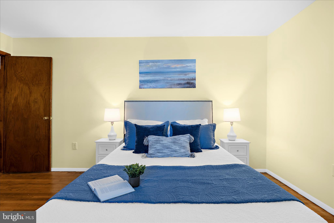
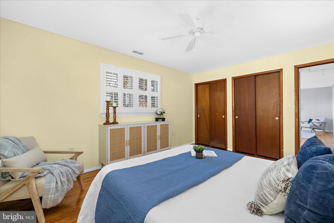
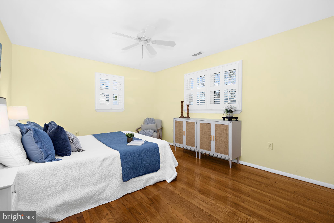
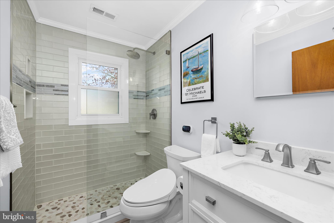
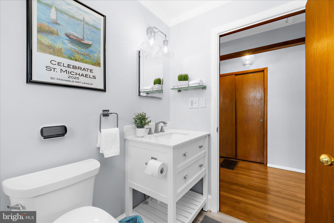
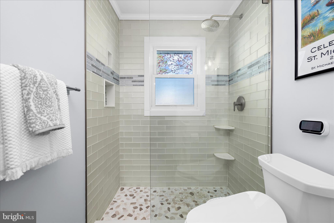
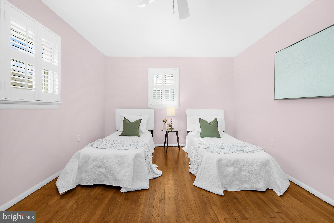
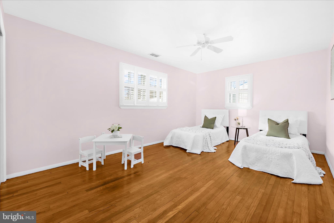
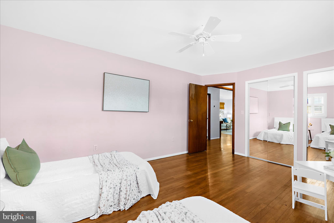
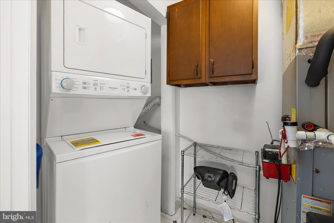
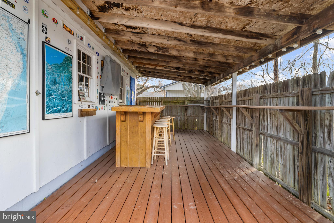
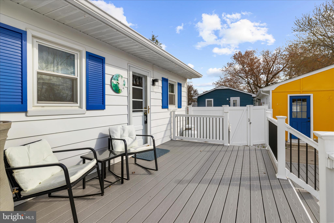
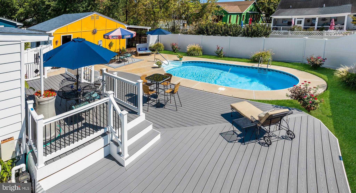
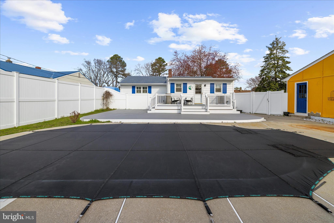
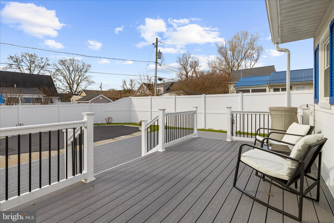
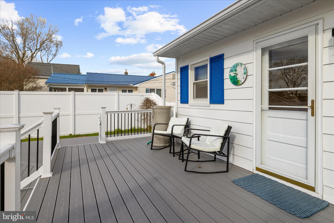
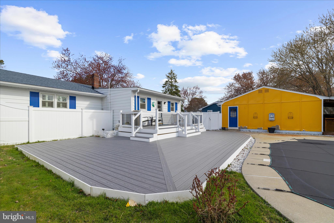
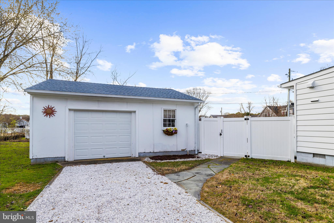
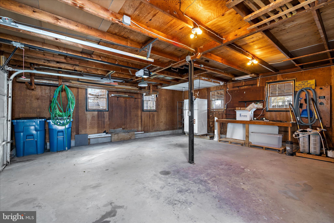
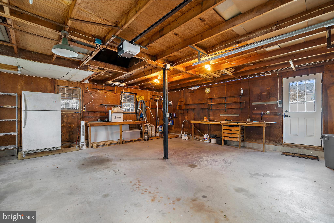
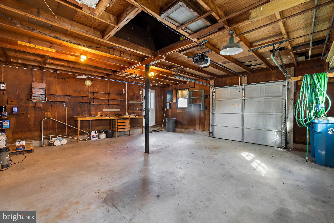
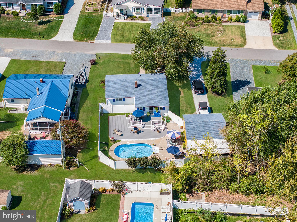
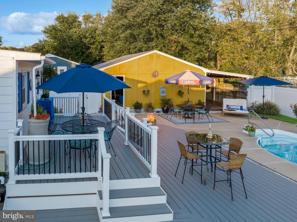
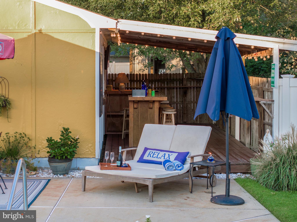
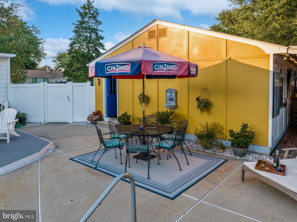
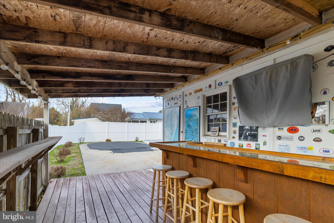
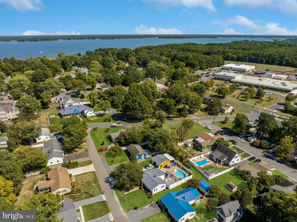
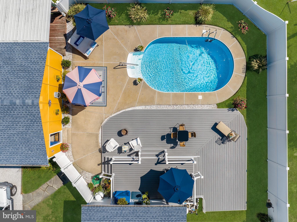
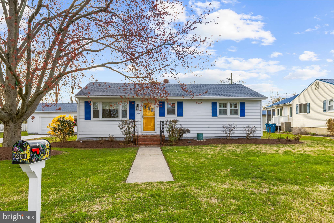
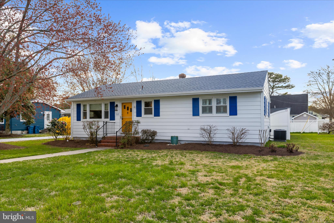
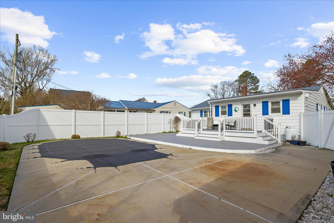
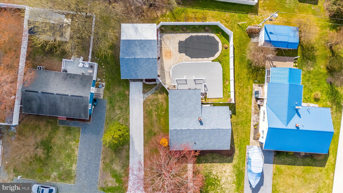
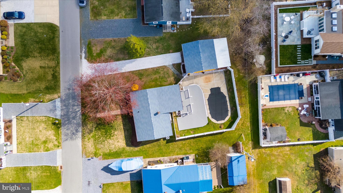
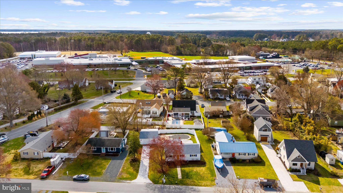
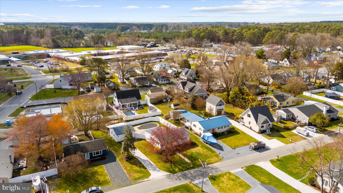
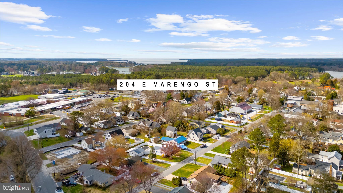
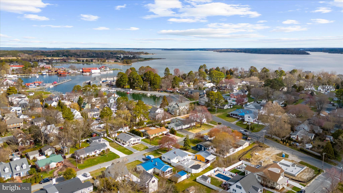
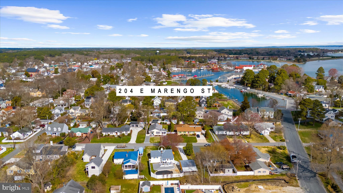
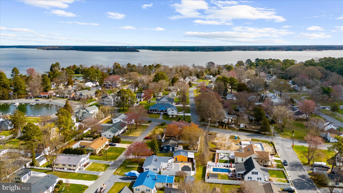
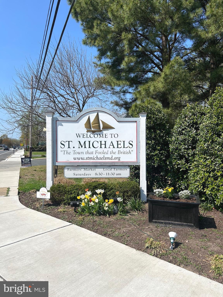
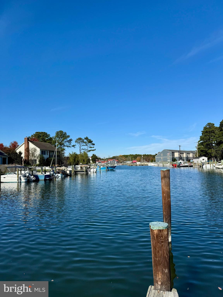
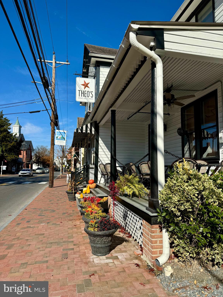
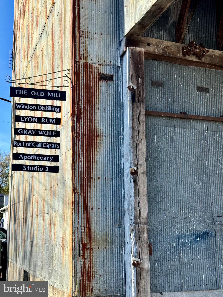
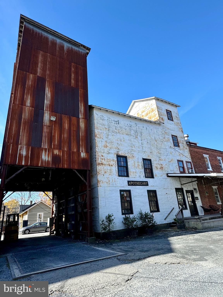
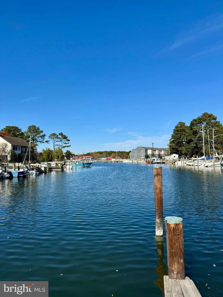
Just Reduced – Priced to Sell! Your St. Michaels weekend escape may be more attainable than you think. Trade the traffic and weekly routine for weekends in one of the Eastern Shore’s most beloved waterfront towns. 204 E Marengo Street offers the perfect combination of location, low-maintenance living, and your own private backyard oasis—ideal as a weekend retreat or primary home. Located just outside the Historic District and approximately 1.5 blocks from water access, including a marina and public boat ramp, this move-in-ready cottage puts restaurants, coffee shops, boutiques, waterfront parks, marinas, and all the charm of St. Michaels within easy reach. Inside, enjoy bright, inviting spaces, convenient main-level living, an updated bathroom, and numerous improvements. Major updates include a new roof (2024), upgraded crawl space with French drain, insulation, and vapor barrier (2025), updated plumbing (2025), Thompson Creek windows, HVAC and water heater (2018), plus updated appliances and plantation shutters —meaning less time on projects and more time enjoying the Shore. Outside is where weekends really begin. Spend summer afternoons by the in-ground pool, entertain friends at the beach-inspired outdoor bar with cable TV, or simply unwind after a day on the water. The detached garage with electric offers additional space for bikes, kayaks, water toys, and weekend gear. And because the property is outside the Historic District, you'll have greater flexibility for future improvements without Historic District oversight. Come for the weekends and stay for the lifestyle. Whether you're looking for a primary home, weekend getaway, or your own place to escape and recharge, 204 E Marengo Street is ready to enjoy from day one.
Features & Amenities
Interior
-
Other Interior Features
Eat-in Kitchen, Ceiling Fan(s)
-
Total Bedrooms
2
-
Bathrooms
1
-
Above Grade Finished Area
1200.0
-
Basement YN
NO
-
Cooling YN
YES
-
Cooling
Central Air, Ceiling Fan(s), Electric
-
Fireplace YN
NO
-
Heating YN
YES
-
Heating
Oil, Central, Forced Air
-
Main Level Bedrooms
2
-
Pet friendly
N/A
Exterior
-
Garage
Yes
-
Garage spaces
1
-
Construction Materials
Aluminum Siding
-
Other Exterior Features
Other
-
Parking
Gravel, Garage, Driveway, Detached
-
Patio and Porch Features
Deck
-
Pool
Yes
-
Pool Features
In Ground, Private
-
Waterfront YN
NO
Area & Lot
-
Lot Features
Back Yard
-
Lot Size(acres)
0.28
-
Lot Size(square feet)
12,000
-
Property Type
Residential
-
Property Sub Type
Single Family Residence
-
Architectural Style
Cottage
Price
-
Sales Price
$539,900
-
Tax Amount
$4,043
-
Sq. Footage
1,200
-
Price/SqFt
$449
HOA
-
Association
No
Property Resources
-
Horse Property
NO
School District
-
Elementary School
N/A
-
Middle School
N/A
-
High School
N/A
Property Features
-
New Construction
NO
-
Senior Community YN
NO
-
Sewer
Public Sewer
-
Water Source
Public
Schedule a Showing
Showing scheduled successfully.
Mortgage calculator
Estimate your monthly mortgage payment, including the principal and interest, property taxes, and HOA. Adjust the values to generate a more accurate rate.
Your payment
Principal and Interest:
$
Property taxes:
$
HOA fees:
$
Total loan payment:
$
Total interest amount:
$
Location
County
TALBOT
Elementary School
Middle School
High School
Listing Courtesy of Gretchen V Wichlinski, Compass
RealHub Information is provided exclusively for consumers' personal, non-commercial use, and it may not be used for any purpose other than to identify prospective properties consumers may be interested in purchasing. All information deemed reliable but not guaranteed and should be independently verified. All properties are subject to prior sale, change or withdrawal. RealHub website owner shall not be responsible for any typographical errors, misinformation, misprints and shall be held totally harmless.

Salesperson, Realtor
Jessie Doyle
Call Jessie today to schedule a private showing.

* Listings on this website come from the FMLS IDX Compilation and may be held by brokerage firms other than the owner of this website. The listing brokerage is identified in any listing details. Information is deemed reliable but is not guaranteed. If you believe any FMLS listing contains material that infringes your copyrighted work please click here to review our DMCA policy and learn how to submit a takedown request.© 2024 FMLS.
Related Properties
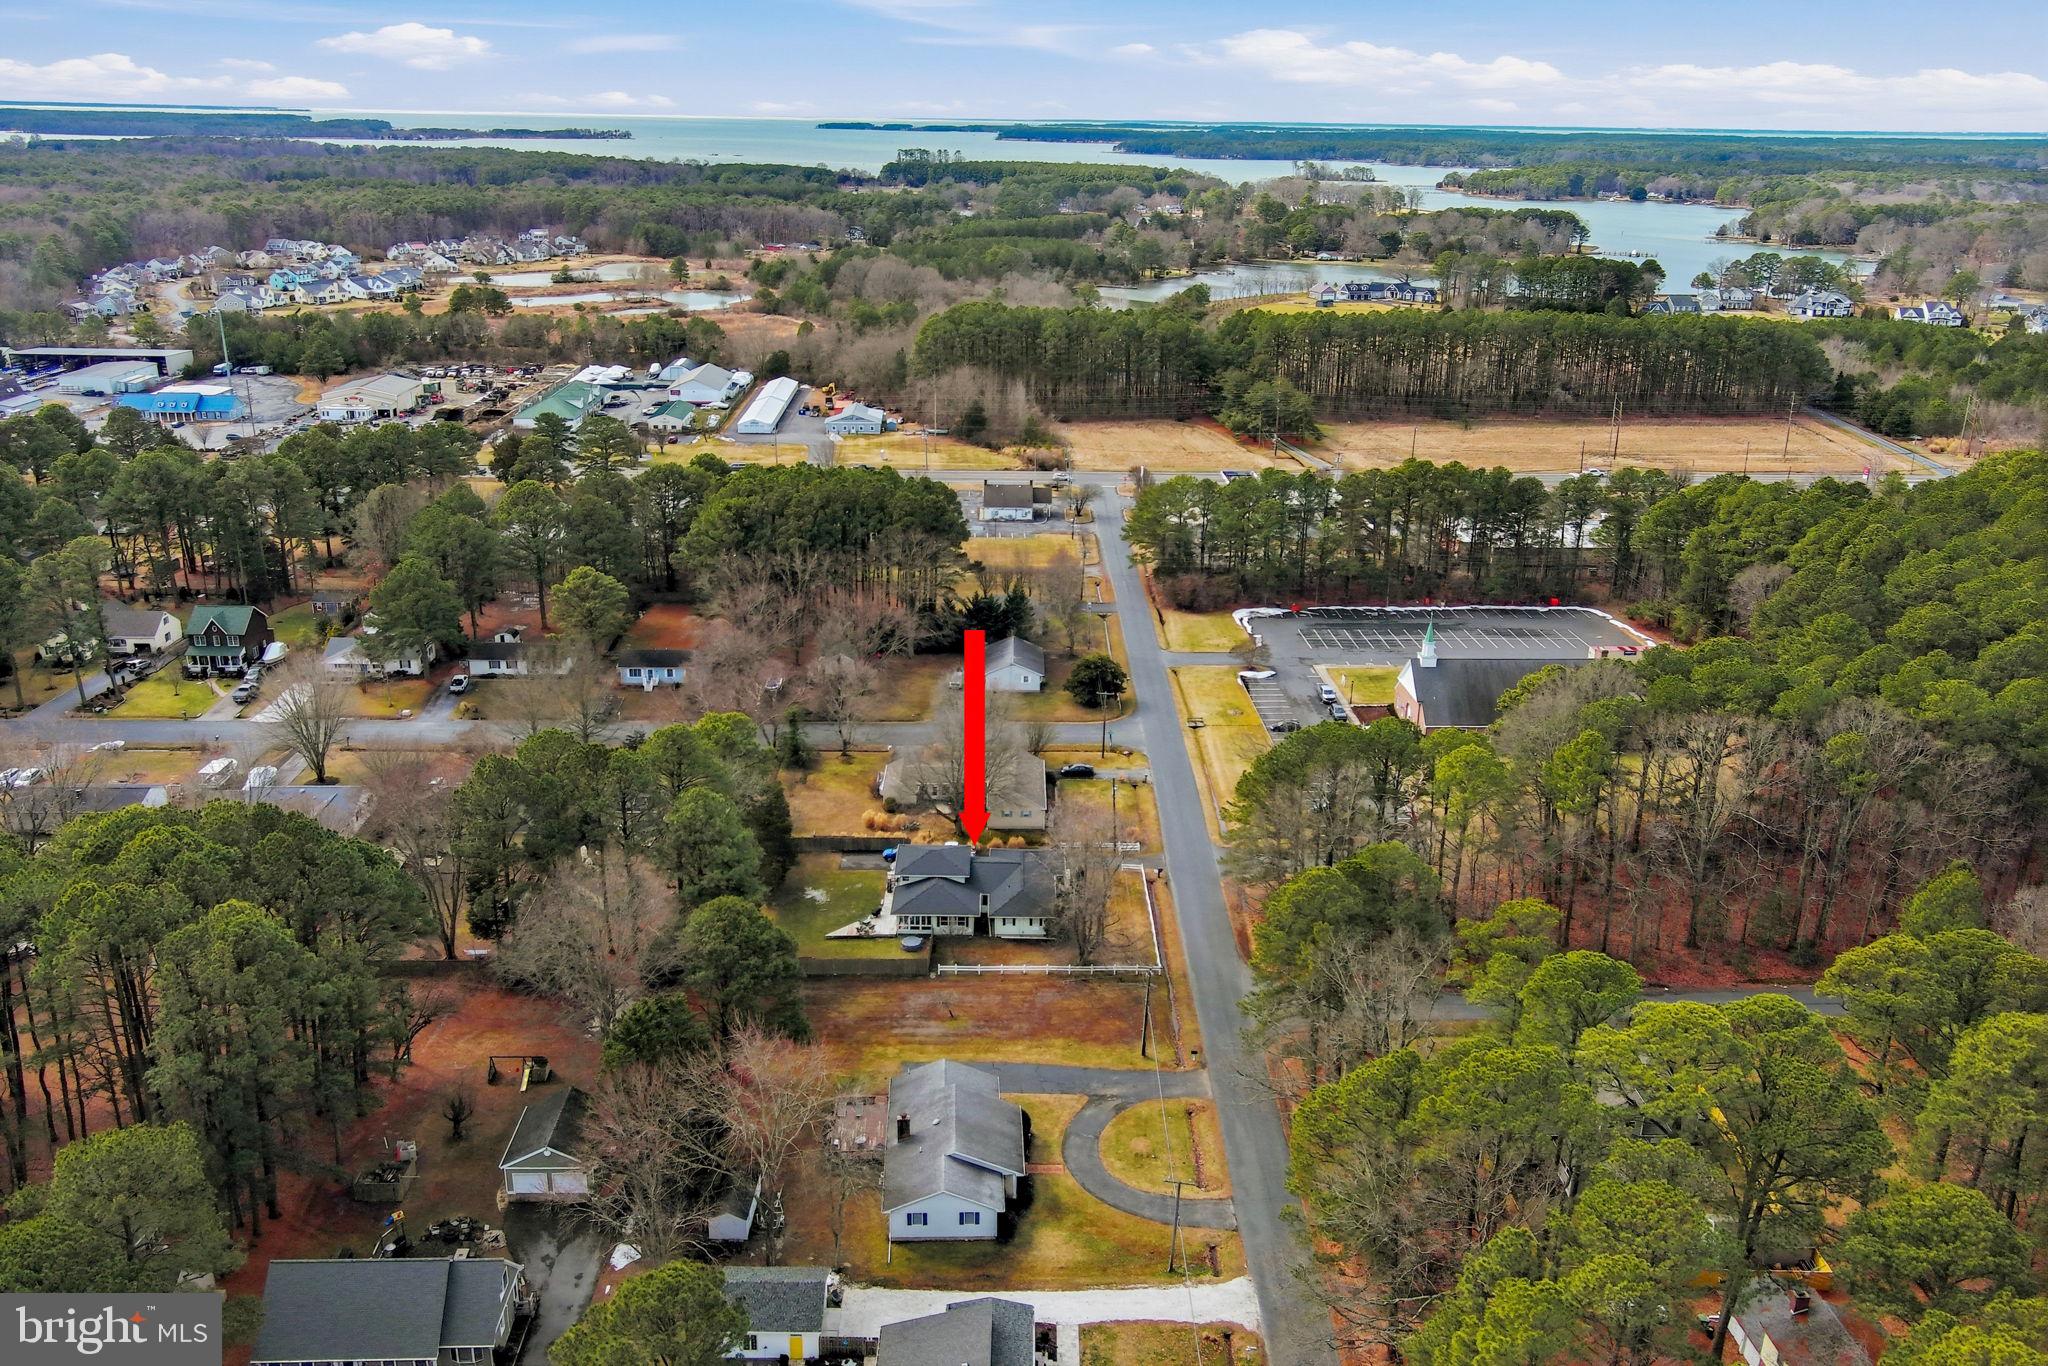
SAINT MICHAELS
204 LINCOLN
3 Beds
2 Baths
2,348 Sq.Ft.
$598,000
MLS#: MDTA2013092
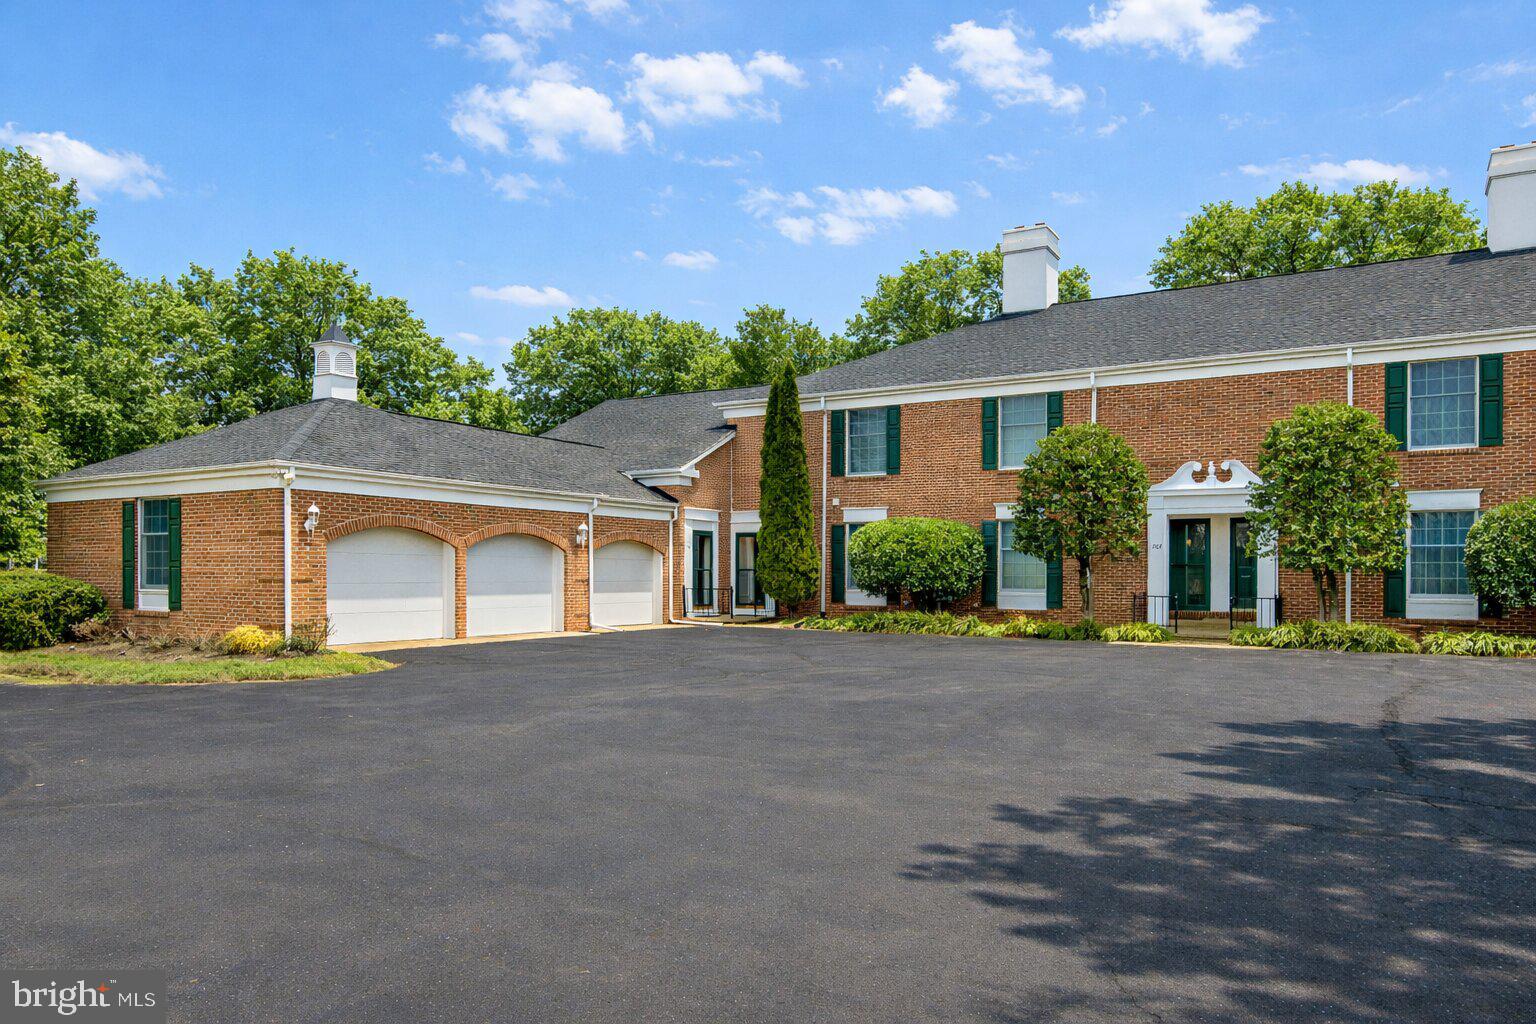
SAINT MICHAELS
9518 QUAIL HOLLOW 702
3 Beds
3 Baths
1,800 Sq.Ft.
$455,000
MLS#: MDTA2012850
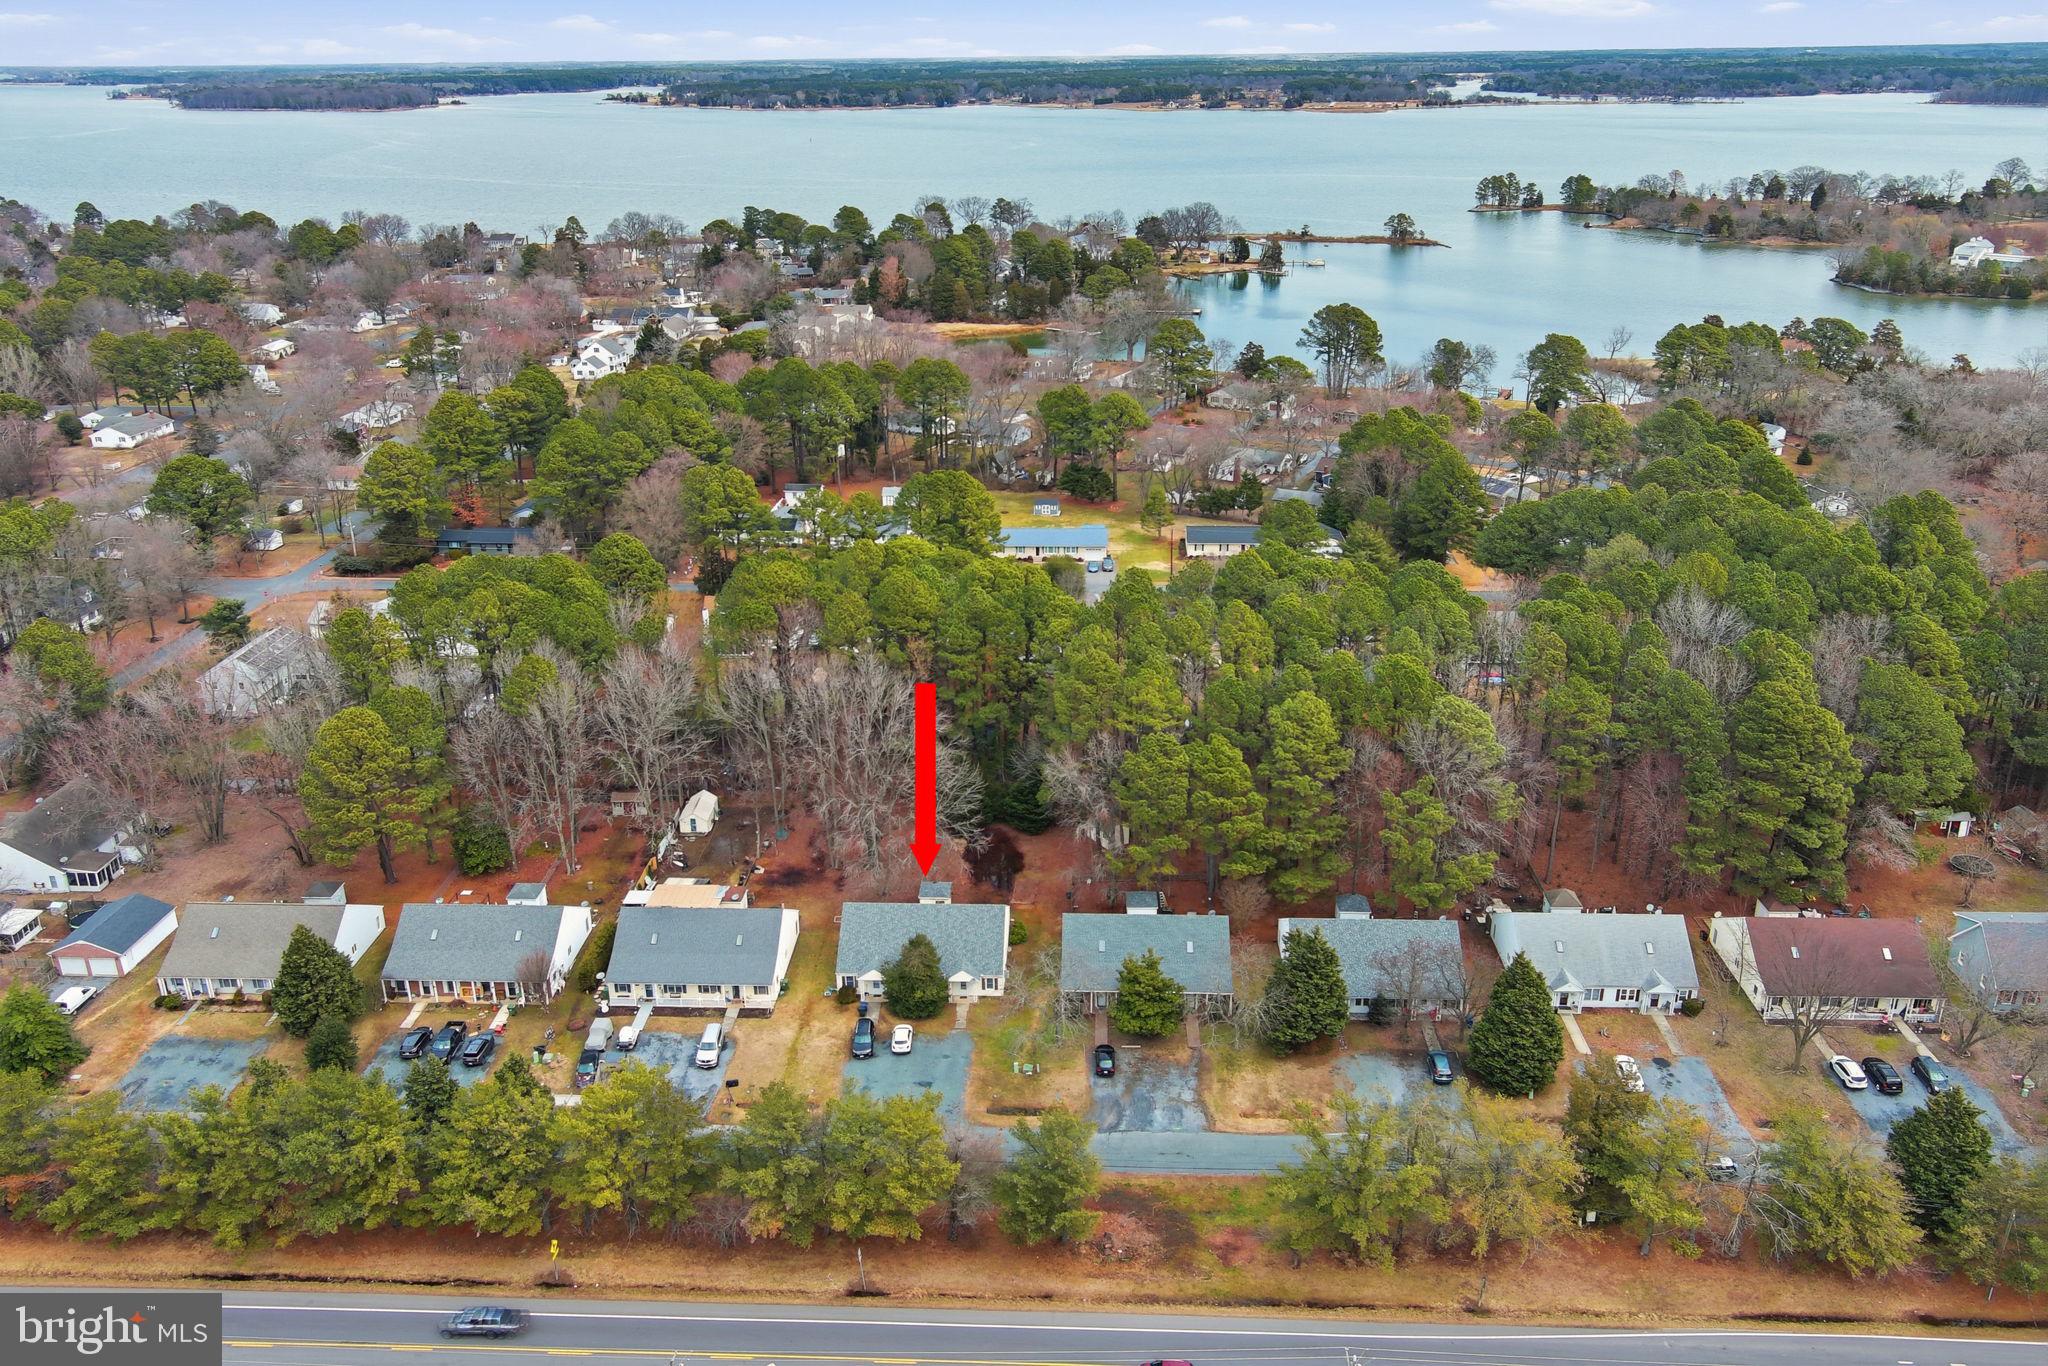
SAINT MICHAELS
1211 WASHINGTON
4 Beds
2 Baths
2,420 Sq.Ft.
$499,000
MLS#: MDTA2012942
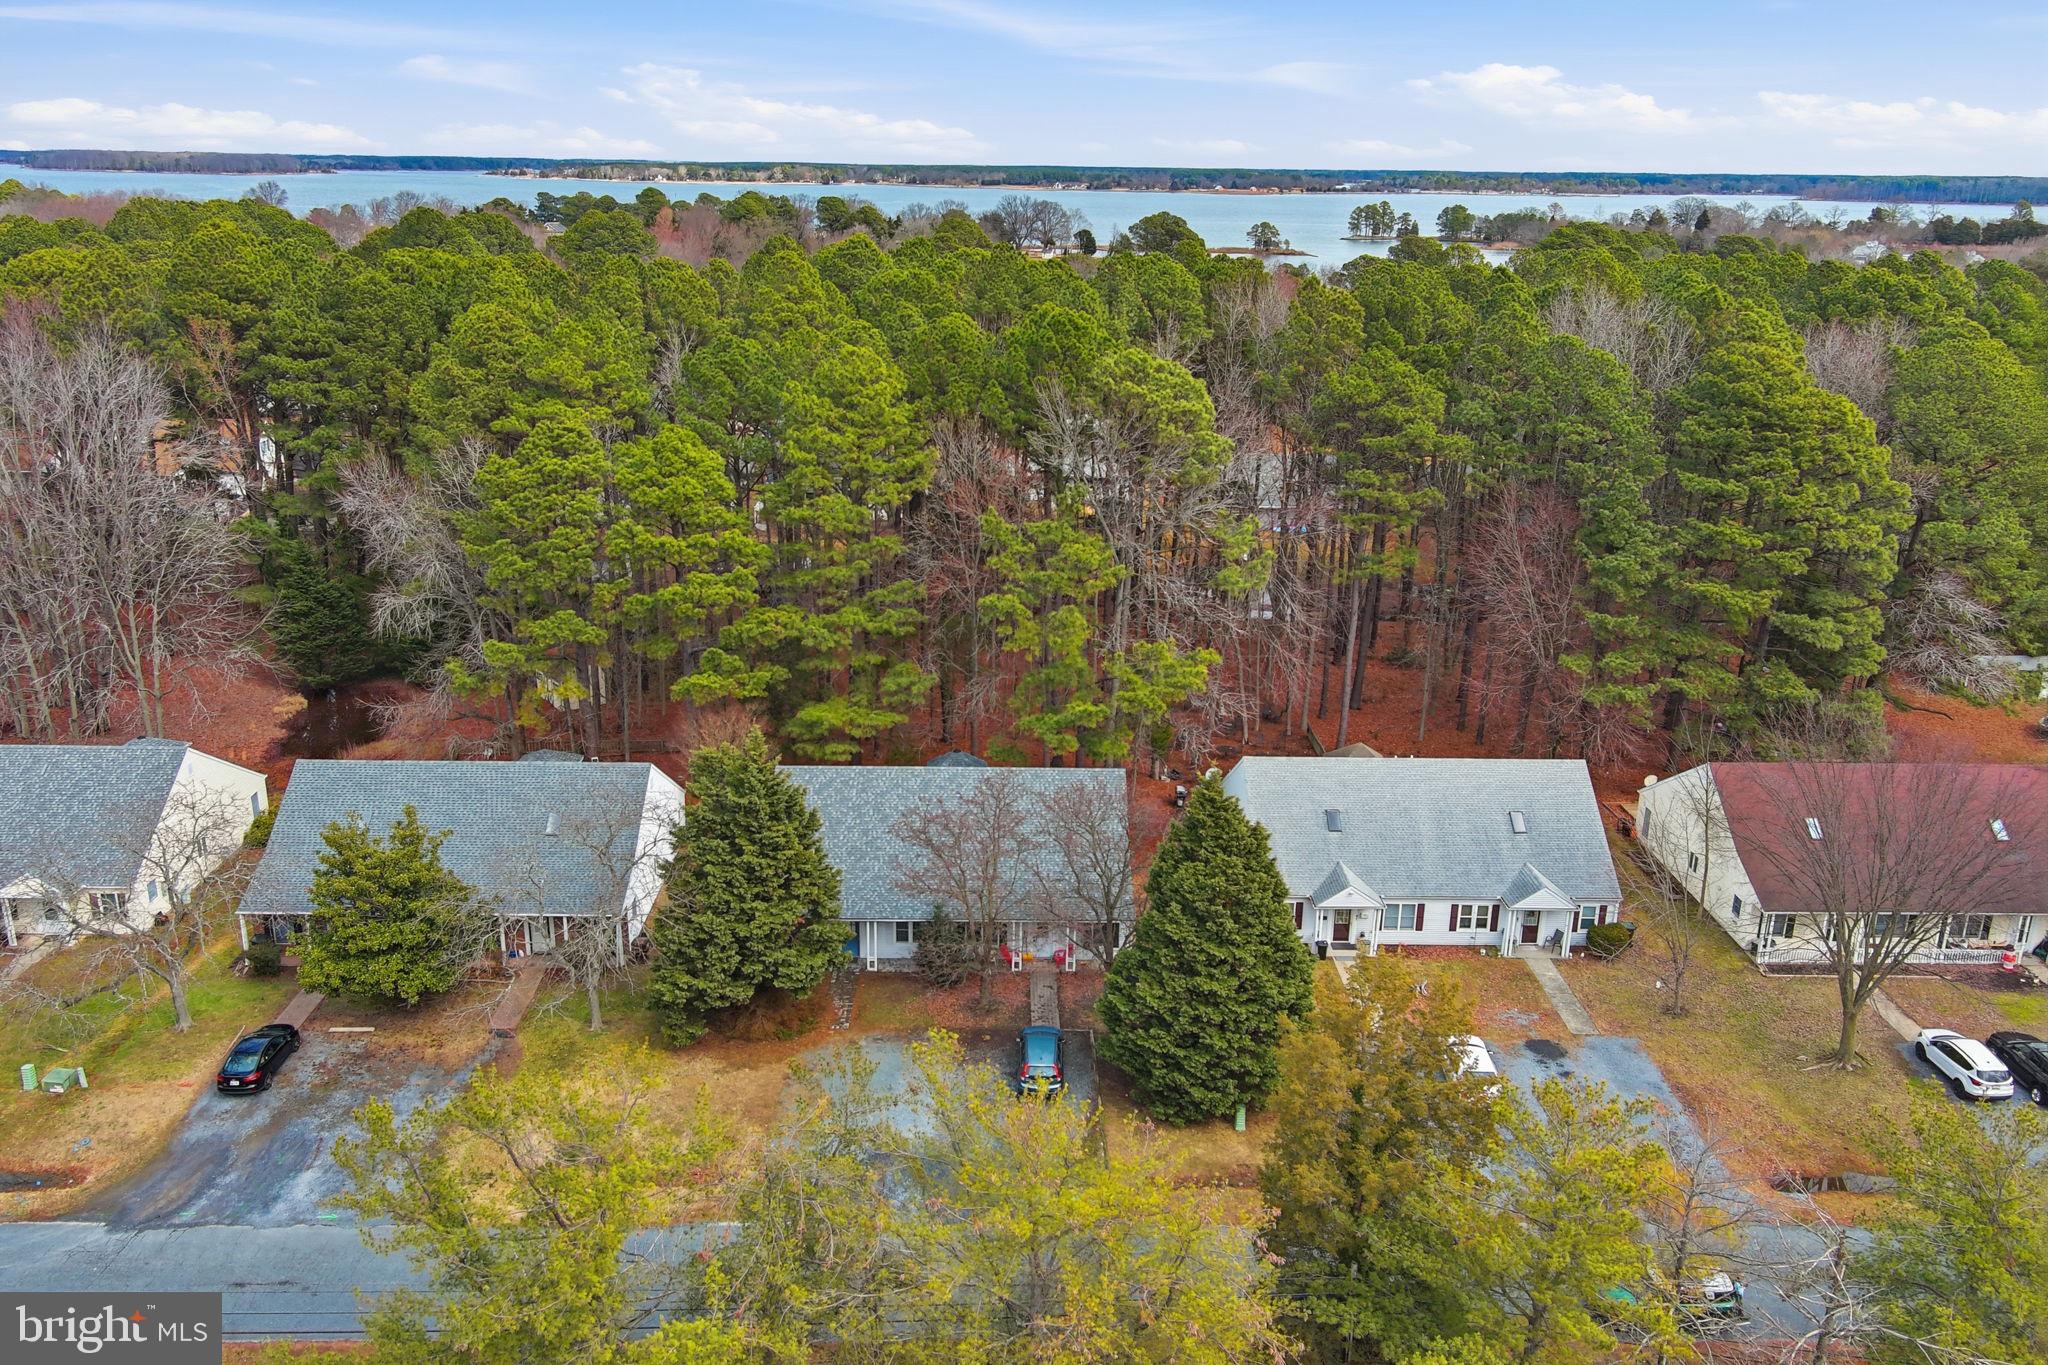
SAINT MICHAELS
1215 WASHINGTON
4 Beds
2 Baths
2,420 Sq.Ft.
$499,000
MLS#: MDTA2012950
.png)