Features & Amenities

Interior

  • Other Interior Features

    Bar, Cedar Closet(s), Ceiling Fan(s), Recessed Lighting, Walk-In Closet(s), Crown Molding, Open Floorplan

  • Total Bedrooms

    4

  • Bathrooms

    3

  • 1/2 Bathrooms

    1

  • Above Grade Finished Area

    2800.0

  • Basement YN

    YES

  • Cooling YN

    YES

  • Cooling

    Central Air, Ceiling Fan(s), Electric

  • Fireplace YN

    YES

  • Heating YN

    YES

  • Heating

    Exhaust Fan, Wood Stove, Electric, Wood, Heat Pump

  • Main Level Bedrooms

    3

  • Pet friendly

    N/A

Exterior

  • Garage

    Yes

  • Garage spaces

    2

  • Construction Materials

    Brick

  • Other Exterior Features

    Lighting, Rain Gutters

  • Parking

    Oversized, Garage Door Opener, Asphalt, Shared Driveway, Garage, Driveway, Inside Entrance, Attached

  • Pool

    Yes

  • Pool Features

    Fenced, In Ground, Vinyl, Heated, Private

  • Waterfront YN

    NO

  • View

    Panoramic, Pasture, Trees/Woods, Scenic

Area & Lot

  • Lot Size(acres)

    3.17

  • Lot Size(square feet)

    138,085

  • Property Type

    Residential

  • Property Sub Type

    Single Family Residence

  • Architectural Style

    Ranch/Rambler

Price

  • Sales Price

    $850,000

  • Tax Amount

    $10,031

  • Financing Options

    Cash, Conventional, FHA, USDA, VA

  • Sq. Footage

    3,300

  • Price/SqFt

    $257

HOA

  • Association

    No

Property Resources

  • Horse Property

    NO

School District

  • Elementary School

    N/A

  • Middle School

    N/A

  • High School

    N/A

Property Features

  • New Construction

    NO

  • Accessibility Features

    Accessible Entrance, Therapeutic Whirlpool, Accessible Doors, Grip-Accessible Features, Customized Wheelchair Accessible

  • Foundation Details

    Block

  • Senior Community YN

    NO

  • Sewer

    Septic Tank

  • Tax Lot

    2

  • Water Source

    Well

Schedule a Showing

Showing scheduled successfully.

<
>
IN PERSON
VIA CHAT

What is 3 + 4 ?


Change time

Mortgage calculator

Estimate your monthly mortgage payment, including the principal and interest, property taxes, and HOA. Adjust the values to generate a more accurate rate.

Your payment

Principal and Interest:

$

Property taxes:

$

HOA fees:

$

Total loan payment:

$

Total interest amount:

$

Location

County

HOWARD

Elementary School

Middle School

High School

Listing Courtesy of Michael J Elwell, Cummings & Co. Realtors

RealHub Information is provided exclusively for consumers' personal, non-commercial use, and it may not be used for any purpose other than to identify prospective properties consumers may be interested in purchasing. All information deemed reliable but not guaranteed and should be independently verified. All properties are subject to prior sale, change or withdrawal. RealHub website owner shall not be responsible for any typographical errors, misinformation, misprints and shall be held totally harmless.

Agent Jessie Doyle

Salesperson, Realtor

Jessie Doyle

Call Jessie today to schedule a private showing.


* Listings on this website come from the FMLS IDX Compilation and may be held by brokerage firms other than the owner of this website. The listing brokerage is identified in any listing details. Information is deemed reliable but is not guaranteed. If you believe any FMLS listing contains material that infringes your copyrighted work please click here to review our DMCA policy and learn how to submit a takedown request.© 2024 FMLS.
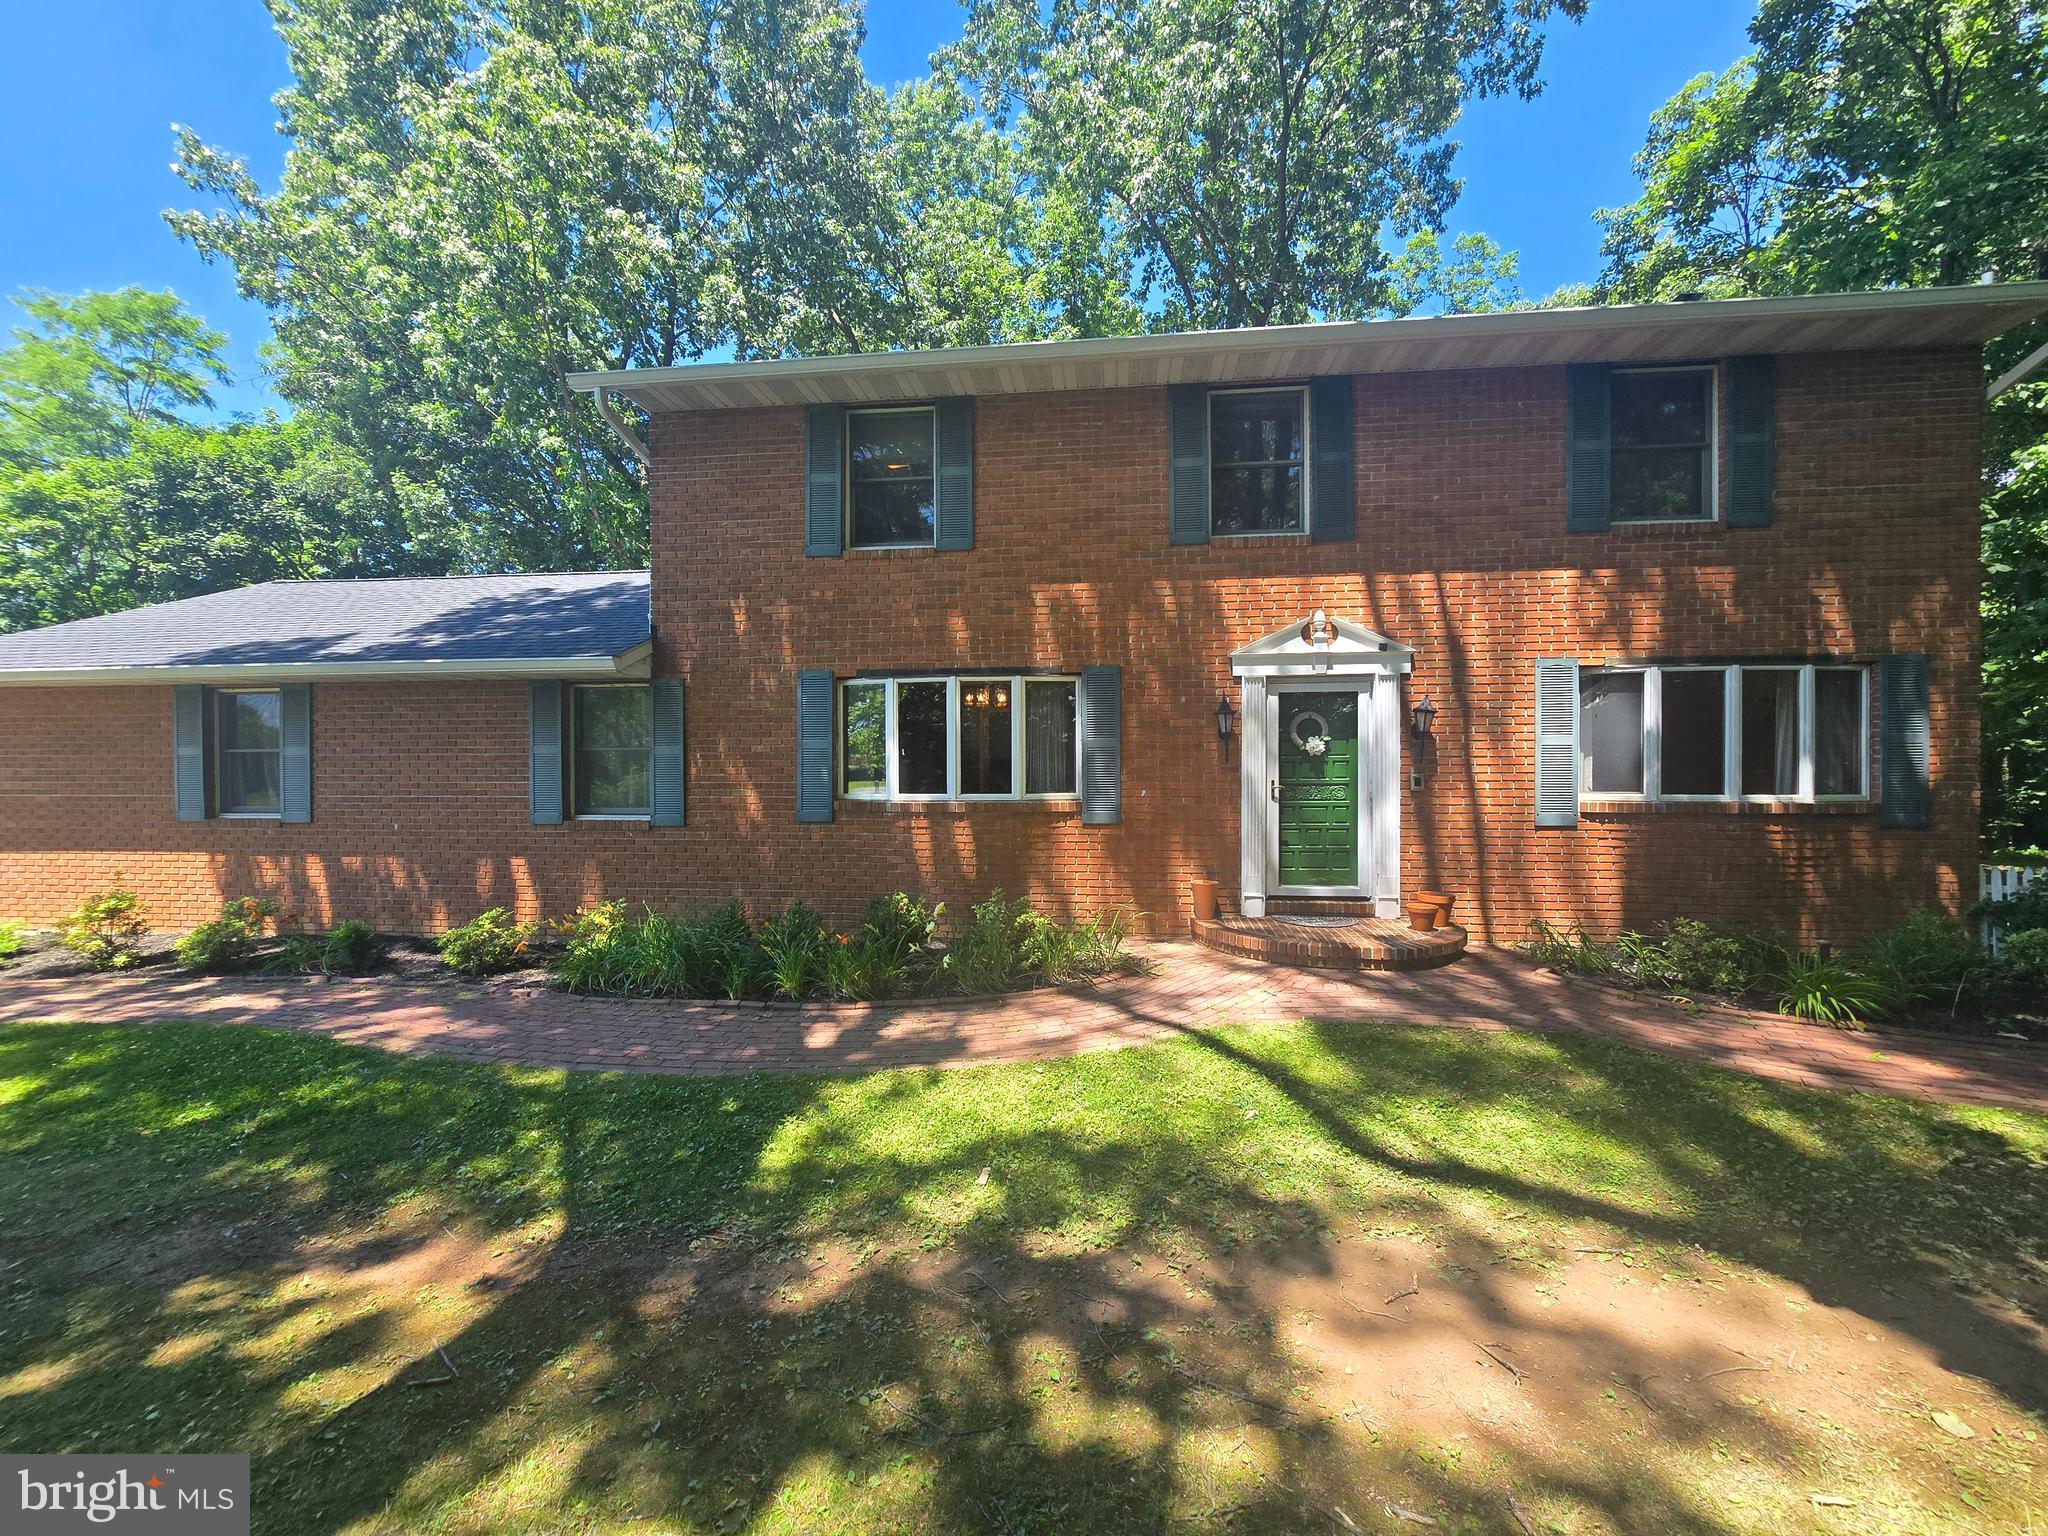
Welcome to 2149 Woodbine Rd, a beautifully maintained full-brick rancher set on a peaceful 3.17-acre property in Howard County, Maryland. Built in 1989, this spacious home offers more than 4,000 square feet of living space, combining timeless construction with the comfort and functionality needed for today’s lifestyle. 
 
From the moment you arrive, the property’s private setting and classic brick exterior create a welcoming impression. Inside, generous room sizes and an easy-flowing ranch-style layout provide comfortable one-level living, while the expansive lower level adds exceptional flexibility for recreation, hobbies, storage, or future finished space. 
 
The large primary bedroom suite offers a relaxing retreat, with ample room to create a private sitting area, home office, or reading nook. Throughout the home, thoughtful details and abundant space make everyday living and entertaining equally enjoyable. A wood-burning fireplace adds warmth and character to the main living area, while the basement’s pot belly stove creates an inviting atmosphere for casual gatherings and cozy evenings. 
 
The enormous unfinished basement presents an outstanding opportunity to customize the home to suit your needs. Whether you envision a home theater, fitness area, workshop, game room, guest accommodations, or additional living space, the possibilities are substantial. A full wet bar is already in place, making the lower level especially well-suited for entertaining. 
 
Newer mechanical systems provide added peace of mind, and a propane generator offers dependable backup power when it matters most. Outside, the 3-acre setting provides privacy, room to explore, and abundant potential for gardens, outdoor recreation, pets, or future improvements. Enjoy quiet mornings, wooded views, and relaxing evenings away from the noise and congestion of more developed neighborhoods. 
 
Although the property feels wonderfully secluded, it remains conveniently located near the amenities of Woodbine, Sykesville, Eldersburg, and surrounding Howard County communities. Shopping, dining, schools, parks, recreational opportunities, and everyday services are all within a comfortable drive. Major commuter routes also provide access to Baltimore, Washington, D.C., and nearby employment centers. 
 
With its solid brick construction, generous living space, versatile basement, modern updates, and serene acreage, 2149 Woodbine Rd offers a rare opportunity to enjoy the best of peaceful Maryland living without giving up convenience.

2149 WOODBINE ROAD

Message successfully sent.

What would you like to know?

What is 3 + 4 ?

I agree to receive email communication and understand I can unsubscribe at any time.

I agree to be contacted by Charis Realty Group - Christine Issler, Broker via call, email, and text for real estate services. To opt out, you can reply 'stop' at any time or reply 'help' for assistance. You can also click the unsubscribe link in the emails. Message and data rates may apply. Message frequency may vary. Privacy Policy

Related Properties

Surrounded by trees on 6.18 private acres, this nearly 3,000-square-foot, two-level home offers a peaceful setting with generous indoor and outdoor living spaces. A new roof installed in 2023 and a reserve generator add to the home’s appeal, while a wraparound deck, covered patio, and wooded views make the most of the expansive property. Maintained by the same family since it was built, the home reflects a longstanding history of care. Warm architectural details bring character throughout the interior. The main level opens to a beautiful living room centered around a wood-burning brick fireplace flanked by built-in bookcases. Crown molding and box wainscoting add timeless detail, while a sliding glass door leads directly to the deck overlooking the sprawling grounds and surrounding trees. Nearby, the combined kitchen and dining room creates a comfortable gathering space with a beamed ceiling and rustic brick and wood accent walls. The kitchen also provides direct deck access, making it easy to transition outdoors for dining, entertaining, or simply enjoying the quiet setting.
Three bedrooms are located on the main level, beginning with the spacious primary bedroom at the end of the hall. A dedicated sitting area and two closets add functionality, while the private en-suite bath features an updated vanity and linen closet. Two additional bedrooms share a full hall bath with a standing shower enclosed by a glass door.
A distinctive spiral staircase leads to the finished lower level, where a spacious family room showcases an impressive brick feature wall. An arched brick accent frames the propane fireplace, creating a striking focal point, while a sliding glass door opens to the front patio. This level also includes a fourth bedroom, a versatile bonus room that can serve as an optional fifth bedroom, a full bath, and a utility room.
Outside, the wraparound deck and covered patio provide multiple places to take in the private, wooded surroundings. A shed with a garage door and attached lean-to offers additional storage for outdoor equipment. Additional improvements include fresh paint in two bedrooms in 2025 and new carpeting in three bedrooms in 2026.
Woodbine pairs its peaceful rural atmosphere with access to everyday conveniences and recreation. Lisbon Park and nearby Western Regional Park offer trails, playgrounds, athletic fields, courts, and more, while shopping and dining are available throughout the surrounding area. Convenient access to I-70 provides connections toward Frederick and the Baltimore area, completing a setting that feels wonderfully removed without being disconnected.
#MDHW2074294

WOODBINE

16025 CARRS MILL ROAD

4 Beds

3 Baths

2,546 Sq.Ft.

$715,000

MLS#: MDHW2074294
Come see your new home today! Nestled in the heart of Woodbine, this beautifully maintained 5-bedroom, 3.5-bath home sits on a peaceful 1-acre lot offering the perfect blend of comfort, flexibility, and country charm. Featuring a renovated kitchen, brand-new roof, and new LVP flooring and fresh paint in the basement, this move-in ready home also includes a private in-law suite with a convenient kitchenette — ideal for multigenerational living, guests, or added rental potential. Enjoy tranquil country living with plenty of space to relax, entertain, and unwind.
#MDCR2032950

WOODBINE

6441 WOODBINE ROAD

5 Beds

3 Baths

3,564 Sq.Ft.

$685,000

MLS#: MDCR2032950

Welcome to 608 Hoods Mill Road in beautiful Woodbine, Maryland—where privacy, space, comfort, and
convenience come together on approximately 2 picturesque acres.
Set well back from the road at the end of a long private driveway, this impressive brick-front home offers
over 3,200 square feet of living space, 4 to 5 bedrooms, and 3.5 bathrooms, all surrounded by expansive
open lawn and peaceful natural surroundings.  Step through the new front entry door into a dramatic two-story foyer and an inviting open floor plan designed for both comfortable everyday living and entertaining. Beautiful custom hardwood flooring adds
warmth, character, and craftsmanship throughout the home. At the heart of the home is a spacious kitchen featuring granite countertops and stainless steel appliances, opening naturally to the surrounding living areas. The home offers multiple gathering spaces, including a
welcoming family room highlighted by a stunning two-story custom-framed fireplace that creates a
dramatic focal point and adds warmth and character to the space. Just beyond the family room is a
wonderful sunroom, providing an additional light-filled space to relax, entertain, enjoy your morning coffee,
or simply take in the peaceful views of the surrounding property. A second family room provides even more
space for gatherings, recreation, or everyday living.  With 4 to 5 bedrooms, the flexible floor plan provides options for a home office, guest room, hobby room or additional bedroom. A semi-finished basement offers even more possibilities for a recreation room, home gym, workshop, entertainment area, or additional finished living space.  Outside, the setting is truly special. Approximately 2 private acres and expansive open lawn provide plenty of room for outdoor activities, gardening, pets, entertaining, or simply enjoying the peace and quiet of country living. A backyard patio extends the living space outdoors and creates a wonderful setting for cookouts, gatherings, or relaxing at the end of the day.  An attached two-car garage and long private driveway provide plenty of parking and convenience.  Adding even more value and peace of mind are several significant recent improvements, including a brand-new roof, new HVAC system, and new front entry door—all less than one year old.  Best of all, this peaceful and private setting is conveniently located approximately 3 miles from Interstate 70, providing easy access toward Frederick, Baltimore, and surrounding areas. The property is also located within the highly regarded Carroll County Public Schools system.
608 Hoods Mill Road offers a combination that's increasingly difficult to find—over 3,200 square feet of
living space, 4 to 5 bedrooms, 3.5 bathrooms, approximately 2 private acres, expansive open lawn, an
open floor plan, custom hardwood flooring, granite countertops, stainless steel appliances, multiple family rooms, a dramatic two-story custom-framed fireplace, sunroom, semi-finished basement, two-car garage, major recent upgrades, and convenient access to I-70.Come experience the privacy, space, and lifestyle this beautiful Woodbine property has to offer. This is more
than a house—it's a place you'll be proud to call home.  Sale in contingent upon seller finding Home of Choice
#MDCR2037682

WOODBINE

608 HOODS MILL ROAD

5 Beds

3 Baths

3,266 Sq.Ft.

$889,000

MLS#: MDCR2037682

Rarely available and ready to impress in sought-after Woodbine! Situated on a private 3-acre lot backing to a Forever Farm, this move-in-ready Colonial offers beautiful views, a two-car attached garage equipped with both Tesla and Prius EV charger, and an unfinished basement ready to make your own.

The bright and spacious main level features fresh paint throughout and a beautiful kitchen with granite countertops and stainless steel appliances, all replaced within the last two years. Separate formal living and dining rooms, a spacious family room with a wood-burning fireplace, laundry room, and half bath complete the main level. Upstairs, you'll find a large primary suite with a walk-in closet and private en-suite bath, two additional generously sized bedrooms, and a full guest bath.

Recent improvements include fresh paint throughout the entire home (2026), a refreshed exterior with a freshly painted deck (2026), new well pump (2024), a roof approximately five years young, and heat pump and water heater replaced in 2025. Enjoy 3 acres of usable, level land, exceptional privacy, and gorgeous surroundings, all in a desirable Woodbine location. Truly a rare opportunity in Cabin Branch Farm!
#MDHW2074668

WOODBINE

3204 HAYLOFT COURT

3 Beds

2 Baths

2,116 Sq.Ft.

$949,000

MLS#: MDHW2074668

Send a message

Message successfully sent.

Your message

What is 3 + 4 ?

Reason for contacting?

I agree to receive email communication and understand I can unsubscribe at any time.

I agree to be contacted by Charis Realty Group - Christine Issler, Broker via call, email, and text for real estate services. To opt out, you can reply 'stop' at any time or reply 'help' for assistance. You can also click the unsubscribe link in the emails. Message and data rates may apply. Message frequency may vary. Privacy Policy

Sign Out

Virtual Assistant

Would you like to take the next step with this property? We can help you schedule a showing or virtual tour, or send you more details.

Yes, I would like more information.

Thank You for Your Reply, One of Our Agents will contact you as soon as possible

No, maybe later.

Thank you, you can always contact me via email, phone number or through the contact form.

Realhub AI

Lucy - Your AI-Powered Realtor

Update Your Temporary Password

Personalize your search

Enter your email and we'll notify you immediately when new listings match what you're looking for.

or enter email address

Already have an account ? Login here

Continue your home search

I agree to receive communications and understand I can unsubscribe at any time.

I agree to be contacted by Charis Realty Group - Christine Issler, Broker via call, email, and text for real estate services. To opt out, you can reply 'stop' at any time or reply 'help' for assistance. You can also click the unsubscribe link in the emails. Message and data rates may apply. Message frequency may vary. Privacy Policy

Already have an account ? Login here

We use cookies

We use cookies primarily for analytics to enhance your experience. By accepting, you agree to our use of these cookies. You can manage your preferences or learn more about our cookies policy.