


Property
Beds
4
Full Baths
2
1/2 Baths
1
Year Built
2002
Sq.Footage
2,726
Introducing this well-maintained four-bedroom, two-and-a-half-bathroom home set on a spacious 1.12-acre lot. A soaring two-story foyer welcomes you inside, where an abundance of natural light creates an inviting atmosphere throughout. The front living room and formal dining room are accented by classic crown molding and are ideal spaces for both everyday living and entertaining. Prepare your favorite meals in the kitchen that features 42-inch cabinets, a pantry, a center island with seating, and a breakfast nook with sliding glass doors leading to the deck and patio, making it easy to enjoy indoor-outdoor living. Just off the kitchen, the family room offers a warm gathering space with a cozy gas fireplace. A private office behind French doors provides an ideal work-from-home setup. A half bathroom and access to the two-car garage complete the main level. Upstairs, the primary bedroom suite features a cathedral ceiling, walk-in closet, and a private bathroom with a dual-sink vanity, soaking tub, and walk-in shower. Three additional bedrooms, a shared hall bathroom, and a convenient laundry room round out the upper level. Downstairs, the unfinished walk-out lower level offers endless opportunities to customize to your needs and includes a rough-in for a future bathroom. Relax outside and take in the peaceful views in the backyard with ample space for hosting gatherings and everyone’s outdoor activities. Recent updates completed within the last two years include a new HVAC system, water heater, water pressure tank, exterior siding, and a widened driveway. Fresh paint has been added to the foyer, kitchen, family room, half bathroom, and primary bedroom, along with new carpet in the family room and luxury vinyl plank flooring in the kitchen, foyer, and half bathroom. The washer and dryer were replaced approximately four years ago, and the 50-year roof was installed about ten years ago. Additional highlights include a reverse osmosis water filtration system connected to the kitchen sink and ice maker.
Features & Amenities
Interior
-
Other Interior Features
Eat-in Kitchen, Ceiling Fan(s), Kitchen Island, Pantry, Recessed Lighting, Walk-In Closet(s), Cathedral Ceiling(s), Crown Molding, Soaking Tub
-
Total Bedrooms
4
-
Bathrooms
2
-
1/2 Bathrooms
1
-
Above Grade Finished Area
2726.0
-
Basement YN
YES
-
Cooling YN
YES
-
Cooling
Central Air, Ceiling Fan(s), Electric
-
Fireplace YN
YES
-
Heating YN
YES
-
Heating
Exhaust Fan, Propane, Central, Forced Air
-
Pet friendly
N/A
Exterior
-
Garage
Yes
-
Garage spaces
2
-
Construction Materials
Brick Veneer, Vinyl Siding
-
Other Exterior Features
Lighting, Rain Gutters, Storage
-
Parking
Garage Door Opener, Asphalt, Garage, Driveway, Inside Entrance, Attached
-
Patio and Porch Features
Deck, Patio
-
Pool
No
-
Waterfront YN
NO
-
View
Garden
Area & Lot
-
Lot Features
Front Yard, Level, Cleared, Back Yard
-
Lot Size(acres)
1.12
-
Lot Size(square feet)
48,787
-
Property Type
Residential
-
Property Sub Type
Single Family Residence
-
Architectural Style
Colonial
Price
-
Sales Price
$719,000
-
Tax Amount
$6,474
-
Sq. Footage
2,726
-
Price/SqFt
$263
HOA
-
Association
No
School District
-
Elementary School
N/A
-
Middle School
N/A
-
High School
N/A
Property Features
-
New Construction
NO
-
Foundation Details
Block
-
Senior Community YN
NO
-
Sewer
Septic Tank
-
Tax Lot
24
-
Water Source
Well, Private
Schedule a Showing
Showing scheduled successfully.
Mortgage calculator
Estimate your monthly mortgage payment, including the principal and interest, property taxes, and HOA. Adjust the values to generate a more accurate rate.
Your payment
Principal and Interest:
$
Property taxes:
$
HOA fees:
$
Total loan payment:
$
Total interest amount:
$
Location
County
CARROLL
Elementary School
Middle School
High School
Listing Courtesy of Eric J Black , Northrop Realty
RealHub Information is provided exclusively for consumers' personal, non-commercial use, and it may not be used for any purpose other than to identify prospective properties consumers may be interested in purchasing. All information deemed reliable but not guaranteed and should be independently verified. All properties are subject to prior sale, change or withdrawal. RealHub website owner shall not be responsible for any typographical errors, misinformation, misprints and shall be held totally harmless.

AGENT
Jessie Doyle
Call Jessie today to schedule a private showing.

* Listings on this website come from the FMLS IDX Compilation and may be held by brokerage firms other than the owner of this website. The listing brokerage is identified in any listing details. Information is deemed reliable but is not guaranteed. If you believe any FMLS listing contains material that infringes your copyrighted work please click here to review our DMCA policy and learn how to submit a takedown request.© 2024 FMLS.
Related Properties

WESTMINSTER
ARNOLD ROAD
3 Beds
2 Baths
1,728 Sq.Ft.
$699,900
MLS#: MDCR2031082
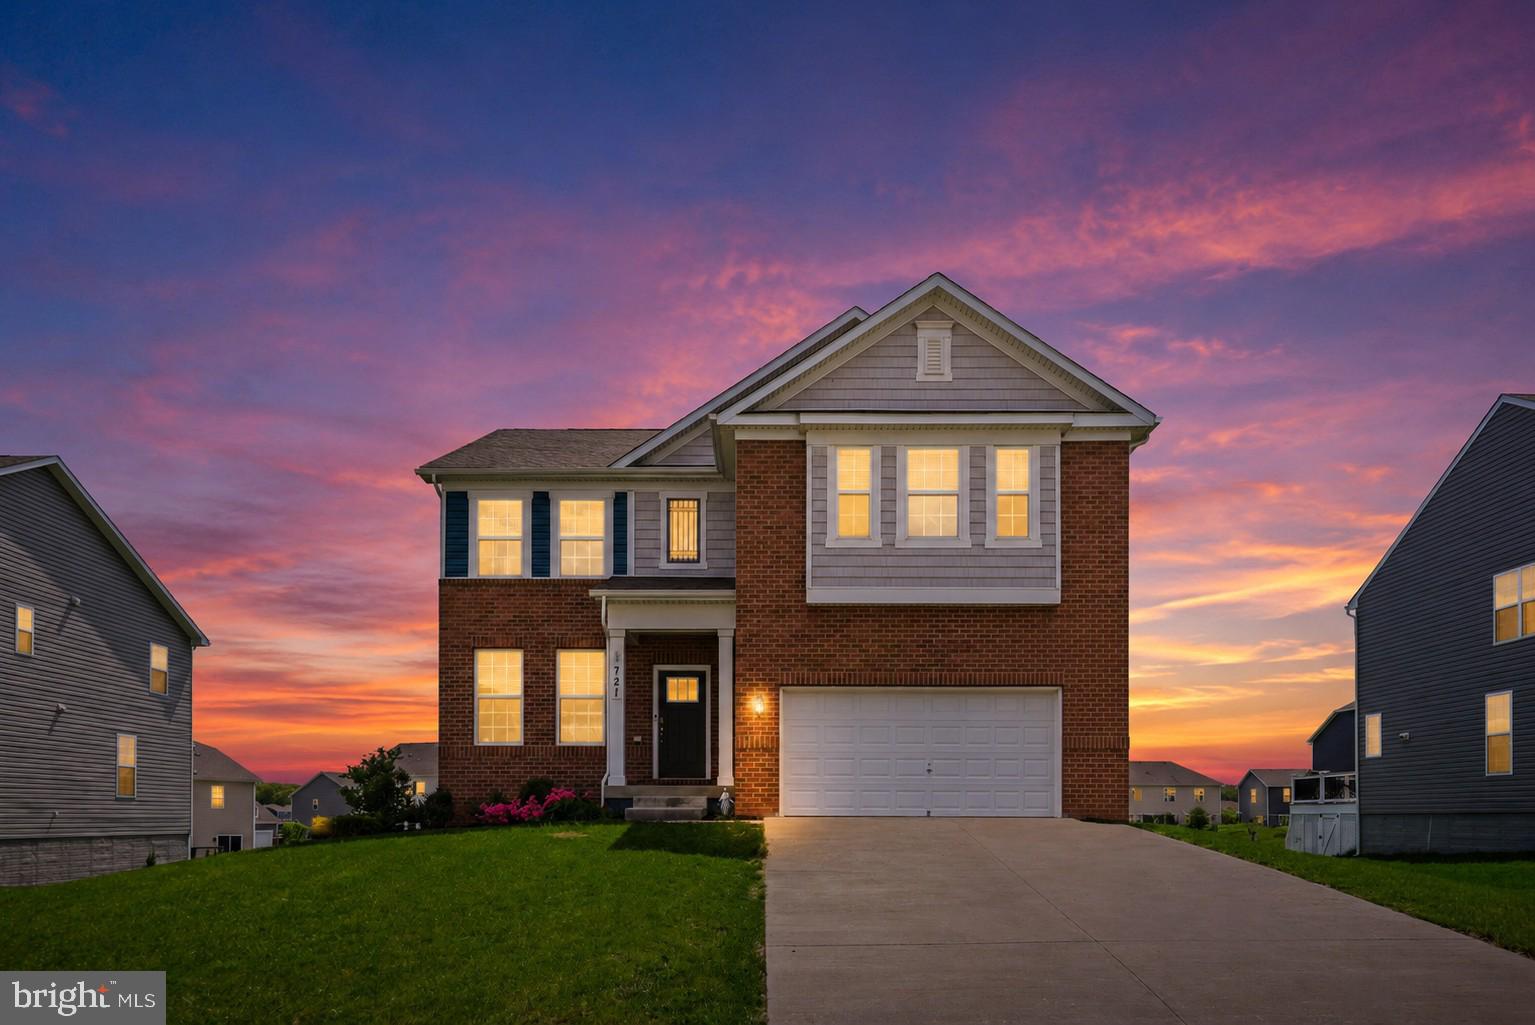
WESTMINSTER
721 SCARLET SKY DRIVE
5 Beds
3 Baths
3,642 Sq.Ft.
$679,000
MLS#: MDCR2033444
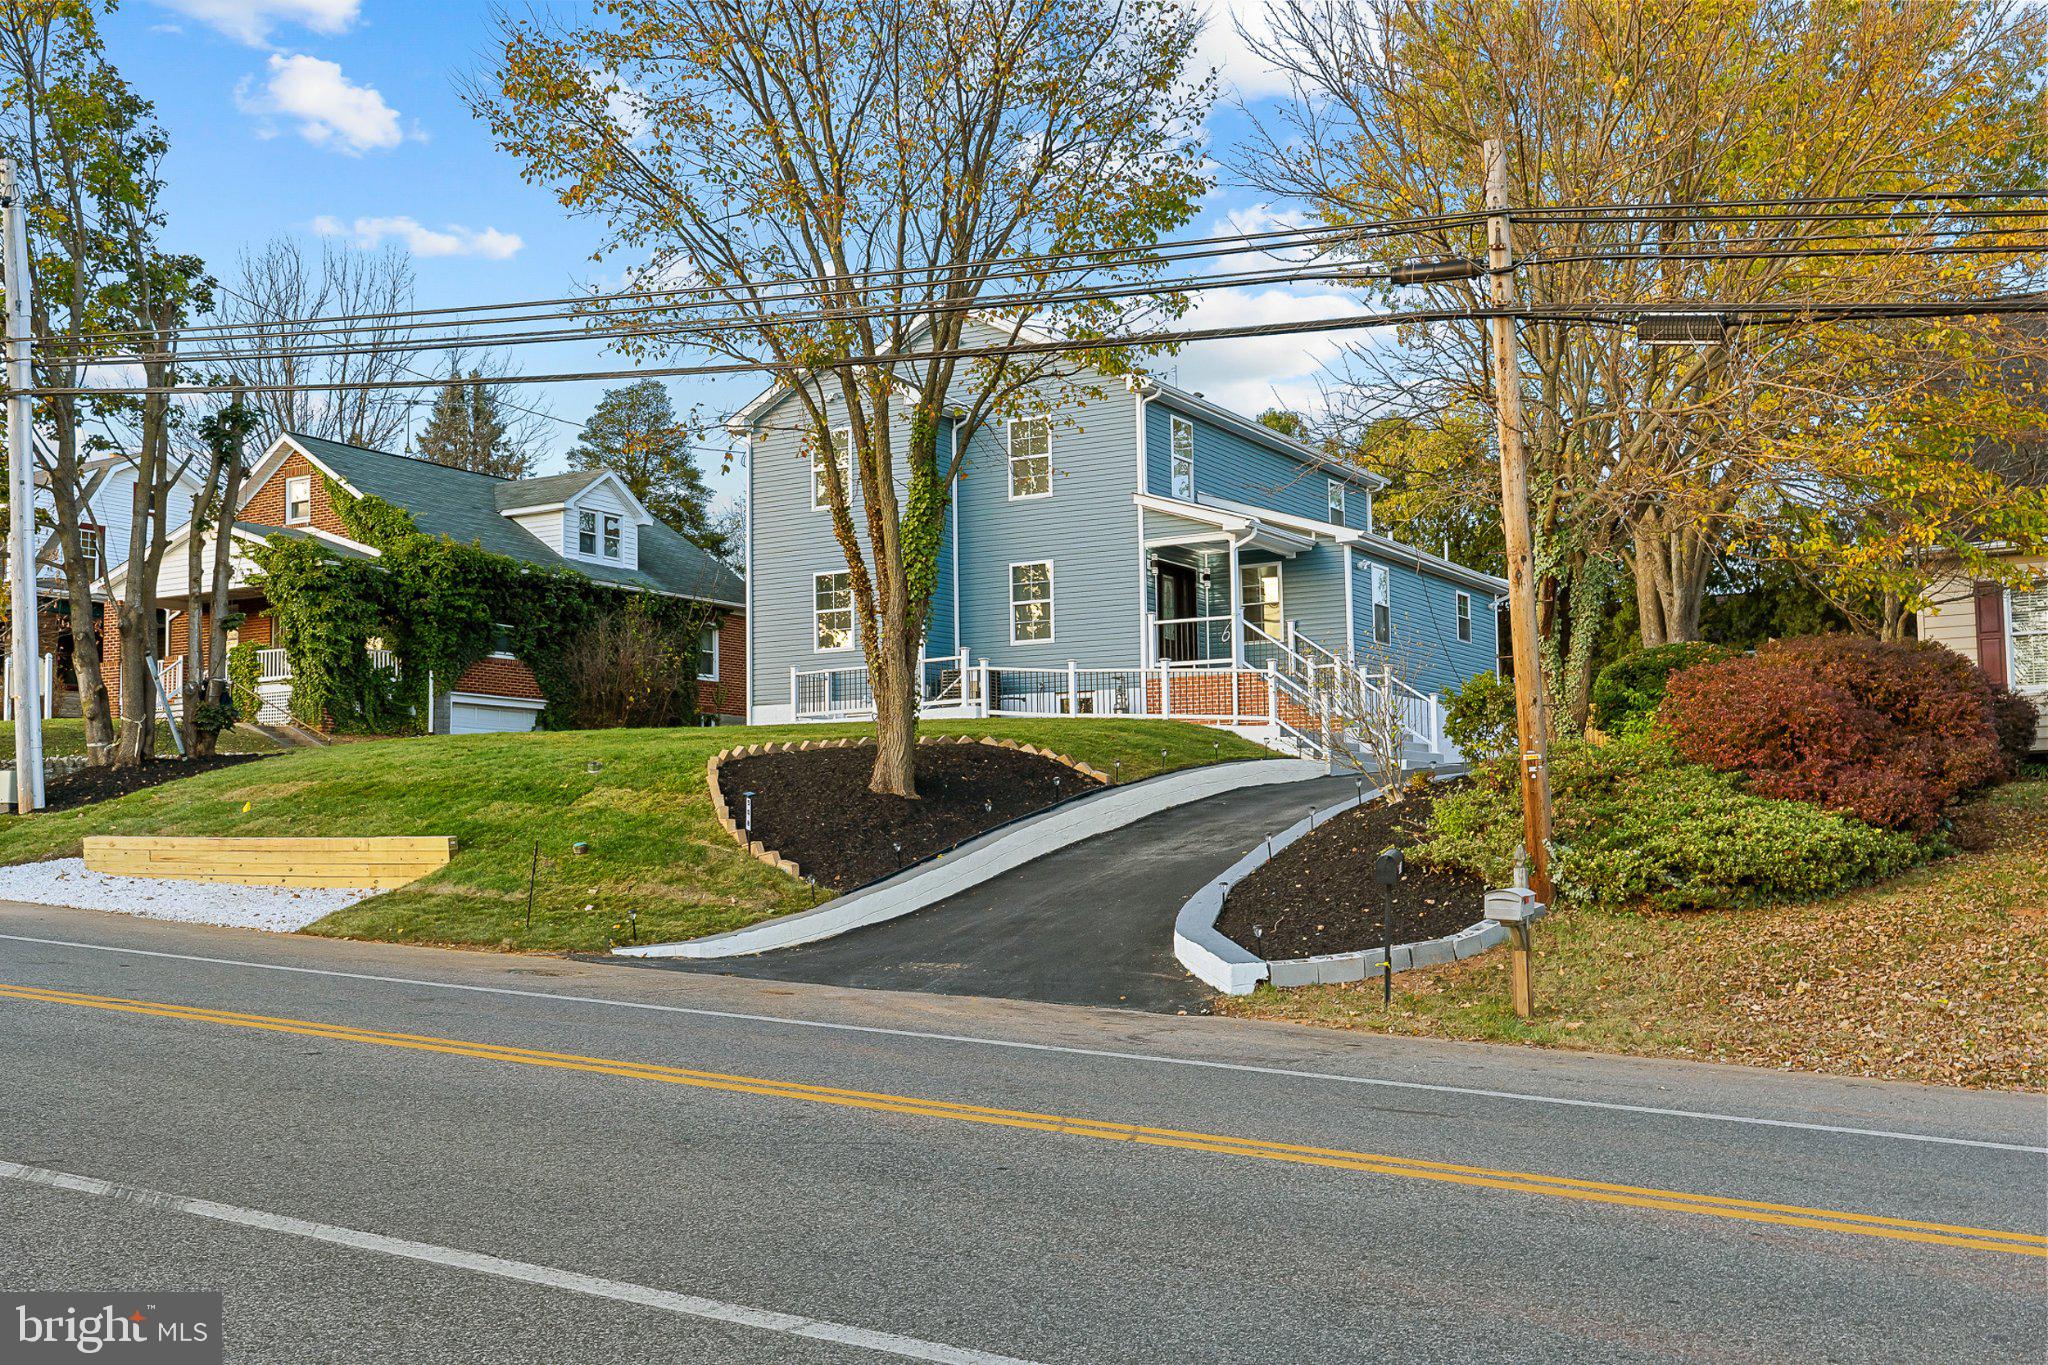
WESTMINSTER
508 OLD WESTMINSTER PIKE
5 Beds
4 Baths
3,972 Sq.Ft.
$625,000
MLS#: MDCR2036086
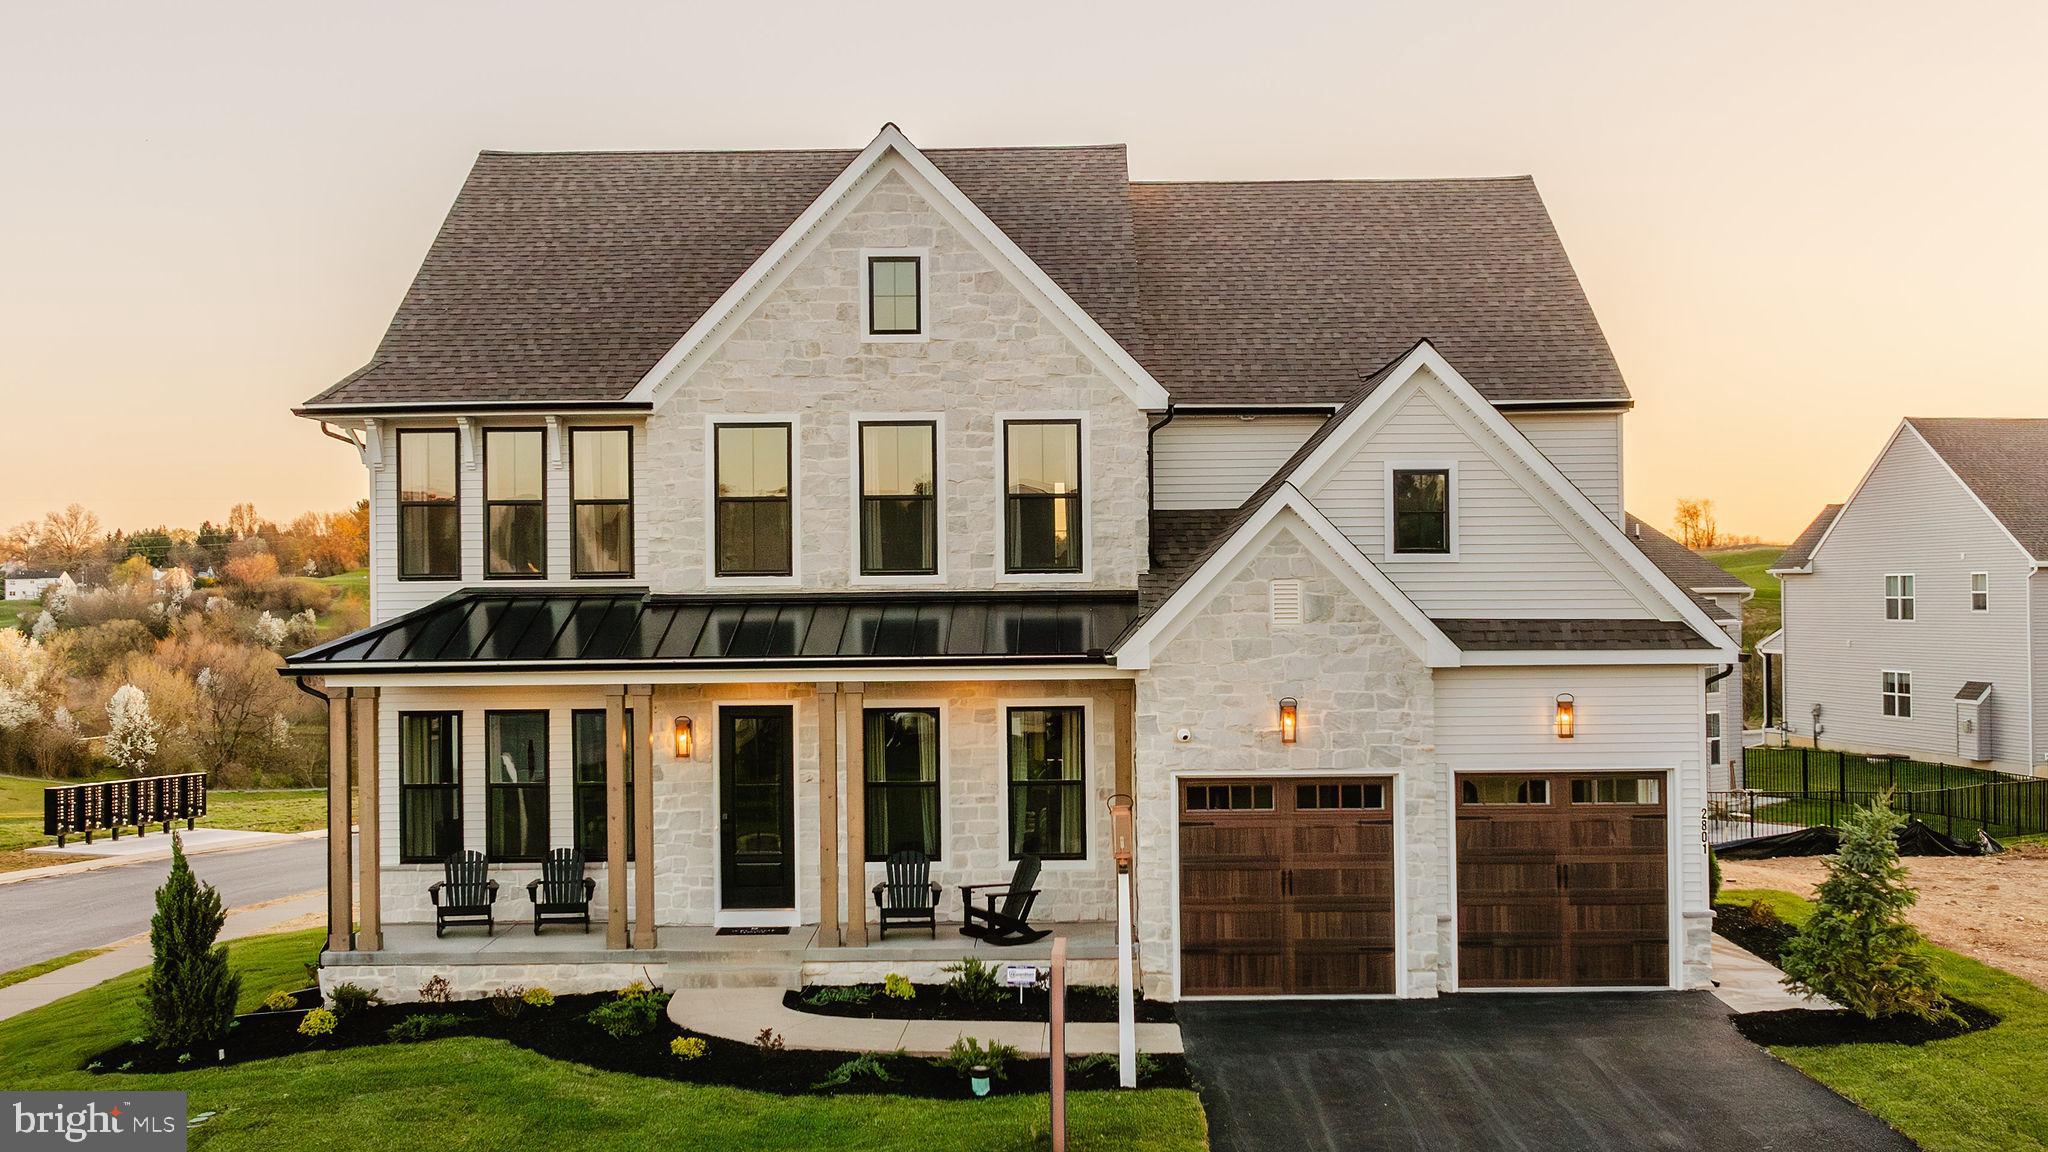
WESTMINSTER
200 WHIRLAWAY COURT HAWTHORNE
4 Beds
2 Baths
3,646 Sq.Ft.
$856,478
MLS#: MDCR2024582
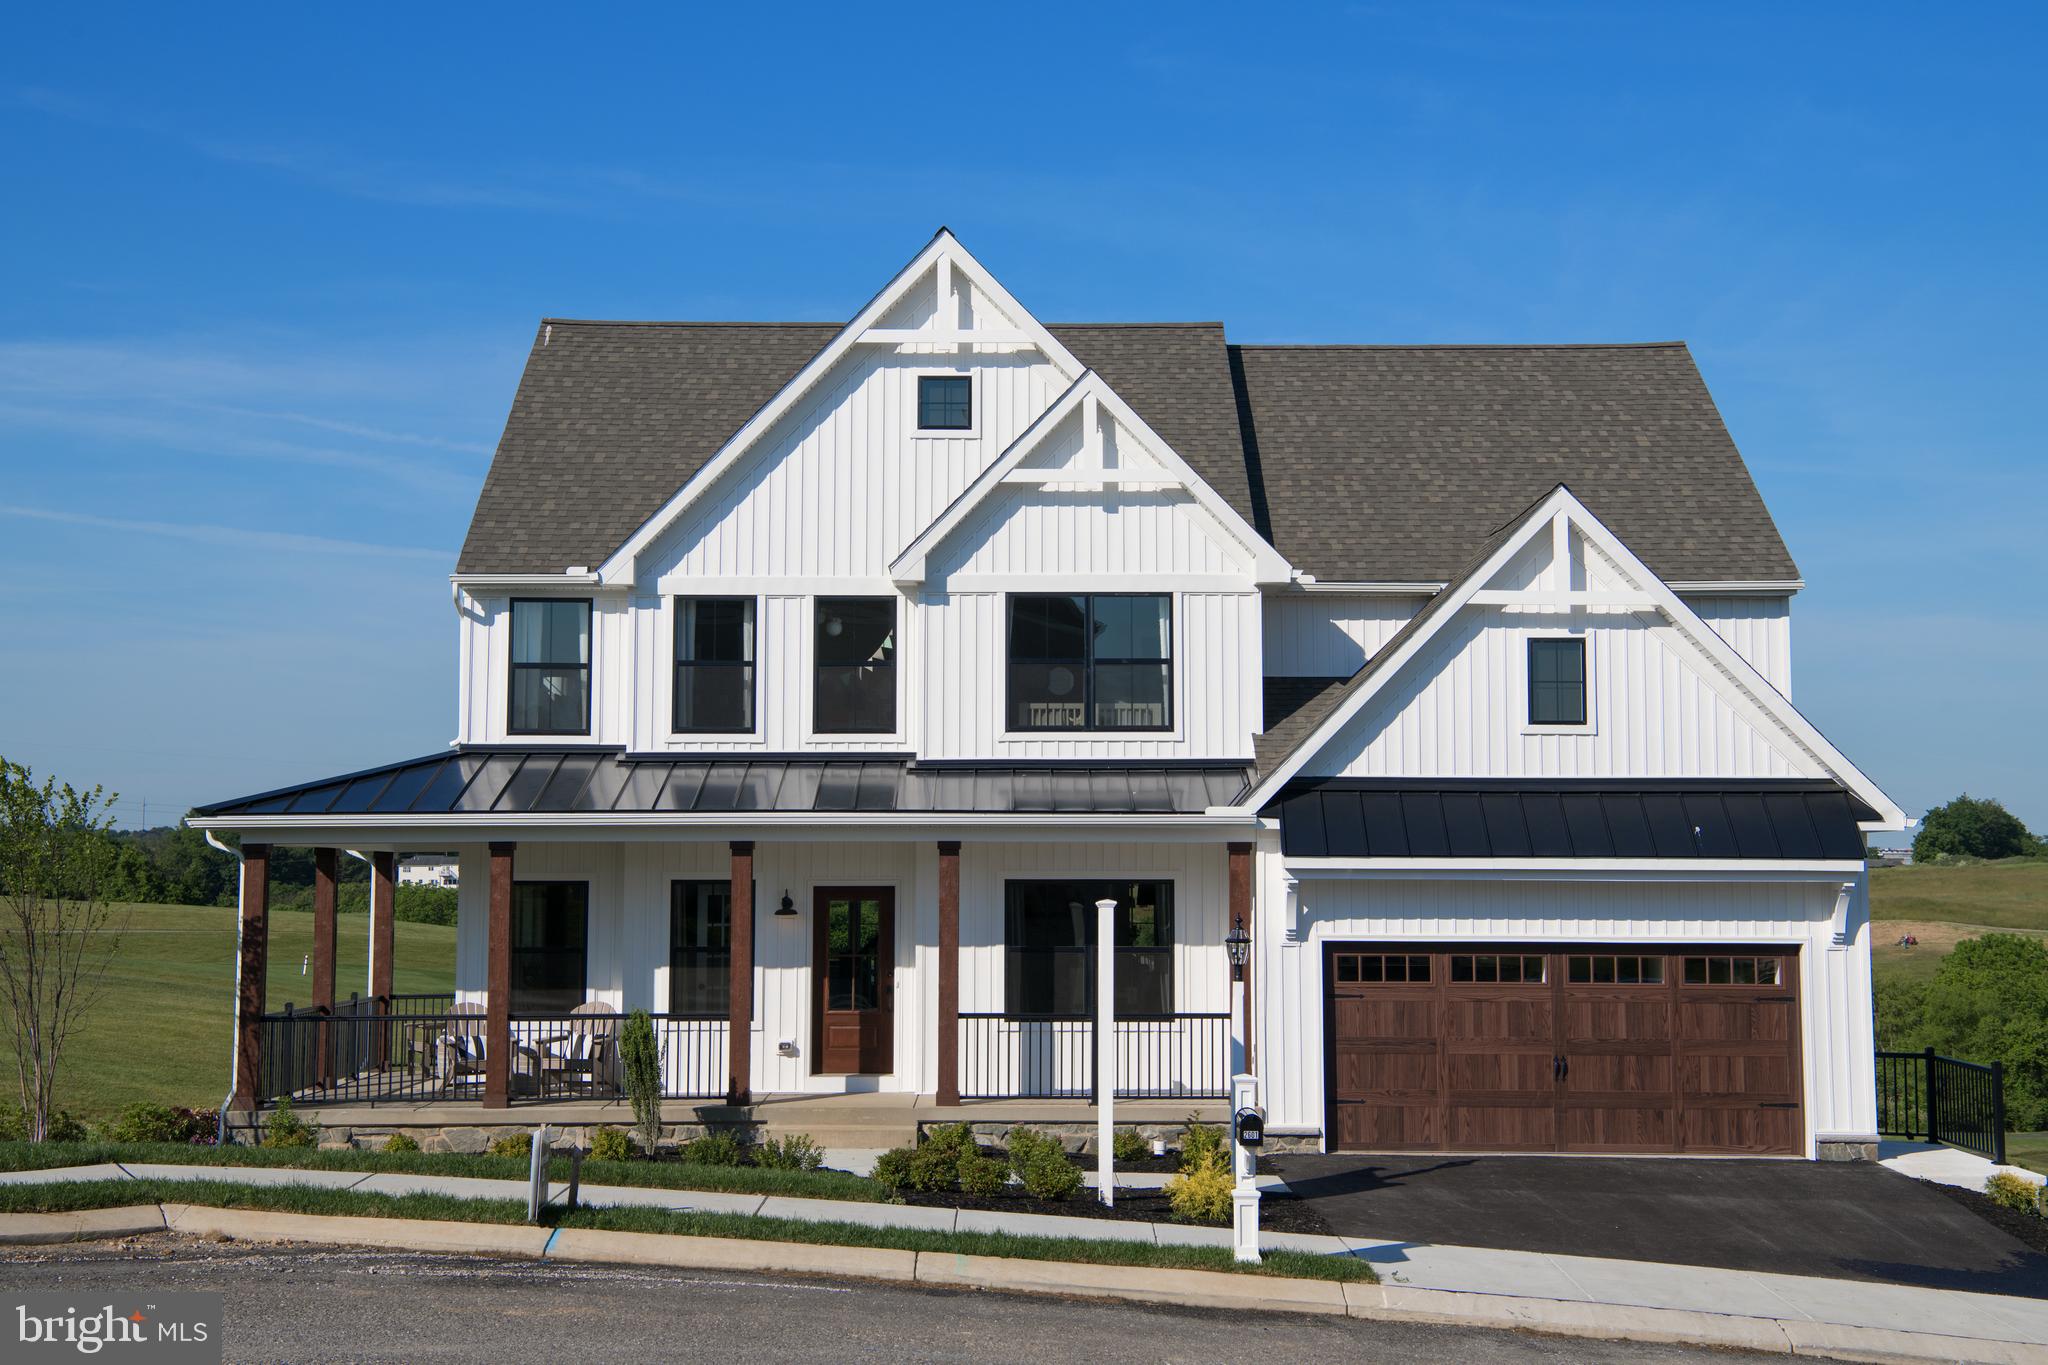
WESTMINSTER
200 WHIRLAWAY COURT PARKER
4 Beds
2 Baths
2,705 Sq.Ft.
$813,216
MLS#: MDCR2024570
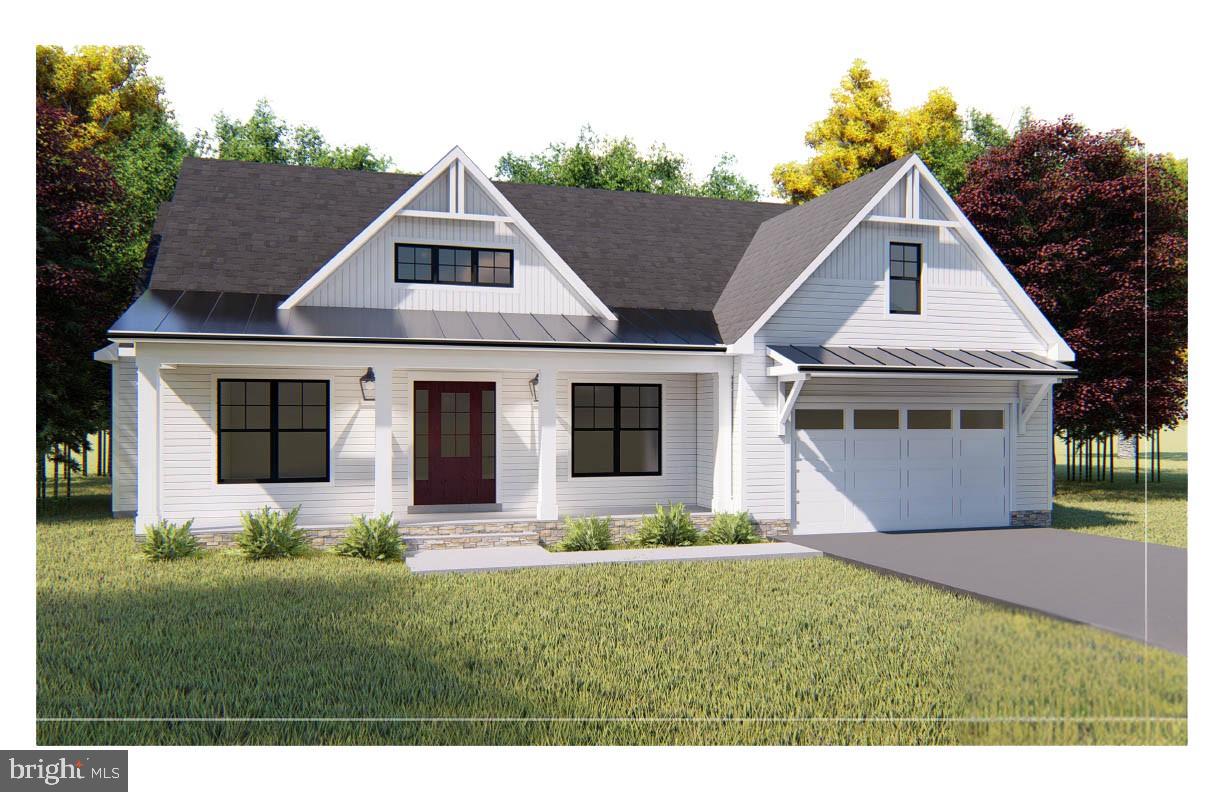
WESTMINSTER
Lot 1 or 2 WYNDTRYST DRIVE
3 Beds
3 Baths
2,352 Sq.Ft.
$770,860
MLS#: MDCR2036328
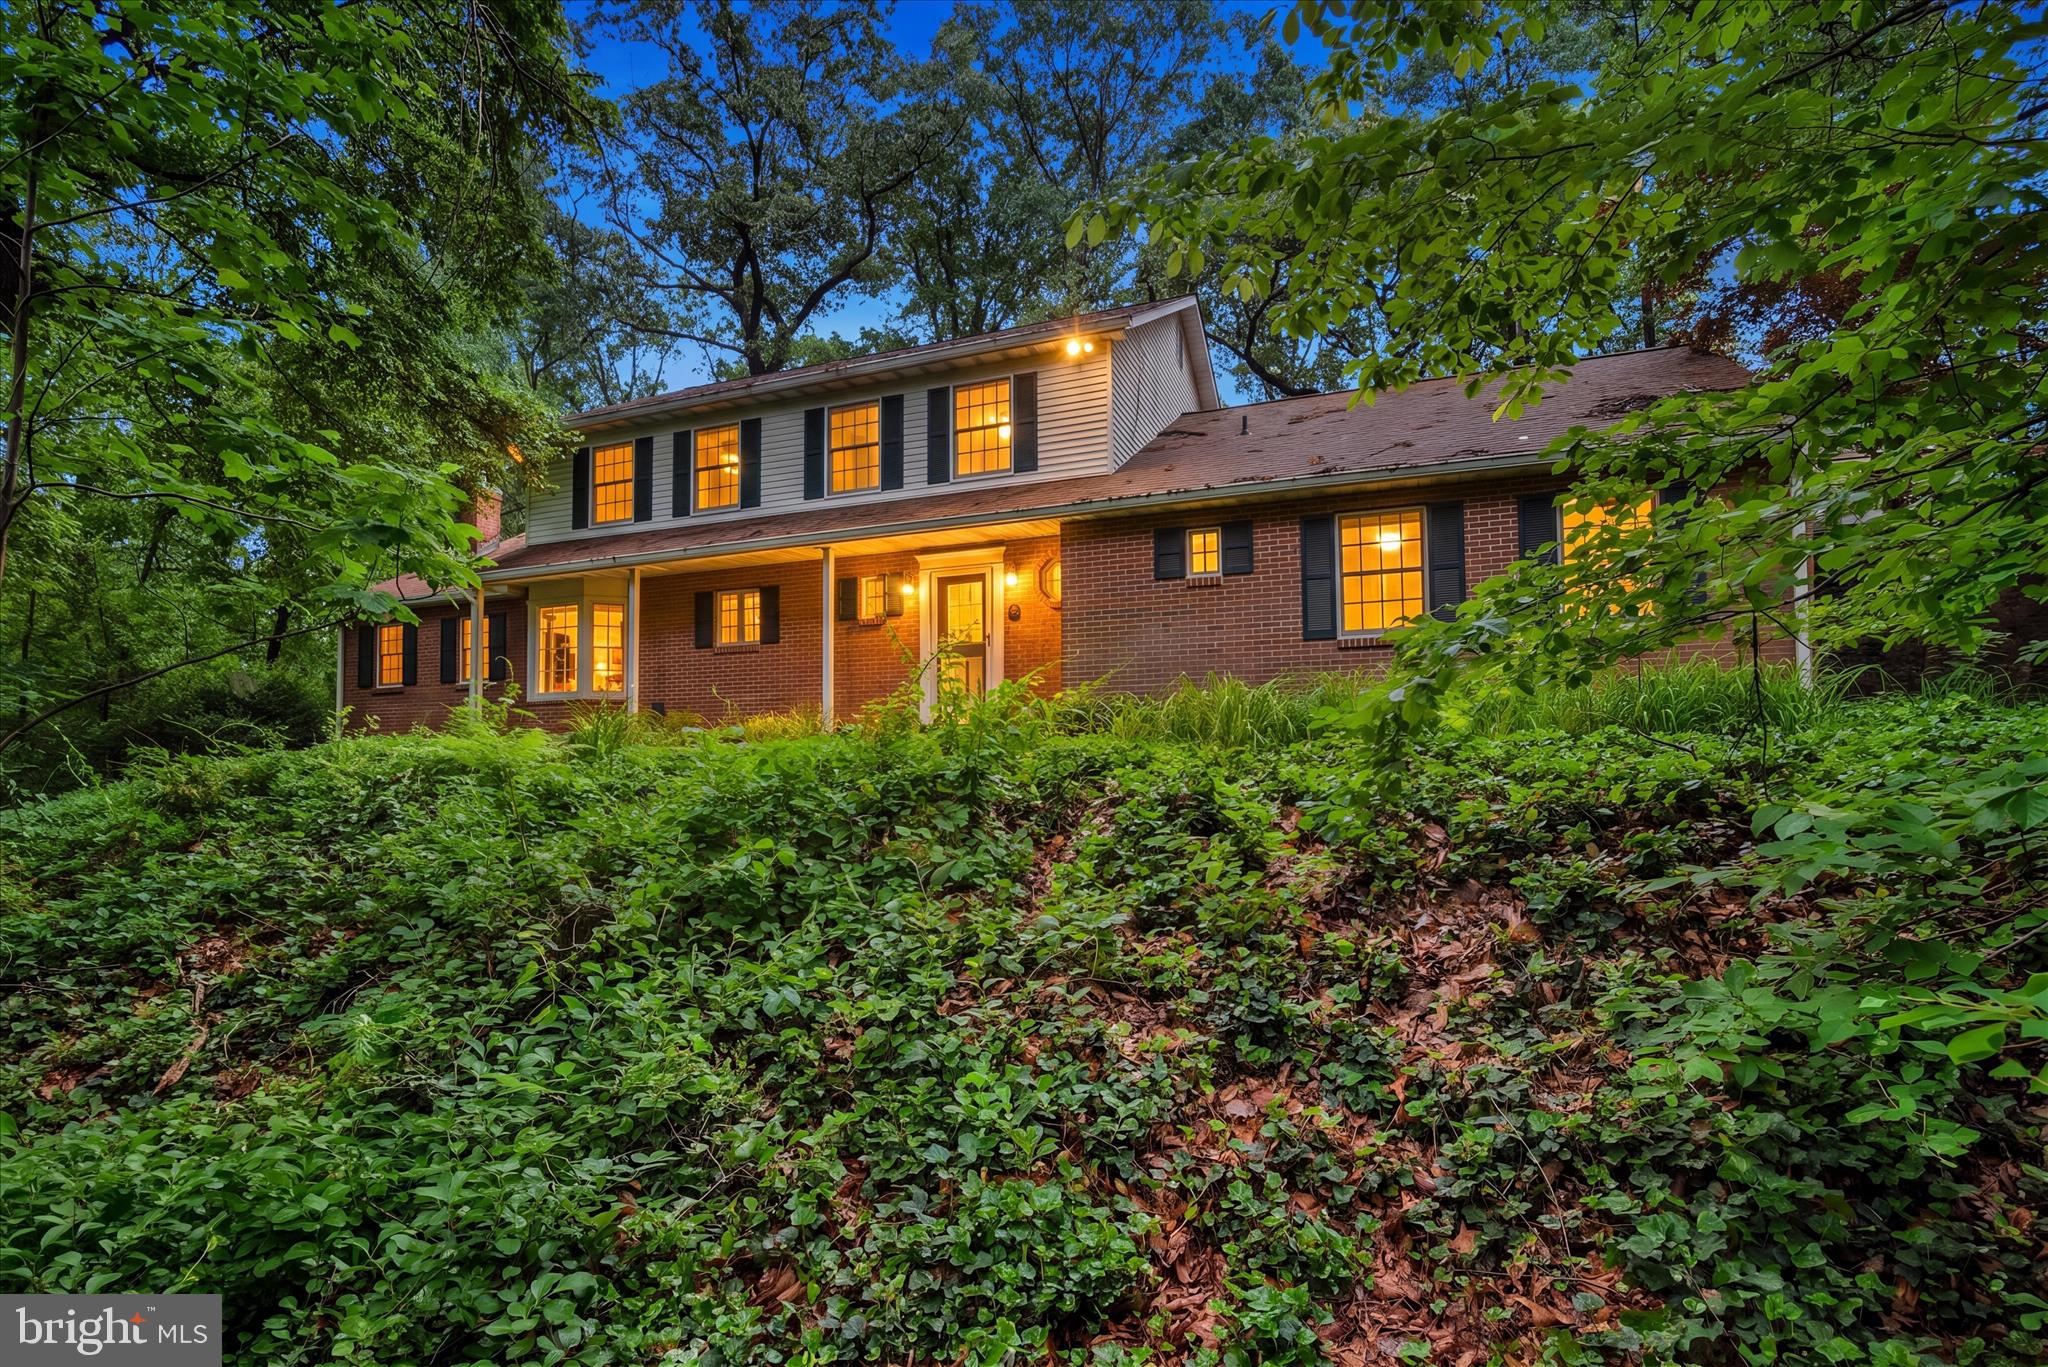
WESTMINSTER
2055 MANCHESTER ROAD
4 Beds
3 Baths
3,464 Sq.Ft.
$674,900
MLS#: MDCR2034808

WESTMINSTER
3550 ARTERS MILL ROAD
4 Beds
2 Baths
3,195 Sq.Ft.
$645,000
MLS#: MDCR2036040
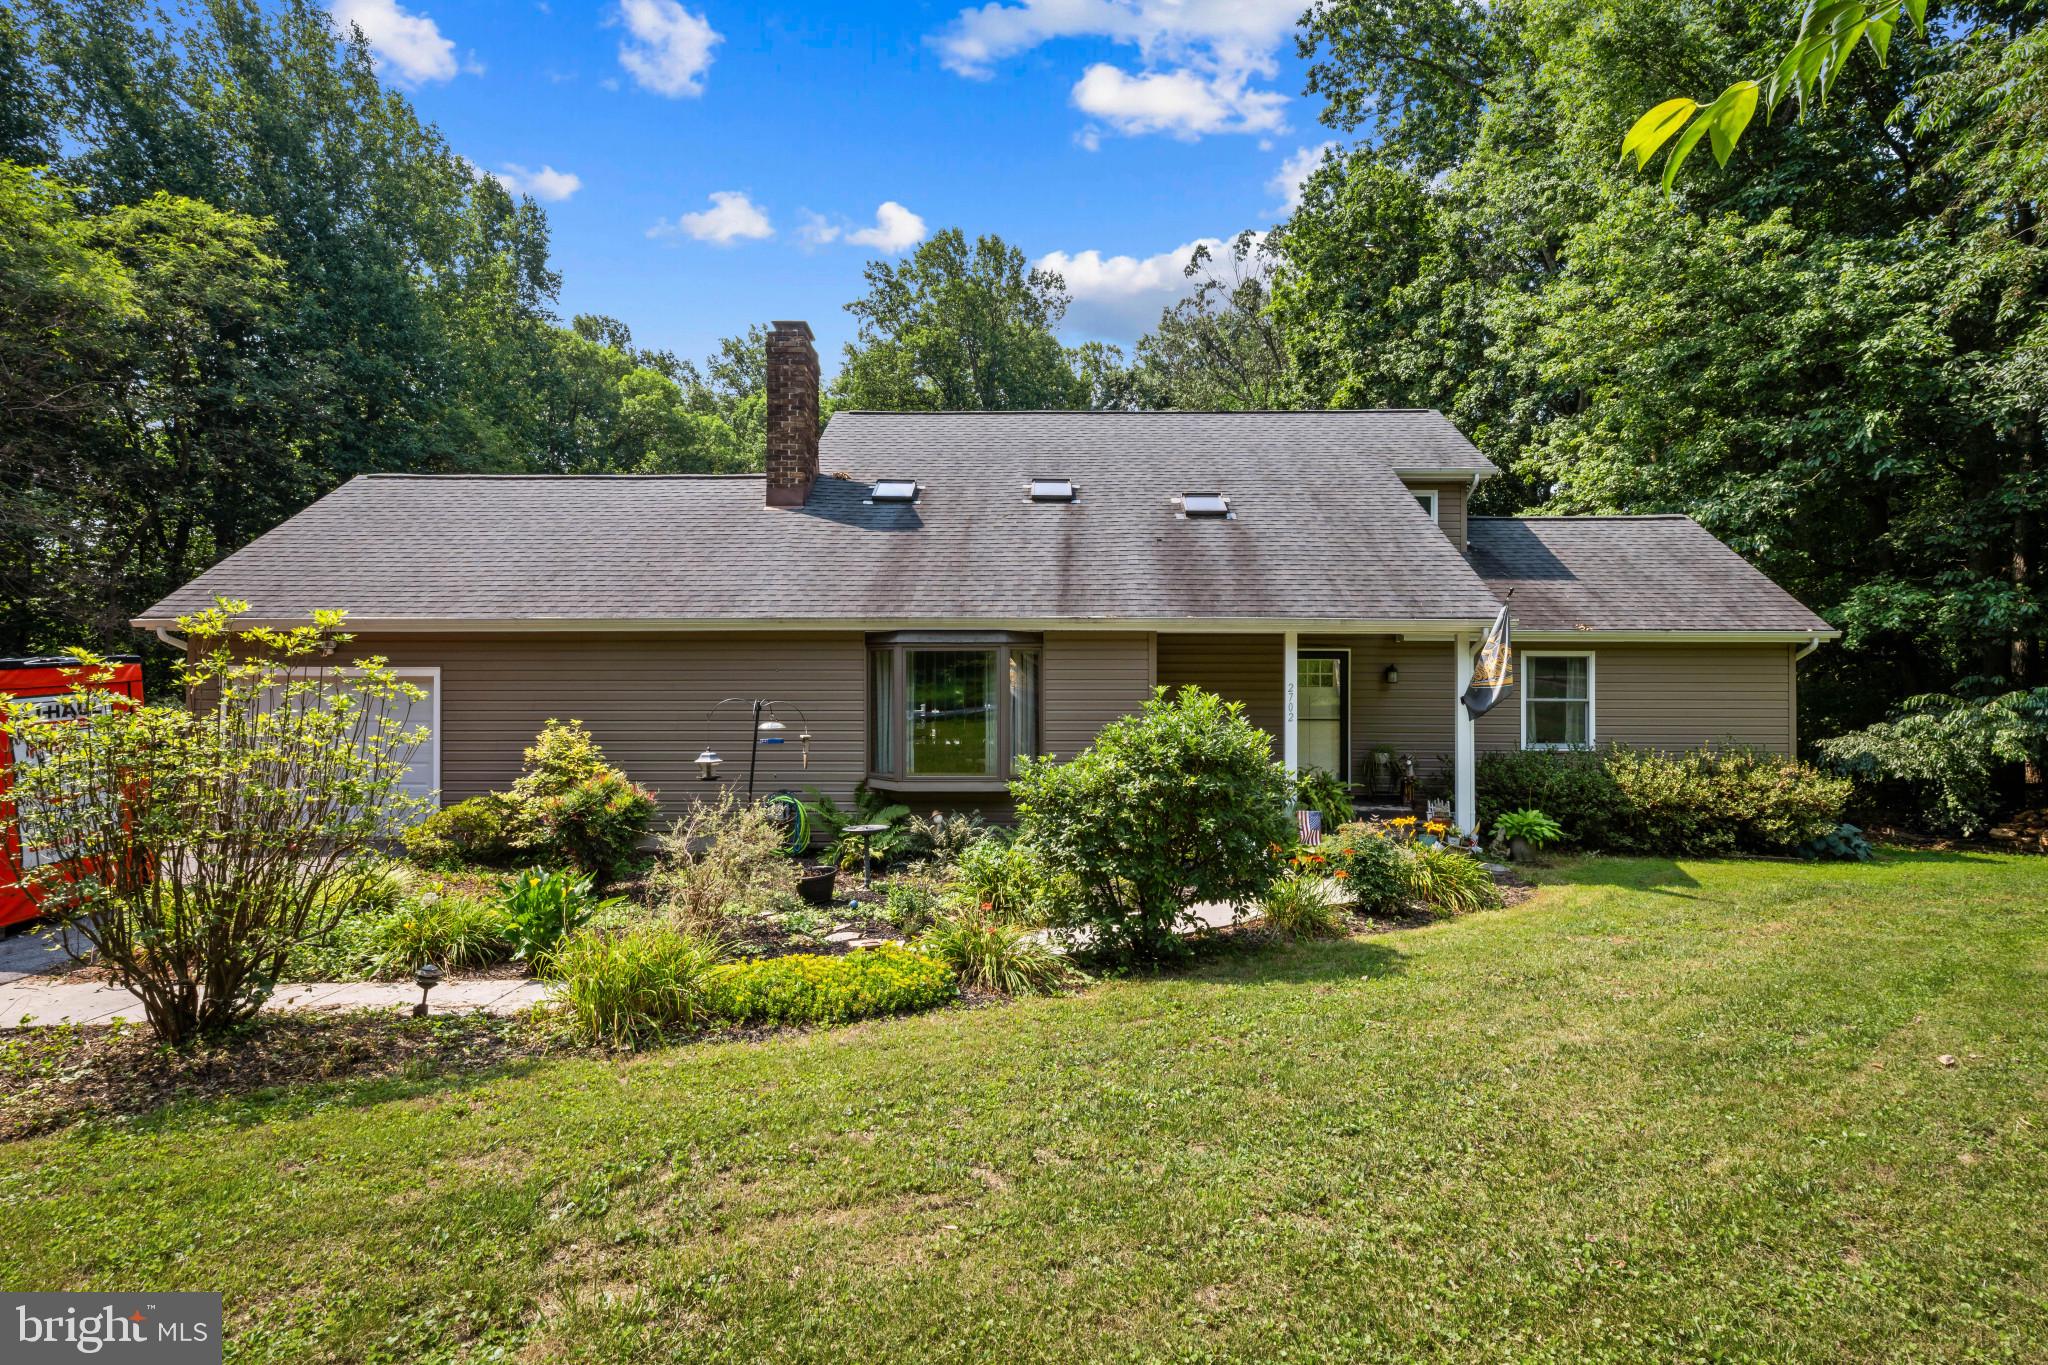
WESTMINSTER
2702 BIRD VIEW ROAD
3 Beds
2 Baths
2,464 Sq.Ft.
$600,000
MLS#: MDCR2035986

WESTMINSTER
2215 CHEROKEE DRIVE
3 Beds
2 Baths
2,538 Sq.Ft.
$665,000
MLS#: MDCR2036516
.png)