Features & Amenities

Interior

  • Total Bedrooms

    3

  • Bathrooms

    2

  • 1/2 Bathrooms

    1

  • Above Grade Finished Area

    2639.0

  • Basement YN

    YES

  • Cooling YN

    YES

  • Cooling

    Central Air, Electric

  • Fireplace YN

    YES

  • Heating YN

    YES

  • Heating

    Electric, Heat Pump

  • Main Level Bedrooms

    1

  • Pet friendly

    N/A

Exterior

  • Garage

    Yes

  • Garage spaces

    2

  • Construction Materials

    Frame

  • Parking

    Garage, Attached

  • Pool

    Yes

  • Pool Features

    Community

  • Waterfront YN

    NO

Area & Lot

  • Lot Size(acres)

    0.27

  • Lot Size(square feet)

    11,702

  • Property Type

    Residential

  • Architectural Style

    Traditional

Price

  • Sales Price

    $1,699,500
  • Tax Amount

    $12,686

  • Sq. Footage

    3,589

  • Price/SqFt

    $473

HOA

  • Association

    YES

  • Association Fee

    $1,181

  • Association Fee Frequency

    Monthly

  • Association Fee Includes

    N/A

School District

  • Elementary School

    N/A

  • Middle School

    N/A

  • High School

    N/A

Property Features

  • New Construction

    NO

  • Senior Community YN

    NO

  • Sewer

    Public Sewer

  • Tax Lot

    1

  • Water Source

    Public

Schedule a Showing

Showing scheduled successfully.

<
>
IN PERSON
VIA CHAT

What is 3 + 4 ?


Change time

Mortgage calculator

Estimate your monthly mortgage payment, including the principal and interest, property taxes, and HOA. Adjust the values to generate a more accurate rate.

Your payment

Principal and Interest:

$

Property taxes:

$

HOA fees:

$

Total loan payment:

$

Total interest amount:

$

Location

County

BALTIMORE

Elementary School

Middle School

High School

Listing Courtesy of Heidi S Krauss, Krauss Real Property Brokerage

RealHub Information is provided exclusively for consumers' personal, non-commercial use, and it may not be used for any purpose other than to identify prospective properties consumers may be interested in purchasing. All information deemed reliable but not guaranteed and should be independently verified. All properties are subject to prior sale, change or withdrawal. RealHub website owner shall not be responsible for any typographical errors, misinformation, misprints and shall be held totally harmless.

Agent Jessie Doyle

Salesperson, Realtor

Jessie Doyle

Call Jessie today to schedule a private showing.


* Listings on this website come from the FMLS IDX Compilation and may be held by brokerage firms other than the owner of this website. The listing brokerage is identified in any listing details. Information is deemed reliable but is not guaranteed. If you believe any FMLS listing contains material that infringes your copyrighted work please click here to review our DMCA policy and learn how to submit a takedown request.© 2024 FMLS.
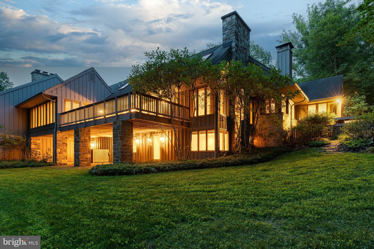
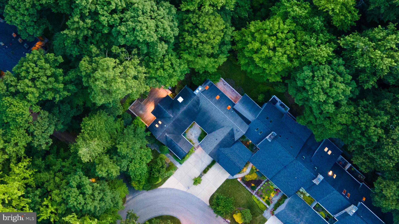
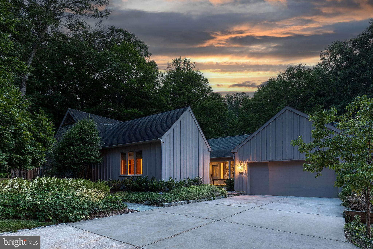
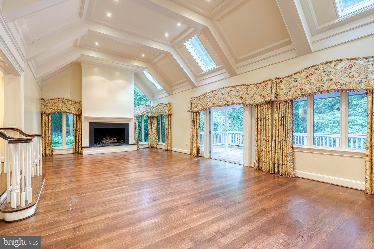
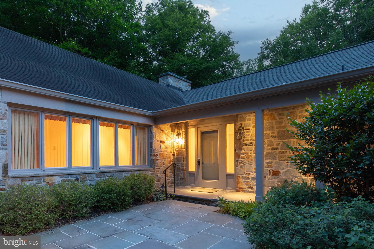
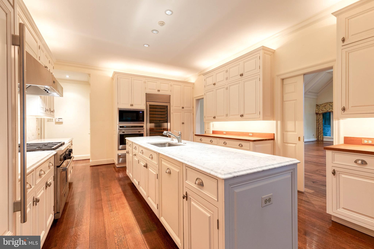
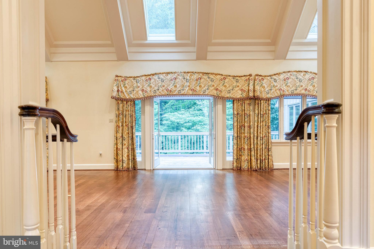
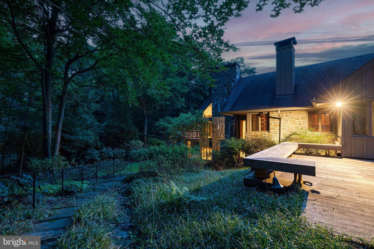
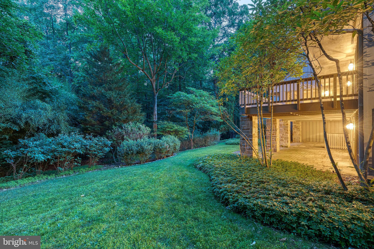
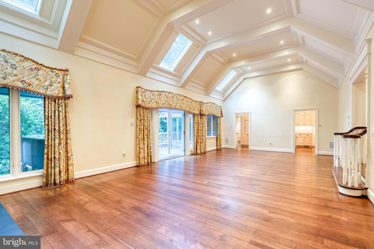
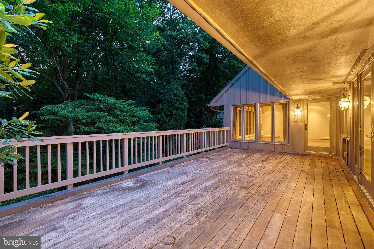
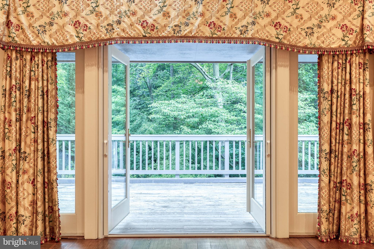
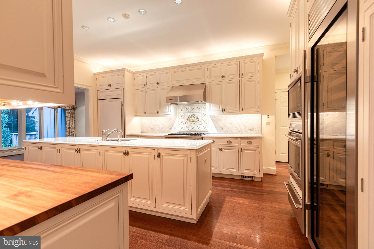
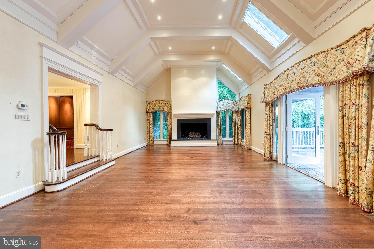
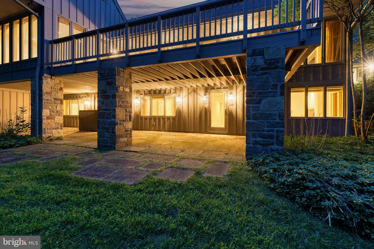
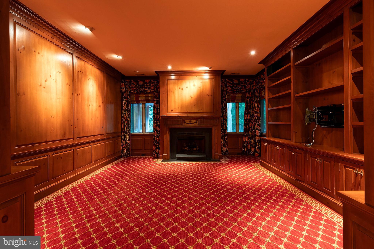
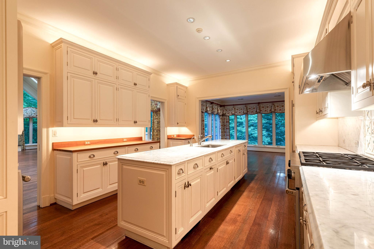
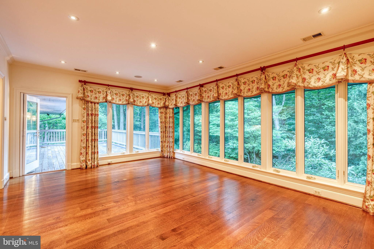
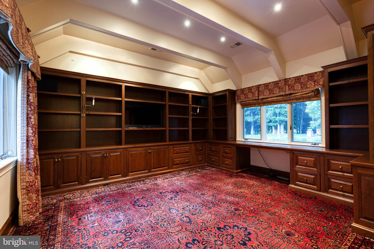
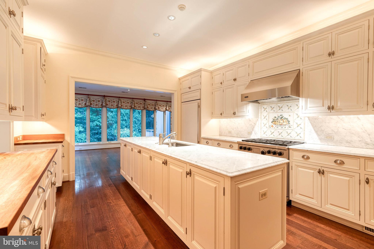
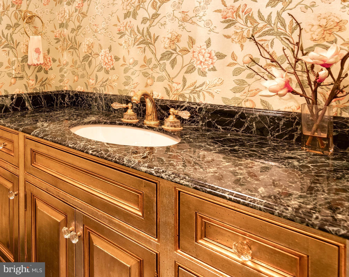
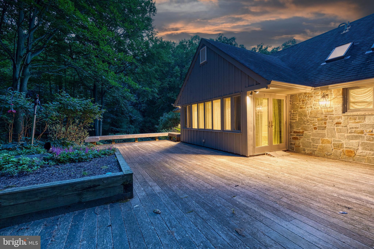
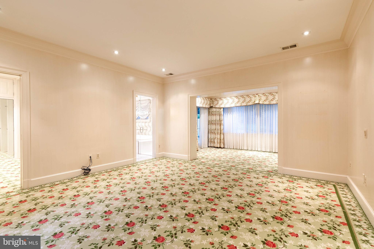
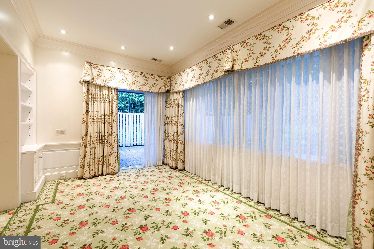
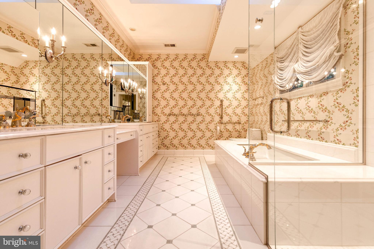
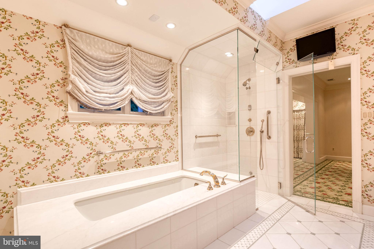
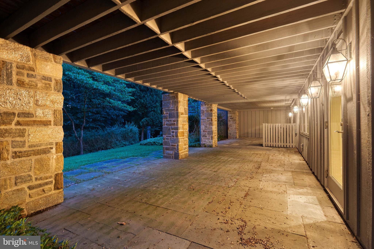
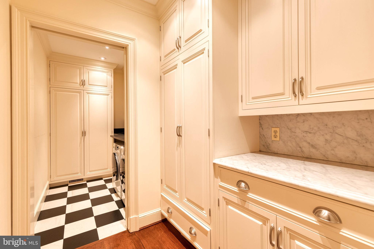
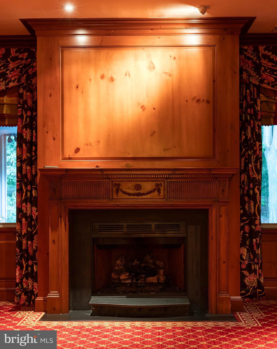
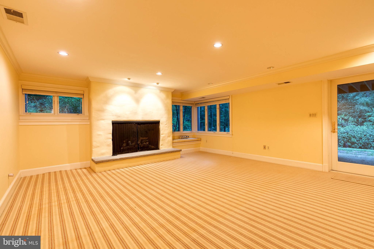
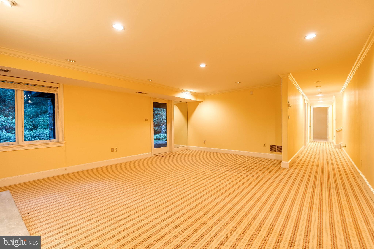
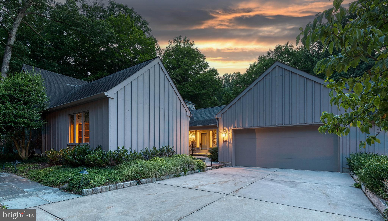
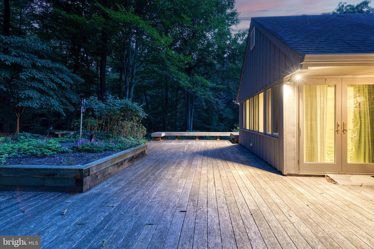
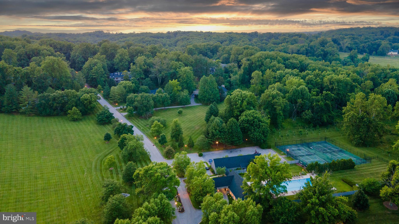
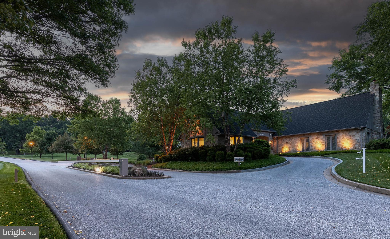
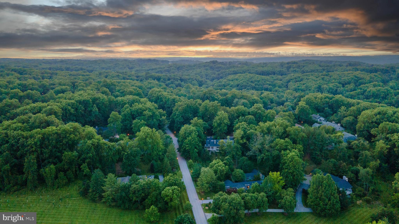
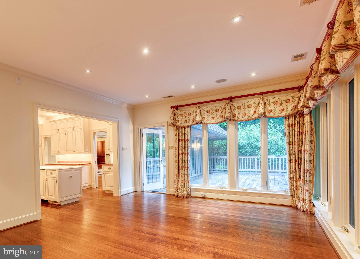
Live authentically. Incredible opportunity for embracing the coveted Rockland lifestyle. Experience this impeccably renovated home in one of the most private settings within the community. Interiors by the exceptionally talented designer, Stiles Colwill. Glorious, bright cooking space…be inspired to create and imbibe. Soaring ceilings in the great room, immense light. Flow seamlessly to your expansive deck…revel in the privacy and connect to nature. Vibrant woodlands in the distance. Retreat to your luxe owner’s suite with ample dressing room, generous lounge area and stunning bath. Handsome library with fireplace. Fully finished lower lever with additional great room and guest suites. Thoughtfully redesigned. The sense of spaciousness is palpable. Ample storage throughout. Gated community with tennis and pool. Minutes to everywhere you want to be…Greenspring Station, I-695 and I-83. Cultivate your existence. The art of uniting human and home.

2526 STONE MILL ROAD

Message successfully sent.

What would you like to know?

What is 3 + 4 ?

I agree to receive email communication and understand I can unsubscribe at any time.

I agree to be contacted by Charis Realty Group - Christine Issler, Broker via call, email, and text for real estate services. To opt out, you can reply 'stop' at any time or reply 'help' for assistance. You can also click the unsubscribe link in the emails. Message and data rates may apply. Message frequency may vary. Privacy Policy

Related Properties

New on site today
A Private Sanctuary Where Sustainable Luxury Meets the Beauty of Nature

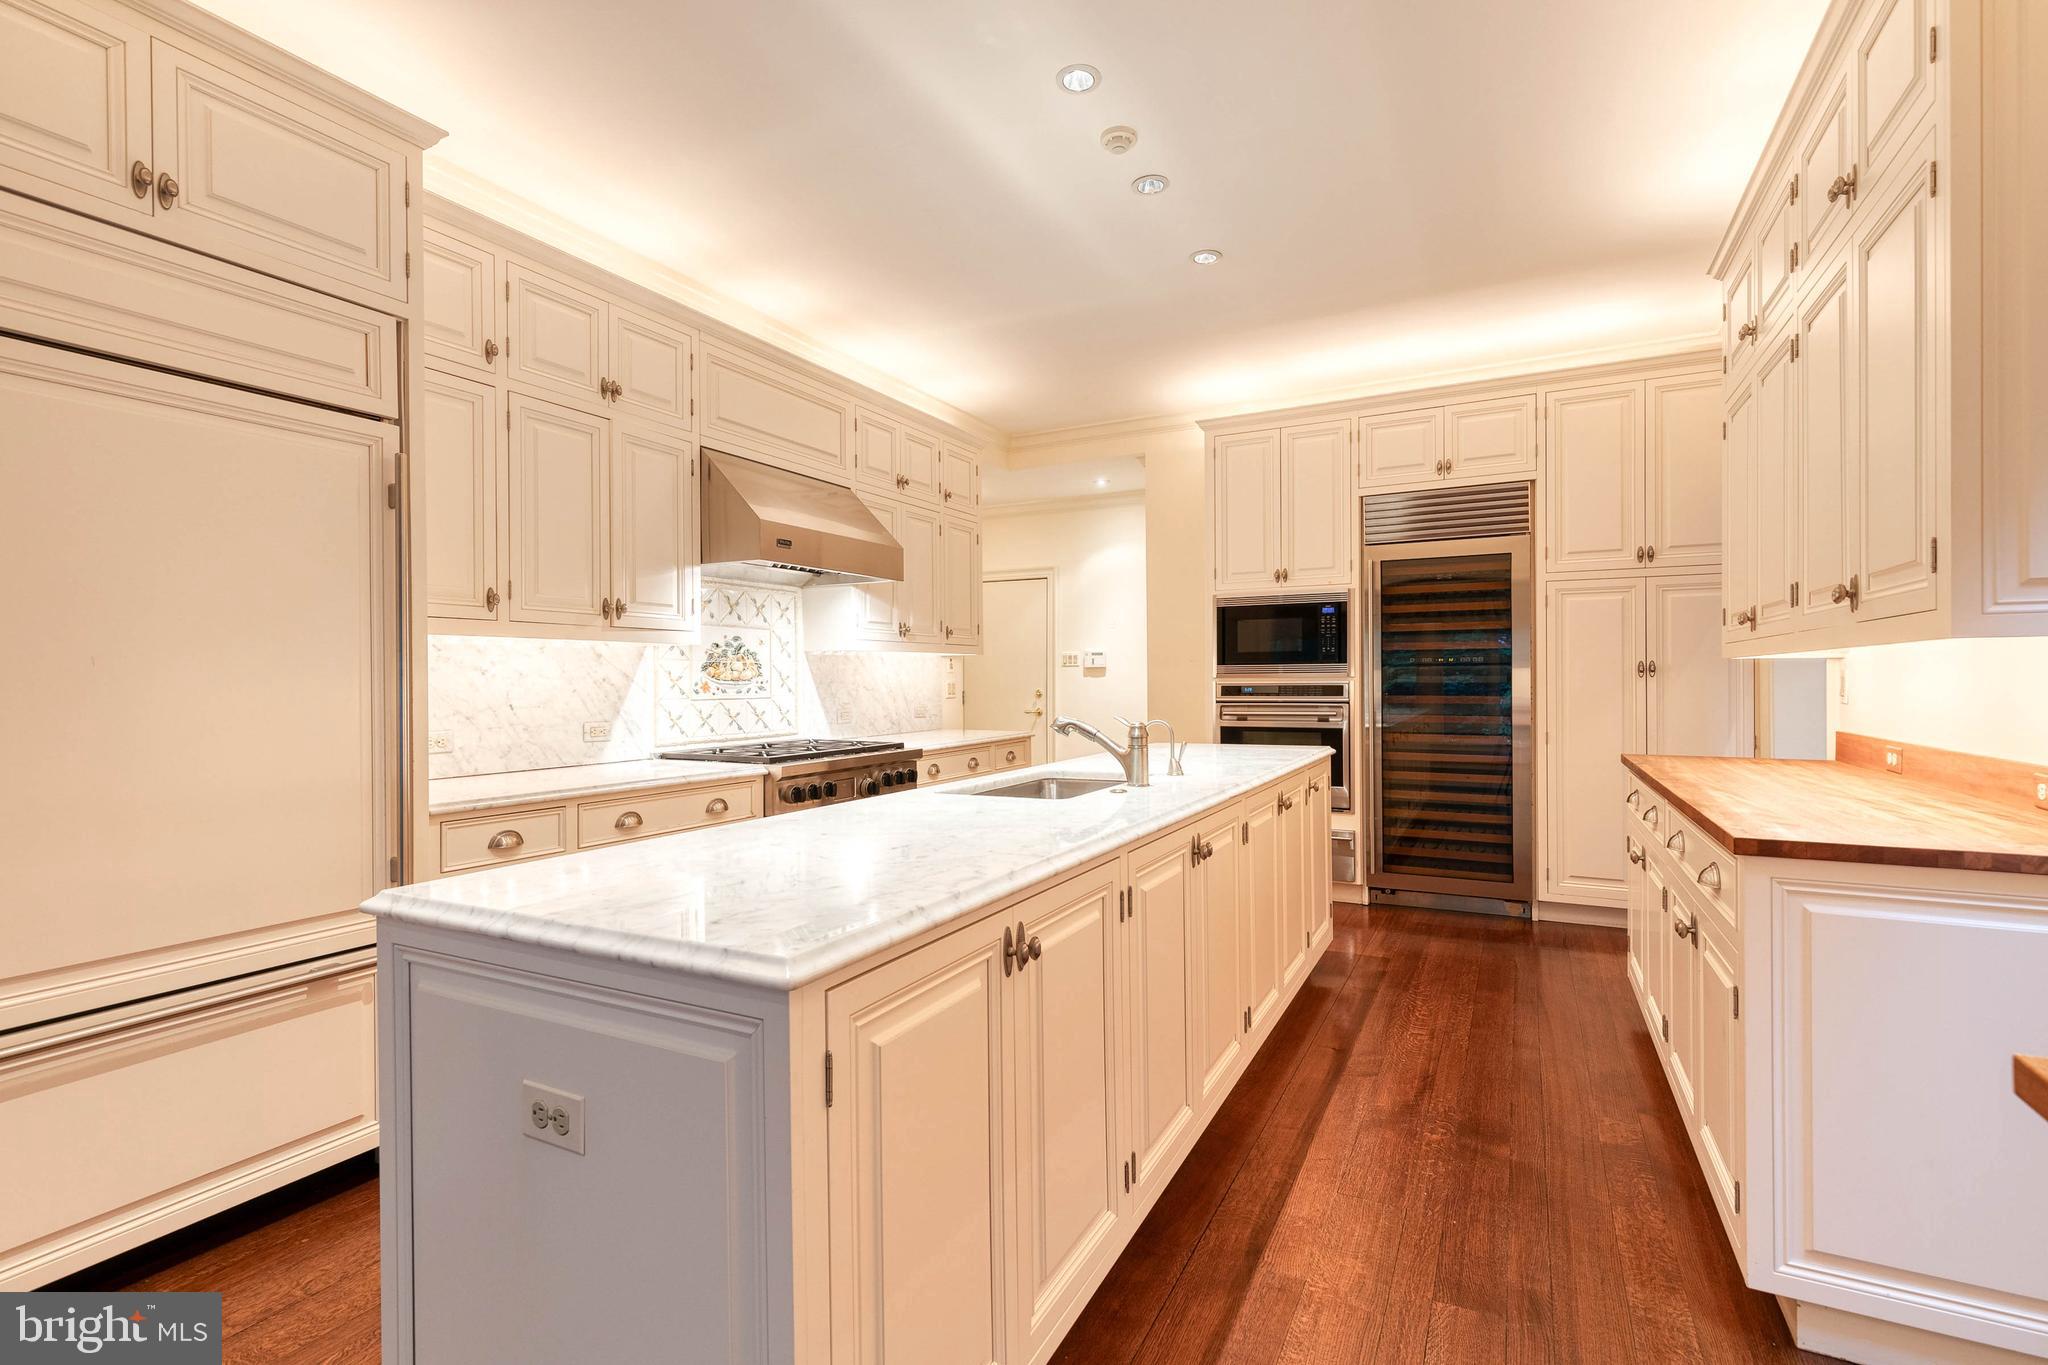
Imagine coming home to a place where the pace of life slows, sunlight filters through walls of glass, and peaceful woodland views become part of your everyday experience. Set on 2.5 private acres in the heart of Greenspring Valley, this architect-designed contemporary residence by renowned architect Chris Pfaeffle offers a rare combination of environmental responsibility, modern luxury, and the restorative comfort of a private retreat.

Spanning 5,219 square feet, this exceptional four-bedroom, five-full-bath, one-half-bath home was thoughtfully designed to bring the outdoors in. Soaring ceilings, expansive windows, natural bamboo flooring, and custom bamboo cabinetry create a warm, sophisticated atmosphere that feels both connected to nature and effortlessly refined. Geothermal heating and cooling, radiant floor heating throughout, and a private 400-foot well with advanced water filtration reflect a commitment to efficient, sustainable living without compromising comfort.

The inviting living room, anchored by a fireplace and custom built-ins, flows naturally into a beautifully appointed kitchen with custom cabinetry, a spacious island, and 2023 GE Café appliances. The primary suite offers a peaceful escape, complete with a built-in king bed, custom closets, and a private Ipe deck where mornings begin with fresh air and the quiet sounds of nature. Every bedroom features its own en-suite bath, offering privacy and comfort for family and guests.

Outside, the expansive Ipe and glass cantilevered deck creates the feeling of being suspended among the treetops. An outdoor kitchen with an imported Italian pizza oven and a new 2026 gas grill invites memorable evenings with friends, while the saltwater HotSpring spa offers a welcome retreat at the end of the day. The lower level adds exceptional flexibility with a private office, study, and fully matted gym, each offering access to the outdoors.

A three-car garage, additional parking for six vehicles, EV charger, automatic gated entrance, and whole-house generator complete this thoughtfully appointed property.

Despite its peaceful, secluded setting, the home offers convenient access to I-695, I-83, shopping, and dining. Here, sustainable design meets an exceptional quality of life—a place to recharge, entertain, work, and reconnect with nature, all while remaining close to everything you need. More than a home, this is your own private sanctuary in Greenspring Valley.
#MDBC2178624

PIKESVILLE

2923 WOODVALLEY DRIVE

4 Beds

5 Baths

5,219 Sq.Ft.

$1,799,000
MLS#: MDBC2178624

Work from home? PERFECT HOME OFFICE! Entertain a lot? HUGE PARTY SIZED LR/DR! Game night? SEPARATE CARD/MAJ JONGG ROOM!  THIS HOME HAS IT ALL!
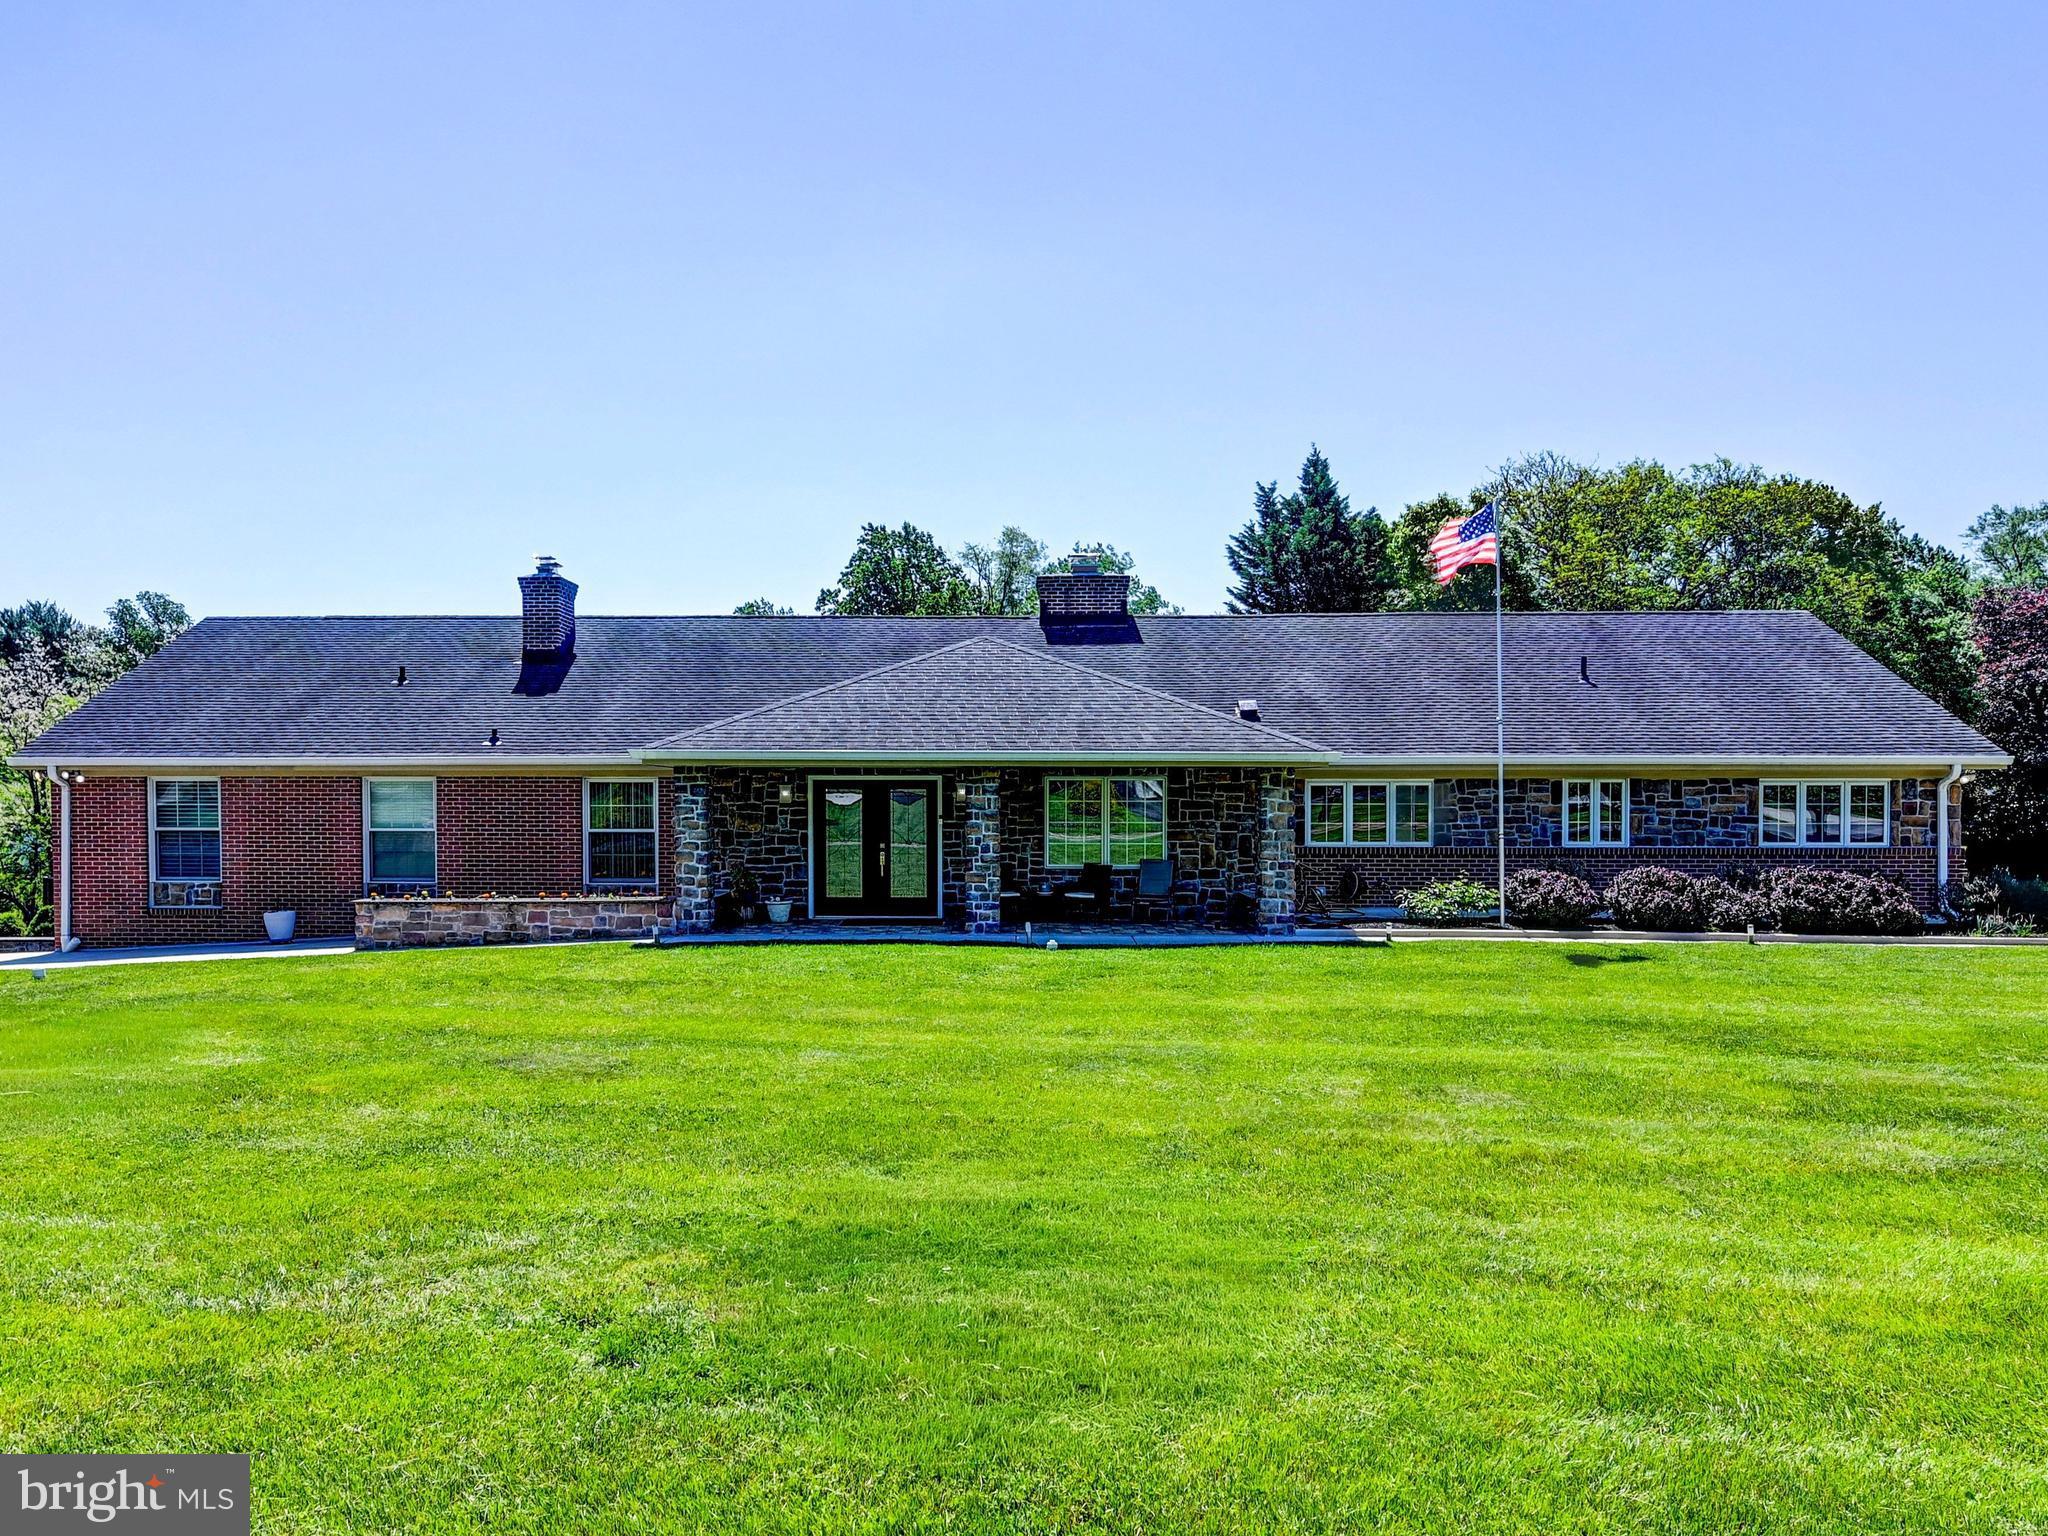
Attention to detail shows everywhere in this 5000 s/f rancher that has 5 Br's & 4.5 BA's where everything has been enlarged, redesigned, remodeled and upgraded throughout from the covered front entry to the special
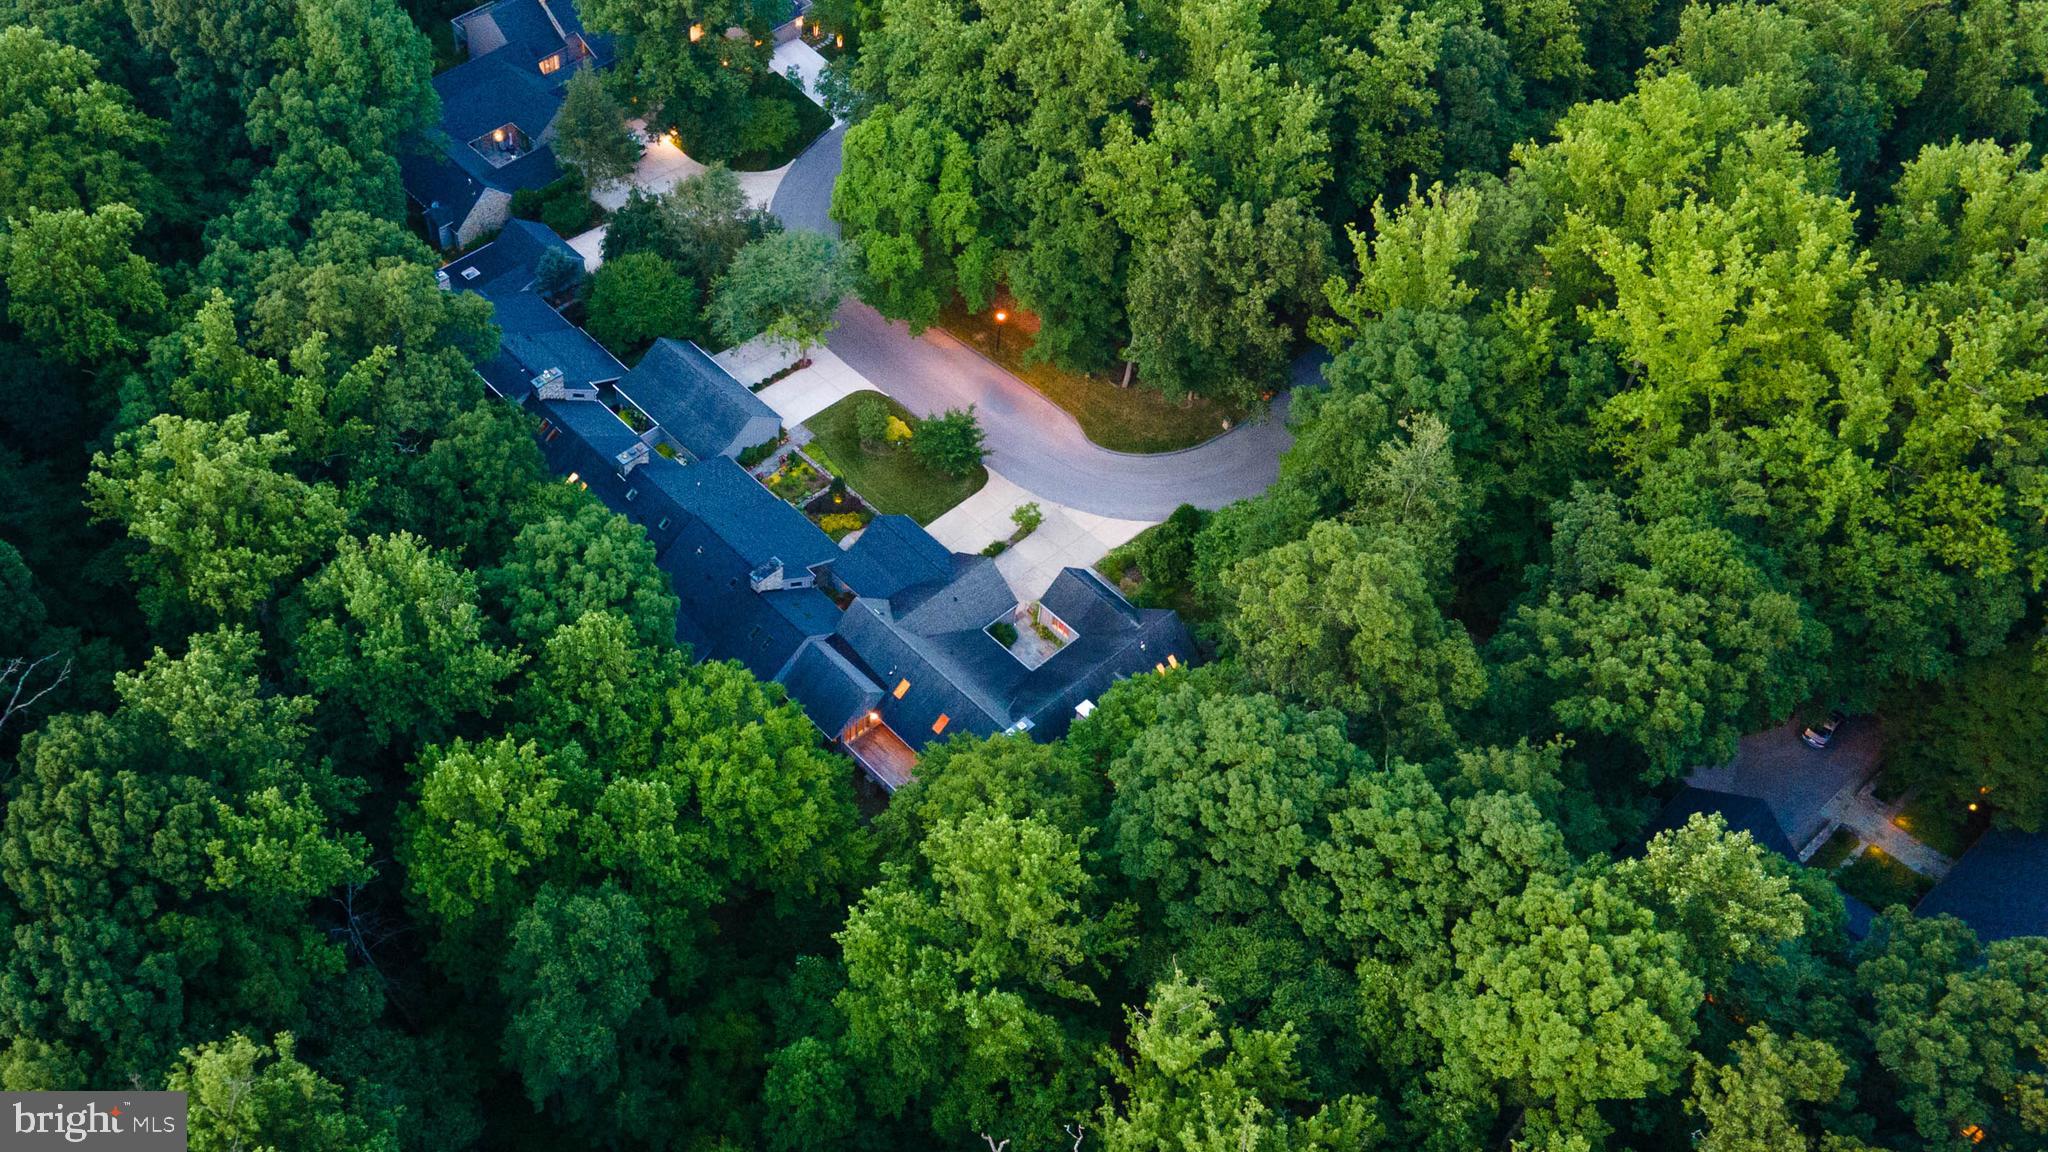
Interior! The upper level has 4 bedrooms. And there is 1 more bedroom (currently being used as the game room) in the lower, walkout level. Also included in the lower level is the rec room area with a bar, a big laundry room, full bath, utility & storage area, and convenient to walk out to the pool area. Every door in this home has been replaced with European-designed doors, stunning bathrooms, mahogany floors throughout, new HVAC systems, a brand-new large 75-gallon water heater, new
 kitchen & appliances, new fencing, and cabinetry in the entire home has been upgraded. Plus--- the original home has doubled in size with easy living and entertaining in mind! Huge,
 spacious rooms, additions, 2 driveways! - one directly to the refloored oversized 2 car garage with a Tesla charger. The ground level attached wine room/pool house boasts a covered rear
 patio off the living room overlooking the inground pool and fenced yard. All electric and water services have been improved. The entire home is serviced by an ethernet service and an
 extensive security system (camera & lights). Also included are the solar panels, the full house generator, kitchen water purifier, 3 zoned A/C, 2-sided f/p, main level TV room, insulated walls, and extra land included on side of home.
#MDBC2162350

PIKESVILLE

3213 WOODVALLEY DRIVE

5 Beds

4 Baths

4,856 Sq.Ft.

$1,575,000

MLS#: MDBC2162350

Send a message

Message successfully sent.

Your message

What is 3 + 4 ?

Reason for contacting?

I agree to receive email communication and understand I can unsubscribe at any time.

I agree to be contacted by Charis Realty Group - Christine Issler, Broker via call, email, and text for real estate services. To opt out, you can reply 'stop' at any time or reply 'help' for assistance. You can also click the unsubscribe link in the emails. Message and data rates may apply. Message frequency may vary. Privacy Policy

Sign Out

Virtual Assistant

Would you like to take the next step with this property? We can help you schedule a showing or virtual tour, or send you more details.

Yes, I would like more information.

Thank You for Your Reply, One of Our Agents will contact you as soon as possible

No, maybe later.

Thank you, you can always contact me via email, phone number or through the contact form.

Realhub AI

Lucy - Your AI-Powered Realtor

Update Your Temporary Password

Personalize your search

Enter your email and we'll notify you immediately when new listings match what you're looking for.

or enter email address

Already have an account ? Login here

Continue your home search

I agree to receive communications and understand I can unsubscribe at any time.

I agree to be contacted by Charis Realty Group - Christine Issler, Broker via call, email, and text for real estate services. To opt out, you can reply 'stop' at any time or reply 'help' for assistance. You can also click the unsubscribe link in the emails. Message and data rates may apply. Message frequency may vary. Privacy Policy

Already have an account ? Login here

We use cookies

We use cookies primarily for analytics to enhance your experience. By accepting, you agree to our use of these cookies. You can manage your preferences or learn more about our cookies policy.