
Property
Beds
4
Full Baths
2
1/2 Baths
1
Year Built
1997
Sq.Footage
2,784
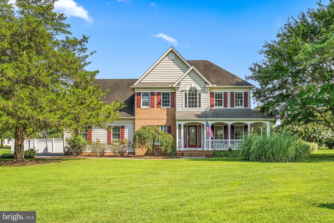
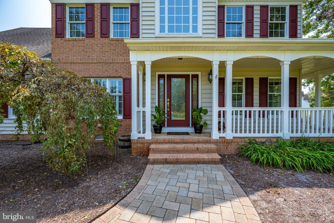
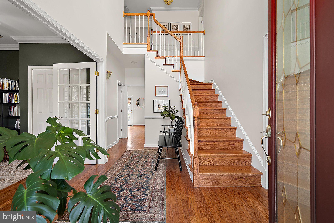
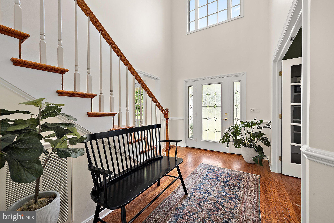
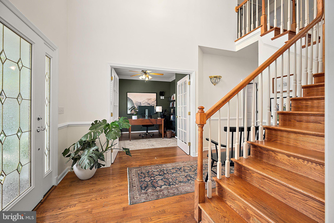
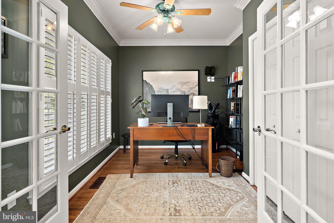
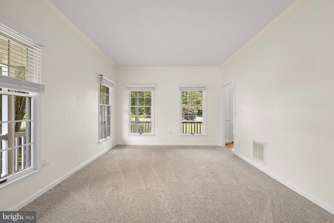
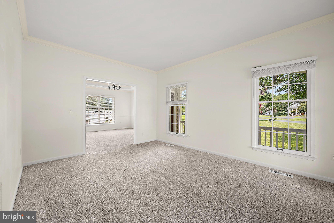
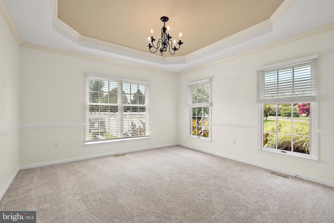
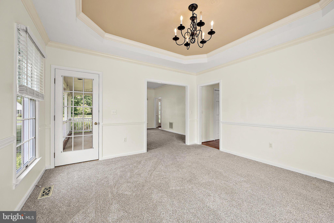
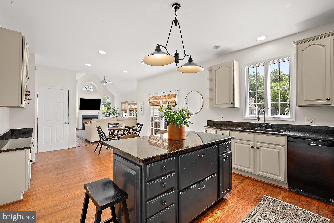
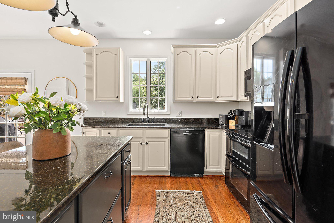
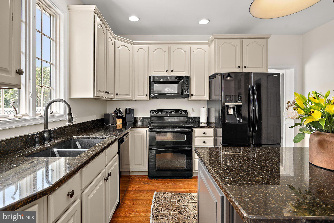
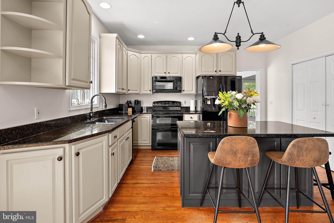
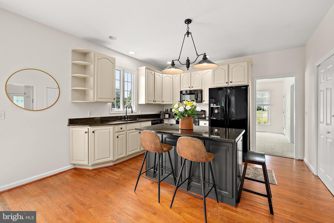
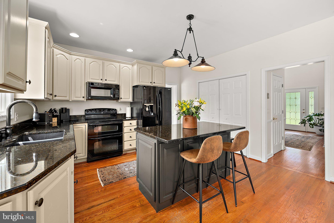
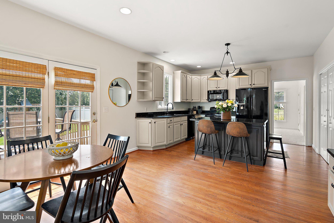
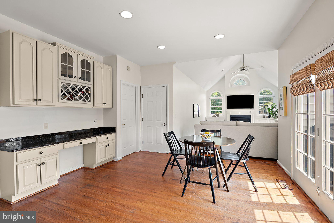
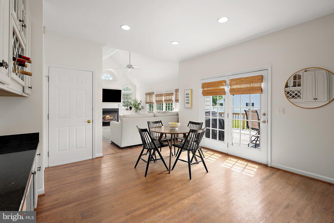
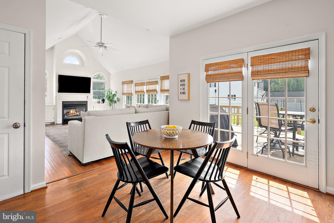
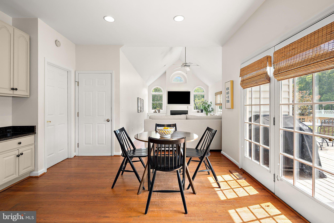
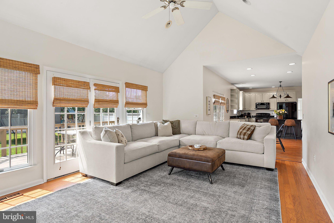
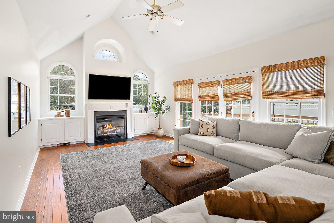
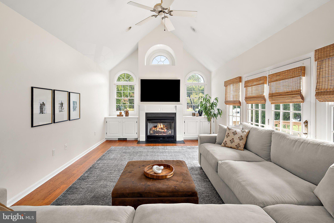
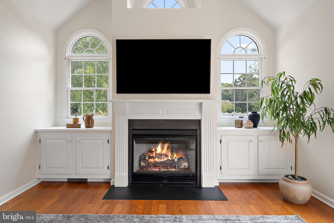
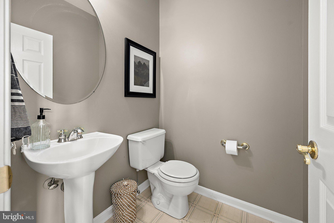
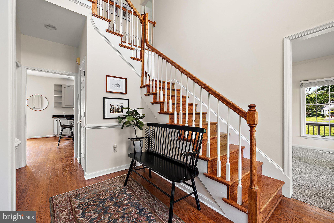
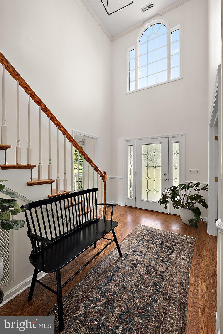
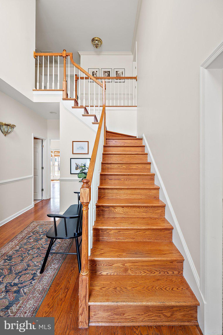
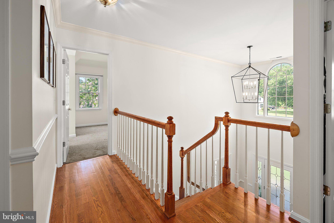
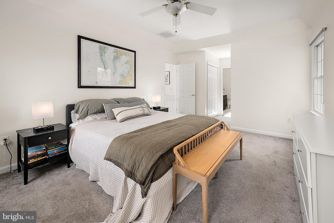
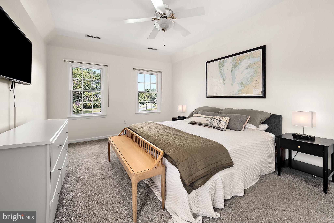
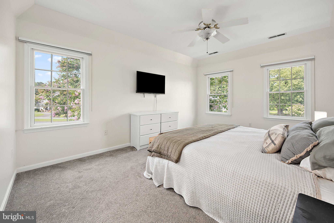
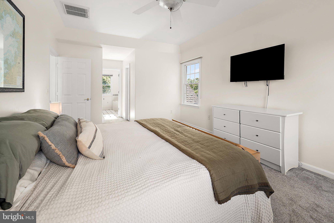
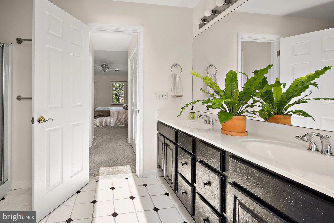
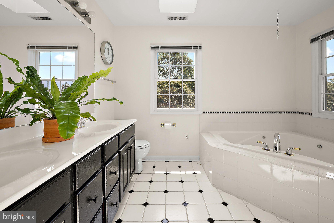
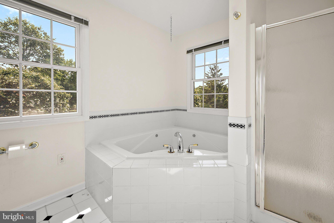
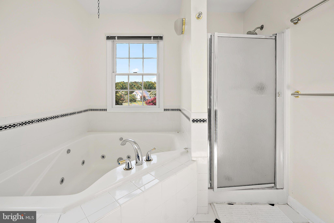
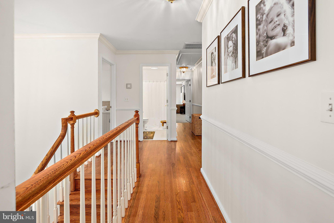
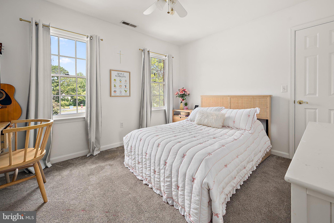
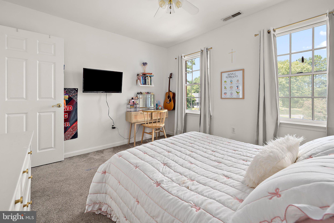
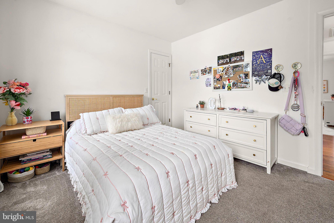
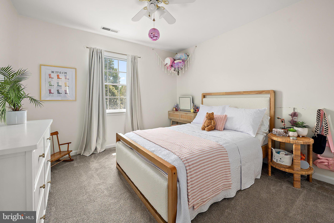
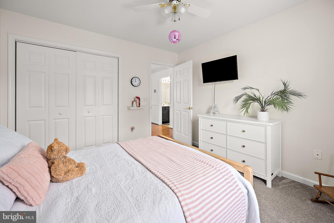
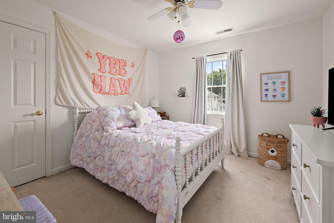
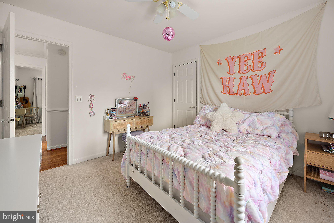
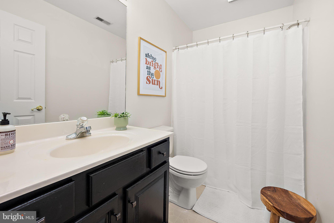
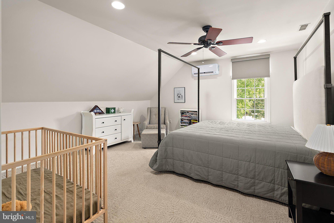
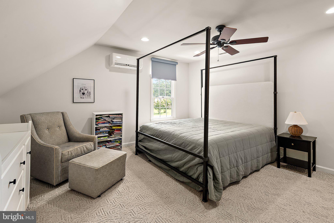
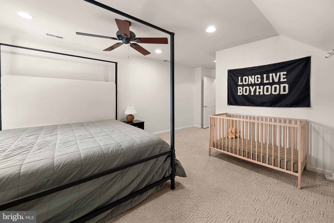
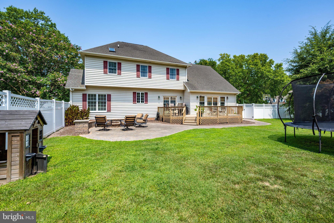
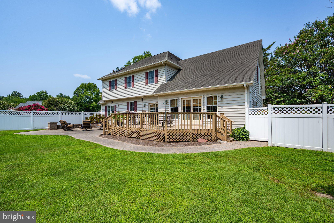
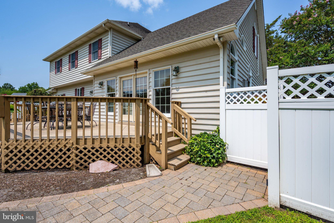
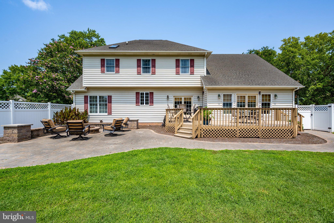
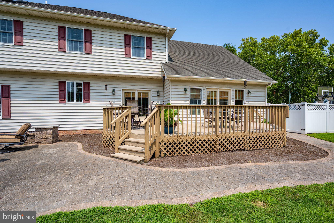
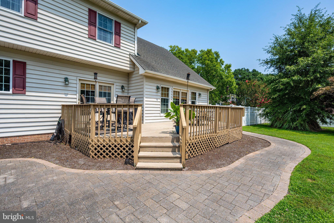
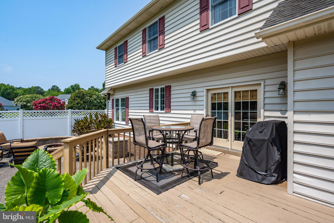
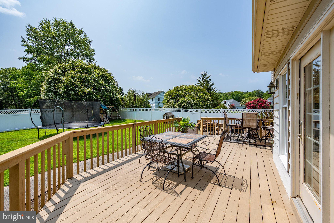
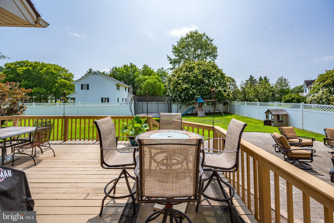
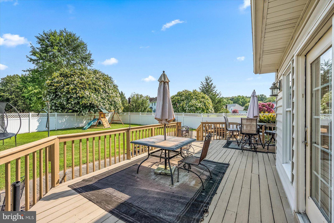
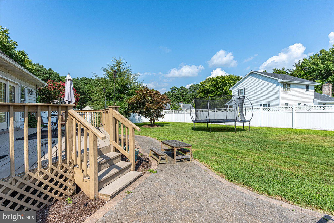
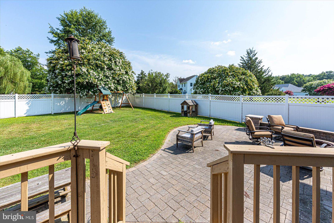
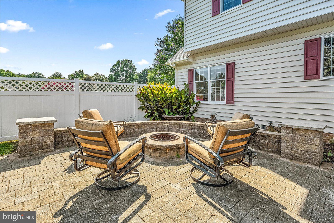
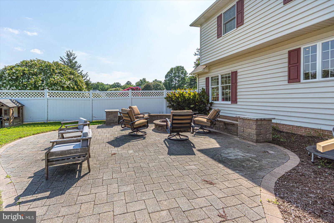
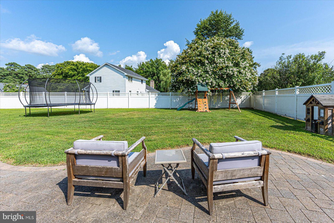
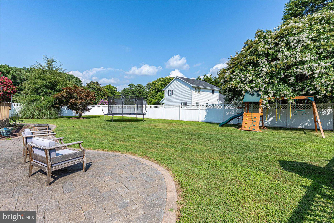
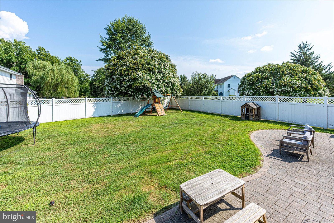
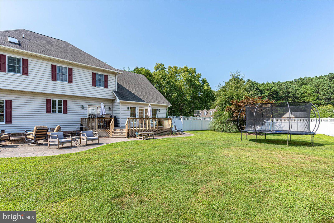
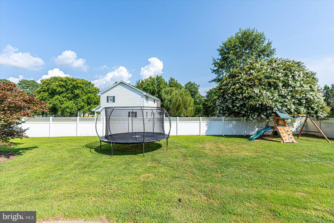
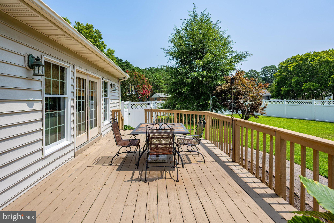
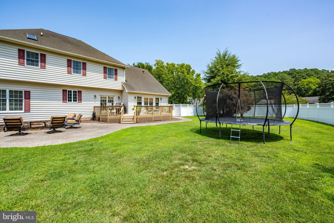
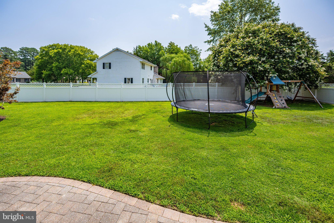
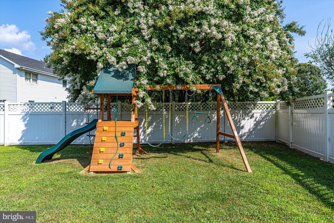
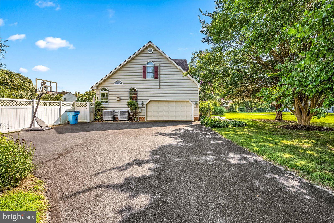
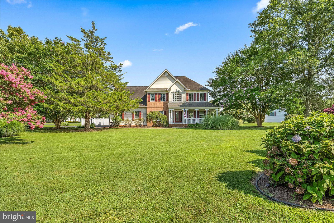
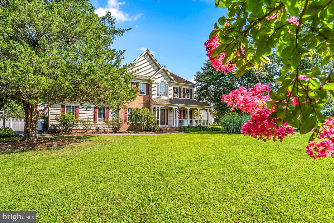
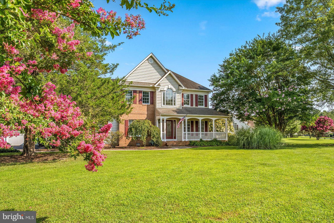
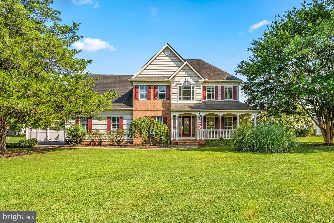
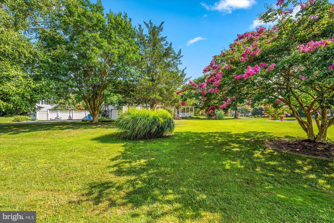
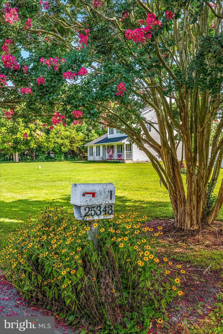
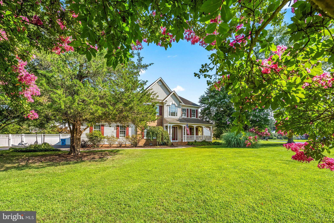
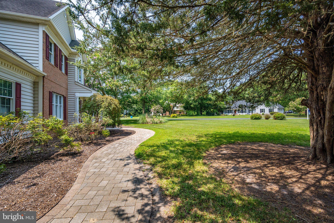
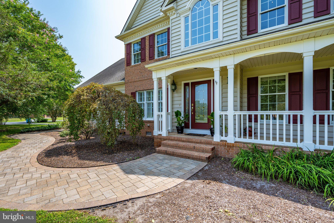
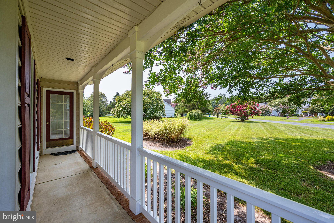
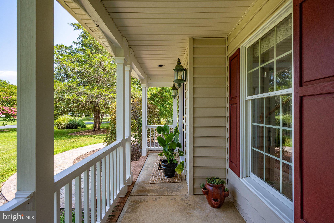
Nestled on a .89 acre corner lot, this lovely 2784 SF, 4 bedroom, 2.5 bath Country Club South residence will soon be available with many more photos to share! Features of the home include a private 1st floor study, formal living room and dining room, and a delightful eat-in kitchen open to the family room w/ dramatic vaulted ceiling and backyard access. The 2-story foyer offers an open hardwood staircase to an upstairs hall that leads to a relaxing primary bedroom featuring a walk-in closet and private bath with double bowl vanity, jetted tub and separate shower. The 2nd floor also offers three additional bedrooms, a hall bath, AND a spacious bonus room that can serve as a playroom, man cave, or guest quarters. The home's exterior boasts a welcoming front porch, a back yard with a vinyl privacy fence and featuring a deck, as well as a spacious paver patio, and a 2-car side entry garage w/ automatic opener. Within walking distance to Green Hill Country Club offering golf, swimming, dining, and more... and a short drive to waterfront destinations offering fishing, crabbing, and water sports...what better place to call home!
Features & Amenities
Interior
-
Other Interior Features
Eat-in Kitchen, Ceiling Fan(s), Kitchen Island, Pantry, Recessed Lighting, Walk-In Closet(s), Crown Molding, Open Floorplan
-
Total Bedrooms
4
-
Bathrooms
2
-
1/2 Bathrooms
1
-
Above Grade Finished Area
2784.0
-
Basement YN
NO
-
Cooling YN
YES
-
Cooling
Ceiling Fan(s), Other, Electric
-
Heating YN
YES
-
Heating
Exhaust Fan, Electric, Heat Pump
-
Pet friendly
N/A
Exterior
-
Garage
Yes
-
Garage spaces
2
-
Construction Materials
Vinyl Siding, Brick
-
Other Exterior Features
Rain Gutters
-
Parking
Garage Door Opener, Asphalt, Garage, Driveway, Inside Entrance, Attached
-
Pool
No
-
Waterfront YN
NO
Area & Lot
-
Lot Features
Corner Lot
-
Lot Size(acres)
0.89
-
Lot Size(square feet)
38,562
-
Property Type
Residential
-
Property Sub Type
Single Family Residence
-
Architectural Style
Traditional
Price
-
Sales Price
$479,000
-
Tax Amount
$3,230
-
Financing Options
Cash, Conventional, VA, FHA
-
Sq. Footage
2,784
-
Price/SqFt
$172
HOA
-
Association
YES
-
Association Fee
$375
-
Association Fee Frequency
Annually
-
Association Fee Includes
N/A
School District
-
Elementary School
N/A
-
Middle School
N/A
-
High School
N/A
Property Features
-
New Construction
NO
-
Senior Community YN
NO
-
Tax Lot
12
-
Water Source
Private
Schedule a Showing
Showing scheduled successfully.
Mortgage calculator
Estimate your monthly mortgage payment, including the principal and interest, property taxes, and HOA. Adjust the values to generate a more accurate rate.
Your payment
Principal and Interest:
$
Property taxes:
$
HOA fees:
$
Total loan payment:
$
Total interest amount:
$
Location
County
WICOMICO
Elementary School
Middle School
High School
Listing Courtesy of Virginia Malone , Coldwell Banker Realty
RealHub Information is provided exclusively for consumers' personal, non-commercial use, and it may not be used for any purpose other than to identify prospective properties consumers may be interested in purchasing. All information deemed reliable but not guaranteed and should be independently verified. All properties are subject to prior sale, change or withdrawal. RealHub website owner shall not be responsible for any typographical errors, misinformation, misprints and shall be held totally harmless.

AGENT
Jessie Doyle
Call Jessie today to schedule a private showing.

* Listings on this website come from the FMLS IDX Compilation and may be held by brokerage firms other than the owner of this website. The listing brokerage is identified in any listing details. Information is deemed reliable but is not guaranteed. If you believe any FMLS listing contains material that infringes your copyrighted work please click here to review our DMCA policy and learn how to submit a takedown request.© 2024 FMLS.
Related Properties
QUANTICO
23826 RIVER STREET
3 Beds
1 Baths
2,184 Sq.Ft.
$489,000
MLS#: MDWC2023172
.png)