

Features & Amenities

Interior

  • Other Interior Features

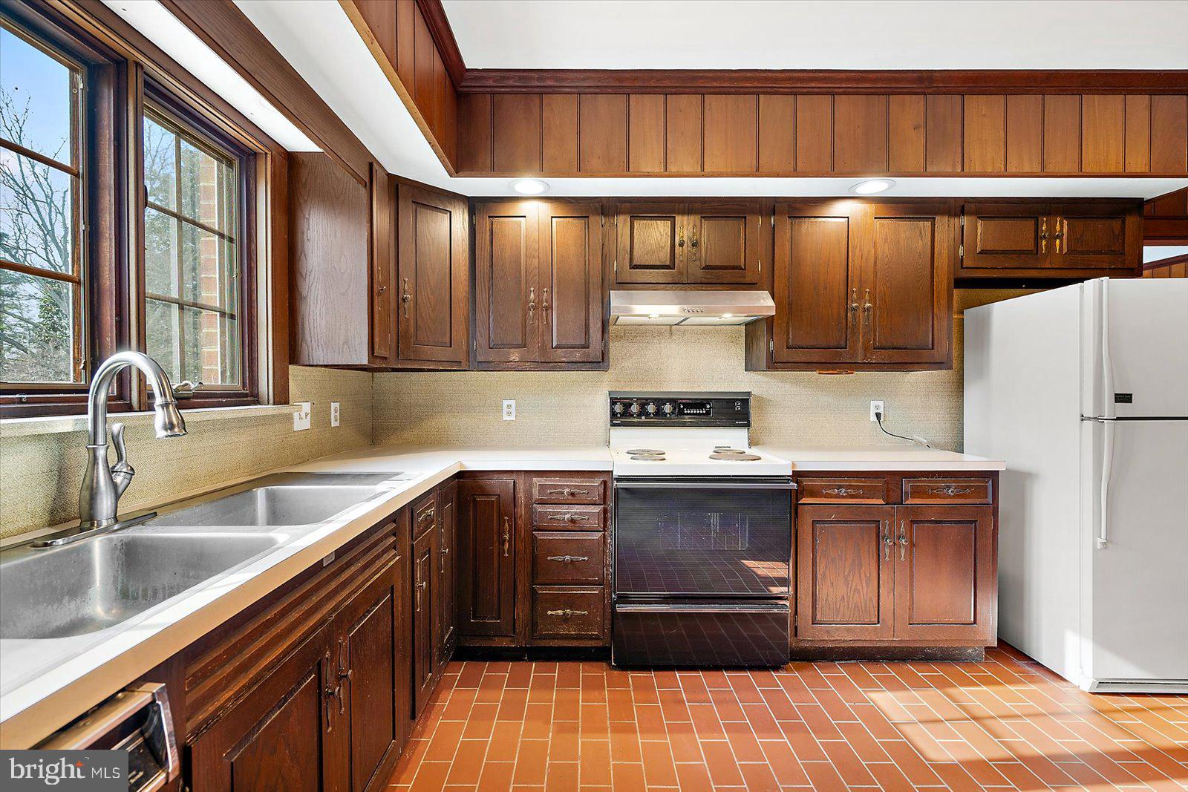
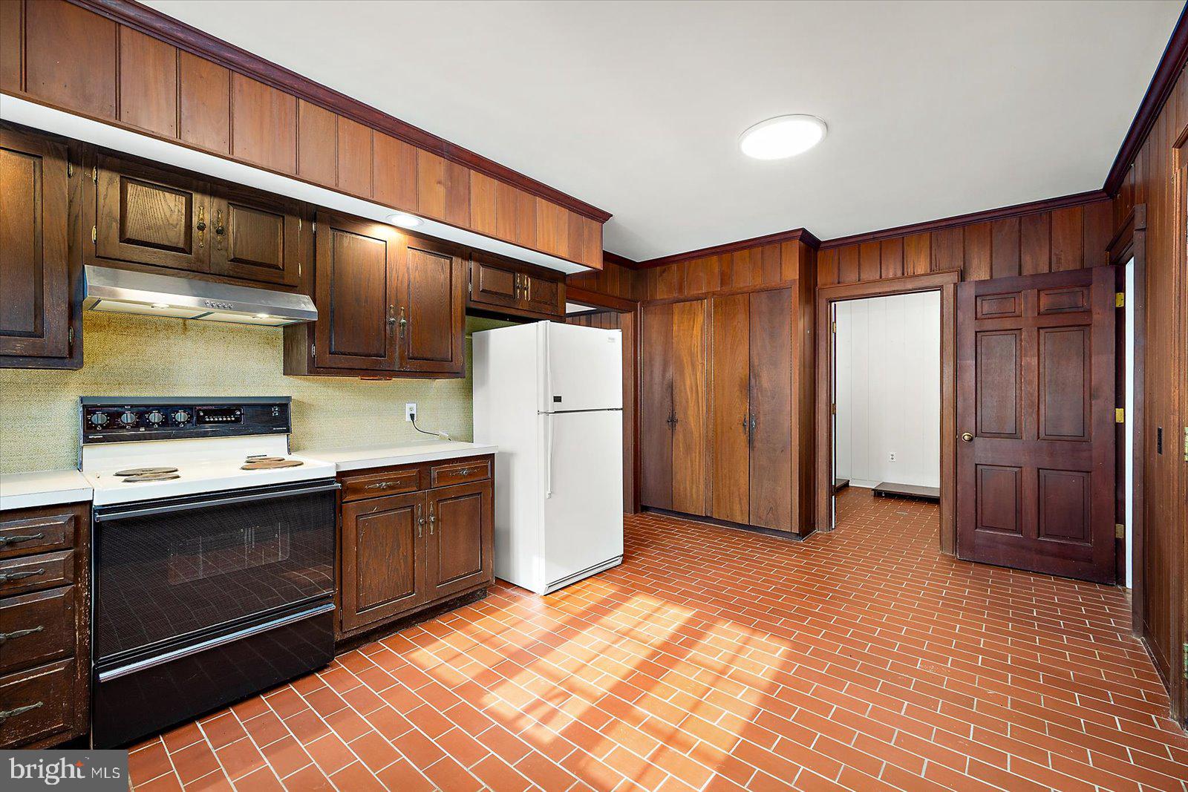
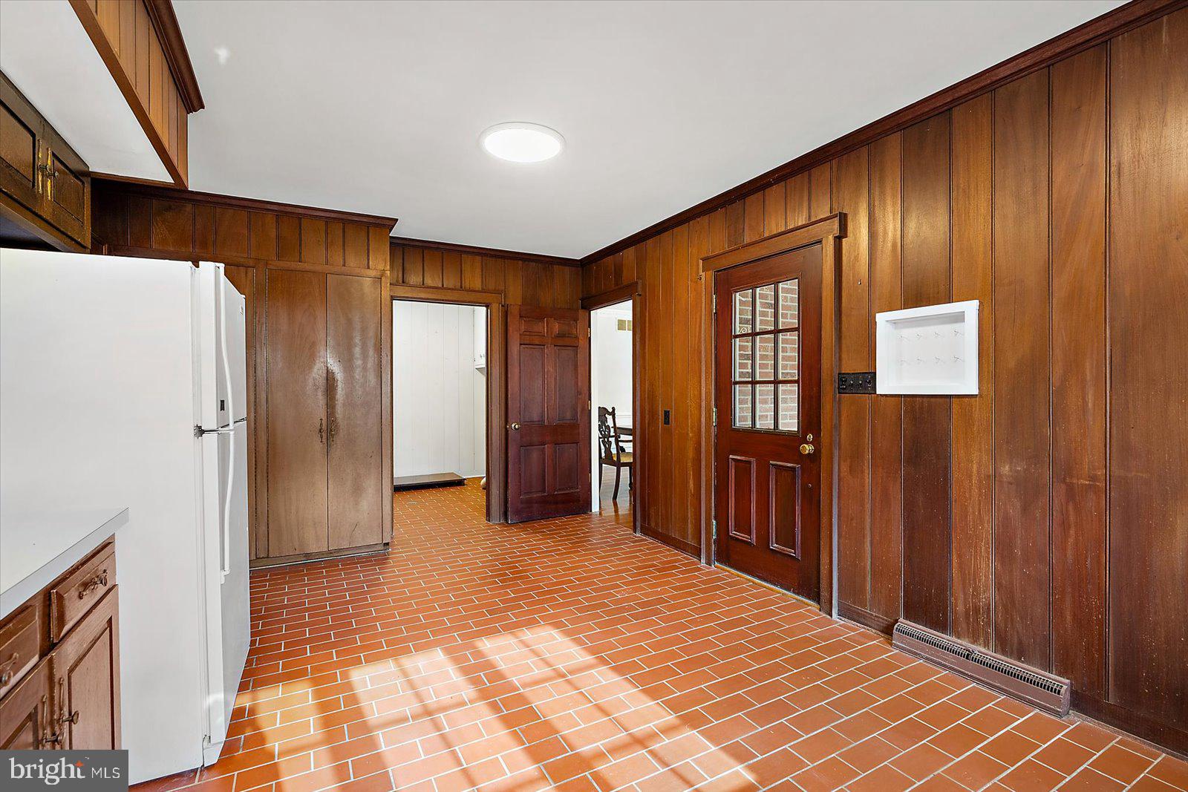
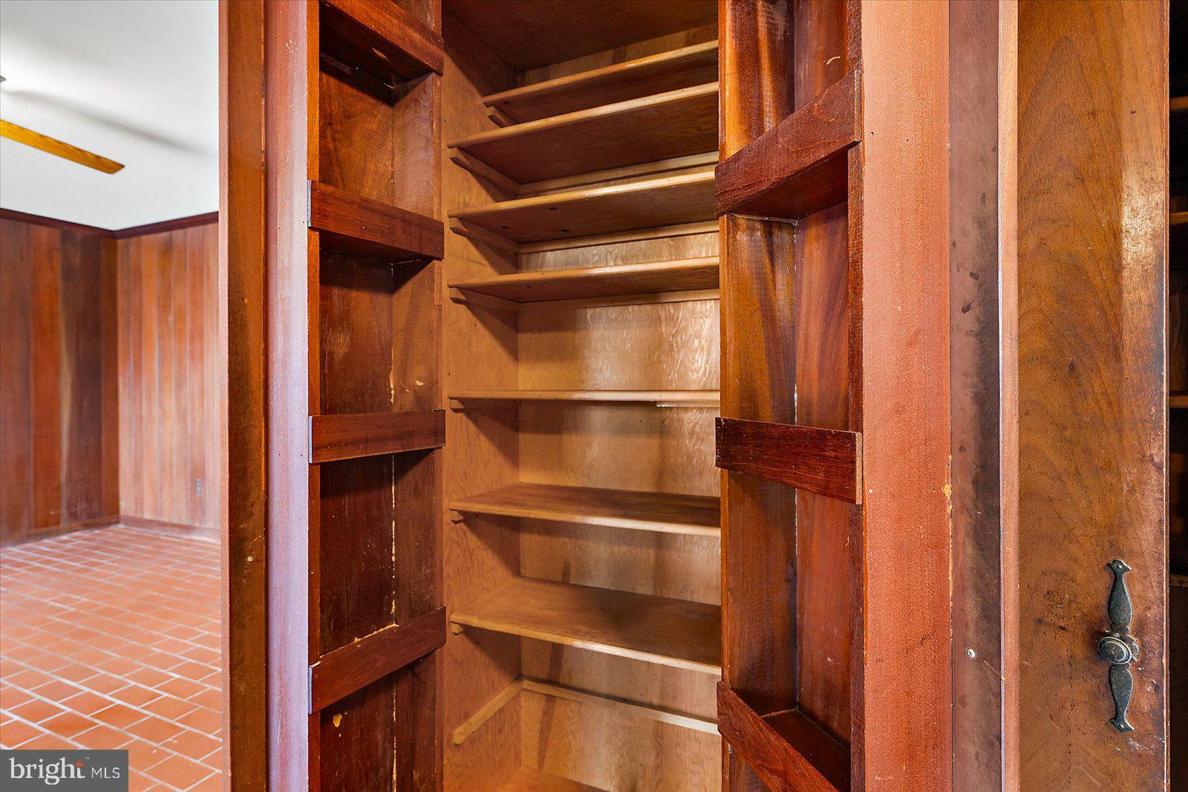
    Ceiling Fan(s), Pantry, Recessed Lighting, Walk-In Closet(s), Built-in Features, Crown Molding

  • Total Bedrooms

    6

  • Bathrooms

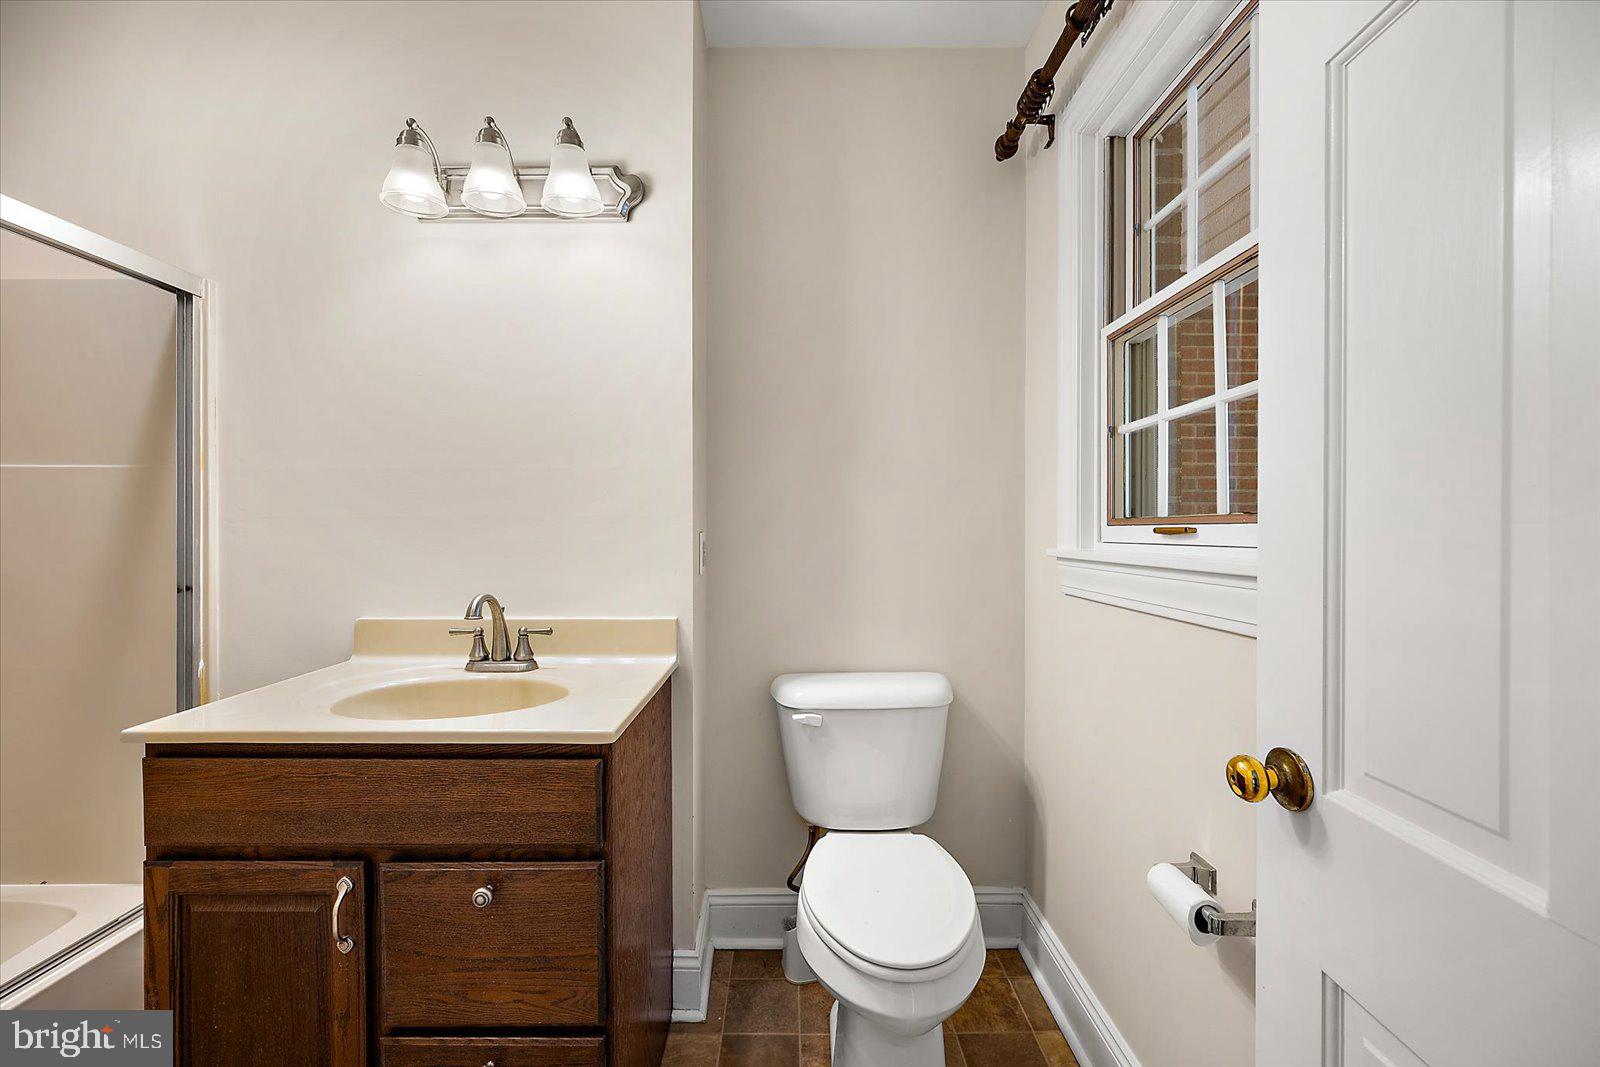
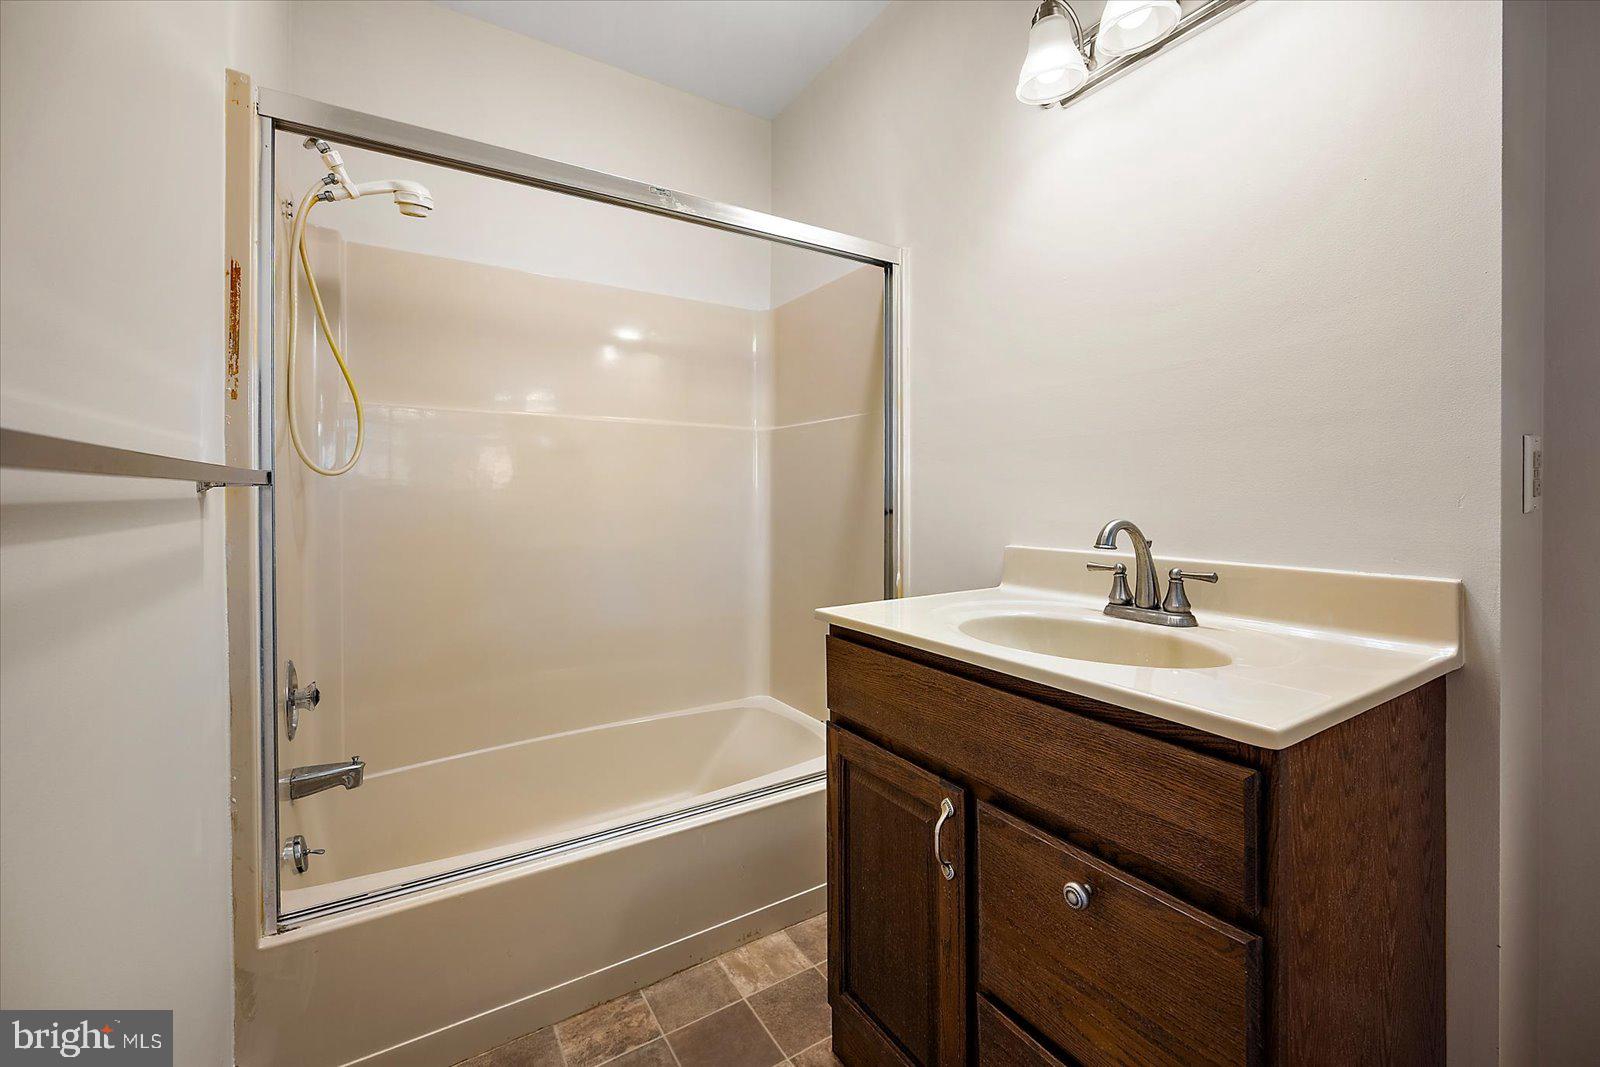
    3

  • Above Grade Finished Area

    4619.0

  • Basement YN

    YES

  • Cooling YN

    YES

  • Cooling

    Central Air, Ceiling Fan(s), Electric

  • Fireplace YN

    YES

  • Heating YN

    YES

  • Heating

    Oil, Forced Air

  • Main Level Bedrooms

    3

  • Pet friendly

    Yes

Exterior

  • Garage

    No

  • Construction Materials

    Brick

  • Parking

    Off Street, Driveway

  • Patio and Porch Features

    Porch

  • Pool

    No

  • Waterfront YN

    NO

  • View

    Water, Pond, Pasture, Trees/Woods

Area & Lot

  • Lot Size(acres)

    7.92

  • Lot Size(square feet)

    344,995

  • Property Type

    Residential

  • Property Sub Type

    Single Family Residence

  • Architectural Style

    Cape Cod

Price

  • Sales Price

    $875,000

  • Tax Amount

    $4,598

  • Financing Options

    Cash, Conventional

  • Sq. Footage

    5,235

  • Price/SqFt

    $167

HOA

  • Association

    No

School District

  • Elementary School

    PEMBERTON

  • Middle School

    SALISBURY

  • High School

    JAMES M. BENNETT

Property Features

  • New Construction

    NO

  • Association Amenities

    None

  • Foundation Details

    Block

  • Senior Community YN

    NO

  • Sewer

    Septic Tank

  • Tax Lot

    0

  • Water Source

    Well

Schedule a Showing

Showing scheduled successfully.

<
>
IN PERSON
VIA CHAT

What is 3 + 4 ?


Change time

Mortgage calculator

Estimate your monthly mortgage payment, including the principal and interest, property taxes, and HOA. Adjust the values to generate a more accurate rate.

Your payment

Principal and Interest:

$

Property taxes:

$

HOA fees:

$

Total loan payment:

$

Total interest amount:

$

Location

County

WICOMICO

Elementary School

PEMBERTON

Middle School

SALISBURY

High School

JAMES M. BENNETT

Listing Courtesy of Holly B. Worthington, Worthington Realty Group, LLC

RealHub Information is provided exclusively for consumers' personal, non-commercial use, and it may not be used for any purpose other than to identify prospective properties consumers may be interested in purchasing. All information deemed reliable but not guaranteed and should be independently verified. All properties are subject to prior sale, change or withdrawal. RealHub website owner shall not be responsible for any typographical errors, misinformation, misprints and shall be held totally harmless.

Agent Jessie Doyle

Salesperson, Realtor

Jessie Doyle

Call Jessie today to schedule a private showing.


* Listings on this website come from the FMLS IDX Compilation and may be held by brokerage firms other than the owner of this website. The listing brokerage is identified in any listing details. Information is deemed reliable but is not guaranteed. If you believe any FMLS listing contains material that infringes your copyrighted work please click here to review our DMCA policy and learn how to submit a takedown request.© 2024 FMLS.
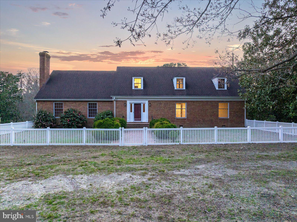
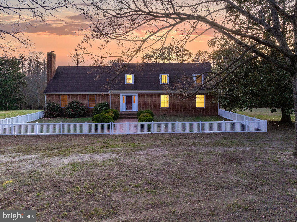
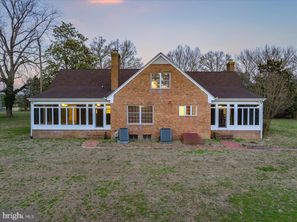
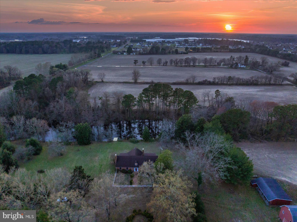
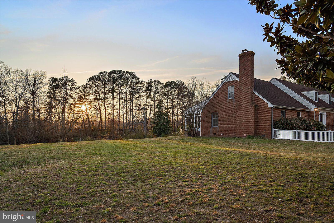
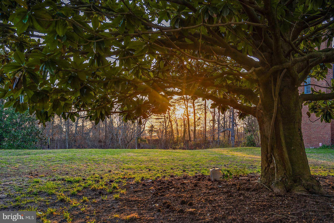
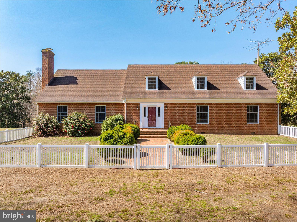
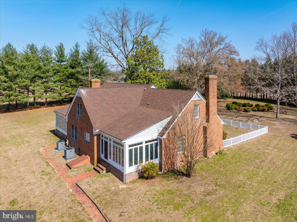
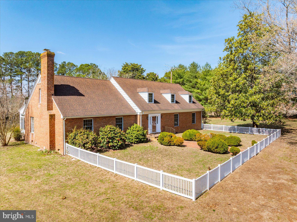
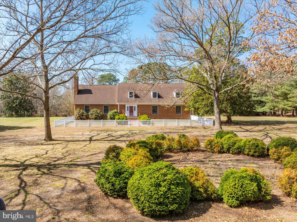
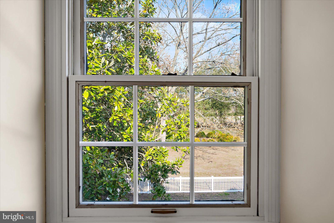
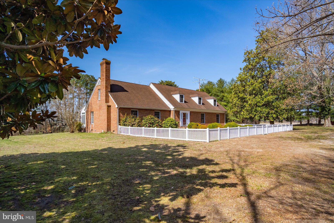
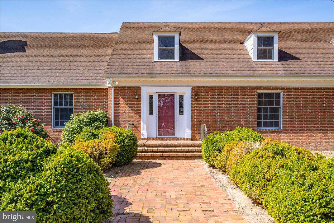
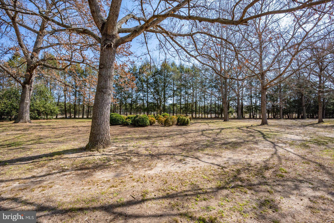
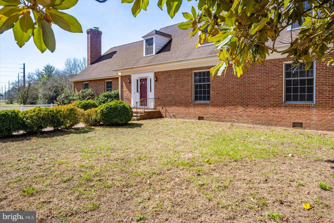
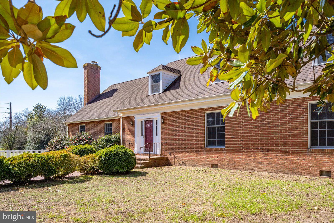
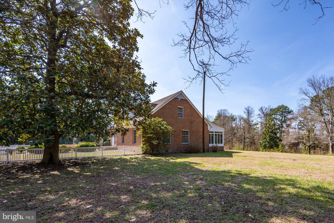
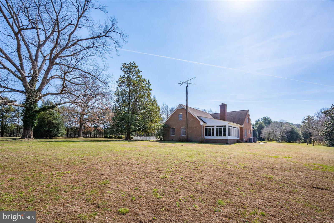
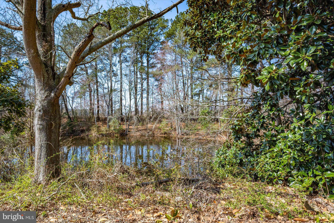
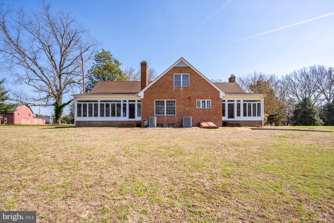
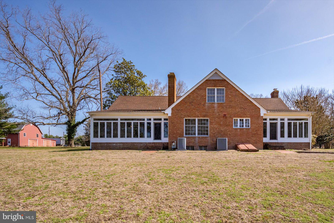
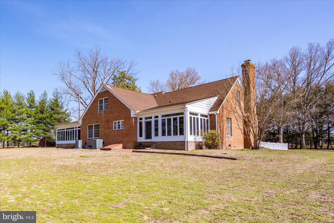
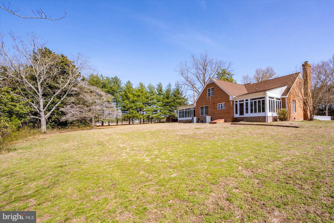
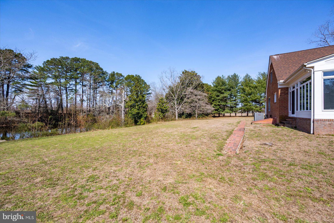
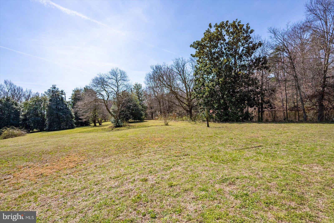
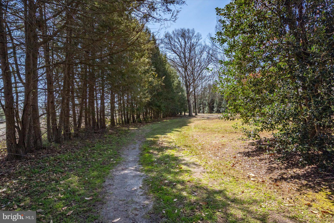
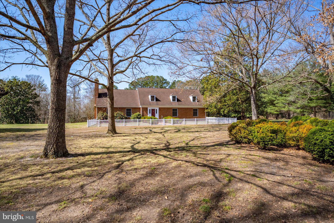
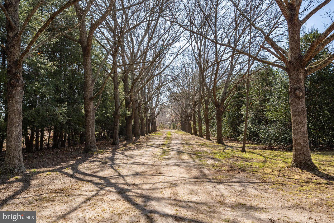
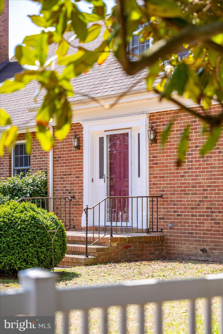
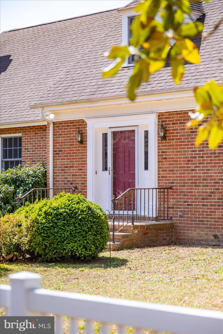
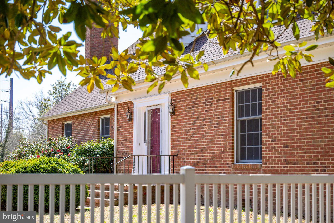
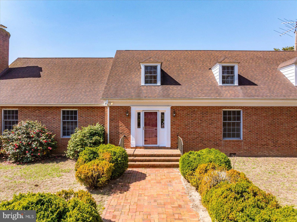
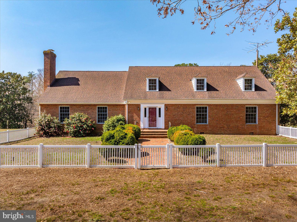
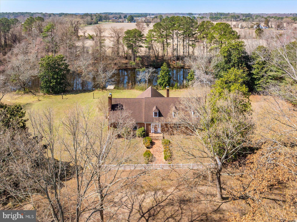
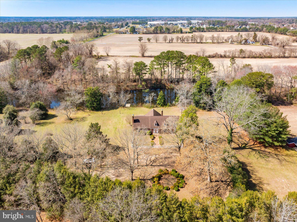
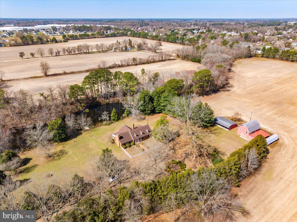
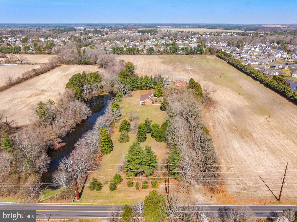
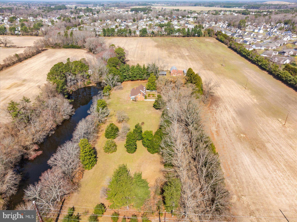
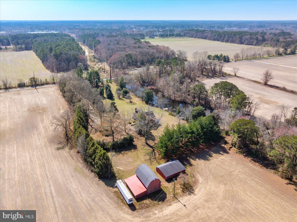
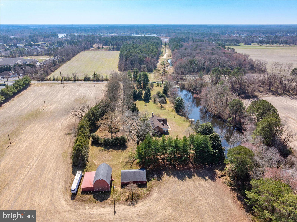
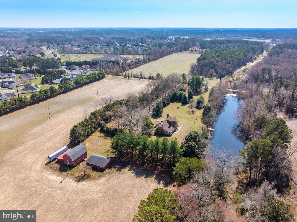
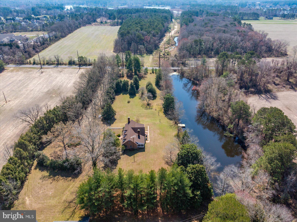
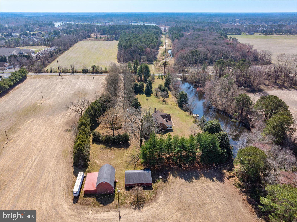
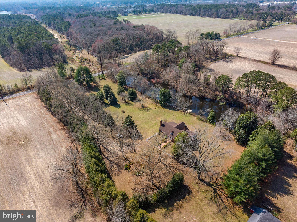
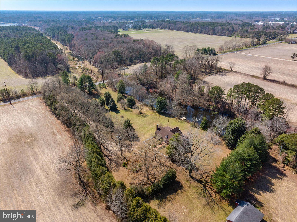
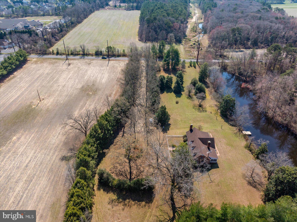
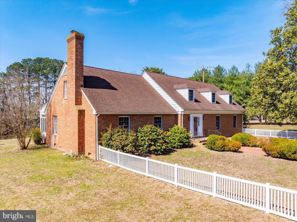
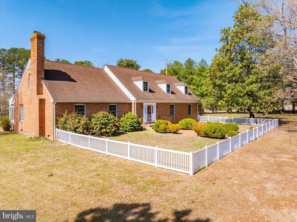
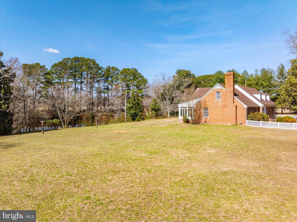
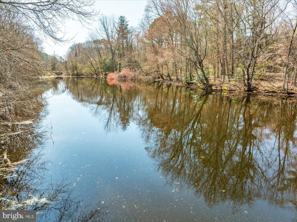
Tucked down a long, tree-lined drive, this one-of-a-kind estate spans 7.92 acres, offering a private country setting with no direct neighbors and a level of peace and seclusion that’s hard to come by.

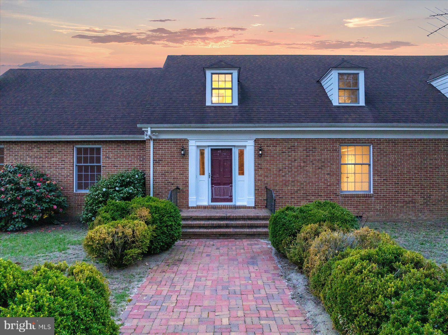
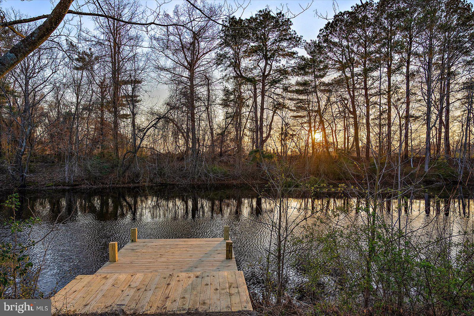
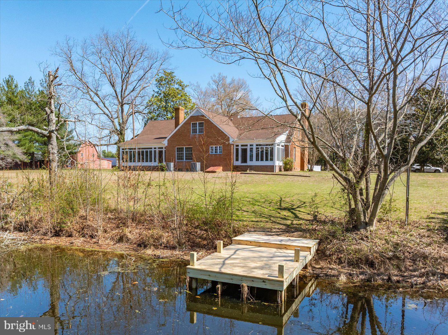
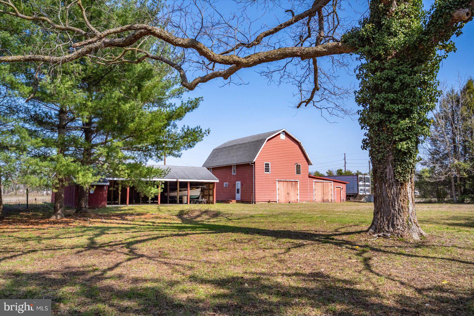
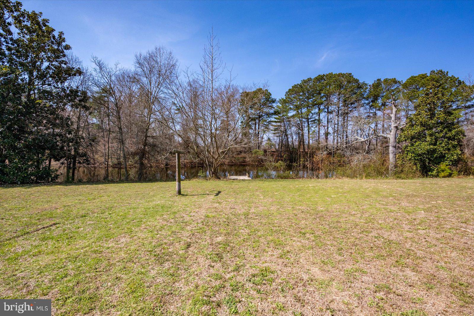
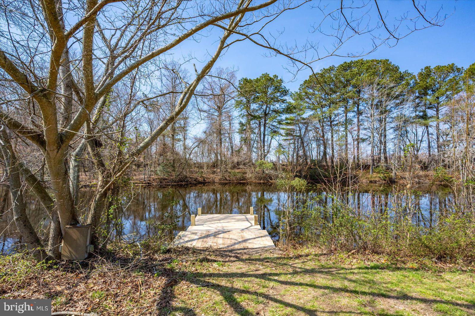
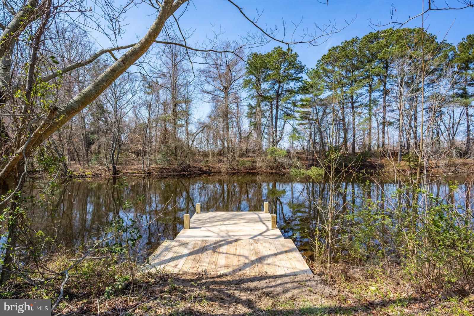
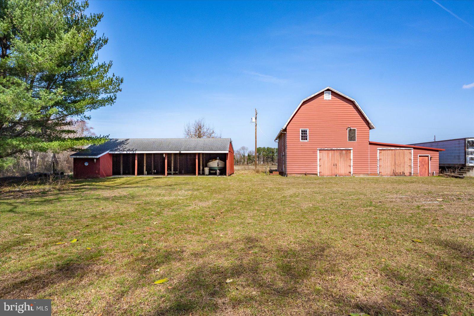
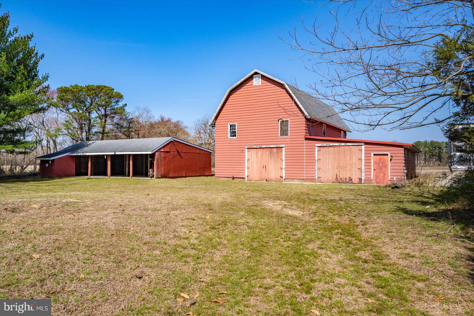
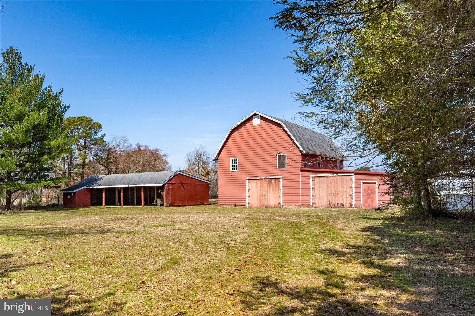
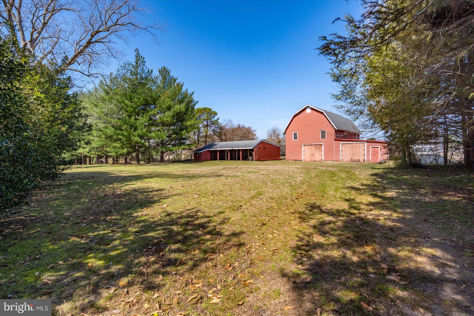
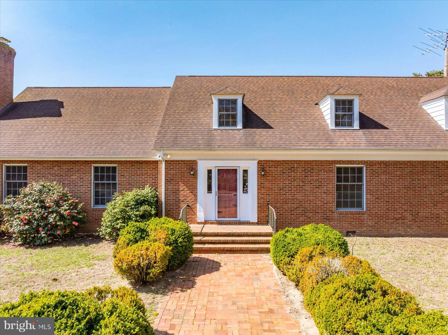
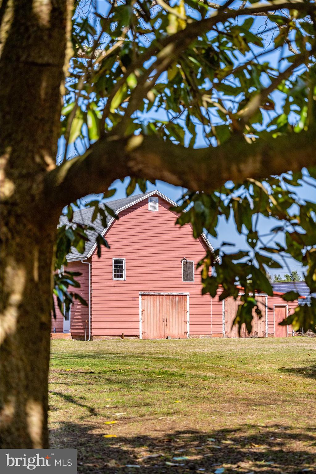
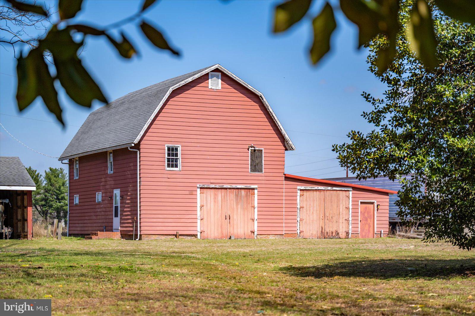
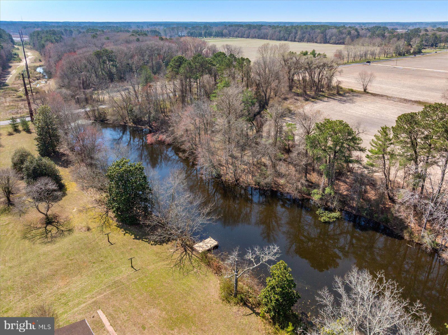
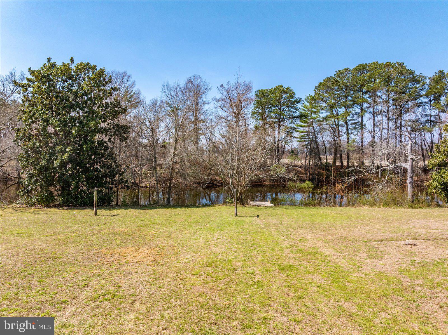
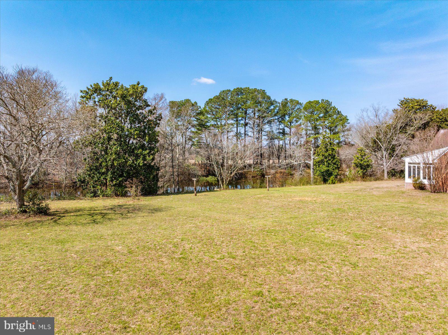
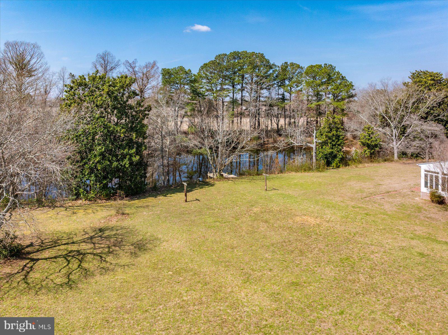
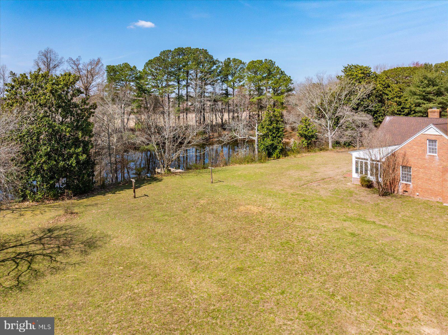
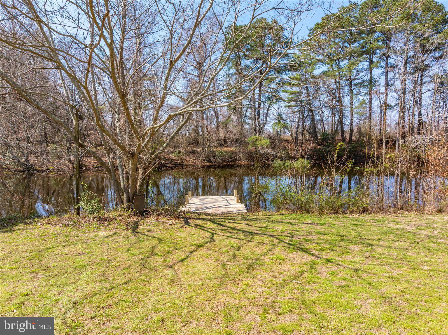
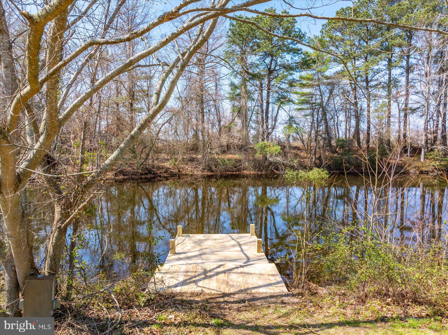
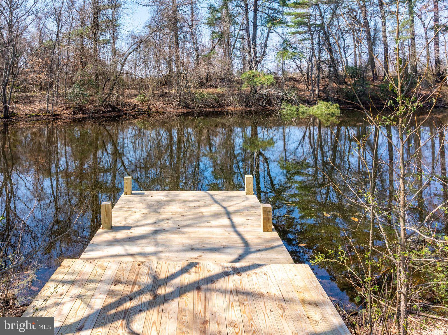
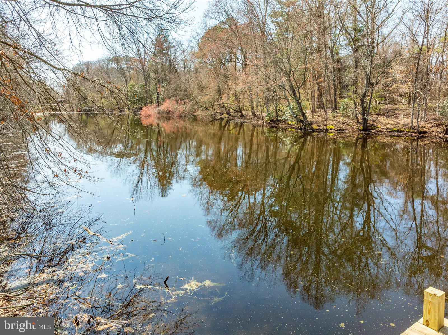
The property is thoughtfully laid out with a stately brick residence, a private pond complete with its own dock, barn, and multiple outbuildings—creating the perfect setup for equestrian use, hobby farming, or simply enjoying wide open space with purpose.

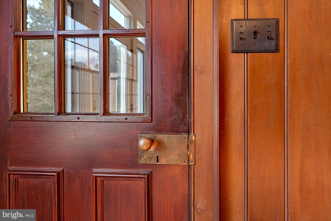
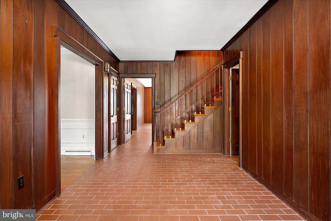
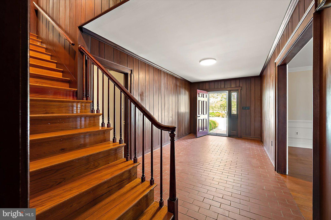
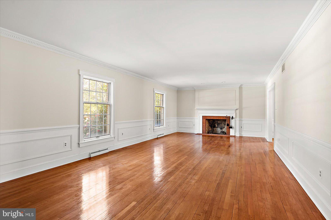
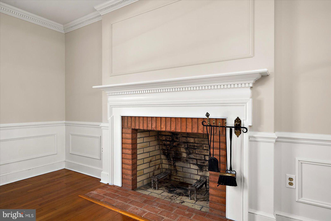
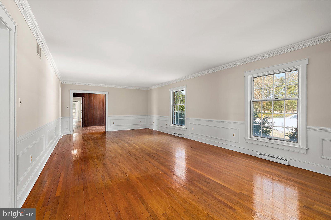
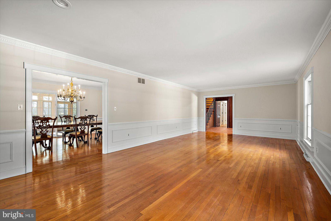
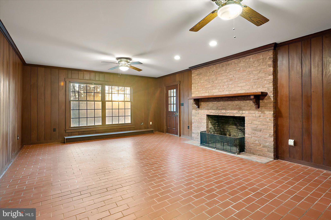
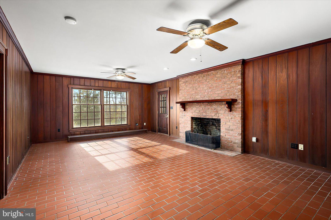
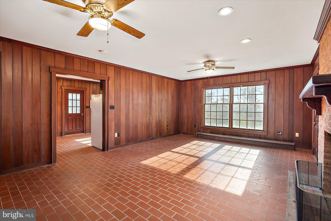
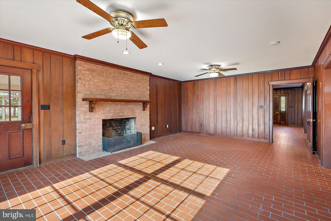
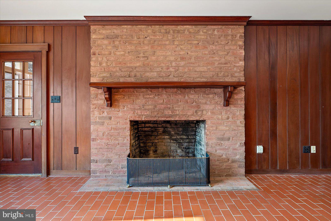
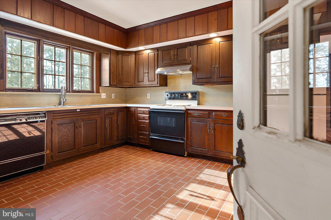
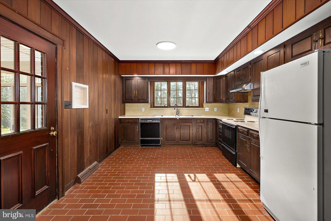
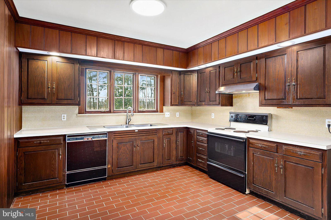
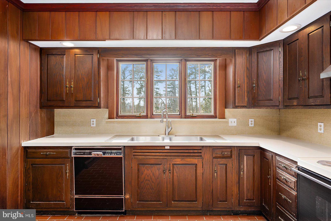
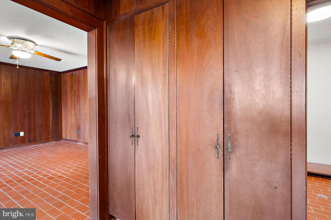
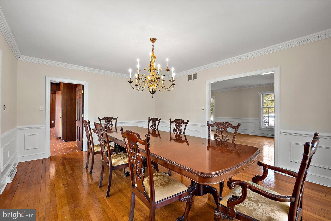
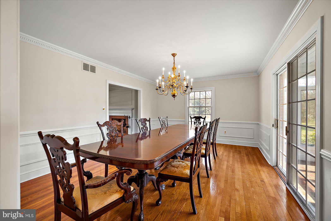
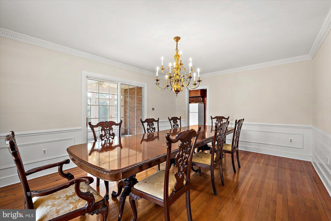
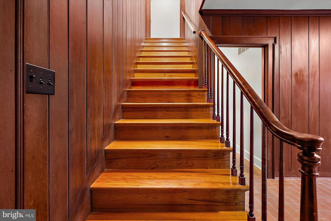
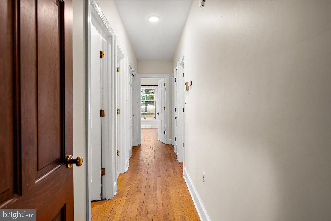
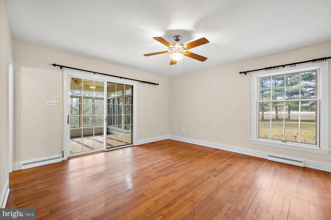
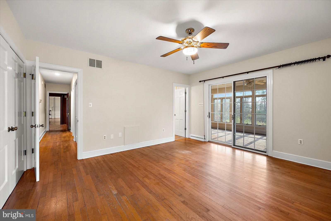
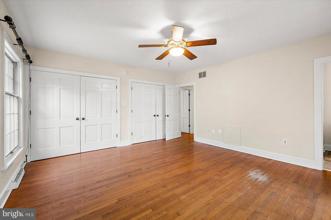
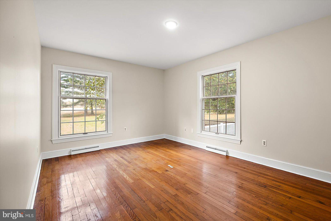
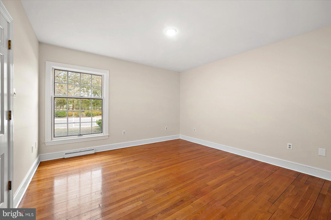
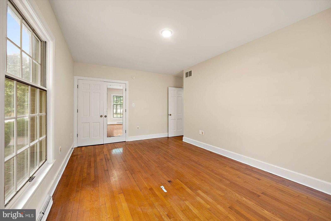
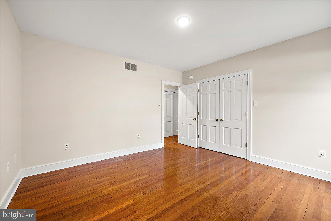
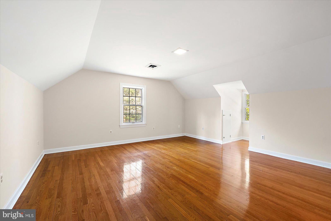
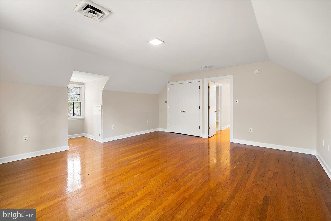
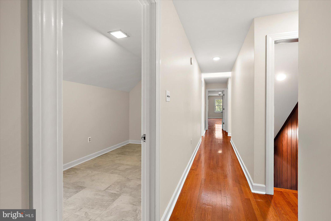
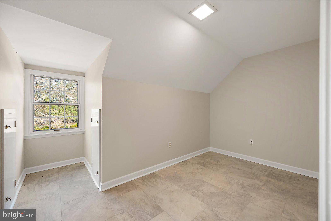
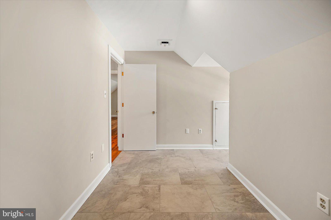
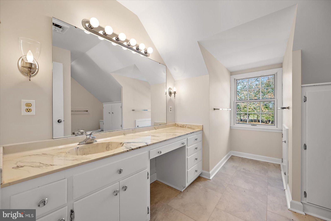
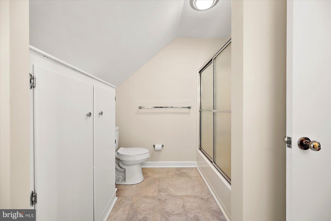
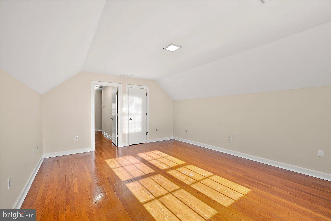
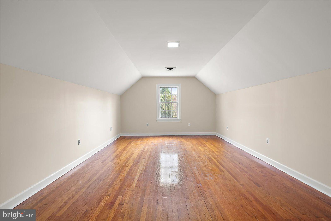
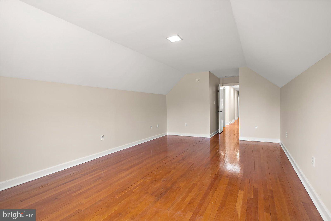
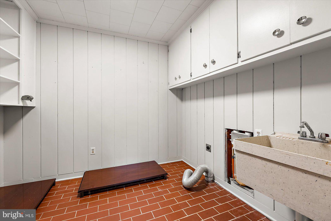
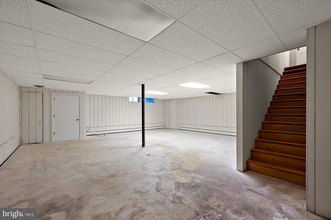
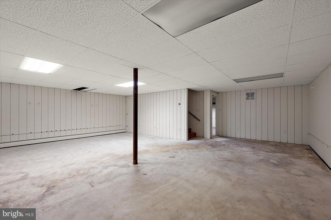
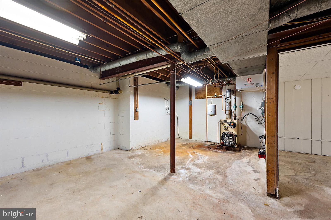
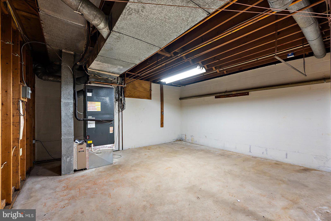
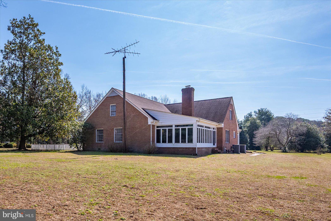
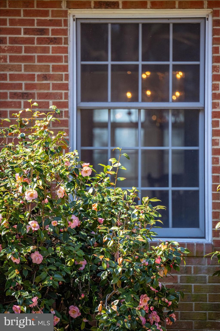
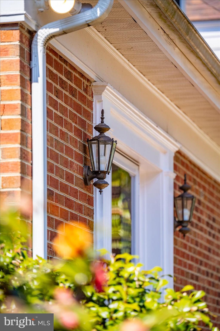
Inside, the home offers over 4,600 square feet with a layout that feels both spacious and functional. Rich mahogany walls, original hardwood floors, and detailed millwork—including crown molding, chair rail, and wainscoting—bring warmth and character throughout. Two fireplaces anchor the main living areas, while the main level features a primary suite along with two additional bedrooms. Upstairs, you’ll find three more bedrooms, bonus spaces, and generous storage—flexibility for a variety of living arrangements.

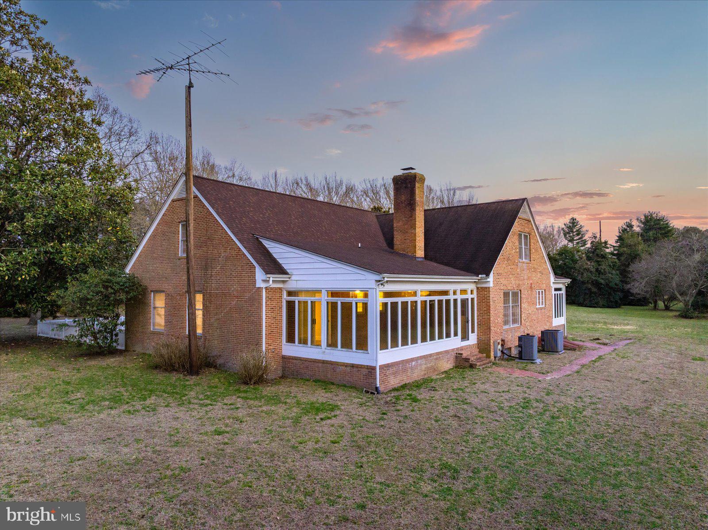
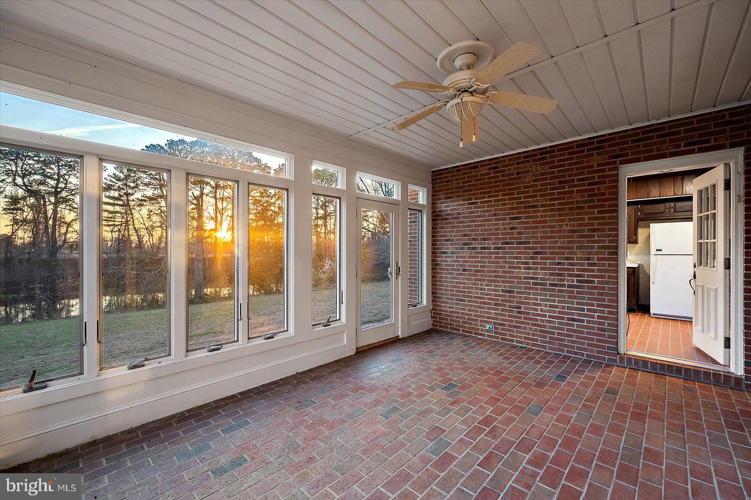
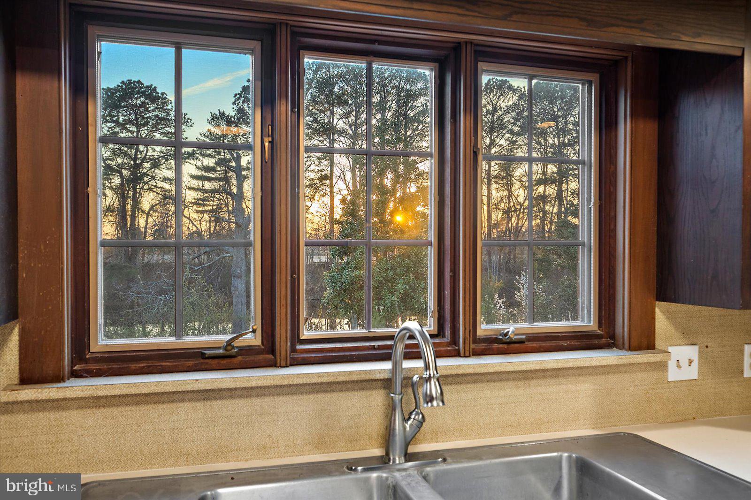
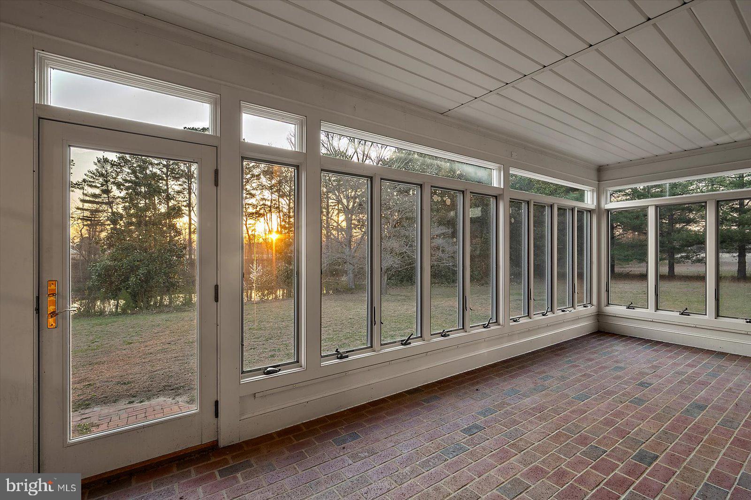
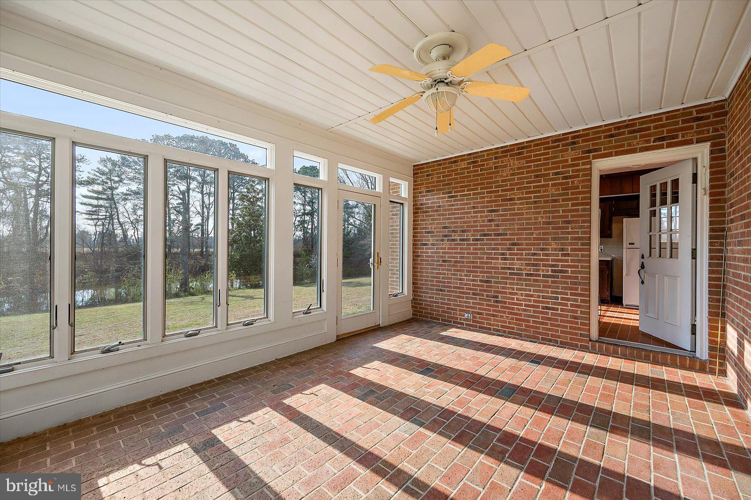
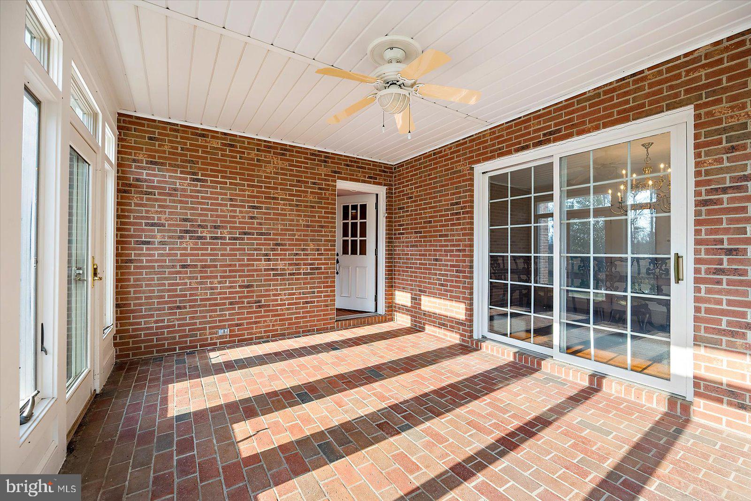
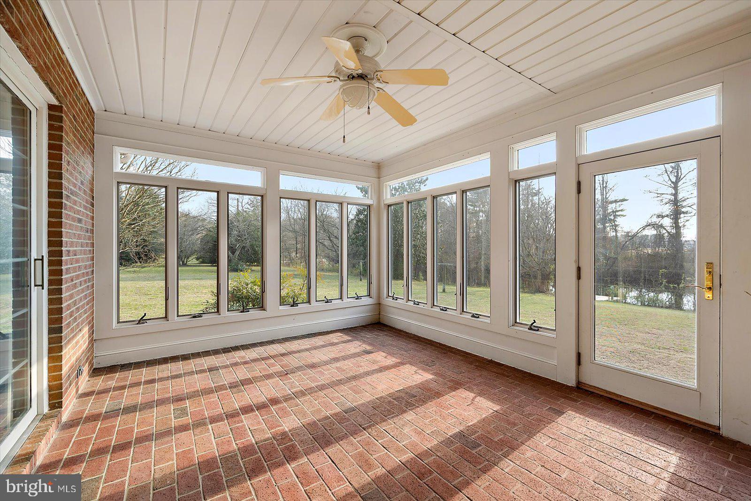
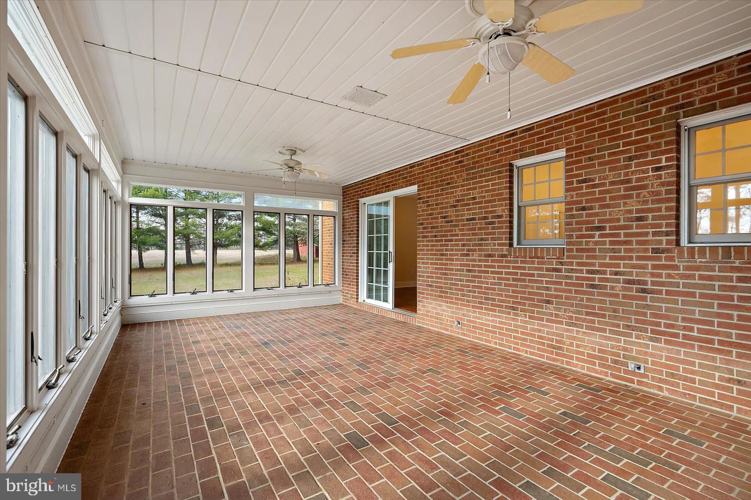
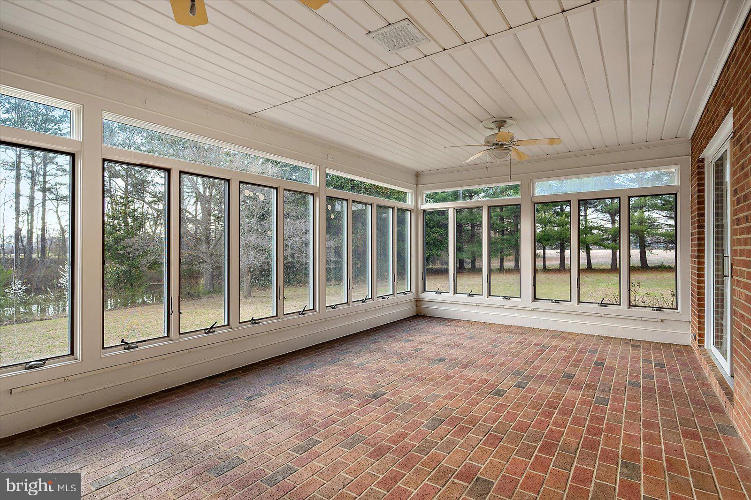
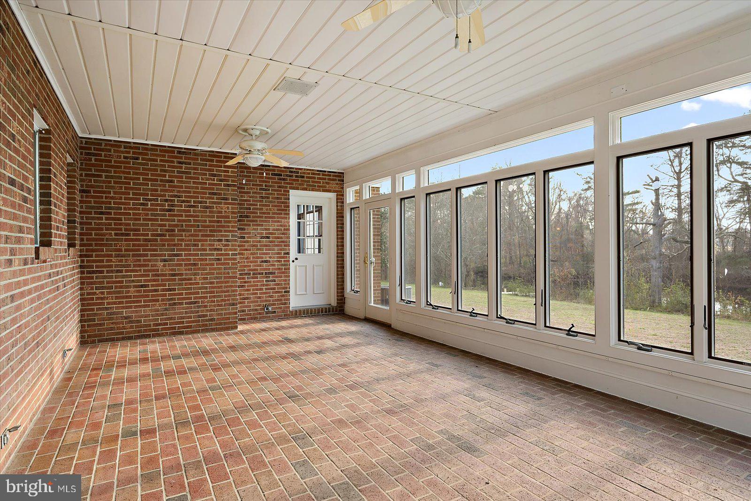
Two enclosed three-season sunrooms overlook the water and surrounding landscape, offering a natural extension of the living space—ideal for quiet mornings, evening wind-downs, and taking in the view year-round.

The land itself is a standout feature. Open space provides room for pasture, recreation, or future vision, while the pond and dock create a peaceful focal point that truly sets the tone for the property.

All of this is just minutes from downtown Salisbury, TidalHealth Peninsula Regional, and Salisbury University, with easy access to Route 50 for travel to the beaches or metro areas.

As an added bonus, the property sits directly across from Pemberton Historical Park, offering access to miles of scenic trails, riverfront views along the Wicomico, open green space, and year-round events—all just moments from your front entrance.

A setting like this rarely becomes available—private, established, and positioned for both convenience and quiet living. Seller just performed a ton of repairs and preinspected the septic for the purchasers peace of mind.

27980 PEMBERTON

Message successfully sent.

What would you like to know?

What is 3 + 4 ?

I agree to receive email communication and understand I can unsubscribe at any time.

I agree to be contacted by Charis Realty Group - Christine Issler, Broker via call, email, and text for real estate services. To opt out, you can reply 'stop' at any time or reply 'help' for assistance. You can also click the unsubscribe link in the emails. Message and data rates may apply. Message frequency may vary. Privacy Policy

Related Properties

Located just down Pemberton Drive, within walking distance of Pemberton Park, this impressive 4,000-square-foot home offers space, flexibility, and privacy on a beautiful 3.6-acre corner lot.

Designed with room for everyone, the main residence features six generously sized rooms and three full bathrooms. At the heart of the home is a gourmet kitchen that opens to a stunning vaulted living room, where a cozy gas fireplace creates the perfect gathering place for relaxing on cool evenings.

The first-floor primary suite is a true retreat, complete with its own fireplace, a spacious en-suite bath featuring a jetted soaking tub, walk-in shower, double vanity, and an oversized walk-in closet.

One of this home's most unique features is the private ground-level in-law suite. With its own kitchen, dining area, laundry, full bathroom, and two separate rooms, it provides an ideal space for extended family, guests, or even multi-generational living while still maintaining privacy.

Step outside and discover everything that 3.6 acres has to offer. The expansive yard provides endless room for children and pets to play, backyard football or soccer games, gardening, or simply enjoying the peaceful surroundings. Within the fenced area, you'll find an additional storage building, a patio perfect for relaxing in the sunshine or cool shade, and plenty of outdoor space to entertain. The large paved driveway easily accommodates multiple vehicles and even offers space for a friendly game of basketball.

Nature lovers will appreciate being just a short walk from Pemberton Park, with its scenic trails, recreational opportunities, and natural beauty right outside your door.

Recent updates completed in 2025—including a new roof, new siding, new water heater, and numerous interior improvements—provide added value and peace of mind, making this exceptional home truly satisfying for years to come.
#MDWC2024104

SALISBURY

1501 HANDYS MEADOW

7 Beds

4 Baths

4,001 Sq.Ft.

$759,000

MLS#: MDWC2024104
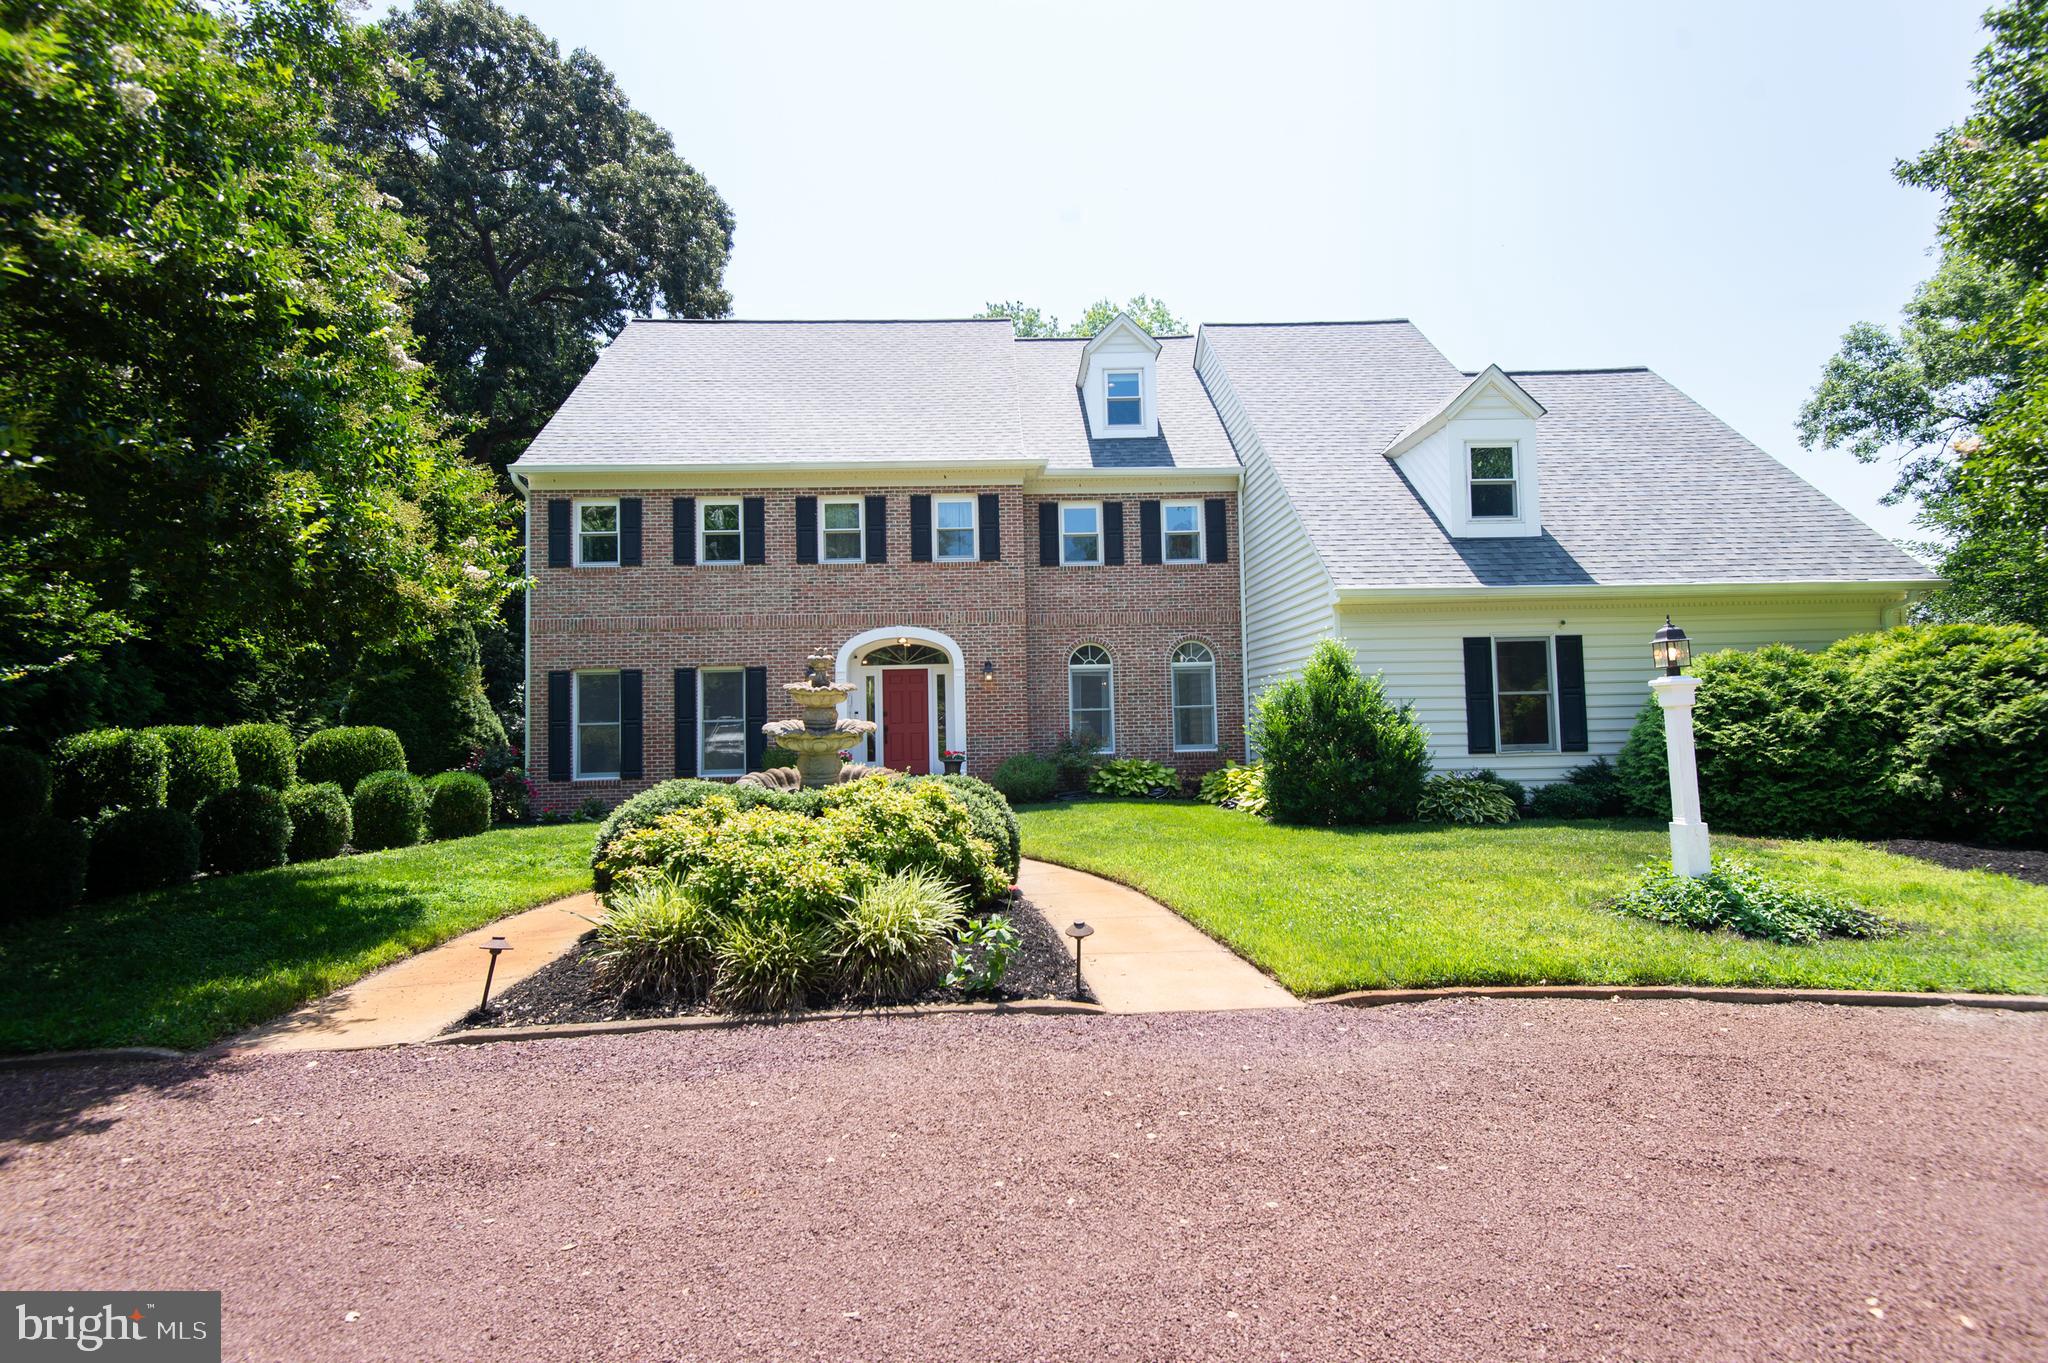
Experience luxury waterfront living at its finest in the prestigious West Nithsdale community. Perfectly positioned on 1.92± private acres along the Scenic Wicomico River, this exceptional custom-built estate offers 4 bedrooms, 4 full baths, and 1 half bath across nearly 3,900± square feet of thoughtfully
designed living space. Blending timeless craftsmanship with extensive modern updates, this remarkable residence delivers the ultimate Eastern Shore lifestyle.

From the moment you arrive, you'll appreciate the home's exceptional privacy, mature landscaping, and breathtaking river views. Boating enthusiasts will enjoy the impressive 600±-foot lighted private pier with nearly 100± feet of shoreline, featuring a boat lift, jet ski lift, and floating dock for effortless access to the Wicomico River, Upper Ferry, Somerset County, and beyond.

Designed for outdoor living, the backyard is a private waterfront retreat centered around a heated in-ground swimming pool with a brand-new liner and Aqua Shield automatic pool cover, extending your swimming season well beyond the summer months. Additional amenities include a hot tub, gas fire pit, gas grill connection, outdoor shower, expansive entertaining spaces, and beautifully landscaped grounds ideal for relaxing or hosting guests.

Inside, soaring ceilings, oversized windows, and abundant natural light create an inviting atmosphere throughout. The main level features a spacious family room with custom built-ins and a fireplace, an elegant formal dining room, a private office, and a handsome library complete with custom bookcases and its own fireplace.

At the heart of the home is an extraordinary chef's kitchen showcasing custom cabinetry, granite countertops, an oversized island, double wall ovens, a walk-in pantry, wet bar, dedicated baking station, vaulted ceilings, and a sun-filled dining area overlooking the backyard and waterfront.

A thoughtfully designed utility room connects the pool area to the attached two-car garage. car garage and includes a stainless-steel utility sink, folding station, generous storage, and a fully waterproof wet room—perfect for rinsing off after a day on the water, at the pool, or with pets.

The luxurious primary suite offers a private sitting area, dual custom spacious closets, a hidden wall safe, and a spa-inspired bath featuring a steam shower, soaking tub, and separate vanities.  Three additional bedrooms provide comfortable accommodations for family and guests, while the third-floor media

The game room is equipped with a projector, screen, wet bar, and refrigerator, creating the perfect space for movie nights, game days, and entertaining. Meticulously maintained, the home also features a new roof (2021), a recently installed BAT septic system, hybrid HVAC, Wi-Fi-enabled thermostats, whole-home security camera system, surround sound, and an extensive list of mechanical and cosmetic improvements that provide true turnkey ownership. Ideally located just minutes from Green Hill Yacht & Country Club, Downtown Salisbury, TidalHealth, Salisbury University, Route 50, shopping, dining, and within easy reach of Ocean City and the Delaware beaches, this extraordinary property offers an unmatched combination of luxury, convenience, and waterfront recreation.

Whether you're entertaining poolside, setting out from your private dock for a day on the water, enjoying spectacular sunsets over the Wicomico River, or simply embracing the tranquility of Eastern Shore living, 5427 Royal Mile Boulevard represents a rare opportunity to own one of Salisbury's premier waterfront estates.
#MDWC2023584

SALISBURY

5427 ROYAL MILE BOULEVARD

4 Beds

4 Baths

4,053 Sq.Ft.

$875,000

MLS#: MDWC2023584

Premier 28-Acre Equestrian Estate
Maximize your equine ambitions and enjoy a relaxed lifestyle on this versatile 27.93-acre dual-parcel property. Perfectly suited for any discipline, the facility features a massive 52-stall barn, a professional 1/2-mile training track, and expansive fenced pastures. Whether you envision a high-capacity boarding stable, a training retreat, or an event venue, the infrastructure is ready for immediate use.

The estate includes two residences: a modernized 3-bedroom brick rancher and a 3-bedroom rental home currently providing steady income. Step outside the main residence to your private oasis—a large in-ground swimming pool with a sprawling concrete deck, a detailed wooden gazebo, and a sheltered outdoor lounge area with seating and grilling stations, as seen in the accompanying images.

With four RV hook-ups for guests or exhibitors, a prime location near Route 50 and Ocean City, and close proximity to Johnson Wildlife Management Area—with beautiful walking and riding trails just minutes away—this property offers a rare mix of lifestyle, revenue, and development potential. Own a multi-disciplinary farm where the possibilities for growth and relaxation are truly endless.
#MDWC2022318

SALISBURY

33096 JOHNSON ROAD

3 Beds

1 Baths

2,400 Sq.Ft.

$930,000

MLS#: MDWC2022318

Sanctuary Farm offers a unique combination of rural living and equine amenities. The fully fenced property features a three-bedroom, two-bath main residence, a separate two-bedroom, two-bath in-law suite, 2.75± acres of fenced paddocks, and a four-stall barn with tack and feed rooms. Approximately 4± wooded acres with riding trails and a 0.7± acre pond add to the recreational appeal. Located just a short distance from Pocomoke State Forest and more than 25± miles of rideable trails, Sanctuary Farm is well positioned for those seeking an established equine property with direct access to the outdoor opportunities of Maryland’s Lower Eastern Shore as well convenient location to the city of Salisbury. Contact the listing agent for full listing package. Property is being sold "as is". DO NOT ENTER PROPERTY WITHOUT PERMISSION OF THE LAND GROUP.
#MDWC2024294

SALISBURY

4696 SNOW HILL ROAD

5 Beds

4 Baths

1,514 Sq.Ft.

$725,000

MLS#: MDWC2024294
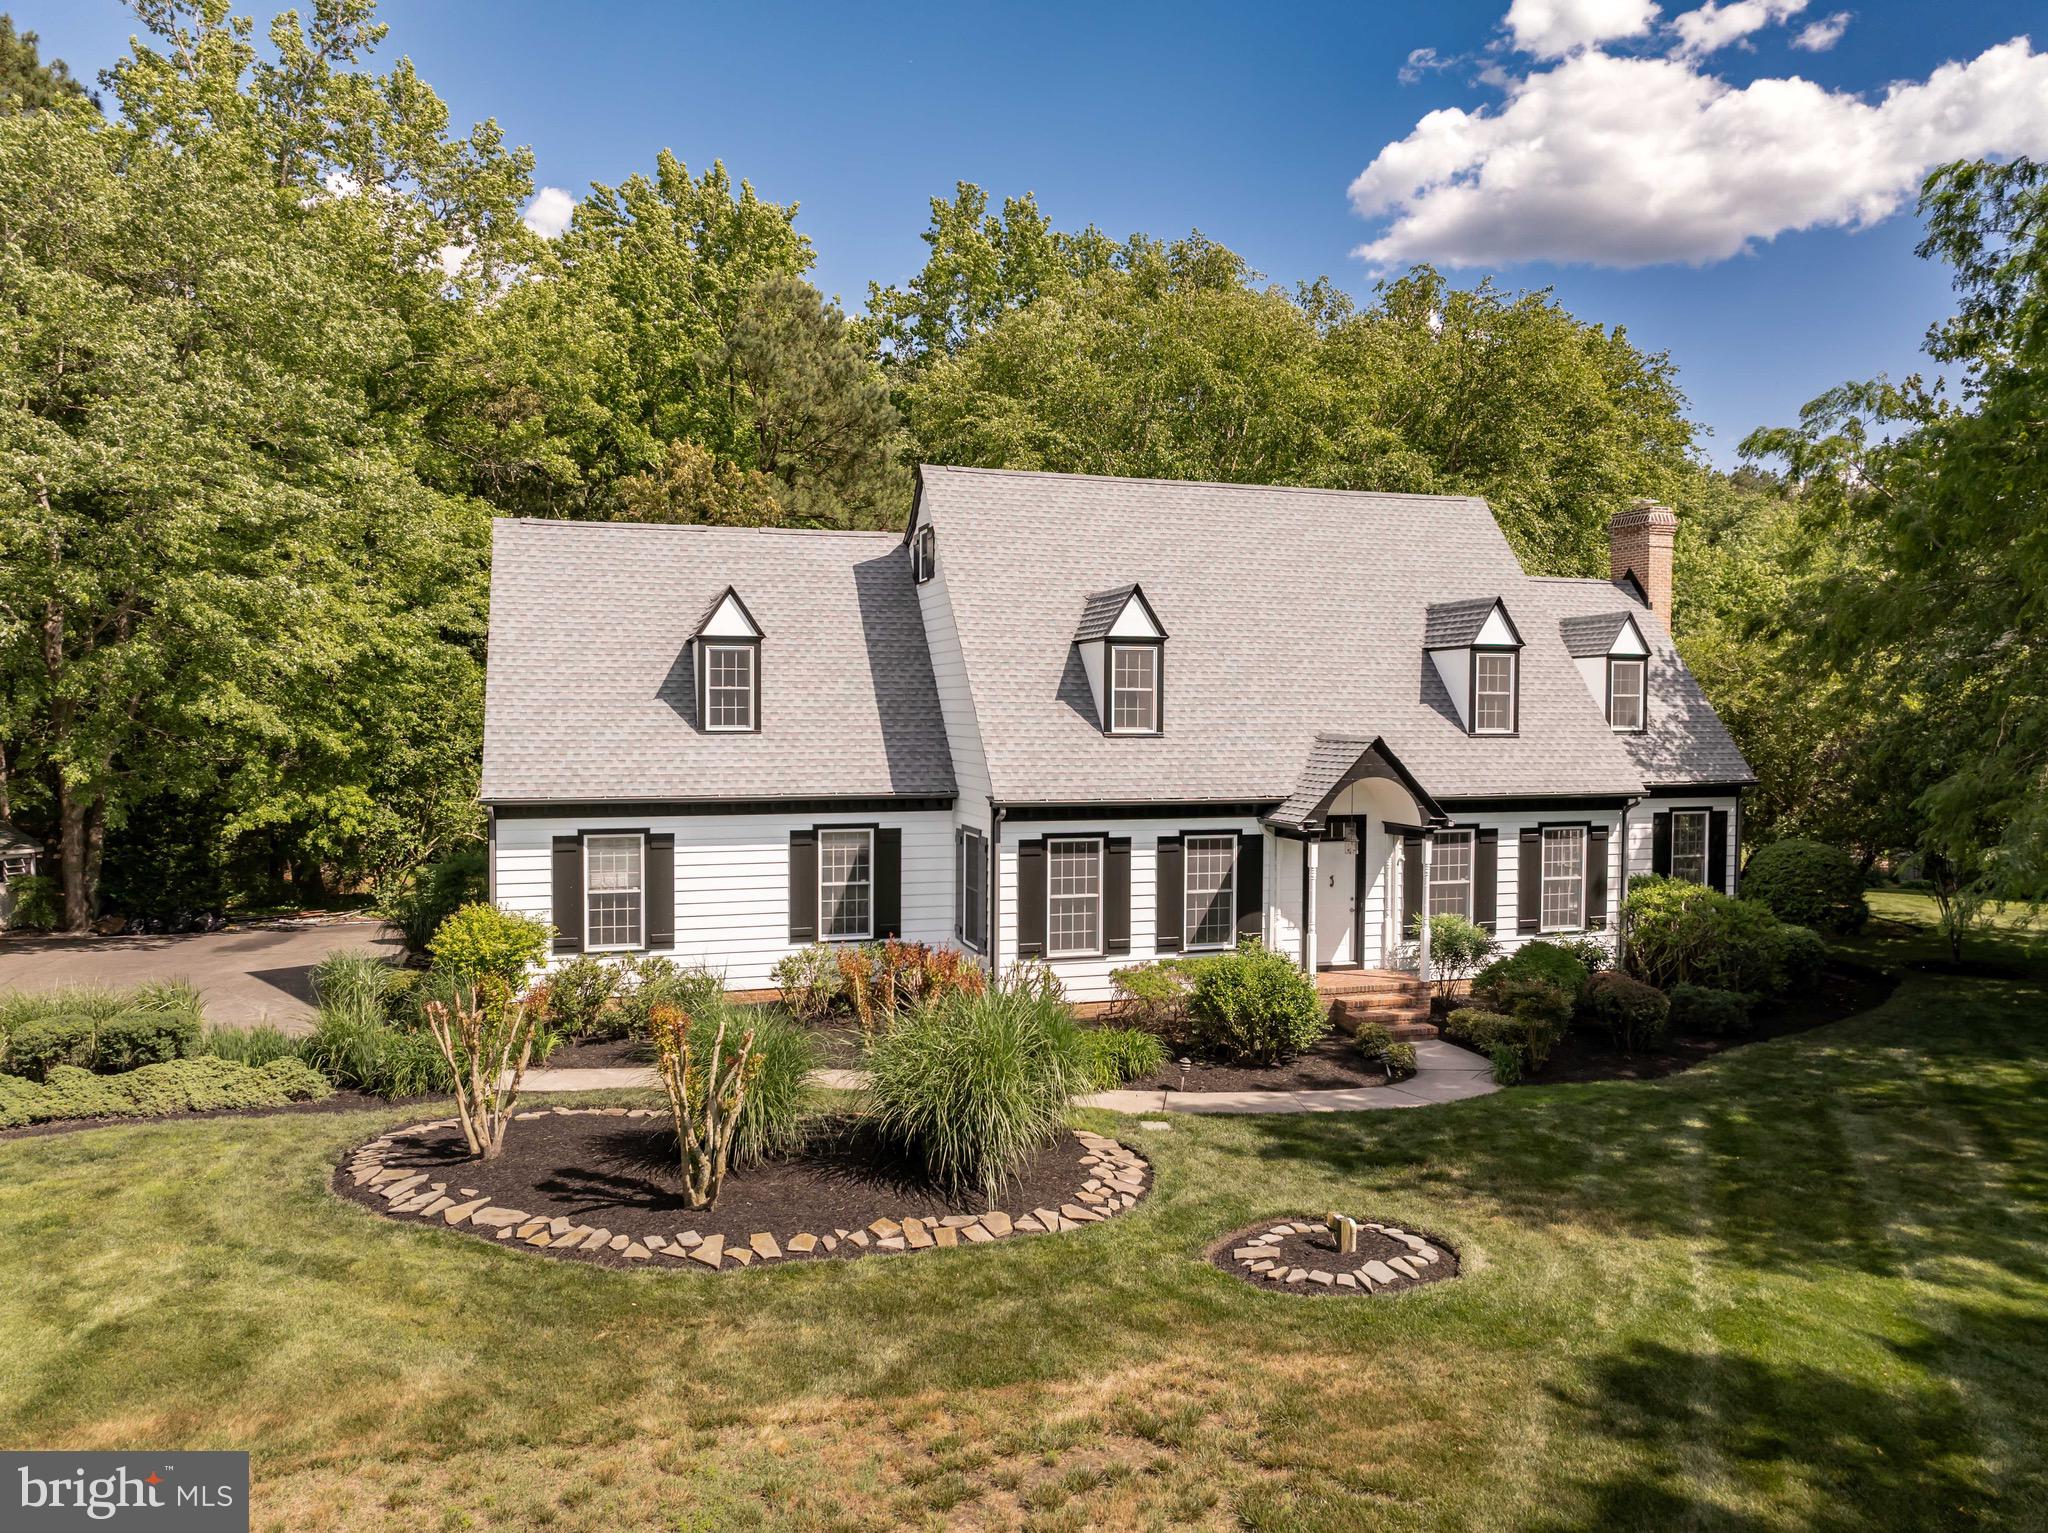
Welcome to this stunning home in the highly sought-after Foxchase community, offering more than 4,000 square feet of beautifully finished living space. Much larger than it appears from the outside, this home combines generous living areas with thoughtful updates and exceptional spaces for both everyday living and entertaining.

The heart of the home is the expansive kitchen, featuring abundant cabinetry and storage, with easy access to the sprawling rear deck overlooking a private, naturally shaded backyard—an ideal setting for outdoor gatherings, cookouts, or quiet evenings surrounded by nature.

Inside, both the living room and family room are anchored by cozy fireplaces, creating warm and inviting spaces to relax with family, friends, or your favorite book. The luxurious primary suite is truly a retreat, offering two distinct living areas that provide endless flexibility for a sitting room, dressing area, home office, or fitness space. Filled with natural light and featuring a private balcony, this serene sanctuary is the perfect place to begin and end each day. The recently renovated primary bath enhances the experience with stylish finishes designed for comfort and relaxation.

Four additional bedrooms offer plenty of space for family and guests, while the beautifully updated guest bath adds both style and convenience. With its impressive size, versatile floor plan, and desirable location, this exceptional Foxchase home is ready to impress. Schedule your private tour today and discover everything it has to offer!
#MDWC2022946

SALISBURY

30611 FOXCHASE DRIVE

5 Beds

2 Baths

4,459 Sq.Ft.

$740,000

MLS#: MDWC2022946
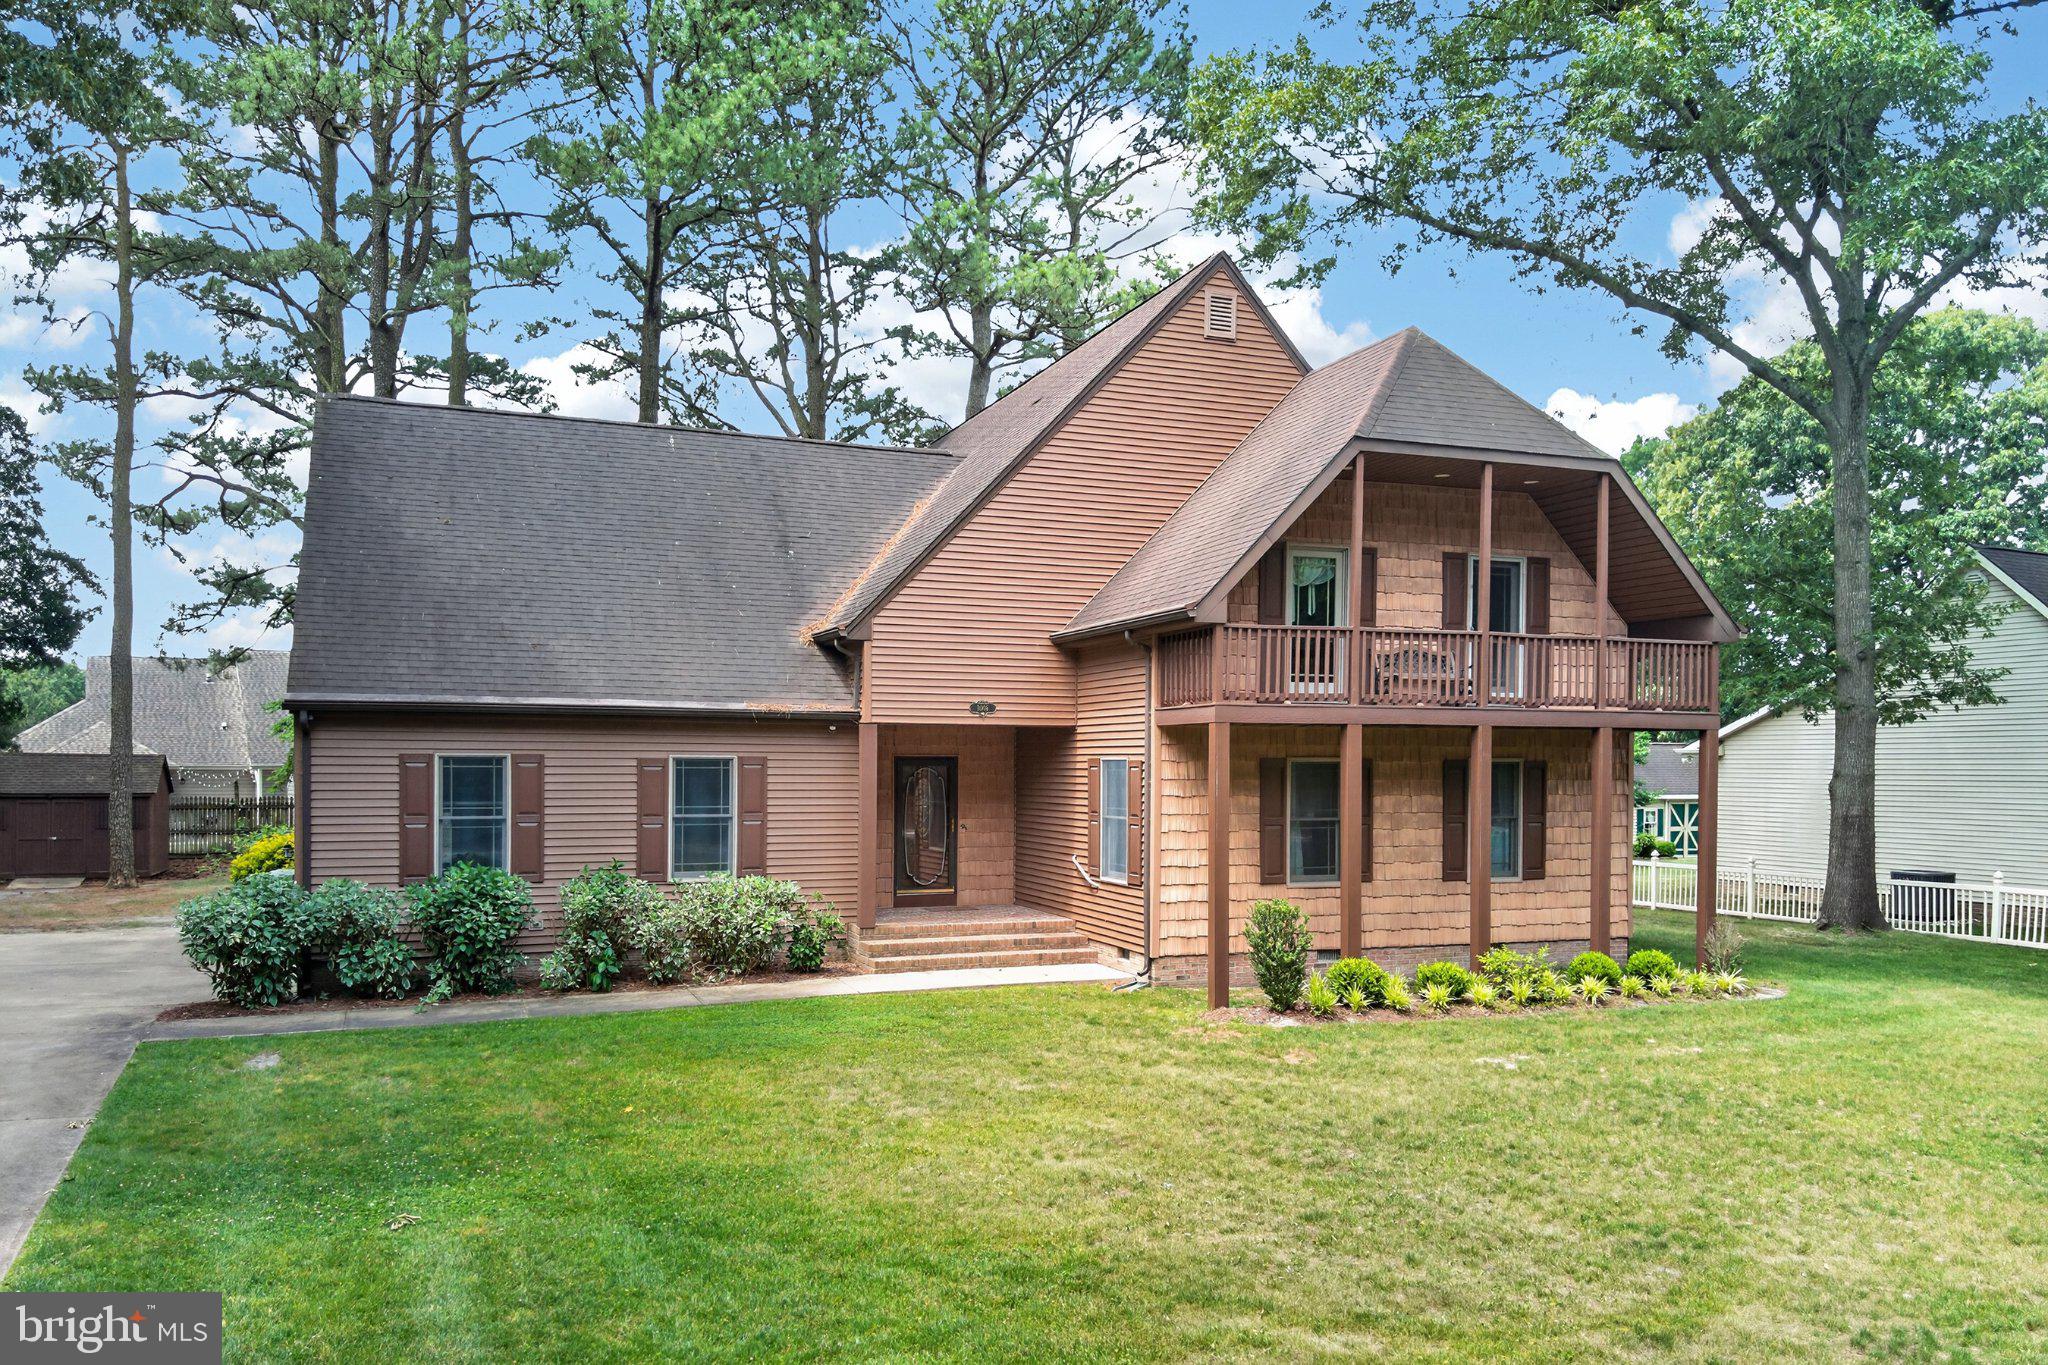
Welcome home to this beautifully updated 5-bedroom, 2.5-bath retreat overlooking the peaceful views of Schumaker Pond and Schumaker Park. Thoughtfully designed with both comfort and character in mind, this home blends timeless charm with modern convenience in all the right ways.  Step inside to fresh paint throughout every wall and ceiling, along with brand-new carpet downstairs that creates a bright, inviting feel from the moment you enter. Vaulted ceilings, a beautiful bay window, gas fireplace, and multiple walk-in closets add both warmth and functionality to the spacious layout.  The heart of the home is the kitchen, featuring durable Duraceramic flooring, quartz countertops, all-new stainless steel appliances including an induction cooktop range with downdraft vent, additional wall oven, and updated sinks and faucets that make everyday living feel elevated and effortless.  Upstairs, you'll find a massive second-floor loft offering endless possibilities for a reading lounge, media space, hobby area, or collector’s showcase. The newly finished third floor provides even more flexibility and could easily serve as a playroom, private office, guest retreat, or as a 5th bedroom. A charming barn door adds custom character to the upstairs bathroom.  Enjoy quiet mornings or relaxing evenings on the walk-out balcony with serene water and park views just beyond your front yard. Book lovers, hobbyists, and collectors alike will appreciate the abundance of versatile living space throughout the home.  Additional highlights include a two-car garage with an epoxied floor and accessibility ramp, an exterior shed with electric, and a new tankless gas boiler water heater for efficient comfort year-round.  Best of all, there are no homeowner association fees and no HOA restrictions, giving you the freedom to truly make this home your own.  Don't wait, schedule your private showing today or check out the fully 360 degree virtual tour.
#MDWC2023262

SALISBURY

1006 S SCHUMAKER DRIVE

5 Beds

2 Baths

4,167 Sq.Ft.

$725,000

MLS#: MDWC2023262

Send a message

Message successfully sent.

Your message

What is 3 + 4 ?

Reason for contacting?

I agree to receive email communication and understand I can unsubscribe at any time.

I agree to be contacted by Charis Realty Group - Christine Issler, Broker via call, email, and text for real estate services. To opt out, you can reply 'stop' at any time or reply 'help' for assistance. You can also click the unsubscribe link in the emails. Message and data rates may apply. Message frequency may vary. Privacy Policy

Sign Out

Virtual Assistant

Would you like to take the next step with this property? We can help you schedule a showing or virtual tour, or send you more details.

Yes, I would like more information.

Thank You for Your Reply, One of Our Agents will contact you as soon as possible

No, maybe later.

Thank you, you can always contact me via email, phone number or through the contact form.

Realhub AI

Lucy - Your AI-Powered Realtor

Update Your Temporary Password

Personalize your search

Enter your email and we'll notify you immediately when new listings match what you're looking for.

or enter email address

Already have an account ? Login here

Continue your home search

I agree to receive communications and understand I can unsubscribe at any time.

I agree to be contacted by Charis Realty Group - Christine Issler, Broker via call, email, and text for real estate services. To opt out, you can reply 'stop' at any time or reply 'help' for assistance. You can also click the unsubscribe link in the emails. Message and data rates may apply. Message frequency may vary. Privacy Policy

Already have an account ? Login here

We use cookies

We use cookies primarily for analytics to enhance your experience. By accepting, you agree to our use of these cookies. You can manage your preferences or learn more about our cookies policy.