


Property
Beds
3
Full Baths
2
1/2 Baths
1
Year Built
1934
Sq.Footage
N/A
Nestled in the charming McElderry Park, this beautifully renovated townhouse offers a perfect blend of traditional elegance and modern comfort. Built in 1934 and set to shine with major renovations completed in 2026, this home is designed to meet the needs of today's discerning buyer. Step inside to discover an inviting open floor plan that seamlessly connects the living and dining areas, enhanced by stunning hardwood floors and abundant natural light. The upgraded kitchen features sleek brand-new stainless-steel appliances, including a gas range, built-in microwave, and dishwasher, complemented by stylish countertops that make meal preparation a delight. With six spacious bedrooms, there's ample room for relaxation, work, or play. The two and a half bathrooms are thoughtfully designed, ensuring convenience for all. Ceiling fans throughout the home add a touch of comfort, while the breakfast area invites you to enjoy leisurely mornings. The partially finished basement offers endless possibilities, whether you envision a cozy family room, a home gym, or additional storage. With a walkout entrance, it provides easy access to the outdoors. Enjoy the convenience of on-street parking and the vibrant community atmosphere of McElderry Park. This home is not just a place to live; it's a sanctuary where memories are made. Don't miss the opportunity to make this exceptional property your own!
Features & Amenities
Interior
-
Other Interior Features
Ceiling Fan(s), Open Floorplan
-
Total Bedrooms
3
-
Bathrooms
2
-
1/2 Bathrooms
1
-
Basement YN
YES
-
Cooling YN
YES
-
Cooling
Central Air, Ceiling Fan(s), Electric
-
Heating YN
YES
-
Heating
Radiant
-
Pet friendly
N/A
Exterior
-
Garage
No
-
Construction Materials
Brick Veneer, Other
-
Parking
On Street
-
Pool
No
-
Waterfront YN
NO
Area & Lot
-
Lot Size(acres)
0.03
-
Lot Size(square feet)
1,122
-
Property Type
Residential
-
Property Sub Type
Townhouse
-
Architectural Style
Traditional
Price
-
Sales Price
$220,000
-
Tax Amount
$1,562
-
Sq. Footage
N/A
-
Price/SqFt
N/A
HOA
-
Association
No
School District
-
Elementary School
N/A
-
Middle School
N/A
-
High School
N/A
Property Features
-
New Construction
NO
-
Foundation Details
Permanent, Slab
-
Senior Community YN
NO
-
Sewer
Septic Tank, Public Sewer
-
Tax Lot
018L
-
Water Source
Public
Schedule a Showing
Showing scheduled successfully.
Mortgage calculator
Estimate your monthly mortgage payment, including the principal and interest, property taxes, and HOA. Adjust the values to generate a more accurate rate.
Your payment
Principal and Interest:
$
Property taxes:
$
HOA fees:
$
Total loan payment:
$
Total interest amount:
$
Location
County
BALTIMORE CITY
Elementary School
Middle School
High School
Listing Courtesy of Susan C. Robertson, EXP Realty, LLC
RealHub Information is provided exclusively for consumers' personal, non-commercial use, and it may not be used for any purpose other than to identify prospective properties consumers may be interested in purchasing. All information deemed reliable but not guaranteed and should be independently verified. All properties are subject to prior sale, change or withdrawal. RealHub website owner shall not be responsible for any typographical errors, misinformation, misprints and shall be held totally harmless.

Salesperson, Realtor
Jessie Doyle
Call Jessie today to schedule a private showing.

* Listings on this website come from the FMLS IDX Compilation and may be held by brokerage firms other than the owner of this website. The listing brokerage is identified in any listing details. Information is deemed reliable but is not guaranteed. If you believe any FMLS listing contains material that infringes your copyrighted work please review our DMCA policy and learn how to submit a takedown request.© 2024 FMLS.
Related Properties

BALTIMORE
5911-1/2 AYLESHIRE ROAD
3 Beds
1 Baths
1,520 Sq.Ft.
$235,000
MLS#: MDBA2232090

BALTIMORE
2831 PARKWOOD AVENUE
3 Beds
1 Baths
1,458 Sq.Ft.
$189,000
MLS#: MDBA2230354
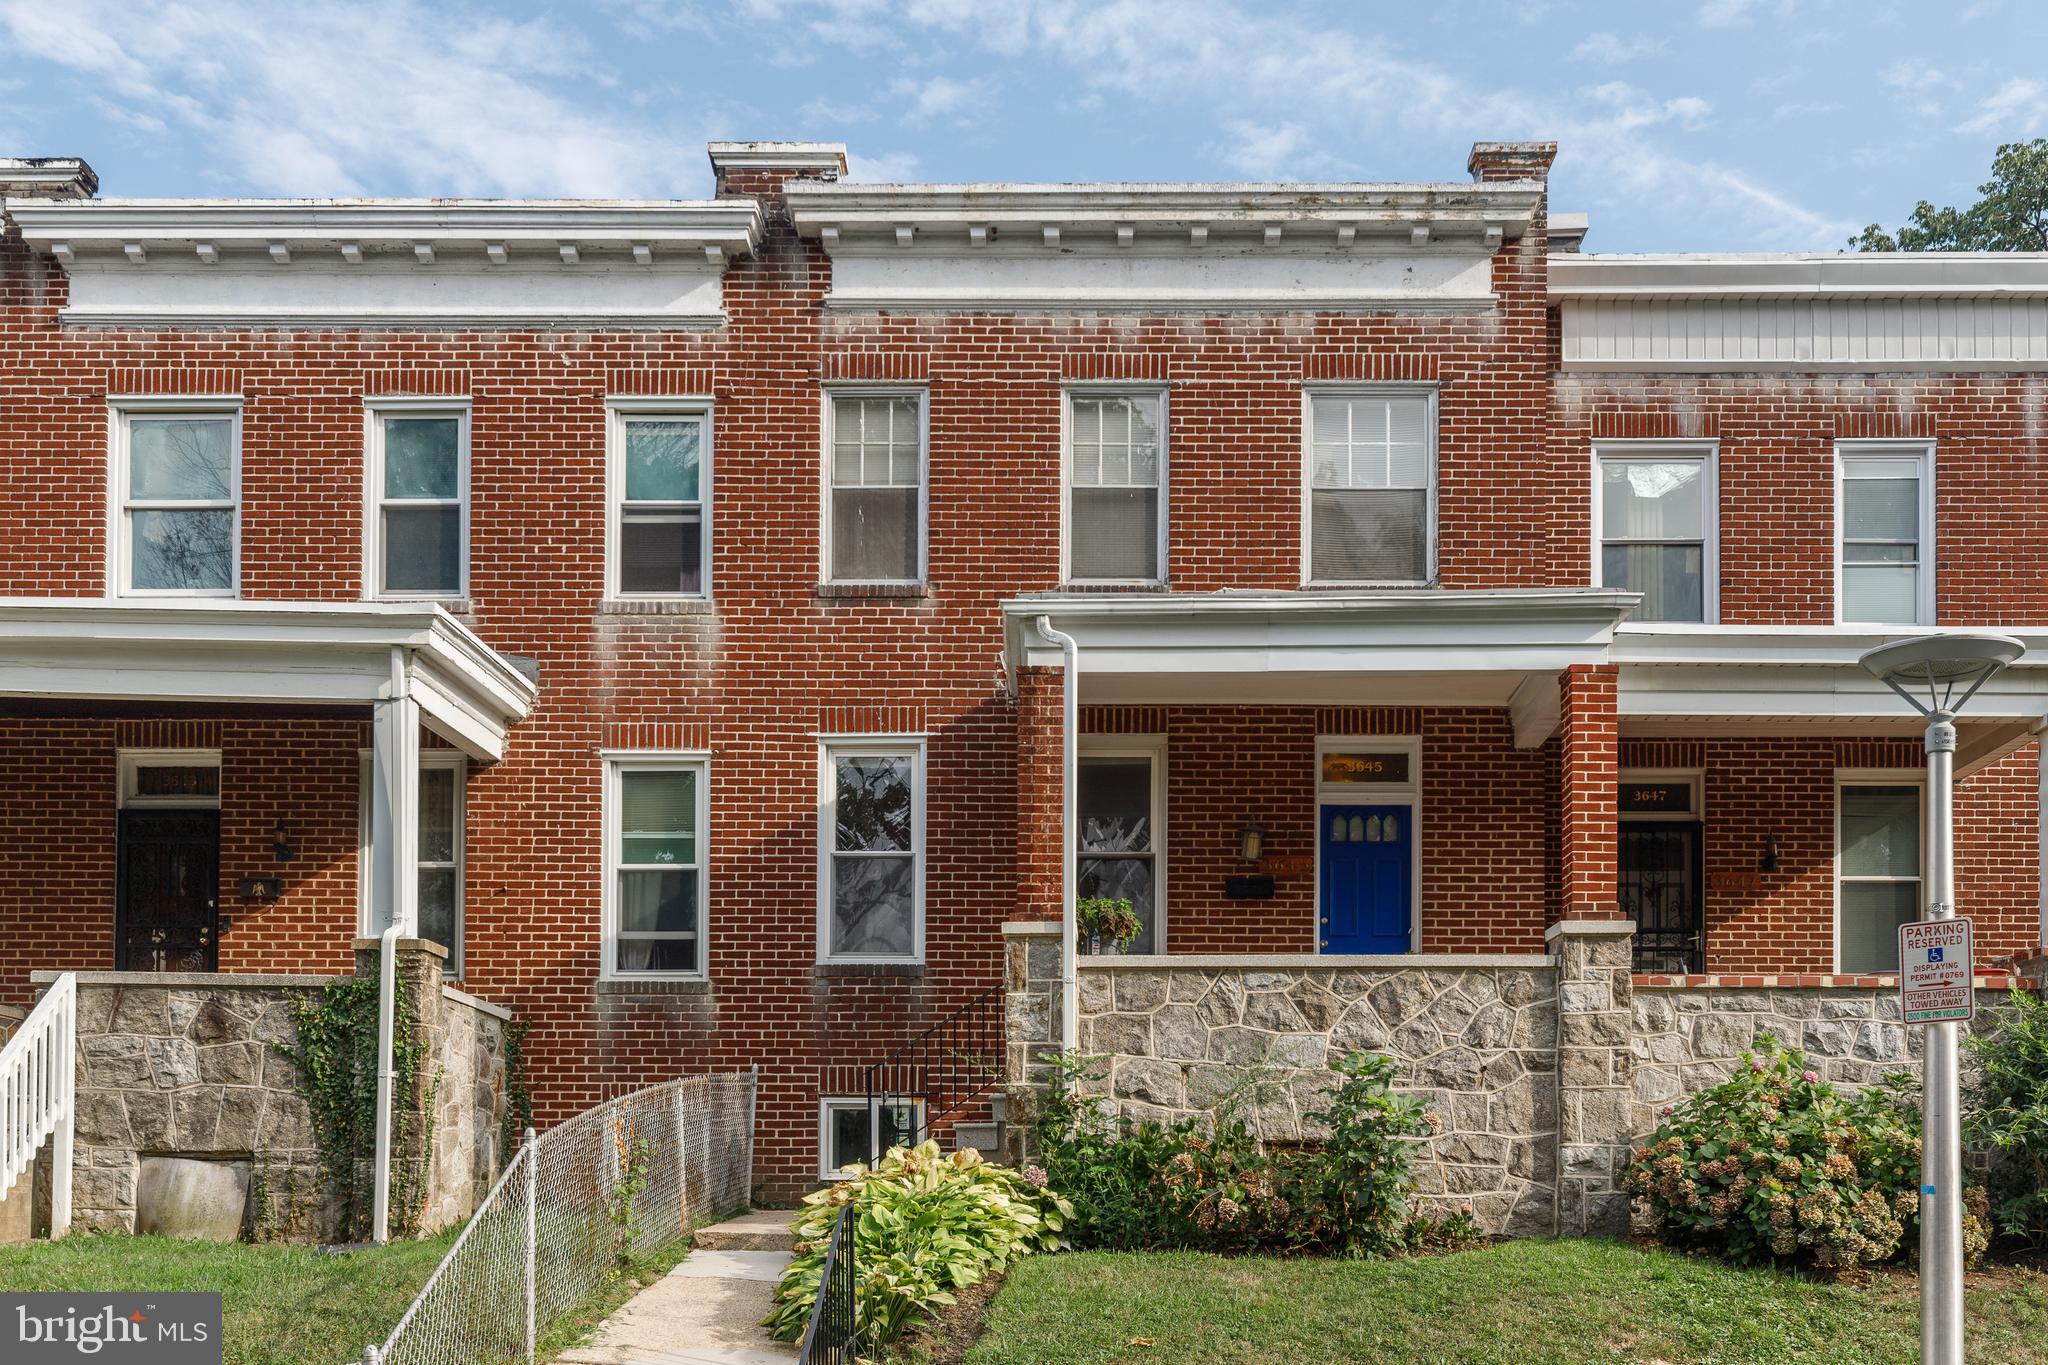
BALTIMORE
3645 GELSTON DRIVE
3 Beds
1 Baths
1,240 Sq.Ft.
$215,000
MLS#: MDBA2204666

BALTIMORE
2421 FAIT AVENUE
2 Beds
2 Baths
888 Sq.Ft.
$225,000
MLS#: MDBA2224634

BALTIMORE
6600 HAMPNETT AVENUE
5 Beds
3 Baths
2,117 Sq.Ft.
$250,000
MLS#: MDBA2236754

BALTIMORE
1238 WALKER AVENUE
4 Beds
1 Baths
1,439 Sq.Ft.
$249,900
MLS#: MDBA2236766

BALTIMORE
5332 CUTHBERT AVENUE
3 Beds
1 Baths
1,024 Sq.Ft.
$185,000
MLS#: MDBA2225608

BALTIMORE
2516 CALVERTON HEIGHTS
3 Beds
2 Baths
1,624 Sq.Ft.
$224,999
MLS#: MDBA2230316

BALTIMORE
2414 E CHASE STREET
4 Beds
3 Baths
1,350 Sq.Ft.
$249,900
MLS#: MDBA2235624

BALTIMORE
9 VAN COURT
3 Beds
1 Baths
1,315 Sq.Ft.
$229,000
MLS#: MDBC2178390
