


Property
Beds
5
Full Baths
5
1/2 Baths
1
Year Built
2007
Sq.Footage
4,906
Welcome to this stately five-bedroom Colonial in the sought-after Olde Bloomfield community, offering approximately 5,198 square feet of beautifully designed living space across multiple levels, along with community water privileges and access to the South River.” A gracious, columned entrance opens to a light-filled foyer featuring rich hardwood flooring, crown molding, detailed millwork, and elegant architectural accents. The formal dining room is enhanced by a tray ceiling, creating an impressive setting for dinners and special occasions. Designed for everyday living and entertaining, the spacious gourmet kitchen features granite countertops, abundant wood cabinetry, a large center island with seating, stainless steel appliances, a gas cooktop, and double wall ovens. A large butler’s pantry provides valuable additional storage and serving space, while the conveniently located wet bar features a sink, glass-front cabinetry, and a wine refrigerator. The sun-filled breakfast area is surrounded by bay windows overlooking the landscaped yard, and the adjoining family room is anchored by an impressive stone fireplace. The home offers five generously sized bedrooms, each with its own full bathroom—an exceptional feature providing comfort and privacy for household members and overnight guests. The spacious primary suite includes a walk-in closet and a private bathroom with dual vanities and a soaking tub. The finished lower level expands the home’s versatility, offering plenty of room for recreation, entertaining, relaxing, or creating a home theater or game room. Interior and exterior access make this level especially convenient. The unfinished fourth level is ready for your creativity, with exciting possibilities for a future home office, studio, recreation room, fitness area, or additional storage. Outside, enjoy a wide, level backyard with established landscaping, a deck, and a patio—providing plenty of space to entertain, garden, play, or simply unwind. An attached two-car garage and spacious driveway provide ample parking. Located within walking distance of the South River, Olde Bloomfield residents may enjoy access to the community’s private dock for fishing and peaceful river views. Use of the dock and other waterfront amenities is limited to eligible community residents and is subject to HOA authorization, rules, and availability. This exceptional home combines generous living space, timeless architectural details, private bedroom suites, outdoor enjoyment, and the appeal of living near the South River—all within one distinctive community.
Features & Amenities
Interior
-
Other Interior Features
Eat-in Kitchen, Kitchen Island, Pantry, Recessed Lighting, Walk-In Closet(s), High Ceilings, Bar, Crown Molding
-
Total Bedrooms
5
-
Bathrooms
5
-
1/2 Bathrooms
1
-
Above Grade Finished Area
3722.0
-
Basement YN
YES
-
Cooling YN
YES
-
Cooling
Central Air, Zoned, Electric
-
Fireplace YN
YES
-
Heating YN
YES
-
Heating
Natural Gas, Forced Air, Zoned
-
Pet friendly
Yes
Exterior
-
Garage
Yes
-
Garage spaces
2
-
Construction Materials
HardiPlank Type
-
Parking
Garage Door Opener, Garage, Driveway, Inside Entrance, Attached
-
Patio and Porch Features
Deck, Patio
-
Pool
No
-
Waterfront YN
NO
-
View
Trees/Woods, Garden
Area & Lot
-
Lot Features
Front Yard, Level, Back Yard
-
Lot Size(acres)
0.44
-
Lot Size(square feet)
19,208
-
Property Type
Residential
-
Property Sub Type
Single Family Residence
-
Architectural Style
Colonial
Price
-
Sales Price
$1,400,000
-
Tax Amount
$9,171
-
Financing Options
Cash, Conventional, VA, FHA
-
Sq. Footage
4,906
-
Price/SqFt
$285
HOA
-
Association
No
Property Resources
-
Horse Property
NO
School District
-
Elementary School
N/A
-
Middle School
N/A
-
High School
N/A
Property Features
-
New Construction
NO
-
Association Amenities
Gated, Boat Dock
-
Foundation Details
Other
-
Senior Community YN
NO
-
Sewer
Public Sewer
-
Tax Lot
2
-
Water Source
Public
Schedule a Showing
Showing scheduled successfully.
Mortgage calculator
Estimate your monthly mortgage payment, including the principal and interest, property taxes, and HOA. Adjust the values to generate a more accurate rate.
Your payment
Principal and Interest:
$
Property taxes:
$
HOA fees:
$
Total loan payment:
$
Total interest amount:
$
Location
County
ANNE ARUNDEL
Elementary School
Middle School
High School
Listing Courtesy of Theresa L Michalski, RE/MAX Executive
RealHub Information is provided exclusively for consumers' personal, non-commercial use, and it may not be used for any purpose other than to identify prospective properties consumers may be interested in purchasing. All information deemed reliable but not guaranteed and should be independently verified. All properties are subject to prior sale, change or withdrawal. RealHub website owner shall not be responsible for any typographical errors, misinformation, misprints and shall be held totally harmless.

Salesperson, Realtor
Jessie Doyle
Call Jessie today to schedule a private showing.

* Listings on this website come from the FMLS IDX Compilation and may be held by brokerage firms other than the owner of this website. The listing brokerage is identified in any listing details. Information is deemed reliable but is not guaranteed. If you believe any FMLS listing contains material that infringes your copyrighted work please click here to review our DMCA policy and learn how to submit a takedown request.© 2024 FMLS.
Related Properties
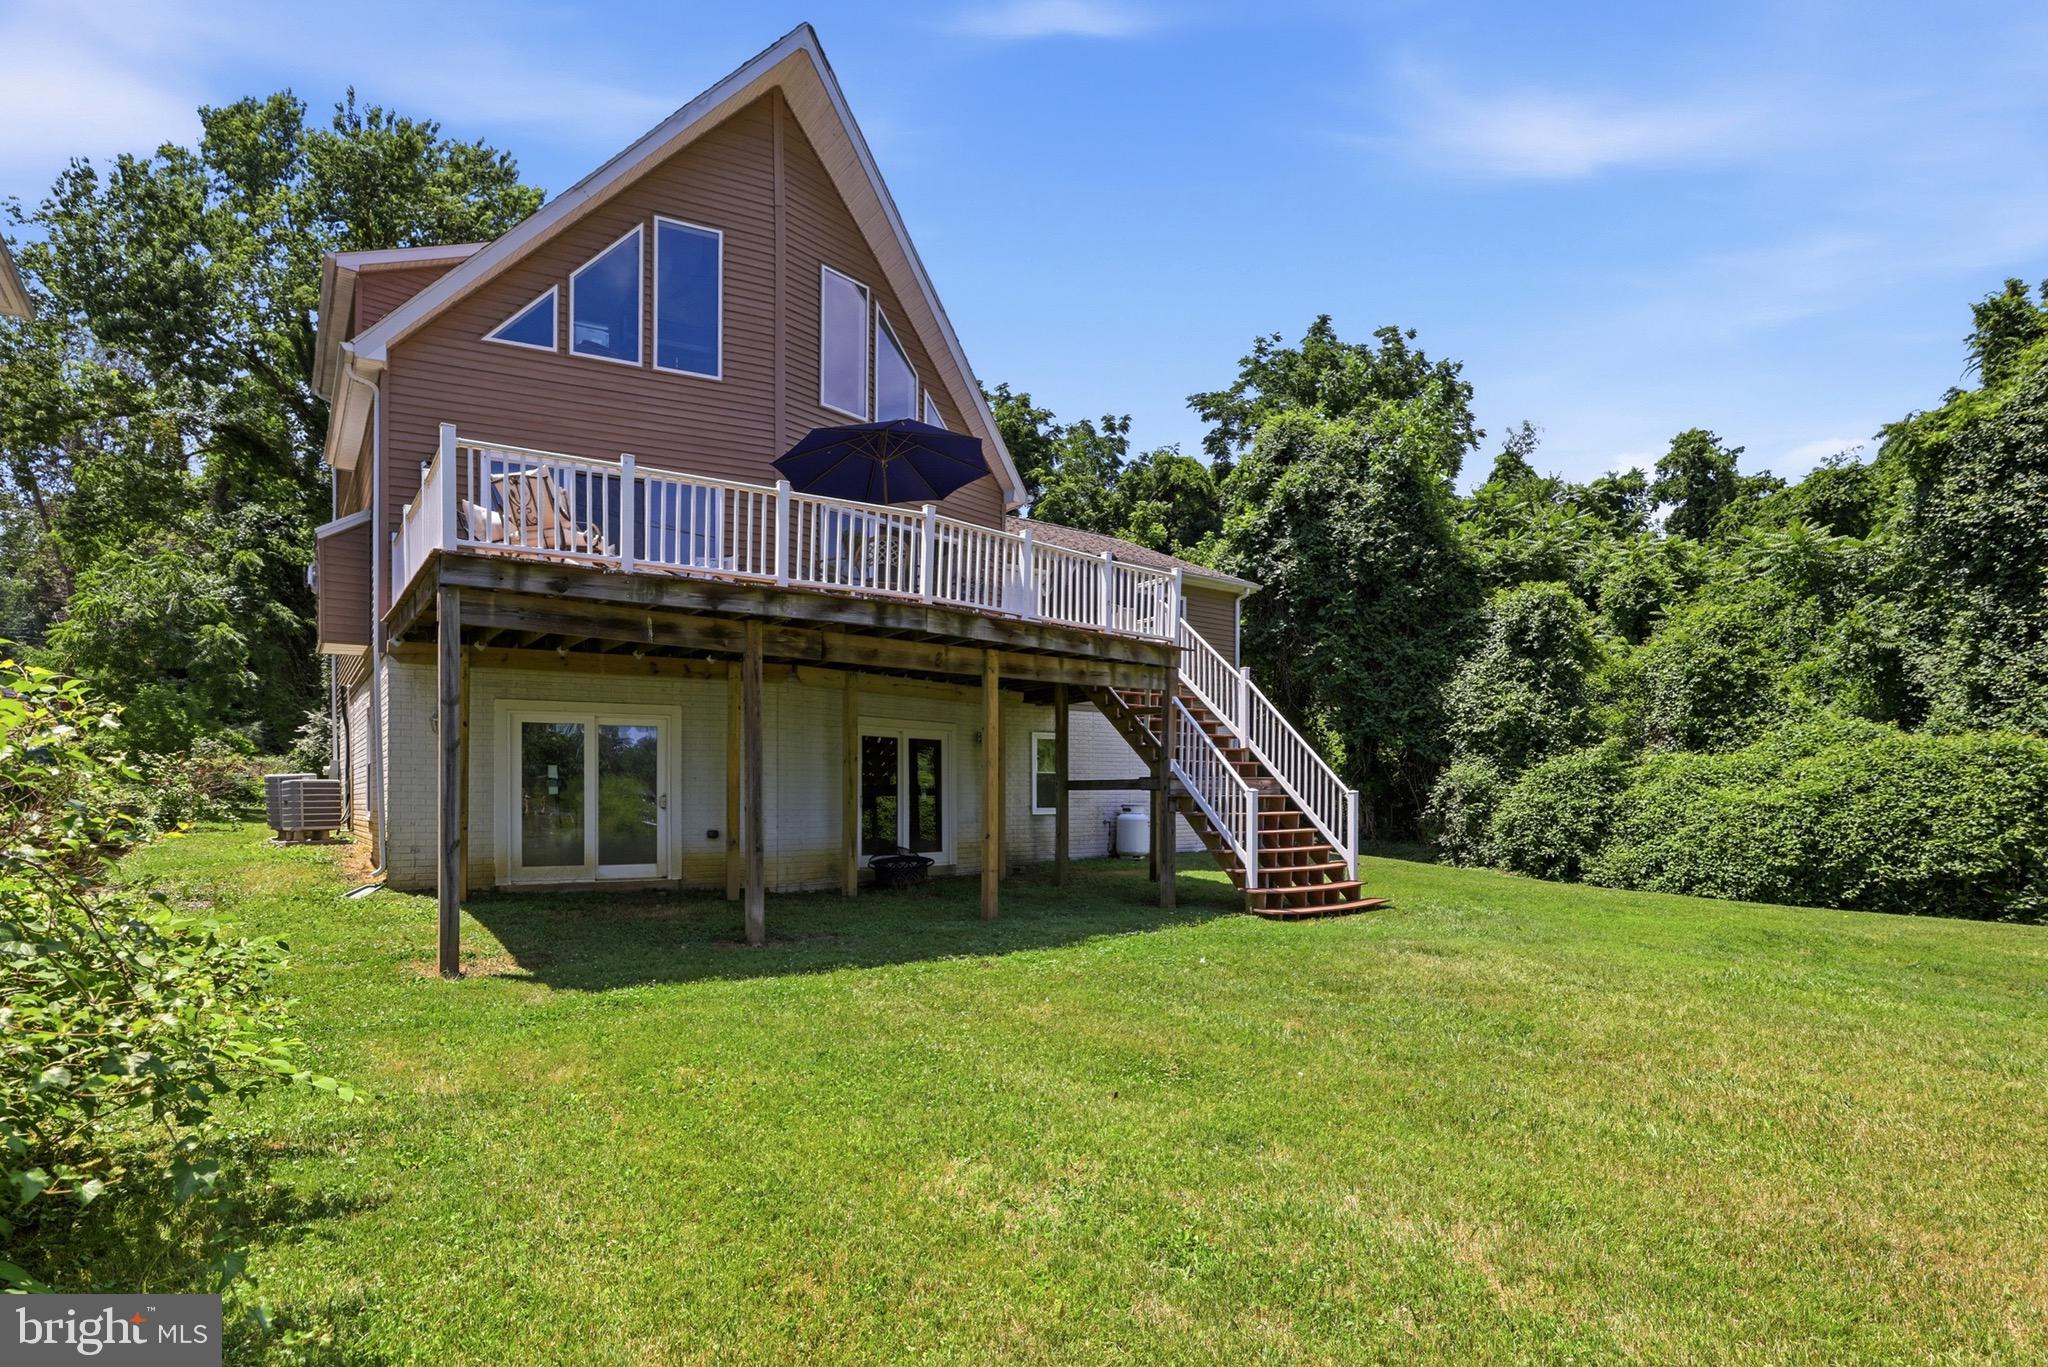
ANNAPOLIS
2203 MULBERRY HILL ROAD
3 Beds
2 Baths
4,400 Sq.Ft.
$1,350,000
MLS#: MDAA2149596

ANNAPOLIS
113 SELLEW ROAD
3 Beds
3 Baths
3,100 Sq.Ft.
$1,351,875
MLS#: MDAA2155694

ANNAPOLIS
111 ELLERSHAW COURT
5 Beds
4 Baths
3,600 Sq.Ft.
$1,349,000
MLS#: MDAA2153816

ANNAPOLIS
1227 CROSS ROAD
4 Beds
3 Baths
3,398 Sq.Ft.
$1,285,000
MLS#: MDAA2153954

ANNAPOLIS
700 MILLER ROAD
4 Beds
4 Baths
2,391 Sq.Ft.
$1,250,000
MLS#: MDAA2155936
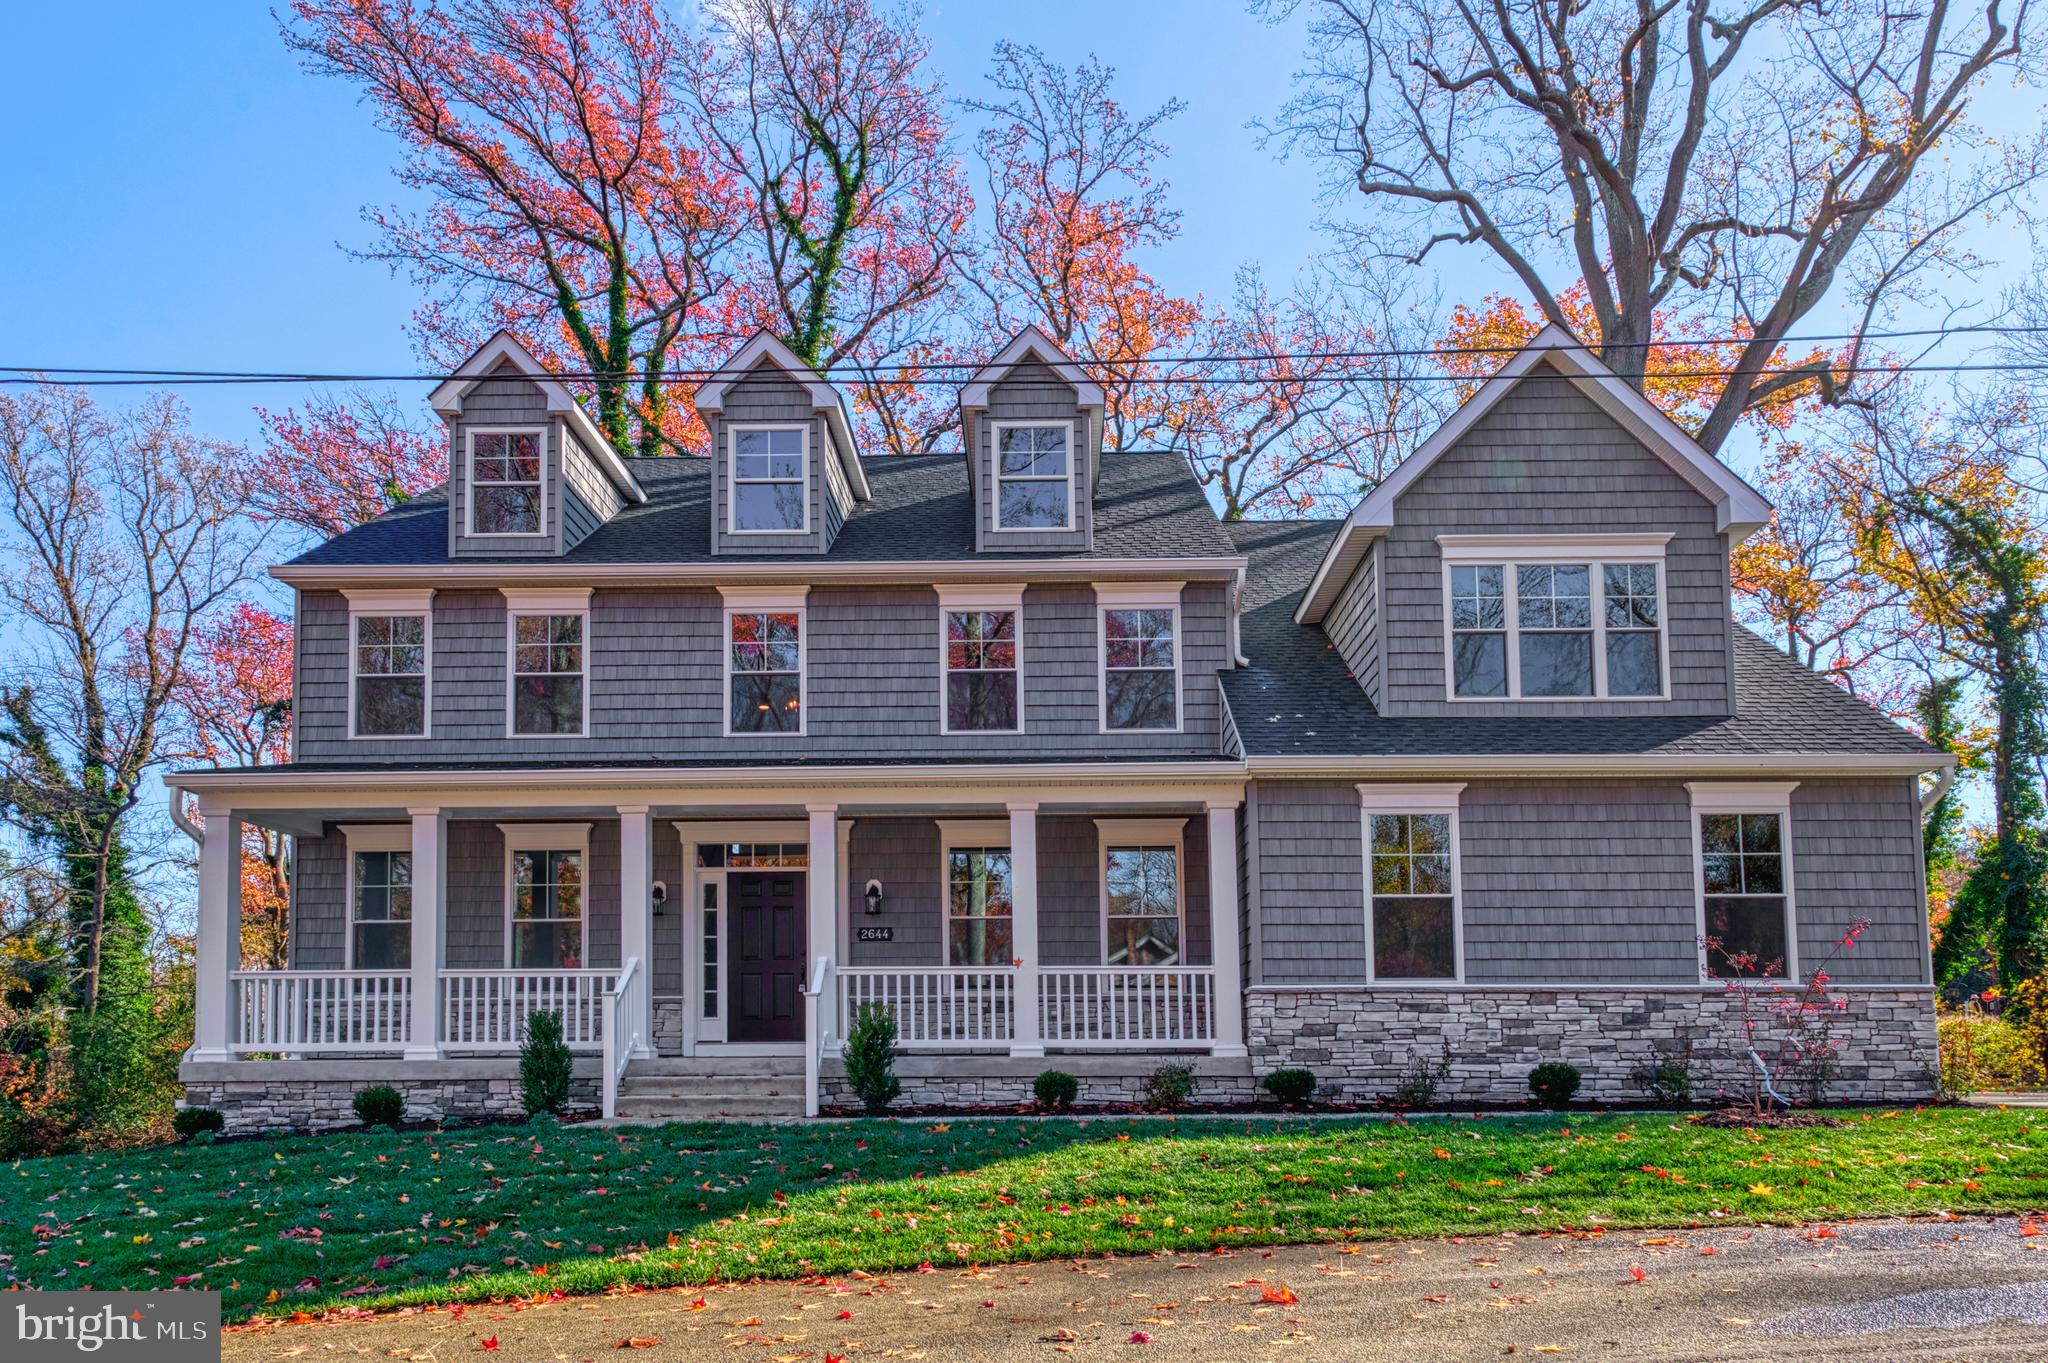
ANNAPOLIS
2644 CLAIBOURNE ROAD
6 Beds
4 Baths
3,702 Sq.Ft.
$1,294,880
MLS#: MDAA2138416

ANNAPOLIS
1610 RIDOUT ROAD
4 Beds
2 Baths
3,182 Sq.Ft.
$1,285,000
MLS#: MDAA2155648
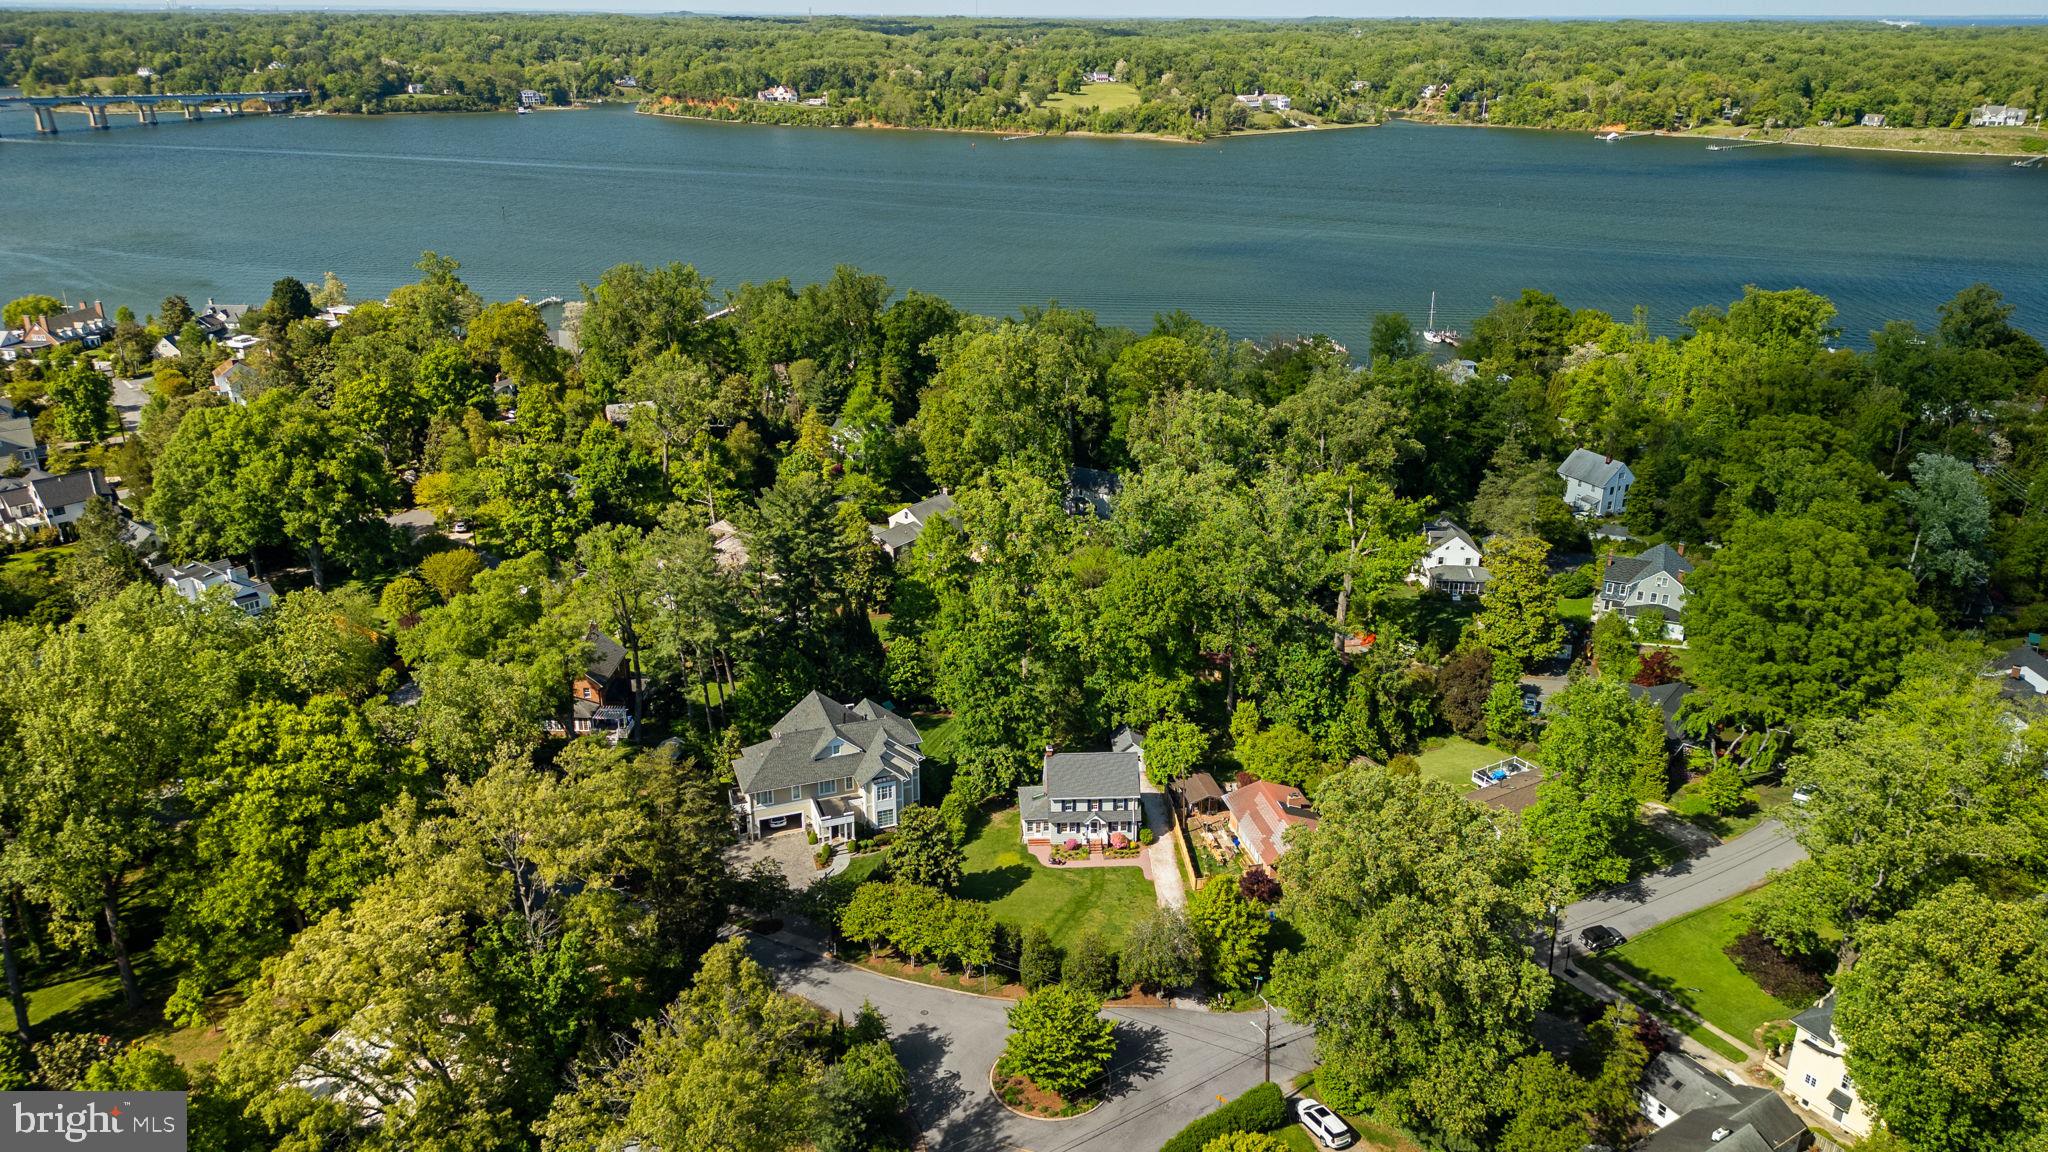
ANNAPOLIS
202 WARDOUR DRIVE
5 Beds
2 Baths
2,100 Sq.Ft.
$1,599,000
MLS#: MDAA2144980

ANNAPOLIS
3 RUSTY RED DRIVE
6 Beds
5 Baths
2,922 Sq.Ft.
$1,350,000
MLS#: MDAA2155698

ANNAPOLIS
718 WHITEHALL BEACH ROAD
3 Beds
2 Baths
2,000 Sq.Ft.
$1,295,000
MLS#: MDAA2148506
.png)