
Features & Amenities

Interior

  • Total Bedrooms

    5

  • Bathrooms

    4

  • 1/2 Bathrooms

    2

  • Above Grade Finished Area

    3655.0

  • Basement YN

    YES

  • Cooling YN

    YES

  • Cooling

    Central Air, Ceiling Fan(s), Gas, Electric

  • Fireplace YN

    YES

  • Heating YN

    YES

  • Heating

    Electric, Natural Gas, Central

  • Pet friendly

    N/A

Exterior

  • Garage

    Yes

  • Garage spaces

    3

  • Construction Materials

    Brick

  • Parking

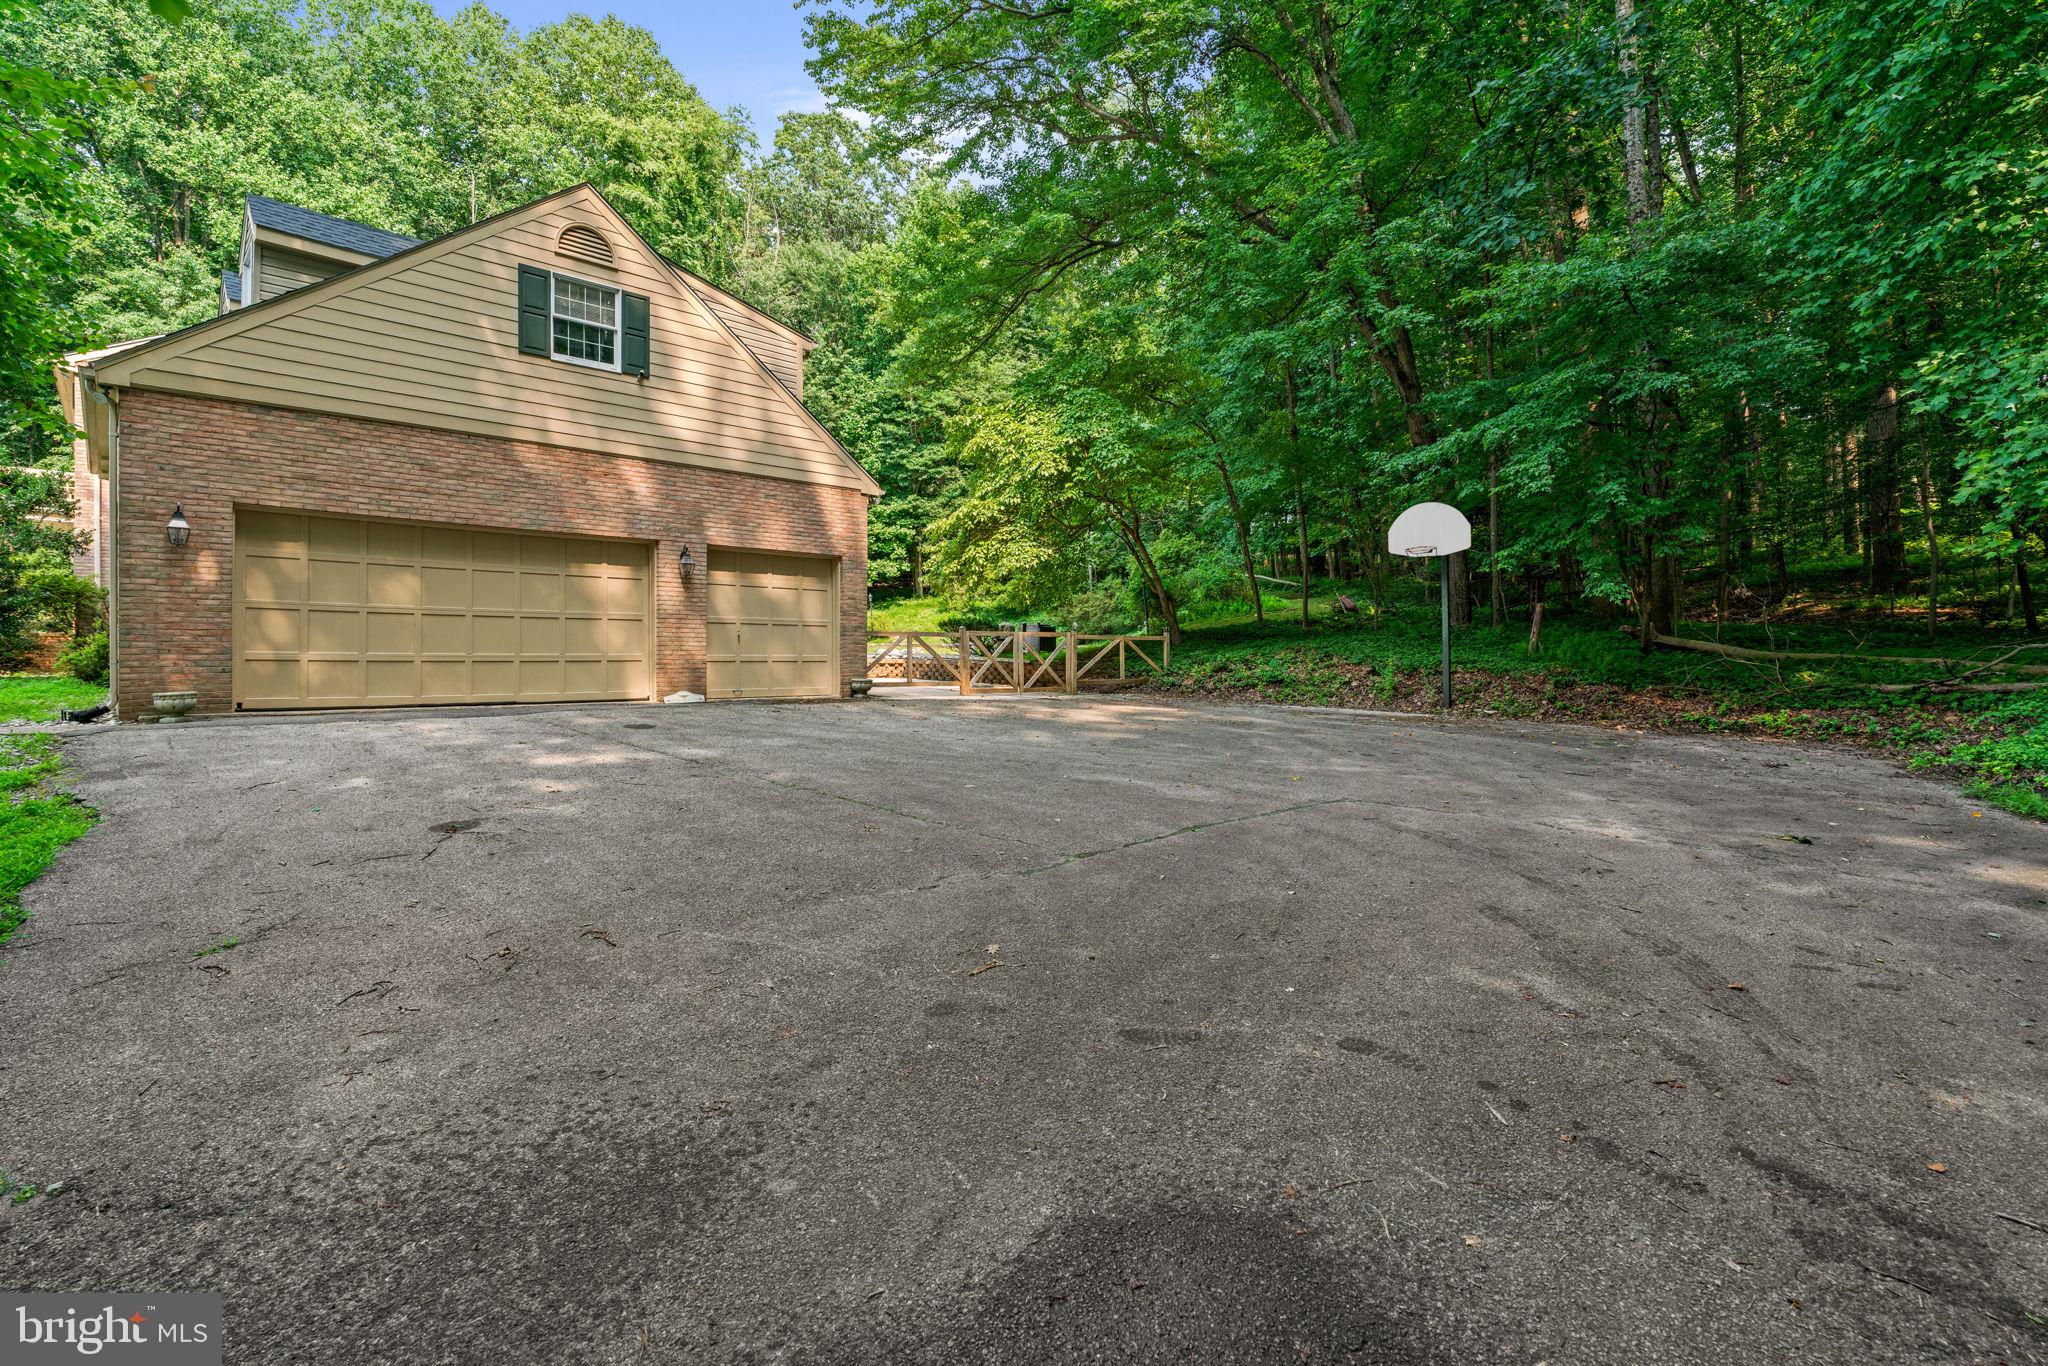
    Oversized, Asphalt, Garage, Driveway, Attached

  • Patio and Porch Features

    Patio, Enclosed

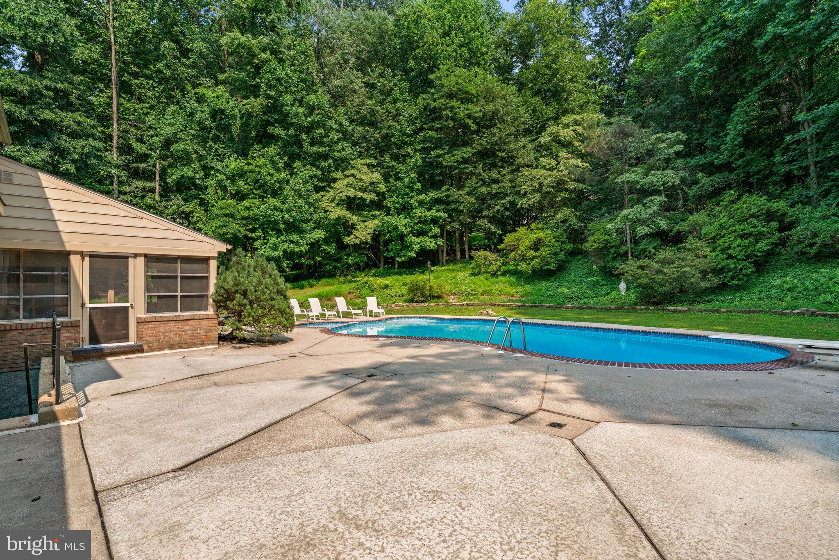
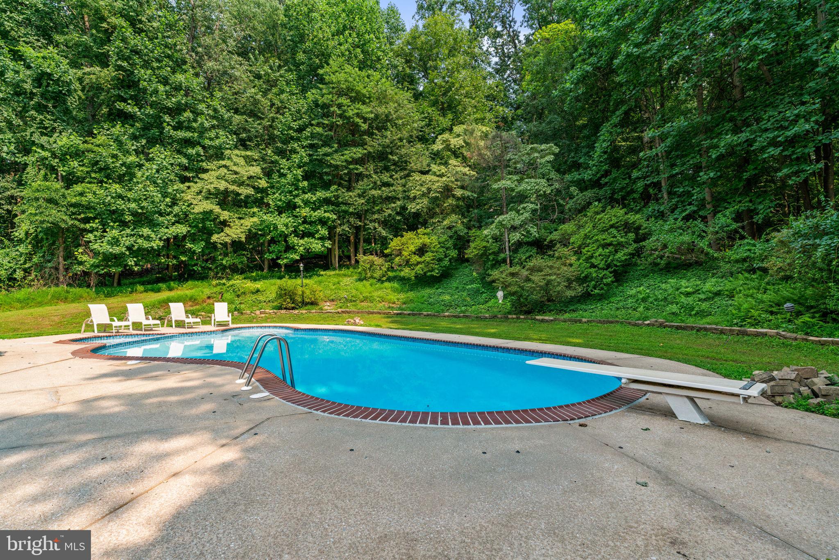
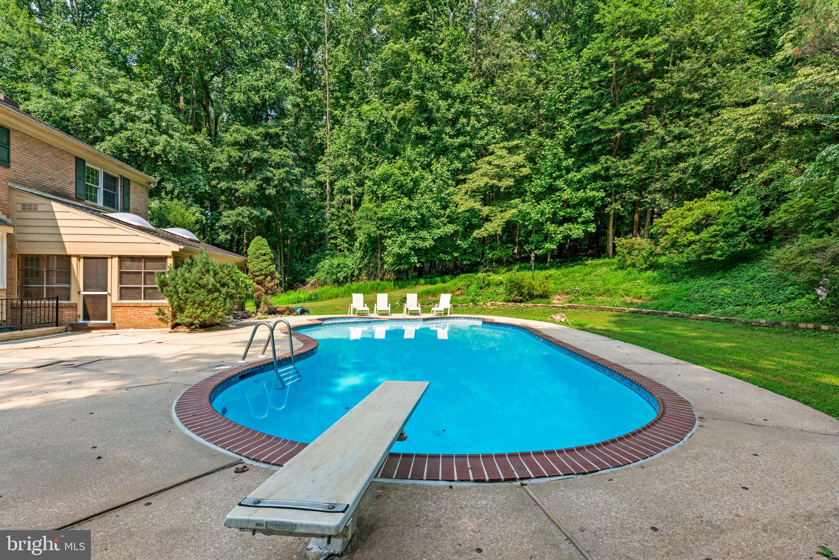
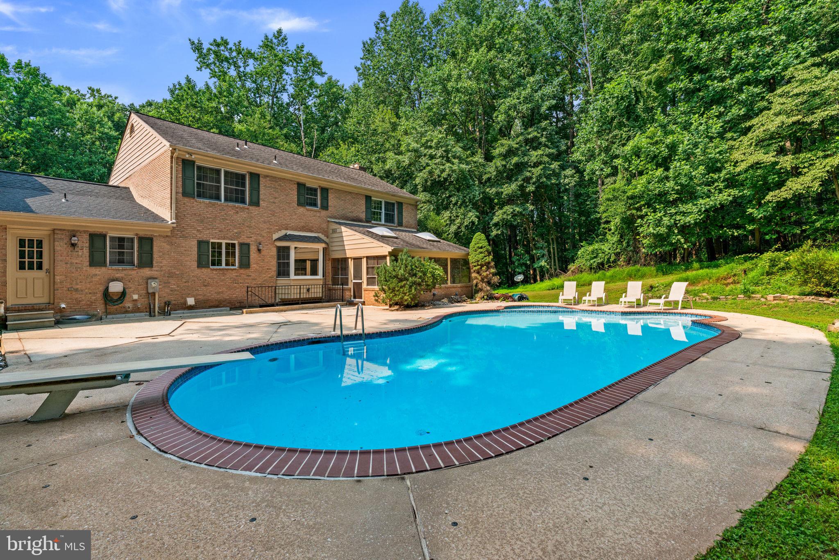
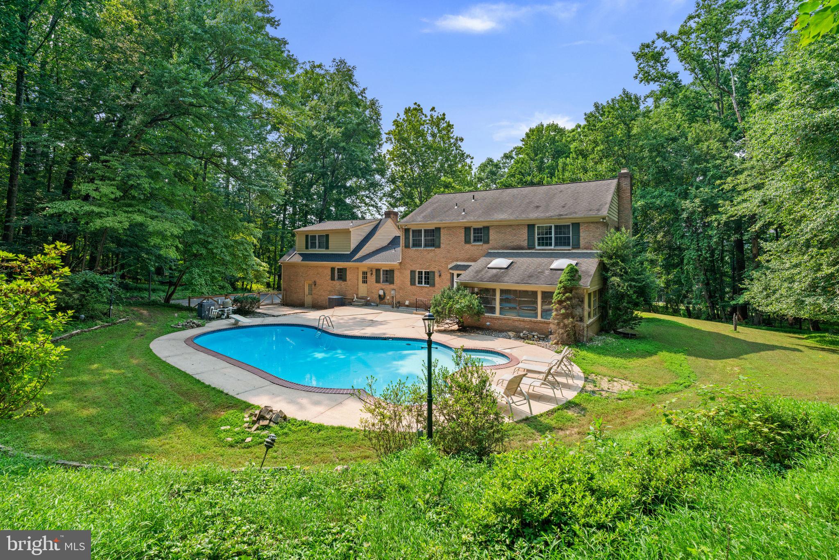
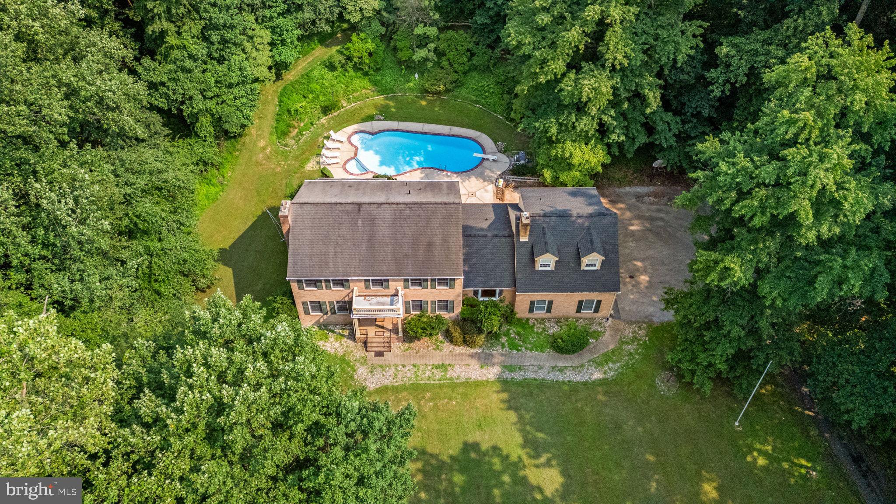
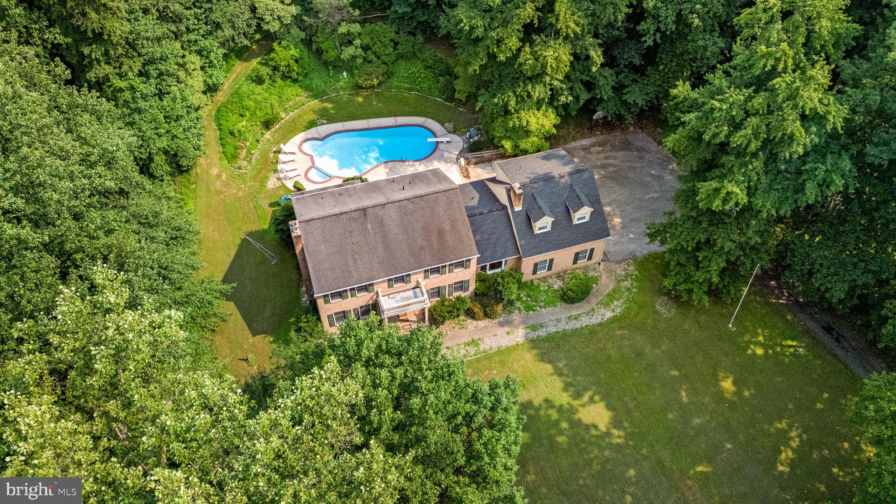
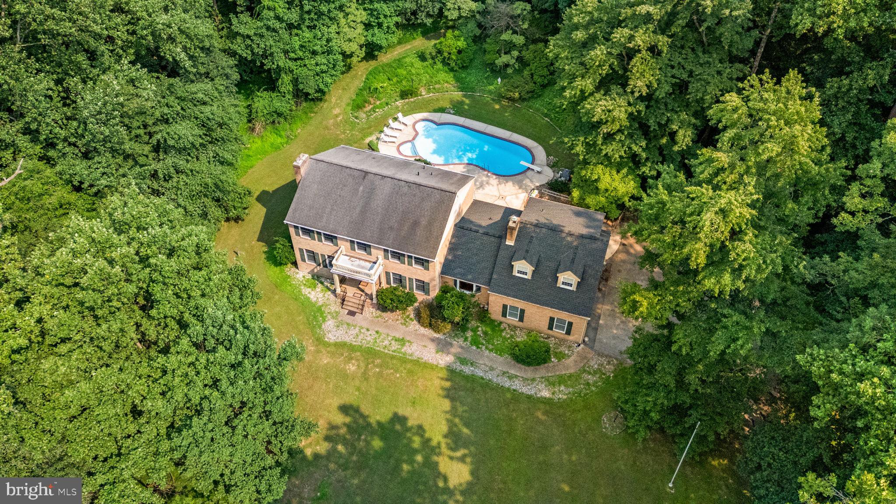
  • Pool

    Yes

  • Pool Features

    In Ground, Private

  • Waterfront YN

    NO

Area & Lot

  • Lot Size(acres)

    3.04

  • Lot Size(square feet)

    132,422

  • Property Type

    Residential

  • Property Sub Type

    Single Family Residence

  • Architectural Style

    Colonial

Price

  • Sales Price

    $1,350,000

  • Tax Amount

    $9,545

  • Financing Options

    Cash, Conventional, FHA, VA

  • Sq. Footage

    4,655

  • Price/SqFt

    $290

HOA

  • Association

    No

Property Resources

  • Horse Property

    NO

School District

  • Elementary School

    N/A

  • Middle School

    N/A

  • High School

    N/A

Property Features

  • New Construction

    NO

  • Foundation Details

    Slab

  • Senior Community YN

    NO

  • Sewer

    Septic Tank

  • Tax Lot

    2

  • Water Source

    Well

Schedule a Showing

Showing scheduled successfully.

<
>
IN PERSON
VIA CHAT

What is 3 + 4 ?


Change time

Mortgage calculator

Estimate your monthly mortgage payment, including the principal and interest, property taxes, and HOA. Adjust the values to generate a more accurate rate.

Your payment

Principal and Interest:

$

Property taxes:

$

HOA fees:

$

Total loan payment:

$

Total interest amount:

$

Location

County

BALTIMORE

Elementary School

Middle School

High School

Listing Courtesy of June Holmes , Samson Properties

RealHub Information is provided exclusively for consumers' personal, non-commercial use, and it may not be used for any purpose other than to identify prospective properties consumers may be interested in purchasing. All information deemed reliable but not guaranteed and should be independently verified. All properties are subject to prior sale, change or withdrawal. RealHub website owner shall not be responsible for any typographical errors, misinformation, misprints and shall be held totally harmless.

Agent Jessie Doyle

AGENT

Jessie Doyle

Call Jessie today to schedule a private showing.


* Listings on this website come from the FMLS IDX Compilation and may be held by brokerage firms other than the owner of this website. The listing brokerage is identified in any listing details. Information is deemed reliable but is not guaranteed. If you believe any FMLS listing contains material that infringes your copyrighted work please click here to review our DMCA policy and learn how to submit a takedown request.© 2024 FMLS.
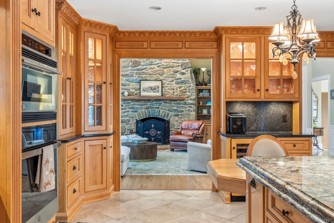
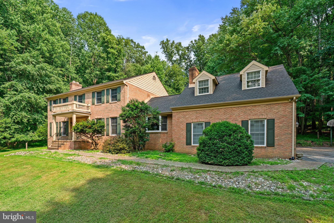
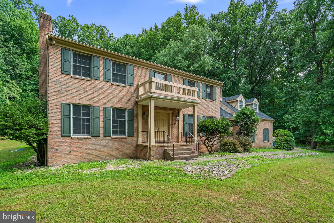
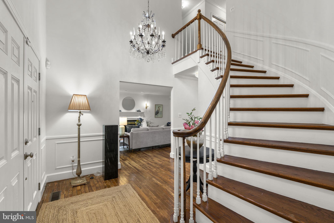
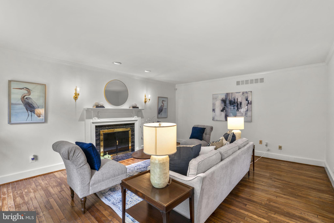
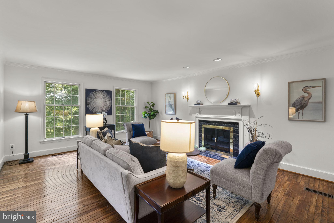
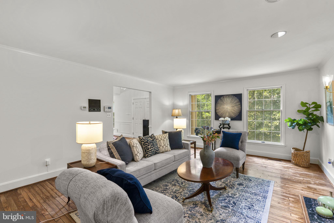
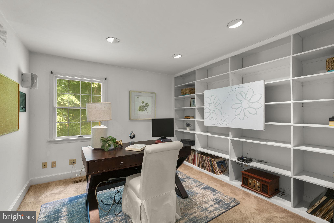
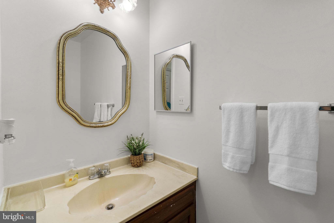
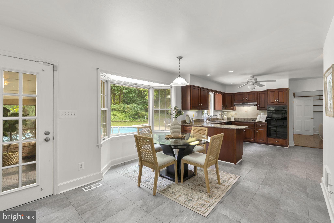
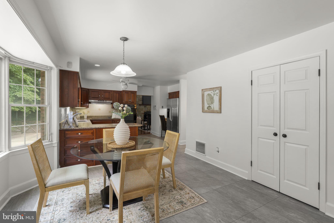
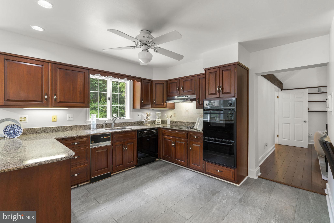
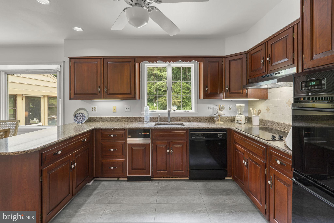
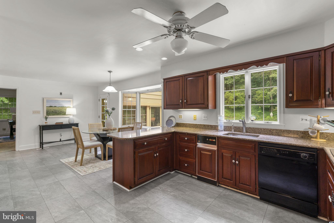
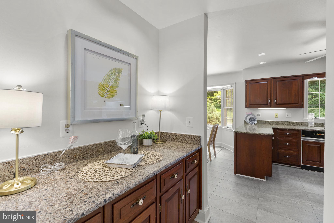
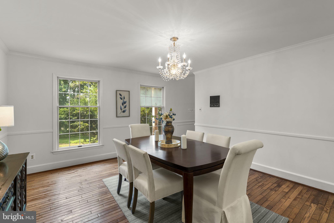
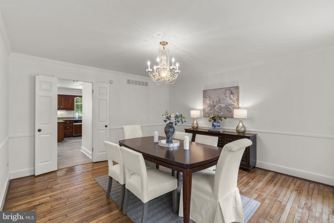
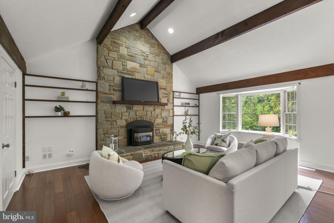
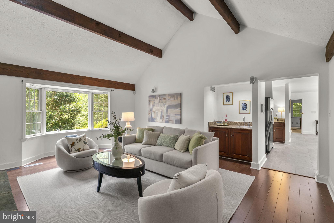
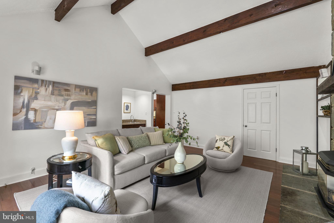
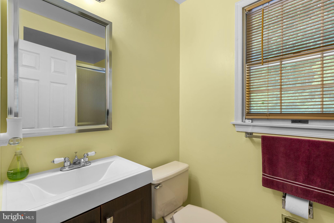
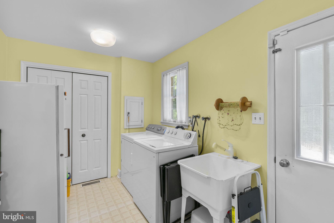
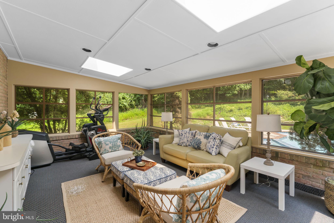
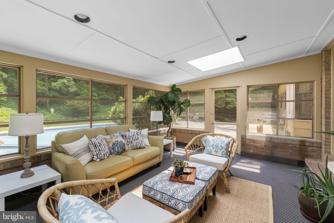
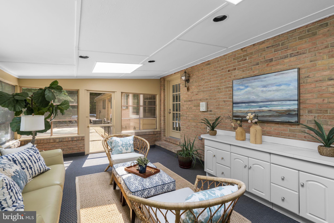
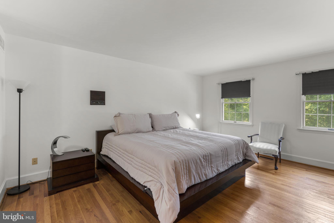
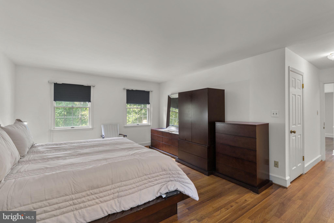
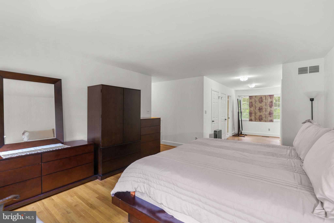
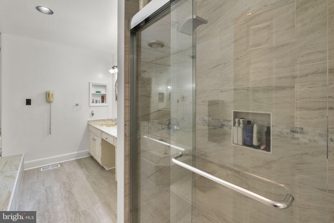
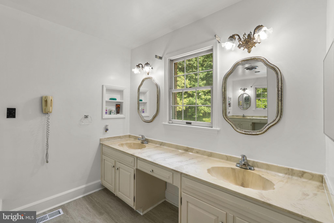
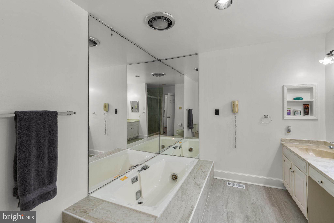
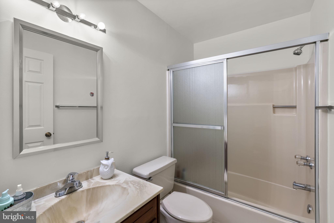
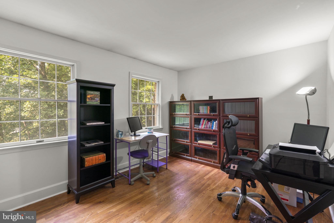
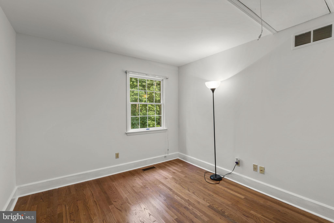
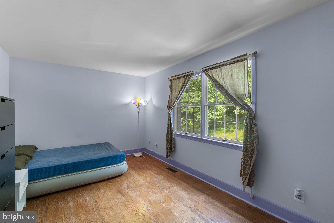
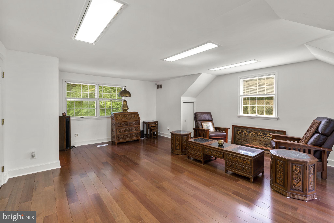
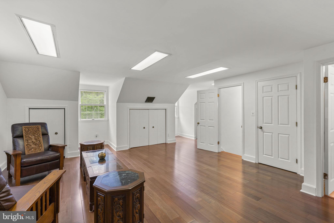
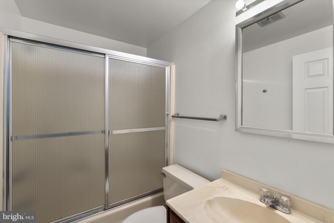
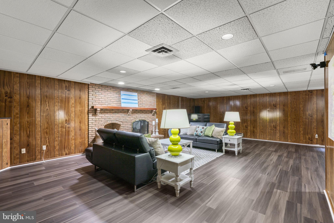
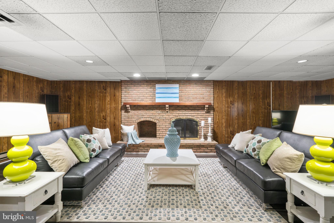
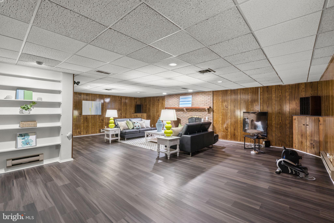
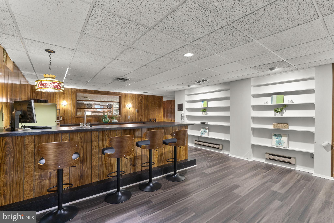
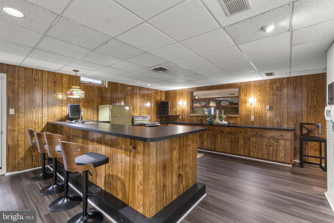
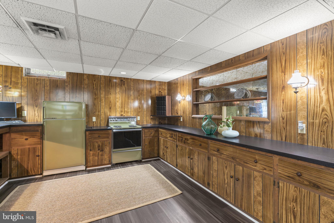
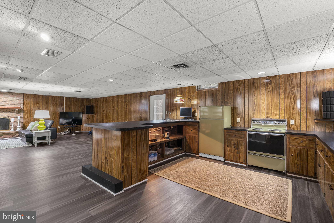
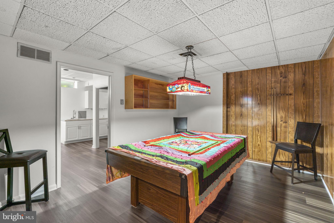
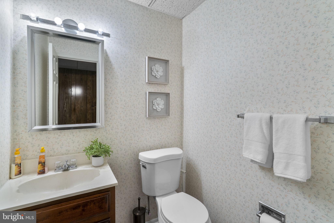
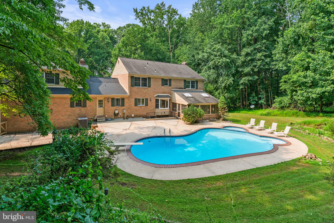
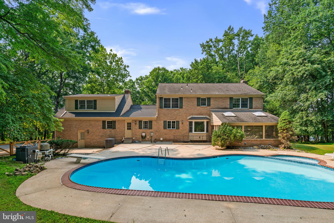
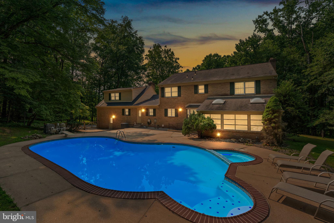
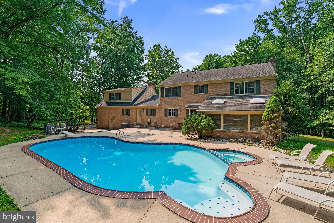
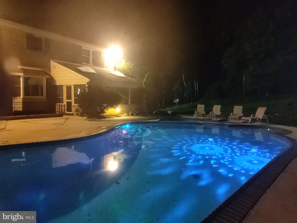
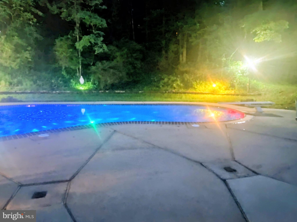
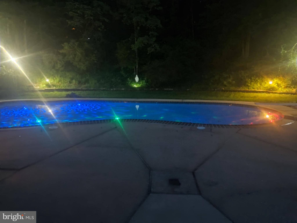
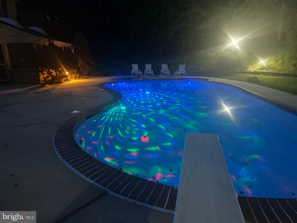
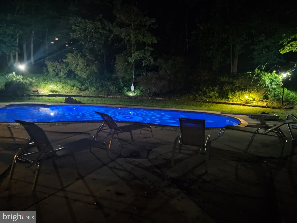
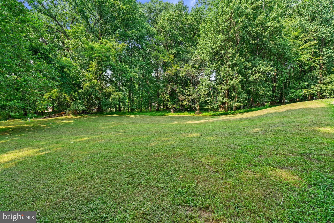
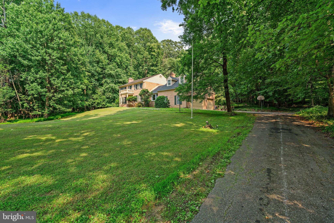
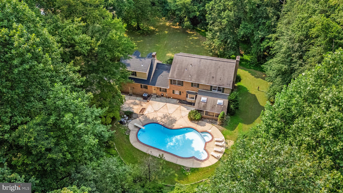
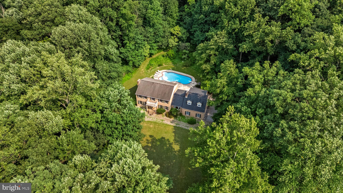
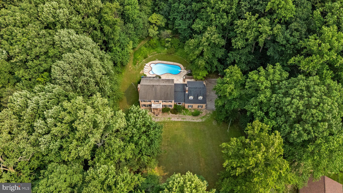
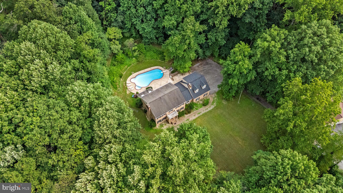
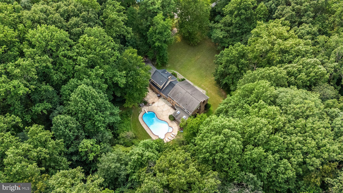
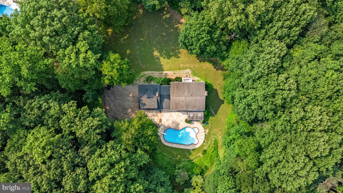
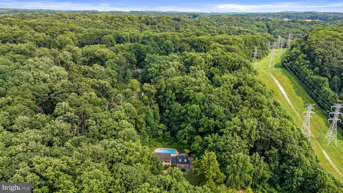
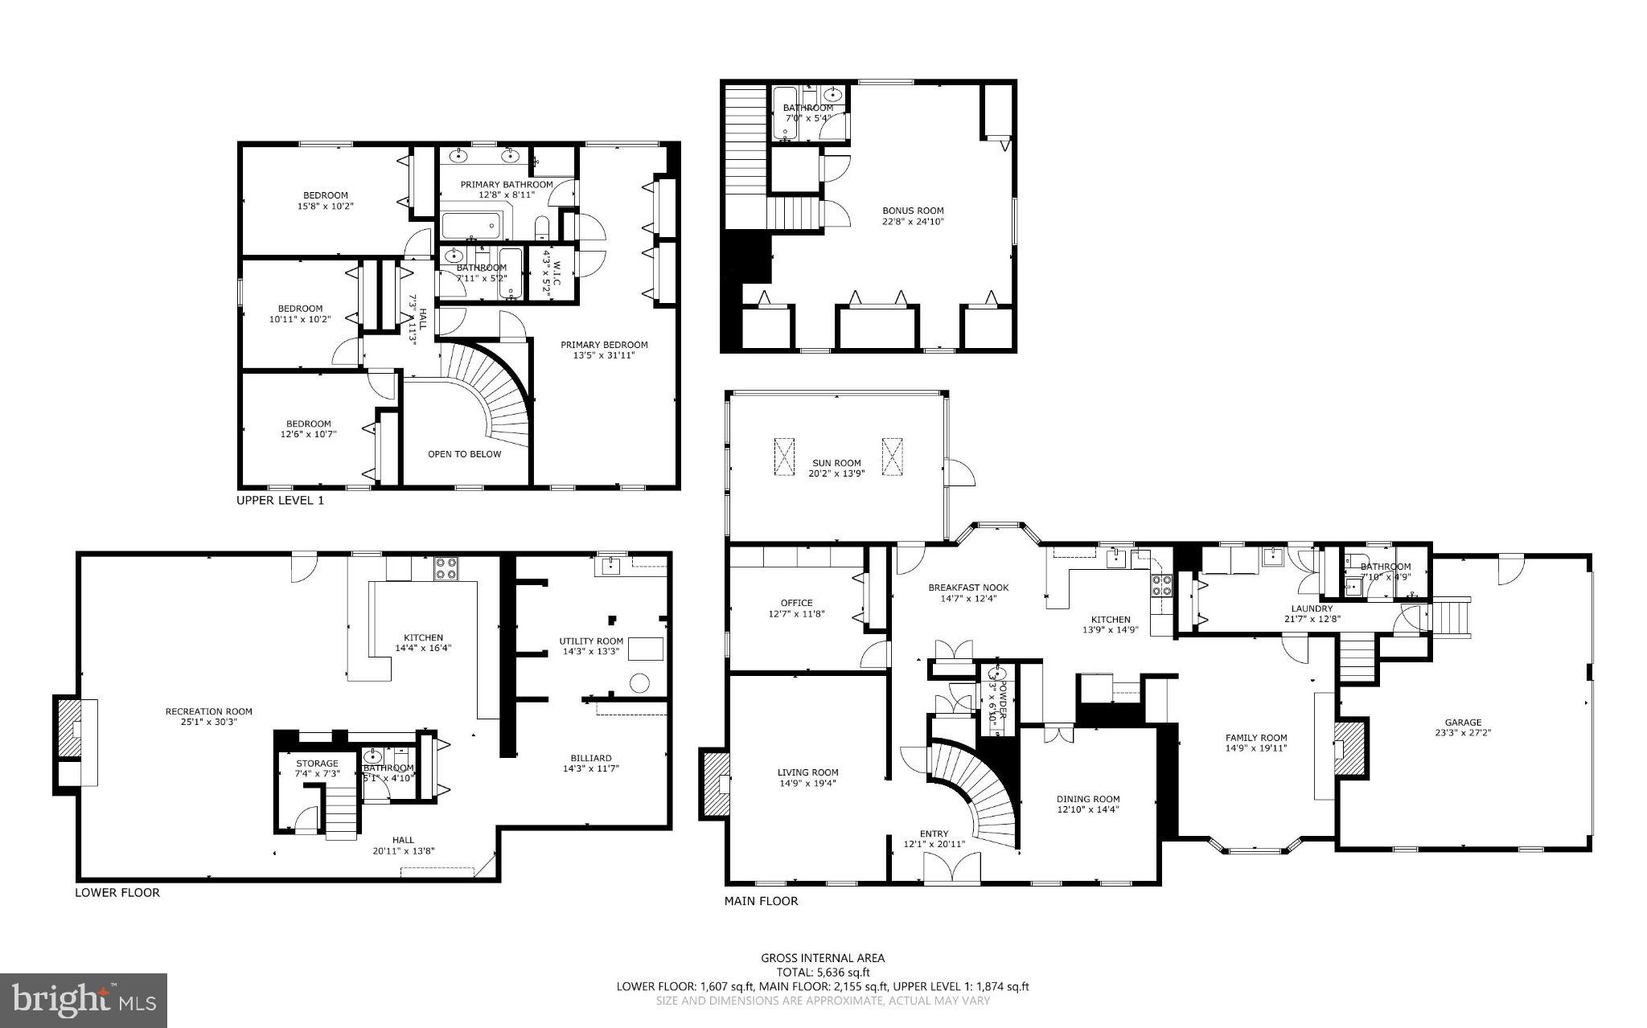
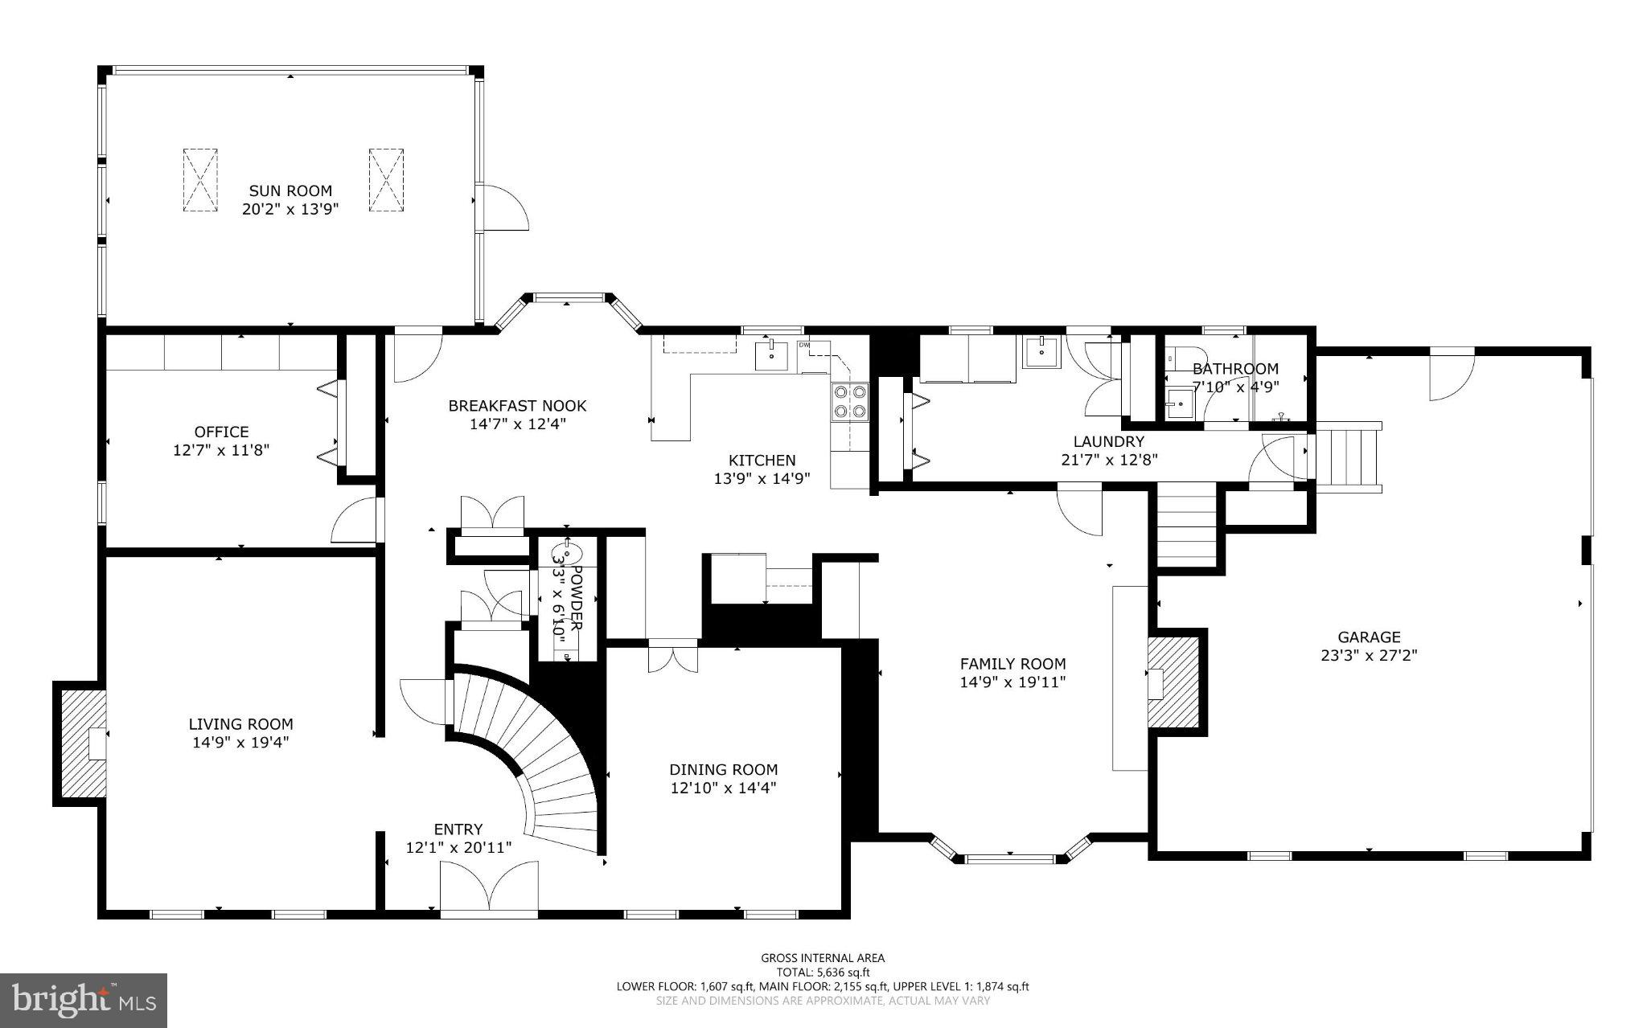
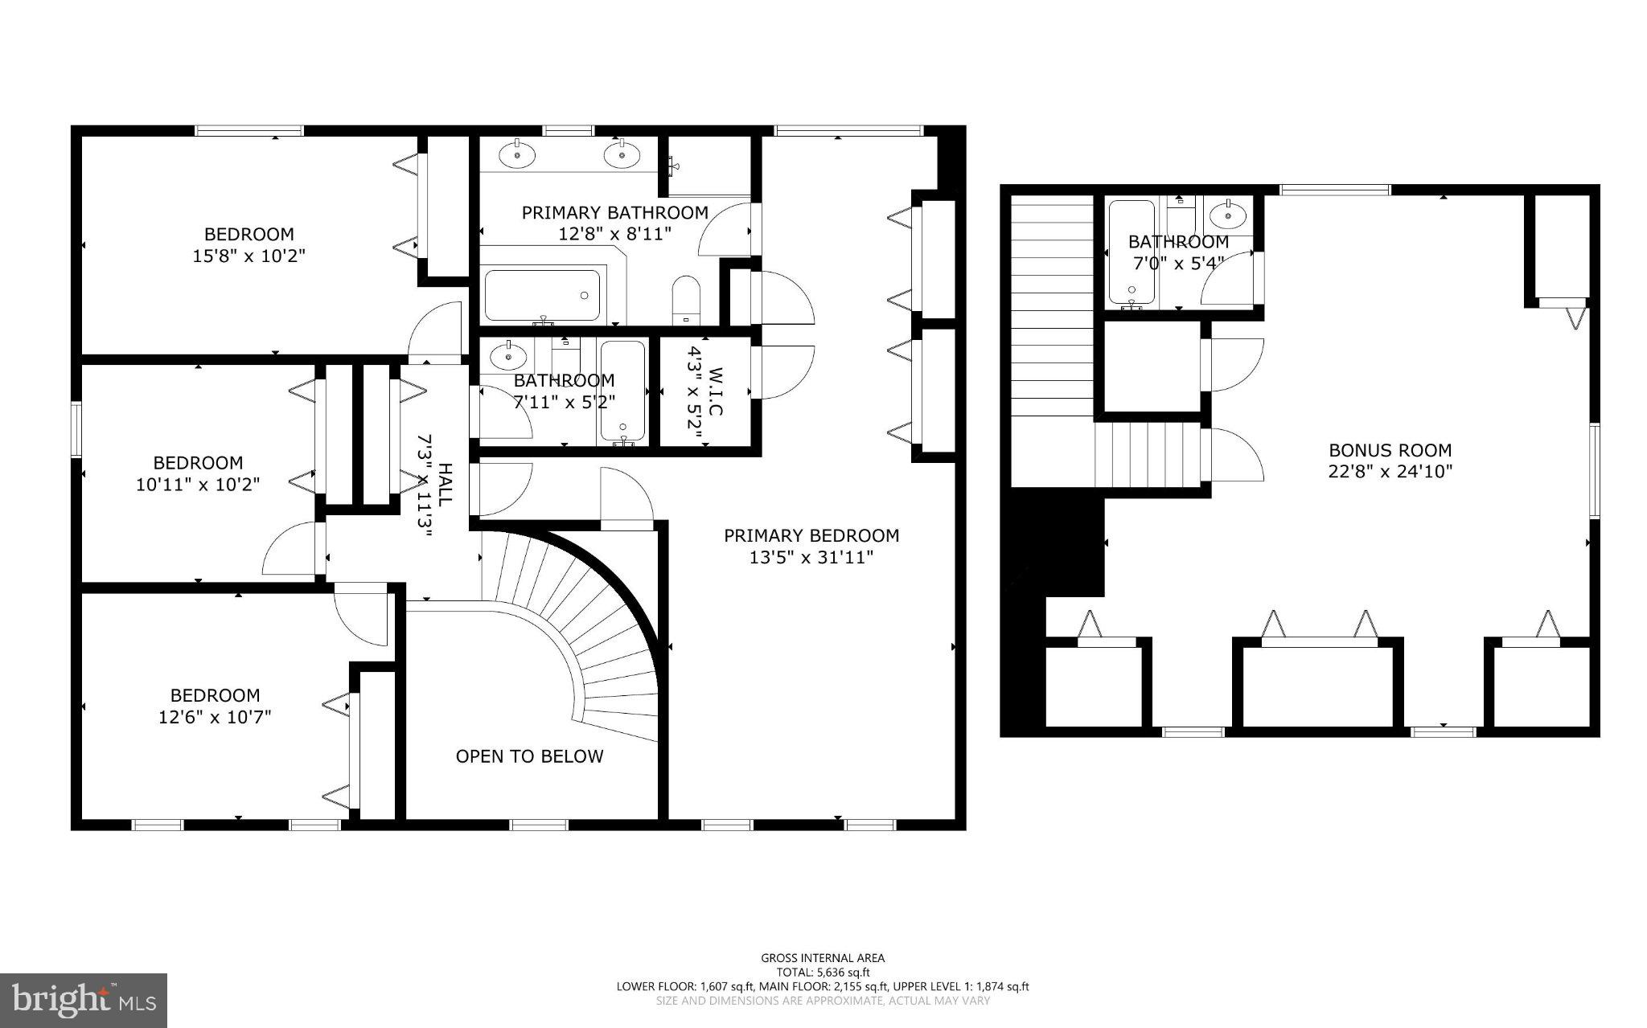
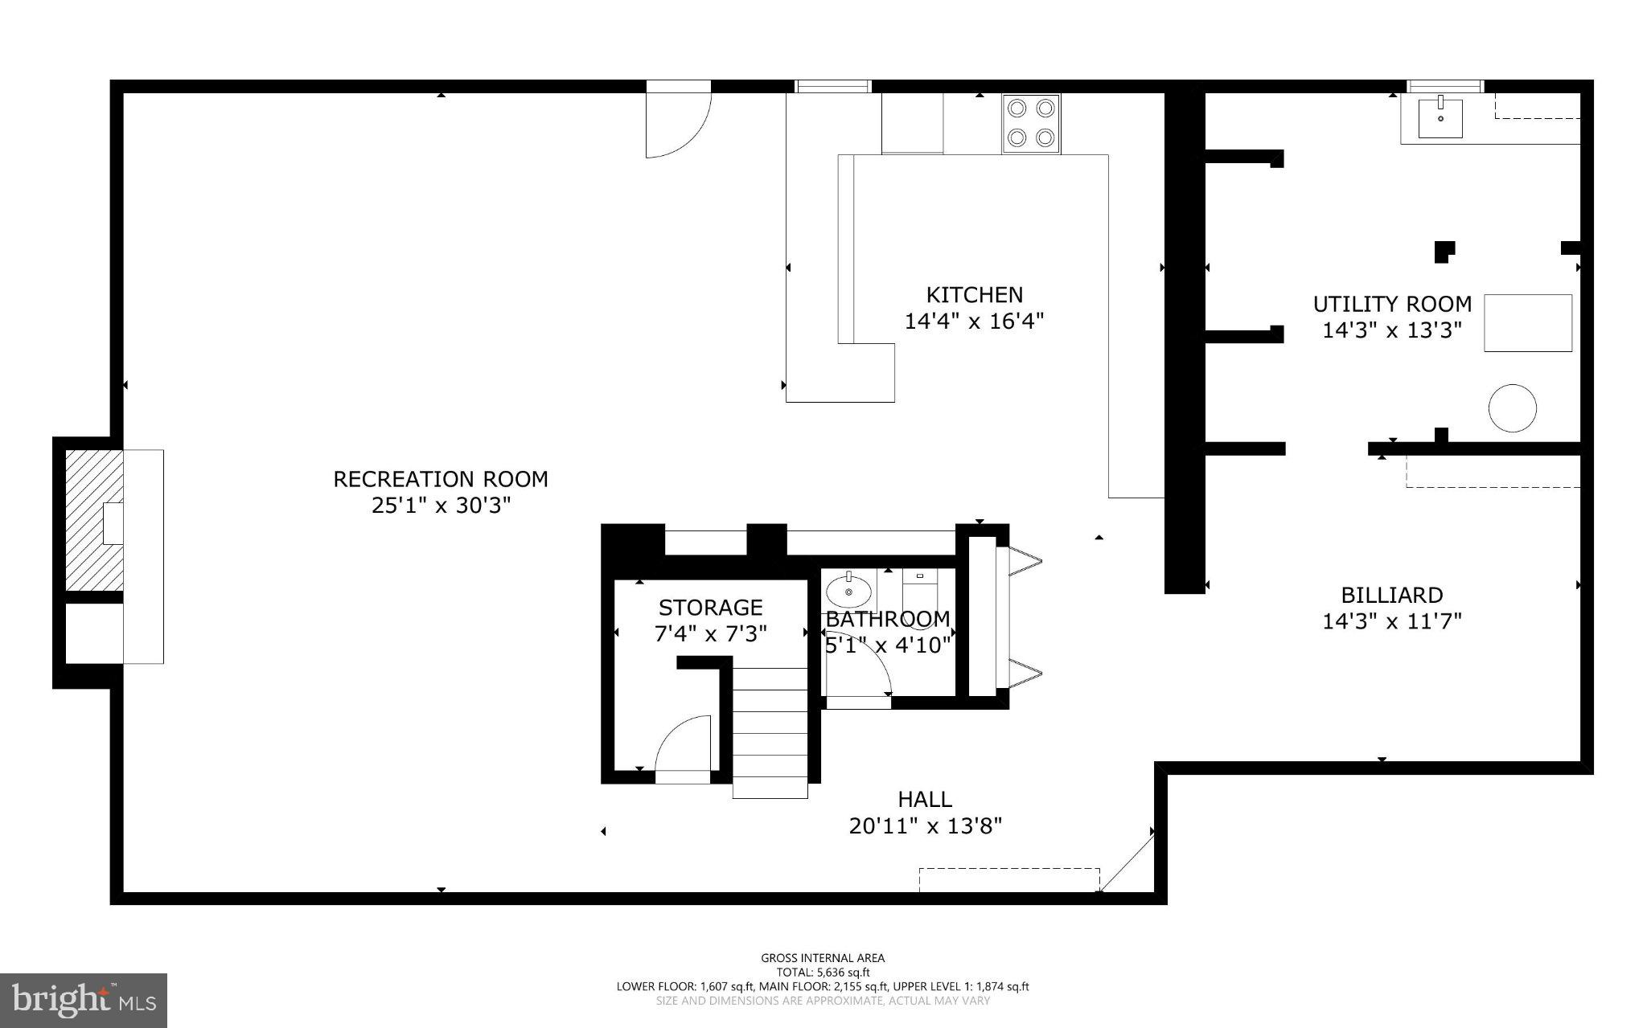
Welcome to Your Private Sanctuary –Tucked away on 3.04 private acres in the sought-after Windemere community, this custom brick estate offers the perfect blend of elegance, comfort, and peaceful living. Surrounded by nature and  located 9 minutes from I-695 & 36 minutes from BWI Airport, this 5-bedroom, 6-bathroom home is a calming space where every day feels like a retreat.  From the moment you step through the double door entrance, you're welcomed by a breathtaking 20-foot foyer, a graceful winding staircase & a stunning  vintage Louis XV crystal chandelier that sets the tone for the rest of the home. With over 6900 sq ft of thoughtfully designed functional space, this exceptional residence features 5 spacious bedrooms, 6 bathrooms, and oak flooring throughout. Whether you’re hosting important celebrations, entertaining friends, or enjoying a quiet evening at home, every room has been designed with comfort & connection in mind. The elegant living room invites cozy evenings around the marble fireplace, while the formal dining room is perfect for gathering with family and friends. The family room showcases soaring ceilings with exposed wood beams, stunning stone accent wall, push-button electric fireplace, Silestone quartz wet bar, rich Paraguayan oak flooring (2023), & a built-in Bose surround sound system—creating space to relax & entertain. Book lovers & professionals will appreciate the private library, with floor-to-ceiling built-in bookshelves & surround sound system. The inviting kitchen, features red oak cabinetry, Silestone quartz countertops, serving buffet, double ovens, & updated flooring (2023).  Step into your three-season sunroom with skylights, a serving buffet, and views of the surrounding landscape—making it the perfect place to enjoy morning coffee or unwind at the end of the day. The primary suite serves as a peaceful escape, offering 4 closets—including a cedar walk-in closet—a Jacuzzi tub, renovated shower (2023), updated flooring (2023), & double marble vanities. The finished lower level was designed with entertaining in mind -- and offers flexibility for today’s lifestyles. Featuring a six-seat bar, sink, abundant understated storage spaces, fridge/freezer, electric range & oven, serving buffet, fireplace, vintage renovated pool table (2024), hidden electronic movie screen, & built-in surround sound system, the functionality is endless. Whether hosting game nights, creating the ultimate media room, welcoming family, long-term guests or enjoying a private retreat, this space adapts beautifully. A private suite above the three-car garage provides more versatility, complete with a full bath, walk-in closet, and beautiful Paraguayan oak flooring (2023). Together with the spacious lower level, this home is exceptionally well suited for today’s lifestyles, offering comfort, privacy, & flexible living spaces for family, guests, or those who value room to spread out. Step outside and discover your backyard resort. The heated in-ground pool, reaching 15 feet deep is paired with a 6-person spa & surrounded by landscaped grounds. Ornate electric and solar lighting create a magical evening atmosphere, while the serene stone garden and crescent walking path offer peaceful places to relax & reconnect with nature. A convenient mudroom leading to the private bath makes entertaining effortless. Located near parks and everyday conveniences, this remarkable property offers the privacy and luxury of an estate while remaining close to everything you need. More than just a beautiful home, this is a place where memories are made—where celebrations are special, quiet mornings are peaceful, & every season brings new reasons to fall in love with your surroundings. Come experience the warmth & exceptional lifestyle this one-of-a-kind Windemere estate has to offer. Come enjoy your hidden gem.  Welcome Home. Private showings by appointment. Buyer pre-qualification requested prior to scheduling

300 STONEHURST ROAD

Message successfully sent.

What would you like to know?

What is 3 + 4 ?

I agree to receive email communication and understand I can unsubscribe at any time.

I agree to be contacted by Charis Realty Group via call, email, and text for real estate services. To opt out, you can reply 'stop' at any time or reply 'help' for assistance. You can also click the unsubscribe link in the emails. Message and data rates may apply. Message frequency may vary. Privacy Policy

Related Properties

Discover an exquisite blend of contemporary elegance and colonial charm in this stunning 4-bedroom, 3-full and 2-half bath residence, meticulously maintained. The interior boasts rich warm hardwood flooring, crown moldings, large windows, skylights, multiple vaulted ceilings, and high-end finishes.  Walking into the Foyer, you'll find the elegant Dining room with wainscoting and silk wall finishes. There is a Living room that can be used as a Private office or Library. There is also a Guest powder room at this end of the home.  Around the corner you'll find the Main level Primary bedroom suite with Walk-in Closet, a glass Slider to your own private Deck, and lux Primary bathroom. The bathroom has marble throughout, custom designed and built solid Cherry cabinetry which includes a warming drawer for towels, glass walk-in  Shower, and double vanity. The bathroom has a true Spa feel! The Chef's Kitchen is a cook's dream.  The inset cabinetry are handmade from solid maple, stunning in person.  The appliances are Sub-Zero and Viking and these include specialty items like a Wine Fridge, Warming drawer, Microwave/Oven combo wall unit, and Icemaker. There is a Dry bar area and glass Hutch style cabinets for extra storage. The floors are limestone and these carry into the Laundry Room which is another show stopper.  The custom cabinetry continues in this space which was bumped out to be spacious and a great Pantry/Mudroom/Laundry space. The Laundry room also connects to the 2nd Powder Room on the main level which has an exterior door leading to the Pool, smart design for swimmers. Off of the Kitchen you have two other great spaces, the first being the vaulted ceiling Family room with skylights, and a stone gas-fired Fireplace.  The other is the recently renovated covered screened-in Porch with access to the Pool and Composite Decking. This is one floor living at its BEST!  And about that Pool.......LOVE....there is a saltwater heated Pool that is beautiful and serene. There is plenty of professional hardscaping for multiple seating for lots of friends and family to join. The home also has a SunDeck for the sun worshippers which extends to the Primary suite area.  This area is fully fenced in which includes a large, flat, grassy area but the property, all 1.76 acres, extends far beyond the fence too.  Along with the hardscaping, this home is embellished by loads of landscaping in front, and around the home and especially the pool area.  The upper level has three bedrooms and another full bath. The largest bedroom has two walk-in closets which can be converted to include an en-suite full bathroom to create a secondary primary bedroom suite.  The lower level has a large family room, work out area, full bathroom, partial kitchen, and unfinished area with windows. This home has pride of ownership and was improved upon, expanded with over 5000 sqft of finished levels, and developed into the beautiful home you see today with no element of the home left untouched or improved.  It's one of a kind and you'll feel that as soon as you walk in the door.
#MDBC2166960

PHOENIX

3625 STANSBURY MILL ROAD

4 Beds

3 Baths

5,061 Sq.Ft.

$1,125,000

MLS#: MDBC2166960
ESSENCE
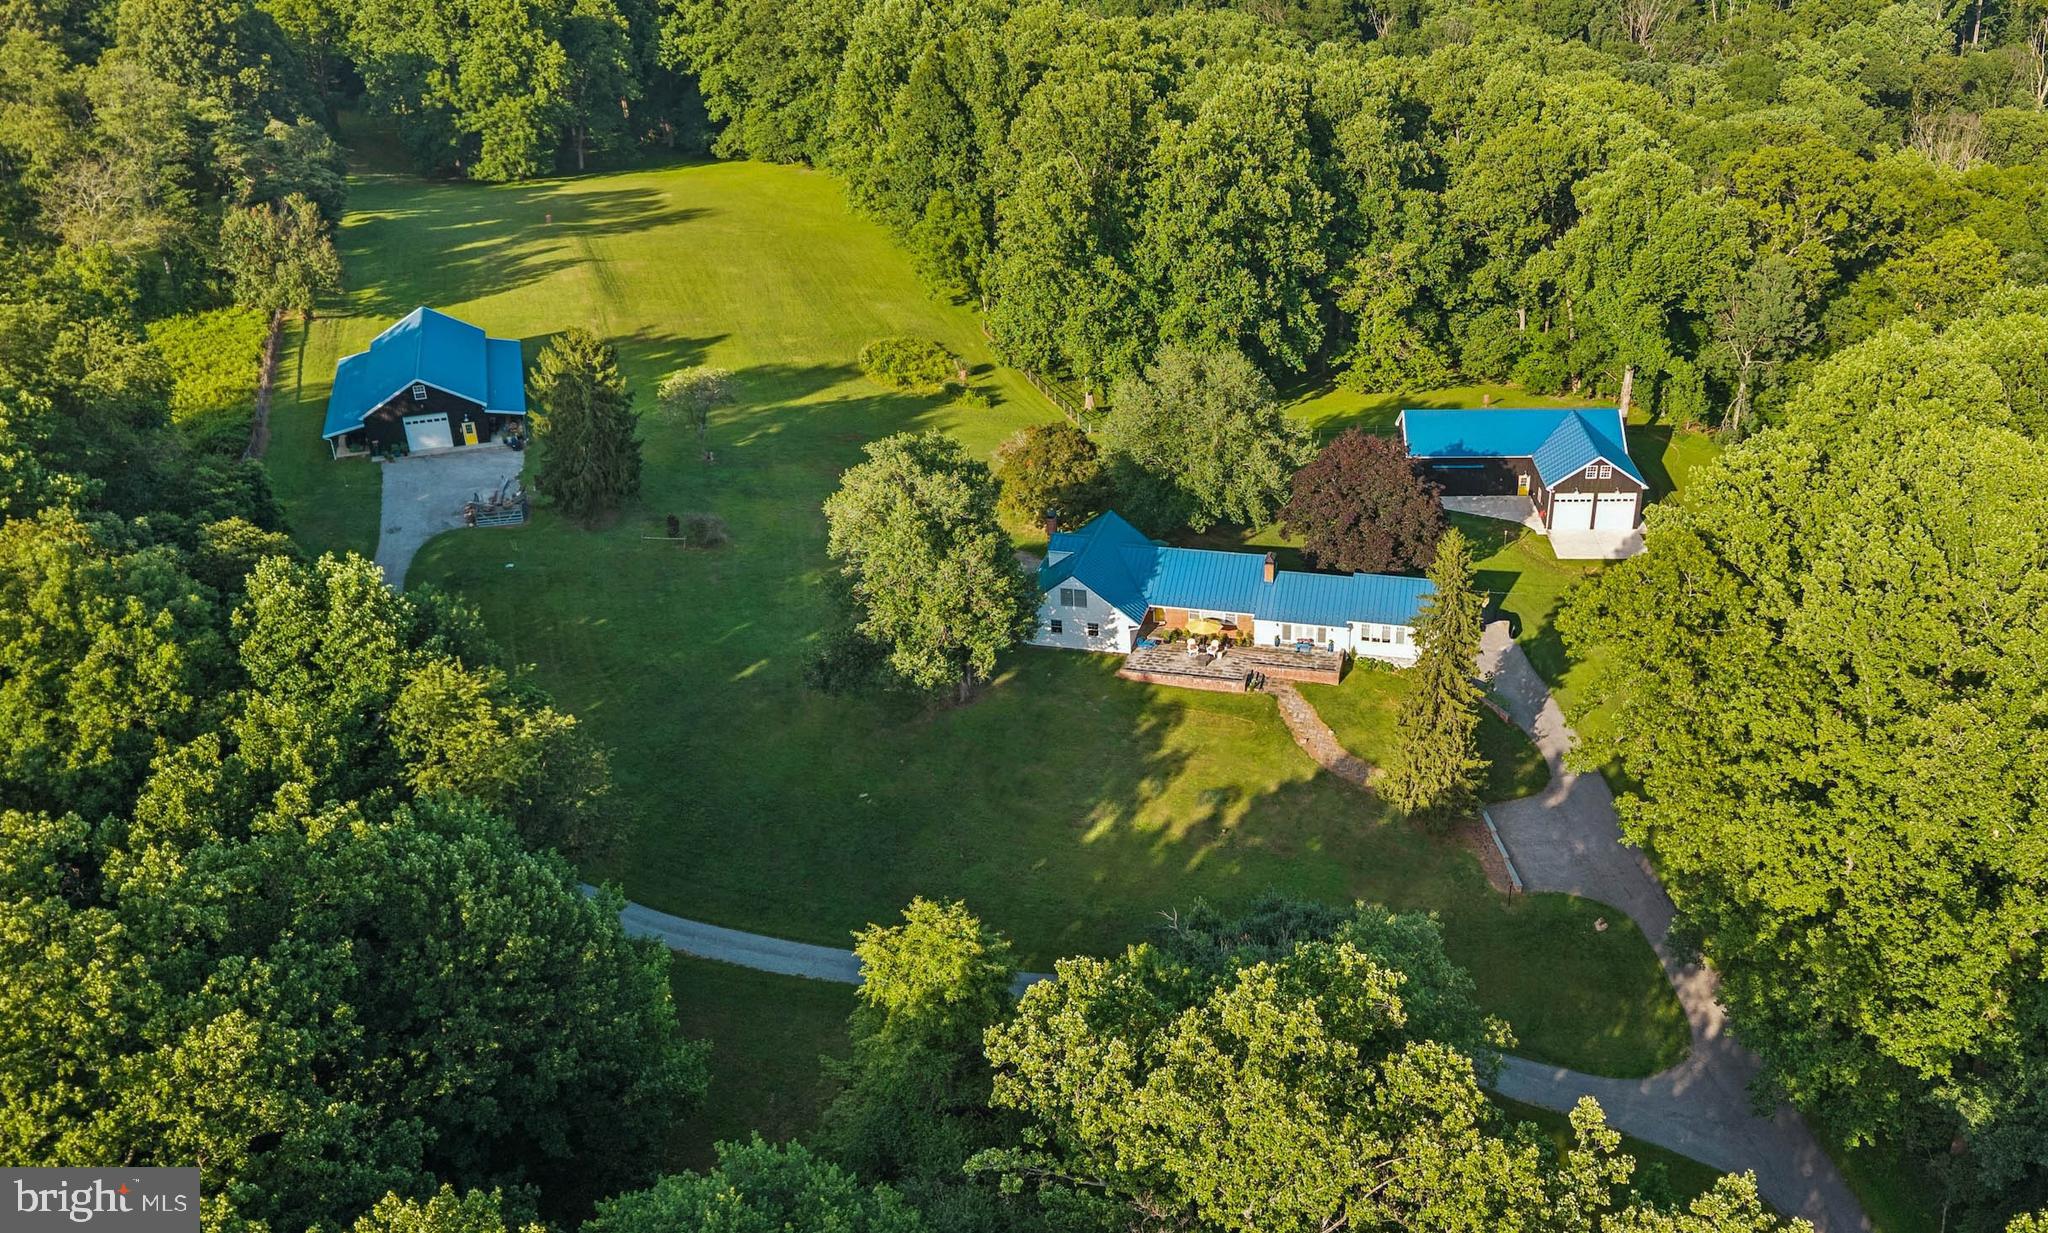
Live authentically. Sapphira Farm - Phoenix. Take the road less traveled. A nestled 14 acre perch surrounded by woodland, teaming with wildlife. Distinctive blue standing-seam roofs catch the light. Cheerful pop yellow doors greet you, inviting you in. The doors electrify against the Icelandic aesthetic black barns. Two amazing Amish-built barns punctuate the landscape. Stained in a traditional linseed oil and pine tar finish offering a plethora of possibilities: the ultimate collector space, art studio, horse stalls, a climate-controlled office/lounge awaiting your vision. Propane, well, and septic systems are separately run to support the upper barn's independent use. The grounds invite exploration... a fenced dog pasture bordered by woods, a nine-hole disc golf course with regulation baskets. Embrace the farm to table lifestyle. The sellers are beekeepers with vibrant herb and veg raised beds. Whole house lovingly renovated. Vaulted ceilings crown the sun-washed living spaces, where a dual-sided fireplace connects the sitting room and sunroom. Walls of windows frame your compound and scenic vistas in the distance. A second wood-burning fireplace anchors the gathering space. Newly planted hillside of 150 native Maryland trees (redbud, loblolly pine, black locust, bald cypress) planted in partnership with the MD Forestry Service, ensuring the landscape only grows richer with time. A rare offering. Feel worlds away while being proximate to conveniences. Generator transfer switch. Upper barn 50'x70', 11' high doors, L barn 40'x28' and 54'x28', 12' high doors. Xfinity internet. See sellers amenity list for details. Cultivate your existence. The art of uniting human and home.

LOCAL FLAVOR AND PROVISIONS
John Brown Store and Wegmans. Favorite local dining at The Milton Inn, Peerce's, The Oregon Grill, The Butler Cabin, and The Filling Station. An exit north offers Graul's Market along with Casa Mia’s, Manor Tavern, Woodfire Kitchen and The Creamery Connection. Tap into local breweries, such as Inverness Brewing, Farmacy Brewing and Big Truck Farm Brewery.

OUTINGS AND LEISURES
Explore the NCR Trail. A 21-mile flat, crushed-stone trail open to hikers, bikers, and horses, it runs along the scenic Gunpowder Falls river. Go tubing on the Gunpowder River. Hike and fish at Loch Raven Reservoir. Enjoy Ladew Topiary Gardens... these gardens are 22 acres of spectacular, award-winning gardens, more than 100 remarkable topiaries, a mile-long Nature Walk, and native Butterfly House. Explore The Manor Mill, a pre-revolutionary grist mill that now houses a wide variety of art and entertainment events. Tee off at Hunt Valley Country Club Golf Course, Hillendale Country Club, Eagles Nest Country Club or Pine Ridge Golf Course. Or visit The National Lacrosse Hall of Fame and Museum which honors the history and legends in the sport. 

PROXIMITY
Zippy access to the I-83 on ramp, about 19 minutes to Hunt Valley, and about 15 minutes to Towson. 40 minutes to BWI and 29 minutes to Penn Station.

REGION
Established in the 1700s, the village was once an old mill town. It notably served as a filming location for scenes in John Waters' 1972 film Pink Flamingos.
#MDBC2169148

PHOENIX

4003 LONGMOOR CIRCLE

4 Beds

3 Baths

4,422 Sq.Ft.

$1,399,000

MLS#: MDBC2169148

 - property

Send a message

Message successfully sent.

Your message

What is 3 + 4 ?

Reason for contacting?

I agree to receive email communication and understand I can unsubscribe at any time.

I agree to be contacted by Charis Realty Group via call, email, and text for real estate services. To opt out, you can reply 'stop' at any time or reply 'help' for assistance. You can also click the unsubscribe link in the emails. Message and data rates may apply. Message frequency may vary. Privacy Policy

Sign Out

Virtual Assistant

Would you like to take the next step with this property? We can help you schedule a showing or virtual tour, or send you more details.

Yes, I would like more information.

Thank You for Your Reply, One of Our Agents will contact you as soon as possible

No, maybe later.

Thank you, you can always contact me via email, phone number or through the contact form.

Realhub AI

Lucy - Your AI-Powered Realtor

Update Your Temporary Password

Personalize your search

Enter your email and we'll notify you immediately when new listings match what you're looking for.

or enter email address

Already have an account ? Login here

Continue your home search

I agree to receive communications and understand I can unsubscribe at any time.

I agree to be contacted by Charis Realty Group via call, email, and text for real estate services. To opt out, you can reply 'stop' at any time or reply 'help' for assistance. You can also click the unsubscribe link in the emails. Message and data rates may apply. Message frequency may vary. Privacy Policy

Already have an account ? Login here

We use cookies

We use cookies primarily for analytics to enhance your experience. By accepting, you agree to our use of these cookies. You can manage your preferences or learn more about our cookies policy.